Property Features
Property Sub Type

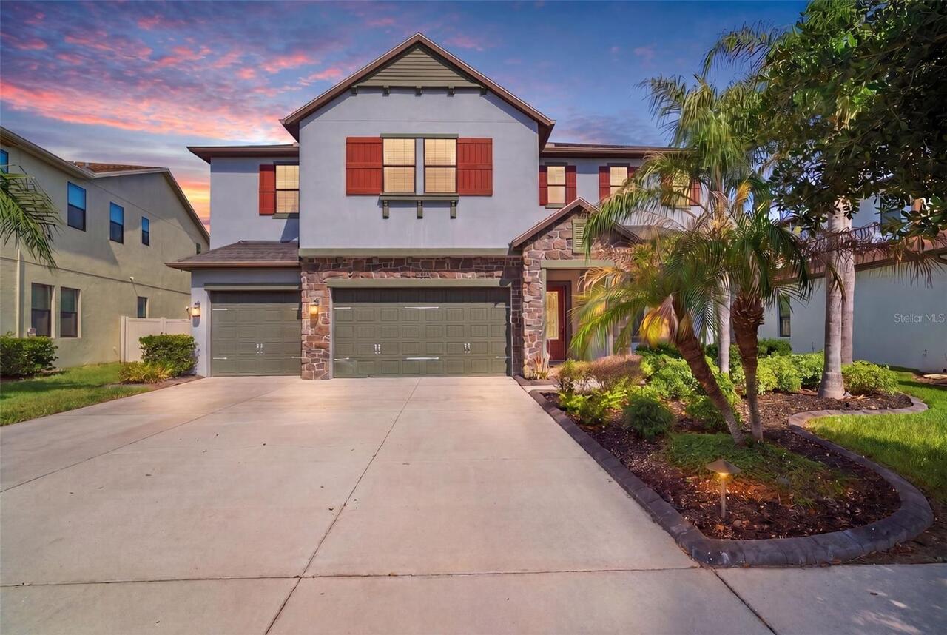
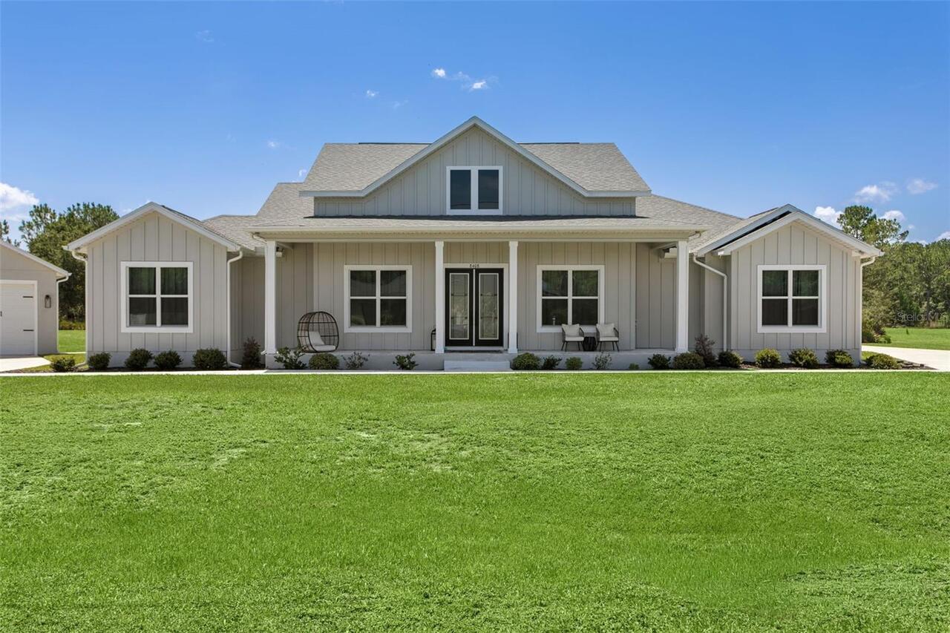
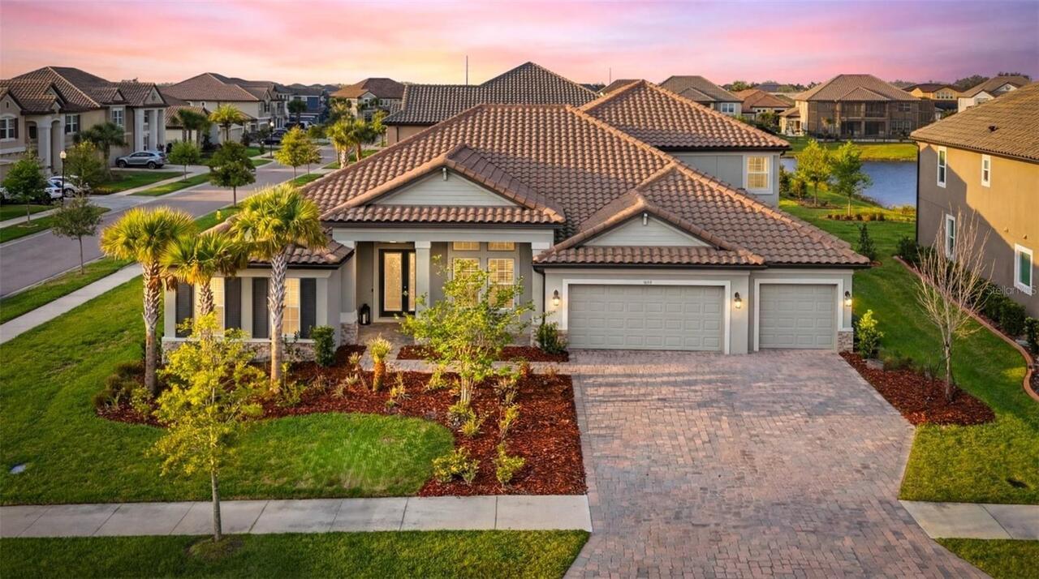
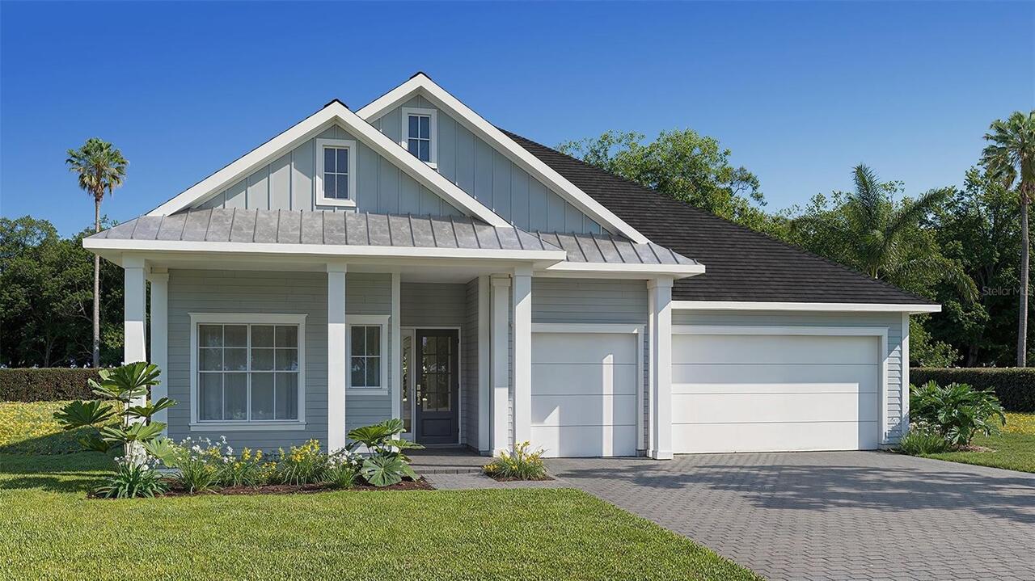
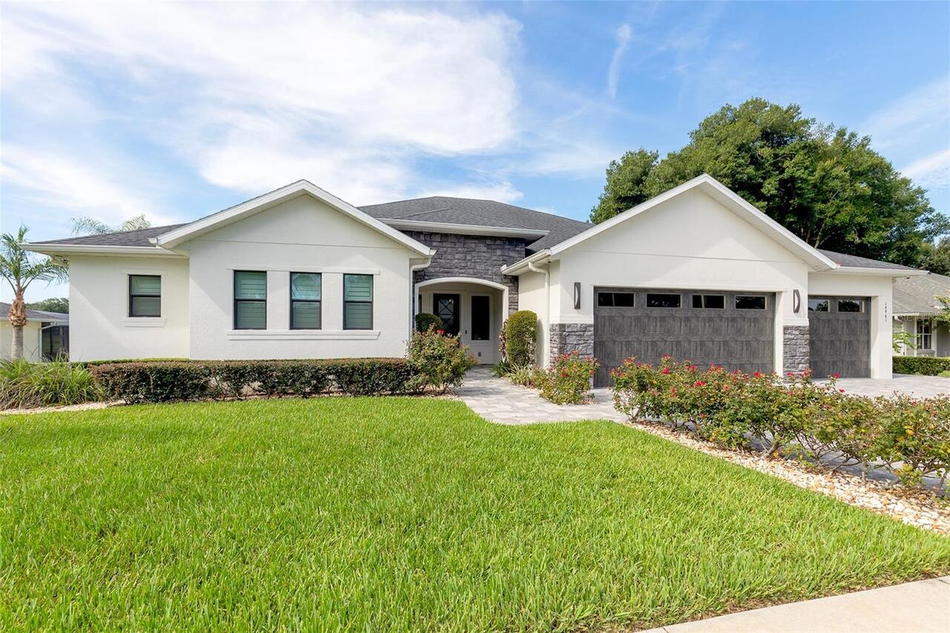
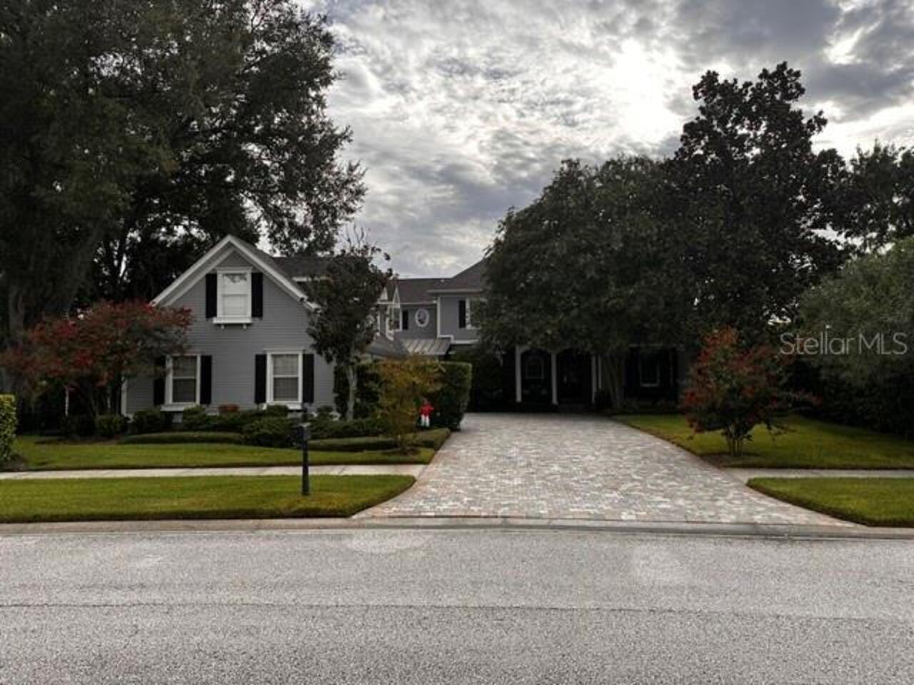
Single Family Residence
Parking
Garage Faces Side, Driveway, Garage Door Opener, Ground Level
Pool
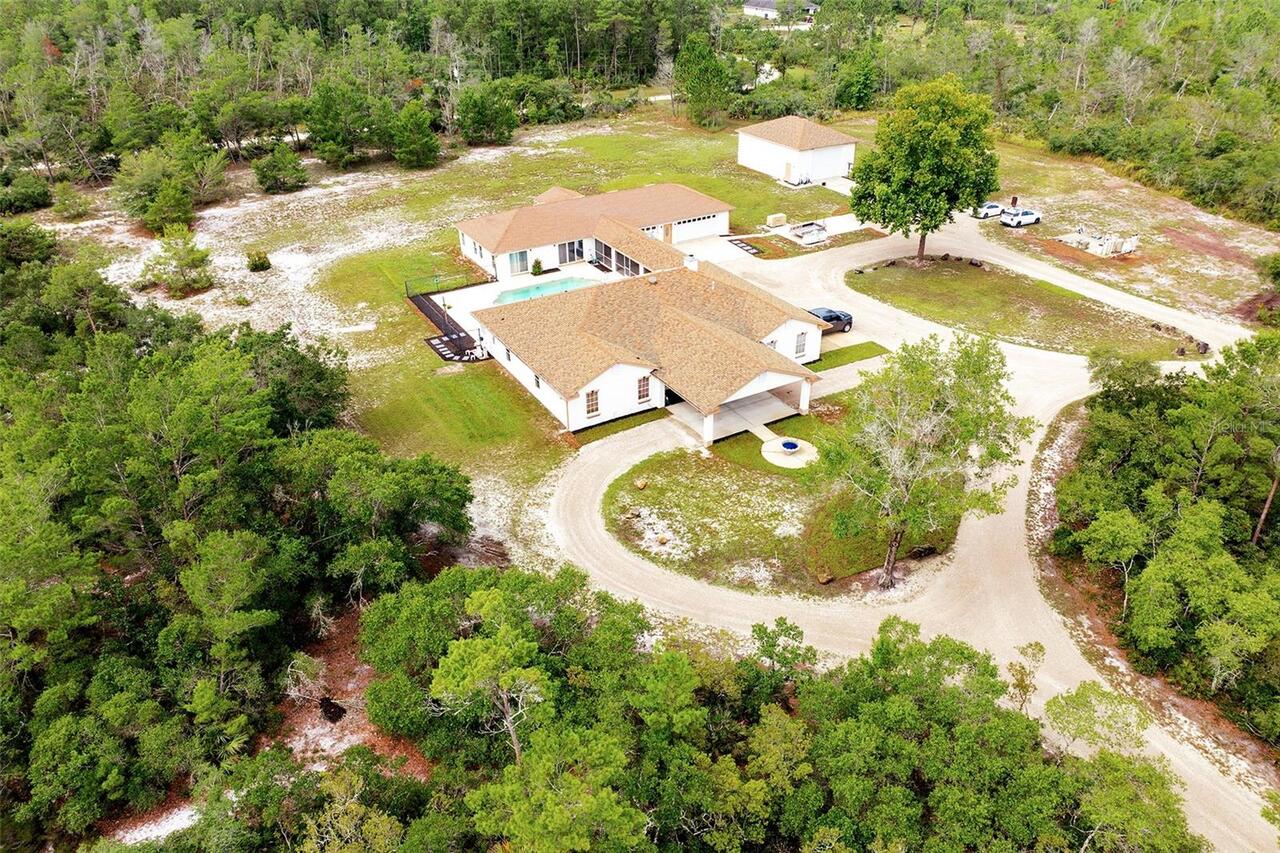
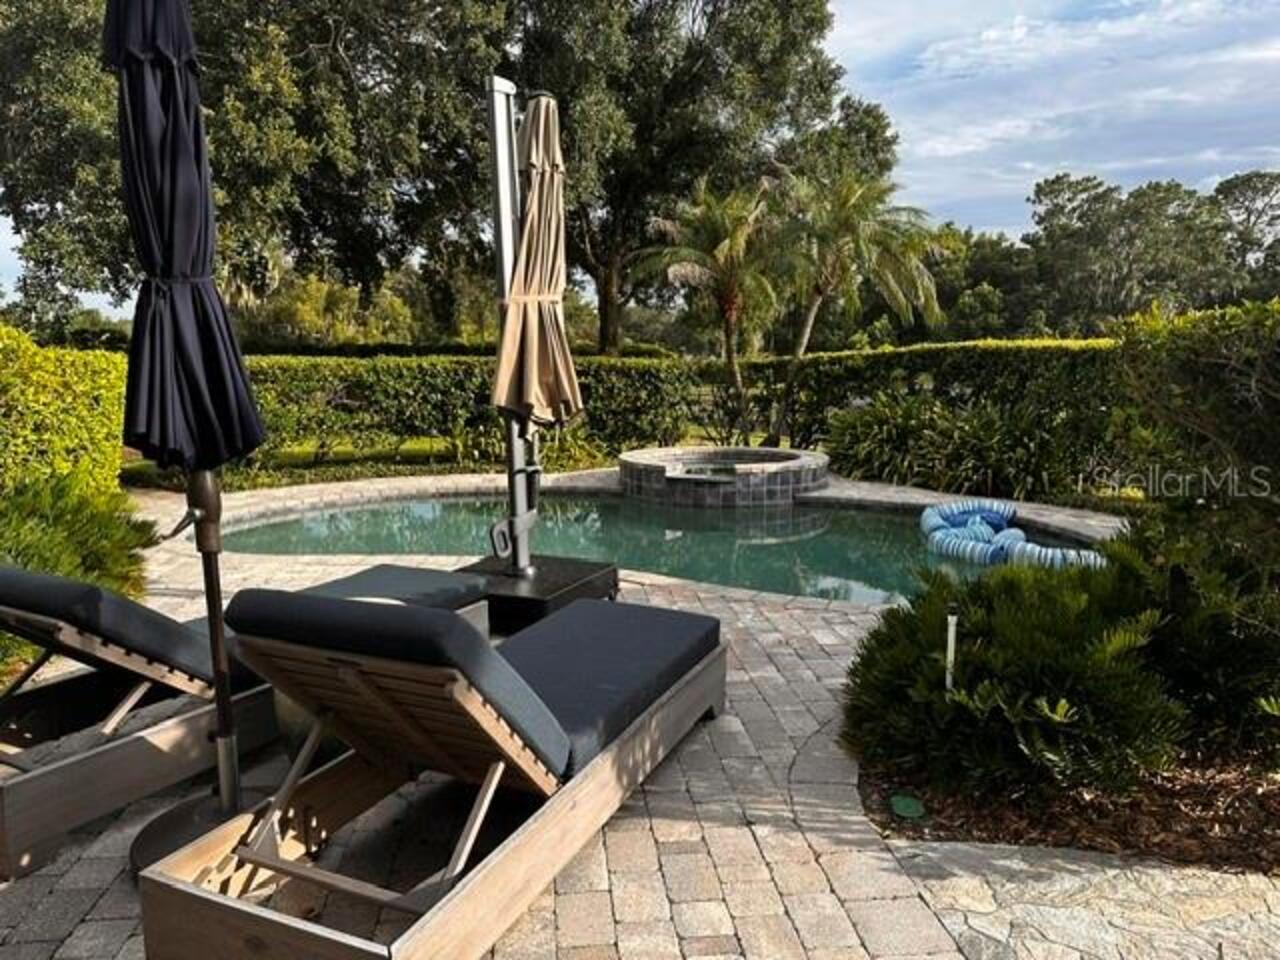
Gunite, Lighting, In Ground
Additional Information
Additional Lease Restrictions
Contact HOA
Additional Parcels YN
false
Additional Rooms
Den/Library/Office, Formal Dining Room Separate
Alternate Key Folio Num
20-26-08-012.0-000.00-029.0
Appliances
Dishwasher, Disposal, Dryer, Ice Maker, Microwave, Other, Range, Range Hood, Refrigerator, Tankless Water Heater, Washer, Water Softener, Wine Refrigerator
Approval Process
Association Approval Required. Please contact HOA.
Architectural Style
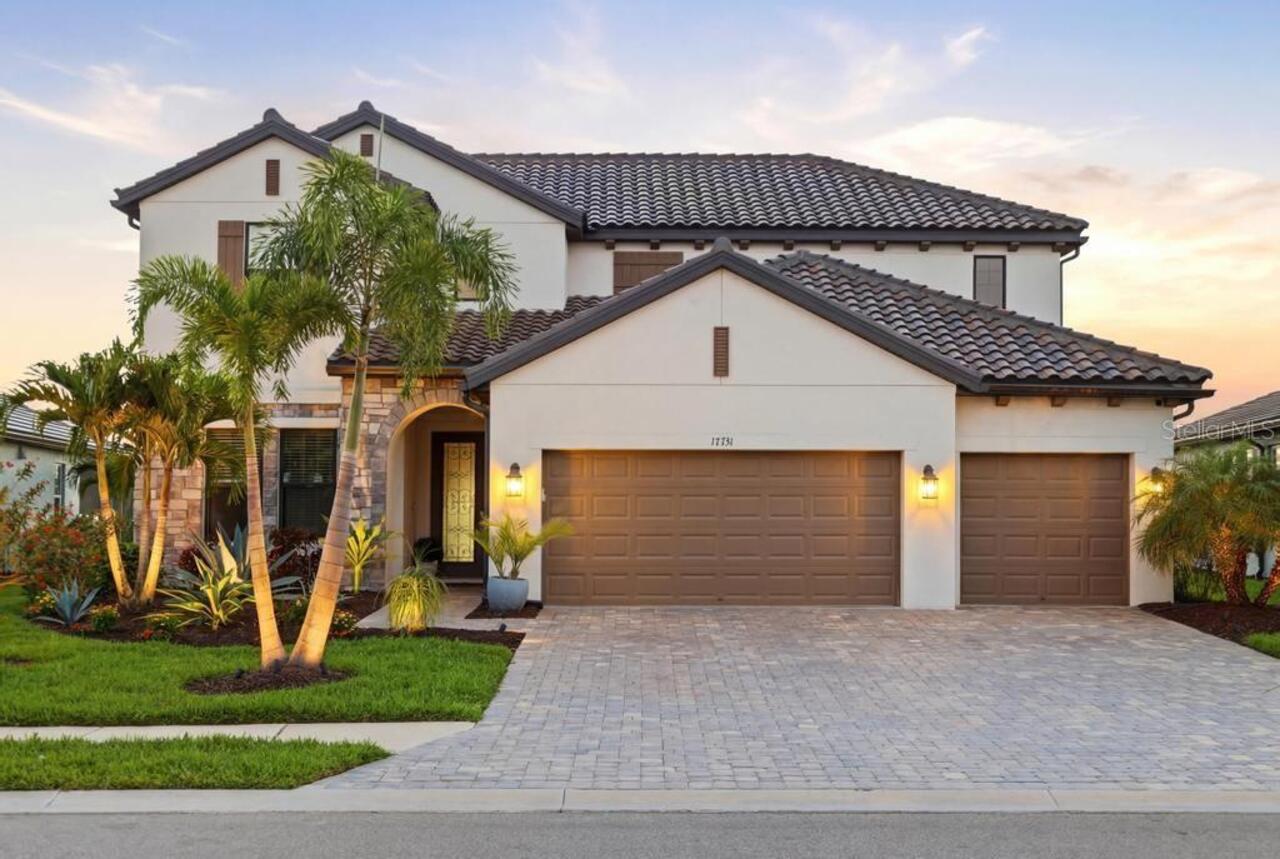
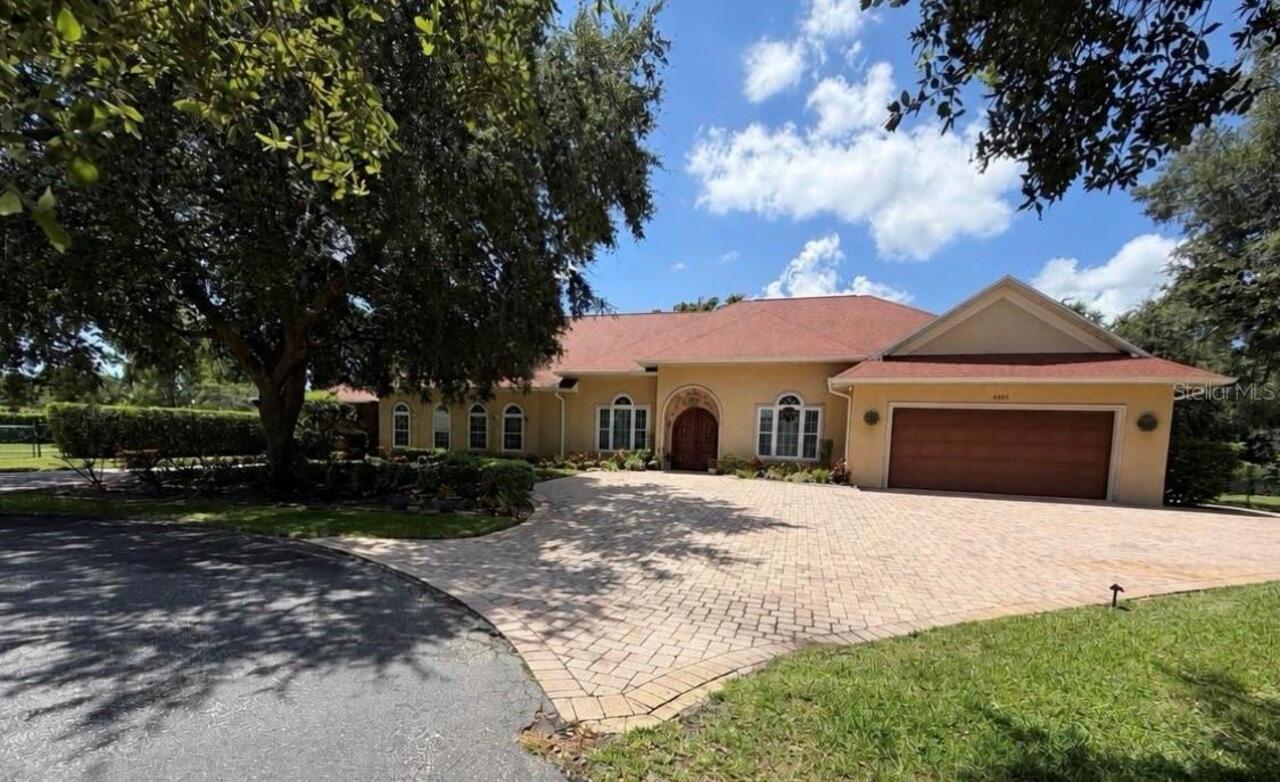
Custom
Association Amenities
Gated, Other
Association Approval Required YN
1
Association Email
stevenpratico@hotmail.com
Association Fee Frequency
Quarterly
Association Fee Includes
Other
Association Fee Requirement
Required
Building Area Source
Public Records
Building Area Total Srch SqM
494.15
Building Area Units
Square Feet
Calculated List Price By Calculated SqFt
327.93
Community Features
Buyer Approval Required, Gated Community - No Guard, Golf Carts OK, Irrigation-Reclaimed Water, Sidewalks, Street Lights
Construction Materials
Cement Siding, Frame
Cumulative Days On Market
1
Exterior Features
Balcony, French Doors, Lighting, Outdoor Grill, Private Mailbox, Rain Gutters, Sidewalk
Fireplace Features
Family Room, Gas, Outside
Flood Zone Date
2014-09-26
Flood Zone Panel
12101C0427F
Flooring
Carpet, Ceramic Tile, Tile, Wood
Heating
Central, Electric, Natural Gas
Interior Features
Built-in Features, Ceiling Fans(s), Crown Molding, Eat-in Kitchen, High Ceilings, Other, PrimaryBedroom Upstairs, Stone Counters, Thermostat, Tray Ceiling(s), Vaulted Ceiling(s), Walk-In Closet(s), Window Treatments
Internet Address Display YN
true
Internet Automated Valuation Display YN
true
Internet Consumer Comment YN
false
Internet Entire Listing Display YN
true
Laundry Features
Electric Dryer Hookup, Inside, Laundry Closet, Laundry Room, Other, Upper Level
Living Area Source
Public Records
Living Area Units
Square Feet
Lot Features
In County, Landscaped, Oversized Lot, Sidewalk, Paved
Lot Size Square Feet
17457
Lot Size Square Meters
1622
Modification Timestamp
2026-07-28T10:48:19.925Z
Other Equipment
Irrigation Equipment
Other Structures
Outdoor Kitchen
Parcel Number
08-26-20-0120-00000-0290
Patio And Porch Features
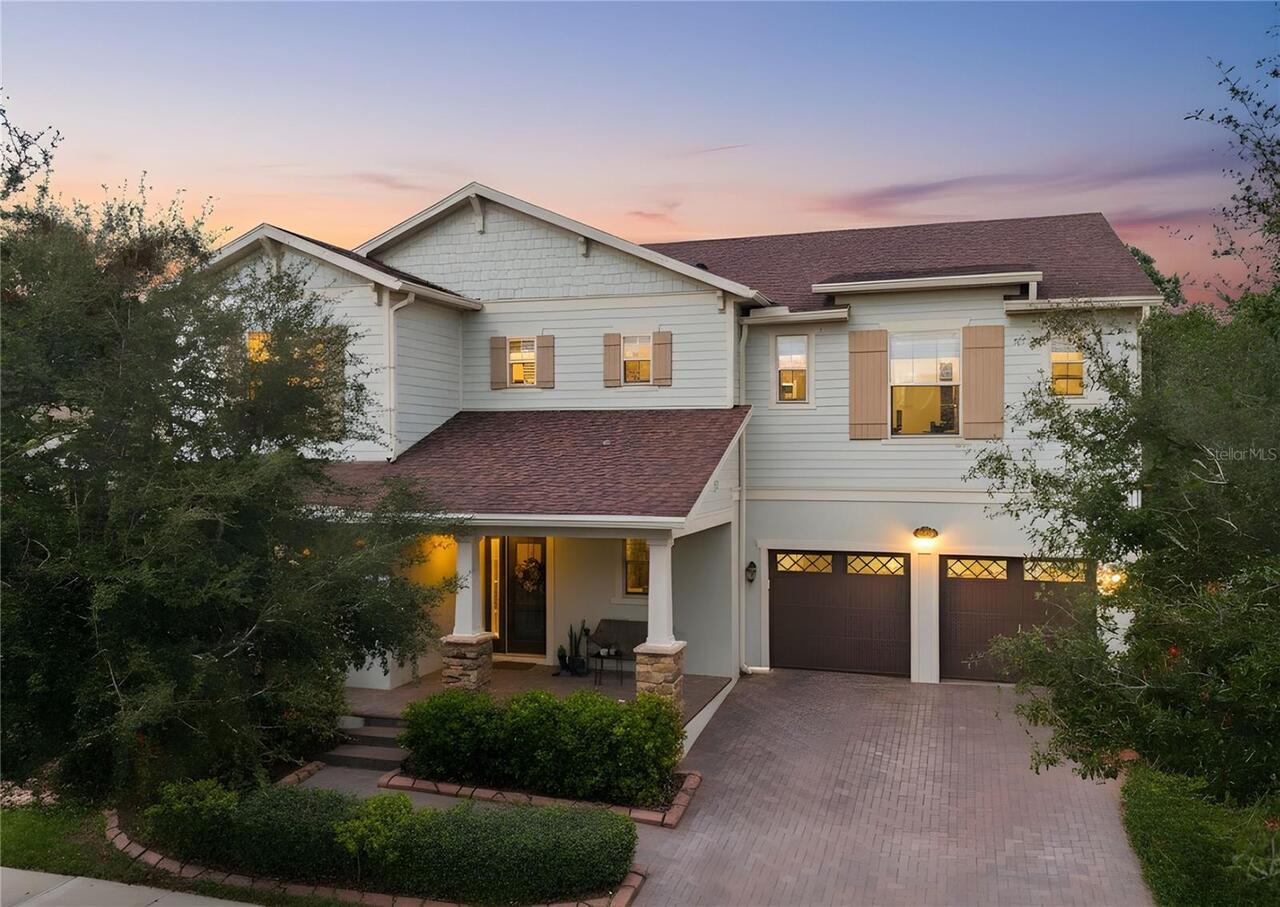
Deck, Front Porch, Other, Patio, Porch, Rear Porch, Side Porch
Pet Restrictions
Contact HOA
Property Attached YN
false
Property Condition
Completed
RATIO Current Price By Calculated SqFt
327.93
Realtor Info
As-Is, Assoc approval required, Docs Available, No Sign, Owner Motivated
Road Responsibility
Deeded Easement
Security Features
Gated Community, Security System, Smoke Detector(s)
Showing Requirements
24 Hour Notice, Appointment Only, Call Listing Agent, Gate Code Required, Listing Agent Must Accompany, See Remarks
Status Change Timestamp
2026-07-27T18:07:33.000Z
Tax Legal Description
BROOKSIDE PB 35 PGS 45-49 LOT 29 OR 9522 PG 929
Total Acreage
1/4 to less than 1/2
Universal Property Id
US-12101-N-0826200120000000290-R-N
Unparsed Address
29737 CHAPEL PARK DR
Utilities
Cable Connected, Electricity Connected, Natural Gas Connected, Other, Public, Sprinkler Recycled, Water Connected
Vegetation
Mature Landscaping, Oak Trees, Trees/Landscaped
Window Features
Blinds, Drapes, Shutters, Window Treatments