Property Features
Property Sub Type
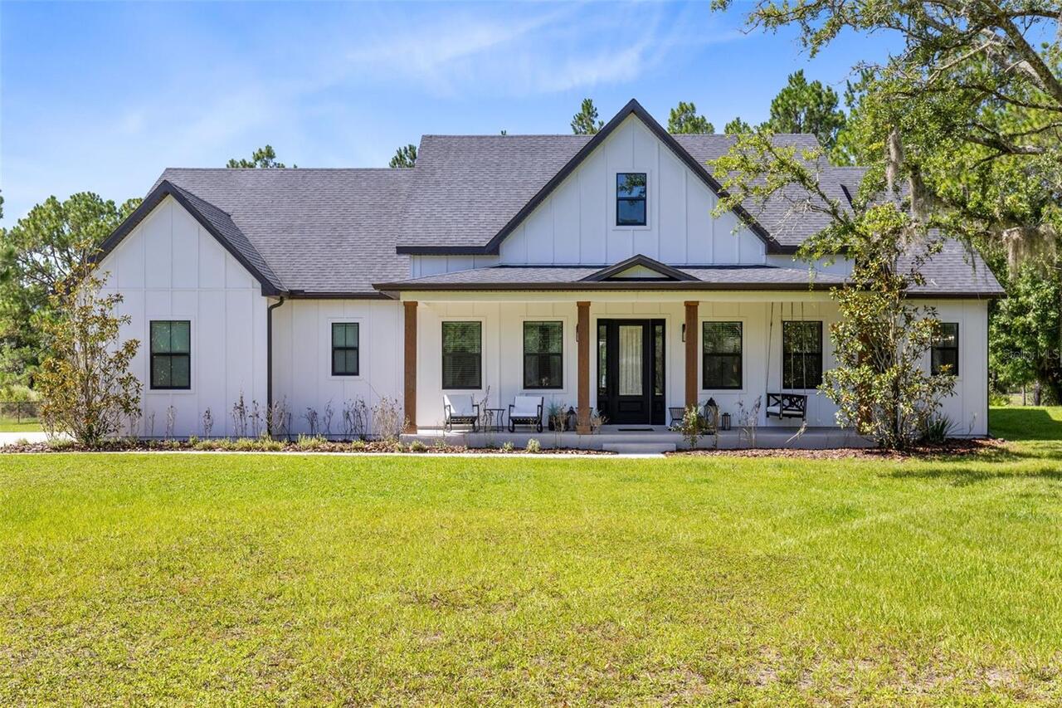
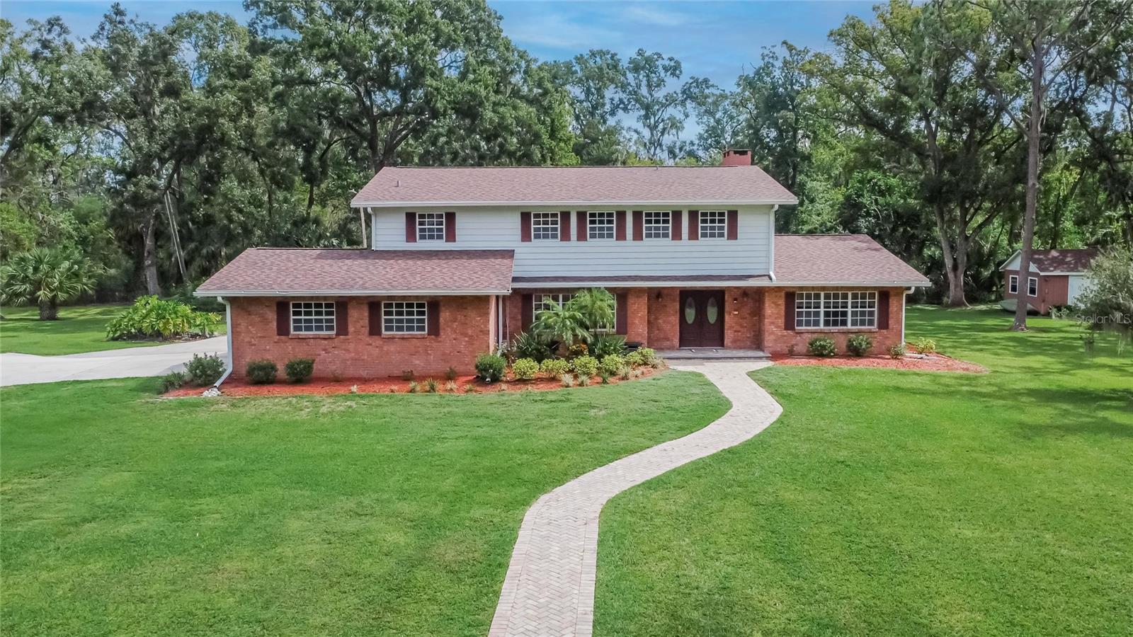
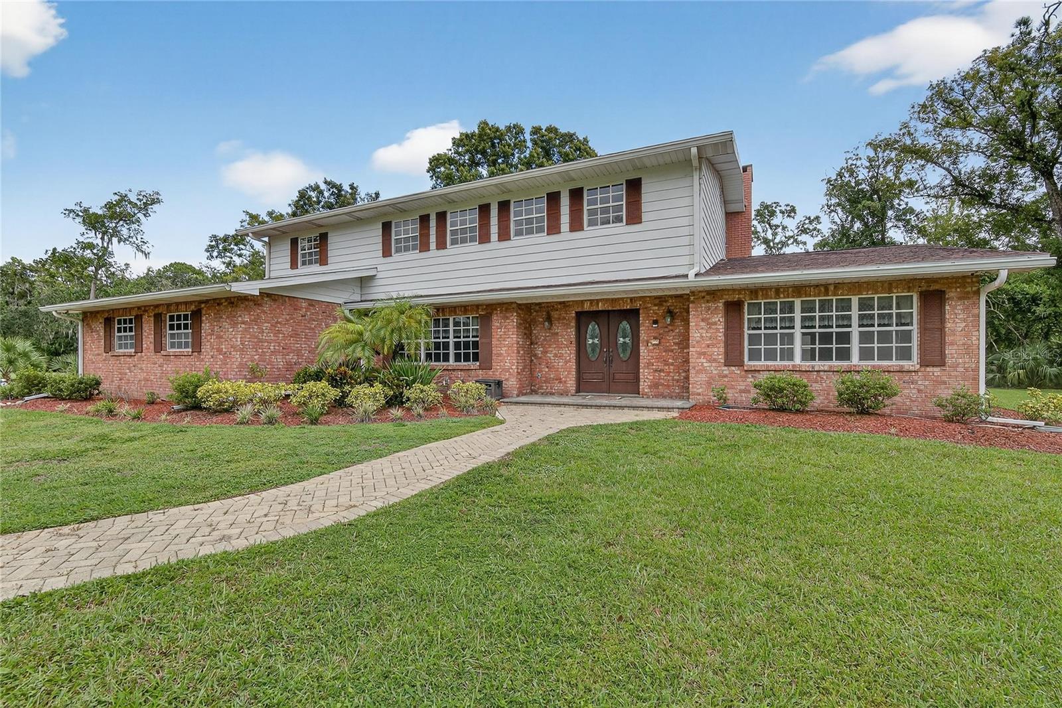
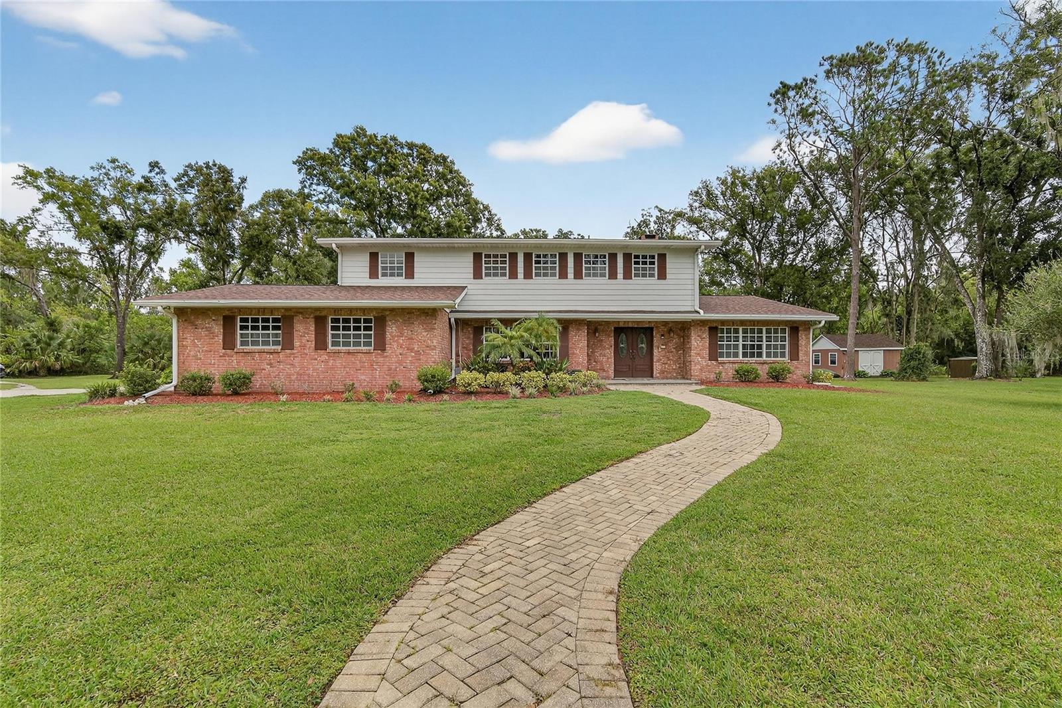
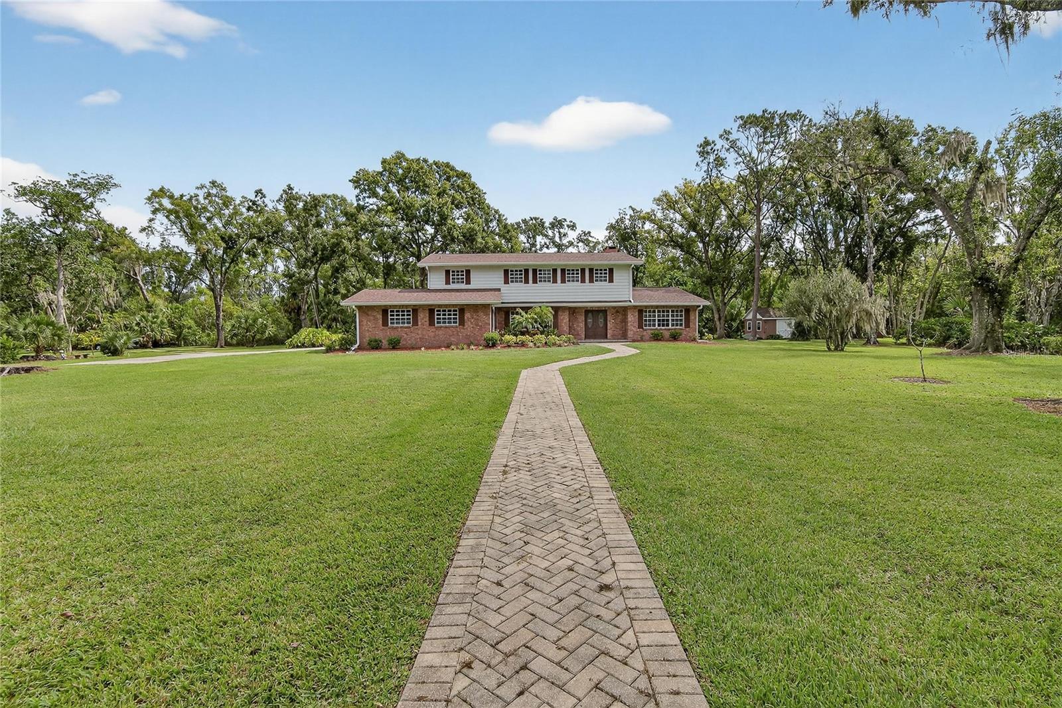
Single Family Residence
Parking
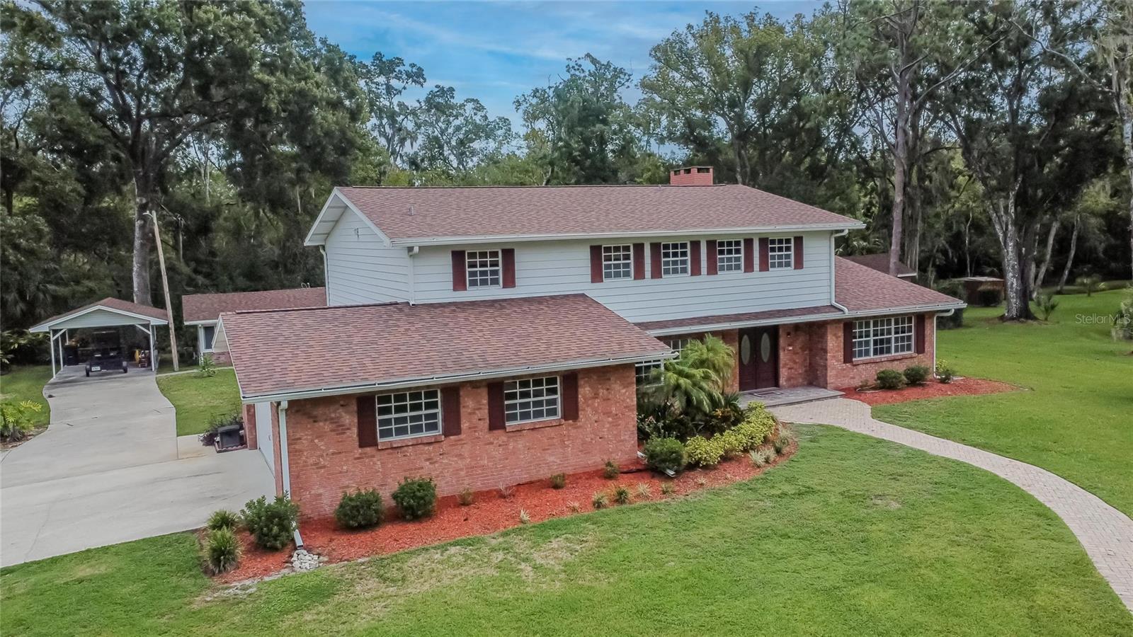
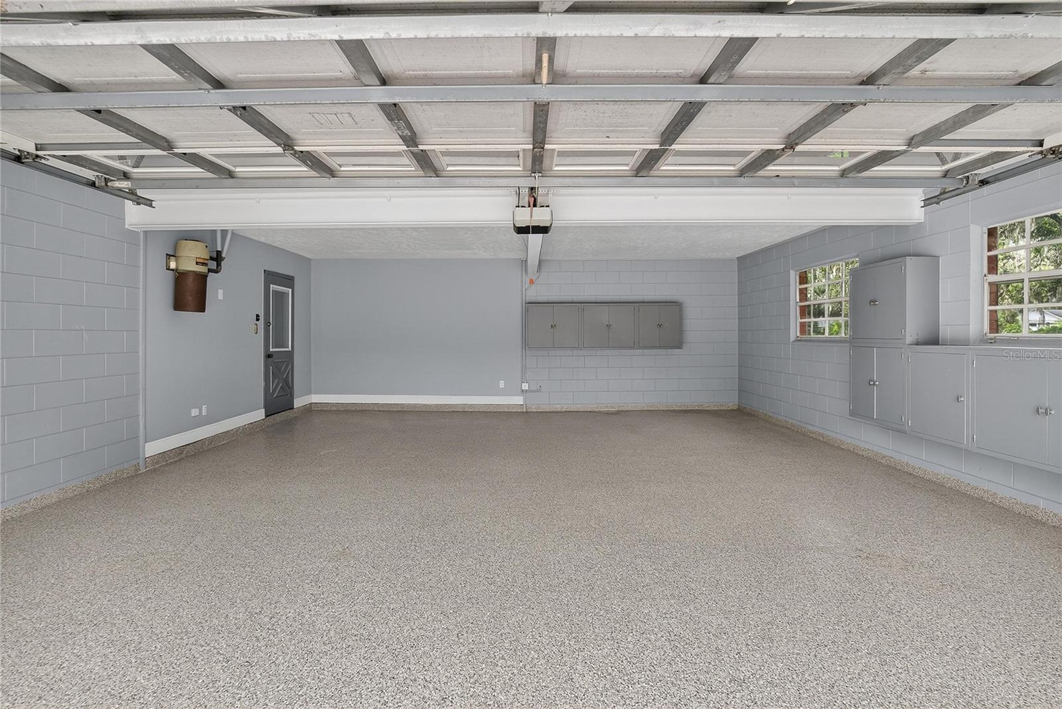
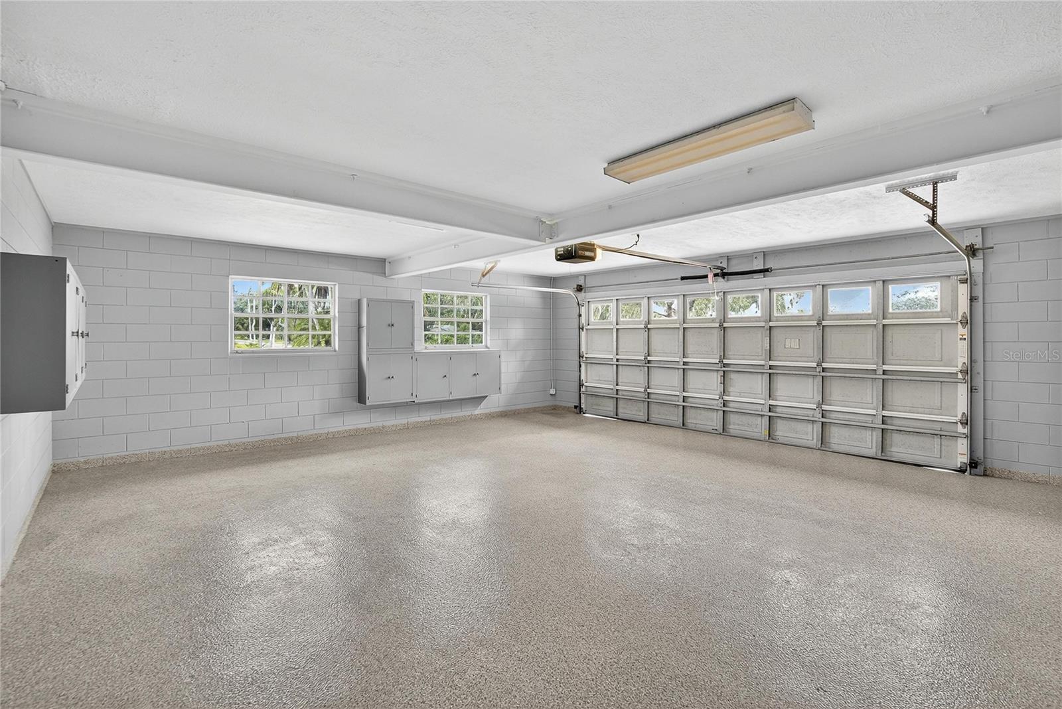
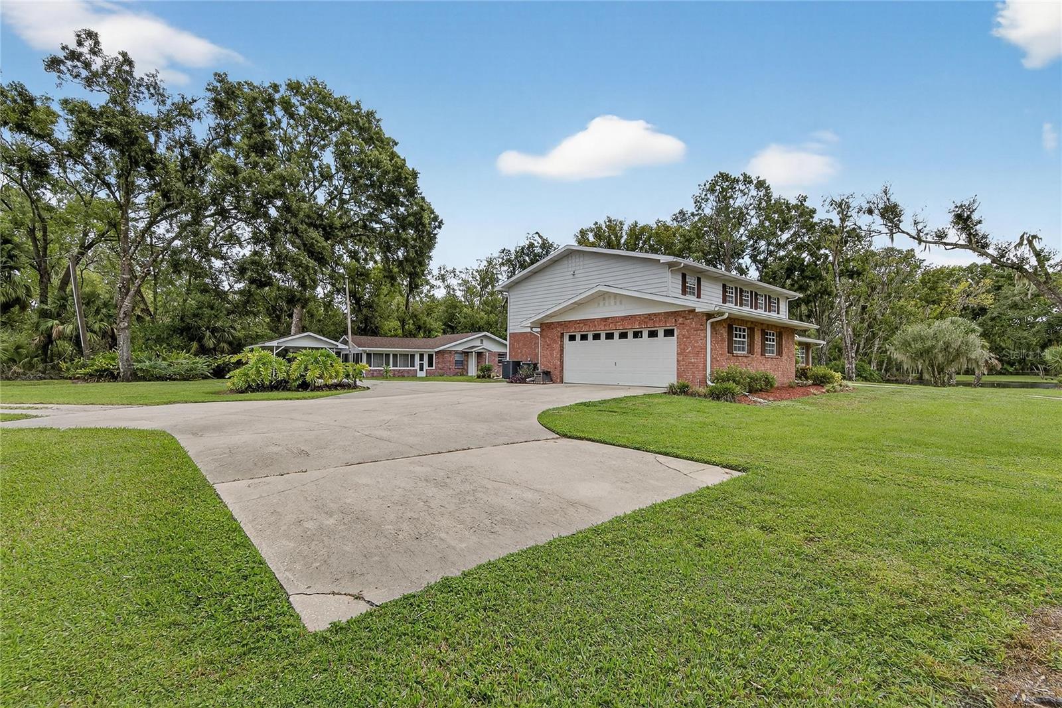
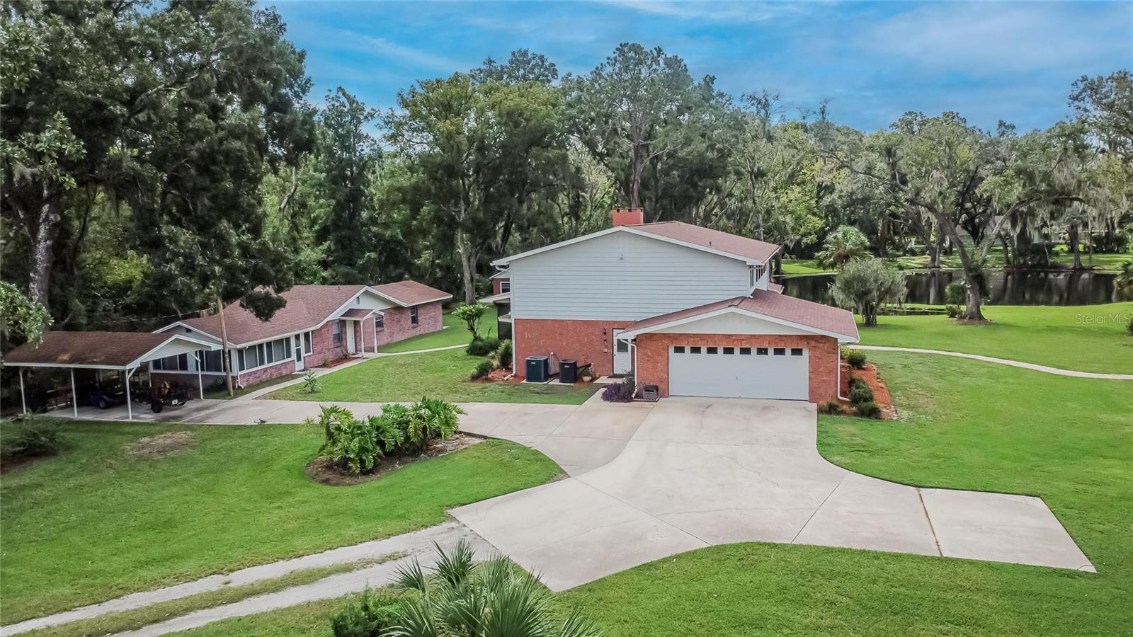
Oversized, Driveway, Garage Door Opener
Additional Information
Additional Parcels YN
false
Additional Rooms
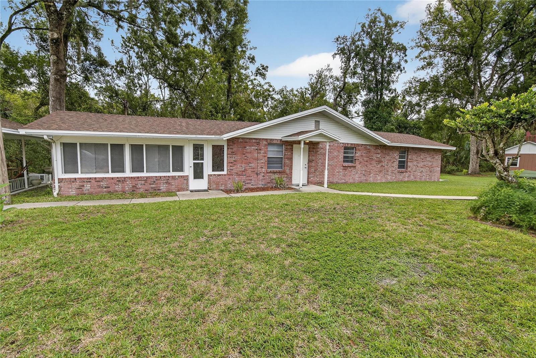
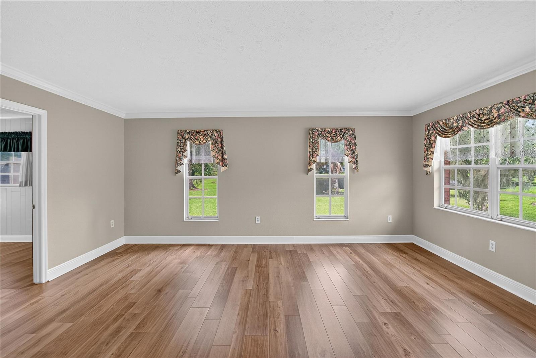
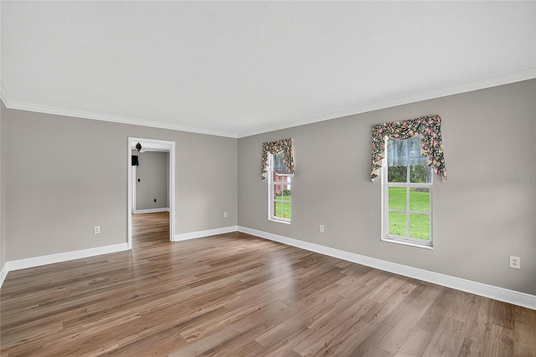
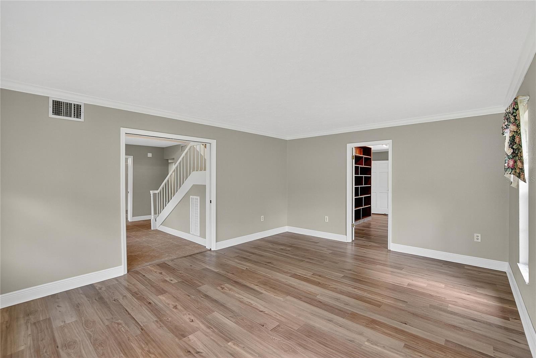
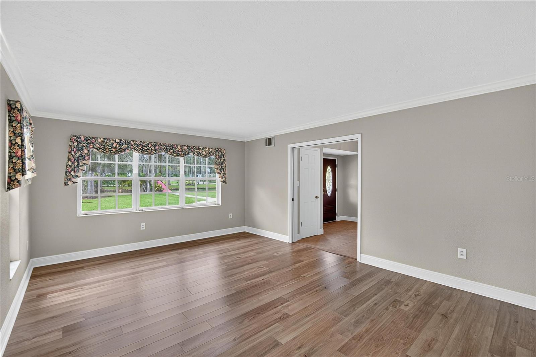
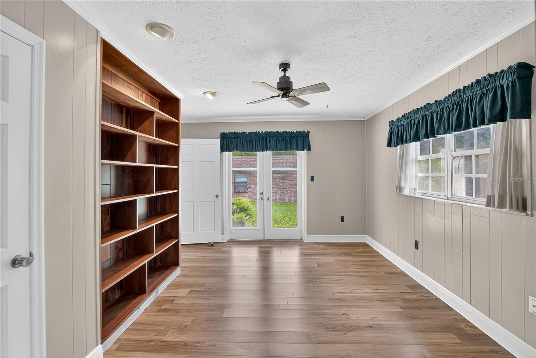
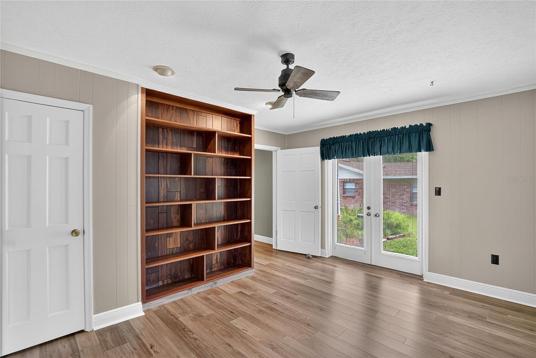
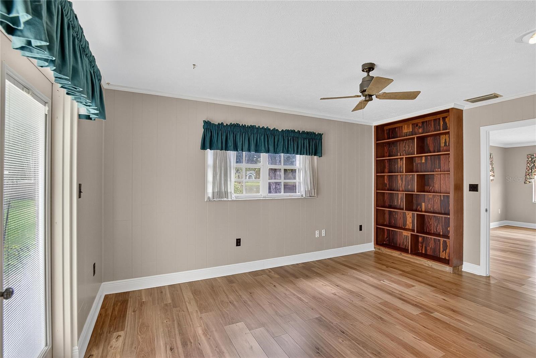
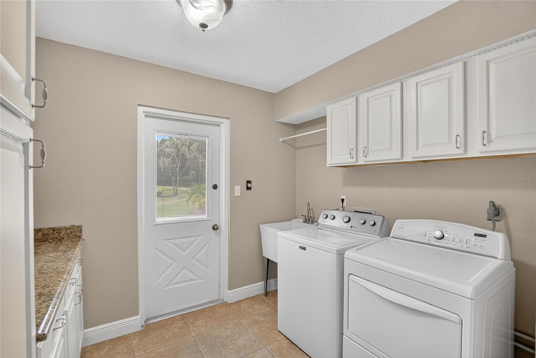
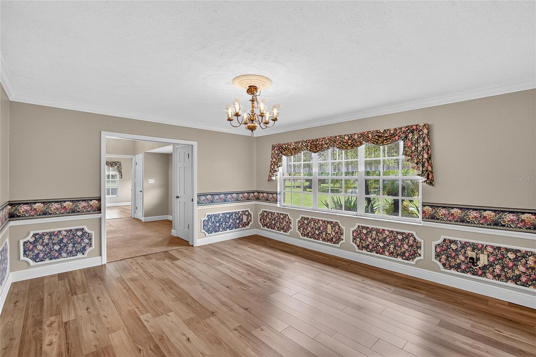
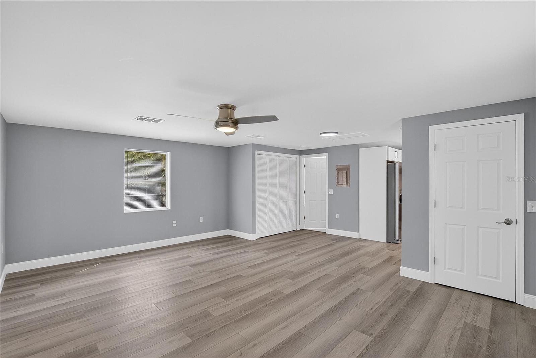
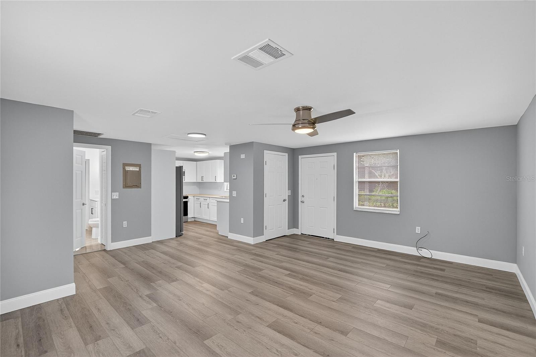
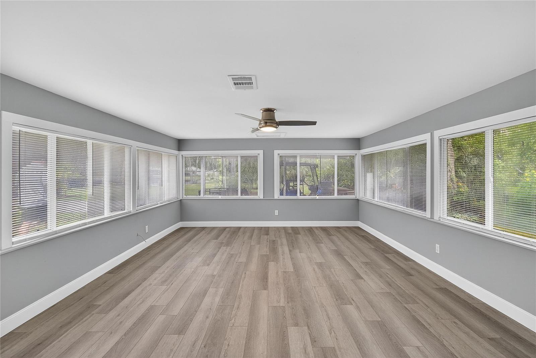
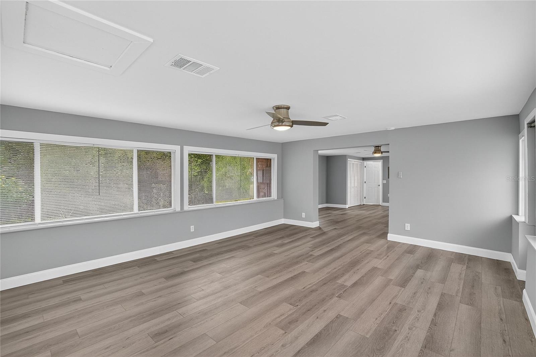
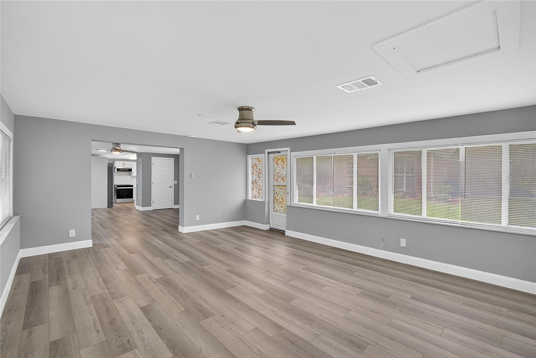
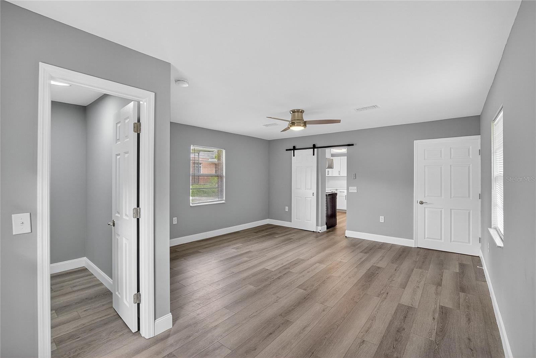
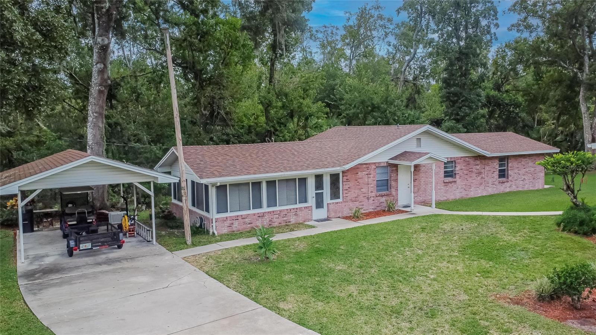
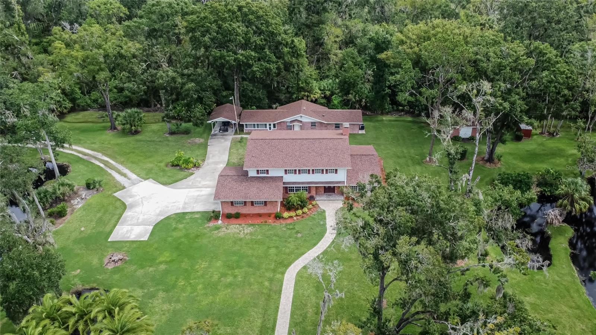
Attic, Den/Library/Office, Florida Room, Formal Dining Room Separate, Formal Living Room Separate, Inside Utility, Interior In-Law Suite w/Private Entry
Alternate Key Folio Num
2051380000
Appliances
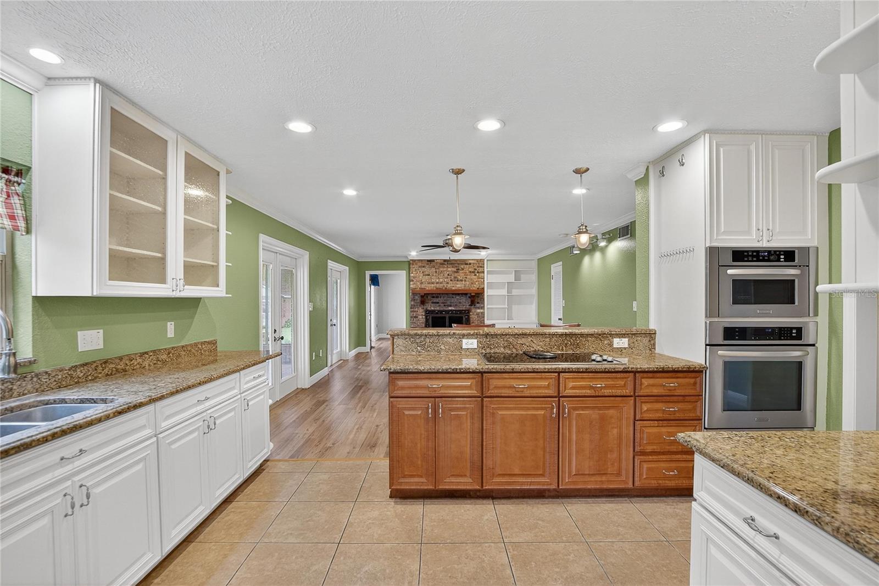
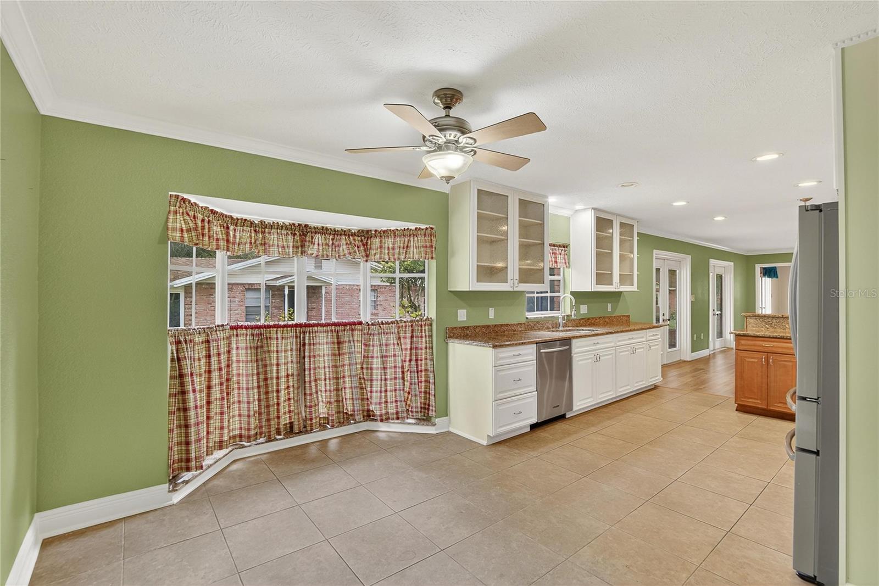
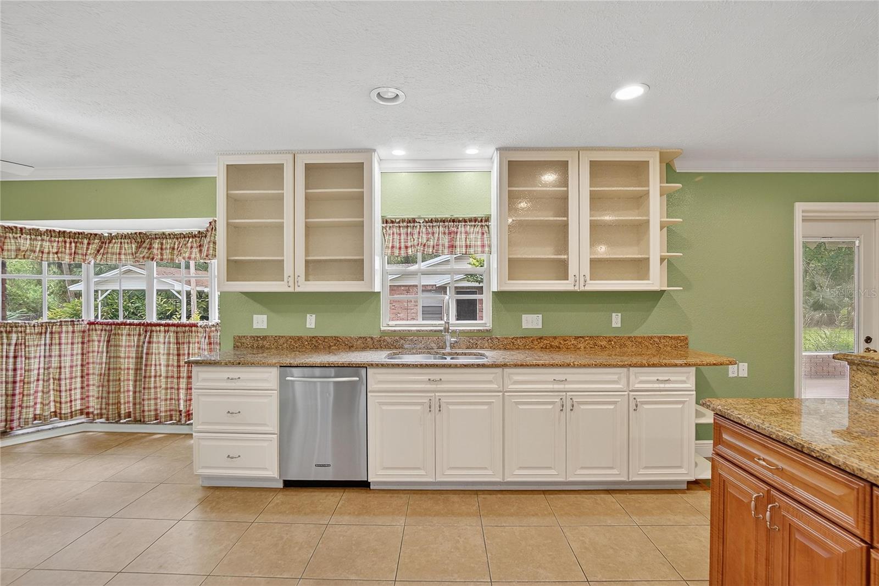
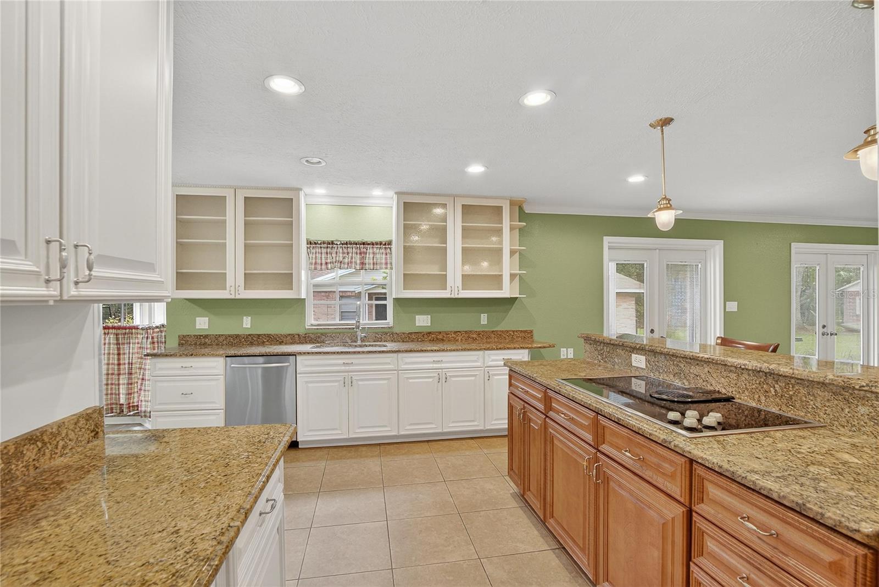
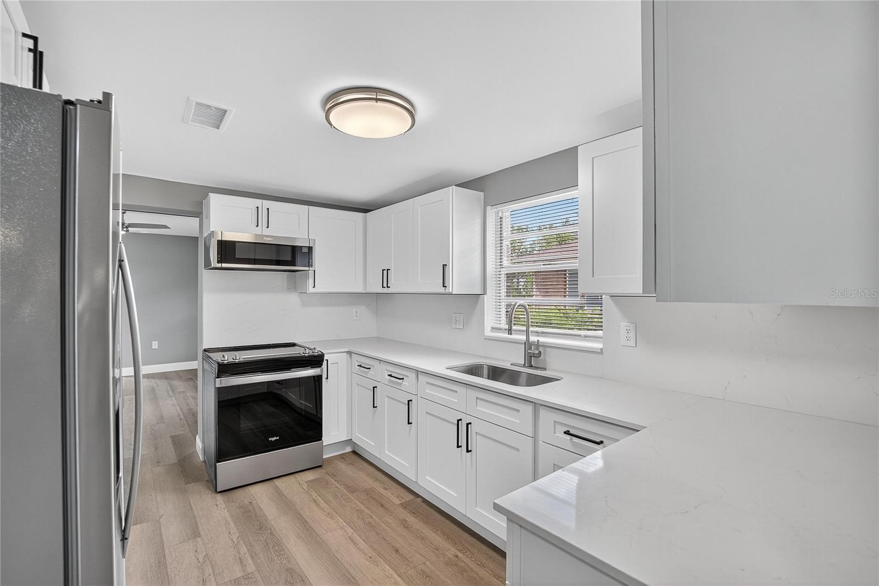
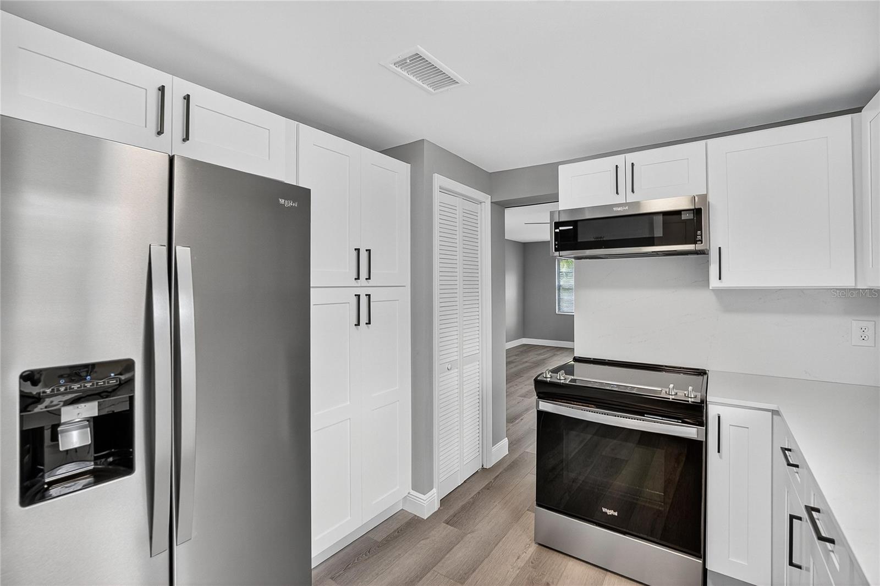
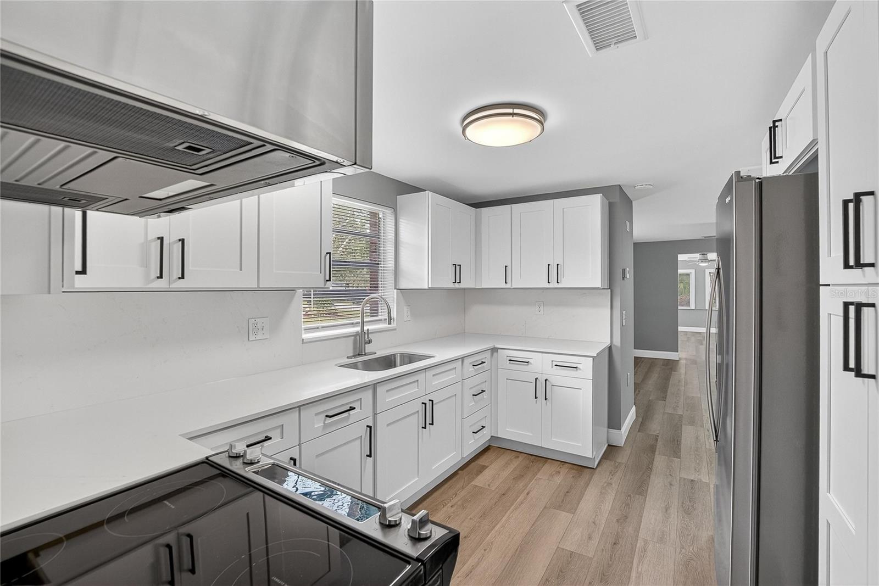
Cooktop, Dishwasher, Disposal, Dryer, Electric Water Heater, Microwave, Refrigerator, Washer
Architectural Style
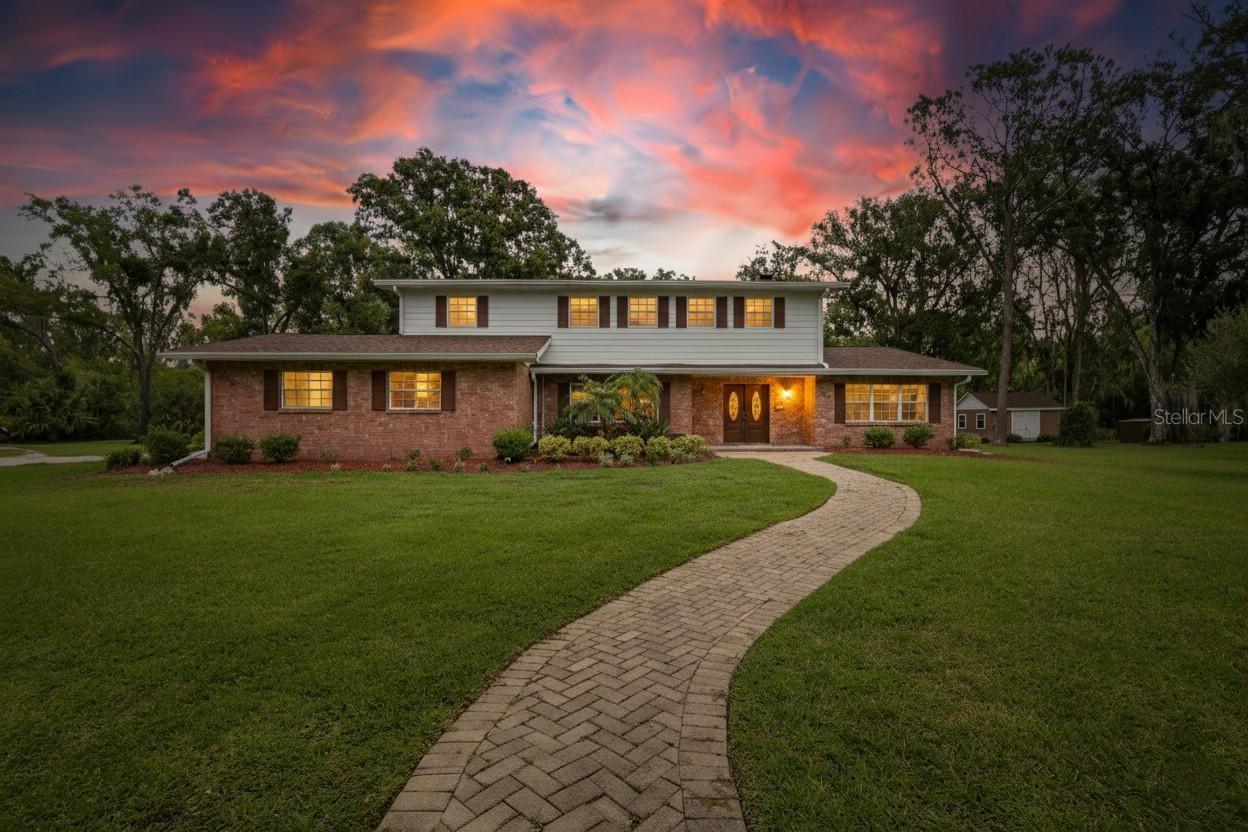
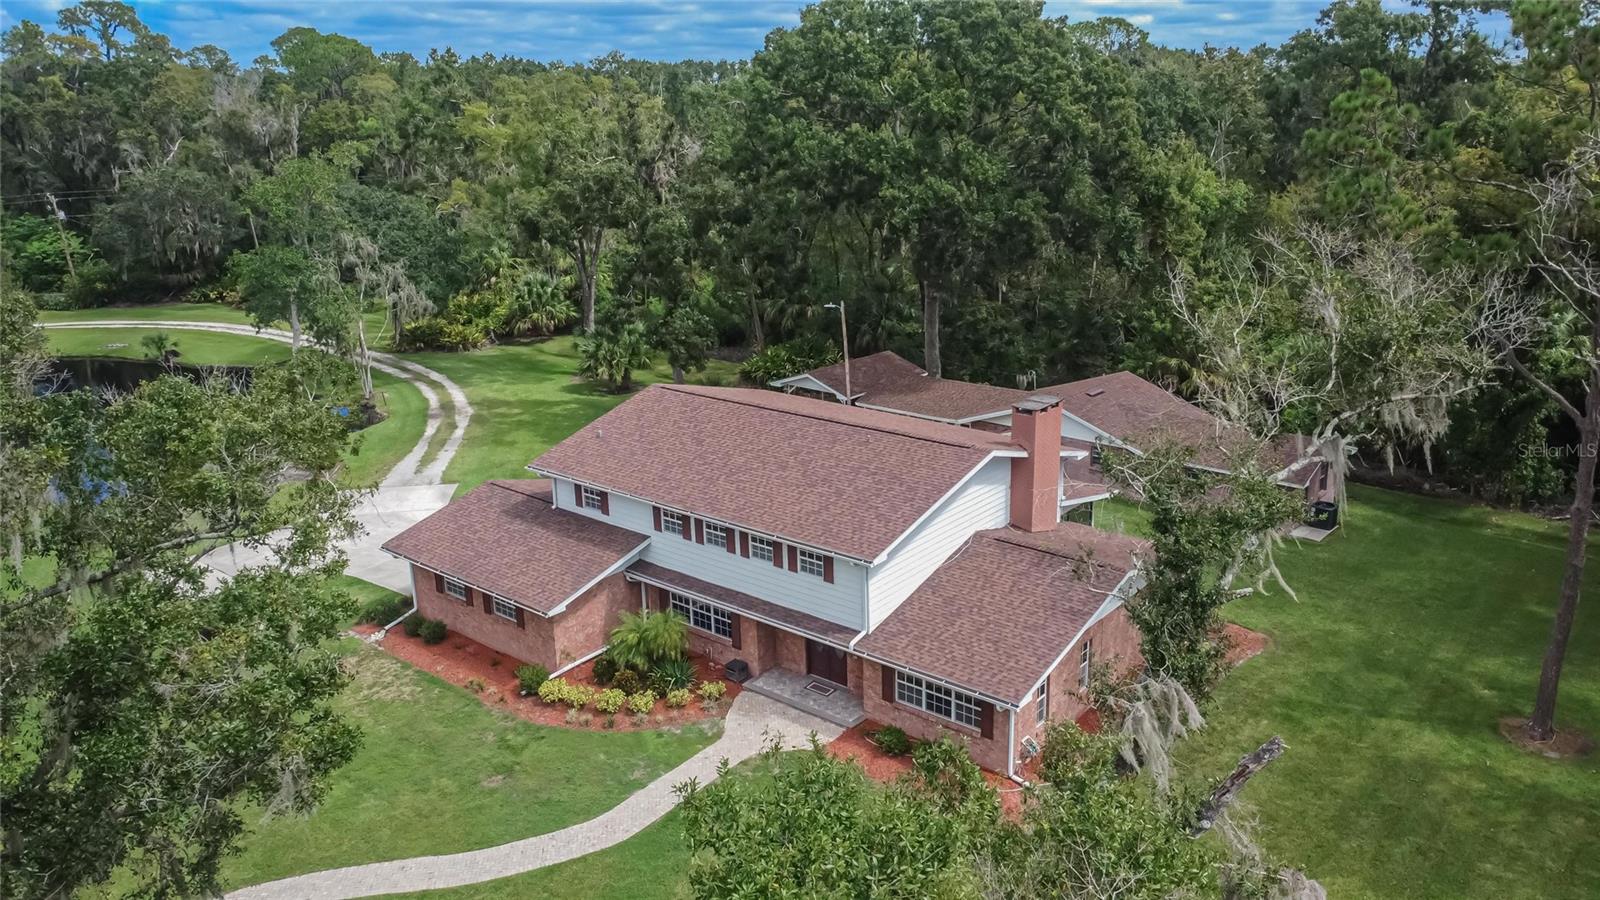
Traditional
Building Area Source
Public Records
Building Area Total Srch SqM
535.31
Building Area Units
Square Feet
Calculated List Price By Calculated SqFt
191.54
Construction Materials
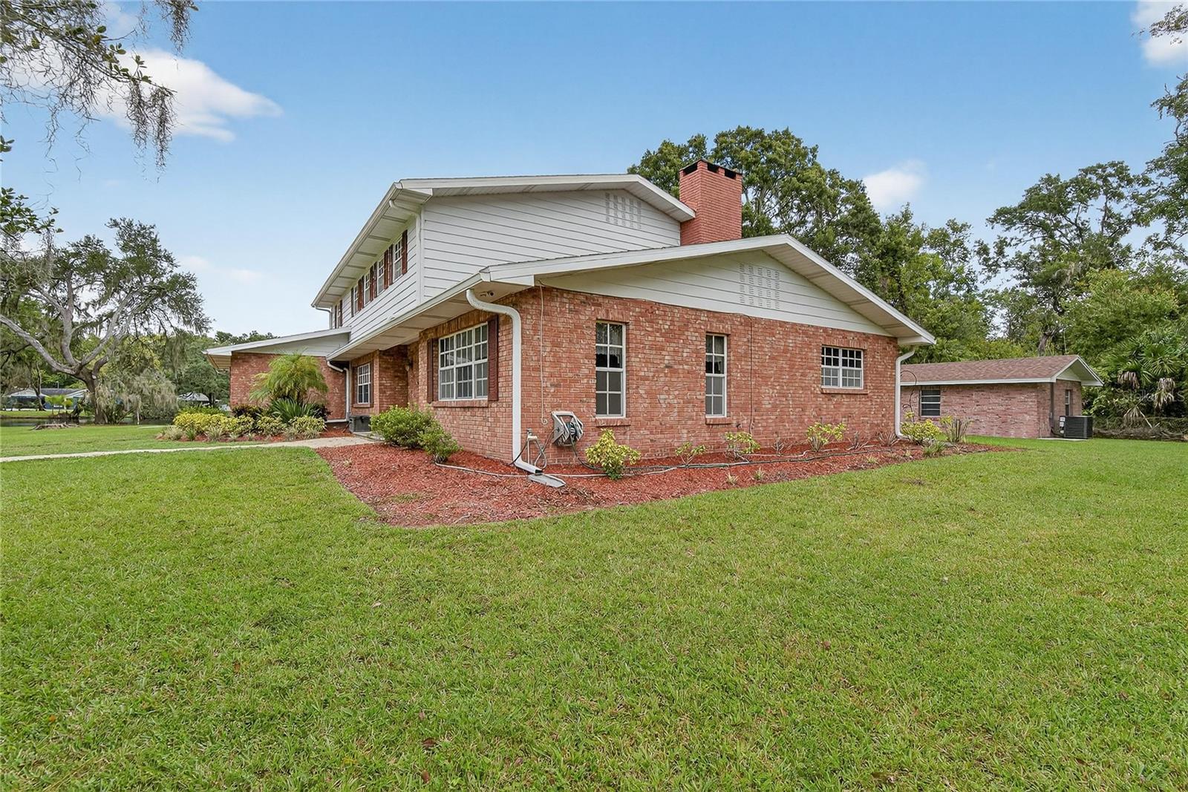
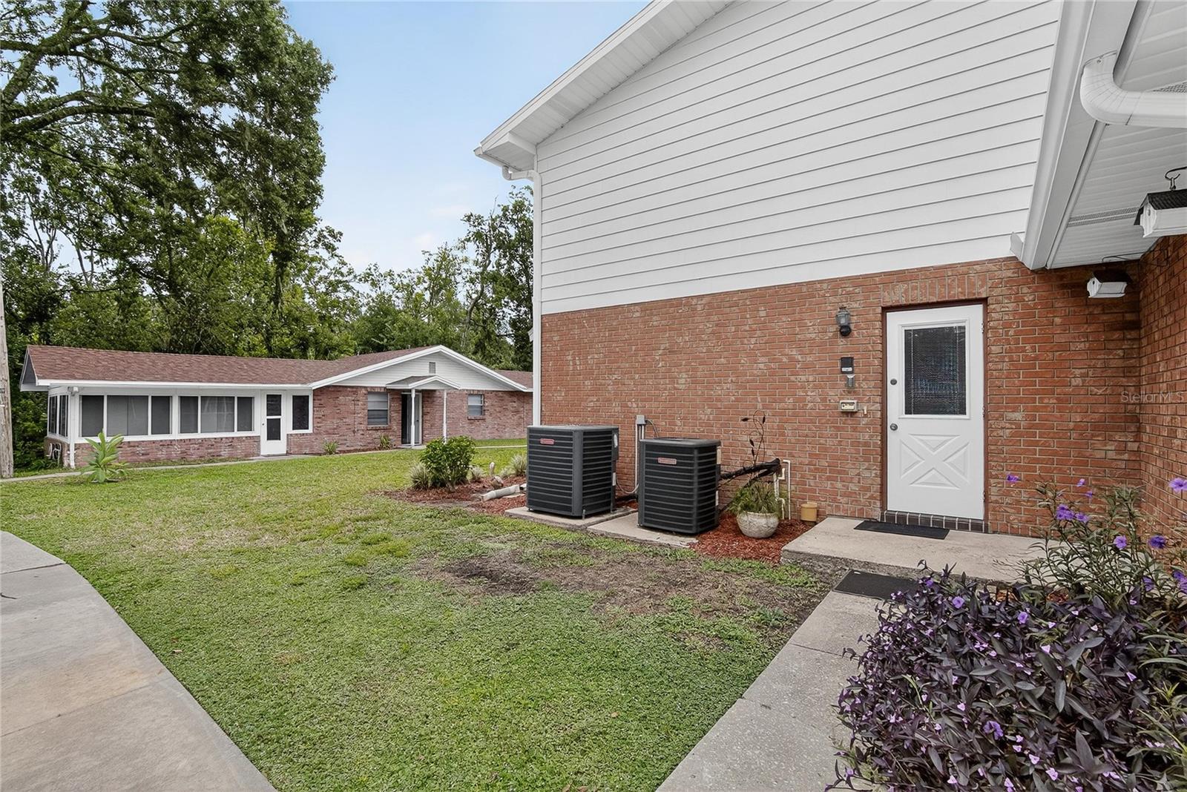
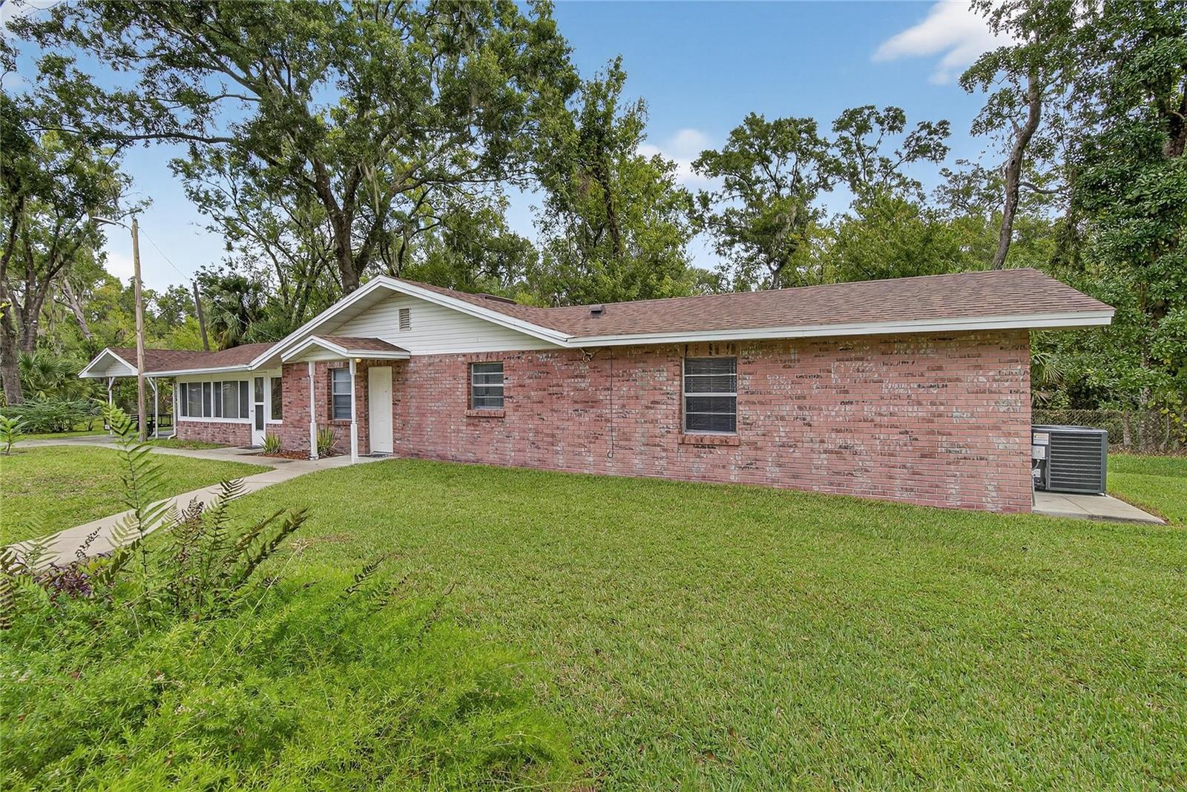
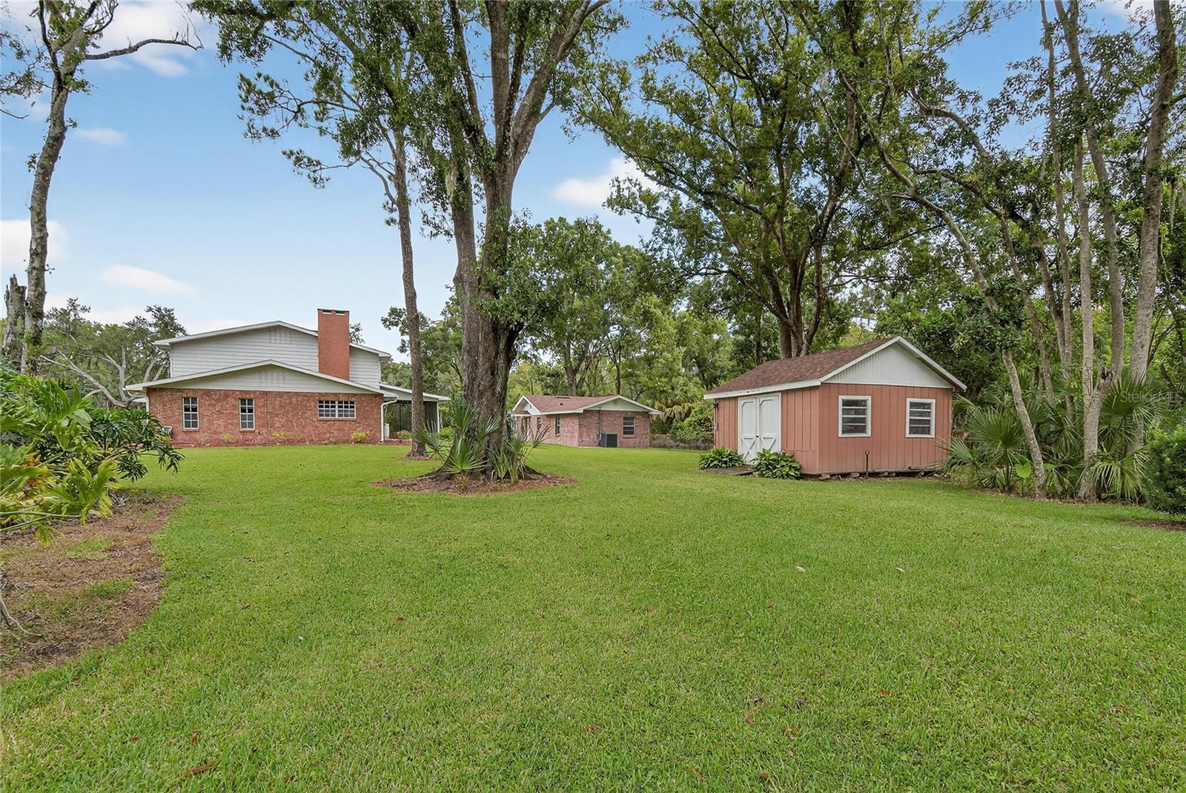
Brick, Frame
Cumulative Days On Market
292
Elementary School
Burney-HB
Exterior Features
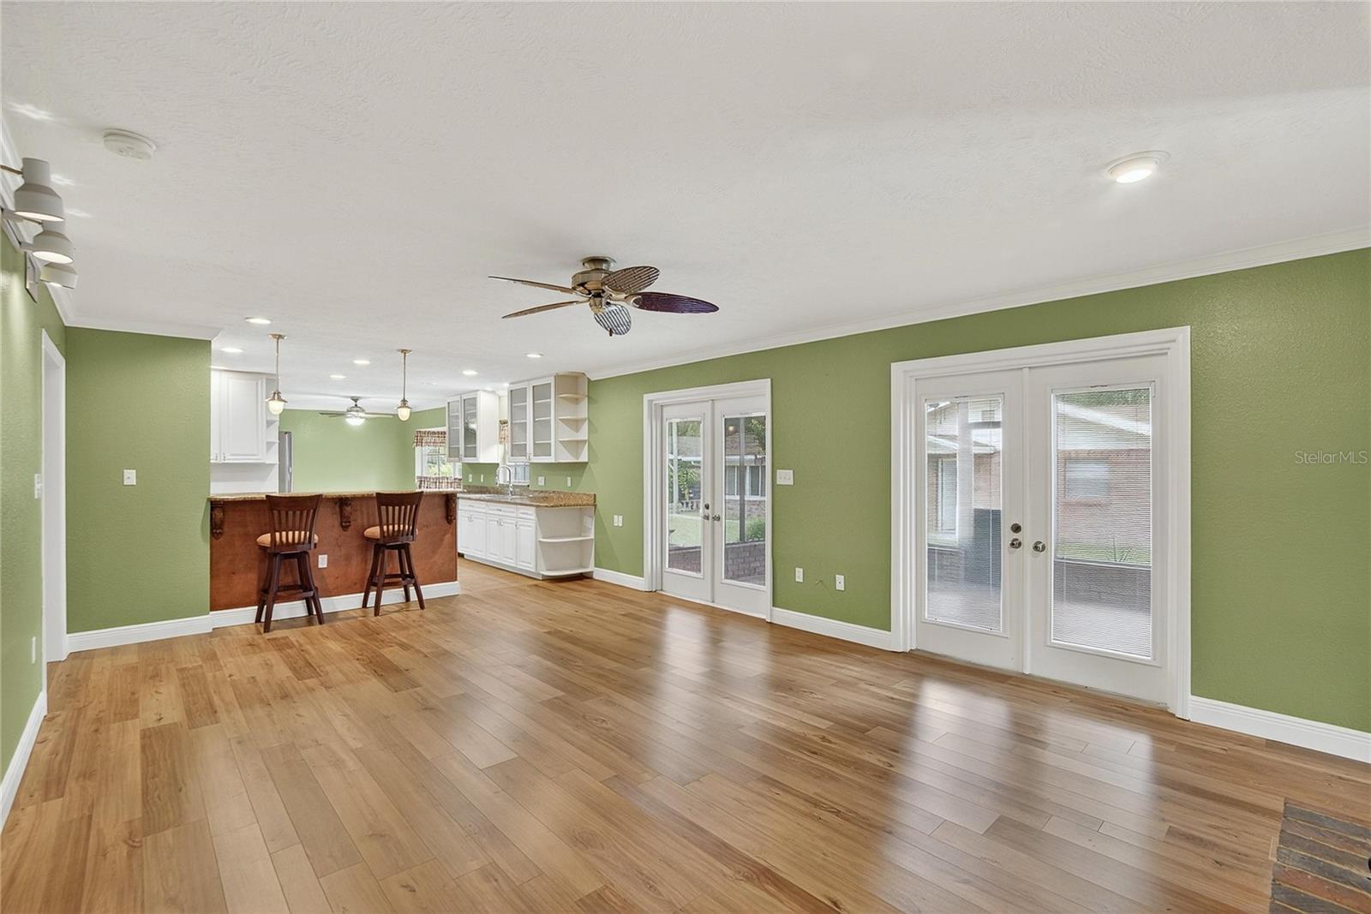
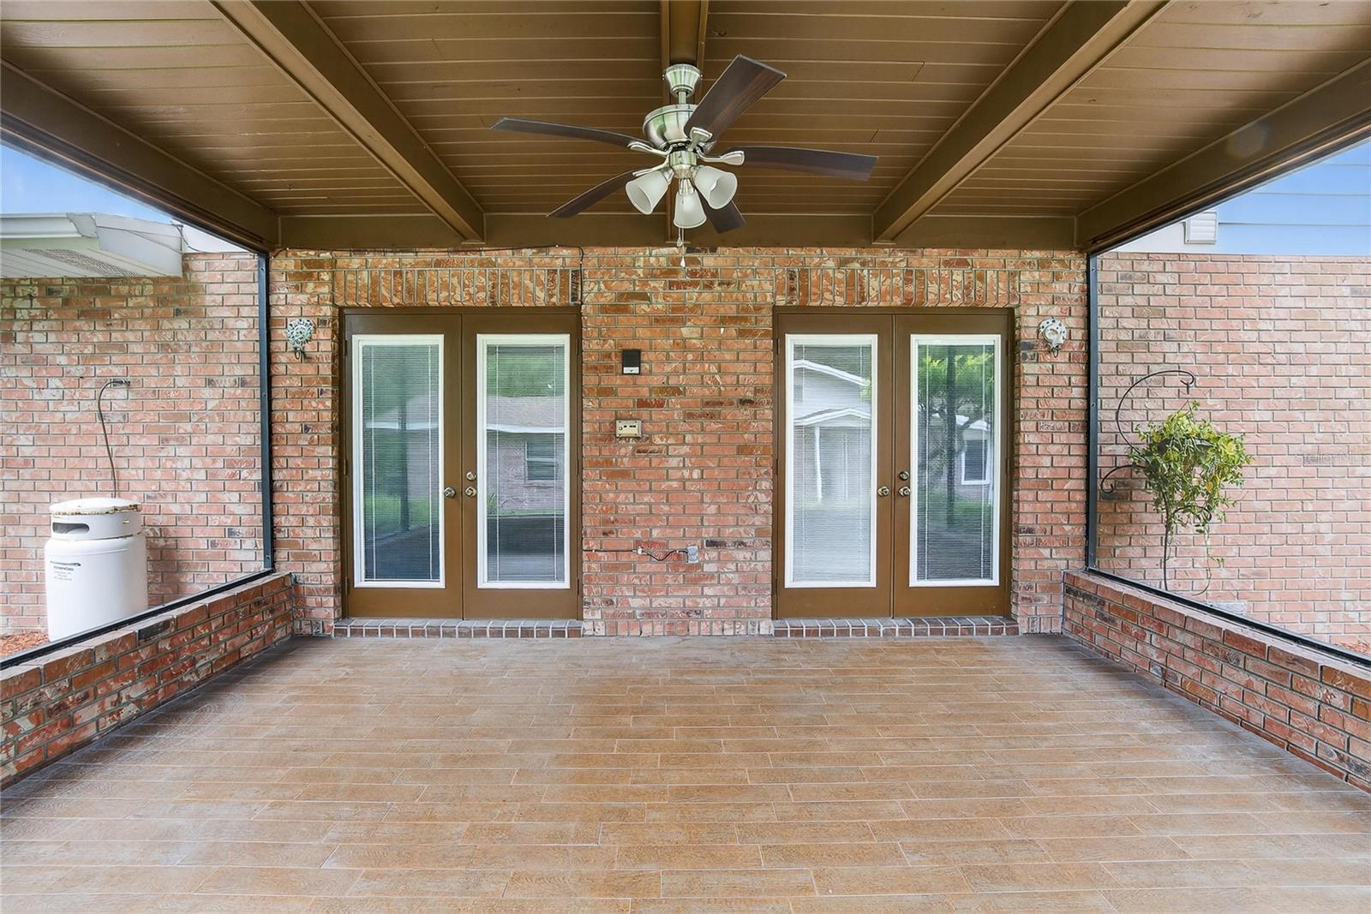
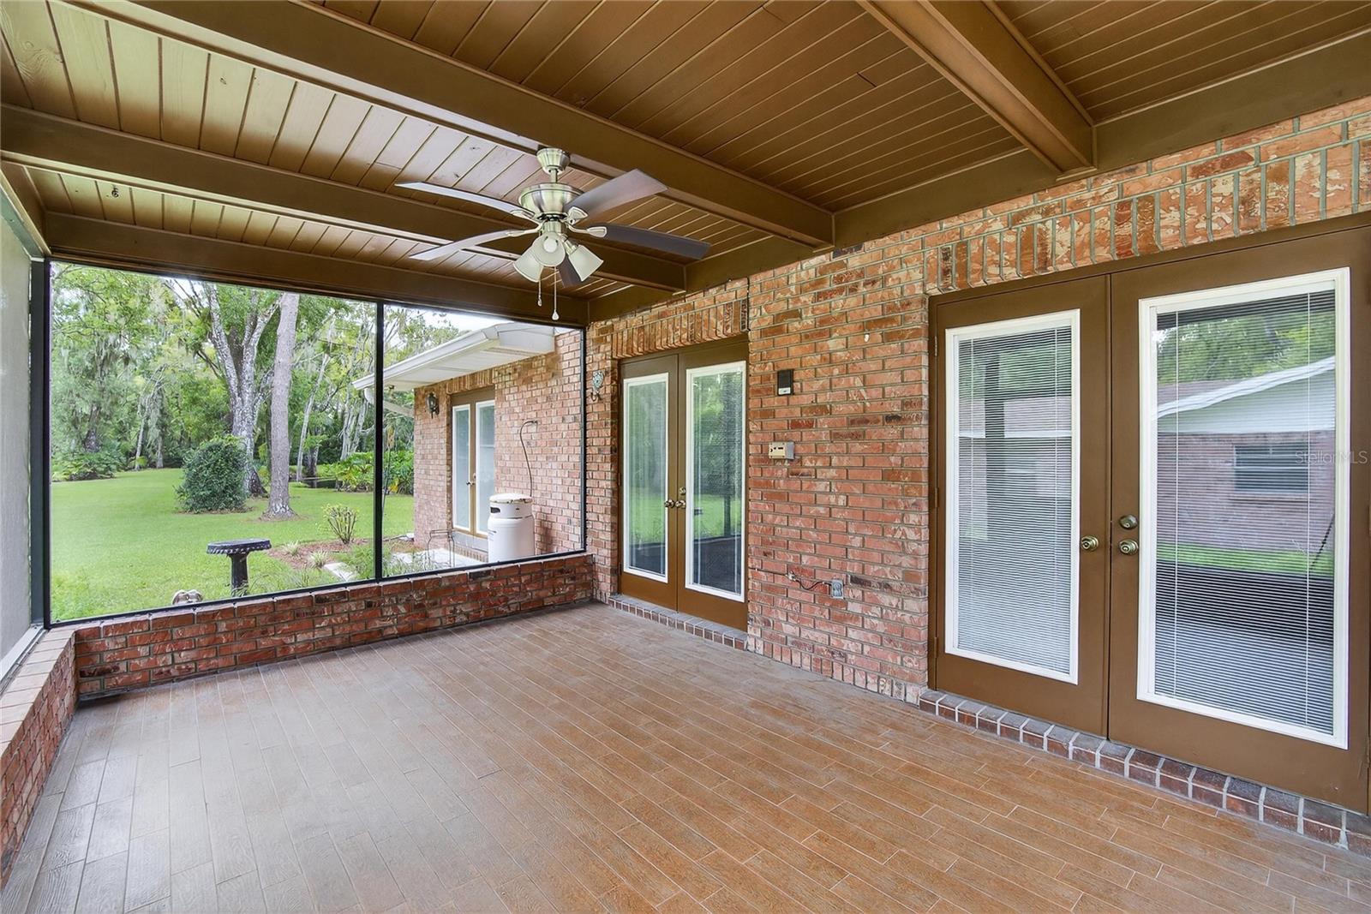
French Doors
Fireplace Features
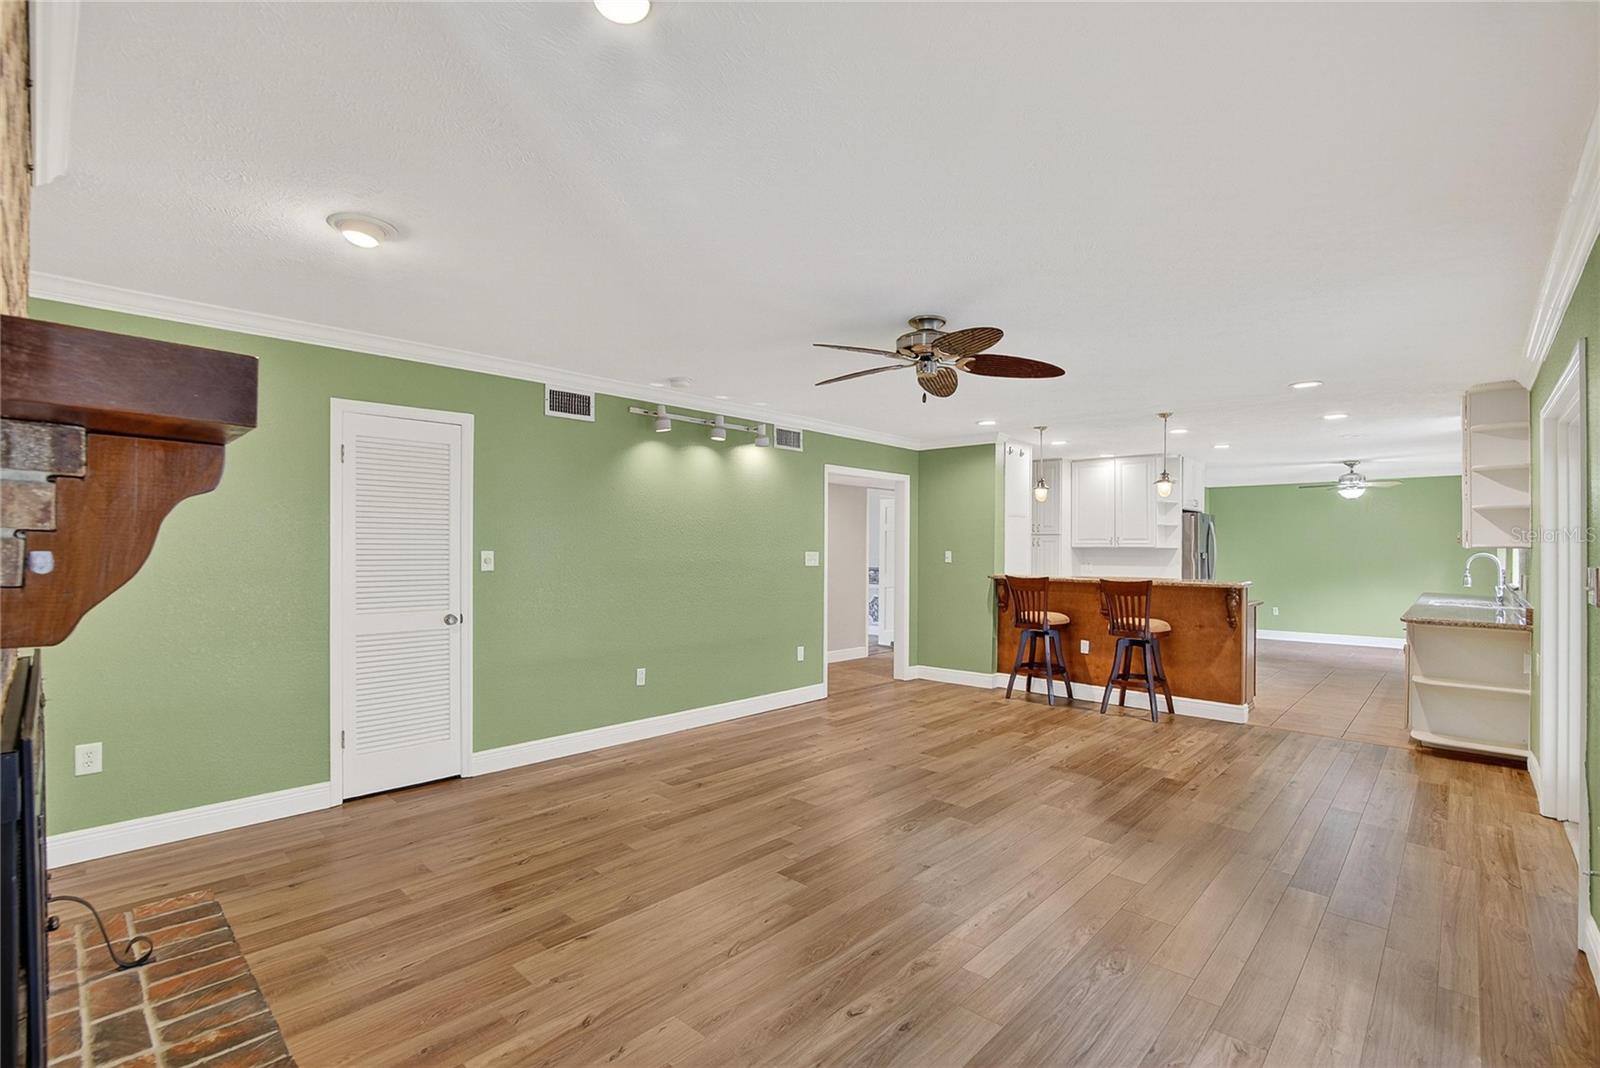
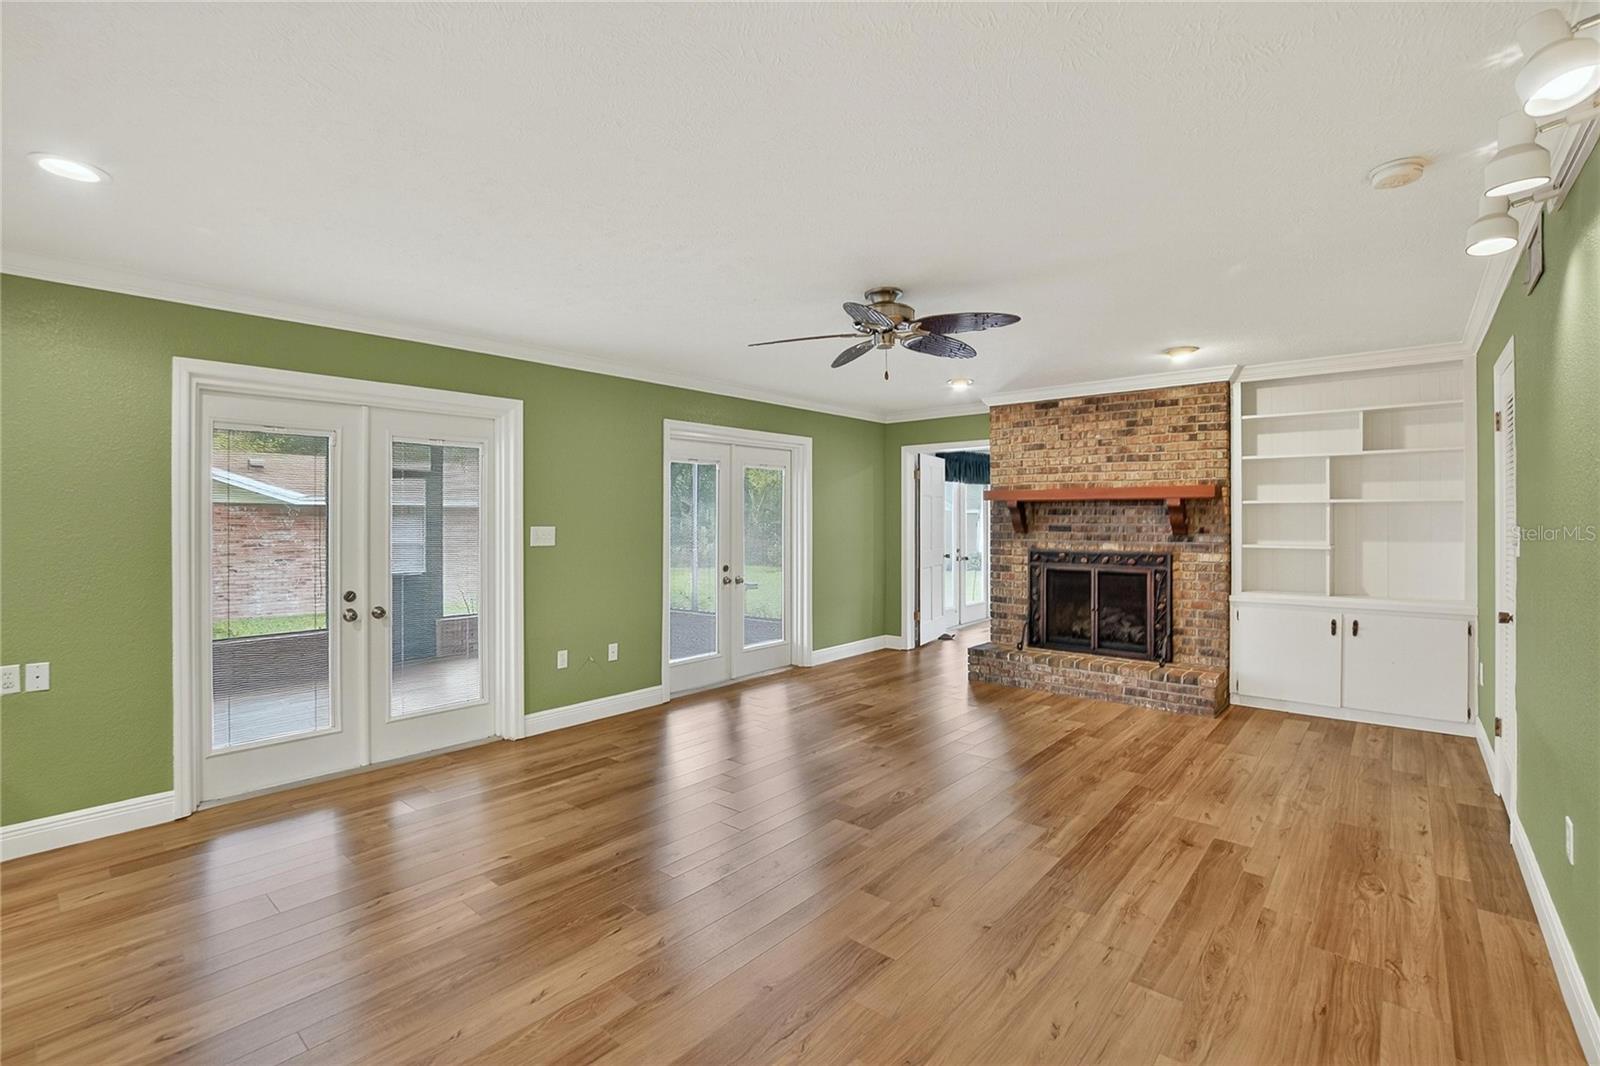
Gas, Living Room
Flood Zone Date
2008-08-28
Flood Zone Panel
12057C0288H
Flooring
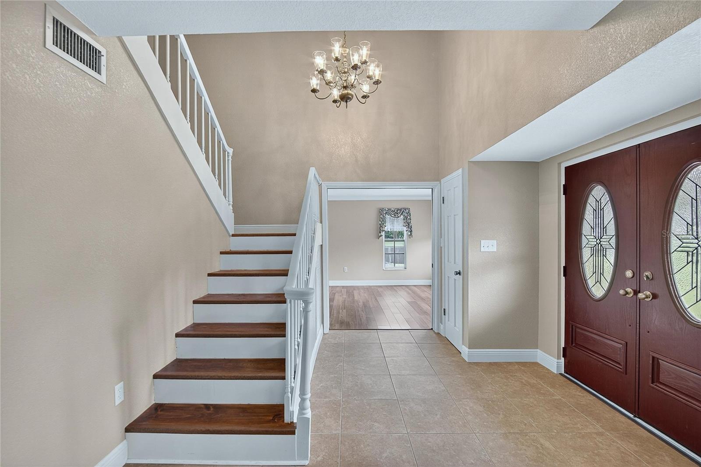
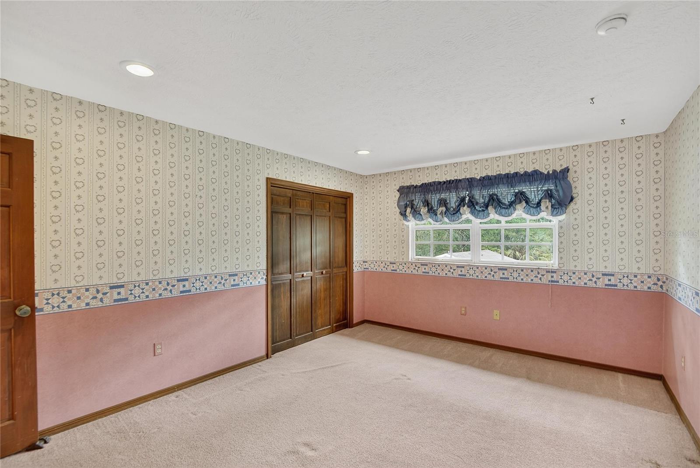
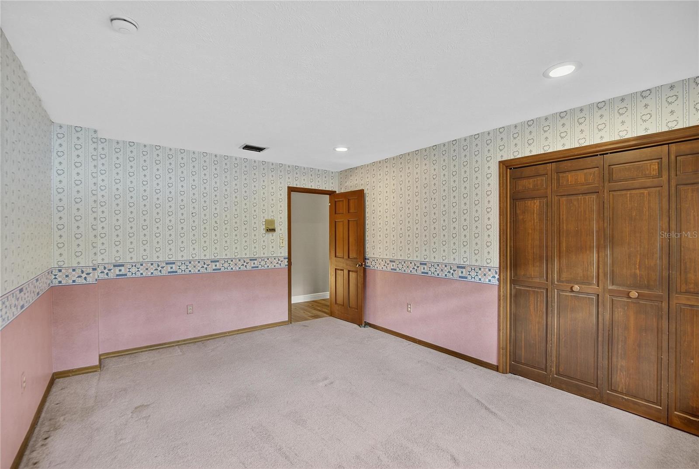
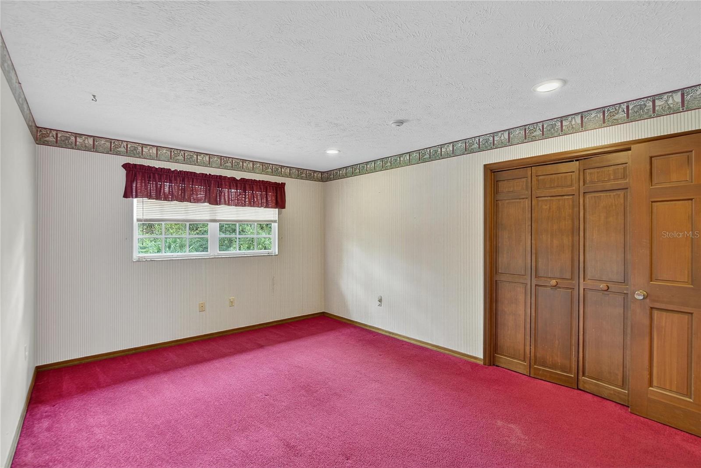
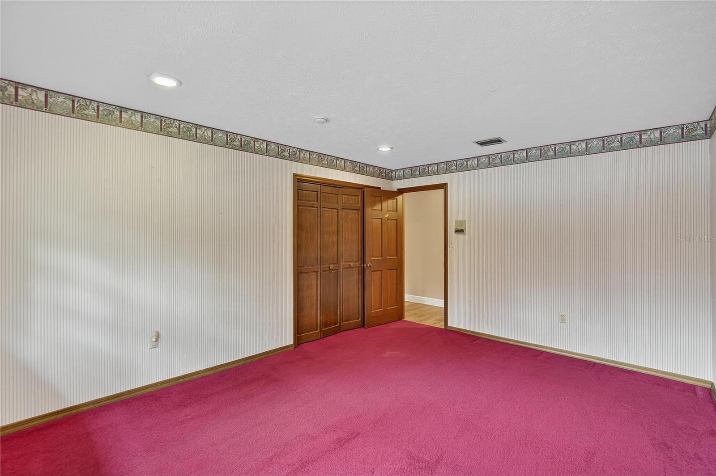
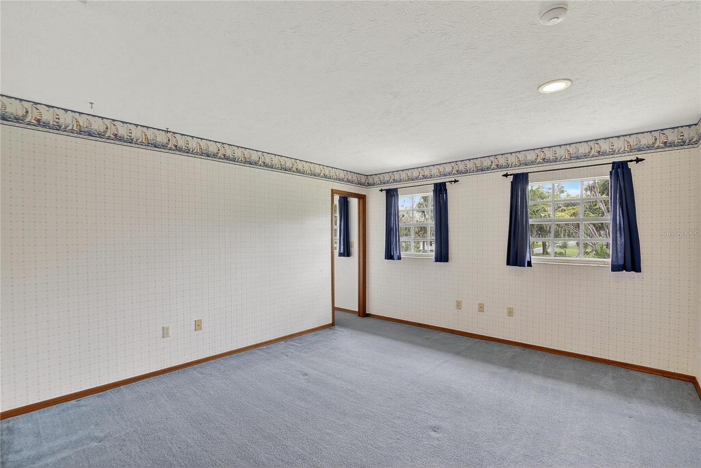
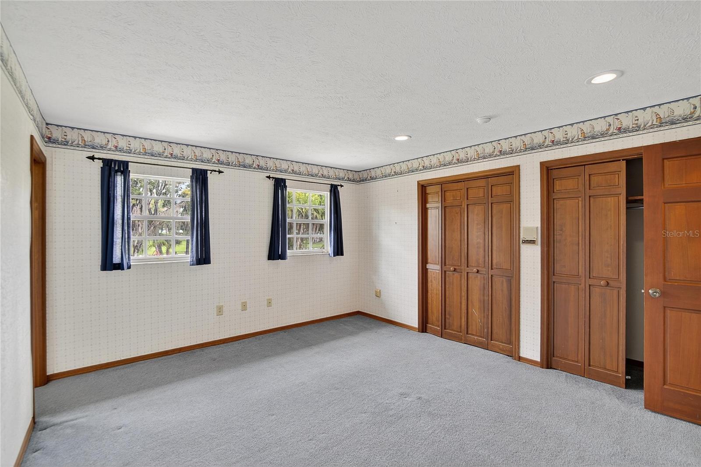
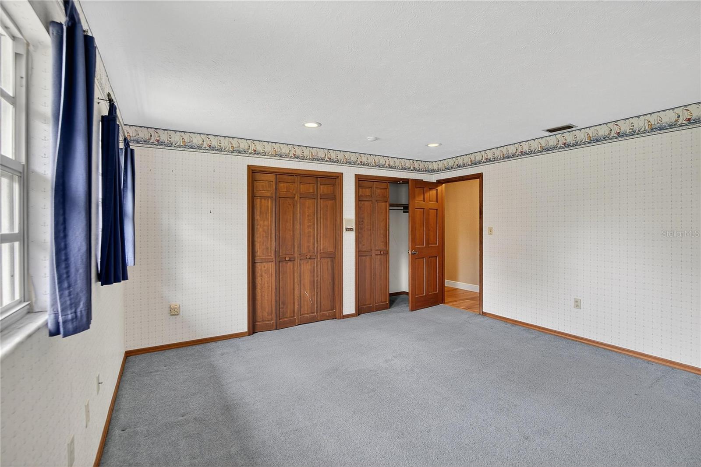
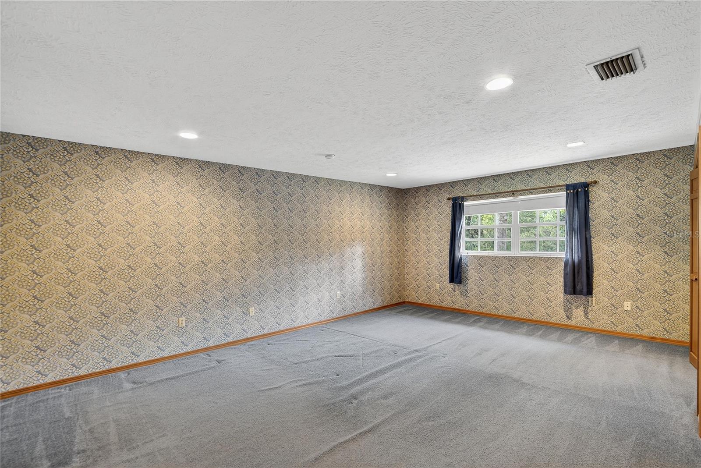
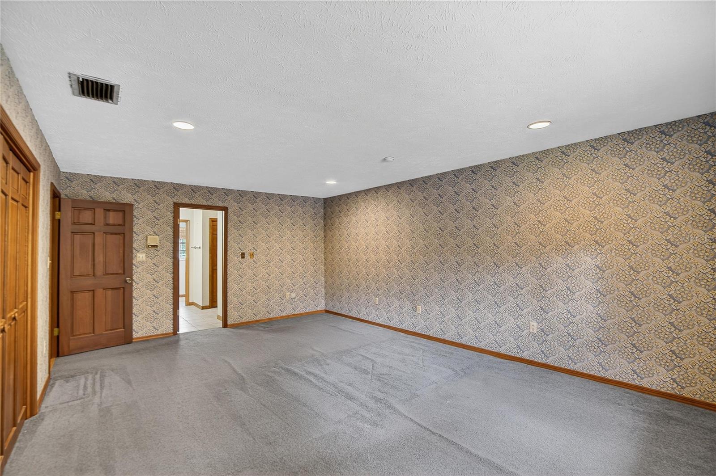
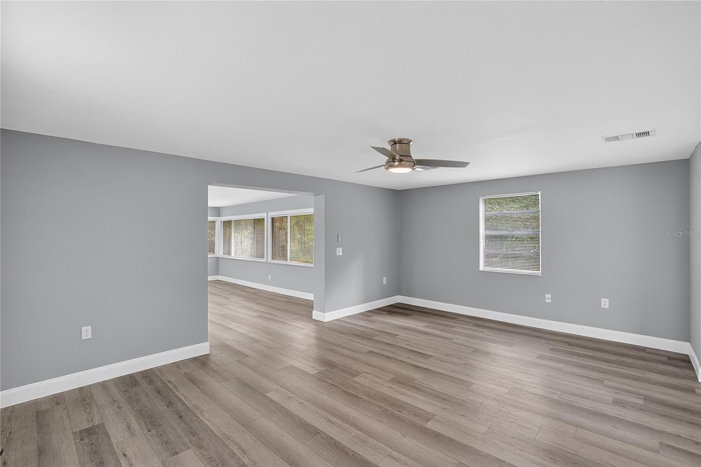
Carpet, Laminate, Tile
Interior Features
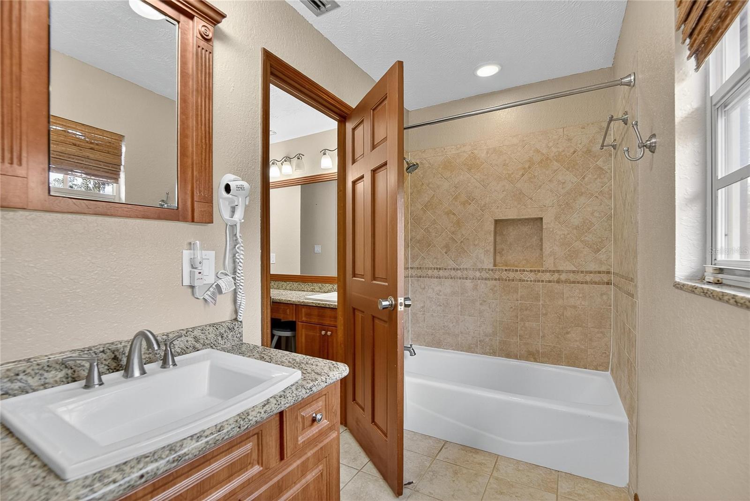
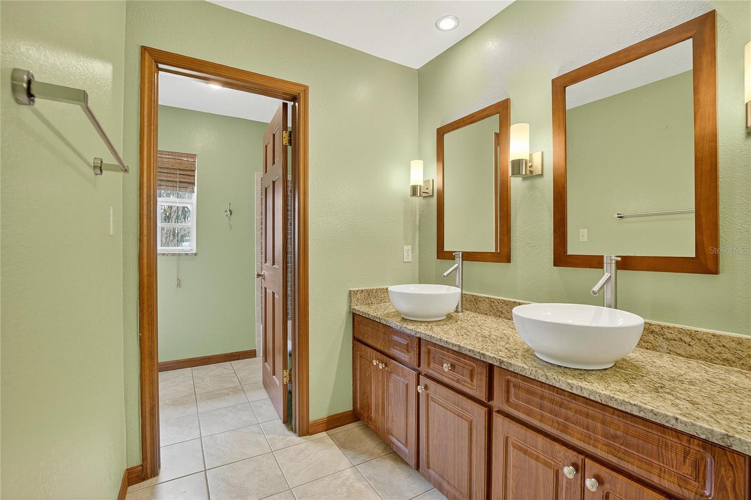
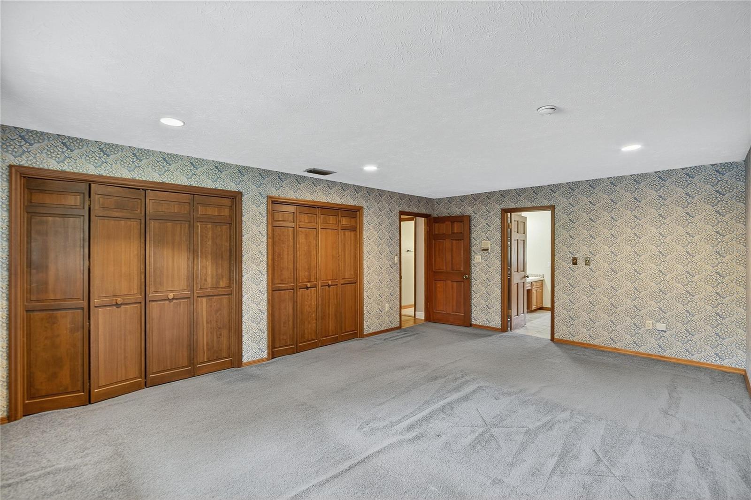
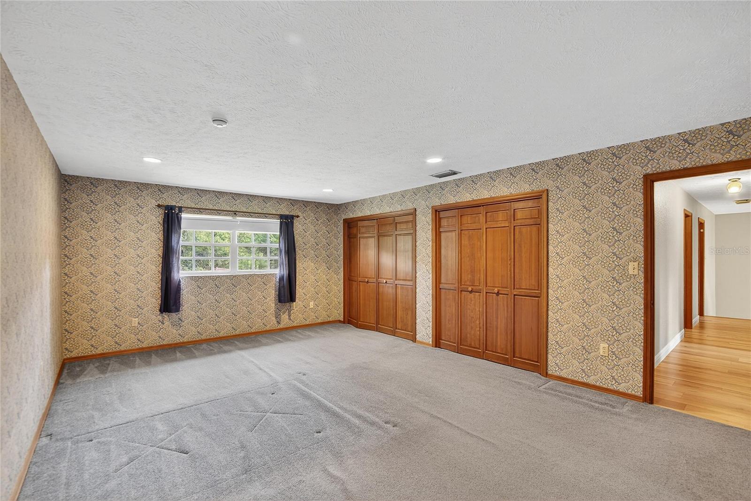
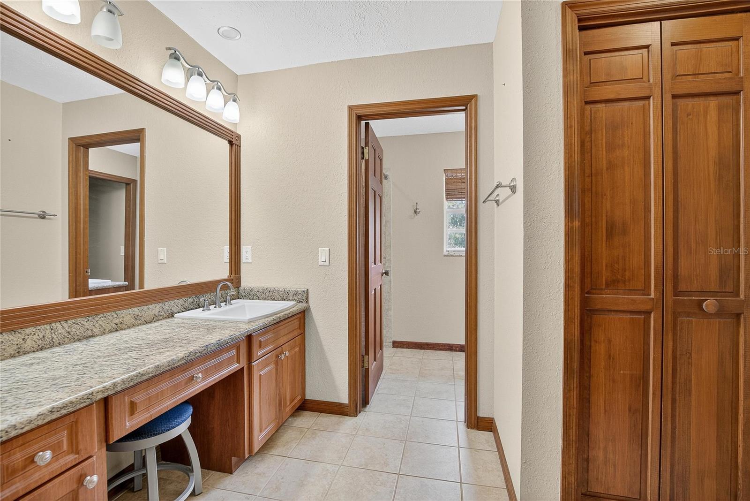
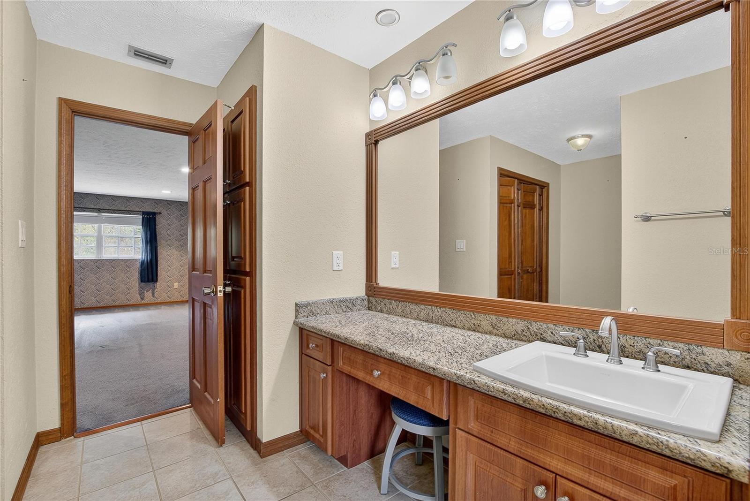
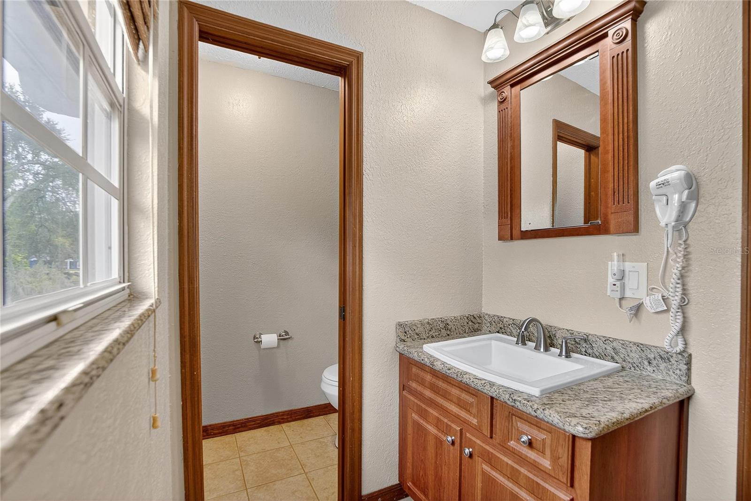
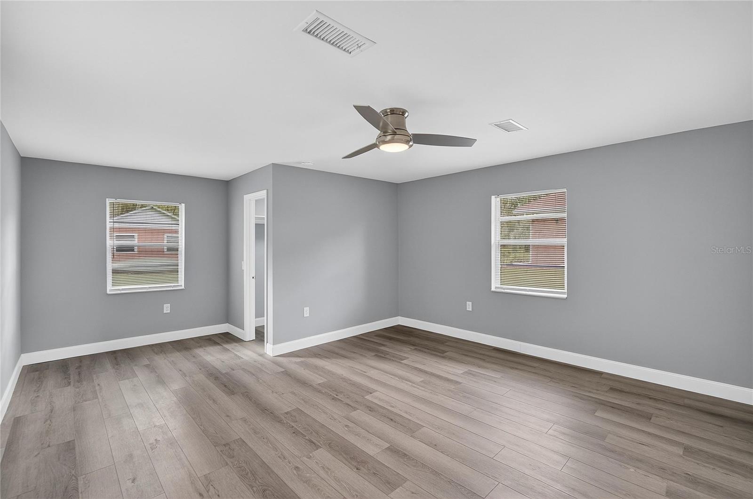
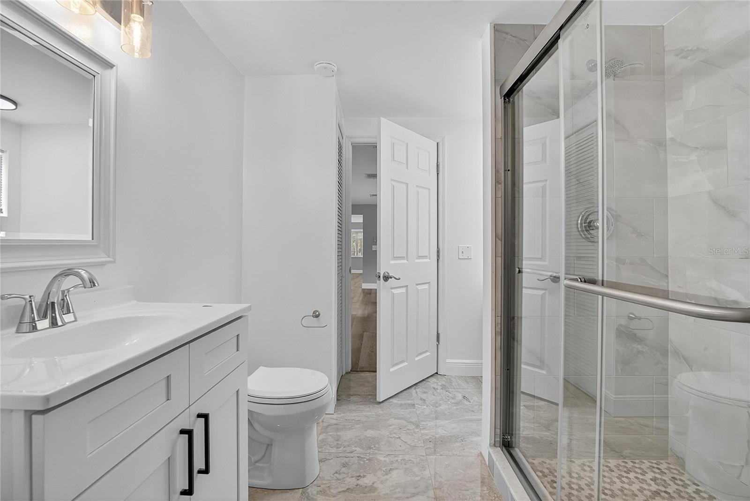
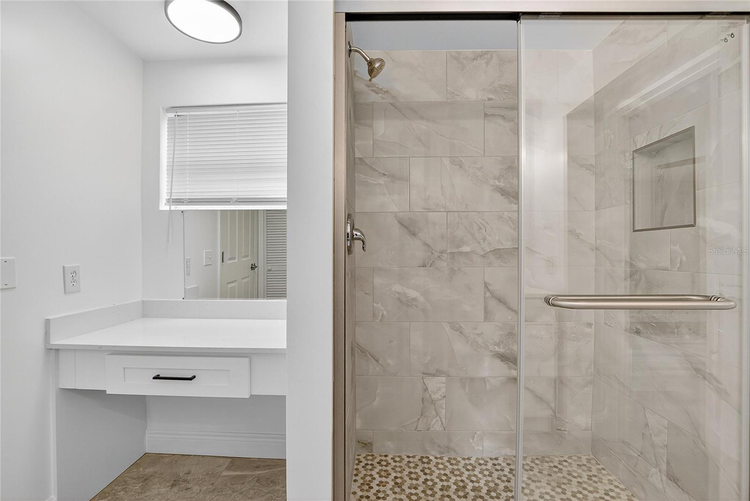
Built-in Features, Ceiling Fans(s), High Ceilings, Kitchen/Family Room Combo, PrimaryBedroom Upstairs, Solid Surface Counters, Solid Wood Cabinets
Internet Address Display YN
true
Internet Automated Valuation Display YN
true
Internet Consumer Comment YN
true
Internet Entire Listing Display YN
true
Laundry Features
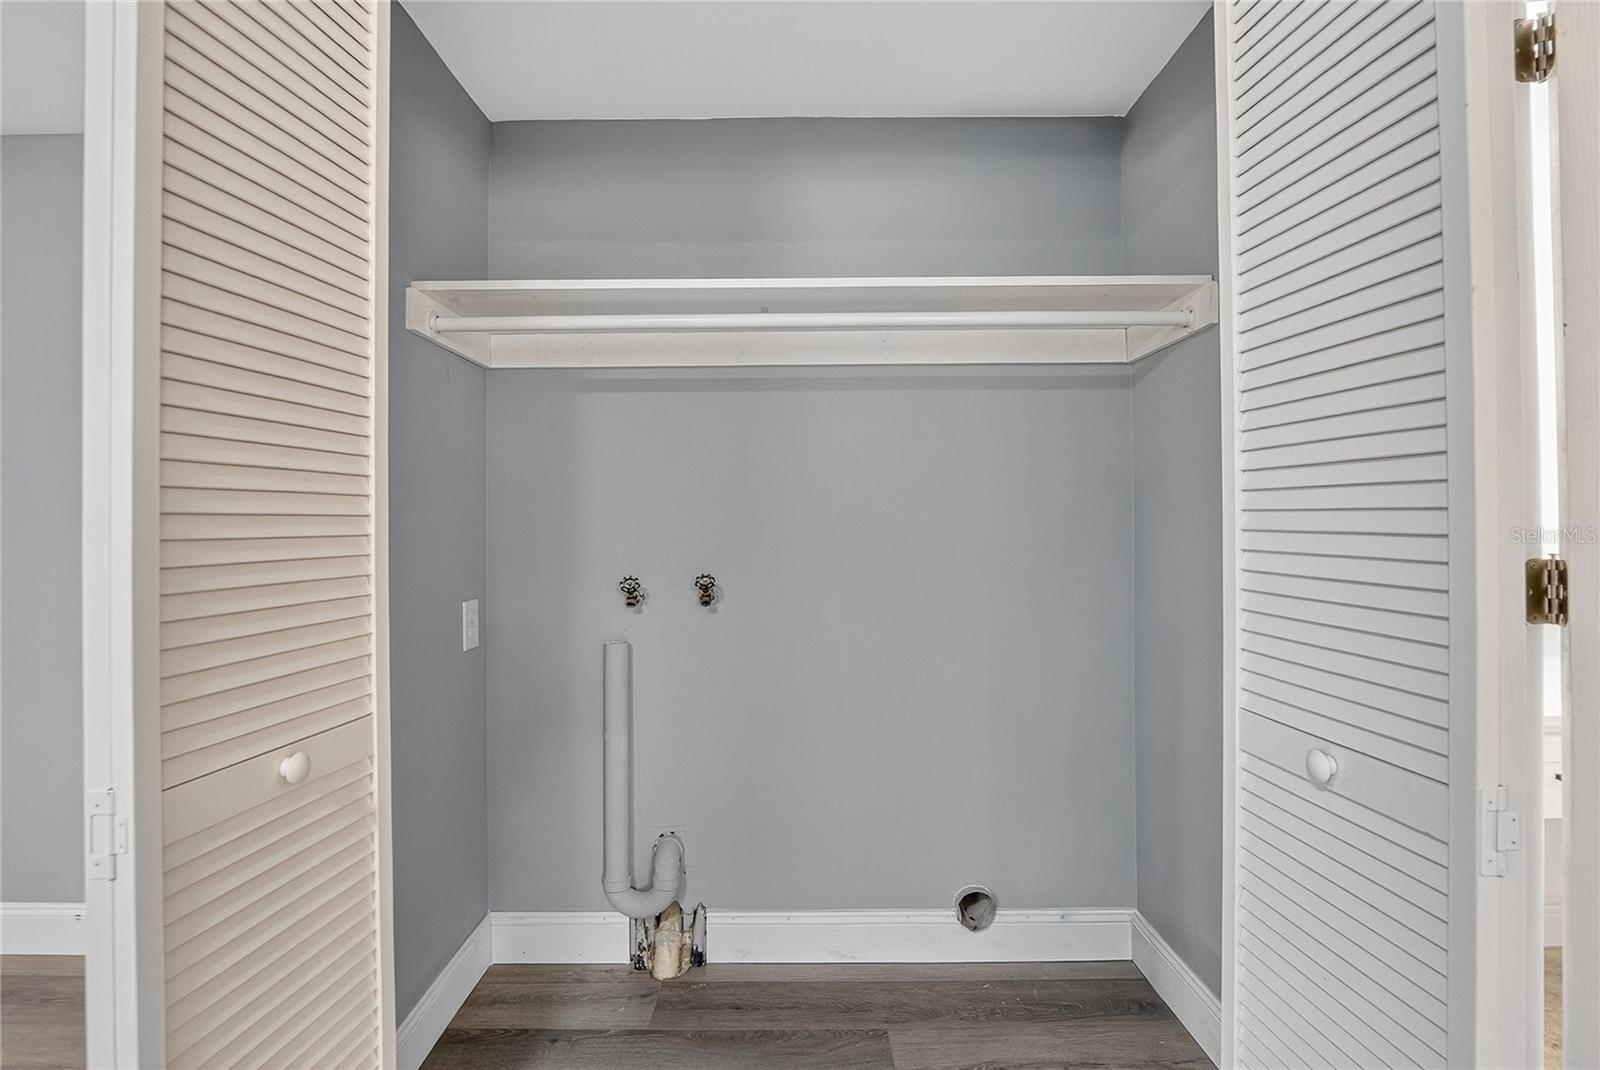
Electric Dryer Hookup, Inside, Laundry Chute, Laundry Room, Washer Hookup
Living Area Source
Public Records
Living Area Units
Square Feet
Lot Features
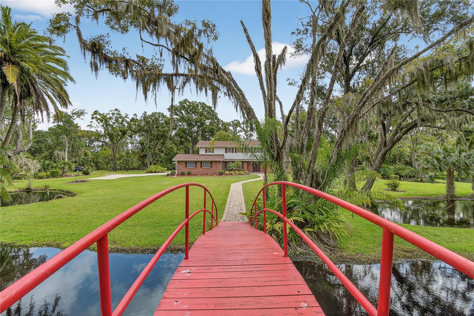
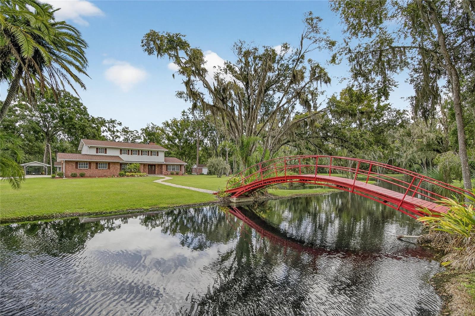
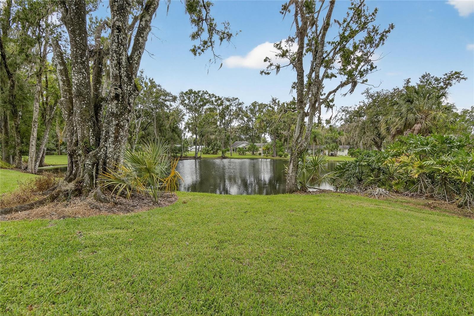
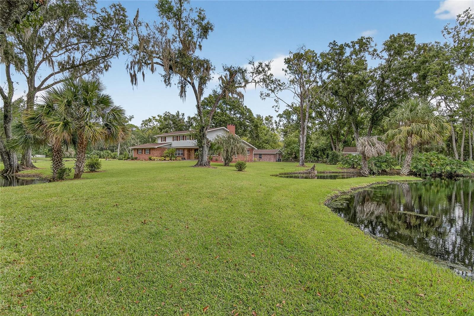
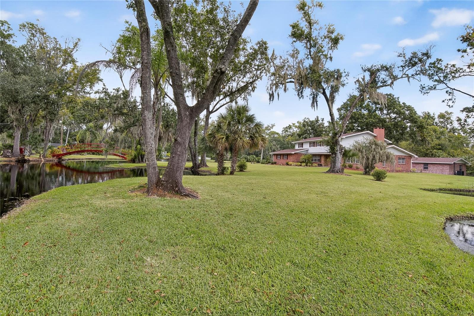
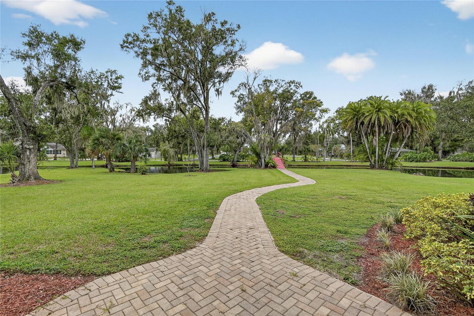
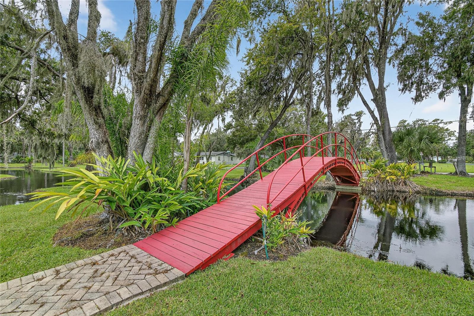
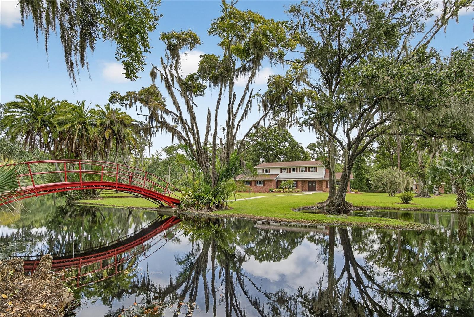
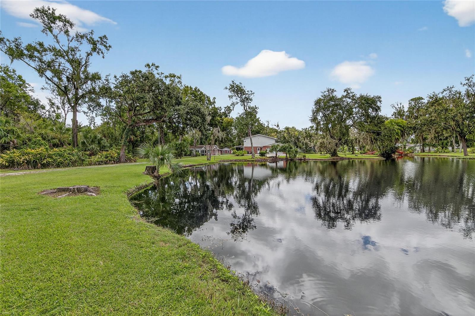
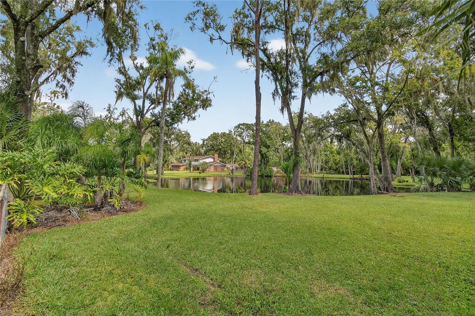
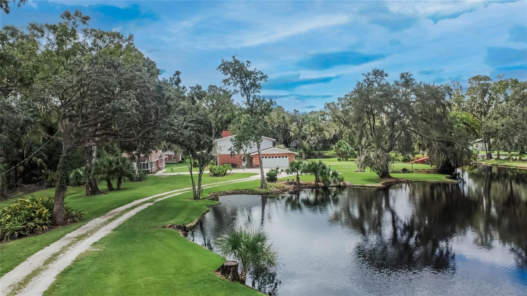
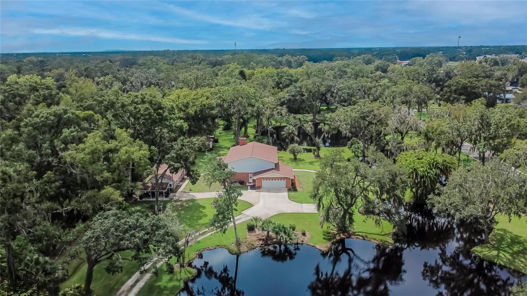
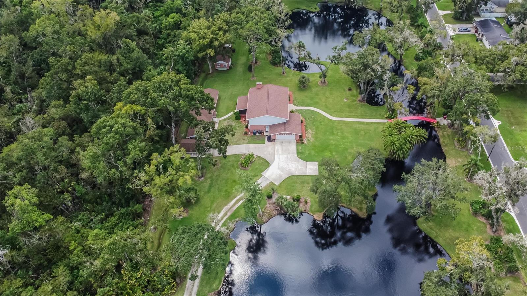
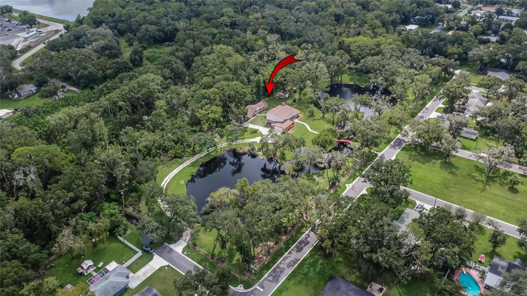
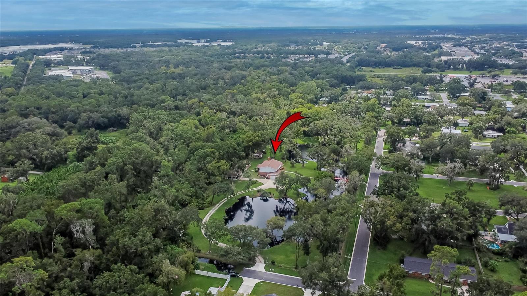
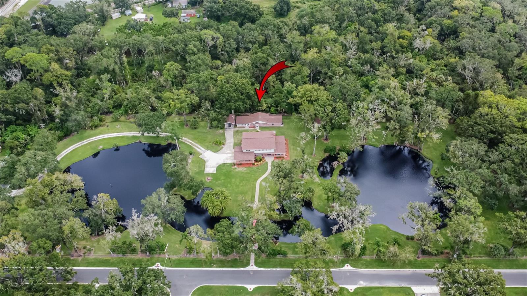
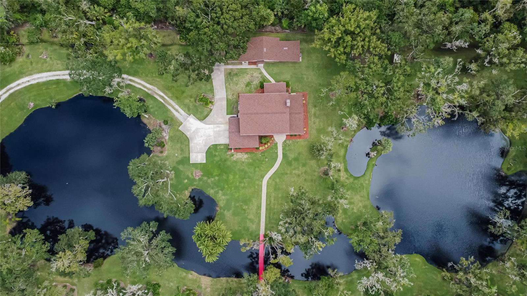
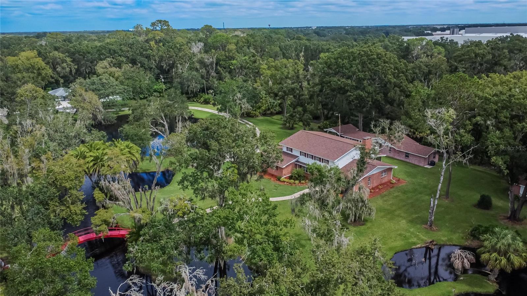
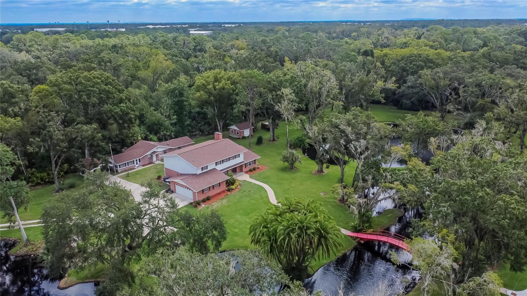
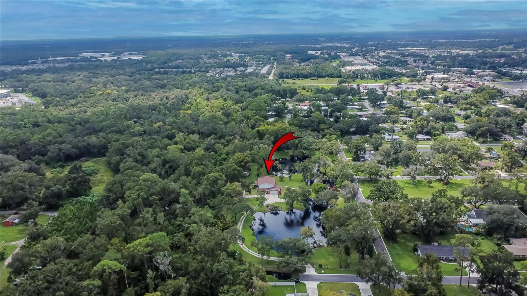
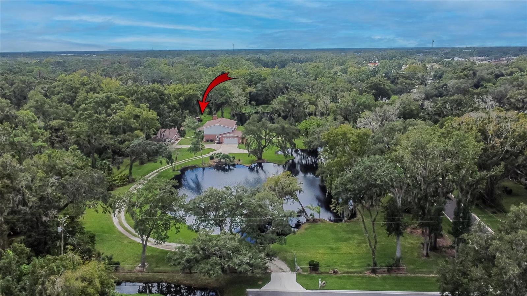
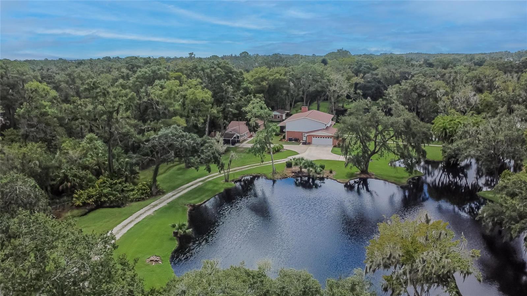
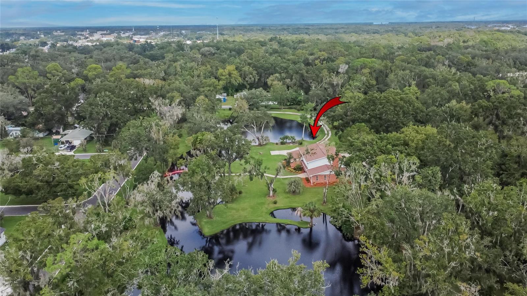
Conservation Area, FloodZone, City Limits, Level, Oversized Lot, Paved
Lot Size Dimensions
650x275
Lot Size Square Feet
194713
Lot Size Square Meters
18089
Middle Or Junior School
Marshall-HB
Modification Timestamp
2026-07-28T10:58:09.226Z
Other Structures
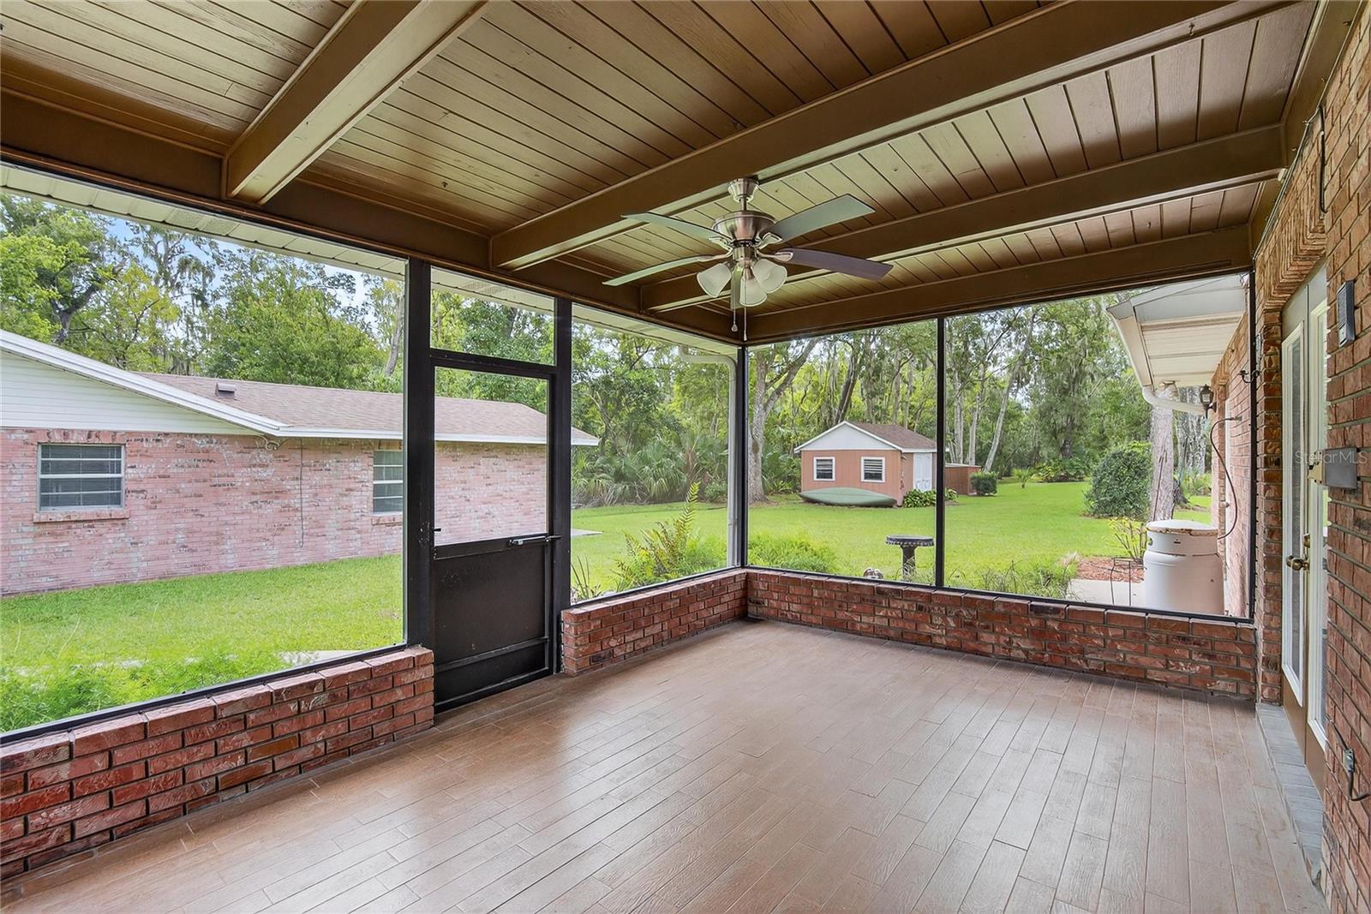
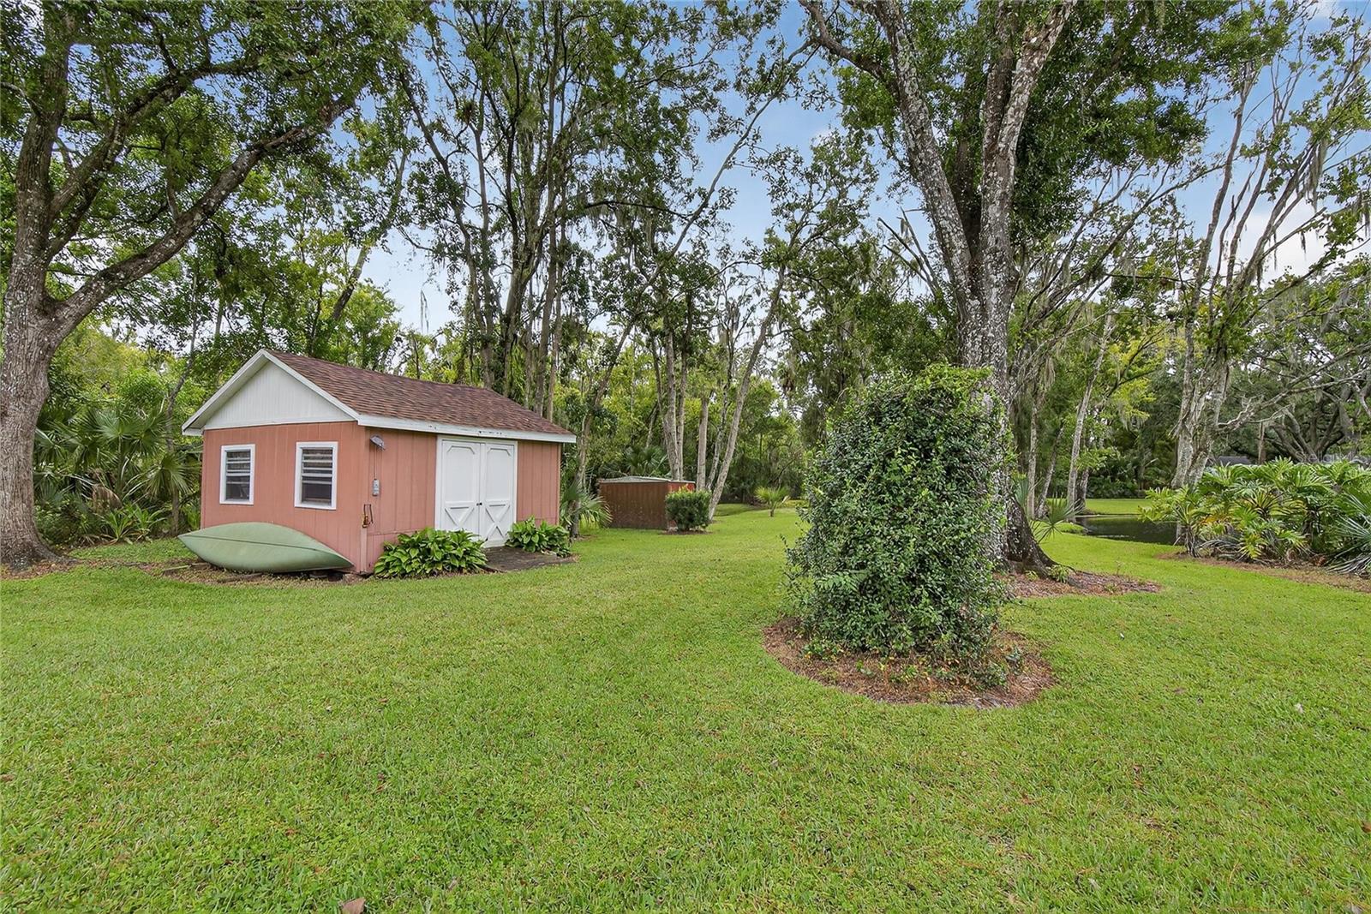
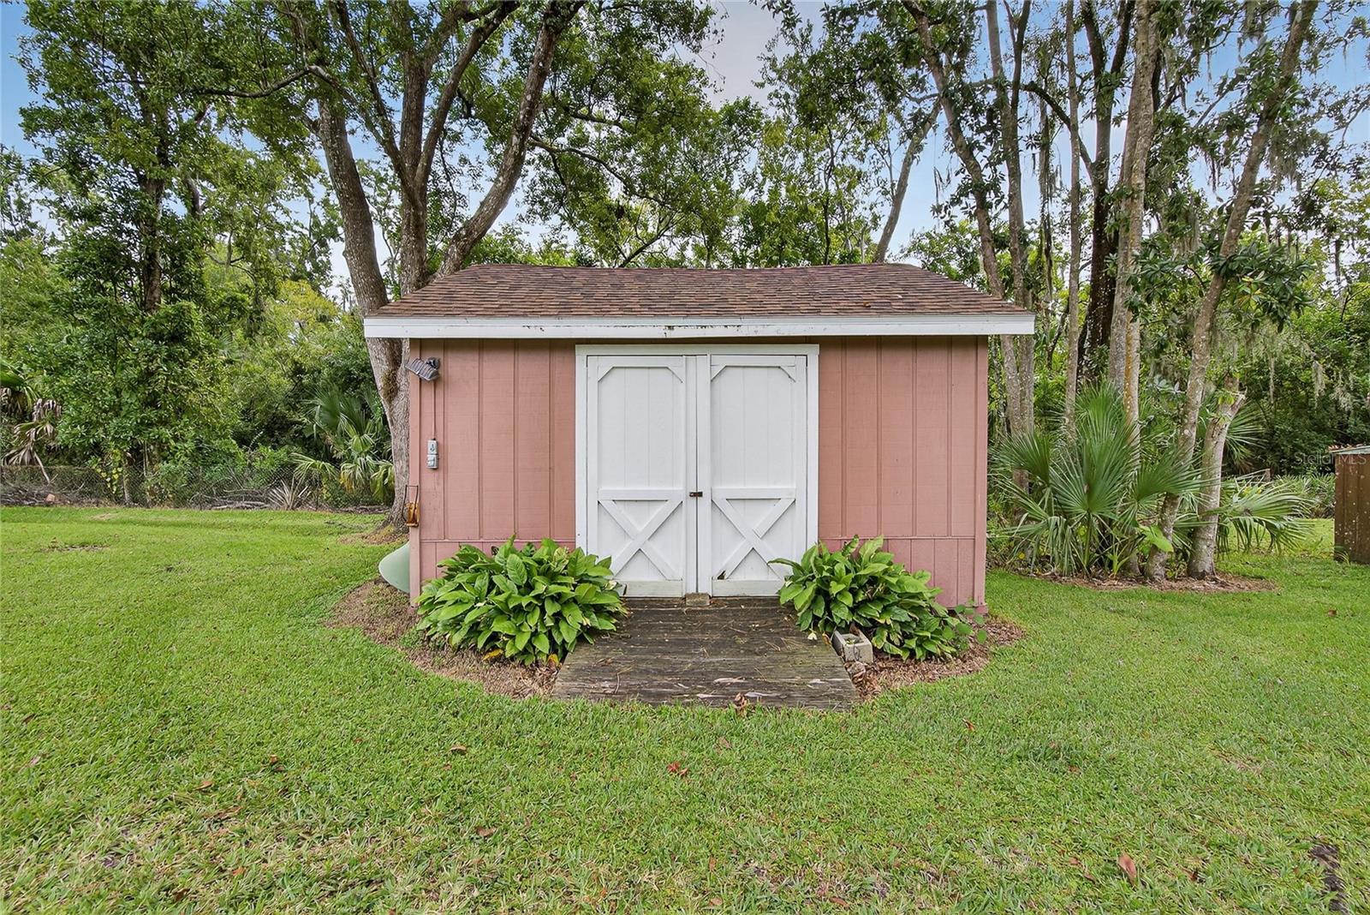
Guest House, Shed(s)
Parcel Number
P-33-28-22-59X-000006-00000.0
Patio And Porch Features
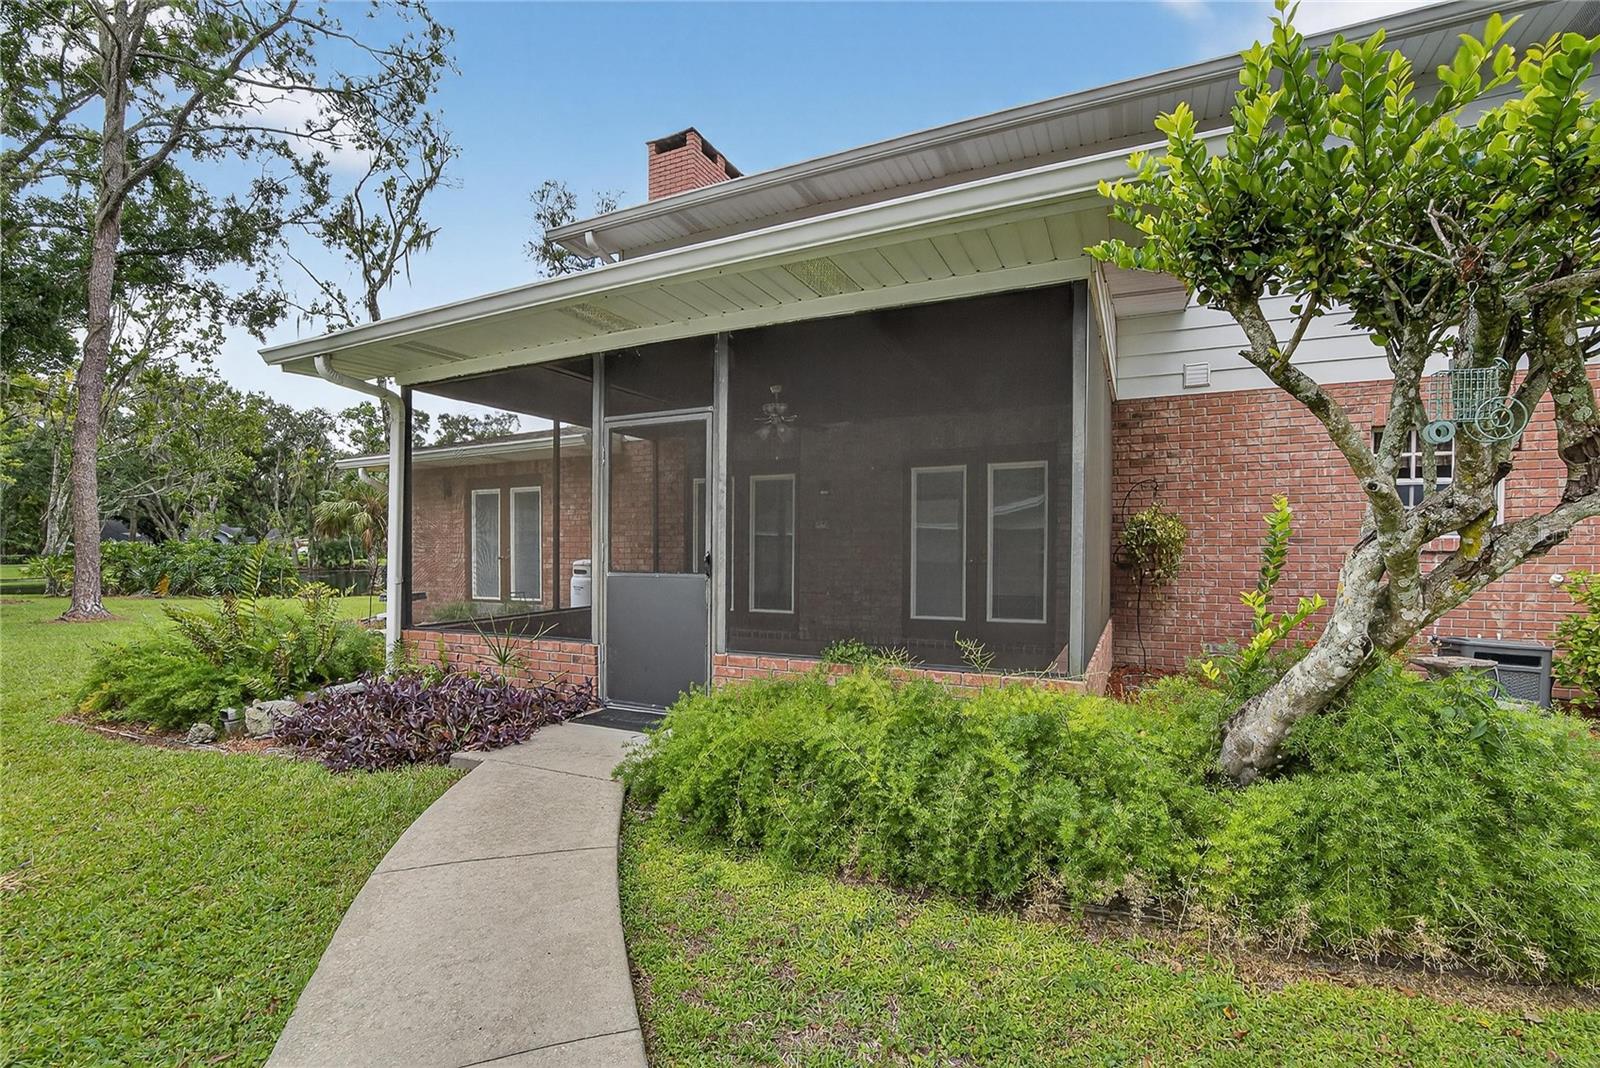
Covered, Rear Porch, Screened
Planned Unit Development YN
1
Previous List Price
889000
Price Change Timestamp
2026-07-28T10:57:52.000Z
Property Condition
Completed
RATIO Current Price By Calculated SqFt
191.54
Realtor Info
As-Is, Floor Plan Available, Sign
Road Responsibility
Public Maintained Road
Showing Requirements
Listing Agent Must Accompany, ShowingTime
Status Change Timestamp
2026-02-19T16:08:21.000Z
Tax Legal Description
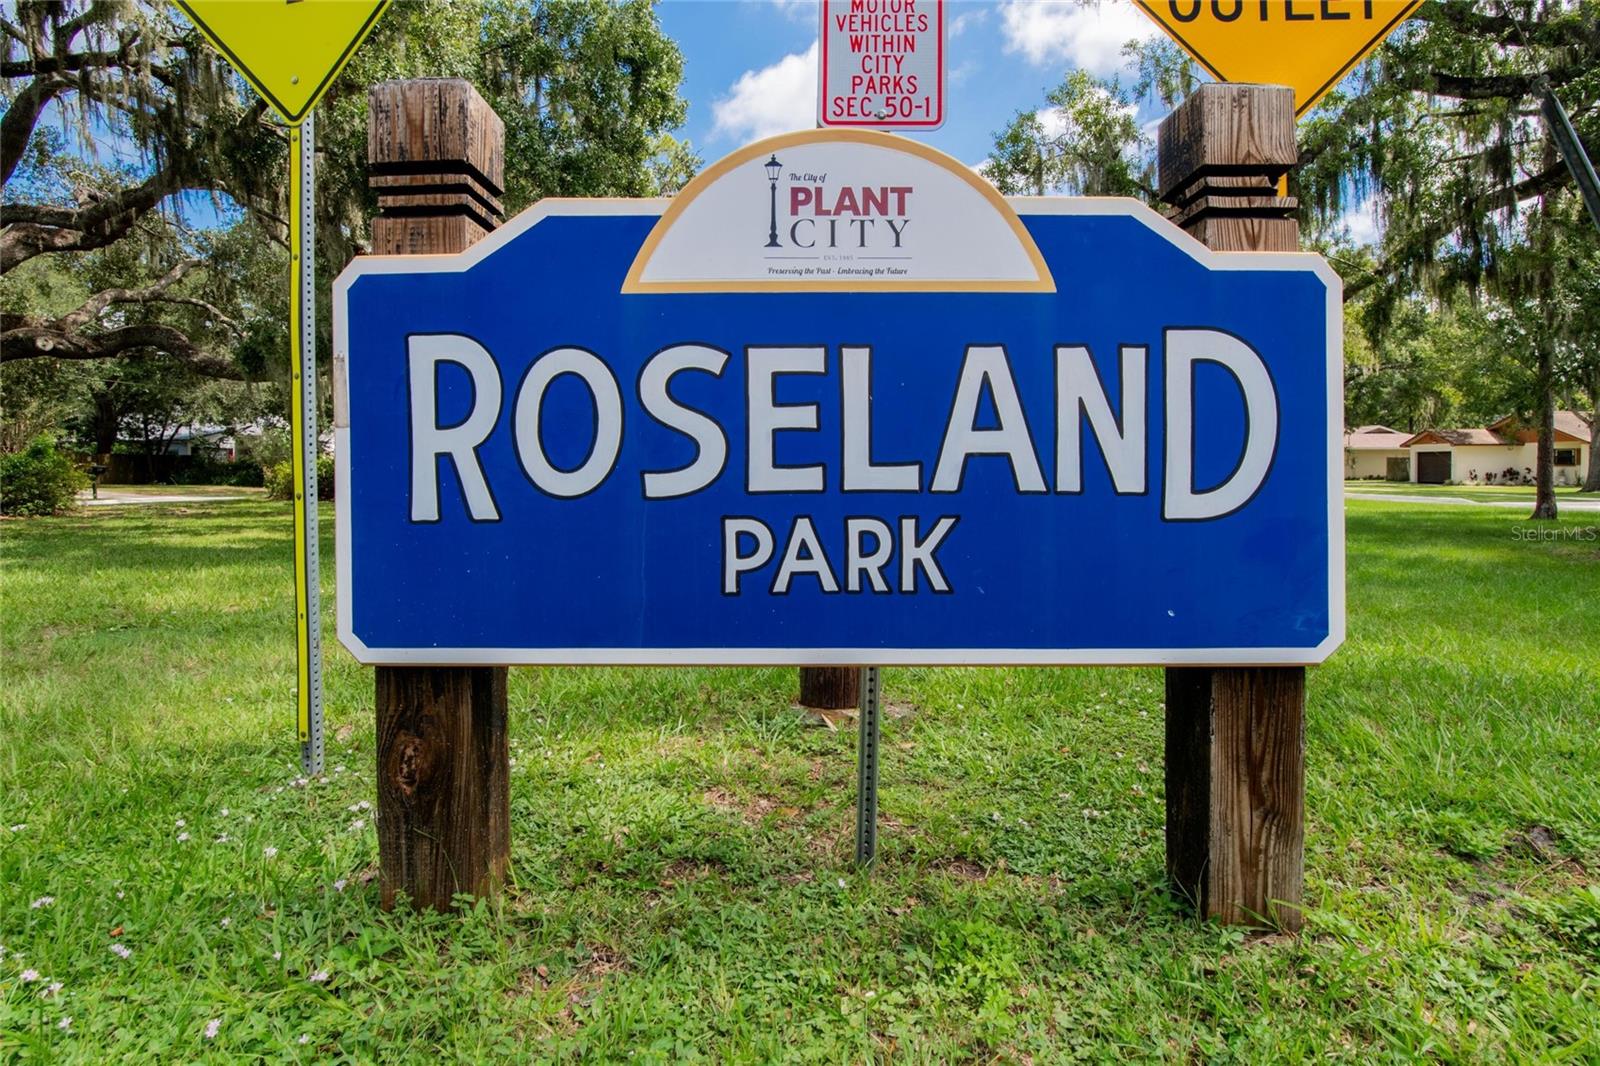
ROSELAND PARK ALL OF BLOCKS 6 AND 7 AND VACATED PARK AVE LYING BETWEEN BLKS 6 AND 7 AND VACATED ALLEY LYING EASTERLY OF BLKS 6 AND 7 AND N 1/2 OF VACATED R/W LYING SOUTHERLY OF BLK 7
Total Acreage
2 to less than 5
Universal Property Id
US-12057-N-33282259000006000000-R-N
Unparsed Address
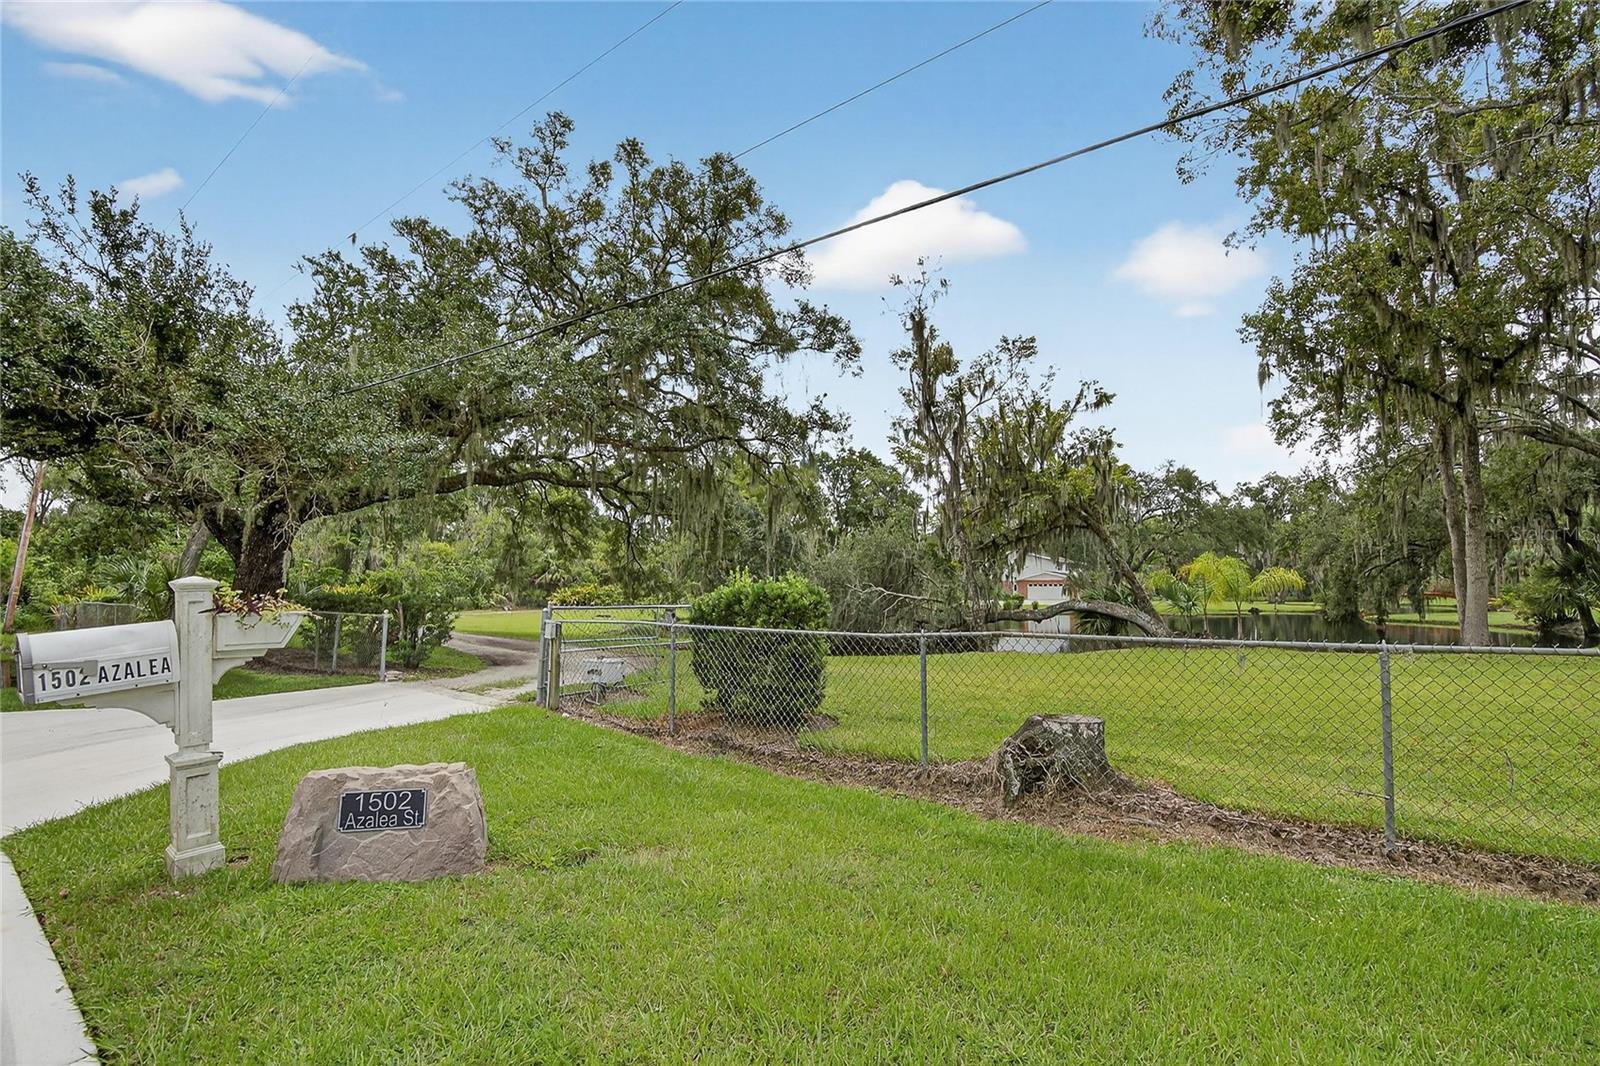
1502 AZALEA ST
Utilities
BB/HS Internet Available, Cable Available, Electricity Connected, Phone Available, Public, Sewer Connected, Water Connected
Vegetation
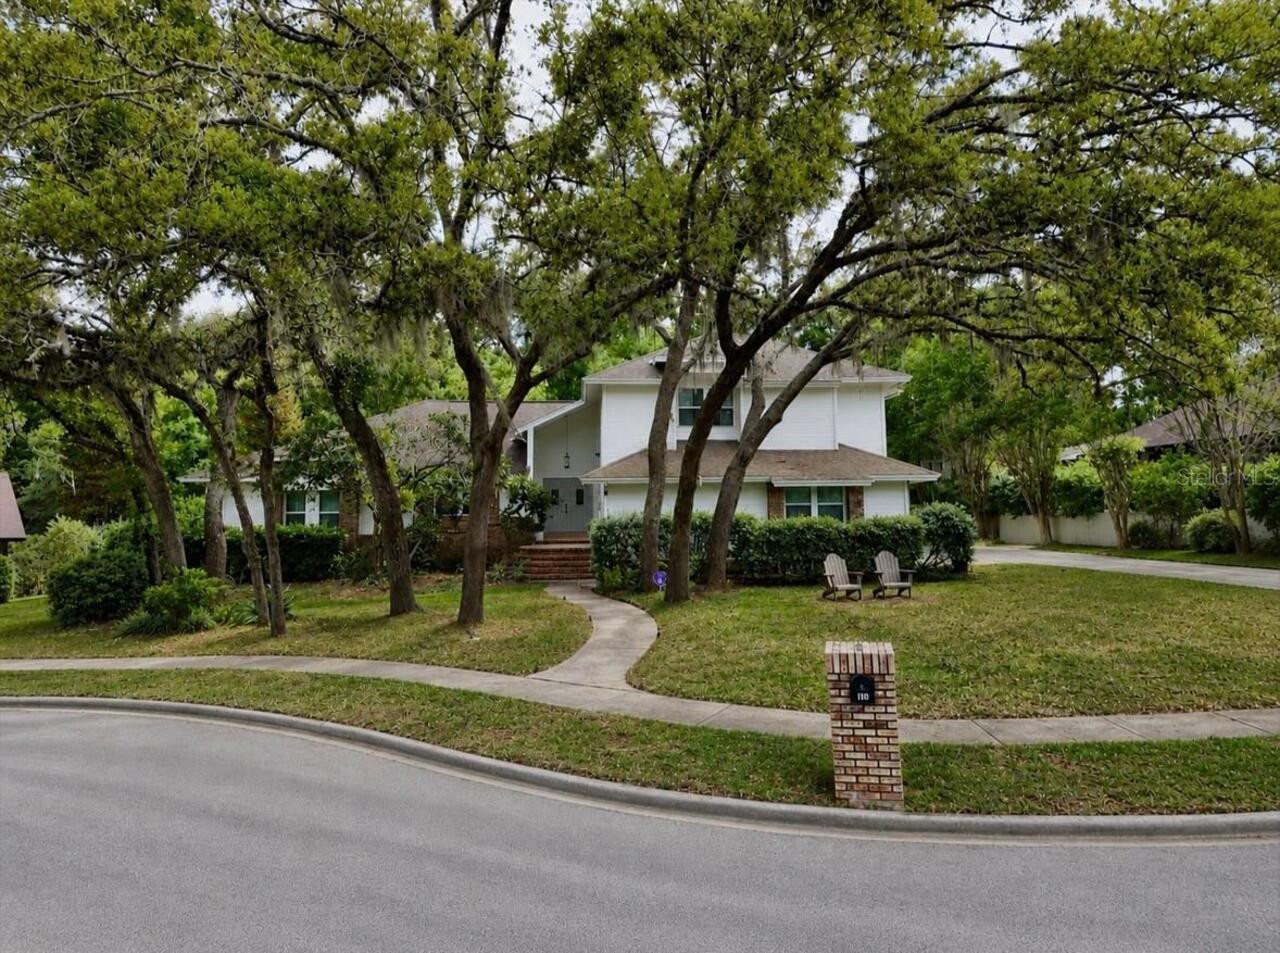
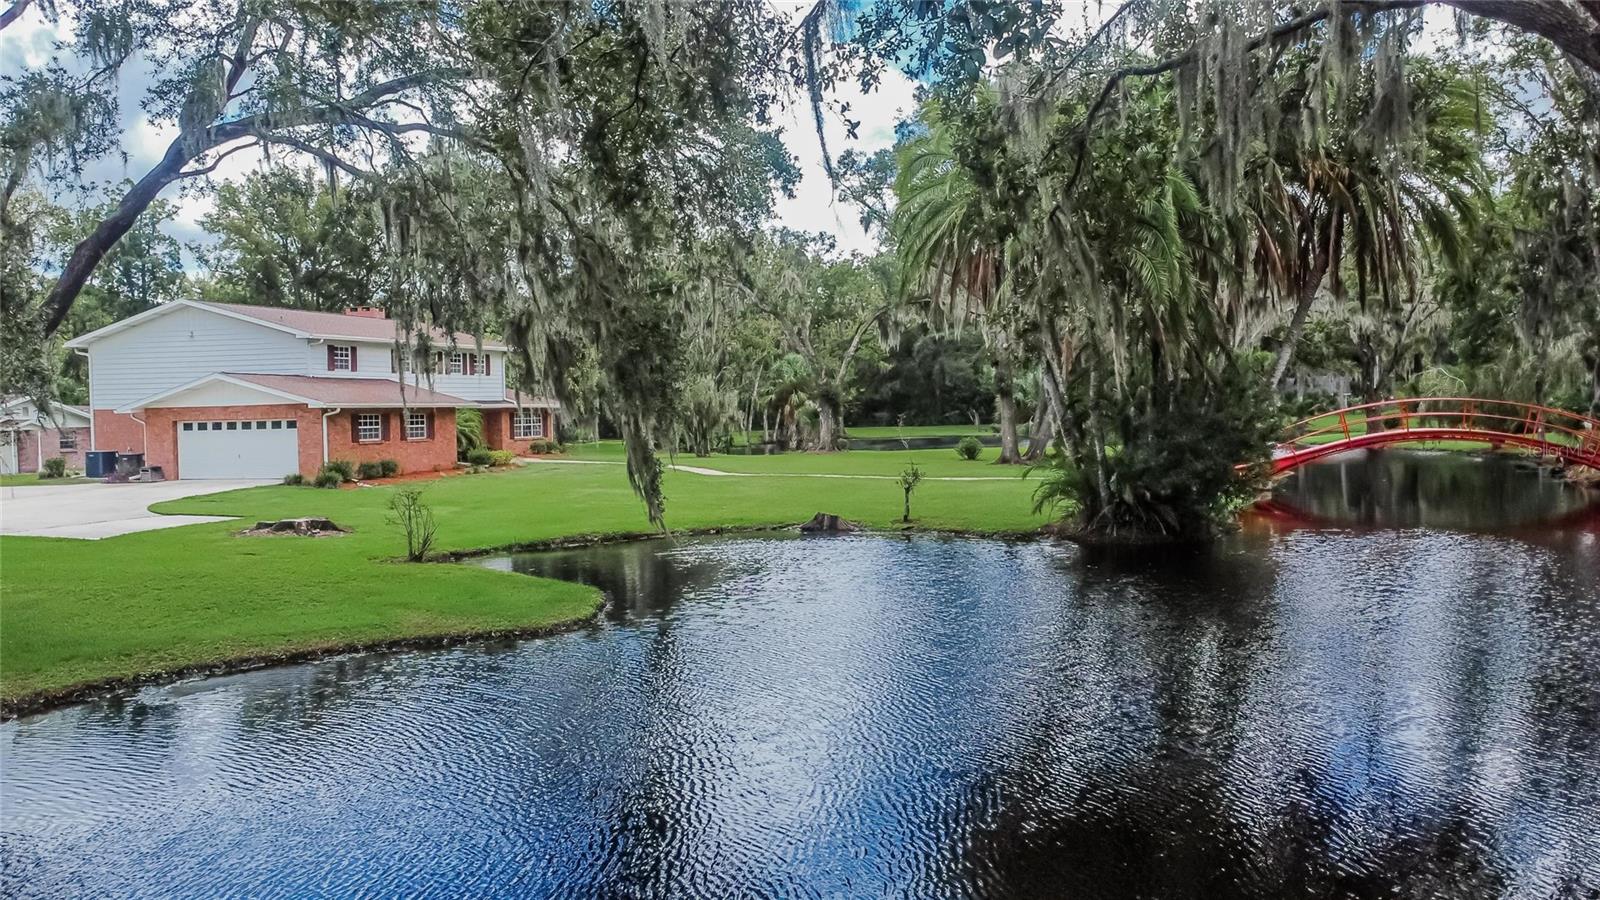
Mature Landscaping, Oak Trees
Window Features
Blinds, Window Treatments