407-990-2746
Menu

2954 Journey Place, St Cloud, FL

NEXT
PREV
$509,900

($217/sqft)

List Status: Active
2954 Journey Place
St Cloud, FL 34771


3 beds
2 baths
2352 living sqft
Top Features
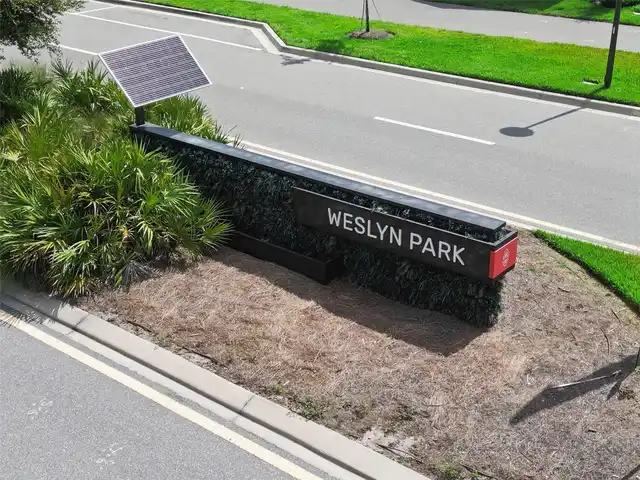
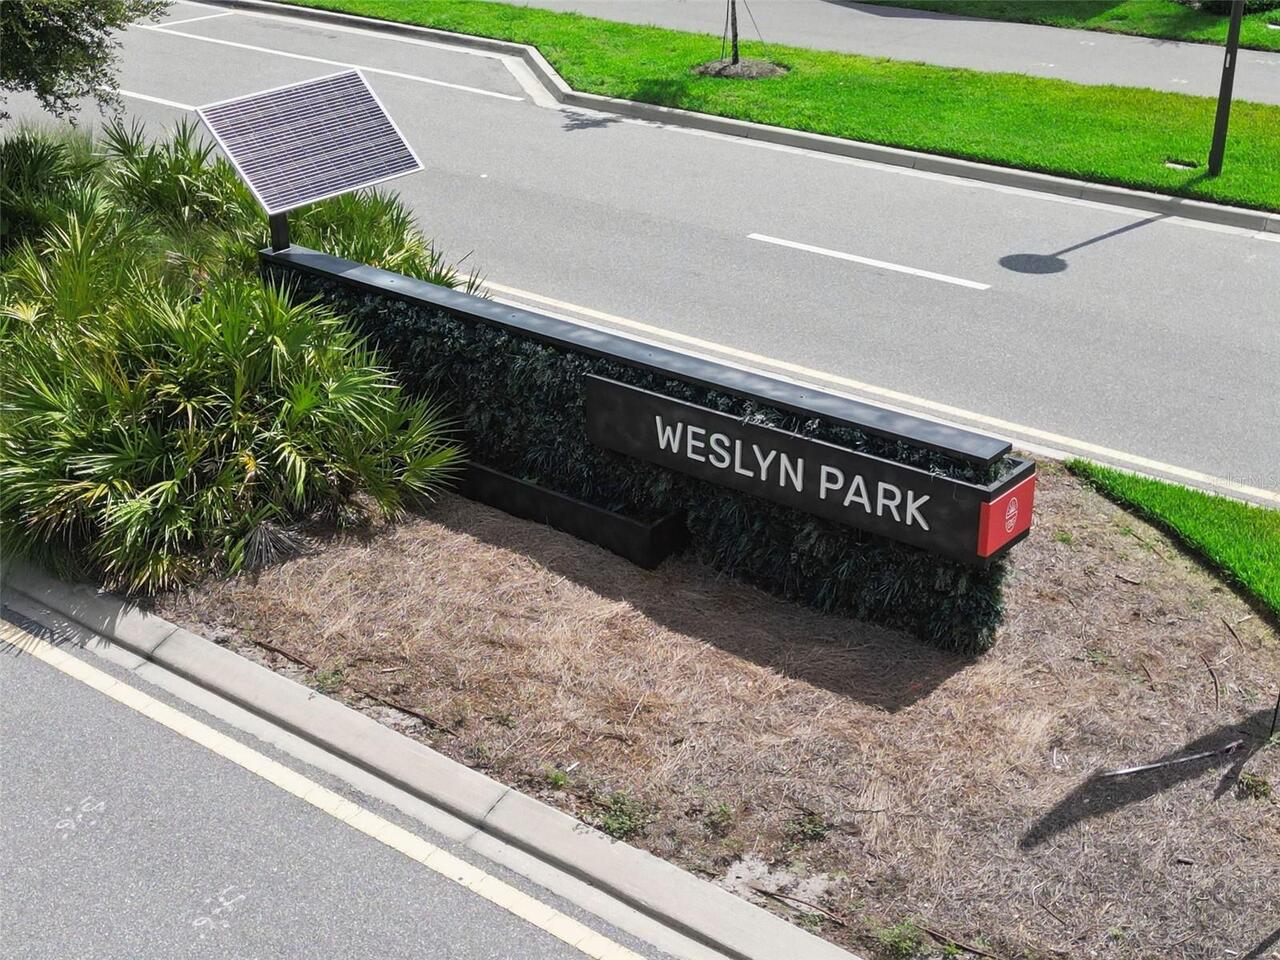
  • Subdivision: Weslyn Park Ph 2
  • Built in  2023
  • Single Family Residence
Description
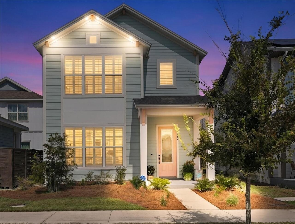
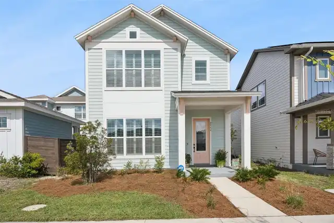
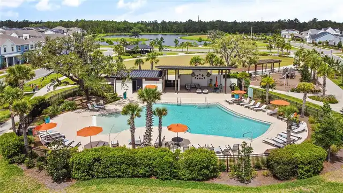
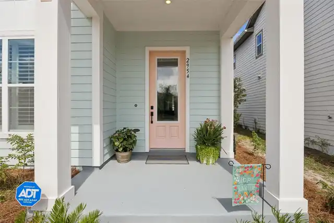
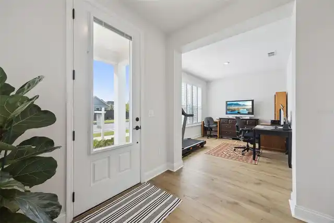
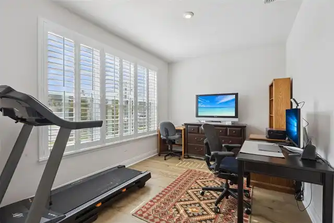
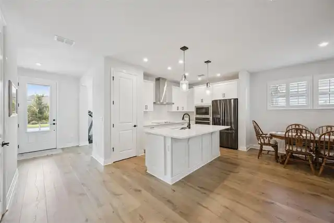
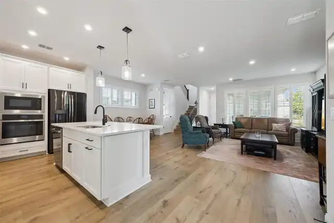
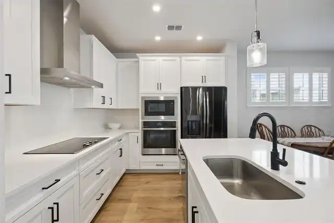
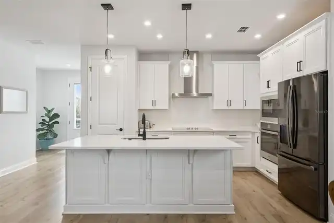
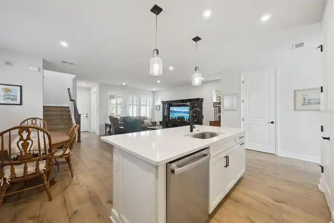
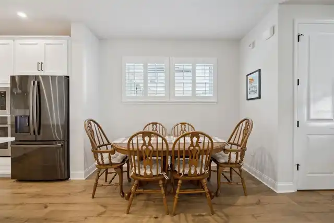
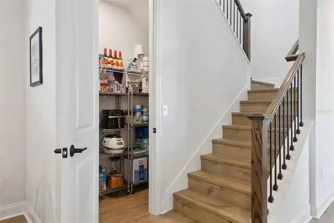
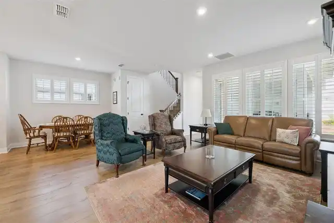
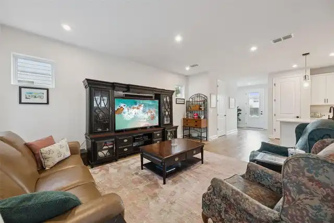
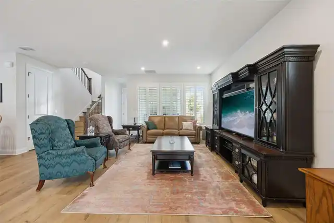
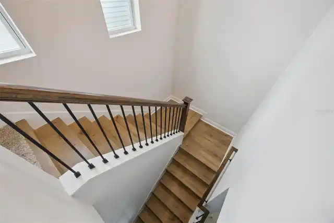
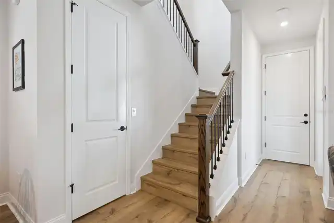
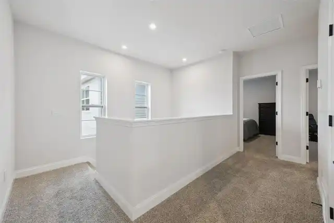
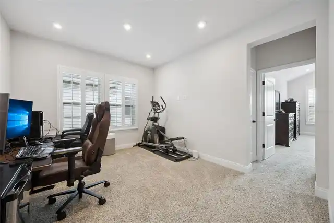
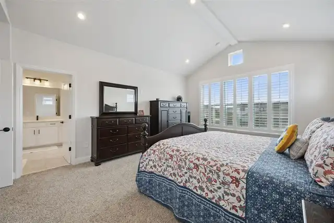
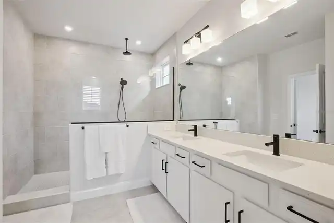
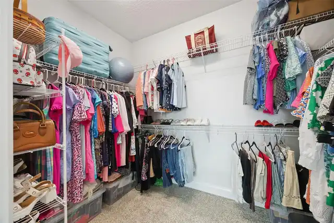
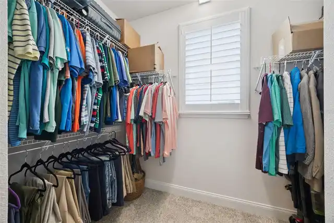
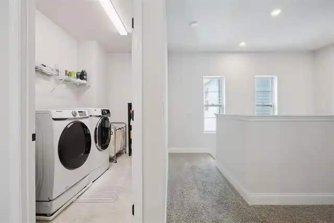
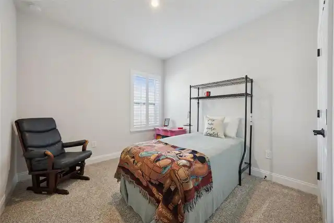
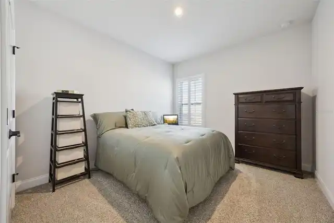
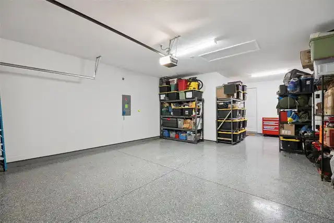
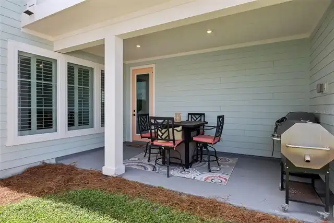
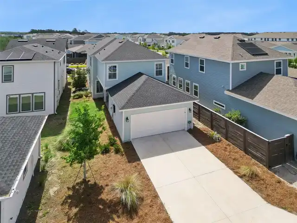
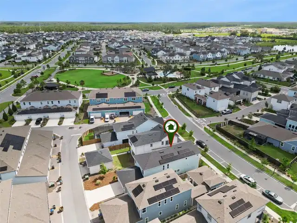
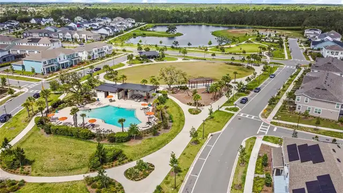
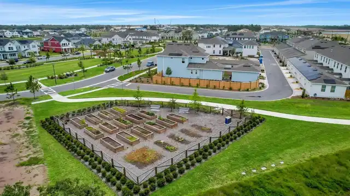
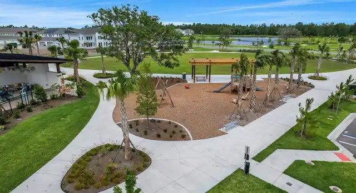
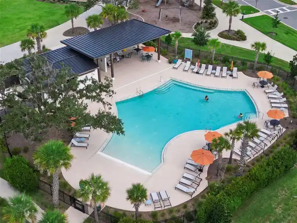
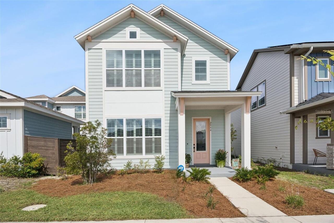
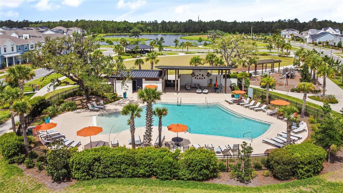
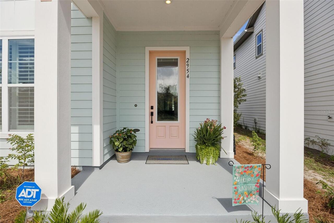
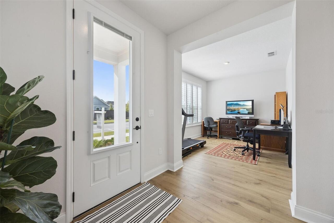
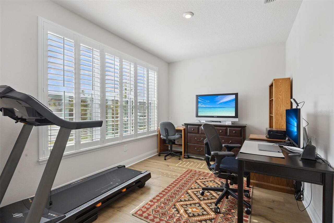
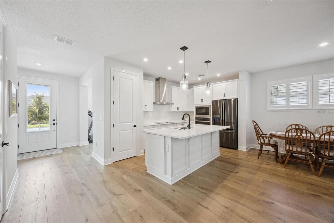
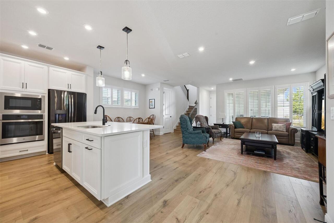
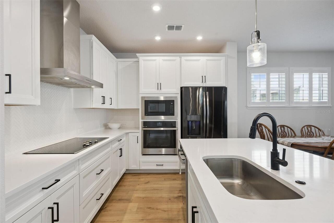
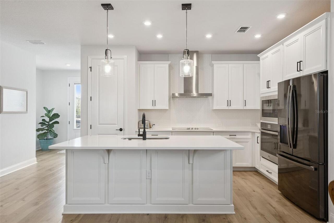
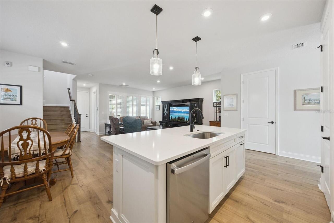
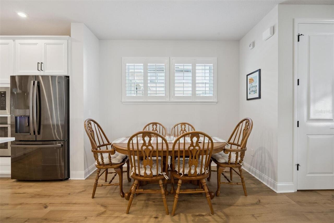
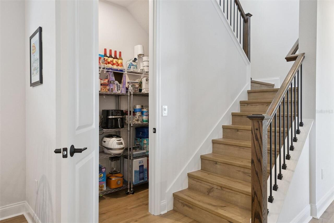
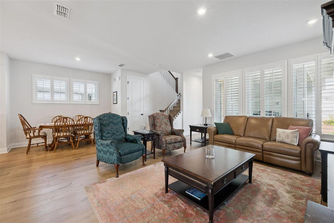
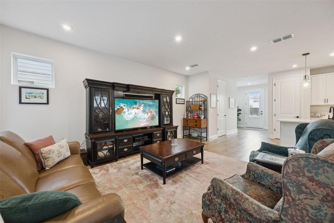
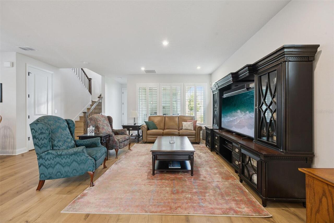
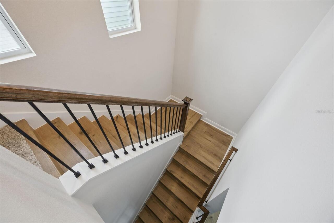
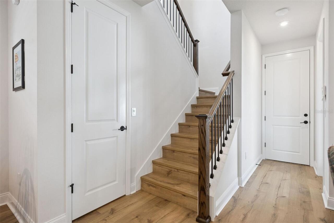
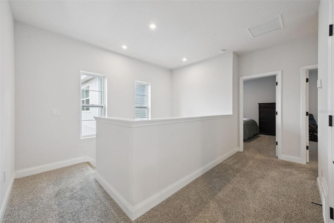
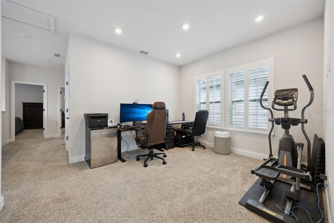
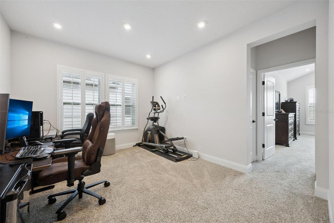
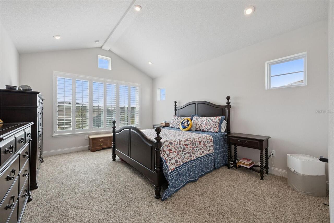
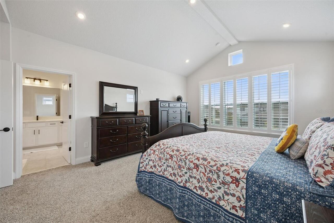
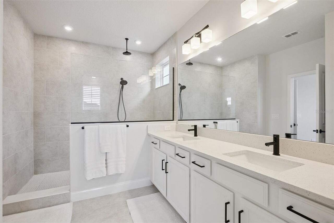
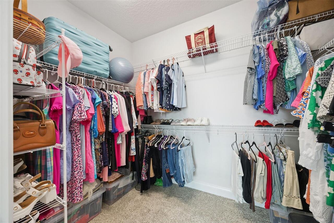
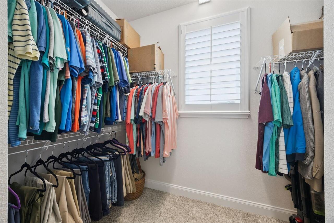
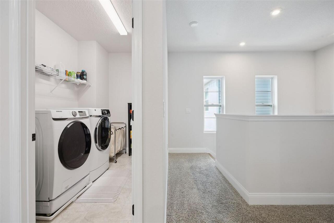
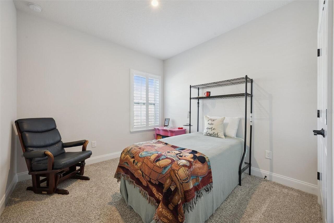
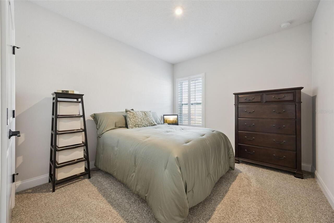
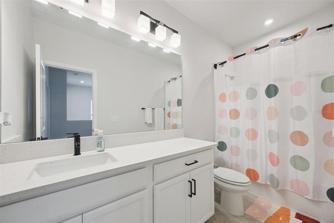
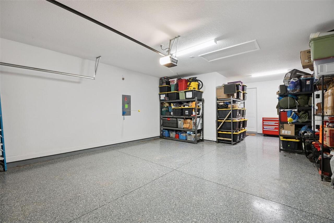
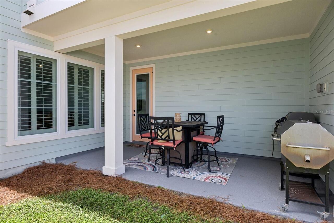
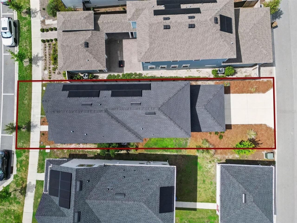
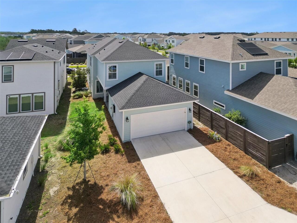
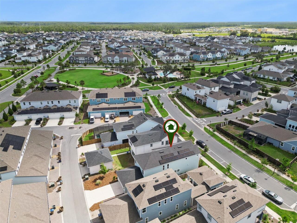
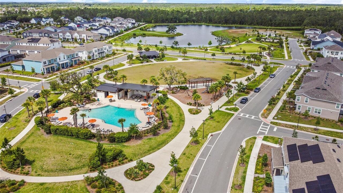
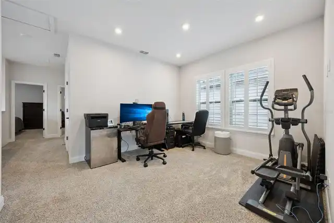
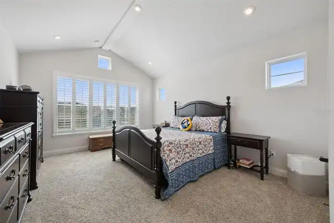
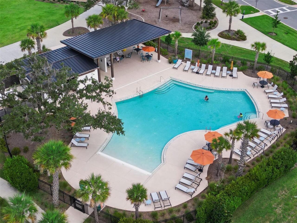
Where your home-finding Journey begins and ends... Perfectly positioned just steps from the resort-style community pool in the highly sought-after "Weslyn Park" at Sunbridge, this exceptional David Weekley Premier home is designed to impress.* Showcasing quality craftsmanship and thoughtful upgrades throughout, this exceptional home features Rustic Wood Laminate Flooring extending across the first level, complemented by soaring 10-foot ceilings. Luxury plantation shutters and 2-1/4 colonial casing adorn the windows, adding timeless style, privacy, and sophistication while enhancing the bright, open atmosphere.* Just off the welcoming foyer, the expanded study is enhanced by floor to ceiling double-pane windows that fill the space with natural light. Offering additional square footage beyond the standard Voyage floor plan, this versatile room is ideal as a home office, library or flex space.* At the heart of the home, the gourmet kitchen features premium stainless-steel appliances, a built-in microwave and convection oven, 5-burner cooktop, designer vent hood, herringbone tile backsplash, and Level 3 Timberlake cabinetry with soft-close 42-inch upper cabinets, crown molding and custom built-ins. A generous Carrara Morro Quartz island, reminiscent of Italian marble, overlooks the dining and family rooms, creating the perfect gathering space for everyday living and effortless entertaining.* Step outside onto the covered lanai to enjoy your morning coffee or unwind with an evening cocktail in your private outdoor living space.* The rear-entry three car tandem garage features professionally finished clear-coat epoxy flooring and additional storage.* The elegant staircase features an architectural landing, providing a comfortable transition to the second level, which welcomes you to the luxurious owner’s ensuite, a versatile bonus area, two generously sized secondary bedrooms, good sized laundry room and a well-appointed full bath. The owner’s ensuite features a spacious
Property Details
Property Features
Property Sub Type
Single Family Residence
Parking
Garage Door Opener, Tandem, Garage Faces Rear
County
Osceola
Subdivision
WESLYN PARK PH 2
Additional Information
Additional Lease Restrictions
Please reach out to the HOA for lease restrictions.
Additional Parcels YN
false
Additional Rooms
Den/Library/Office, Inside Utility, Loft
Alternate Key Folio Num
022531553800010650
Appliances
Convection Oven, Cooktop, Dishwasher, Disposal, Electric Water Heater, Microwave
Architectural Style
Contemporary
Association Amenities
Playground, Pool, Trail(s)
Association Email
weslynparkhoa.com
Association Fee
421.87
Association Fee Frequency
Quarterly
Association Fee Includes
Pool, Internet
Association Fee Requirement
Required
Association URL
https://artemislifestyles.com
Association YN
true
Attached Garage YN
true
Available For Lease YN
1
Bathrooms Total Integer
3
Builder Model
Voyage
Builder Name
David Weekly
Building Area Source
Public Records
Building Area Total
3327
Building Area Total Srch SqM
309.09
Building Area Units
Square Feet
CDDYN
1
Calculated List Price By Calculated SqFt
216.79
Carport YN
false
Community Features
Community Mailbox, Dog Park, Irrigation-Reclaimed Water, Park, Playground, Pool, Sidewalks, Street Lights
Construction Materials
Cement Siding, Frame
Cooling
Central Air
Country
US
Cumulative Days On Market
59
Current Price
509900.00
Direction Faces
East
Elementary School
VOYAGER K-8
Exterior Features
Sidewalk
Fireplace YN
false
Flood Zone Code
X
Flood Zone Date
2013-06-18
Flood Zone Panel
12097C0110G
Flooring
Carpet, Ceramic Tile, Laminate
Foundation Details
Slab
Furnished
Unfurnished
Garage Spaces
3
Garage YN
true
Green Energy Efficient
Windows
Green Indoor Air Quality
HVAC Filter MERV 8+, No/Low VOC Paint/Finish, Ventilation
Heating
Electric
High School
Tohopekaliga High School
Homestead YN
1
Interior Features
Cathedral Ceiling(s), High Ceilings, In Wall Pest System, Open Floorplan, PrimaryBedroom Upstairs, Smart Home, Solid Surface Counters, Solid Wood Cabinets, Thermostat, Walk-In Closet(s), Window Treatments
Internet Address Display YN
true
Internet Automated Valuation Display YN
true
Internet Consumer Comment YN
true
Internet Entire Listing Display YN
true
Laundry Features
Laundry Room
Lease Restrictions YN
1
Levels
Two
List AOR
Orlando Regional
Living Area Meters
218.51
Living Area Source
Public Records
Living Area Units
Square Feet
Lot Features
Landscaped, Sidewalk
Lot Size Acres
0.1
Lot Size Square Feet
4356
Lot Size Square Meters
405
Middle Or Junior School
VOYAGER K-8
Minimum Lease
8-12 Months
Modification Timestamp
2026-09-25T15:11:11.526Z
Monthly HOA Amount
140.62
New Construction YN
false
Occupant Type
Owner
Other Equipment
Irrigation Equipment
Ownership
Fee Simple
Parcel Number
02-25-31-5538-0001-0650
Patio And Porch Features
Covered, Side Porch
Pets Allowed
Yes
Pool Private YN
false
Postal Code Plus 4
8956
Previous List Price
532350
Price Change Timestamp
2026-09-25T15:10:13.000Z
Property Attached YN
false
Public Survey Range
31E
Public Survey Section
2
RATIO Current Price By Calculated SqFt
216.79
Realtor Info
CDD Addendum required, Survey Available, Termite Bond/Warranty
Road Responsibility
Public Maintained Road
Road Surface Type
Asphalt
Roof
Shingle
Room Count
11
Security Features
Security System Owned, Smoke Detector(s)
Senior Community YN
false
Sewer
Public Sewer
Showing Requirements
ShowingTime
Spa YN
false
Status Change Timestamp
2026-07-28T14:29:23.000Z
Stories Total
2
Tax Annual Amount
8434.09
Tax Block
0000
Tax Book Number
32-72-94
Tax Legal Description
WESLYN PARK PH 2 PB 32 PGS 72-94 LOT 65
Tax Lot
65
Tax Other Annual Assessment Amount
1599
Tax Year
2025
Total Acreage
0 to less than 1/4
Total Annual Fees
1687.48
Total Monthly Fees
140.62
Township
25S
Universal Property Id
US-12097-N-022531553800010650-R-N
Unparsed Address
2954 JOURNEY PL
Utilities
BB/HS Internet Available, Fiber Optics, Public, Sprinkler Recycled, Underground Utilities
Waterfront YN
false
Window Features
Double Pane Windows, Insulated Windows, Low-Emissivity Windows, Shutters
Zoning
R-1
Zoning Compatible YN
1
Neighborhood Map
Popup

Property Photos
Listing Photo
Listing Photo
Listing Photo
Listing Photo
Listing Photo
Listing Photo
Listing Photo
Listing Photo
Listing Photo
Listing Photo
Listing Photo
Listing Photo
Listing Photo
Listing Photo
Listing Photo
Listing Photo
Listing Photo
Listing Photo
Listing Photo
Listing Photo
Listing Photo
Listing Photo
Listing Photo
Listing Photo
Listing Photo
Listing Photo
Listing Photo
Listing Photo
Listing Photo
Listing Photo
Listing Photo
Listing Photo
Listing Photo
Listing Photo
Listing Photo
Listing Photo
Listing Photo
Listing Photo
Listing Photo
Listing Photo
Listing Photo
Listing Photo
Listing Photo
Listing Photo
Listing Photo
Listing Photo
Listing Photo
Listing Photo
Listing Photo
Listing Photo
Listing Photo
Listing Photo
Listing Photo
Listing Photo
Listing Photo
Listing Photo
Listing Photo
Listing Photo
Listing Photo
Listing Photo
Listing Photo
Listing Photo
Listing Photo
Listing Photo
Listing Photo
Listing Photo
Listing Photo
Listing Photo
Listing Photo
Listing Photo
Listing Photo
Listing Photo
Listing Photo
Listing Photo
Listing Photo
Listing Photo
Listing Photo
Listing Photo
Listing Photo
Listing Photo
Listing Photo
Listing Photo
Listing Photo
Listing Photo

MLS #MFRO6428128 Listing courtesy of Coldwell Banker Realty provided by Stellar MLS.

Similar Listings

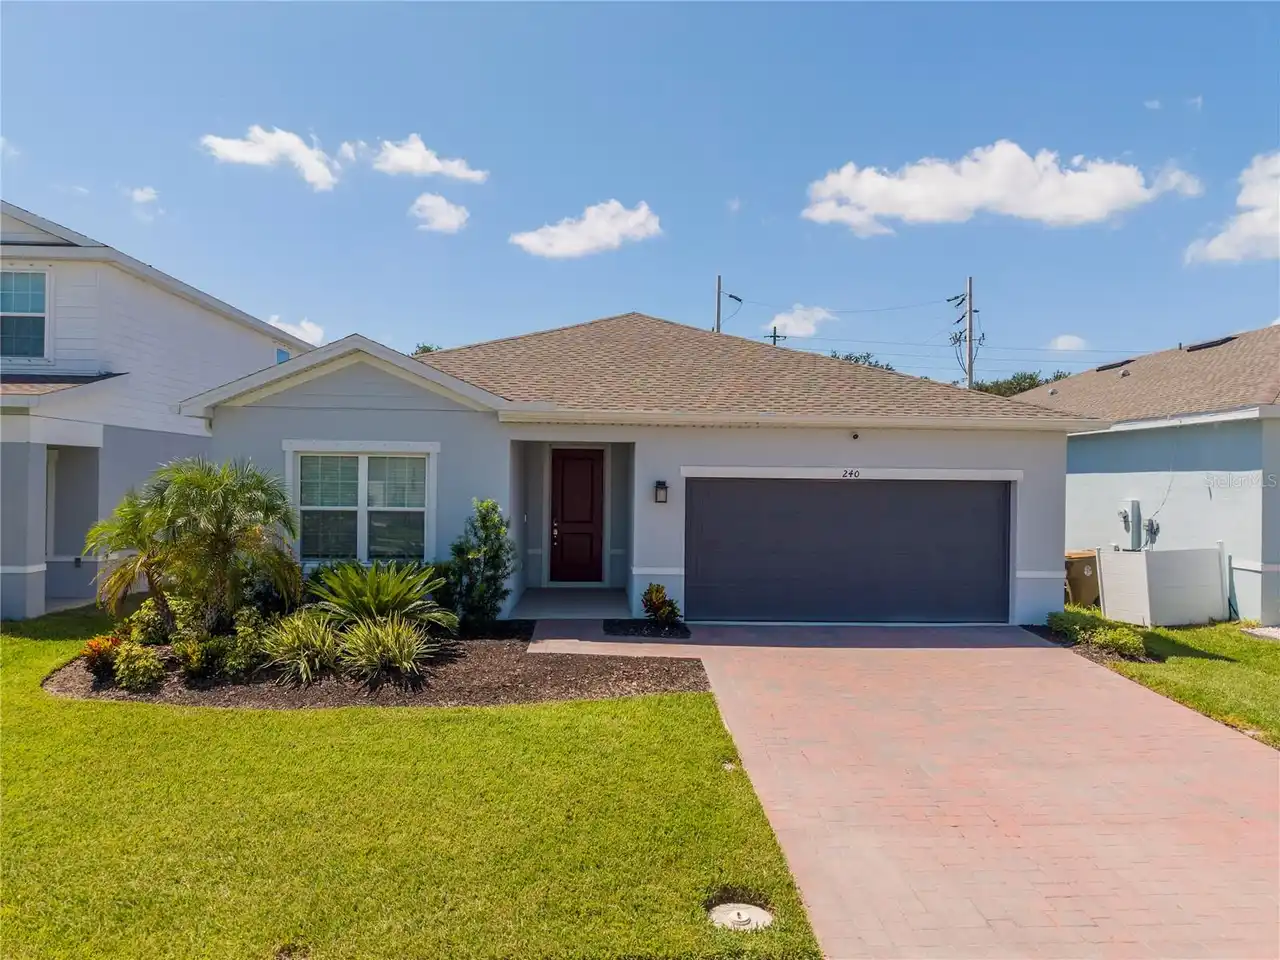
$459,000
240 Crossings Avenue
St Cloud
3BR/2BA
| Active
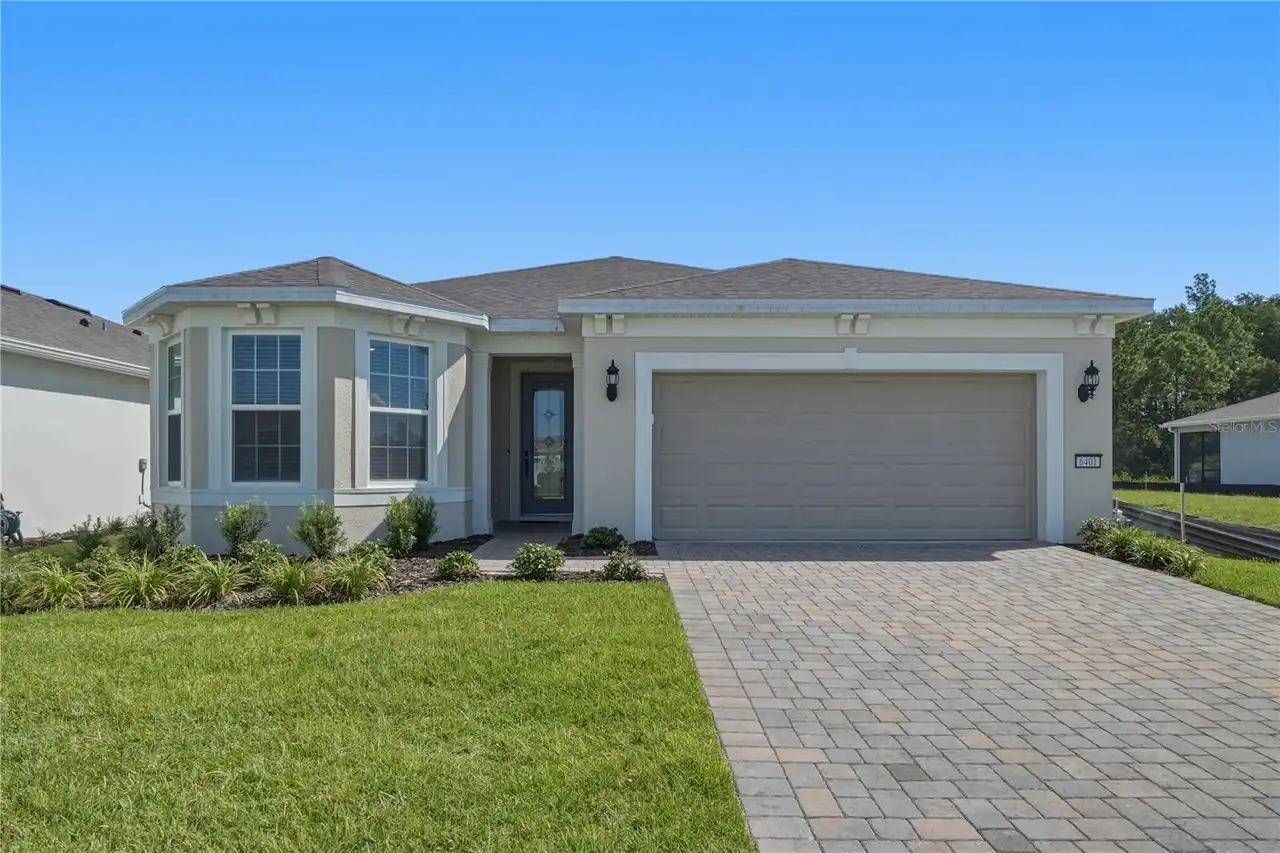
$459,900
6401 White Willow Court
St Cloud
3BR/2BA
| Contingent
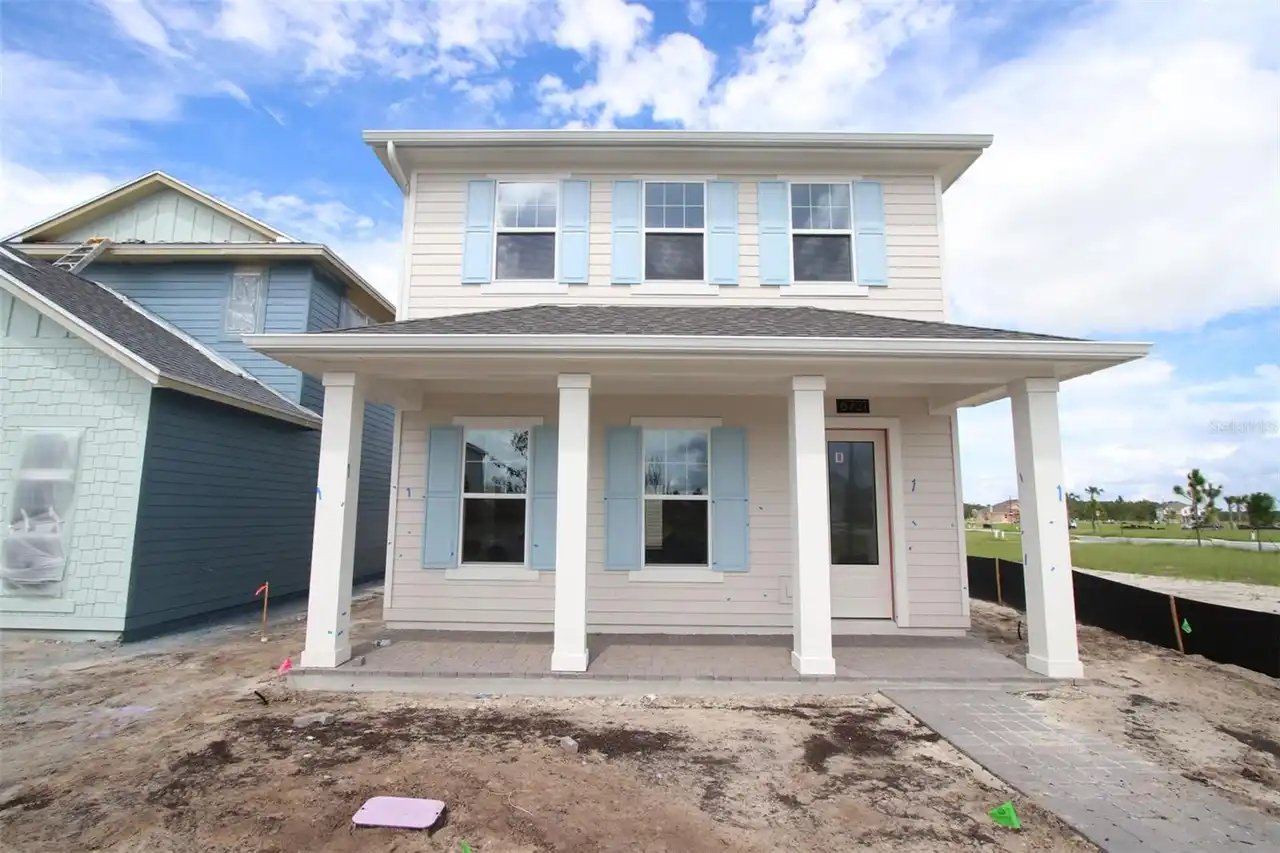
$459,990
6721 Rucksack Road
St Cloud
3BR/2BA
| Active
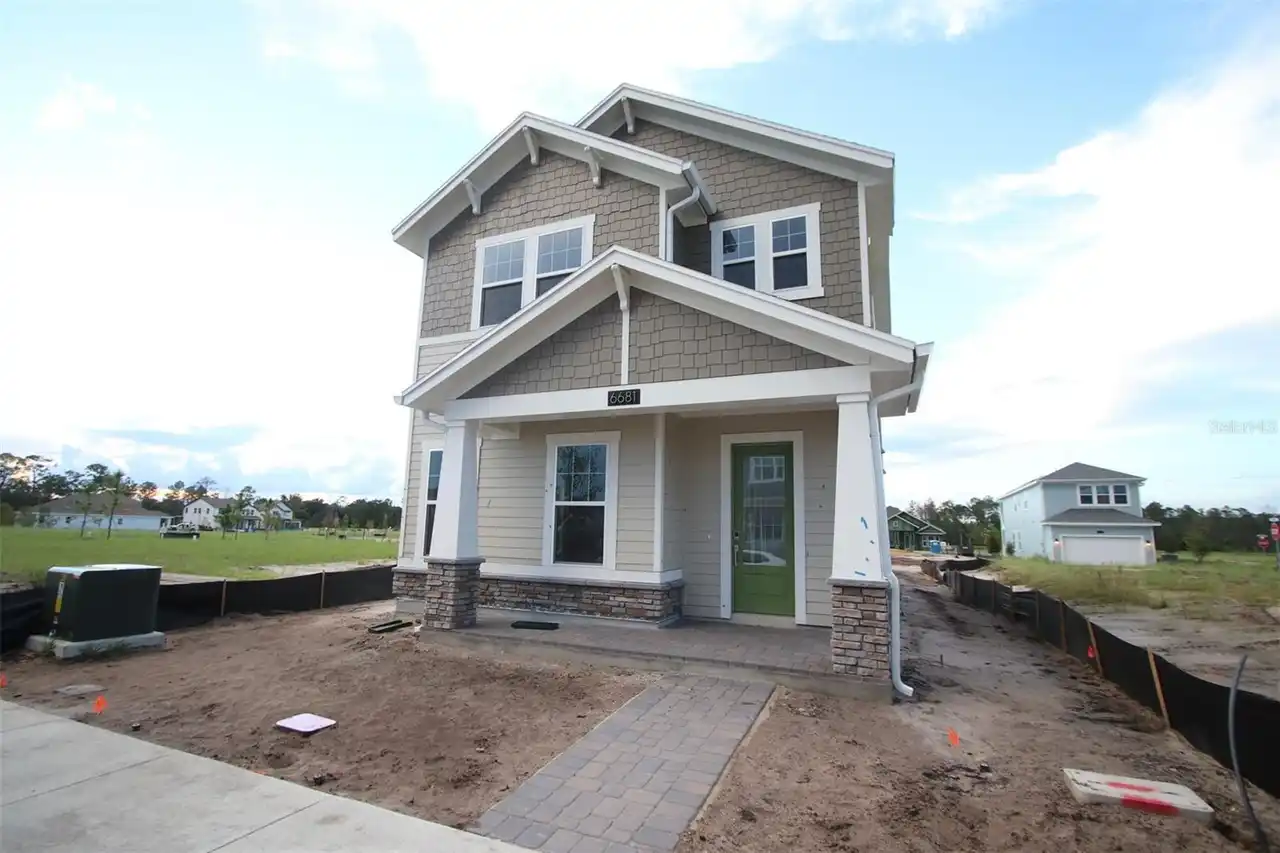
$459,990
6681 Rucksack Road
St Cloud
3BR/2BA
| Active


All listing information is deemed reliable but not guaranteed and should be independently verified through personal inspection by appropriate professionals. Listings displayed on this website may be subject to prior sale or removal from sale; availability of any listing should always be independent verified. Listing information is provided for consumer personal, non-commercial use, solely to identify potential properties for potential purchase; all other use is strictly prohibited and may violate relevant federal and state law. The source of the listing data is as follows: Stellar MLS (updated 9/30/26 12:53 AM) |

Listing Search


Translate Tool

Featured Listings
St Petersburg Real Estate
$1,449,000
3 BED
3 BATH
Pre-Construction. To be built. Want a new home without being stuck with someone else's selections? Fully designed and en... Read More
Bradenton Real Estate
$860,000
5 BED
4 BATH
Virtually Staged. Welcome to 16552 Star Grass Cir, an exceptional 5-bedroom, 4.5-bathroom residence featuring approximat... Read More
Winter Garden Real Estate
$899,990
5 BED
3 BATH
Welcome to Winter Grove in the charming city of Winter Garden. Located 1 mile from Winter Garden Village and 3 miles fro... Read More
Wesley Chapel Real Estate
$1,149,000
5 BED
4 BATH
Virtually Staged. Looking for a plan that has spacious square footage of a two-story home but lives like a one-story hom... Read More
Sarasota Real Estate
$1,349,900
3 BED
3 BATH
EXCEPTIONAL LUXURY LAKEFRONT LIVING IN ARTISTRY Experience refined Florida living in this 2025-built lakefront residence... Read More
Orlando Real Estate
$1,235,000
5 BED
4 BATH
Welcome to luxury living in the highly sought-after gated community of Sand Lake Sound in the heart of Dr. Phillips. Bui... Read More
Indian Rocks Beach Real Estate
$1,149,000
2 BED
2 BATH
Experience elevated beachfront living in this exceptional penthouse at Sea Horse Condominium, an intimate 15-residence G... Read More
Orlando Real Estate
$1,048,820
5 BED
4 BATH
Parkview Reserve is a highly anticipated neighborhood in the heart of coveted Dr. Phillips! Located off Daryl Carter Par... Read More
Holmes Beach Real Estate
$1,049,000
3 BED
2 BATH
Newly priced to reflect today’s market — this beautifully maintained Holmes Beach home offers an exceptional opportunity... Read More
Tampa Real Estate
$1,149,000
5 BED
3 BATH
Virtually Staged. NEW CONSTRUCTION – OVERSIZED 10,080 SF (96’ x 105’) LOT! Beautifully designed and built 5-bedroom, 3-b... Read More
Contact Sandra Pardo

407-990-2746

Wendy Morris LLC
Licensed in the State of Florida
BK 3146762
16797 Broadwater Avenue
Winter Garden, Florida 34787

Your privacy is our utmost concern. We will never sell your personal information. Privacy Policy
©2026 sandrapardohomes.com - all rights reserved. | Site Map