407-990-2746
Menu

2912 Hampton Place Court, Plant City, FL

NEXT
PREV
$749,500

($238/sqft)

List Status: Active
2912 Hampton Place Court
Plant City, FL 33566


4 beds
3 baths
3144 living sqft
Top Features
  • Subdivision: Walden Lake
  • Built in  2002
  • Single Family Residence
Description
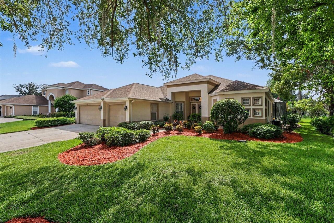
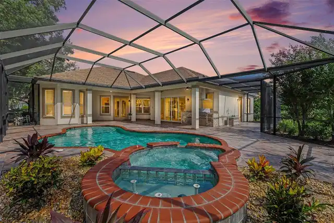
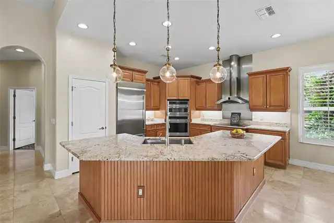
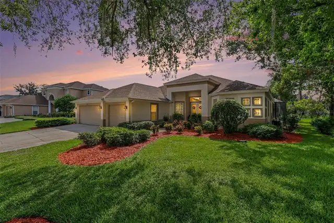
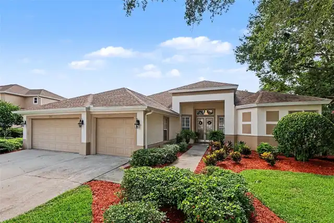
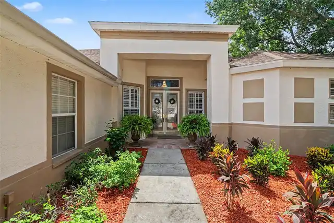
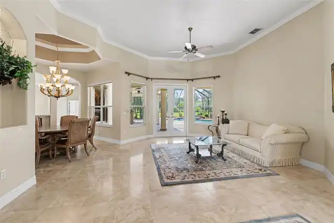
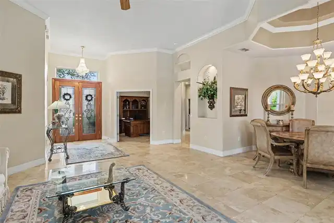
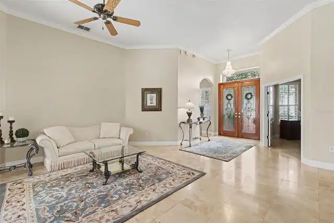
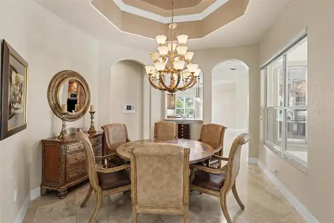
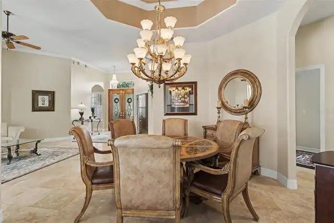
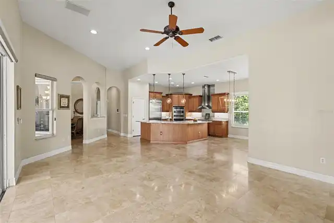
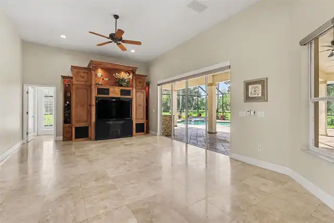
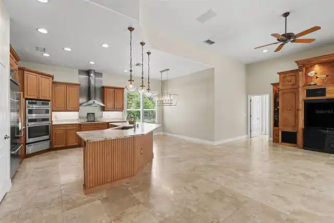
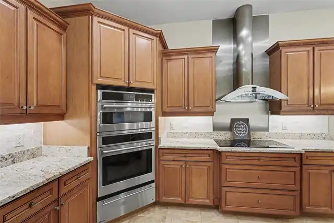
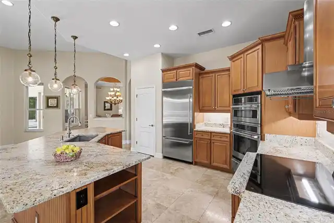
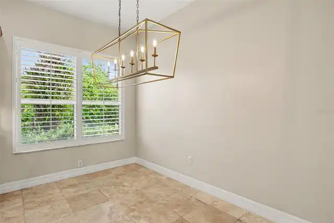
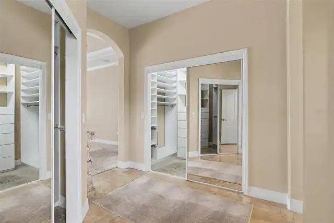
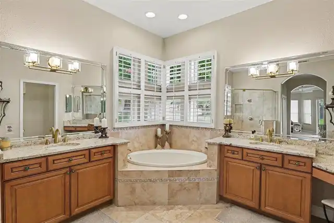
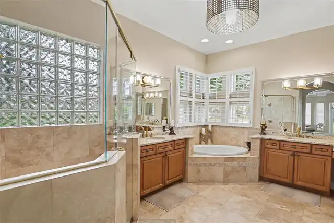
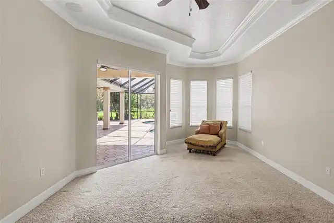
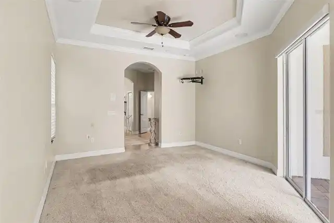
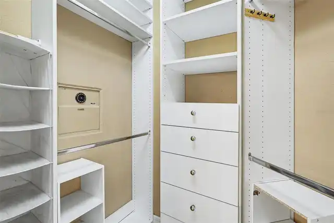
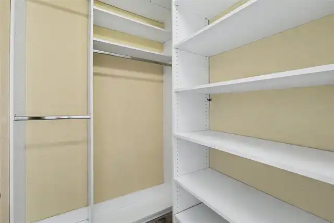
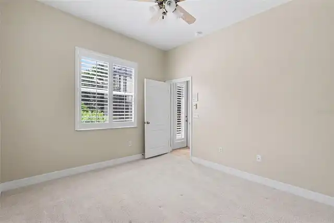
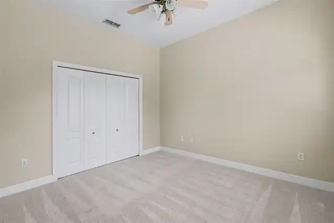
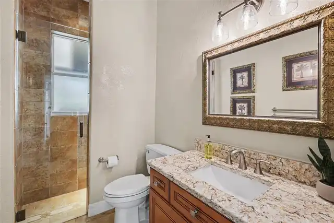
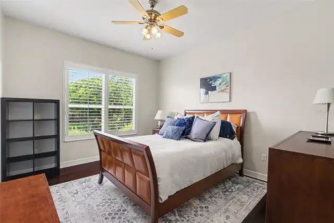
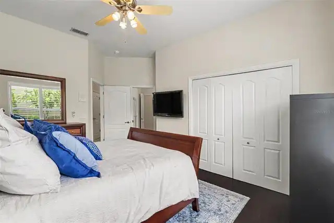
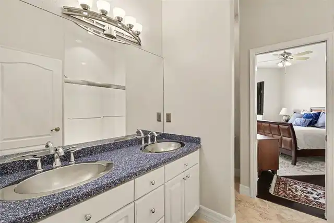
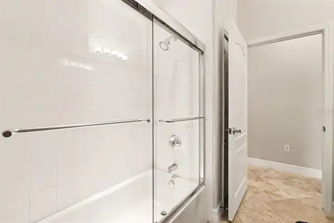
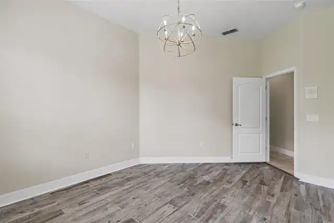
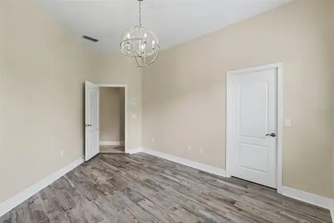
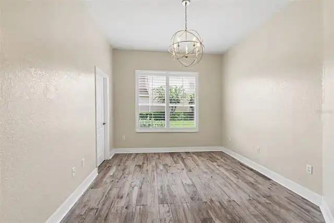
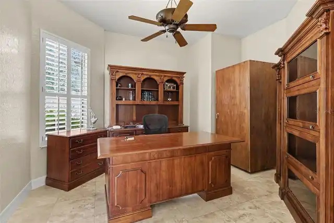
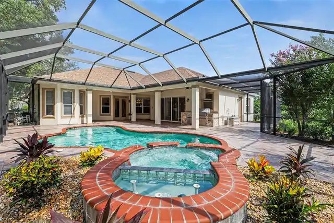
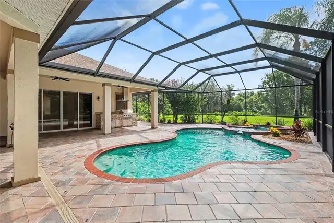
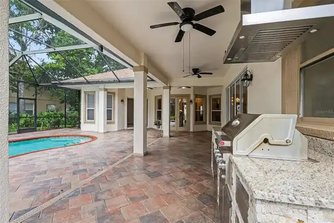
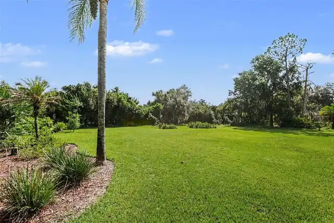
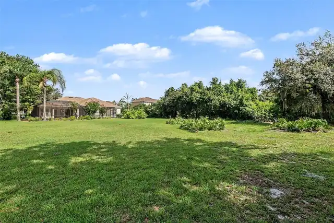
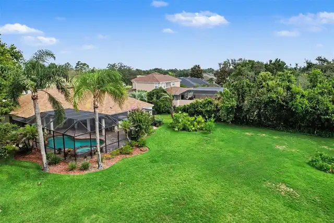
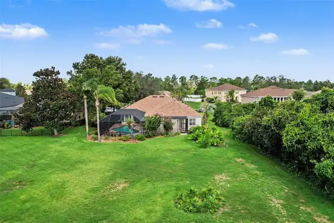
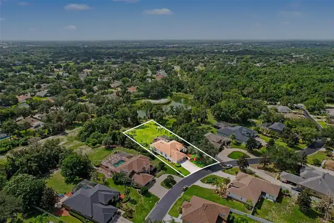
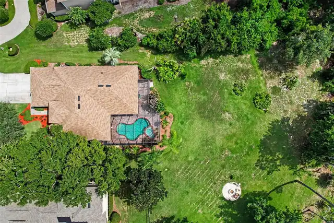
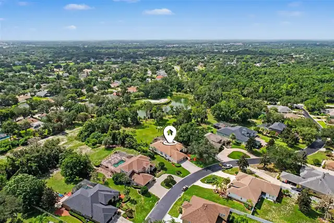
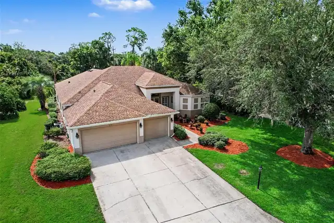
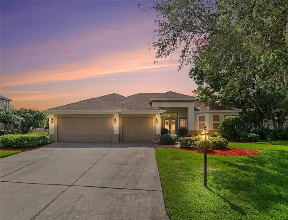
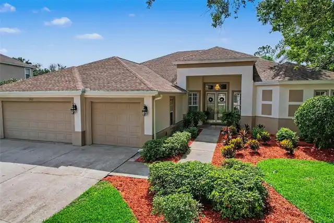
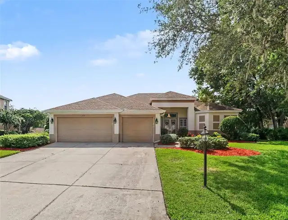
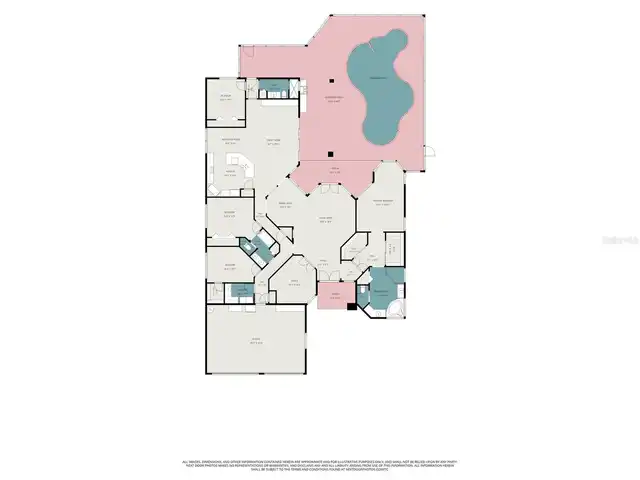
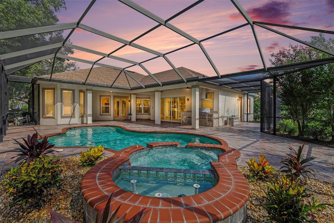
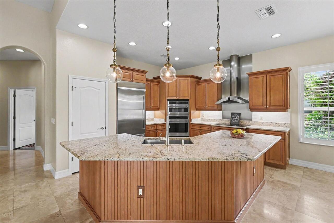
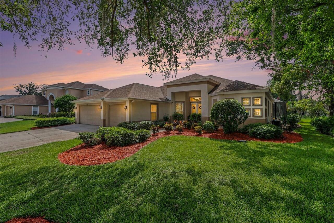
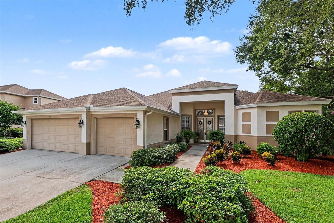
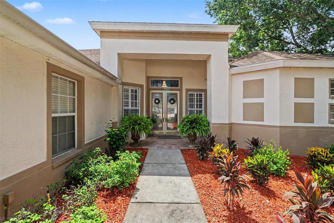
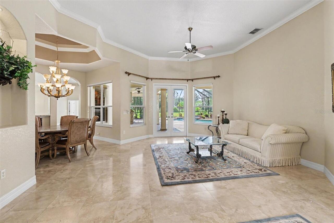
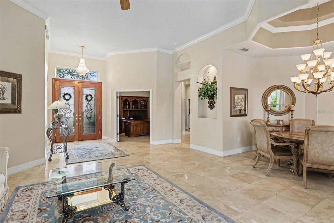
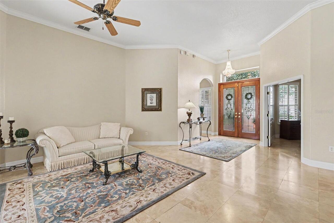
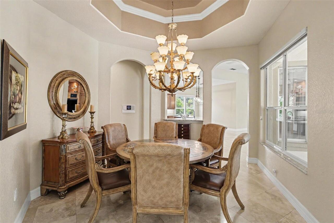
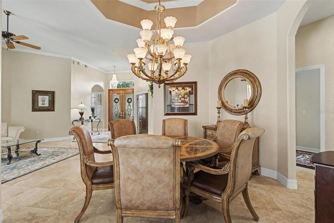
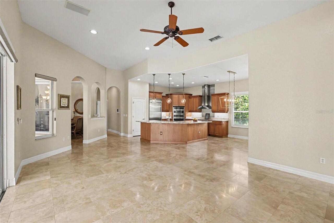
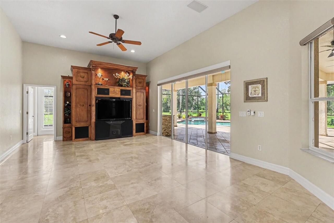
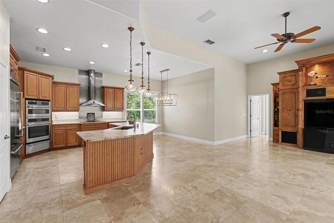
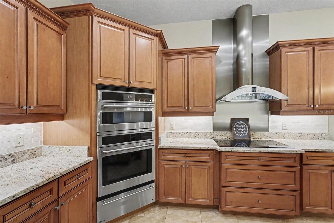
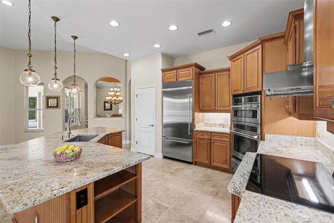
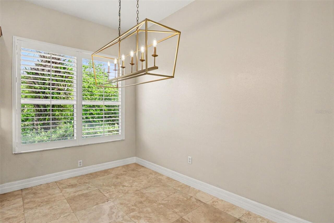
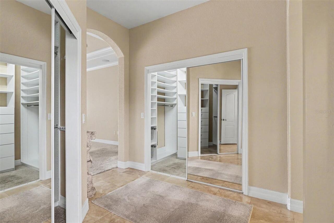
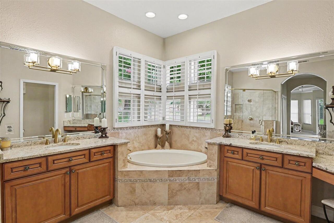
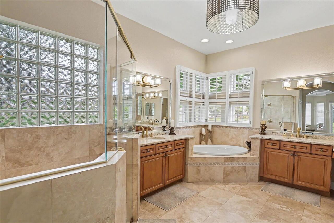
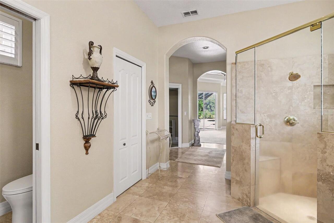
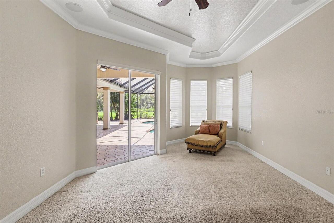
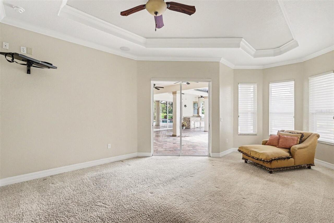
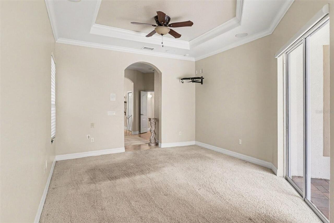
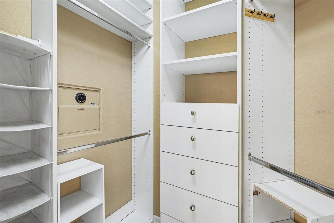
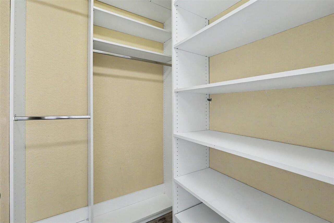
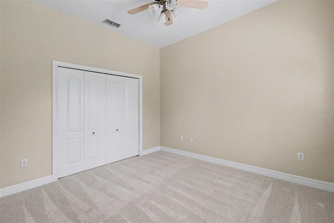
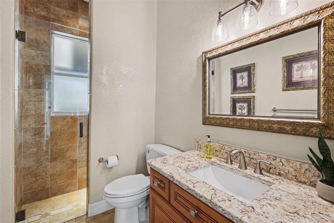
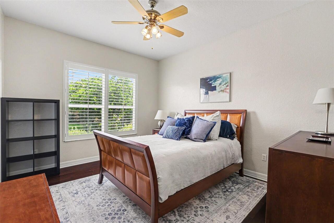
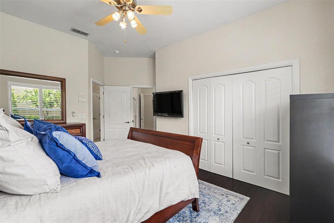
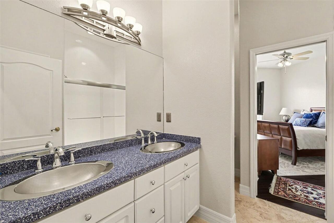
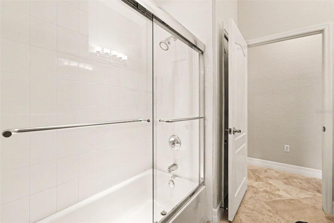
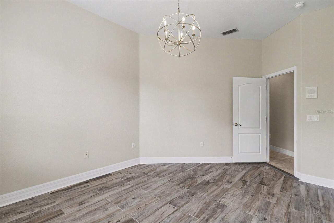
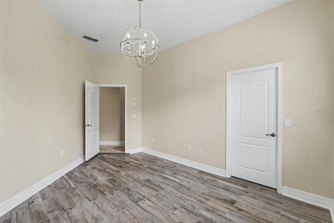
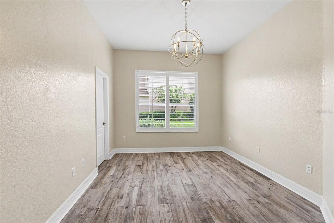
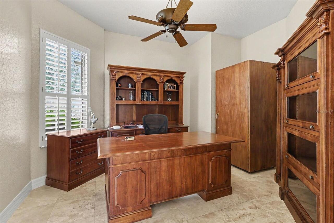
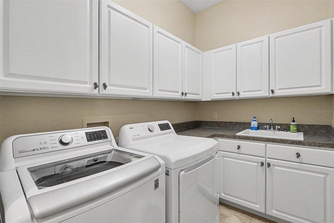
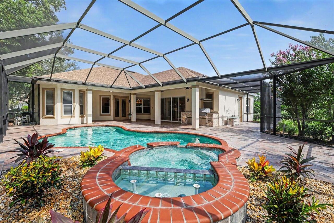
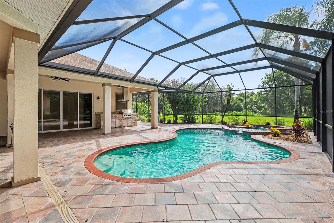
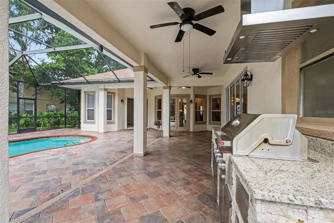
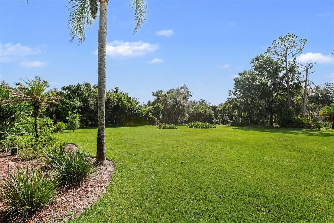
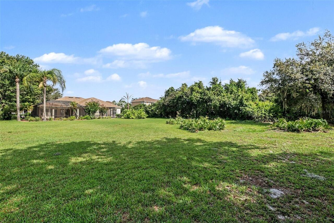
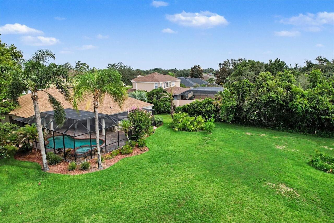
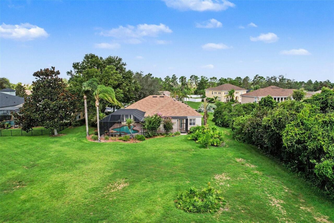
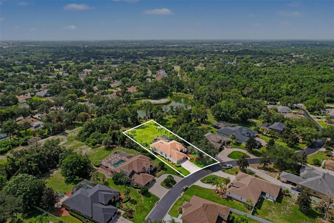
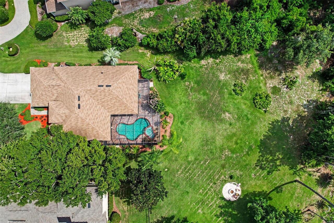
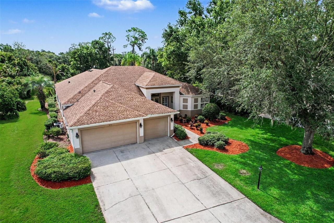
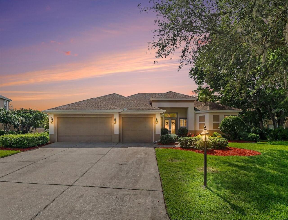
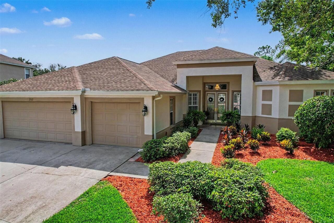
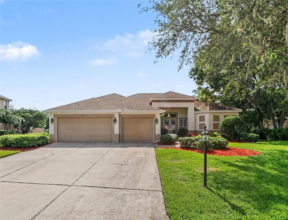
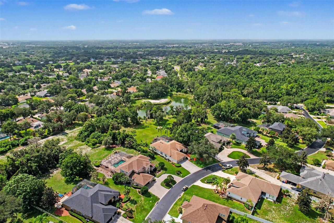
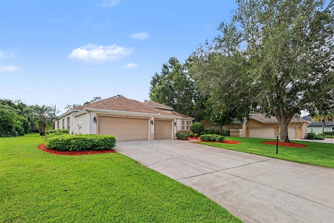
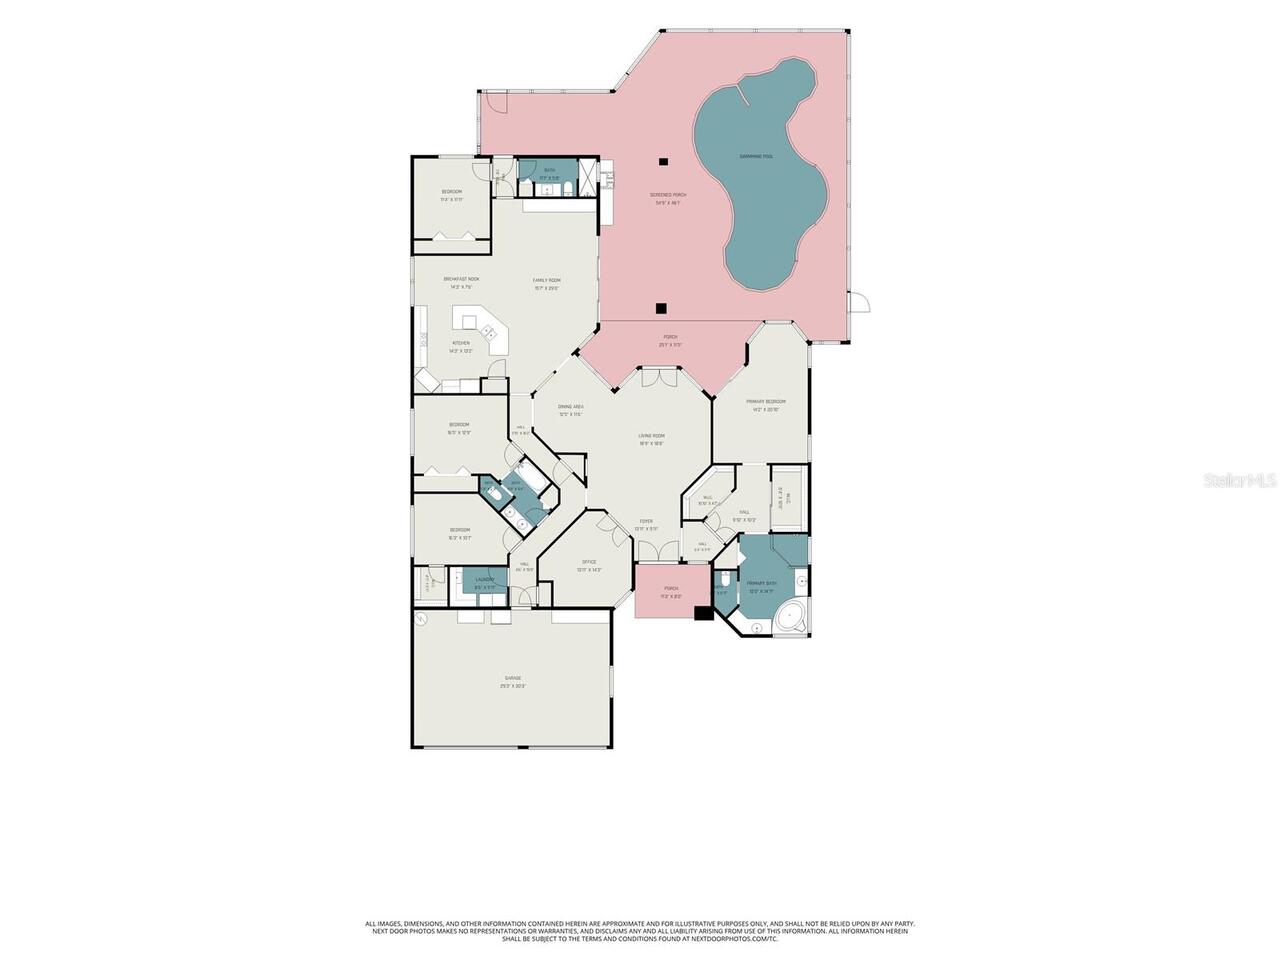
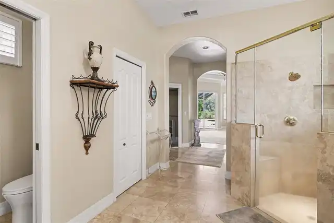
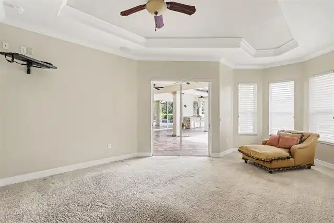
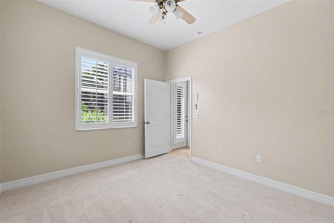
Welcome home to this Beautiful, Elegant, Updated home located in Hampton Place, the exclusive gated section of Walden Lake. Upon entering the front door, you are immediately drawn to the view of the pool and large backyard. Travertine marble flooring flows thru the formal areas into the Great Room and kitchen. Beautiful chandelier, tray ceiling and crown molding accent the formal dining area. The open Great Room which overlooks the pool features a custom-built entertainment center. The kitchen was updated with new granite countertops, top of the line appliances and light fixtures. Elegance radiates in the Owners Retreat with crown molding and custom built in closets. Beautiful In-Suite bathroom features double vanities with new granite countertops, garden tub and separate shower and new fixtures. The separate Guest Suite also has an In-Suite bathroom with new granite top and fixtures. One secondary bedroom has direct access to a full bath. Double doors open to the office which has travertine marble flooring. Enjoy great Florida living outside in the oversized screened lanai area that includes a custom built in grill, saltwater pool and spa and overlooks a beautiful back yard. A private well is used to irrigate the lawn and shrubs.
Property Details
Property Features
Property Sub Type
Single Family Residence
Parking
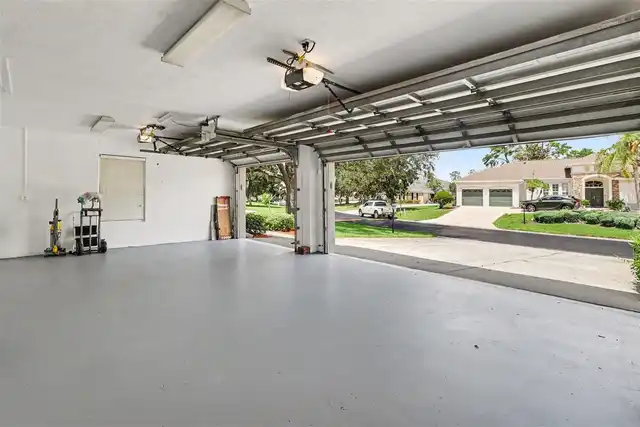
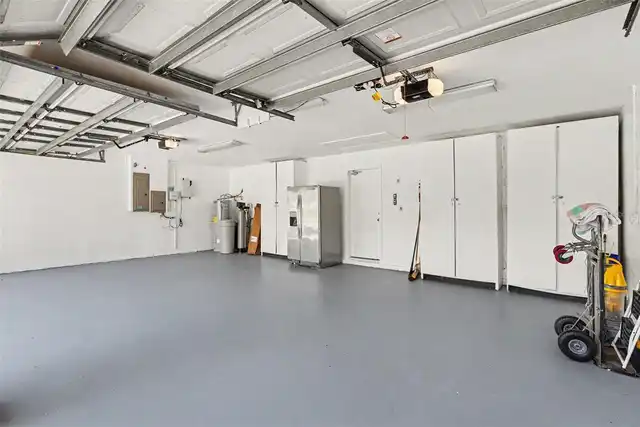
Garage Door Opener
Pool
Screen Enclosure, Heated, Gunite, Lighting, Self Cleaning
County
Hillsborough
Subdivision
WALDEN LAKE
Additional Information
Additional Parcels YN
false
Additional Rooms
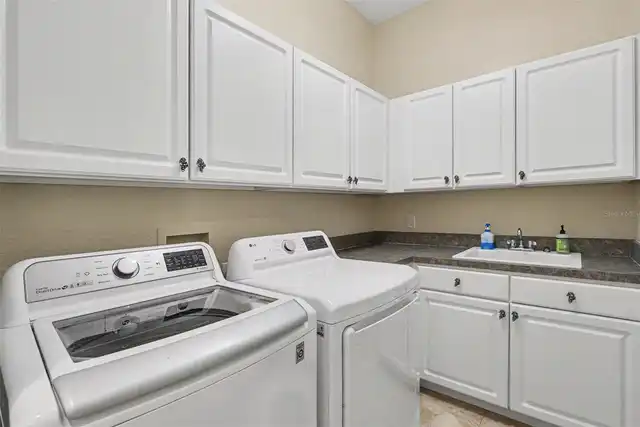
Den/Library/Office, Formal Dining Room Separate, Formal Living Room Separate, Inside Utility
Appliances
Cooktop, Dishwasher, Disposal, Electric Water Heater, Exhaust Fan, Microwave, Range Hood, Refrigerator, Water Softener
Architectural Style
Contemporary
Association Amenities
Park
Association Email
samantha@arricorealty.com
Association Fee
300
Association Fee Frequency
Quarterly
Association Fee Requirement
Required
Association YN
true
Attached Garage YN
true
Available For Lease YN
1
Bathrooms Total Integer
3
Building Area Source
Public Records
Building Area Total
4343
Building Area Total Srch SqM
403.48
Building Area Units
Square Feet
Calculated List Price By Calculated SqFt
238.39
Carport YN
false
Community Features
Deed Restrictions, Dog Park, Playground, Sidewalks
Construction Materials
Block, Stucco
Cooling
Central Air
Country
US
Cumulative Days On Market
1
Current Price
749500.00
Direction Faces
West
Elementary School
Walden Lake-HB
Exterior Features
Sliding Doors
Fireplace YN
false
Flood Zone Code
X
Flooring
Carpet, Hardwood, Travertine
Foundation Details
Slab
Furnished
Unfurnished
Garage Spaces
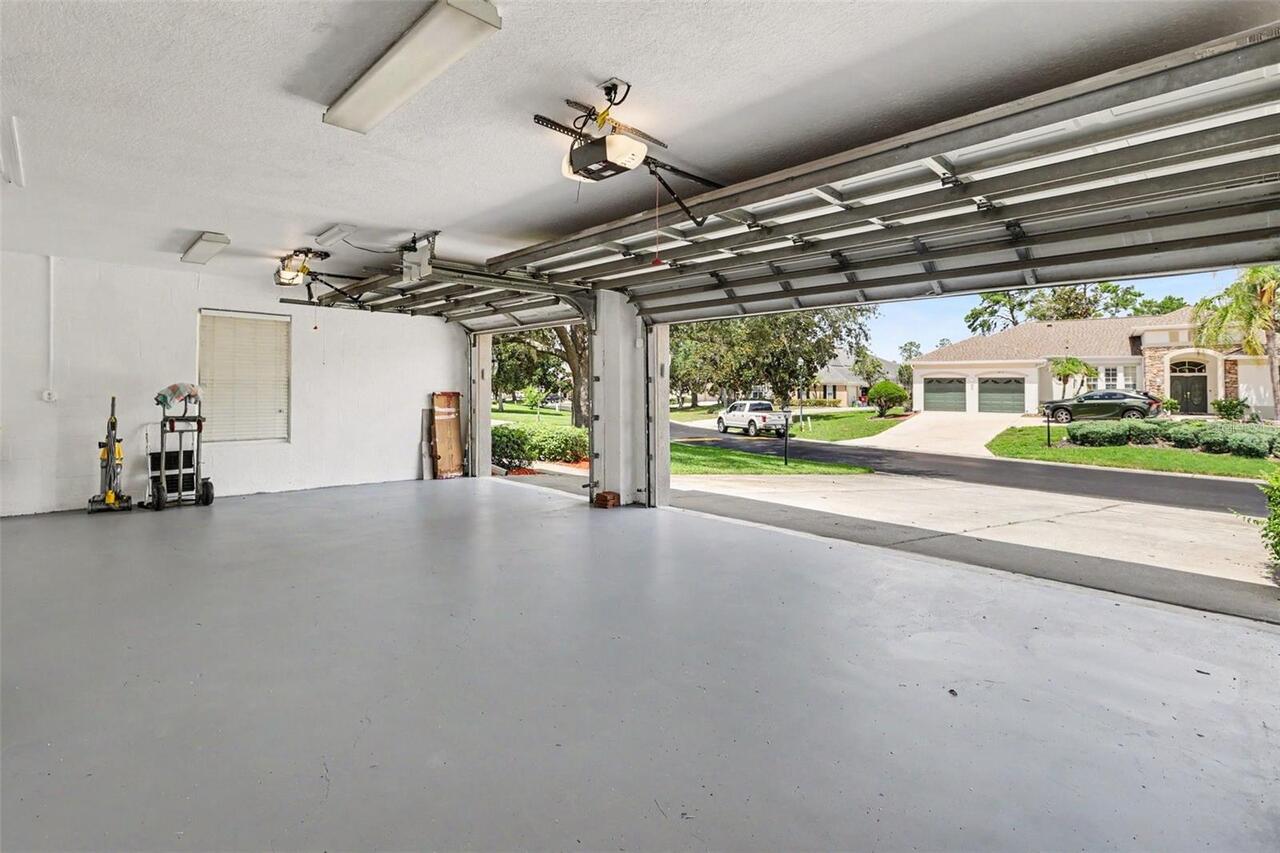
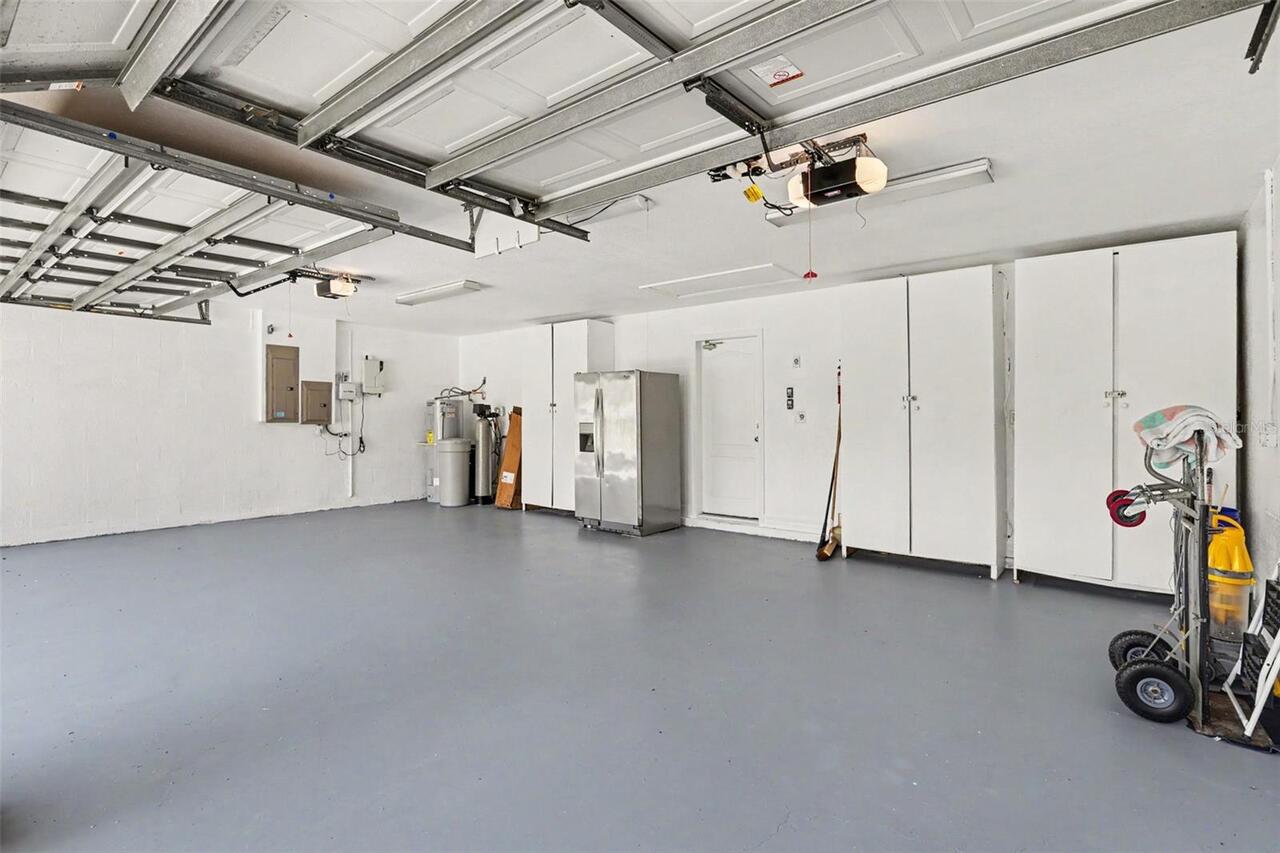
3
Garage YN
true
Heating
Central, Heat Pump
High School
Plant City-HB
Homestead YN
1
Interior Features
Ceiling Fans(s), Crown Molding, Kitchen/Family Room Combo, Split Bedroom, Walk-In Closet(s), Window Treatments
Internet Address Display YN
true
Internet Automated Valuation Display YN
false
Internet Consumer Comment YN
false
Internet Entire Listing Display YN
true
Laundry Features
Inside, Laundry Room
Levels
One
List AOR
Suncoast Tampa
Living Area Meters
292.09
Living Area Source
Public Records
Living Area Units
Square Feet
Lot Features
Landscaped, Paved, Private
Lot Size Acres
0.59
Lot Size Square Feet
25938
Lot Size Square Meters
2410
Middle Or Junior School
Tomlin-HB
Minimum Lease
1-2 Years
Modification Timestamp
2026-07-24T14:39:11.156Z
Monthly HOA Amount
100.00
New Construction YN
false
Occupant Type
Vacant
Other Equipment
Irrigation Equipment
Ownership
Fee Simple
Parcel Number
P-01-29-21-SSN-000000-00033.1
Patio And Porch Features
Covered, Front Porch, Rear Porch, Screened
Pets Allowed
Yes
Pool Private YN
true
Public Survey Range
21
Public Survey Section
01
RATIO Current Price By Calculated SqFt
238.39
Realtor Info
Sign
Road Surface Type
Paved
Roof
Shingle
Room Count
9
Security Features
Gated Community, Security System
Senior Community YN
false
Sewer
Public Sewer
Showing Requirements
Gate Code Required, ShowingTime
Spa Features
In Ground
Spa YN
true
Status Change Timestamp
2026-07-23T12:50:43.000Z
Tax Annual Amount
4976
Tax Block
00
Tax Book Number
90/36
Tax Legal Description
WALDEN LAKE UNIT19 LOT 33
Tax Lot
33
Tax Year
2025
Total Acreage
1/2 to less than 1
Total Annual Fees
1972.00
Total Monthly Fees
164.33
Township
29
Universal Property Id
US-12057-N-012921000000000331-R-N
Unparsed Address
2912 HAMPTON PLACE CT
Utilities
Sewer Connected, Sprinkler Well
Vegetation
Mature Landscaping
Water Source
Public
Waterfront YN
false
Window Features
Blinds, Shutters
Zoning
PD
Zoning Compatible YN
1
Neighborhood Map
Popup

Property Photos
Listing Photo
Listing Photo
Listing Photo
Listing Photo
Listing Photo
Listing Photo
Listing Photo
Listing Photo
Listing Photo
Listing Photo
Listing Photo
Listing Photo
Listing Photo
Listing Photo
Listing Photo
Listing Photo
Listing Photo
Listing Photo
Listing Photo
Listing Photo
Listing Photo
Listing Photo
Listing Photo
Listing Photo
Listing Photo
Listing Photo
Listing Photo
Listing Photo
Listing Photo
Listing Photo
Listing Photo
Listing Photo
Listing Photo
Listing Photo
Listing Photo
Listing Photo
Listing Photo
Listing Photo
Listing Photo
Listing Photo
Listing Photo
Listing Photo
Listing Photo
Listing Photo
Listing Photo
Listing Photo
Listing Photo
Listing Photo
Listing Photo
Listing Photo
Listing Photo
Listing Photo
Listing Photo
Listing Photo
Listing Photo
Listing Photo
Listing Photo
Listing Photo
Listing Photo
Listing Photo
Listing Photo
Listing Photo
Listing Photo
Listing Photo
Listing Photo
Listing Photo
Listing Photo
Listing Photo
Listing Photo
Listing Photo
Listing Photo
Listing Photo
Listing Photo
Listing Photo
Listing Photo
Listing Photo
Listing Photo
Listing Photo
Listing Photo
Listing Photo
Listing Photo
Listing Photo
Listing Photo
Listing Photo
Listing Photo
Listing Photo
Listing Photo
Listing Photo
Listing Photo
Listing Photo
Listing Photo
Listing Photo
Listing Photo
Listing Photo
Listing Photo
Listing Photo
Listing Photo
Listing Photo
Listing Photo
Listing Photo
Listing Photo
Listing Photo
Listing Photo
Listing Photo
Listing Photo
Listing Photo
Listing Photo
Listing Photo
Listing Photo
Listing Photo
Listing Photo
Listing Photo
Listing Photo
Listing Photo

MLS #MFRTB8531660 Listing courtesy of Bhhs Florida Properties Group provided by Stellar MLS.

Similar Listings

$689,000
3063 English Road
Plant City
4BR/3BA
| Active
$690,000
2302 Allen Drive
Plant City
4BR/3BA
| Active
$699,000
104 Thrasher Road
Plant City
4BR/3BA
| Contingent
$699,000
408 Holloway Road
Plant City
4BR/3BA
| Active


All listing information is deemed reliable but not guaranteed and should be independently verified through personal inspection by appropriate professionals. Listings displayed on this website may be subject to prior sale or removal from sale; availability of any listing should always be independent verified. Listing information is provided for consumer personal, non-commercial use, solely to identify potential properties for potential purchase; all other use is strictly prohibited and may violate relevant federal and state law. The source of the listing data is as follows: Stellar MLS (updated 9/1/26 2:54 AM) |

Listing Search


Translate Tool

Featured Listings
Winter Garden Real Estate
$1,049,900
5 BED
4 BATH
Welcome to 3208 Sailing Pier Ave, the original model home at The Estates at Lakeview Preserve. Built in 2023, this stunn... Read More
Arcadia Real Estate
$1,295,000
2 BED
2 BATH
NO HOA and 16.81 acres in Arcadia, Florida! This private ranch property at 3030 SE Hwy 31 offers a 2-bedroom, 2-bath hom... Read More
Venice Real Estate
$1,200,000
4 BED
4 BATH
Bragging Rights transferable!!...Experience elevated coastal living in this exceptional 4-bedroom, 4-bath residence with... Read More
Clearwater Real Estate
$1,375,000
2 BED
2 BATH
REMODELED BEACHFRONT RESIDENCE! Experience the very best of Clearwater Beach from Dan’s Island, an established Gulf-fron... Read More
Sanford Real Estate
$820,000
5 BED
5 BATH
Virtually Staged. Welcome Home to Luxury Living in Sanford's Premier Gated Community! Step into this stunning Sonoma flo... Read More
Orlando Real Estate
$899,000
4 BED
2 BATH
Welcome to this unique, single-story, fully furnished, completely permitted, front to back 1830+/-, Sq. Ft., multifamily... Read More
Sarasota Real Estate
$874,990
3 BED
3 BATH
Welcome home to this beautiful former model 3-bedroom, 3-bathroom home with a versatile study/den and an wonderful open-... Read More
Minneola Real Estate
$1,090,000
5 BED
4 BATH
Stunning upgraded home with private screened custom pool & patio backing to preserve. Gourmet chef's kitchen: floor-to-c... Read More
Sarasota Real Estate
$1,035,184
3 BED
3 BATH
Under Construction. What's Special: Conservation View | Dedicated Study | 1st Floor Primary Bedroom. New Construction - ... Read More
Longboat Key Real Estate
$925,000
2 BED
2 BATH
Welcome to Beachplace and this beautifully updated, turnkey two-bedroom, two-bath residence in one of Longboat Key’s mos... Read More
Contact Sandra Pardo

407-990-2746

Wendy Morris LLC

Licensed in the State of Florida
BK 3146762
16797 Broadwater Avenue
Winter Garden, Florida 34787

Your privacy is our utmost concern. We will never sell your personal information. Privacy Policy
©2026 sandrapardohomes.com - all rights reserved. | Site Map