407-990-2746
Menu

2902 Long Bow Way, Odessa, FL

NEXT
PREV
$750,000

($272/sqft)

List Status: Active
2902 Long Bow Way
Odessa, FL 33556


4 beds
3 baths
2753 living sqft
Top Features
  • View: Trees/Woods
  • Subdivision: Asturia Ph 1b & 1c
  • Built in  2017
  • Single Family Residence
Description
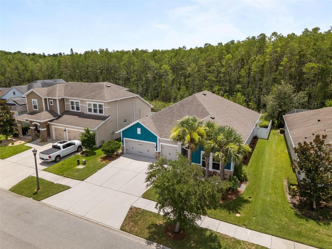
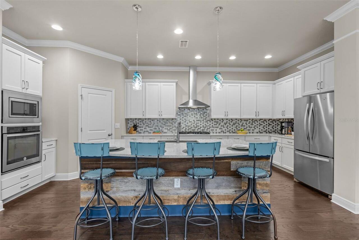
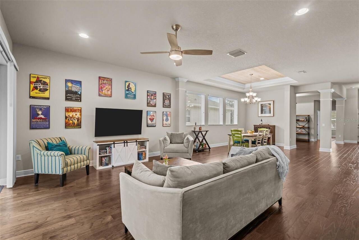
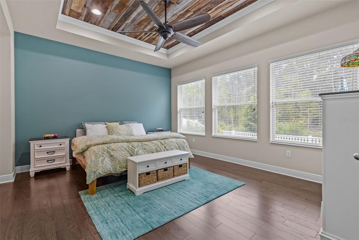
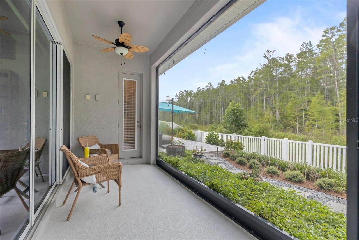
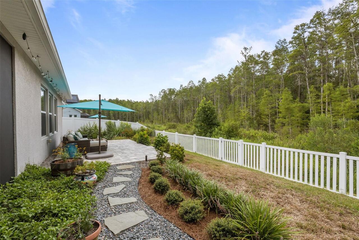
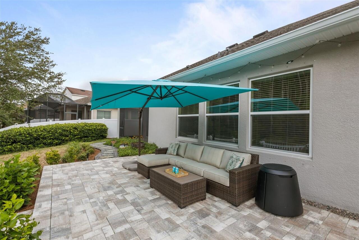
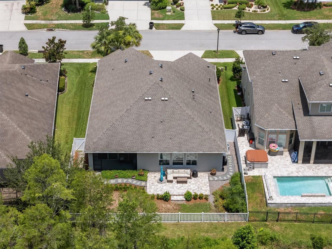
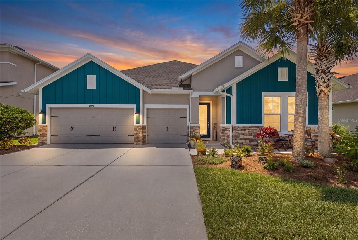
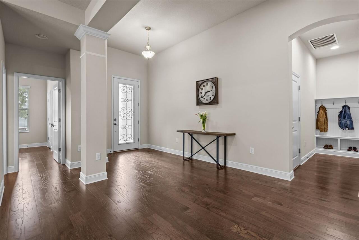
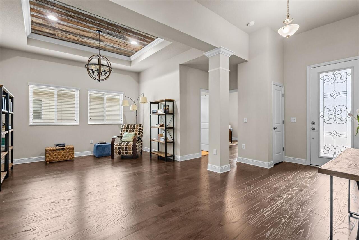
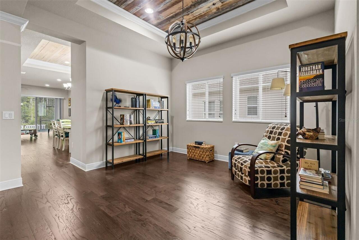
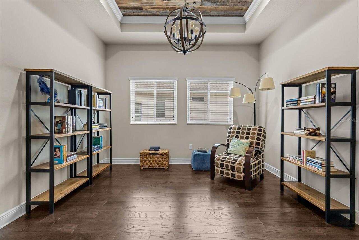
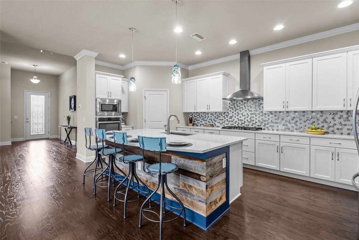
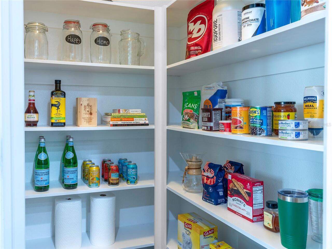
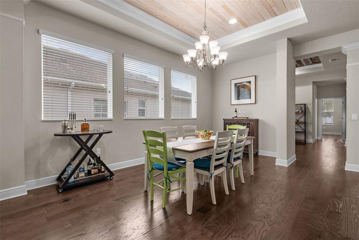
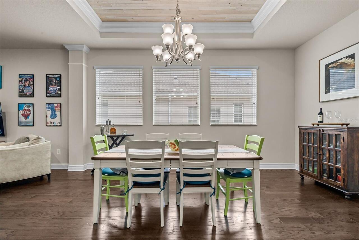
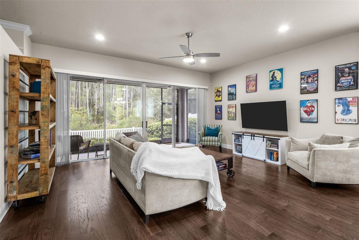
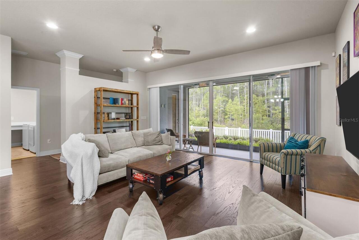
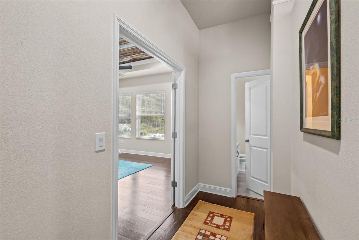
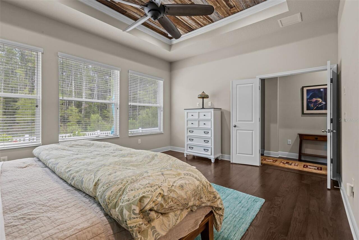
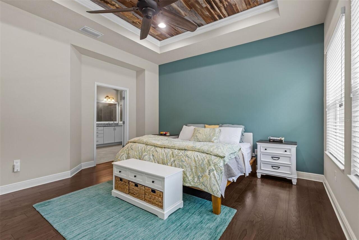
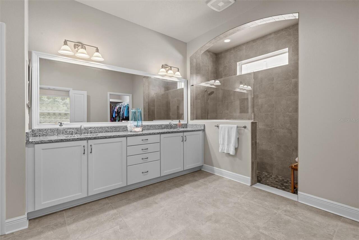
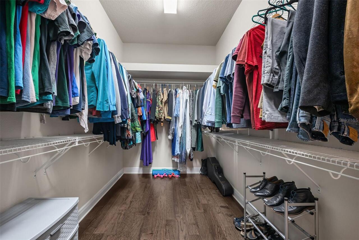
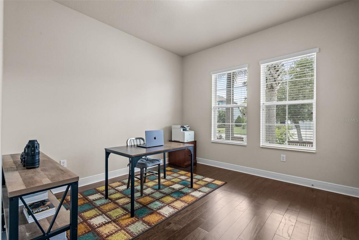
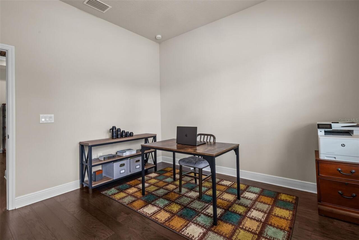
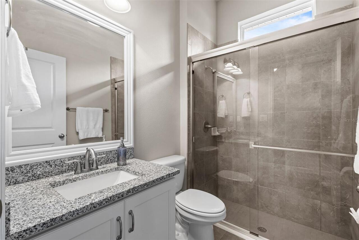
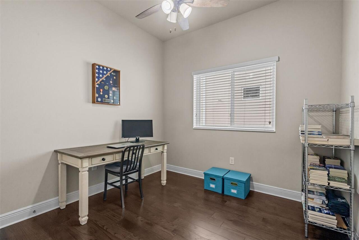
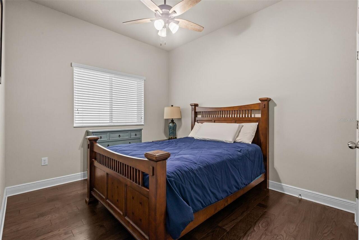
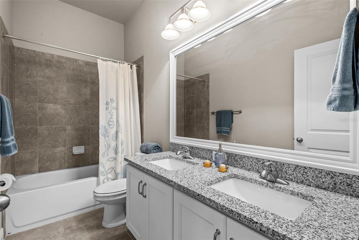
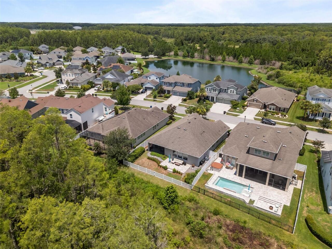
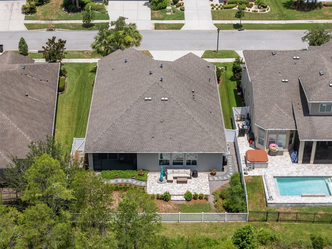
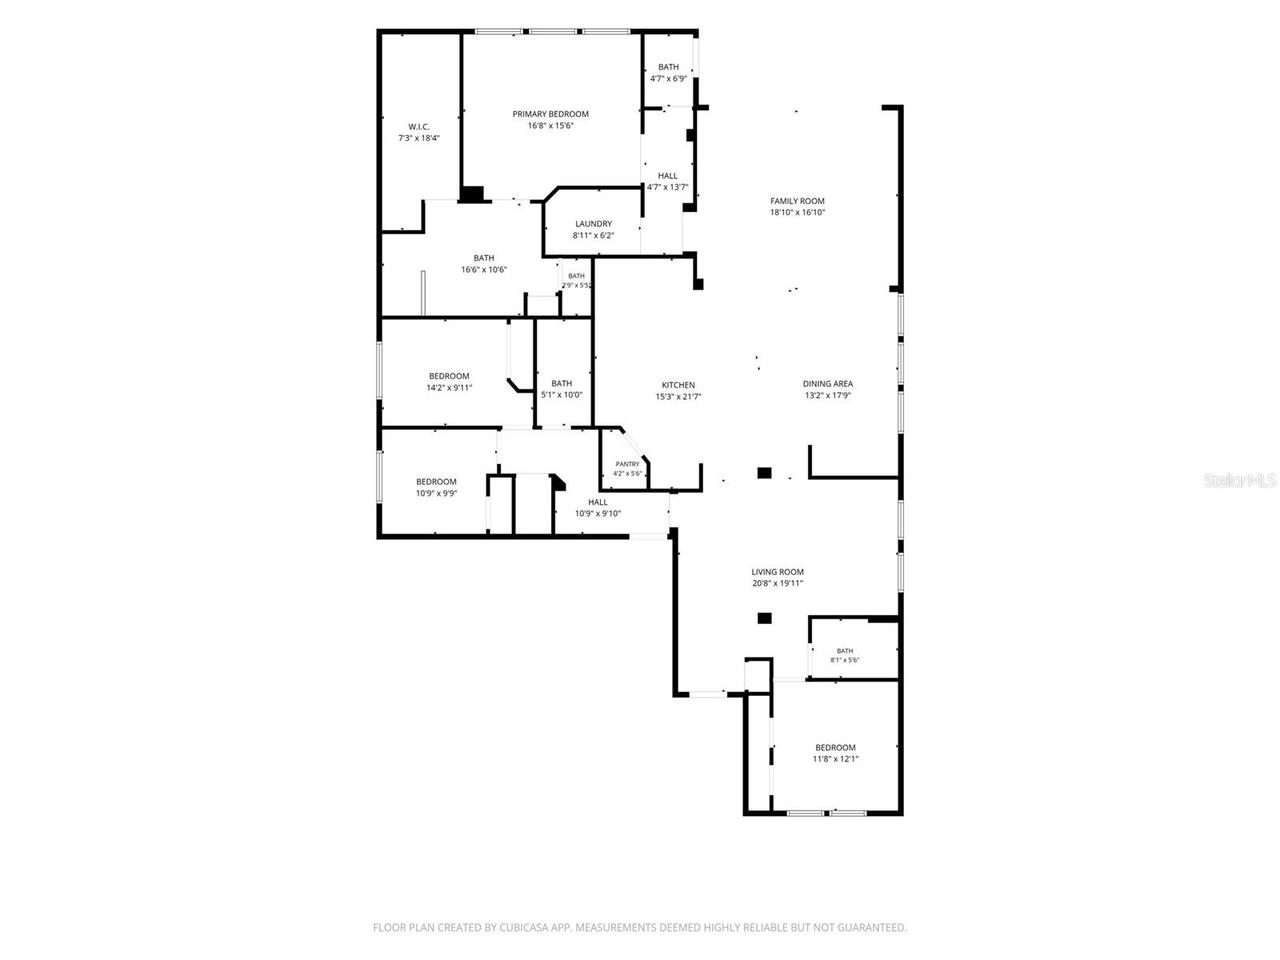
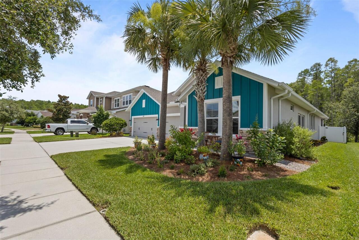
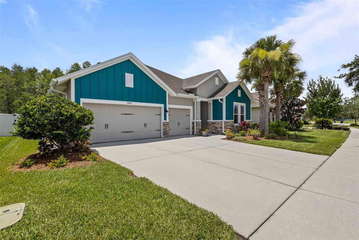
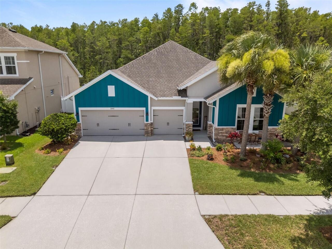
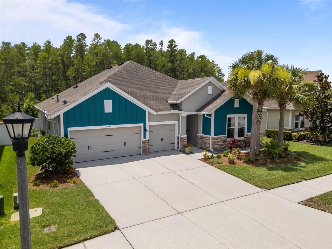
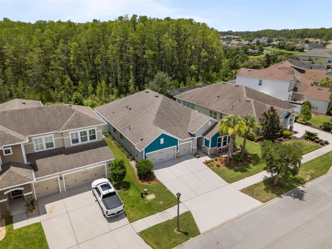
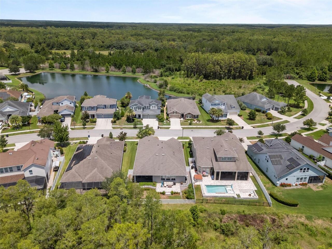
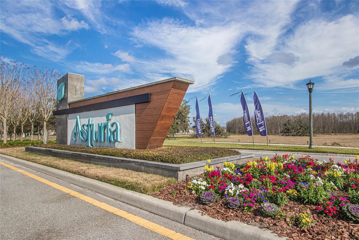
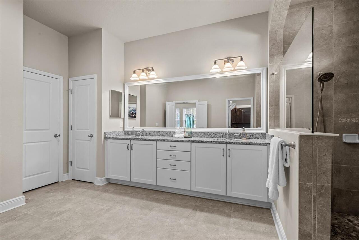
Located on a 65-foot-wide conservation lot along a quiet street with no through traffic, this David Weekley home features a dedicated office, true three-car garage, hardwood floors, gourmet kitchen, fenced backyard, covered lanai, expansive paver patio, and room for a future pool with a pool bath already in place. Wooded conservation views, professional landscaping, and a Florida-native butterfly garden create a private outdoor setting designed for relaxing and entertaining. A welcoming front seating area offers the perfect spot for morning coffee. Inside, the open foyer and thoughtful layout make a warm first impression, with hardwood flooring extending throughout the main living areas and bedrooms. The dedicated study provides flexible space for a home office, playroom, or additional living area. At the heart of the home, the gourmet kitchen features a 9-foot quartz island, reclaimed Colorado barnwood accent, white cabinetry with soft-close drawers, five-burner gas cooktop, built-in wall oven and microwave, tile backsplash, and a walk-in climate-controlled pantry. The kitchen opens to the spacious family room, where a four-panel sliding glass door frames the conservation views and creates a seamless connection to the outdoor living space. The adjoining dining area is highlighted by an 11-foot tray ceiling. The four-bedroom, three-bath layout offers excellent privacy. The primary suite features an 11-foot tray ceiling with reclaimed Colorado barnwood, conservation views, dual sinks, an oversized walk-in shower, and a generous walk-in closet. Two secondary bedrooms share a full hall bathroom with dual sinks and a tub-shower combination, while a separate guest bedroom is located near another full bathroom. Additional features include crown molding, surround-sound prewiring, a water softener, generous storage above the garage, and energy-efficient construction. A new heat pump and air handler installed in November 2024 include transferable warranties. Located in Astur
Property Details
Property Features
Property Sub Type
Single Family Residence
View
Trees/Woods
Parking
Garage Door Opener
County
Pasco
Subdivision
ASTURIA PH 1B & 1C
Additional Information
Additional Lease Restrictions
Confirm with HOA
Additional Parcels YN
false
Additional Rooms
Den/Library/Office, Family Room
Alternate Key Folio Num
17-26-26-006.0-009.00-019.0
Appliances
Built-In Oven, Cooktop, Dishwasher, Disposal, Dryer, Exhaust Fan, Gas Water Heater, Microwave, Range Hood, Refrigerator
Approval Process
Confirm with HOA
Association Amenities
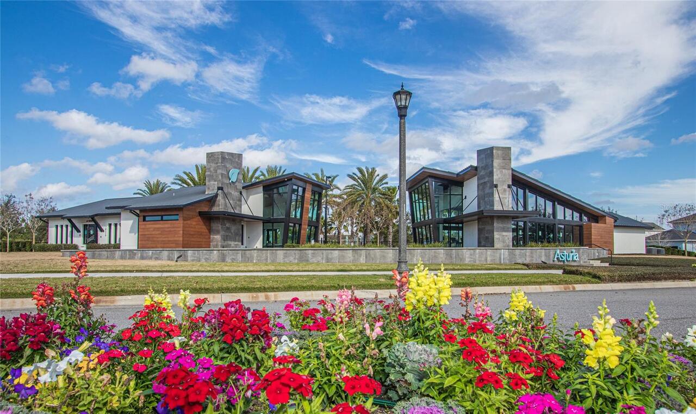
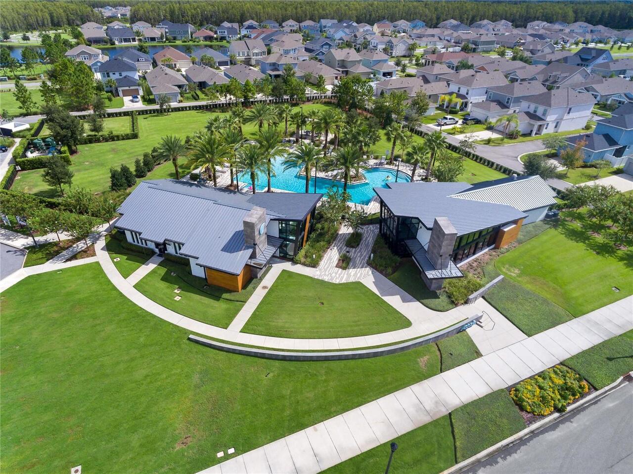
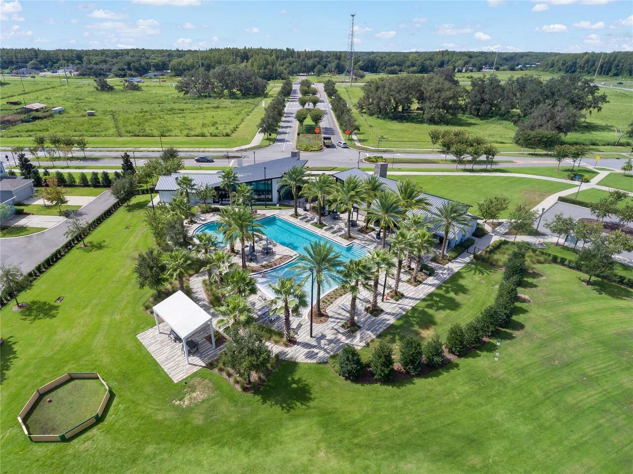
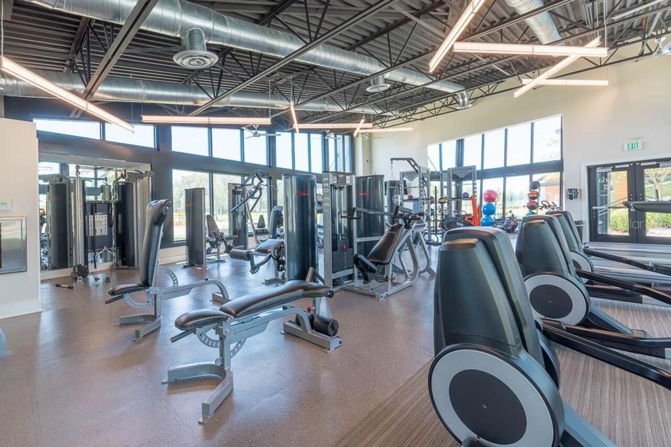
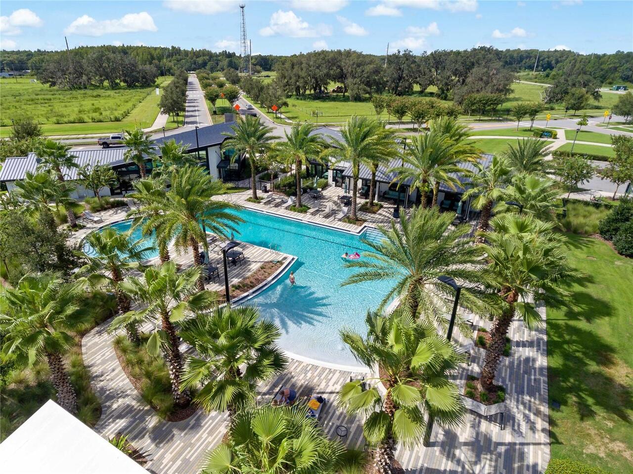
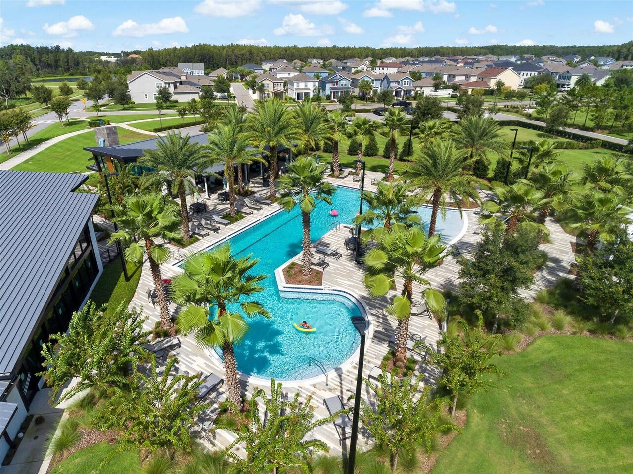
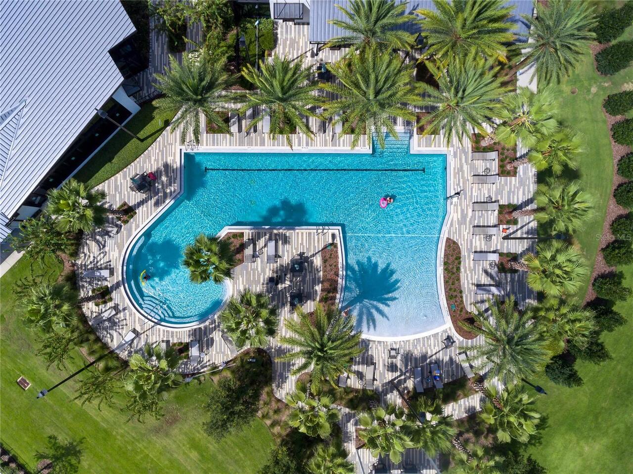
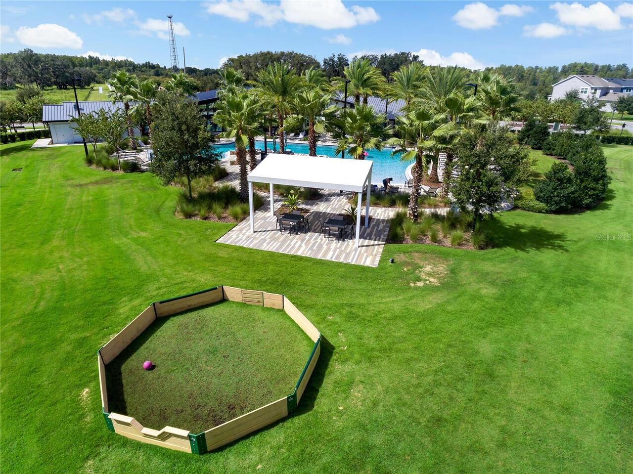
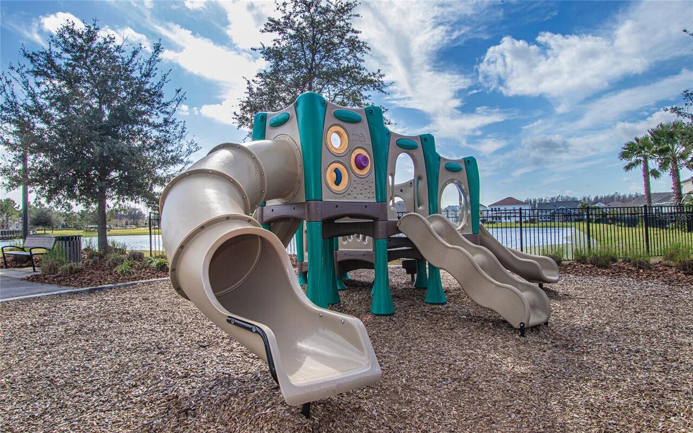
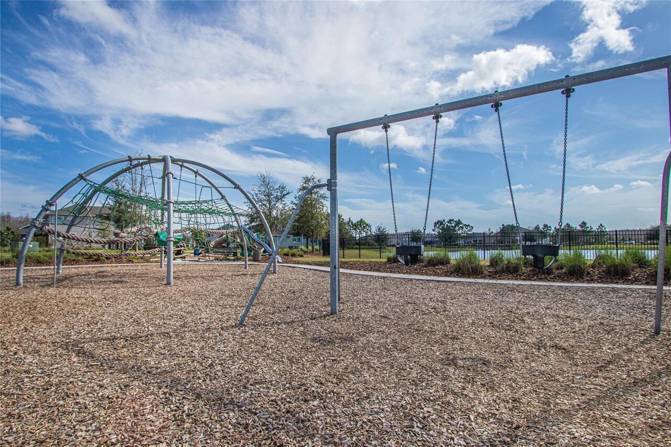
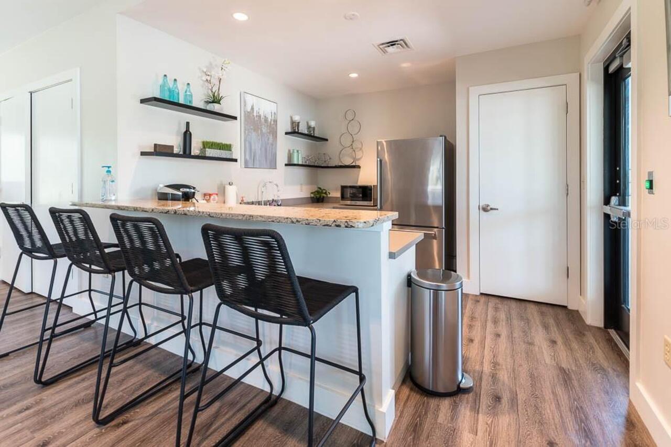
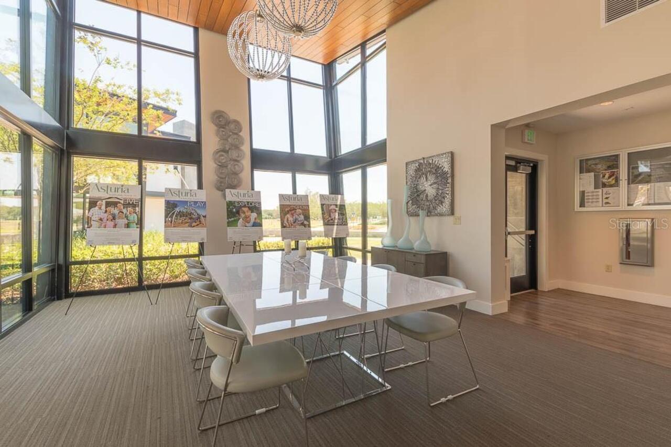
Clubhouse, Fence Restrictions, Fitness Center, Lobby Key Required, Maintenance, Playground, Pool, Trail(s)
Association Approval Required YN
1
Association Email
kpennington@greenacre.com
Association Fee
99
Association Fee Frequency
Annually
Association Fee Includes
Management
Association Fee Requirement
Required
Association YN
true
Attached Garage YN
true
Available For Lease YN
1
Bathrooms Total Integer
4
Building Area Source
Public Records
Building Area Total
3521
Building Area Total Srch SqM
327.11
Building Area Units
Square Feet
CDDYN
1
Calculated List Price By Calculated SqFt
272.43
Carport YN
false
Community Features
Clubhouse, Community Mailbox, Deed Restrictions, Dog Park, Fitness Center, Golf Carts OK, Irrigation-Reclaimed Water, Park, Playground, Pool, Sidewalks, Street Lights
Construction Materials
Block, Stucco
Cooling
Central Air
Country
US
Cumulative Days On Market
13
Current Price
750000.00
Direction Faces
Northwest
Elementary School
Odessa Elementary
Exterior Features
Hurricane Shutters, Lighting, Rain Gutters, Sidewalk, Sliding Doors
Fencing
Vinyl
Fireplace YN
false
Flood Zone Code
X
Flood Zone Date
2014-09-26
Flood Zone Panel
12101C0380F
Flooring
Ceramic Tile, Hardwood
Foundation Details
Slab
Furnished
Unfurnished
Garage Spaces
3
Garage YN
true
Heating
Central, Heat Pump
High School
J.W. Mitchell High-PO
Homestead YN
1
Interior Features
Ceiling Fans(s), Crown Molding, Eat-in Kitchen, High Ceilings, In Wall Pest System, Kitchen/Family Room Combo, Open Floorplan, Primary Bedroom Main Floor, Solid Wood Cabinets, Split Bedroom, Stone Counters, Thermostat, Tray Ceiling(s), Walk-In Closet(s), Window Treatments
Internet Address Display YN
true
Internet Automated Valuation Display YN
false
Internet Consumer Comment YN
true
Internet Entire Listing Display YN
true
Laundry Features
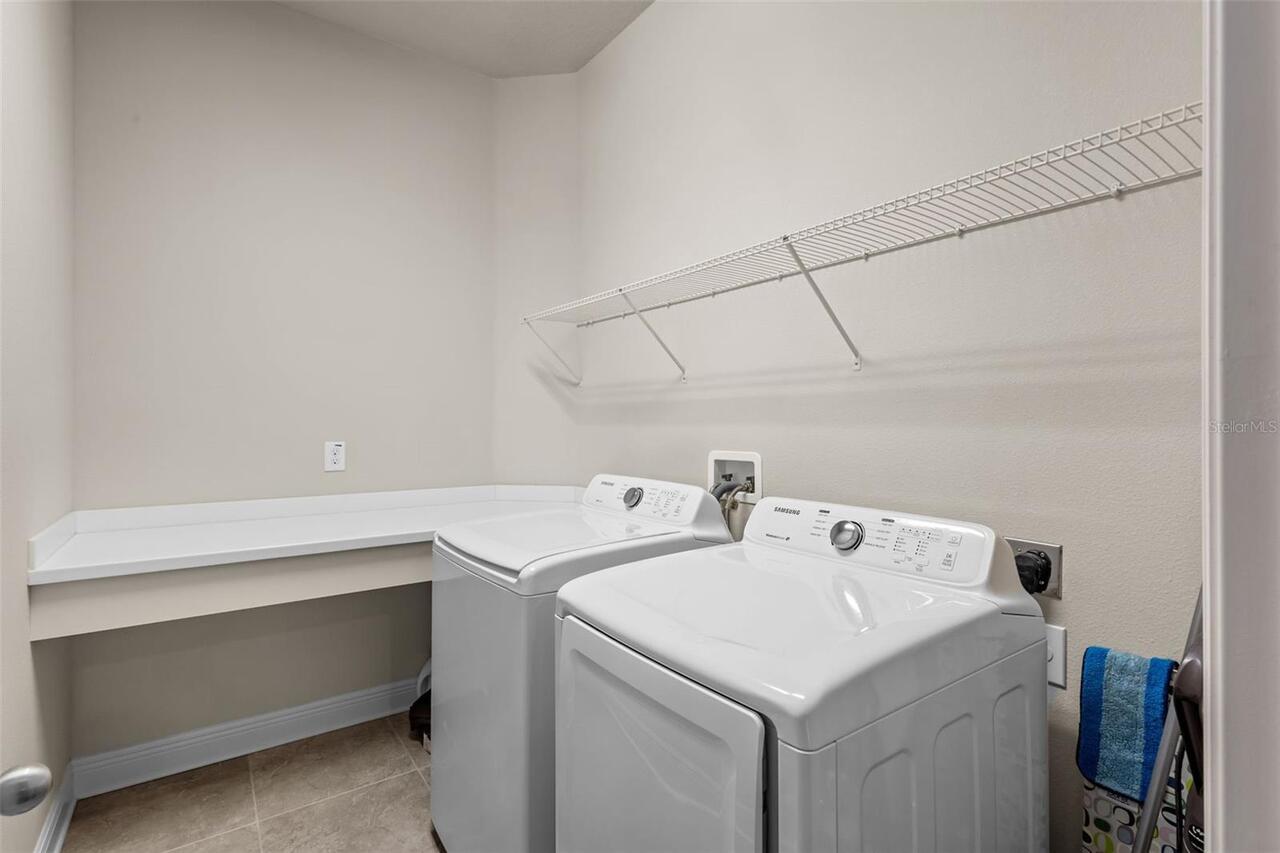
Laundry Room
Lease Restrictions YN
1
Levels
One
List AOR
Orlando Regional
Living Area Meters
255.76
Living Area Source
Public Records
Living Area Units
Square Feet
Lot Features
Sidewalk, Street Dead-End
Lot Size Acres
0.18
Lot Size Square Feet
7803
Lot Size Square Meters
725
Middle Or Junior School
Seven Springs Middle-PO
Minimum Lease
1-2 Years
Modification Timestamp
2026-07-23T19:51:10.846Z
Monthly HOA Amount
8.25
New Construction YN
false
Num Of Own Years Prior To Lease
2
Occupant Type
Owner
Other Equipment
Irrigation Equipment
Ownership
Fee Simple
Parcel Number
17-26-26-006.0-009.00-019.0
Patio And Porch Features
Deck, Rear Porch, Screened
Pets Allowed
Yes
Pool Private YN
false
Postal Code Plus 4
3557
Public Survey Range
17
Public Survey Section
26
RATIO Current Price By Calculated SqFt
272.43
Road Surface Type
Concrete
Roof
Shingle
Room Count
5
Senior Community YN
false
Sewer
Public Sewer
Showing Requirements
ShowingTime
Status Change Timestamp
2026-07-10T12:38:46.000Z
Tax Annual Amount
3359
Tax Block
9
Tax Book Number
71-082
Tax Legal Description
ASTURIA PHASE 1B & 1C PB 71 PG 082 BLOCK 9 LOT 19
Tax Lot
19
Tax Other Annual Assessment Amount
3150
Tax Year
2025
Total Acreage
0 to less than 1/4
Total Annual Fees
99.00
Total Monthly Fees
8.25
Township
26
Universal Property Id
US-12101-N-1726260060009000190-R-N
Unparsed Address
2902 LONG BOW WAY
Utilities
Cable Connected, Electricity Connected, Natural Gas Connected, Sewer Connected, Sprinkler Recycled, Underground Utilities, Water Connected
Vegetation
Trees/Landscaped
Water Source
Public
Waterfront YN
false
Years Of Owner Prior To Leasing Req YN
1
Zoning
MPUD
Neighborhood Map
Popup

Property Photos
Listing Photo
Listing Photo
Listing Photo
Listing Photo
Listing Photo
Listing Photo
Listing Photo
Listing Photo
Listing Photo
Listing Photo
Listing Photo
Listing Photo
Listing Photo
Listing Photo
Listing Photo
Listing Photo
Listing Photo
Listing Photo
Listing Photo
Listing Photo
Listing Photo
Listing Photo
Listing Photo
Listing Photo
Listing Photo
Listing Photo
Listing Photo
Listing Photo
Listing Photo
Listing Photo
Listing Photo
Listing Photo
Listing Photo
Listing Photo
Listing Photo
Listing Photo
Listing Photo
Listing Photo
Listing Photo
Listing Photo
Listing Photo
Listing Photo
Listing Photo
Listing Photo
Listing Photo
Listing Photo
Listing Photo
Listing Photo
Listing Photo
Listing Photo
Listing Photo
Listing Photo
Listing Photo
Listing Photo
Listing Photo
Listing Photo
Listing Photo
Listing Photo
Listing Photo
Listing Photo
Listing Photo
Listing Photo
Listing Photo
Listing Photo
Listing Photo
Listing Photo
Listing Photo
Listing Photo
Listing Photo
Listing Photo
Listing Photo
Listing Photo
Listing Photo
Listing Photo
Listing Photo
Listing Photo
Listing Photo
Listing Photo
Listing Photo
Listing Photo
Listing Photo
Listing Photo
Listing Photo
Listing Photo
Listing Photo
Listing Photo
Listing Photo
Listing Photo
Listing Photo
Listing Photo
Listing Photo
Listing Photo
Listing Photo
Listing Photo
Listing Photo
Listing Photo
Listing Photo
Listing Photo
Listing Photo
Listing Photo
Listing Photo
Listing Photo
Listing Photo
Listing Photo
Listing Photo
Listing Photo
Listing Photo
Listing Photo
Listing Photo
Listing Photo

MLS #MFRTB8525630 Listing courtesy of Real Broker, Llc provided by Stellar MLS.

Similar Listings

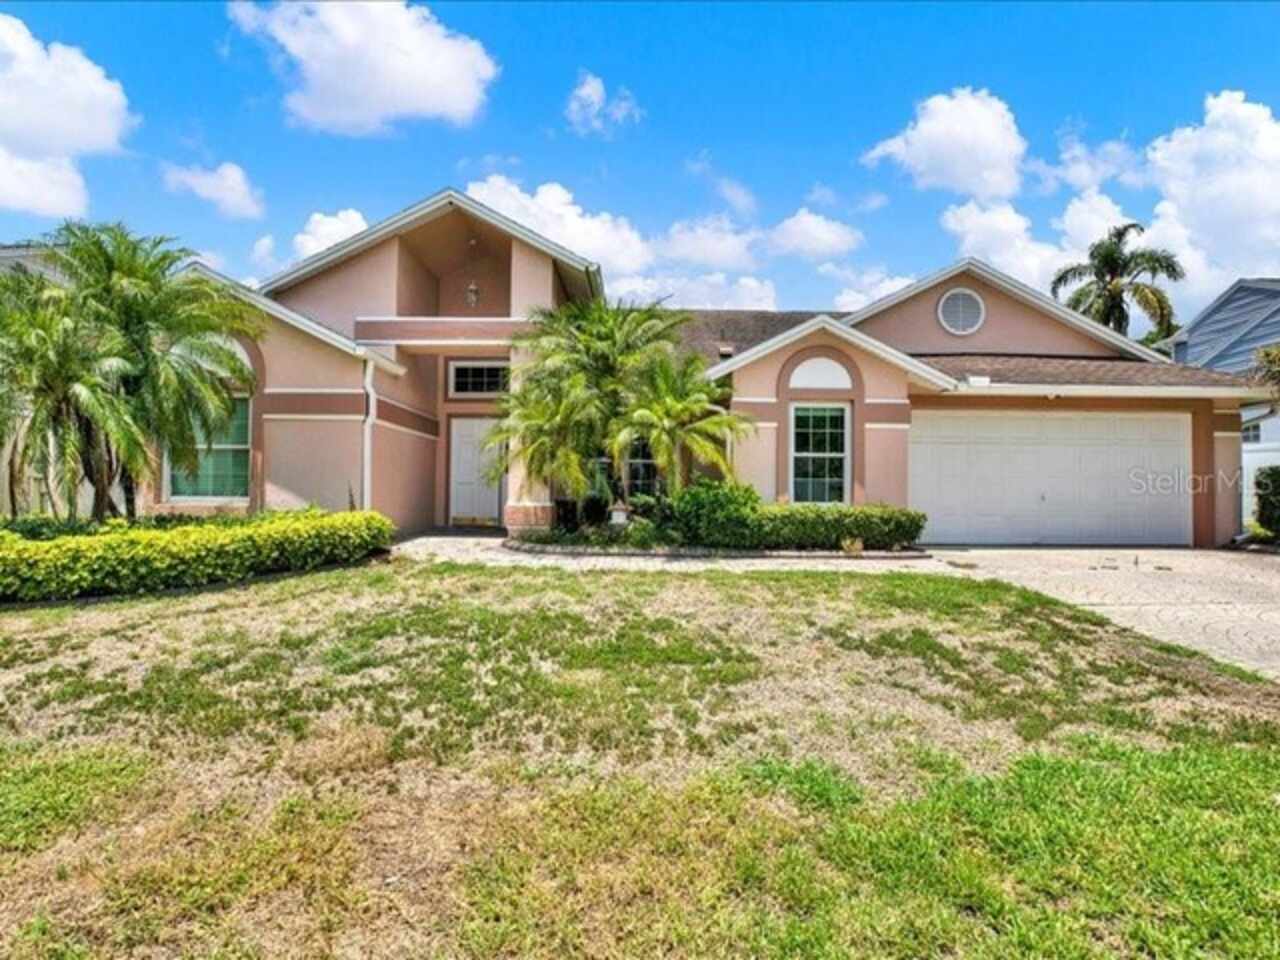
$675,000
15717 Jericho Drive
Odessa
4BR/3BA
| Pending
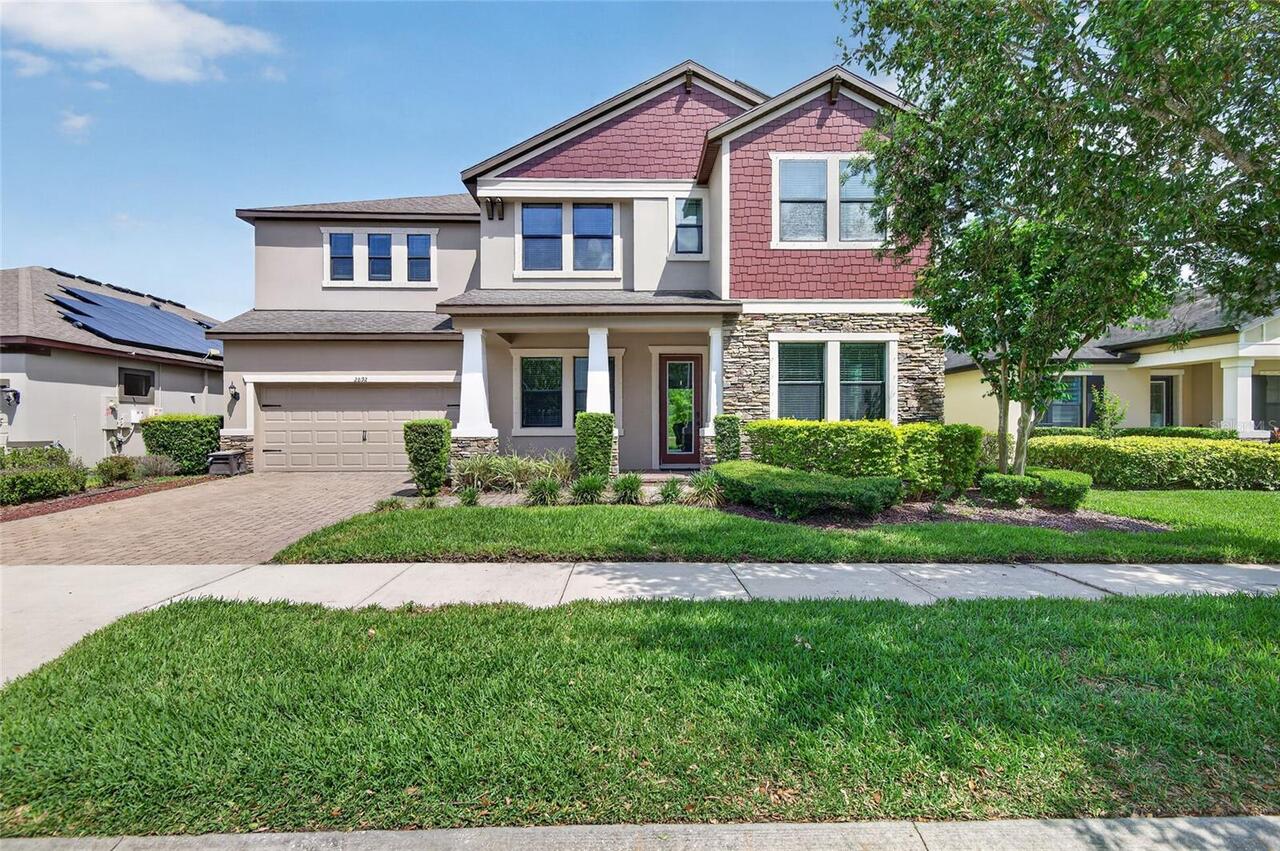
$675,000
2892 Riders Pass
Odessa
4BR/3BA
| Contingent
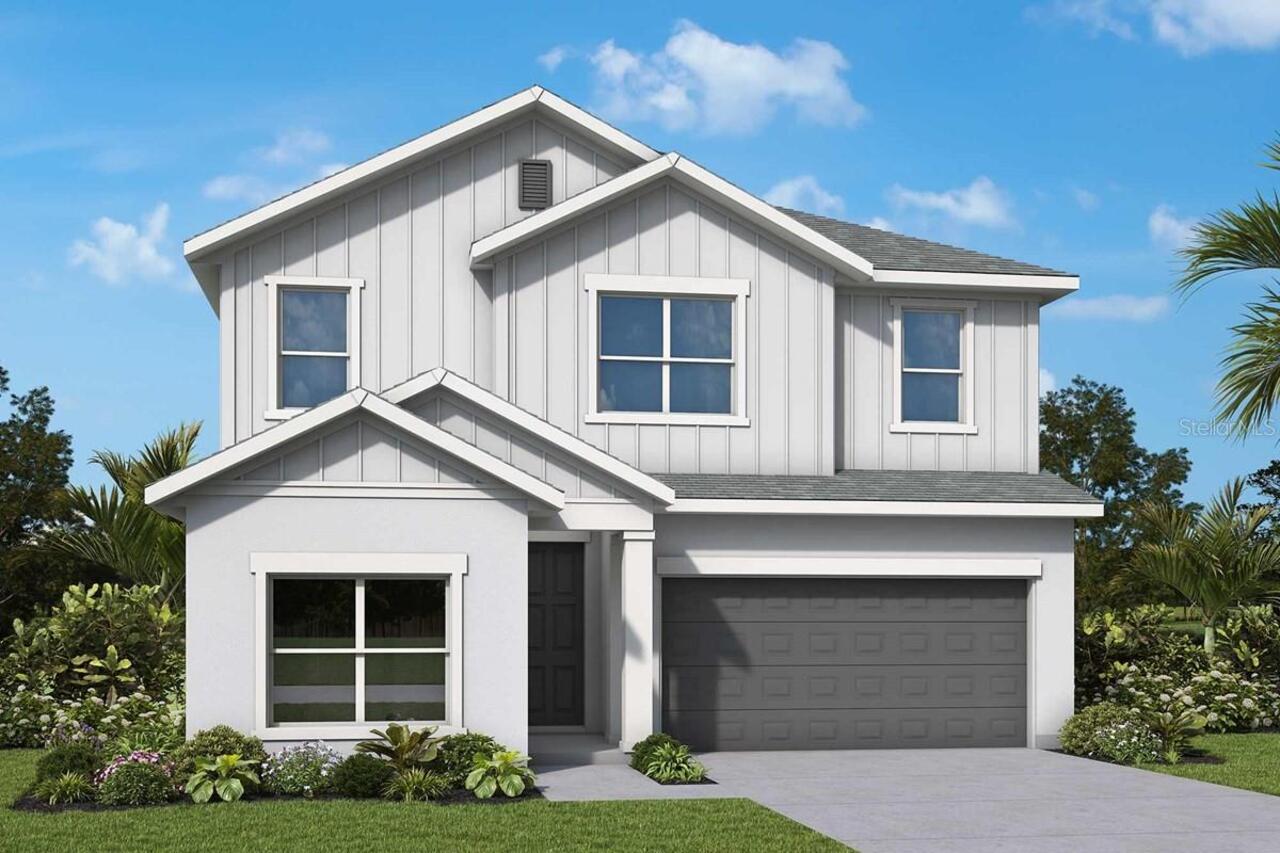
$678,990
2827 Soleta View
Odessa
4BR/3BA
| Active
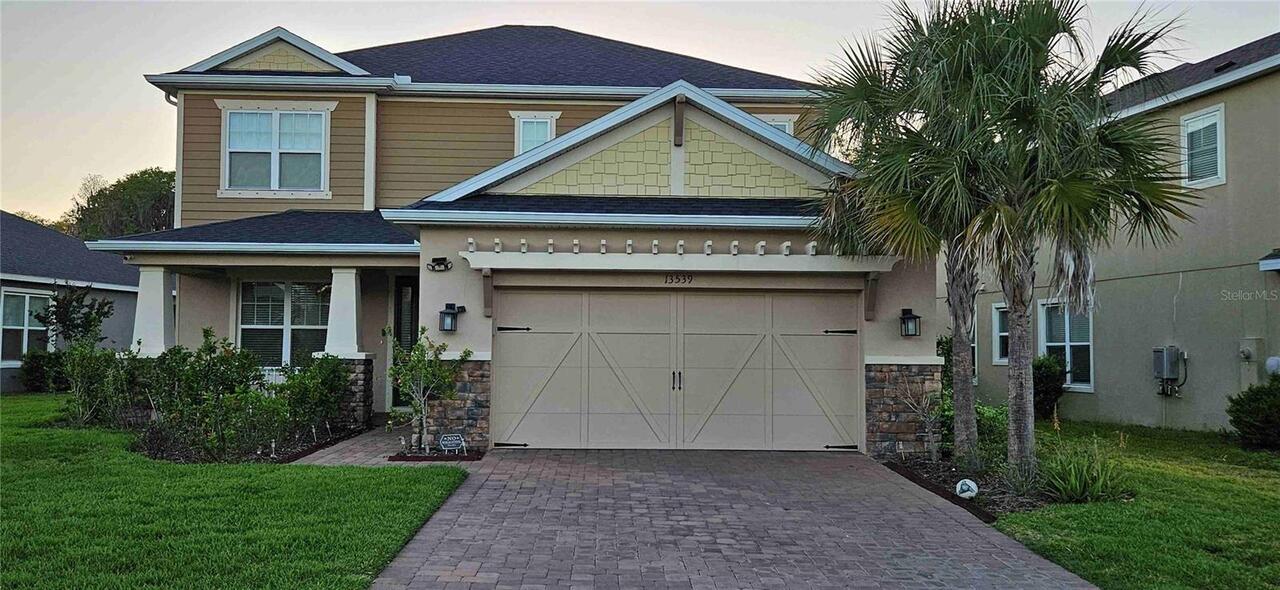
$679,000
13539 Stansil Avenue
Odessa
4BR/3BA
| Active


All listing information is deemed reliable but not guaranteed and should be independently verified through personal inspection by appropriate professionals. Listings displayed on this website may be subject to prior sale or removal from sale; availability of any listing should always be independent verified. Listing information is provided for consumer personal, non-commercial use, solely to identify potential properties for potential purchase; all other use is strictly prohibited and may violate relevant federal and state law. The source of the listing data is as follows: Stellar MLS (updated 7/24/26 12:11 PM) |
Listing Search


Translate Tool

Featured Listings
Orlando Real Estate
$825,000
3 BED
2 BATH
One of a kind home in beautiful Southern Oaks. Home is perfect for entertaining with a spacious tiered wood deck built a... Read More
St Petersburg Real Estate
$1,499,900
4 BED
3 BATH
Welcome to waterfront living at its finest in the highly sought-after Broadwater neighborhood of St. Petersburg. Situate... Read More
Sarasota Real Estate
$1,500,000
3 BED
2 BATH
Experience custom luxury living in the heart of Sarasota! This beautifully crafted home, nestled on a large corner lot, ... Read More
Ponce Inlet Real Estate
$925,000
3 BED
3 BATH
Oceanfront Elegance on Ponce Inlet's Pristine No-Drive Beach — Wake up to breathtaking Atlantic views from this beautifu... Read More
Nokomis Real Estate
$1,099,000
4 BED
4 BATH
Welcome to one of Cassata Lakes most extensively upgraded homes, with luxury finishes, a beautiful saltwater pool and sp... Read More
Gainesville Real Estate
$829,000
5 BED
3 BATH
PRICE IMPROVEMENT making this the BEST VALUE in Glorias Way! This newly completed custom home (2026) is ready for immedi... Read More
Sarasota Real Estate
$858,284
6 BED
4 BATH
Under Construction. What's Special: Secondary Bdrm w/Atch Bath | Pond View | Close to Amenities. New Construction - Dece... Read More
Tampa Real Estate
$1,499,200
5 BED
4 BATH
Some homes are designed around square footage. This one is designed around the way you actually want to live. Welcome to... Read More
Kissimmee Real Estate
$1,150,000
6 BED
6 BATH
Virtually Staged. !!REUNION RESORT AND GOLF CLUB MEMBERSHIP INCLUDED!! IT HAS THE 3 TOP GOLF COURSES IN ORLANDO BY PGA S... Read More
Clearwater Beach Real Estate
$950,000
2 BED
2 BATH
Step into the world of Coastal Grandeur, your beachfront DREAM RETREAT on the private, sugary sands of Sand Key. This sp... Read More
Contact Sandra Pardo

407-990-2746

Wendy Morris LLC

Licensed in the State of Florida
BK 3146762
16797 Broadwater Avenue
Winter Garden, Florida 34787

Your privacy is our utmost concern. We will never sell your personal information. Privacy Policy
©2026 sandrapardohomes.com - all rights reserved. | Site Map