Property Features
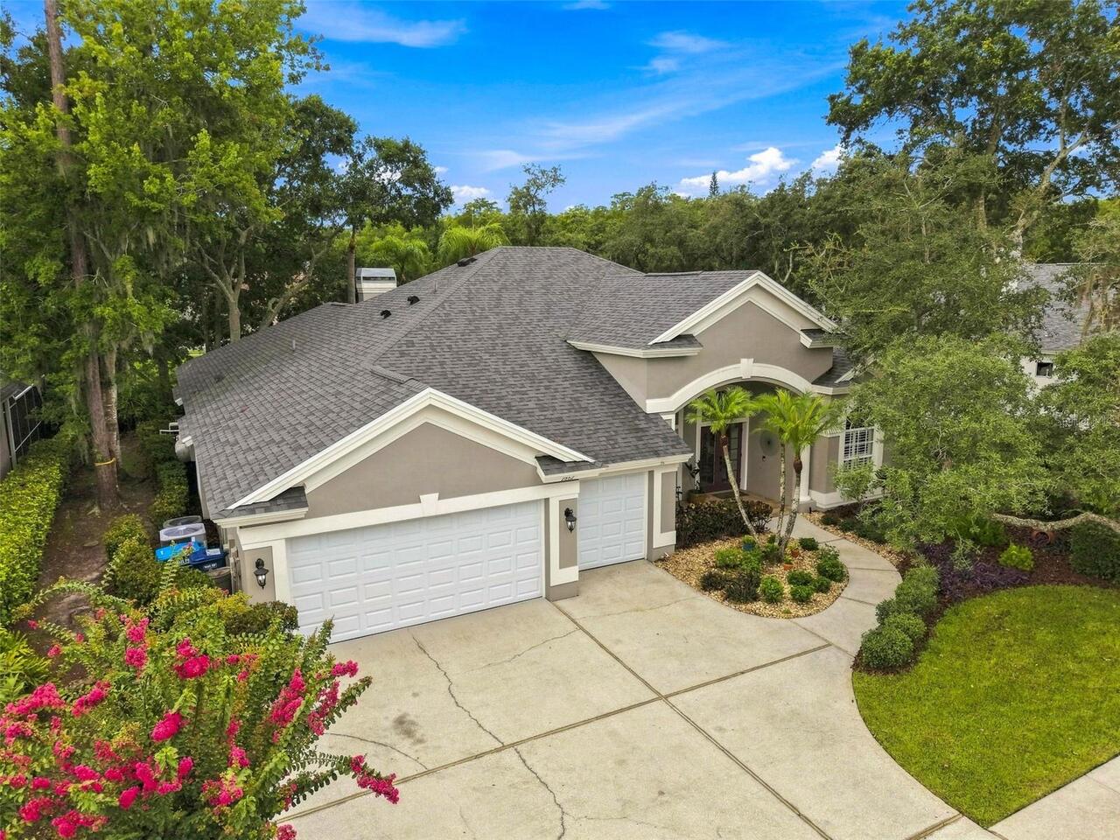
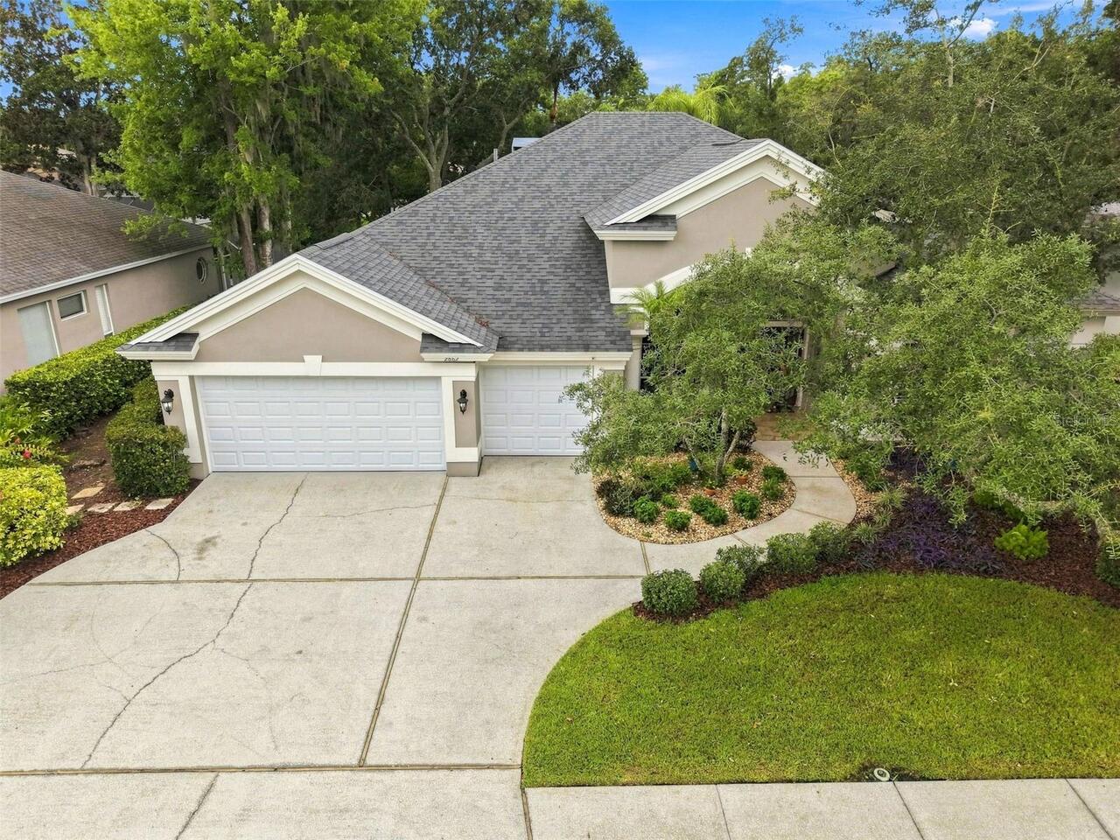
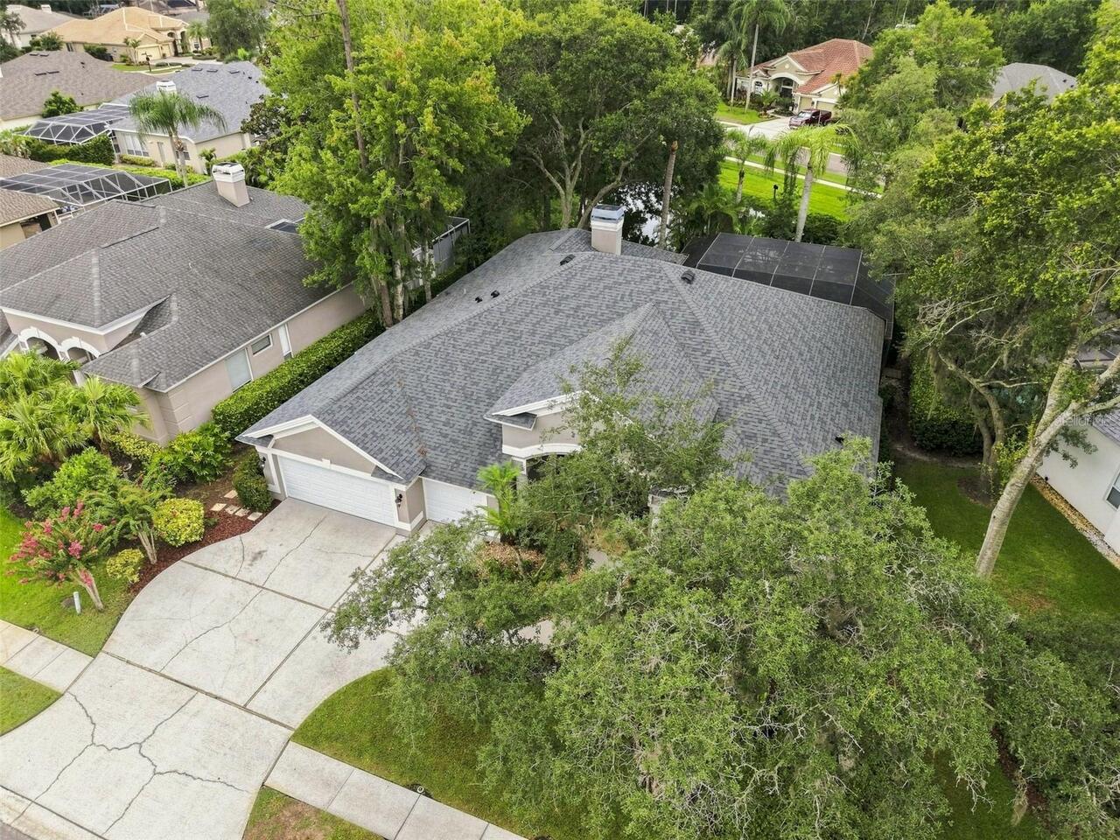
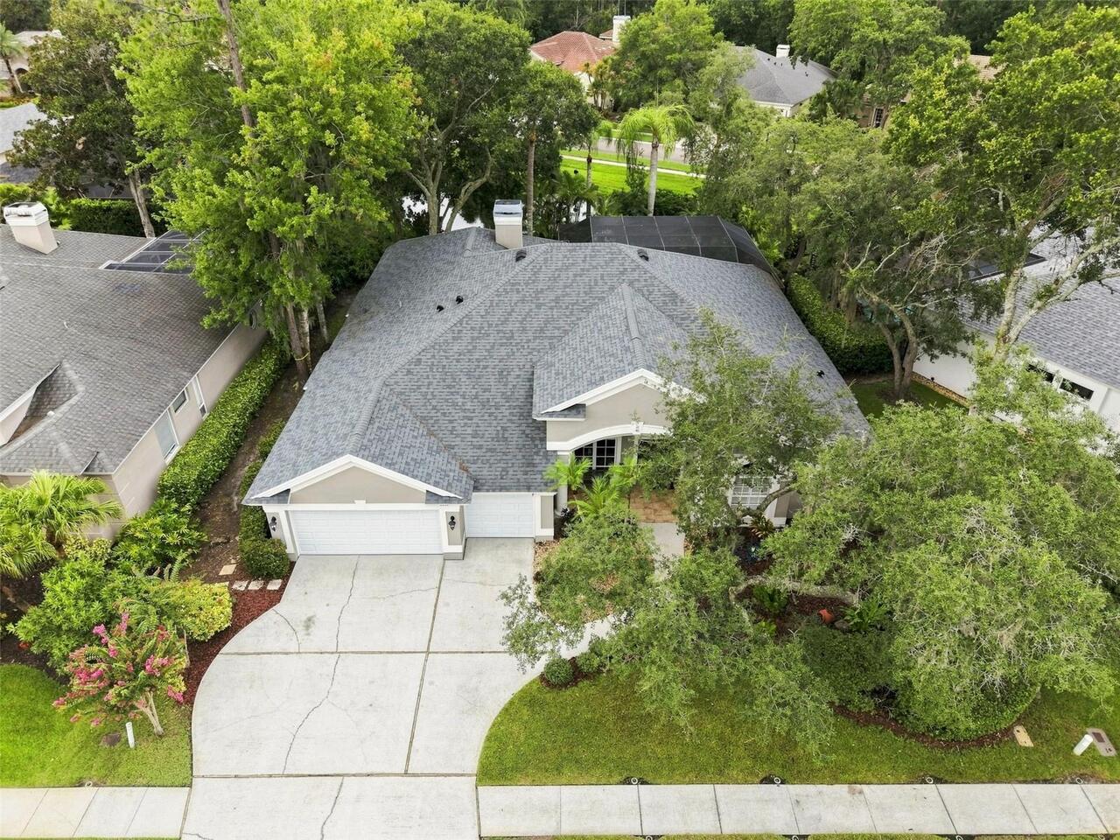
Property Sub Type
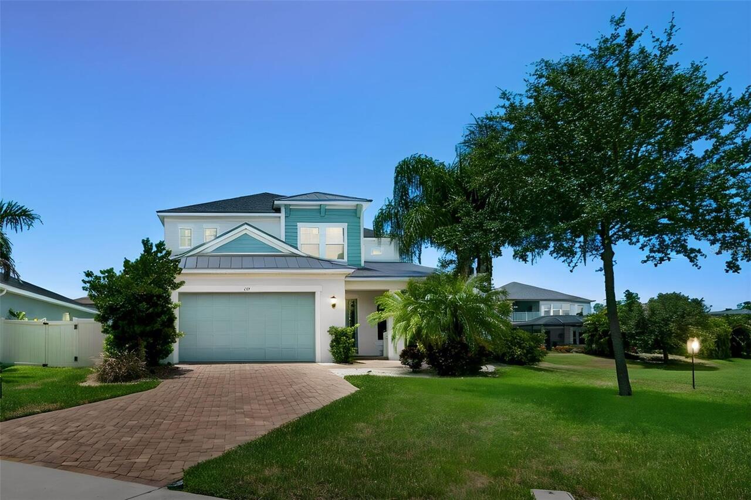
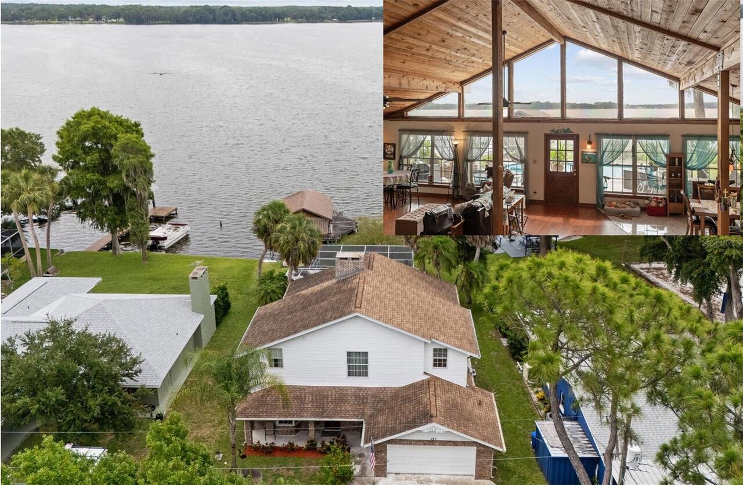
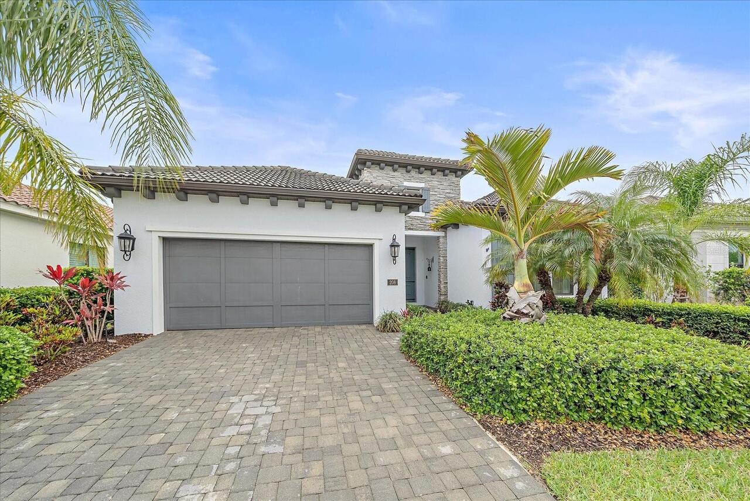
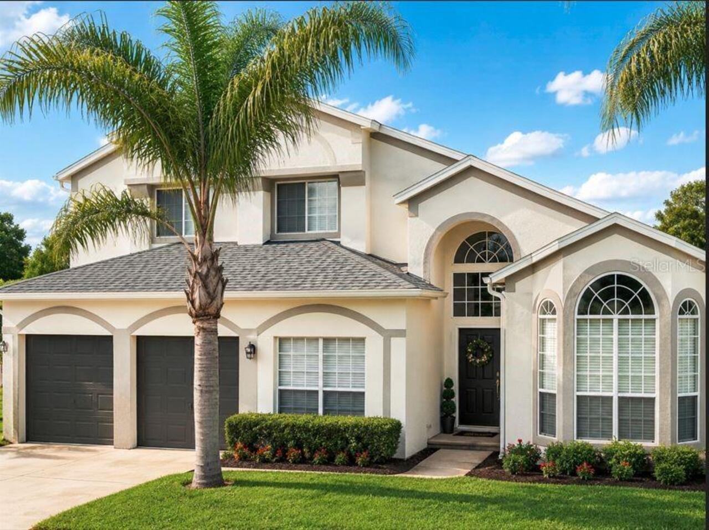
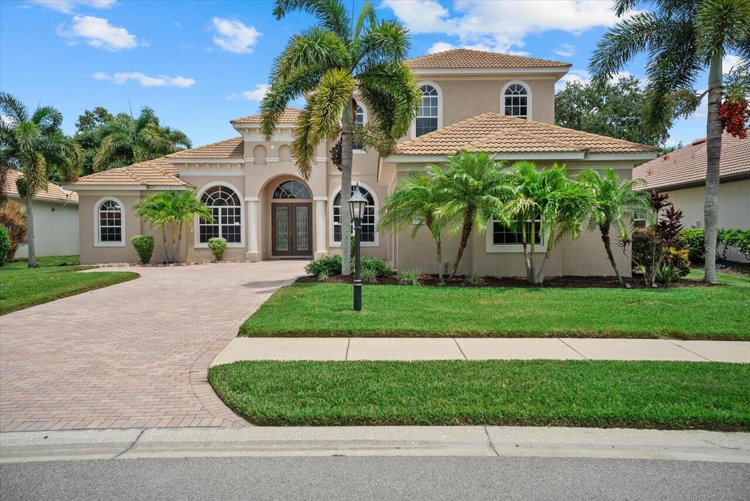
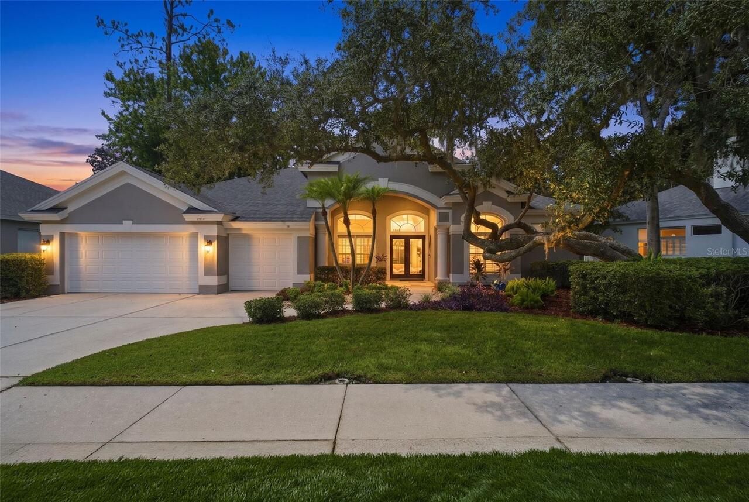
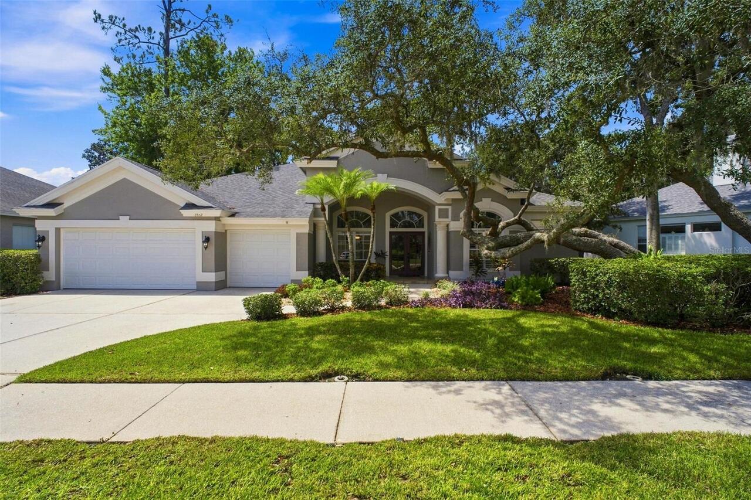
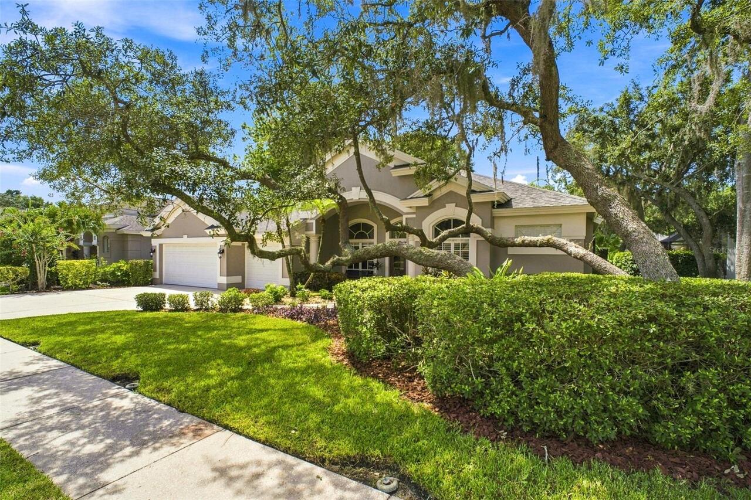
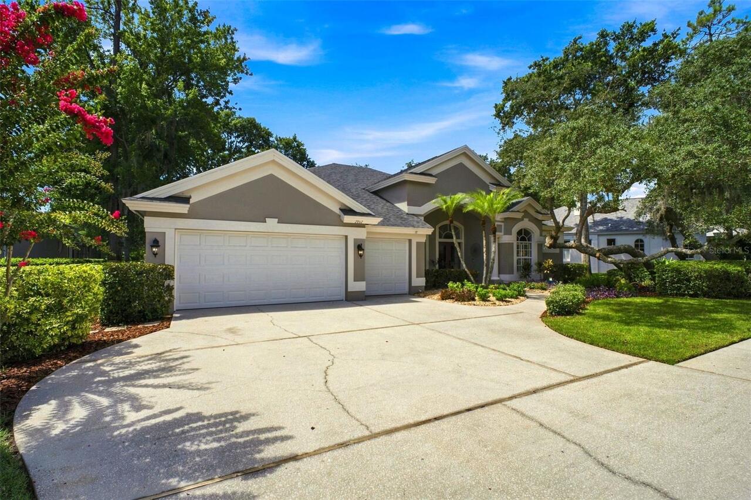
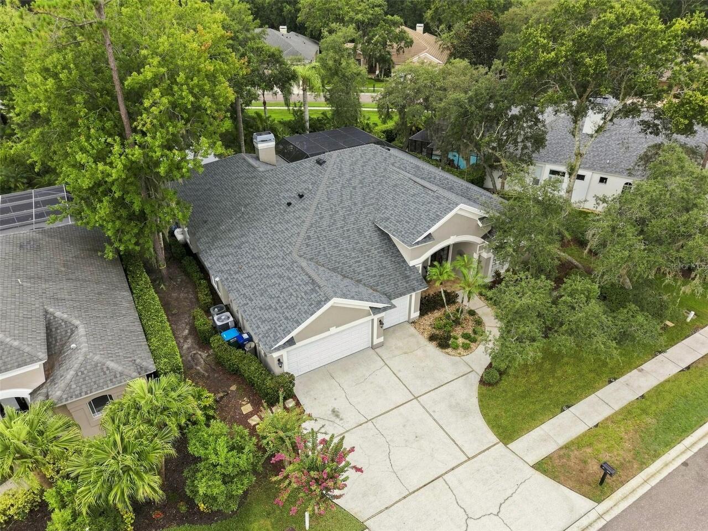
Single Family Residence
Parking
Driveway, Garage Door Opener
Pool
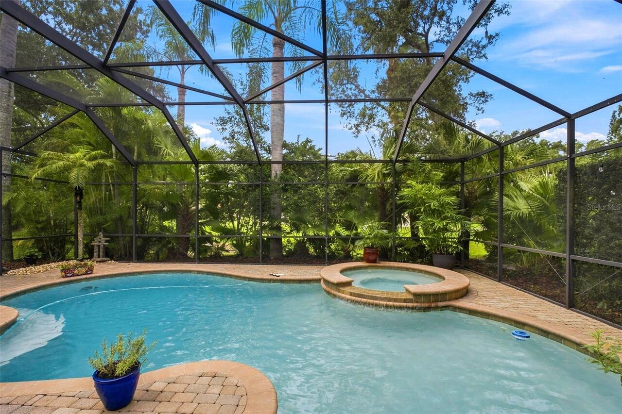
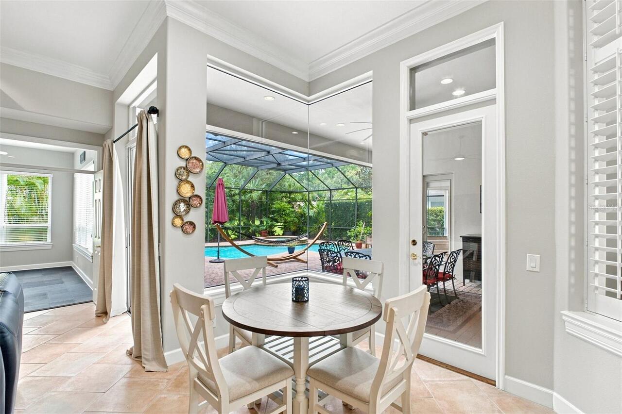
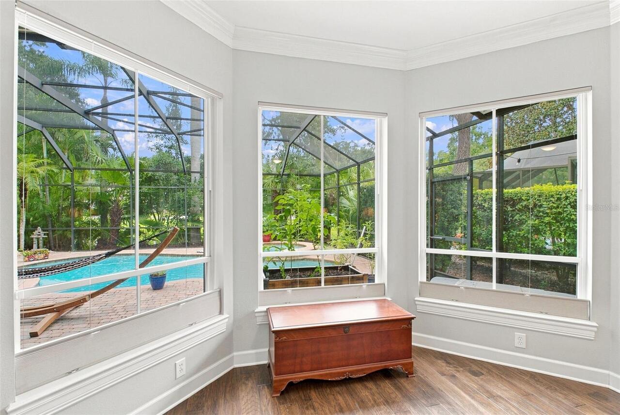
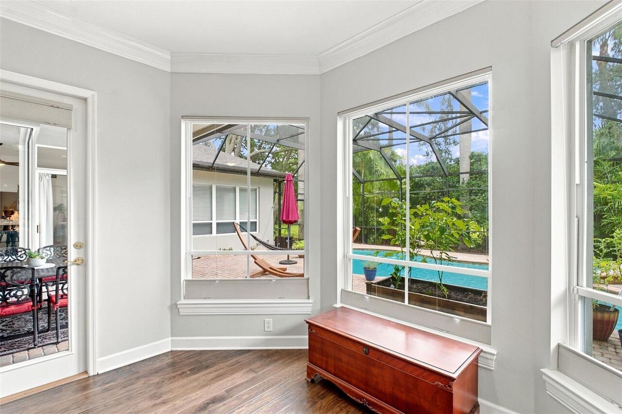
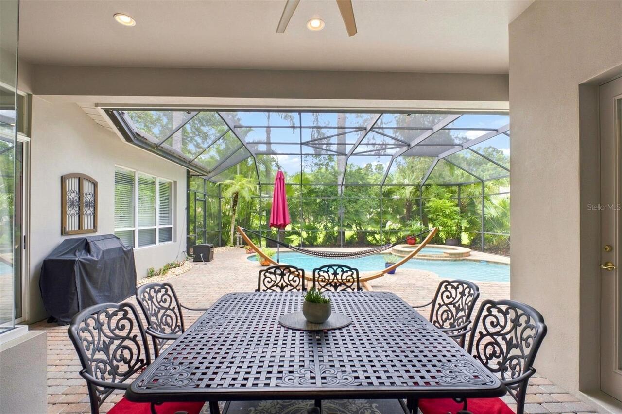
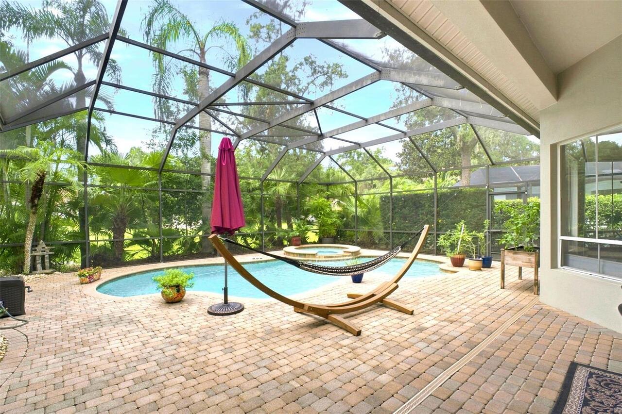
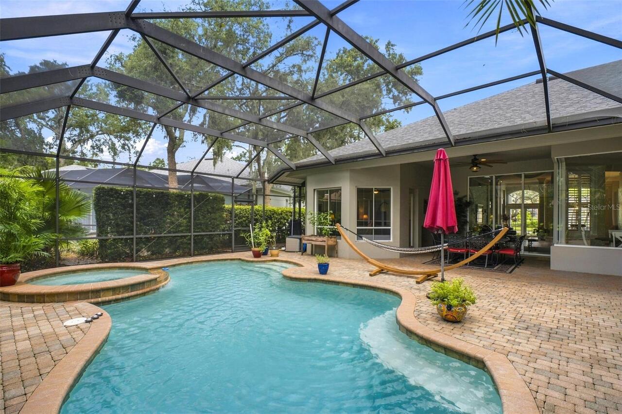
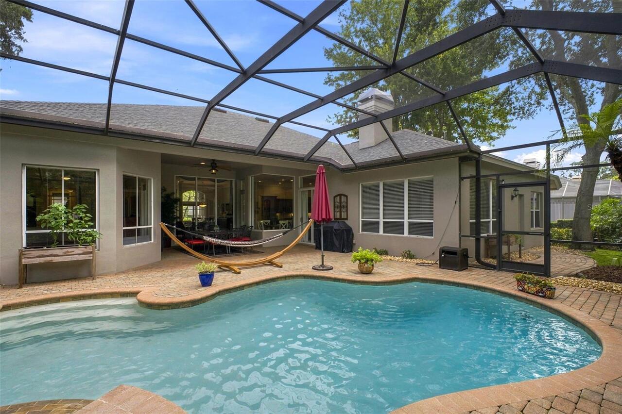
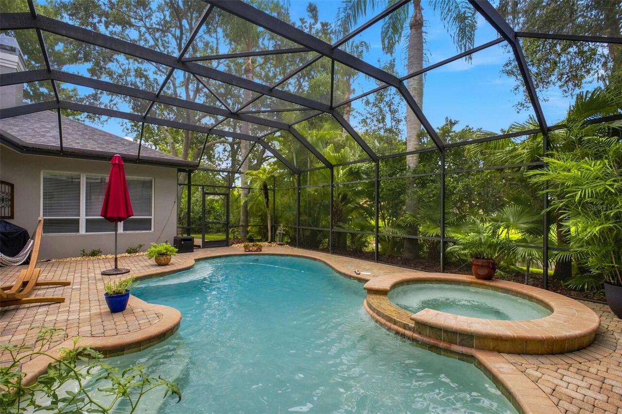
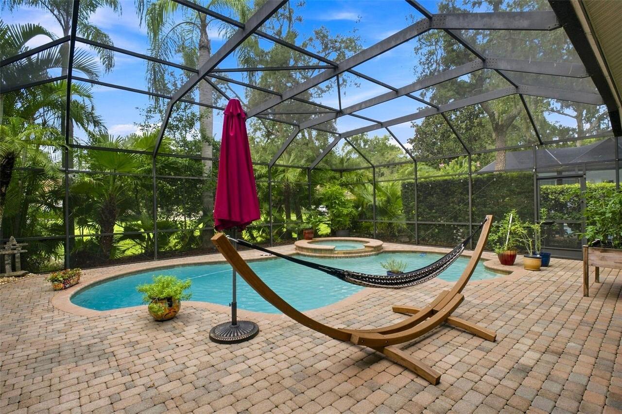
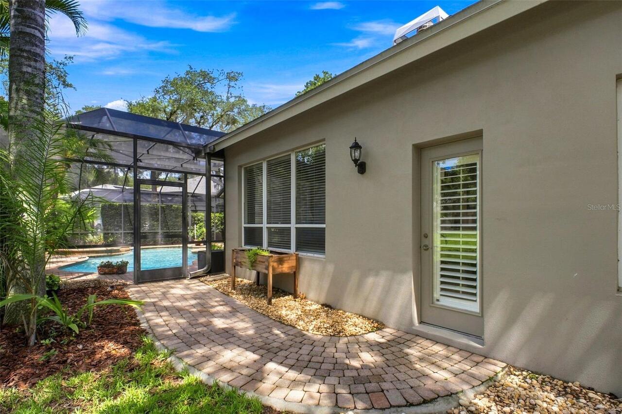
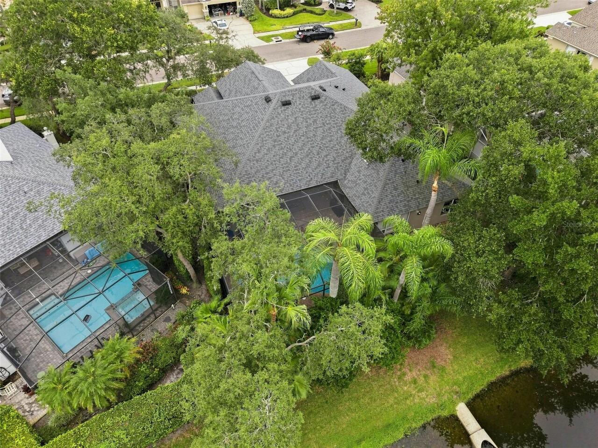
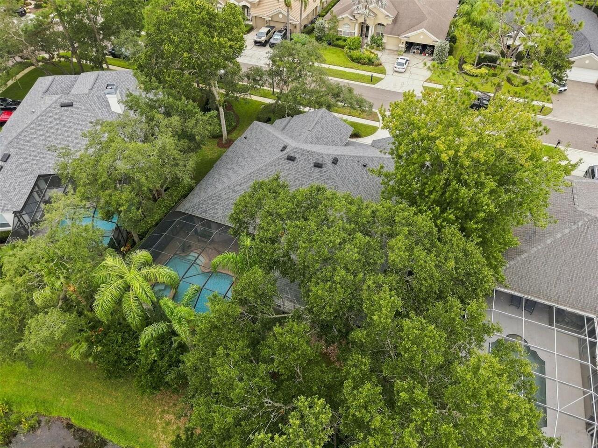
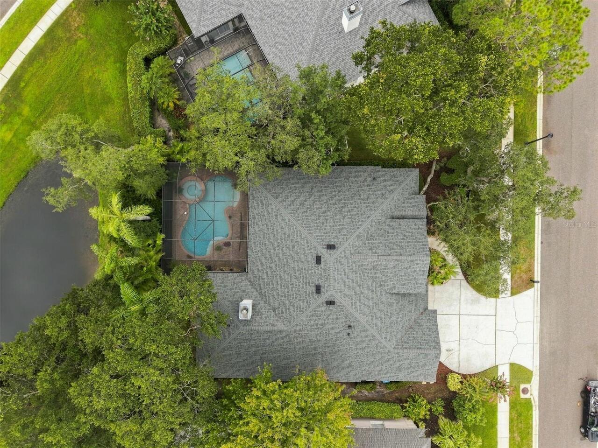
Screen Enclosure, Gunite, Lighting, In Ground
Additional Information
Additional Lease Restrictions
Buyer and Buyer agent to verify all restrictions through HOA contact manager and or bylaws, rules, and regulations.
Additional Parcels YN
false
Additional Rooms
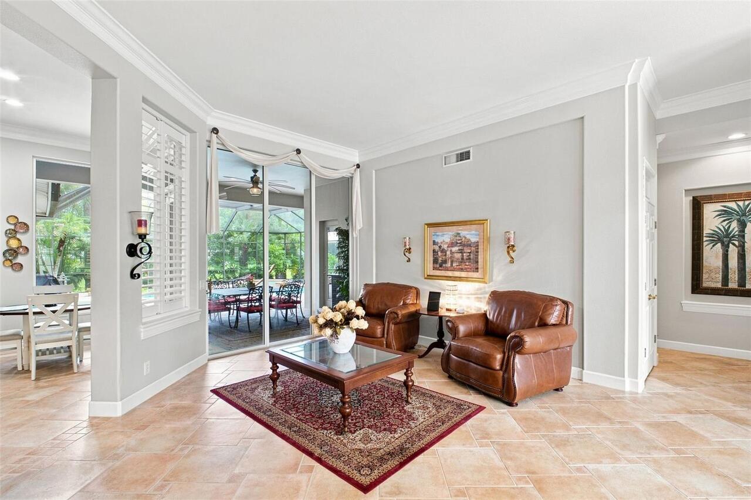
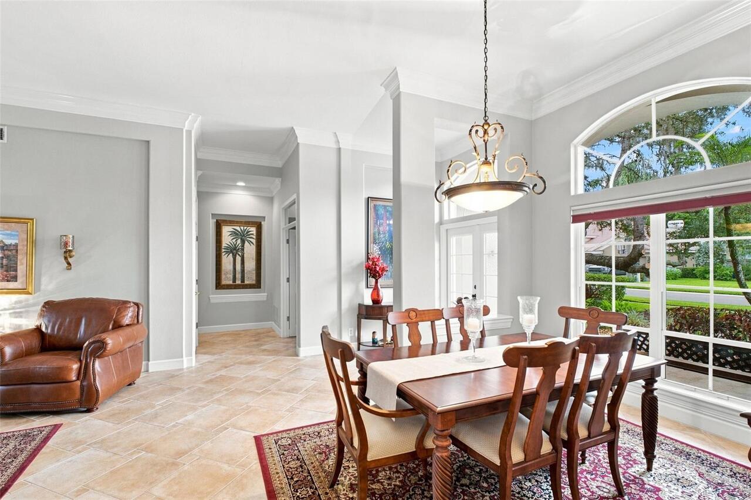
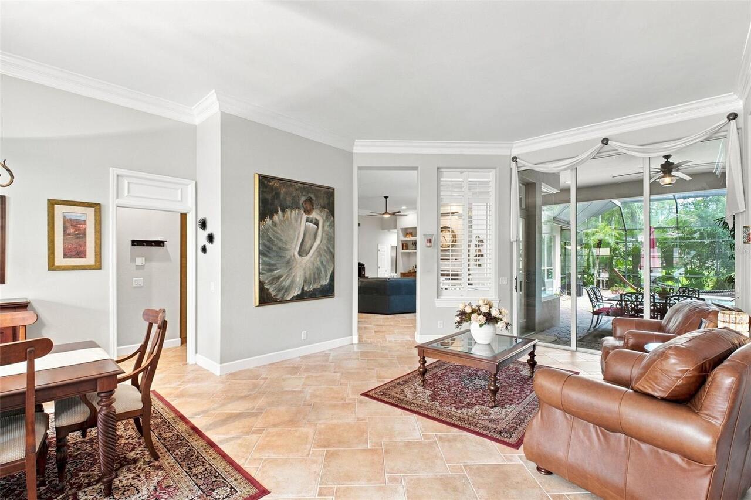
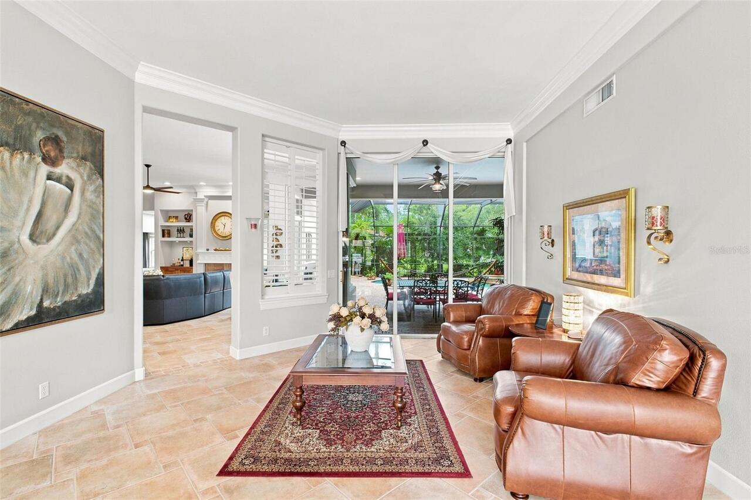
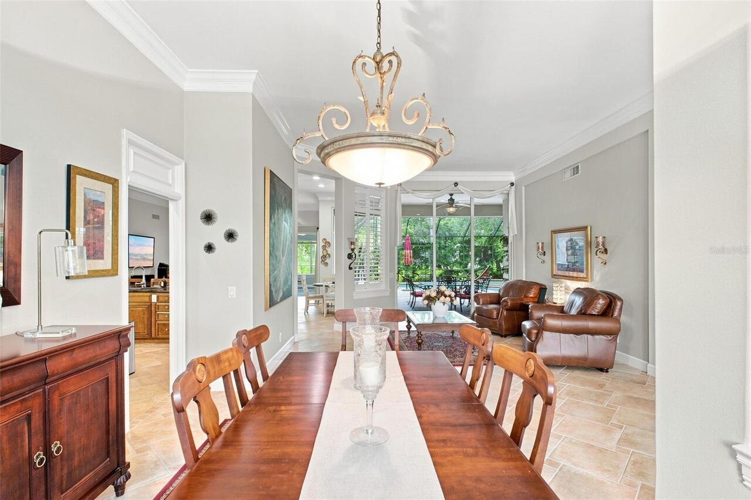
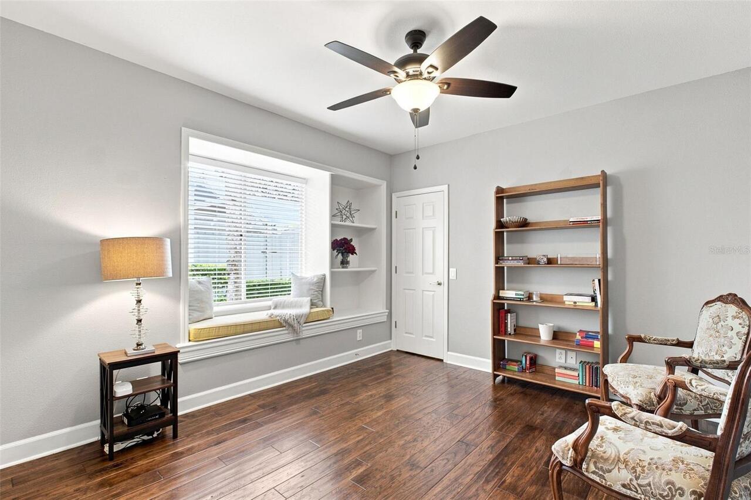
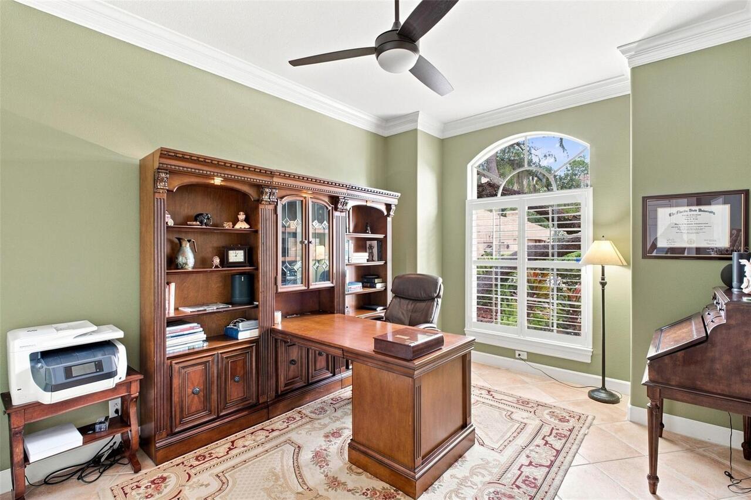
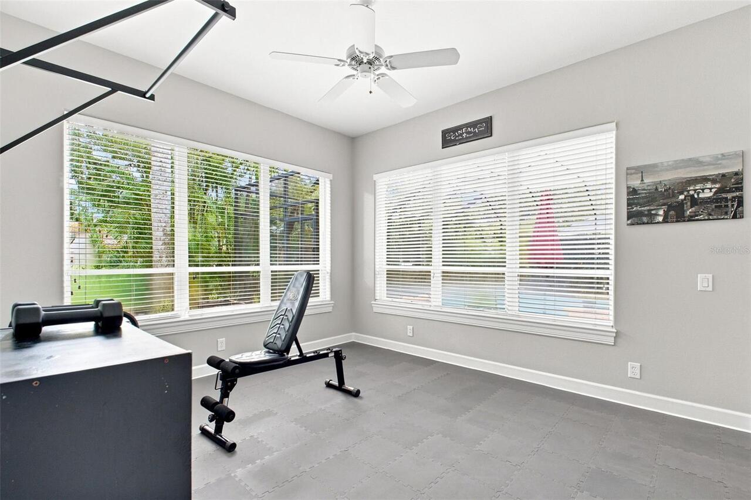
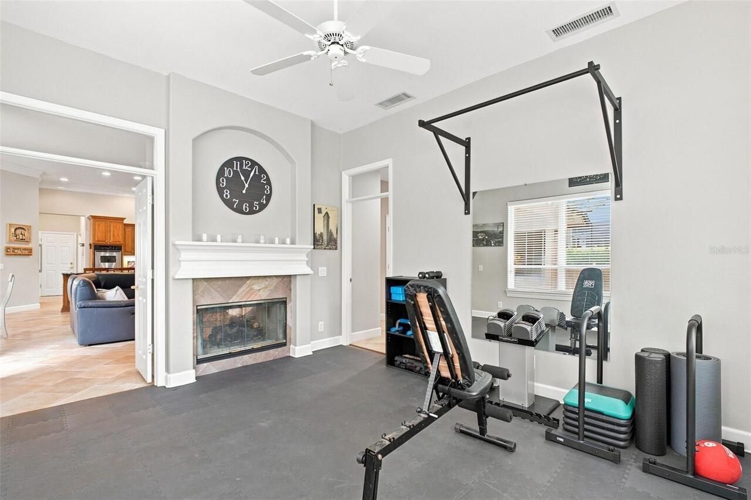
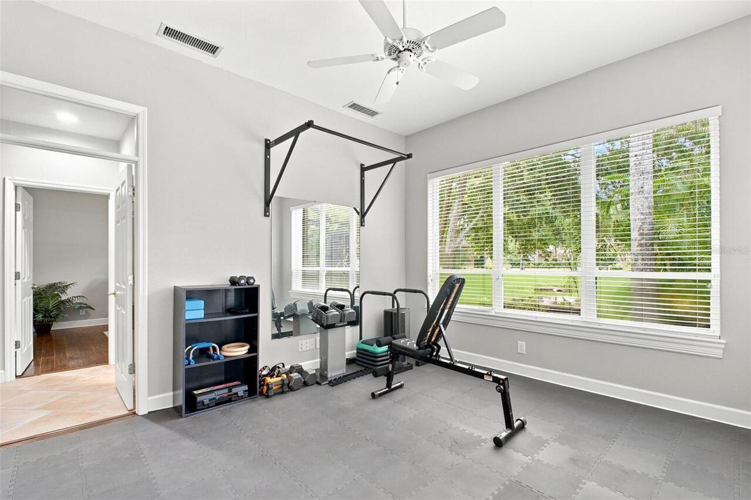
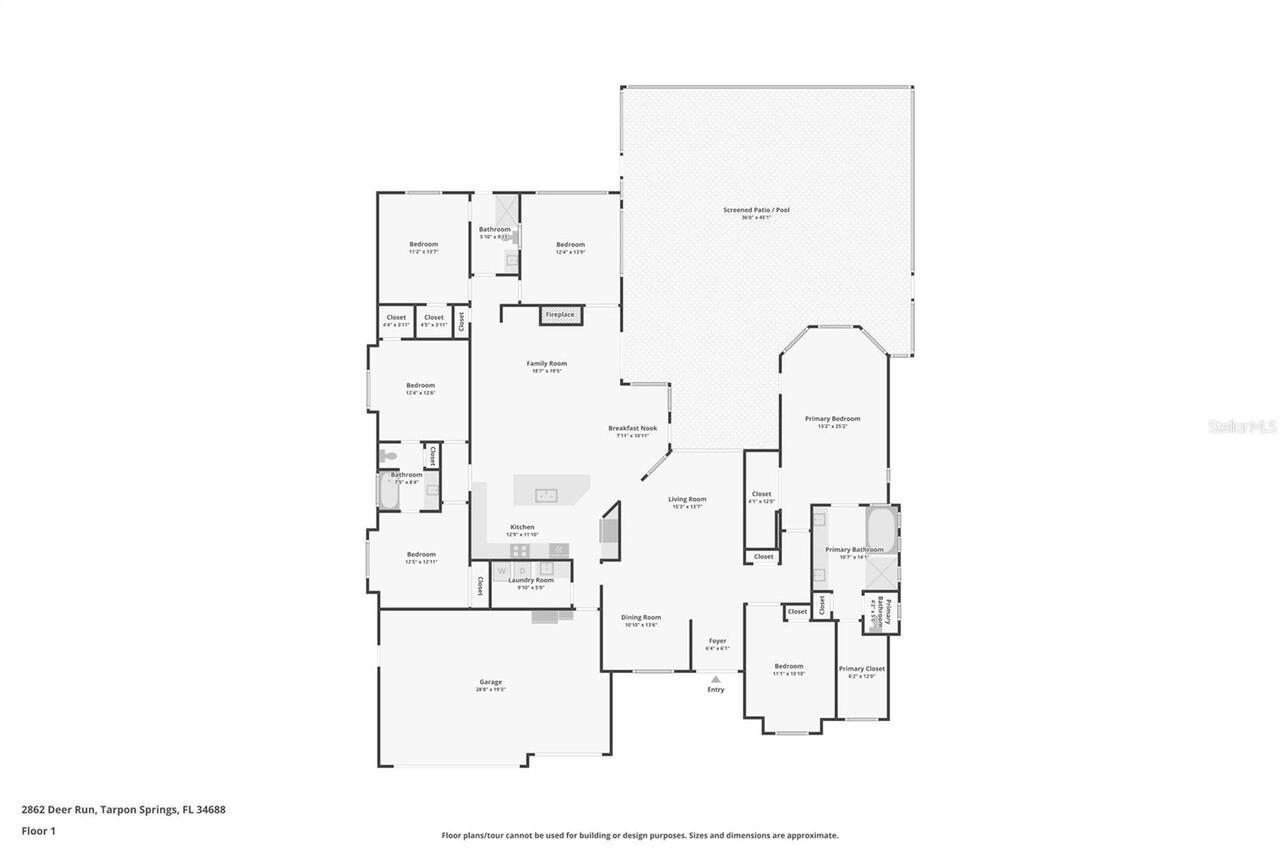
Bonus Room, Den/Library/Office, Formal Dining Room Separate, Formal Living Room Separate
Alternate Key Folio Num
042716336190000690
Appliances
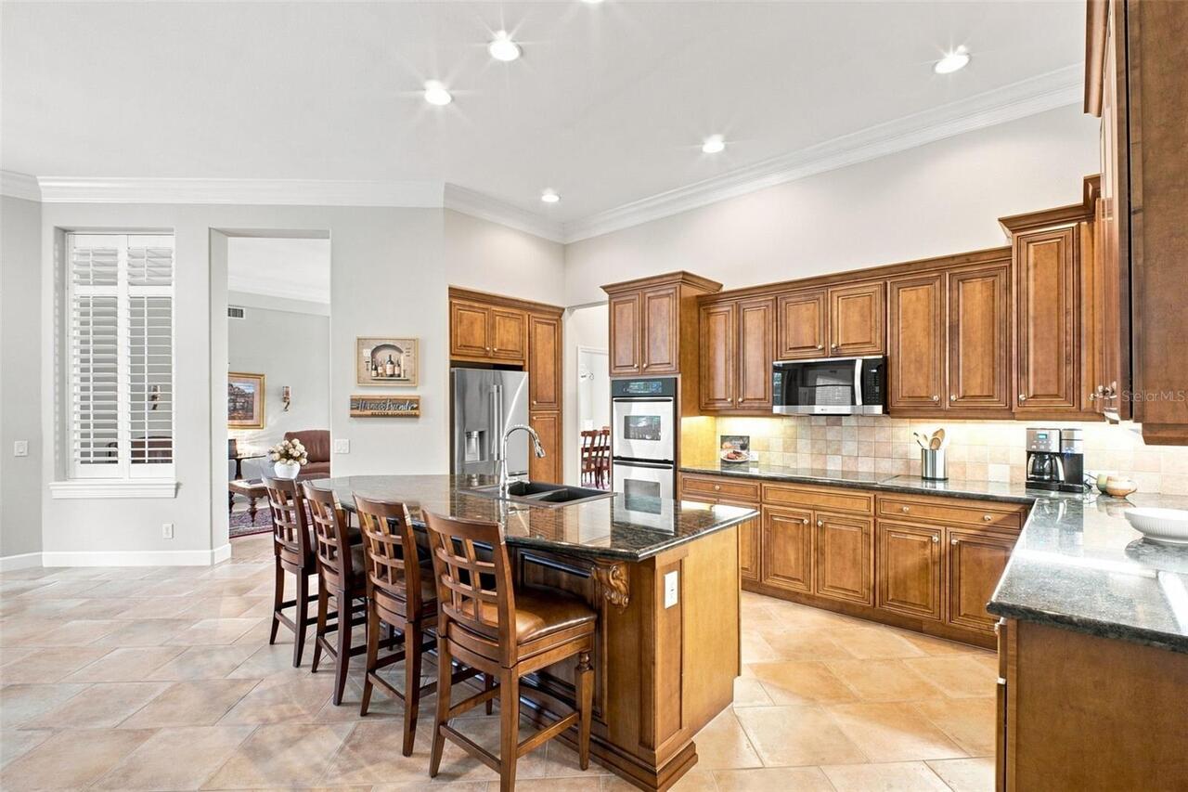
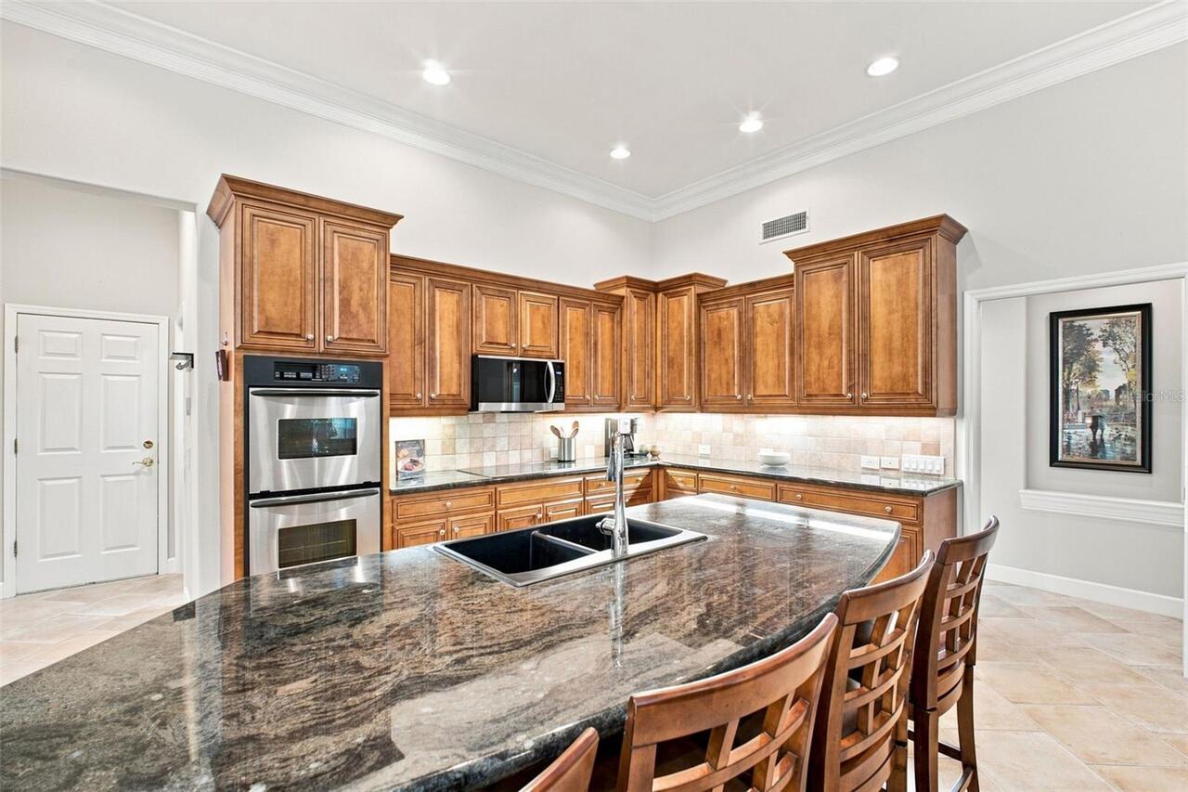
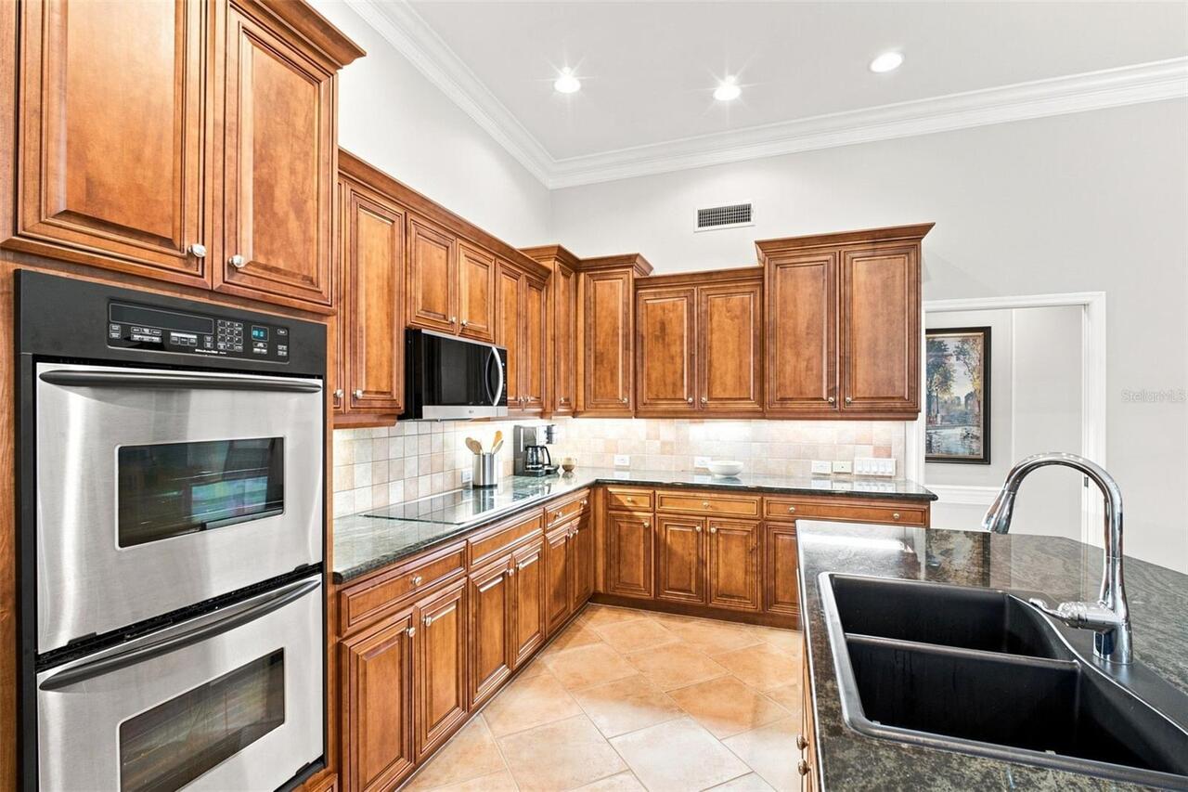
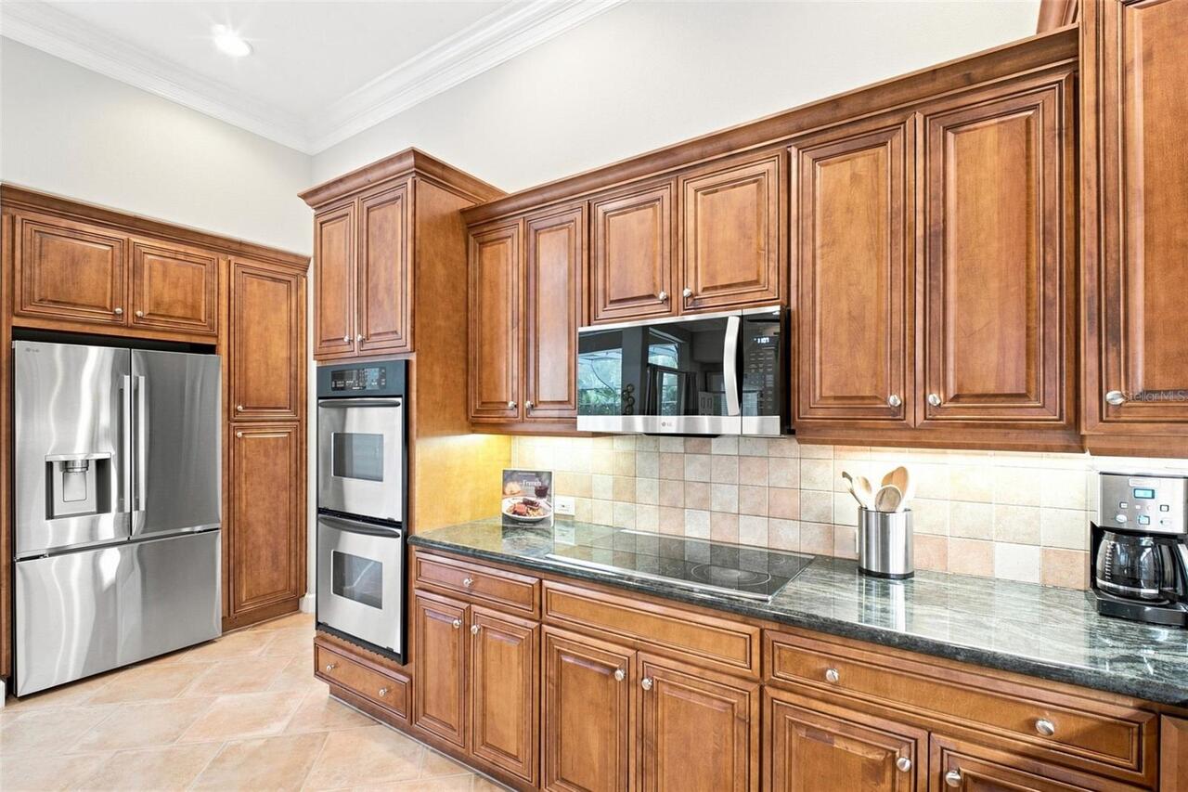
Convection Oven, Cooktop, Dishwasher, Disposal, Electric Water Heater, Exhaust Fan, Microwave, Refrigerator, Water Softener
Approval Process
Buyer and Buyer agent to verify all restrictions approval verification through HOA contact manager and or bylaws, rules, and regulations.
Architectural Style
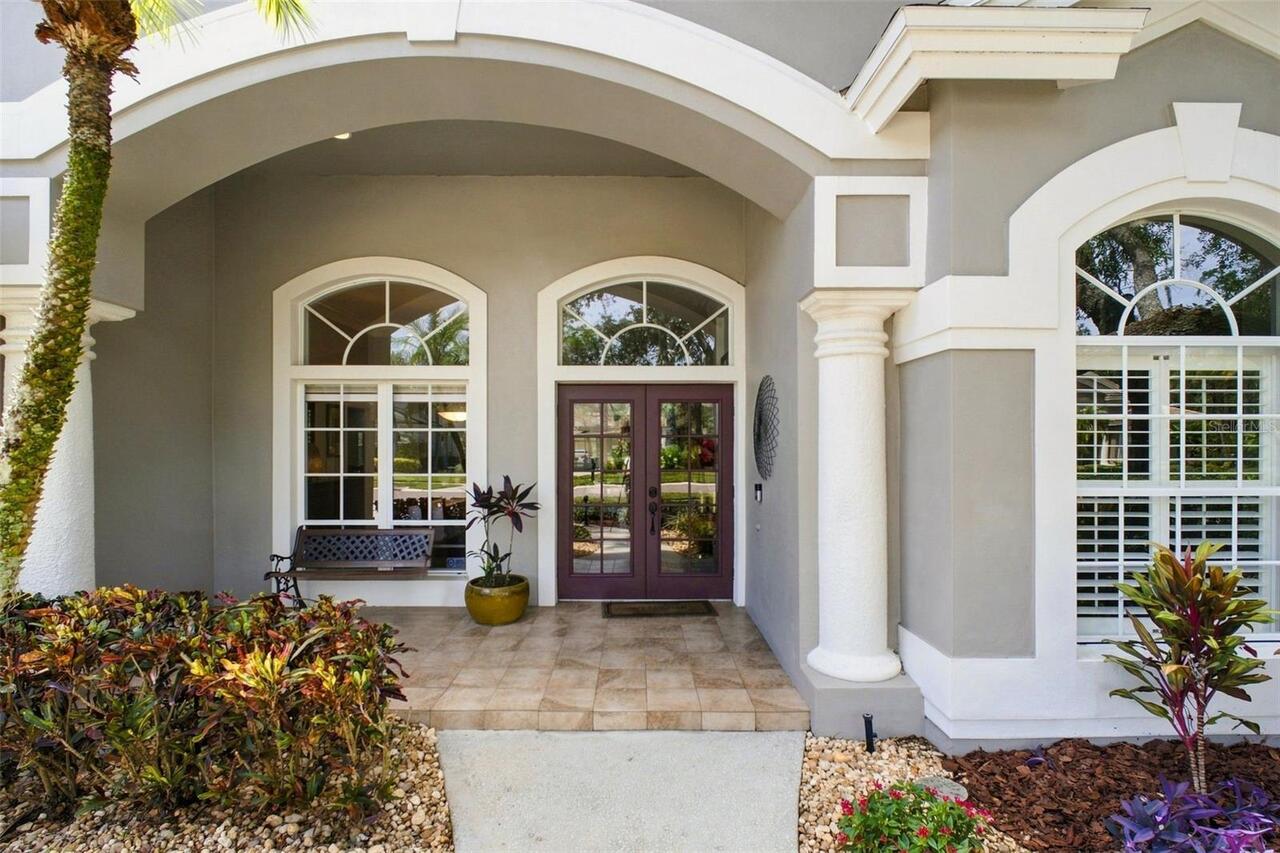
Contemporary
Association Amenities
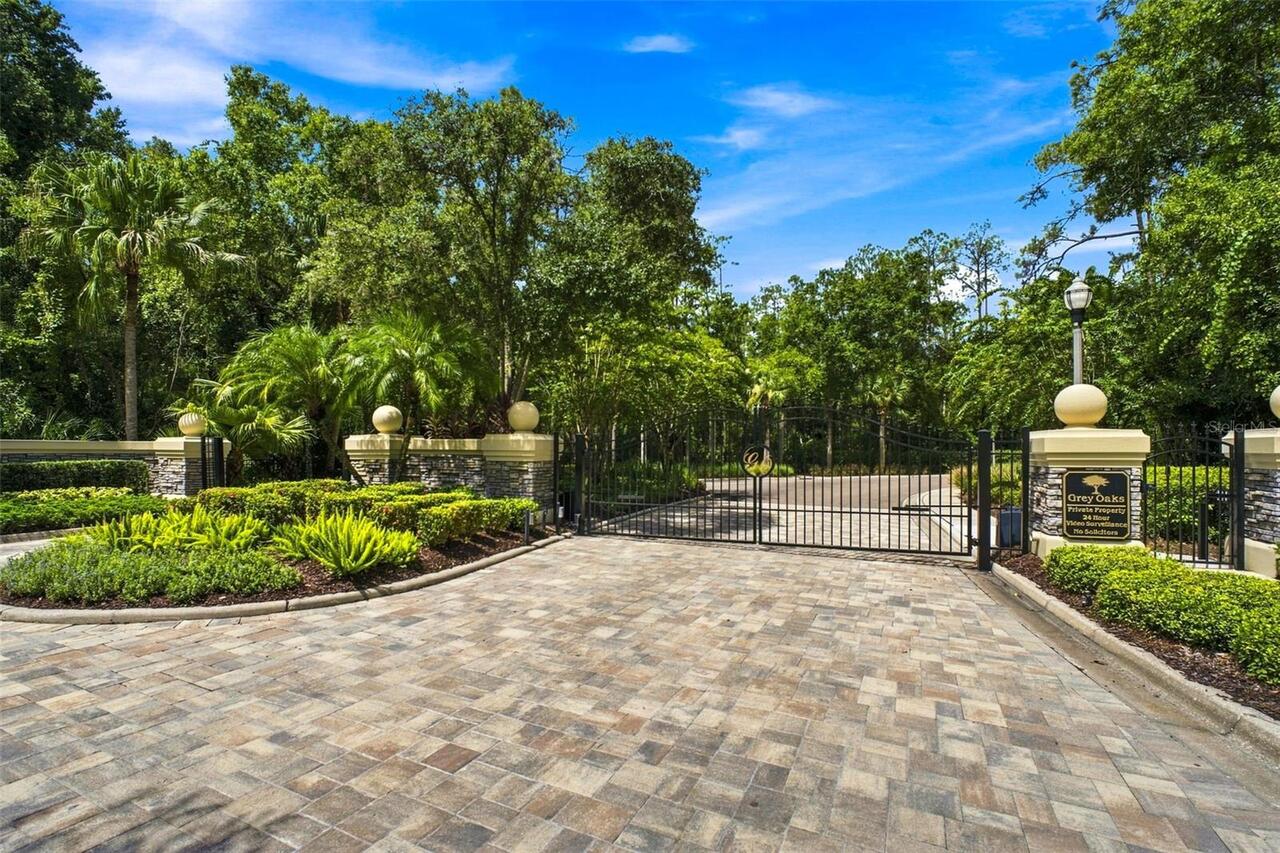
Gated
Association Approval Required YN
1
Association Email
kpennington@greenacre.com
Association Fee Frequency
Annually
Association Fee Requirement
Required
Association URL
www.greenacre.com
Building Area Source
Public Records
Building Area Total Srch SqM
369.85
Building Area Units
Square Feet
Calculated List Price By Calculated SqFt
289.83
Community Features
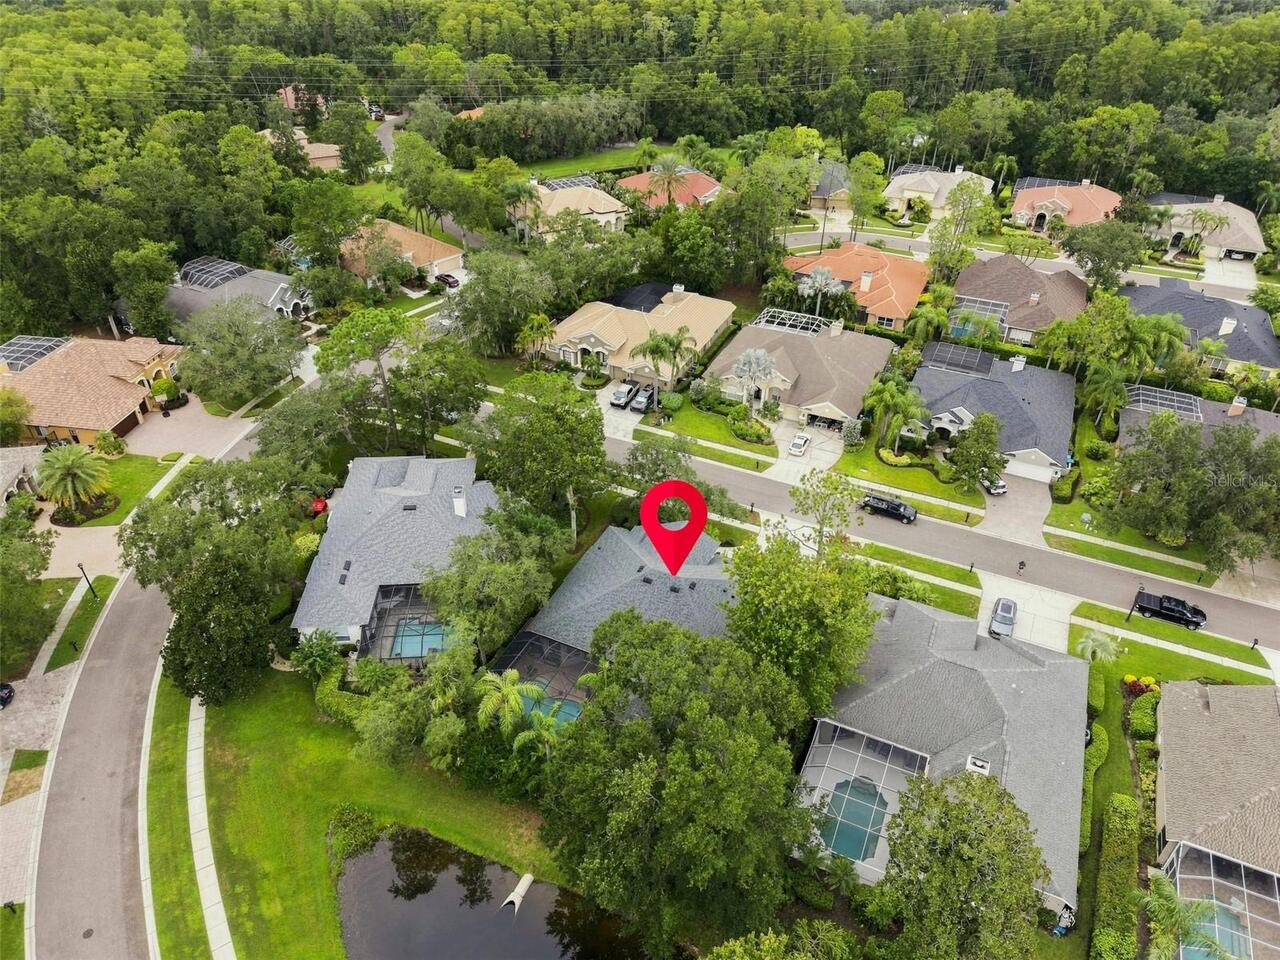
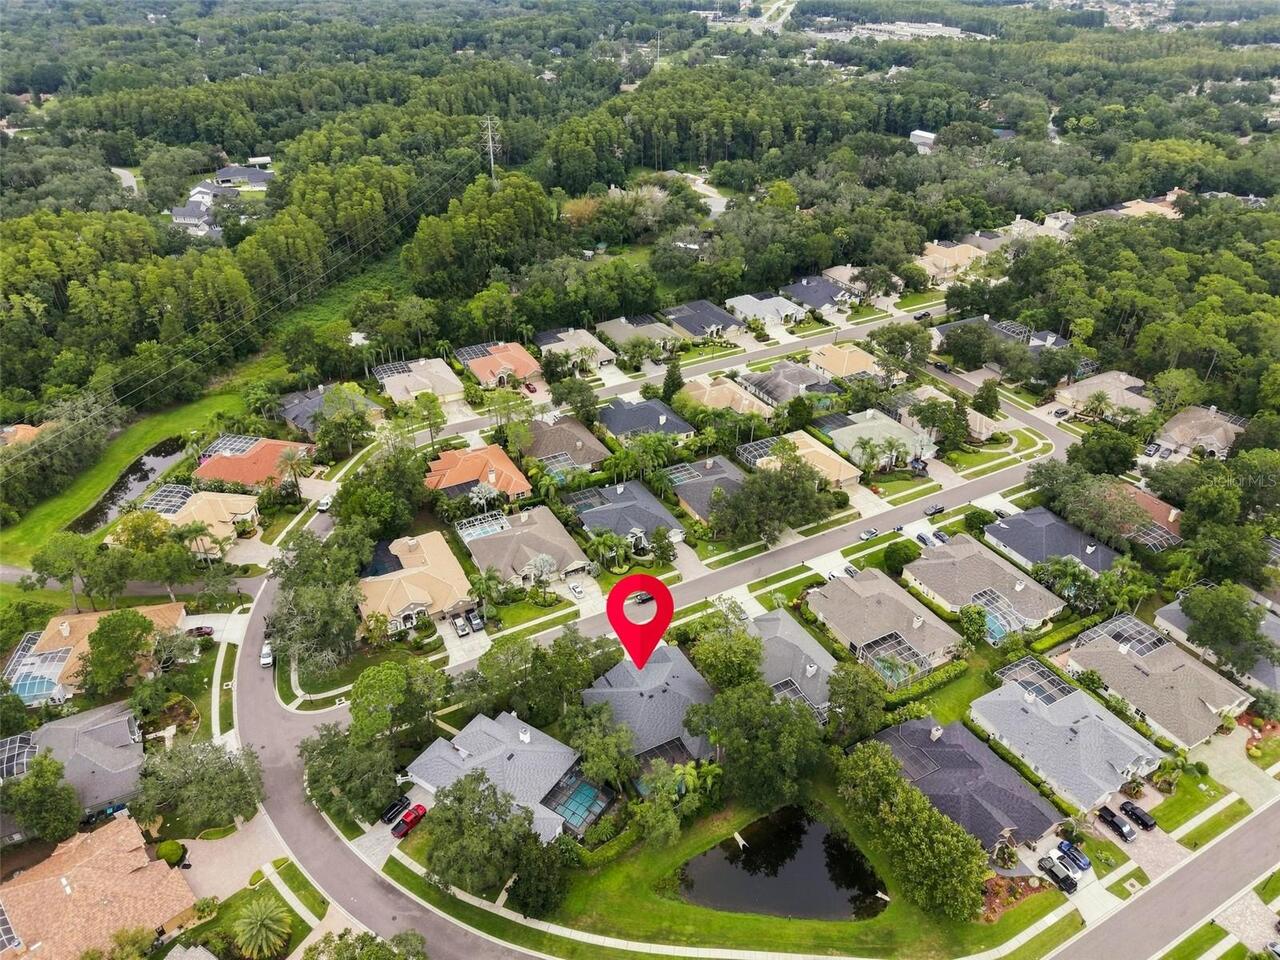
Gated Community - No Guard, Sidewalks, Street Lights
Construction Materials
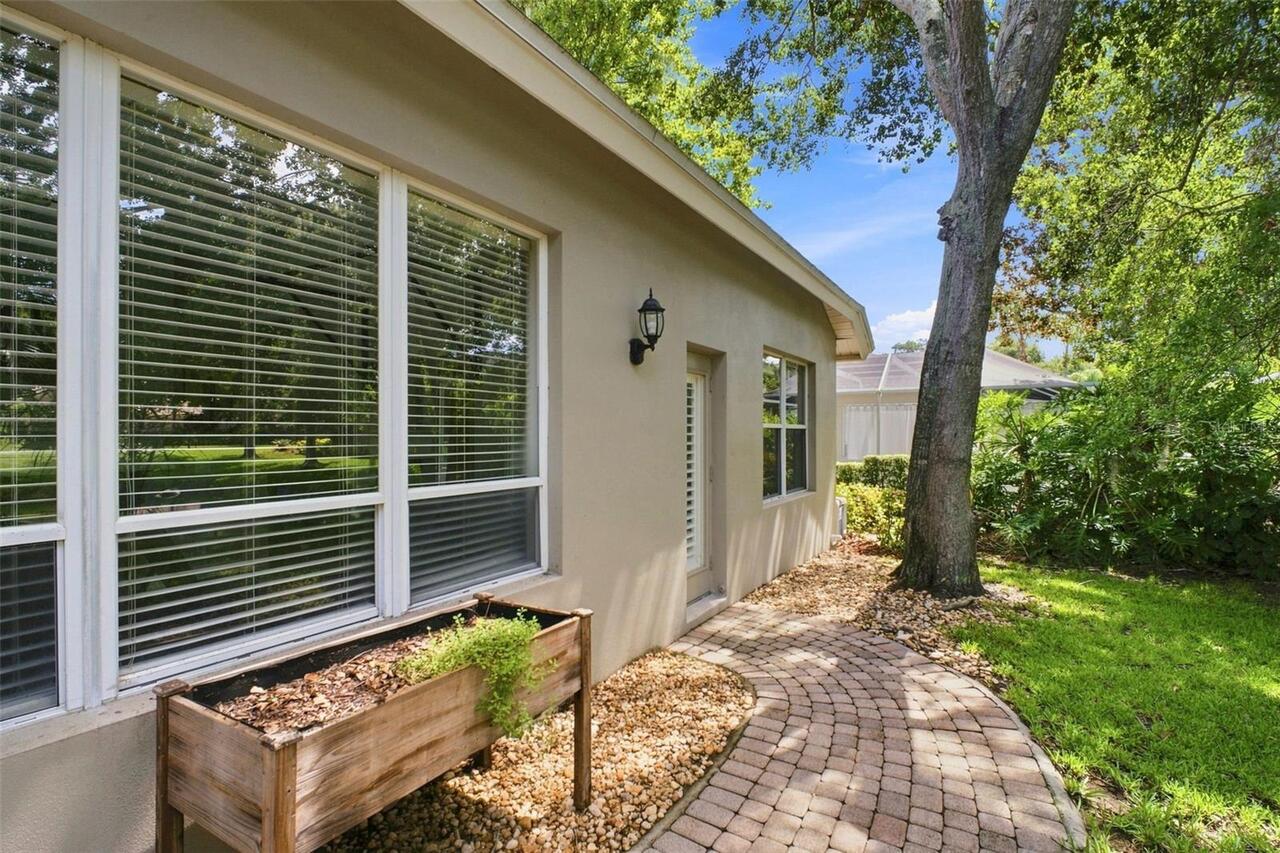
Block, Stucco
Elementary School
Brooker Creek Elementary-PN
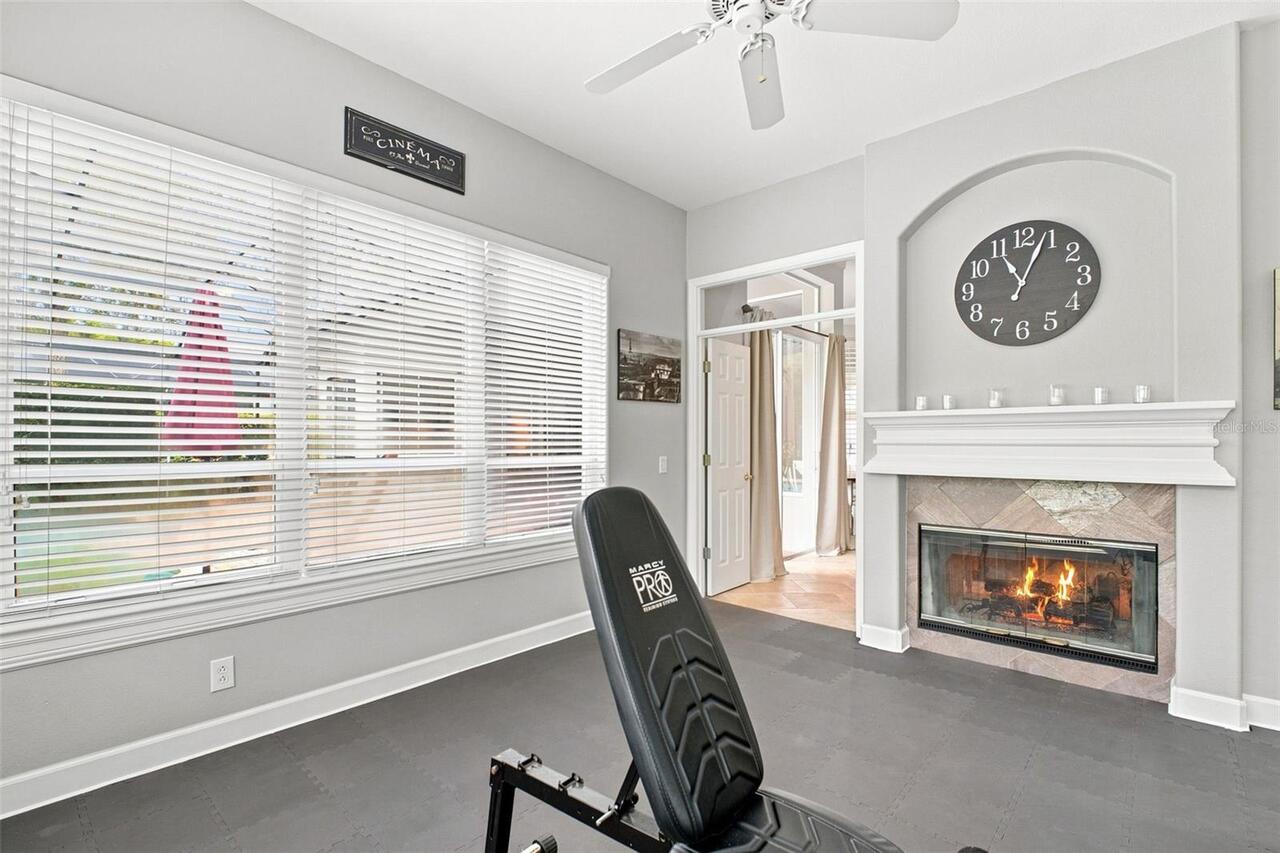
Fireplace Features
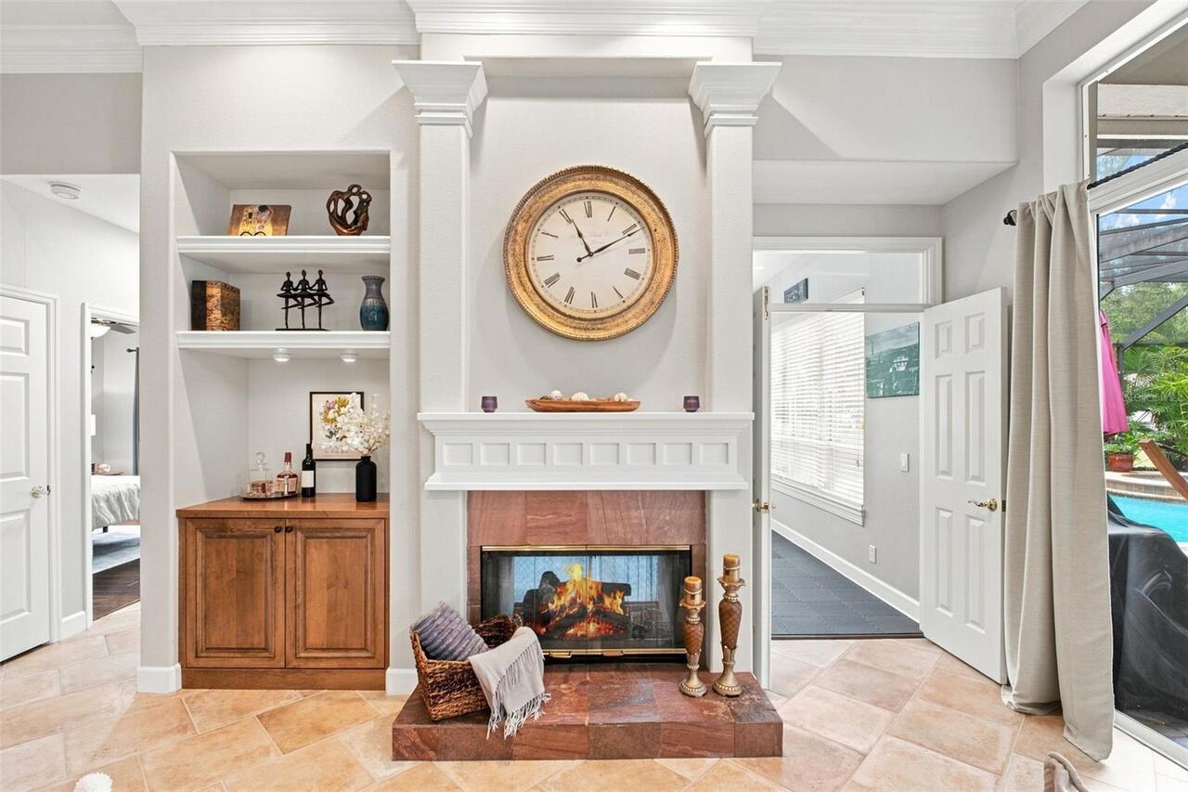
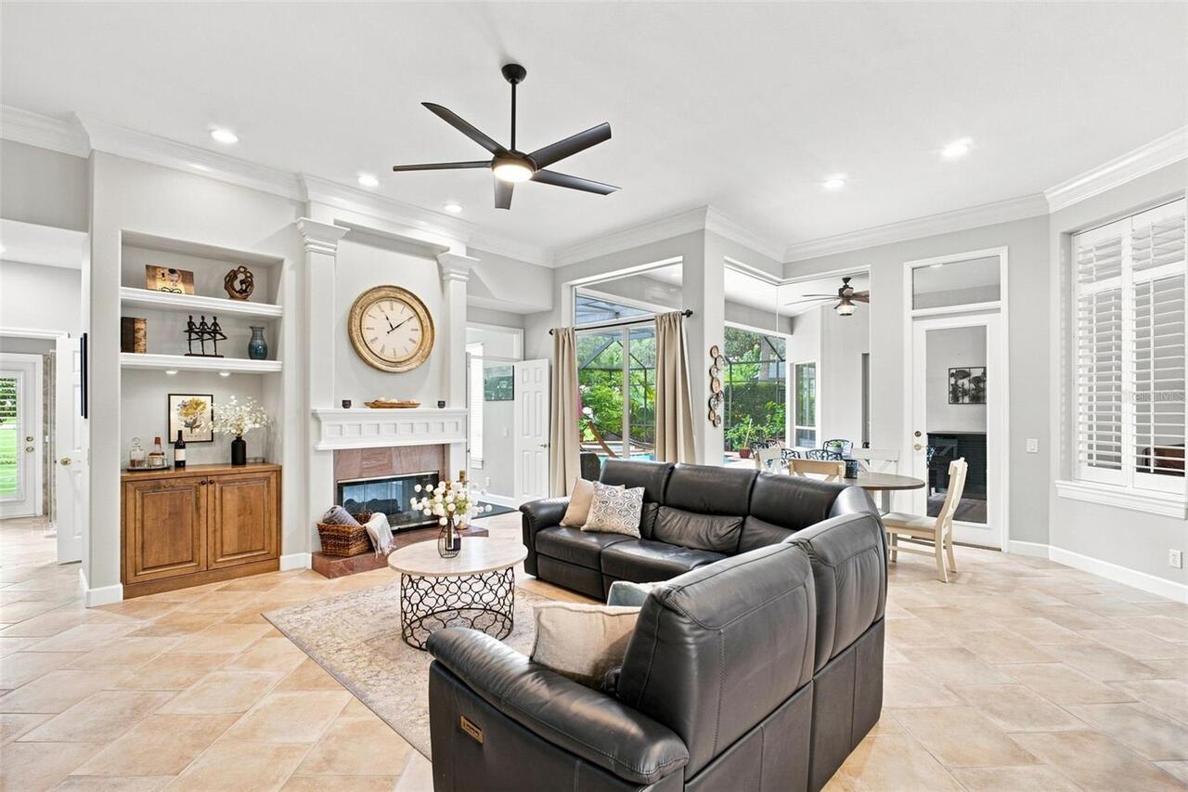
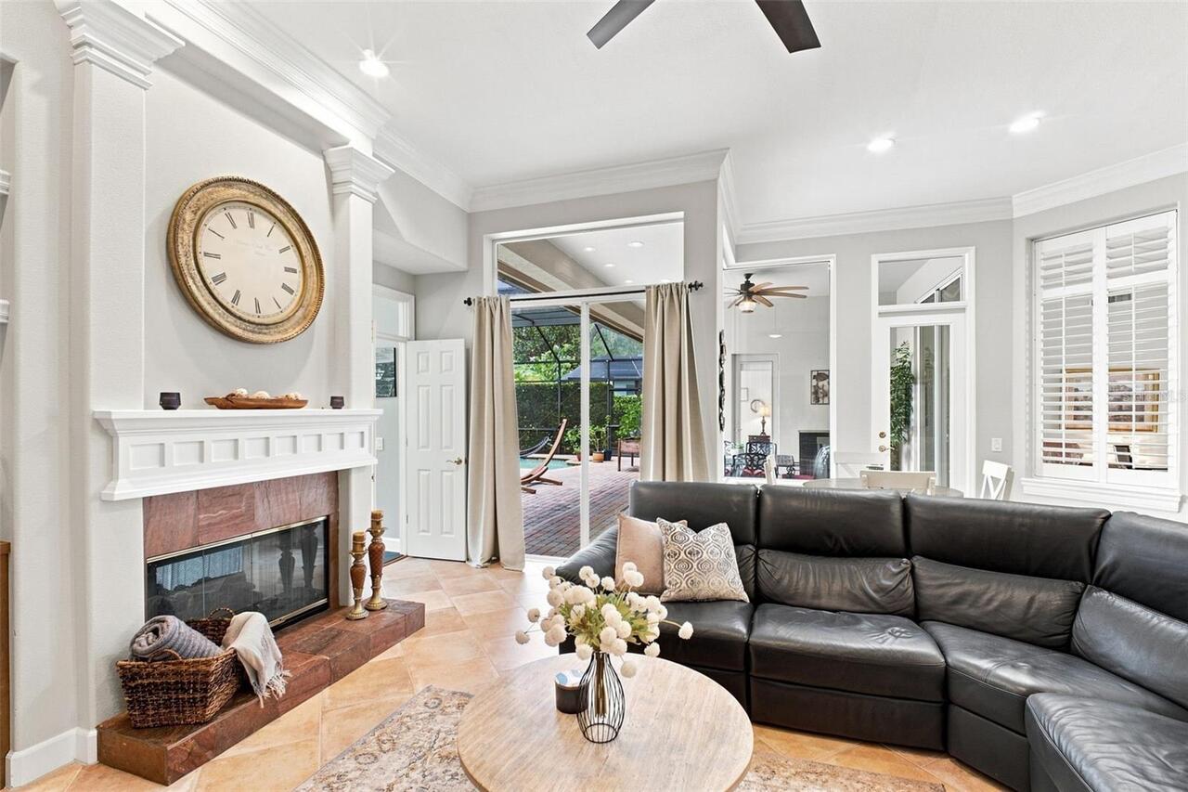
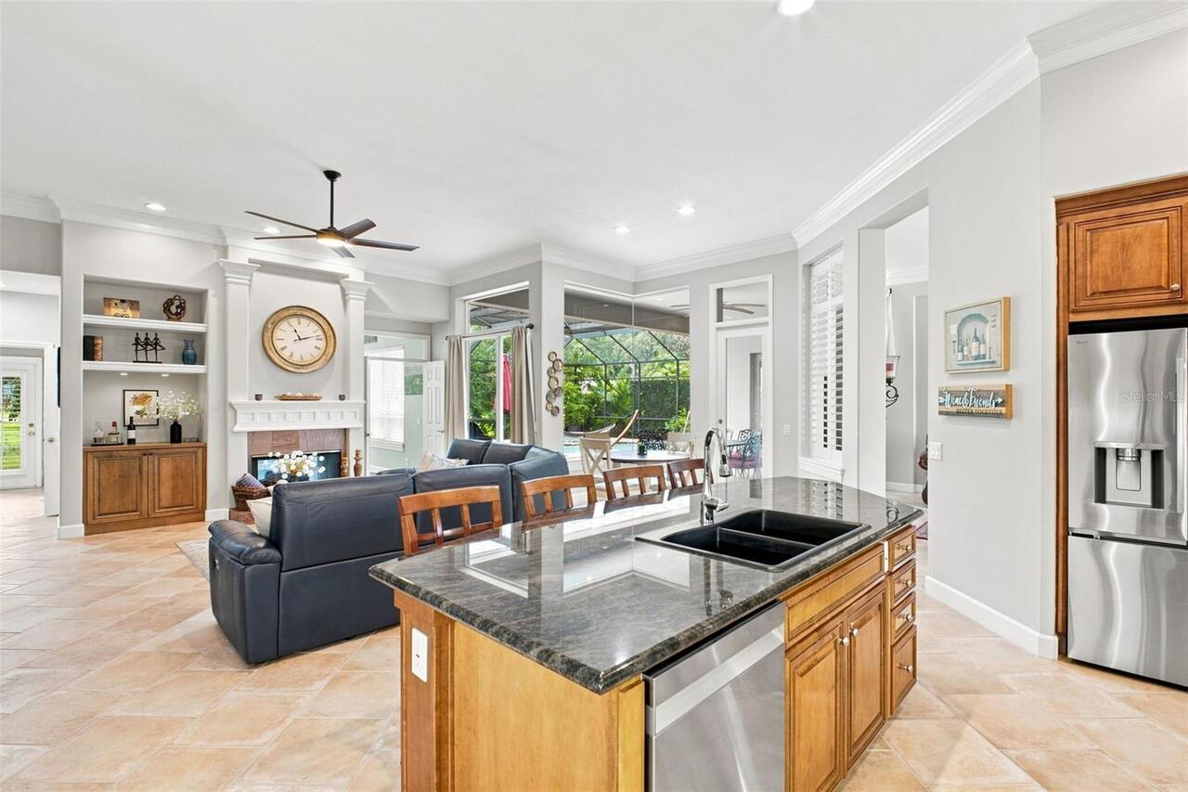
Family Room, Gas, Other
Flood Zone Date
2021-08-24
Flood Zone Panel
12103C0037H
Green Landscaping
Fl. Friendly/Native Landscape
High School
East Lake High-PN
Interior Features
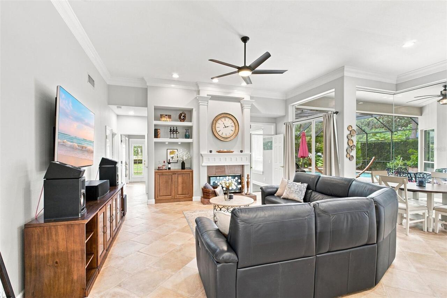
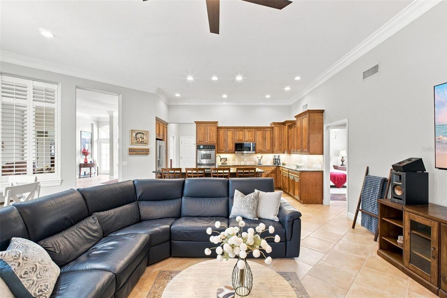
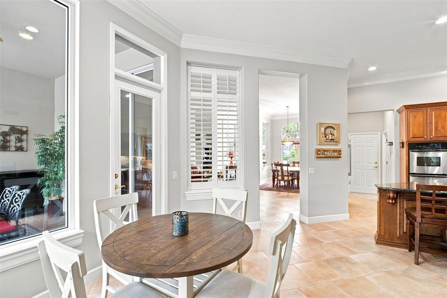
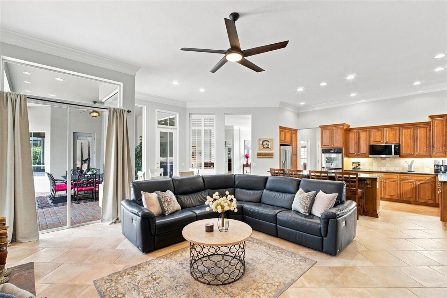
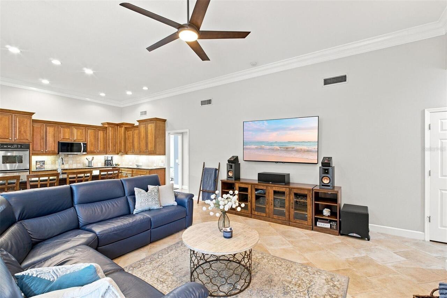
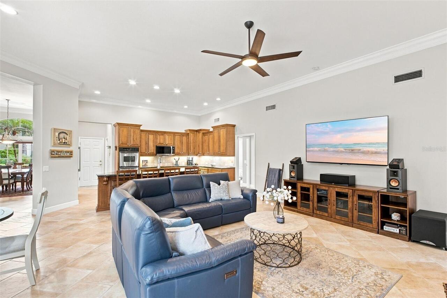
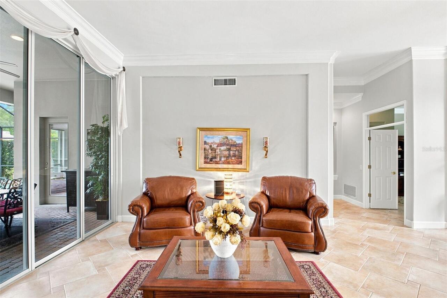
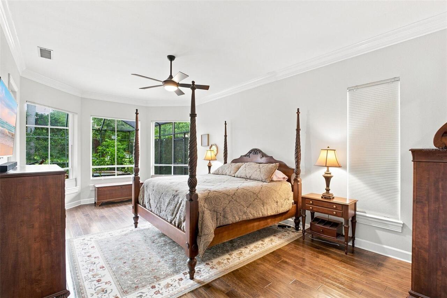
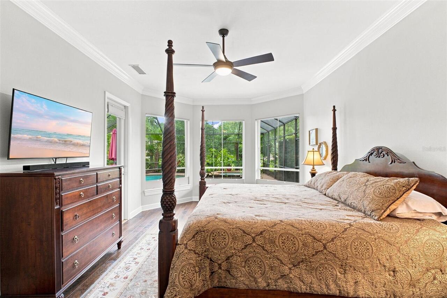
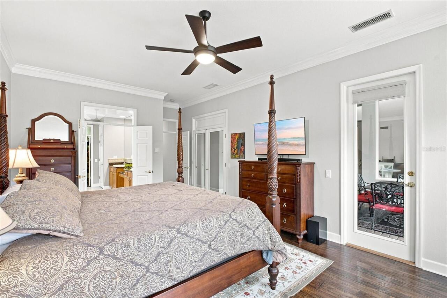
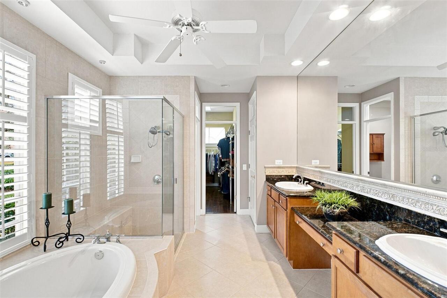
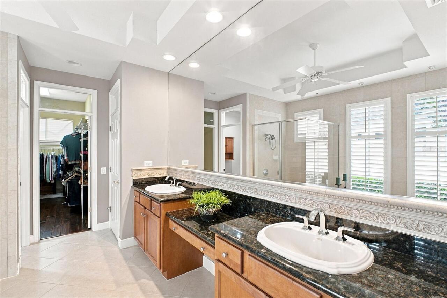
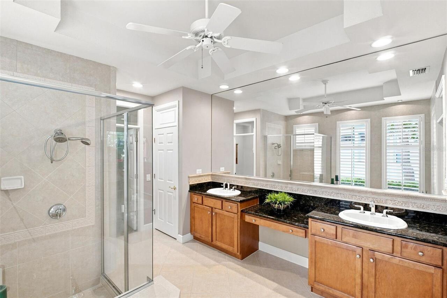
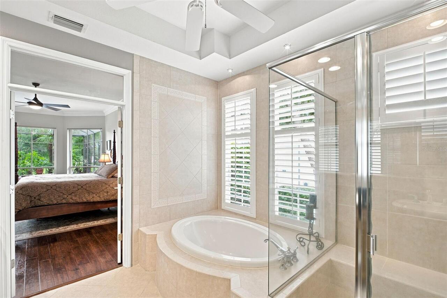
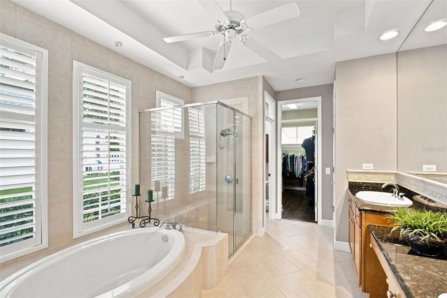
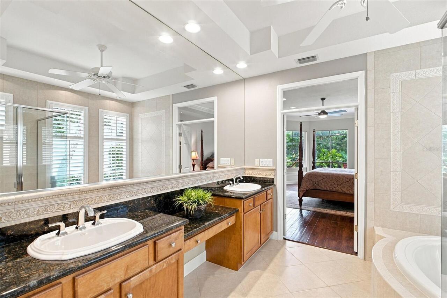
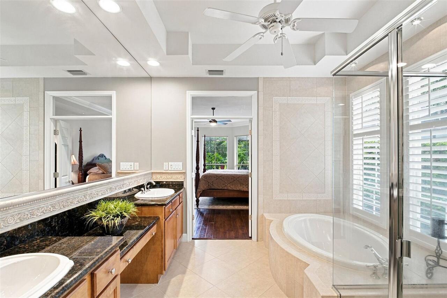
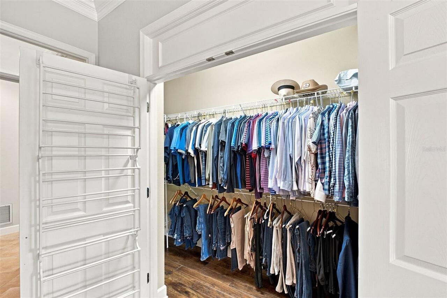
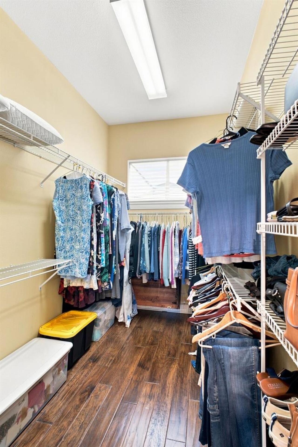
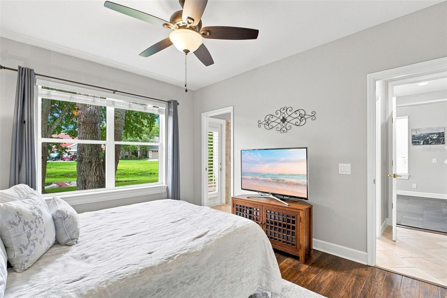
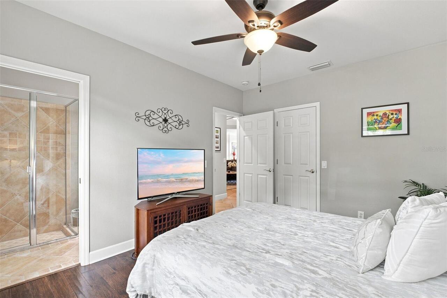

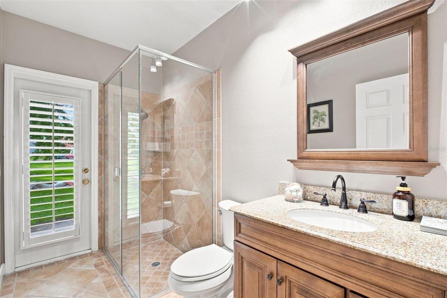
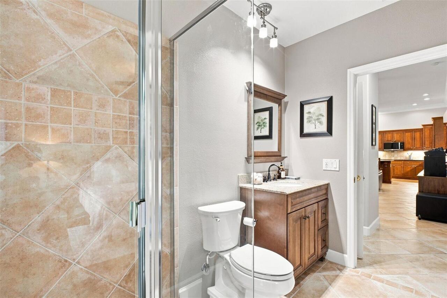
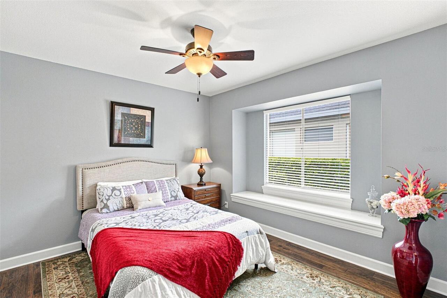
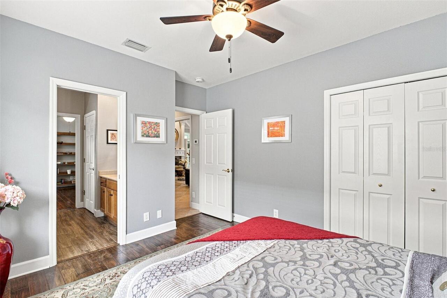
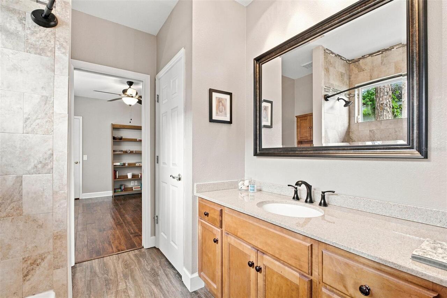
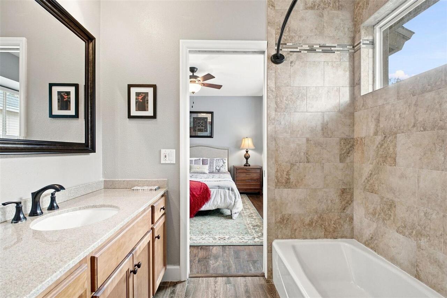
Ceiling Fans(s), Crown Molding, Dry Bar, Eat-in Kitchen, High Ceilings, Kitchen/Family Room Combo, Living Room/Dining Room Combo, Open Floorplan, Primary Bedroom Main Floor, Stone Counters, Thermostat, Walk-In Closet(s), Window Treatments
Internet Address Display YN
true
Internet Automated Valuation Display YN
true
Internet Consumer Comment YN
true
Internet Entire Listing Display YN
true
Laundry Features
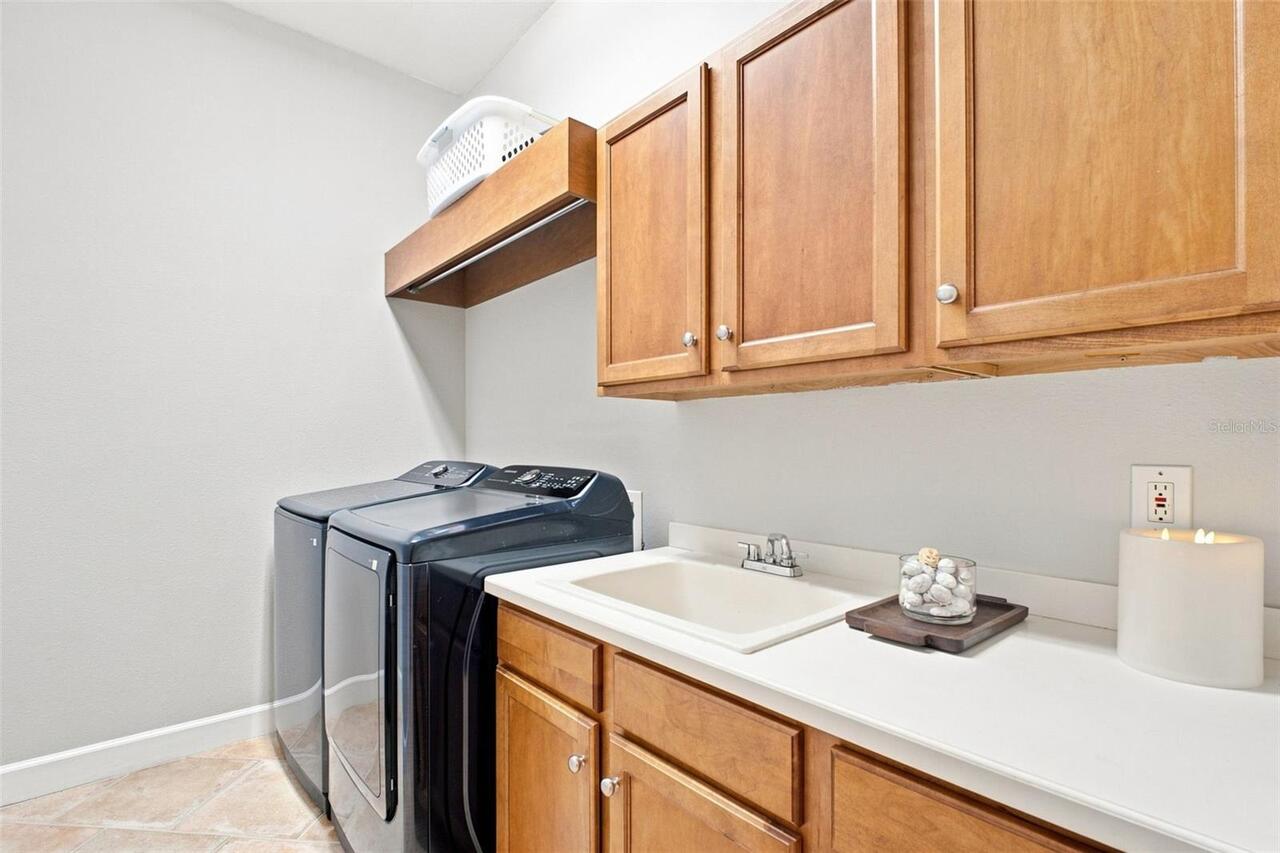
Electric Dryer Hookup, Inside, Laundry Room, Washer Hookup
Living Area Source
Public Records
Living Area Units
Square Feet
Lot Features
Cleared, Landscaped, Sidewalk
Lot Size Dimensions
80x120
Lot Size Square Meters
892
Middle Or Junior School
Tarpon Springs Middle-PN
Modification Timestamp
2026-08-10T11:58:10.589Z
Other Equipment
Irrigation Equipment
Parcel Number
04-27-16-33619-000-0690
Patio And Porch Features
Covered, Enclosed
Pet Restrictions
Buyer and Buyer agent to verify all restrictions through HOA contact manager and or bylaws, rules, and regulations.
Pets Allowed
Breed Restrictions, Cats OK, Dogs OK
Price Change Timestamp
2026-08-10T11:56:20.000Z
Property Attached YN
false
Property Condition
Completed
RATIO Current Price By Calculated SqFt
289.83
Realtor Info
As-Is, Floor Plan Available, See Attachments, Survey Available
Security Features
Fire Alarm, Gated Community, Smoke Detector(s)
Showing Requirements
Supra Lock Box, 24 Hour Notice, Gate Code Required, Lock Box Electronic, See Remarks, ShowingTime
Spa Features
Heated, In Ground
Status Change Timestamp
2026-08-10T11:56:20.000Z
Tax Legal Description
GREY OAKS LOT 69
Total Acreage
0 to less than 1/4
Universal Property Id
US-12103-N-042716336190000690-R-N
Unparsed Address
2862 DEER RUN
Utilities
BB/HS Internet Available, Cable Available, Fiber Optics, Sewer Connected, Underground Utilities, Water Connected
Vegetation
Mature Landscaping, Trees/Landscaped
Water Body Name
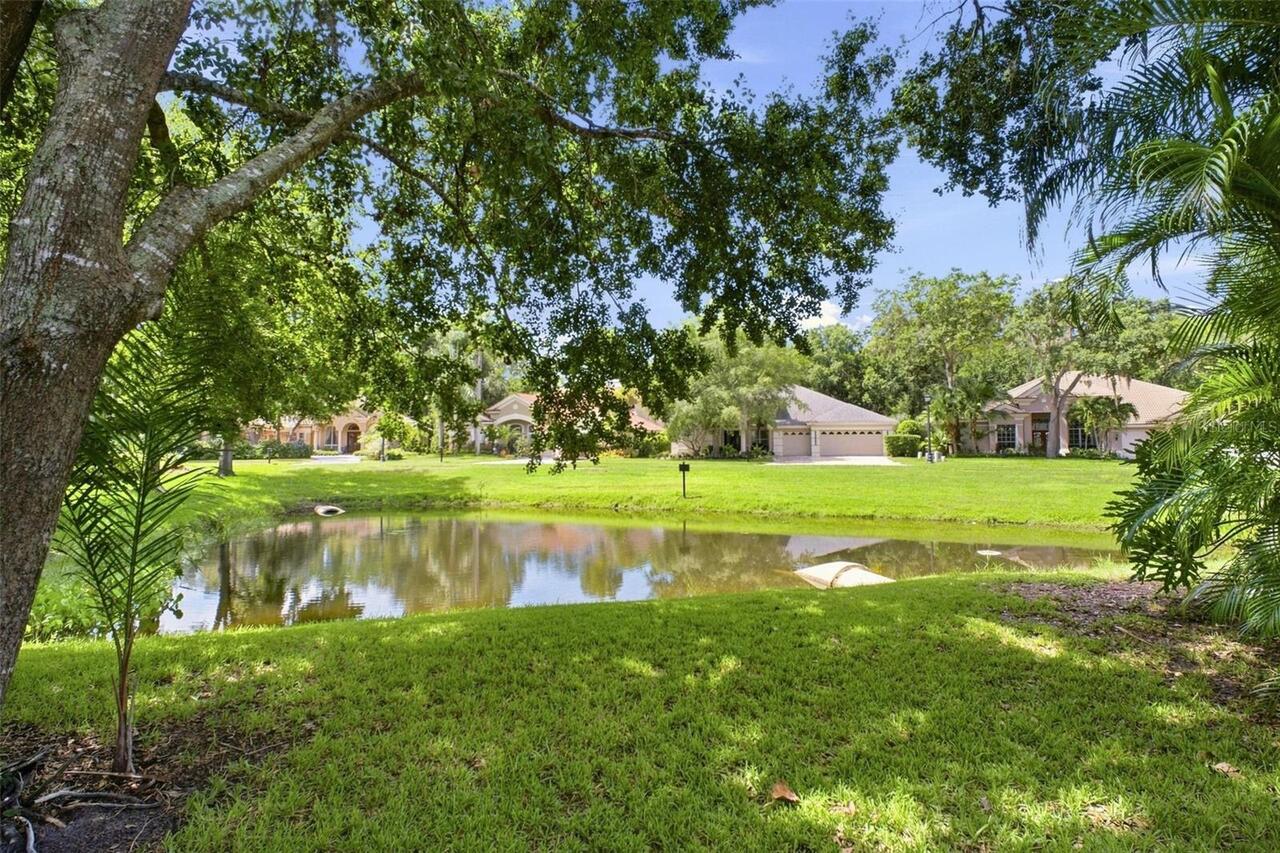
RETENTION POND
Window Features
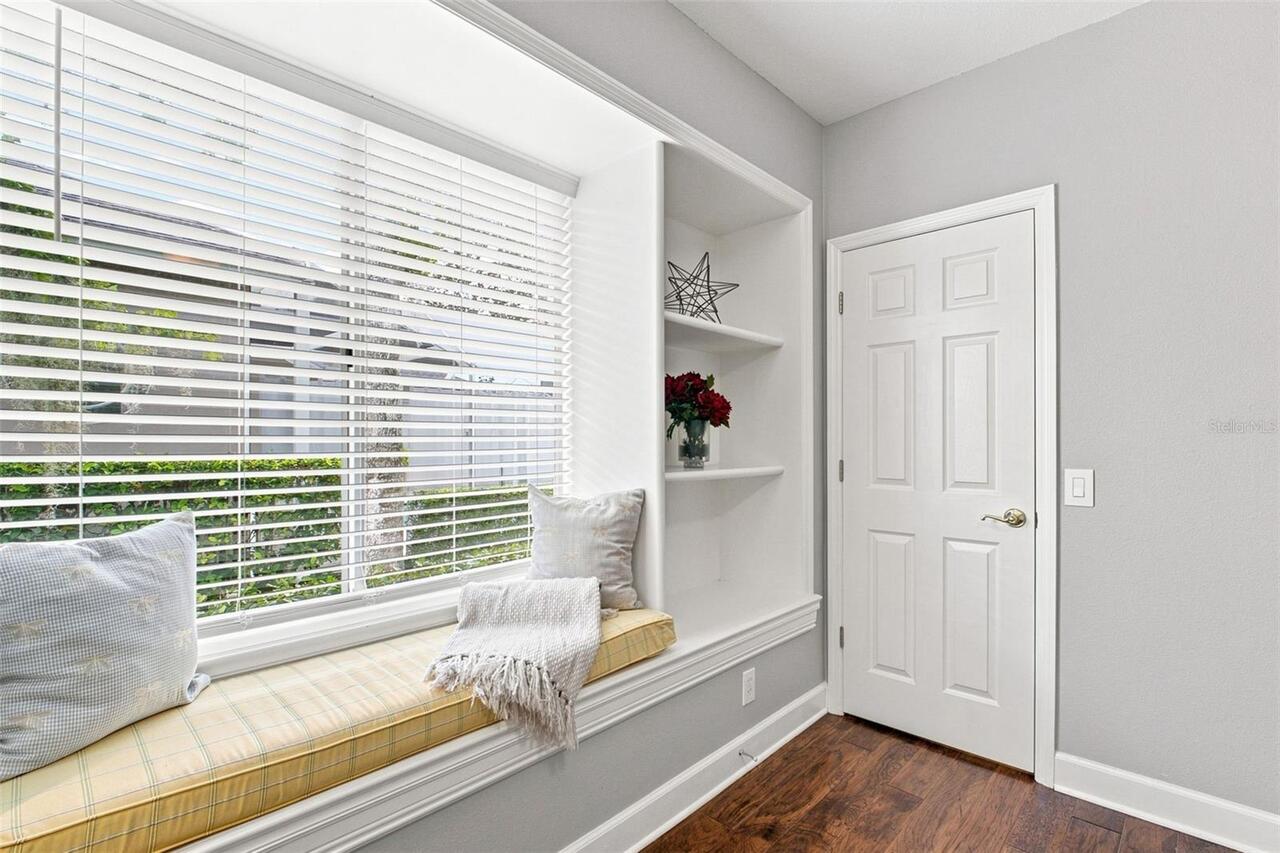
Double Pane Windows, Window Treatments