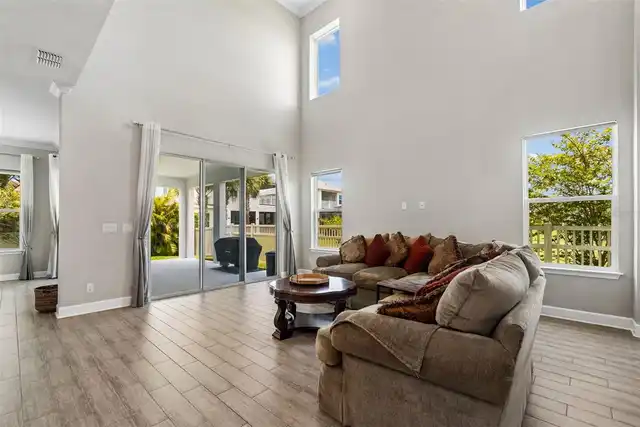
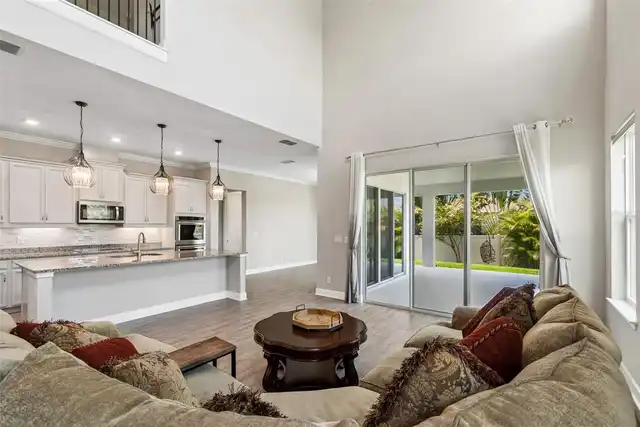
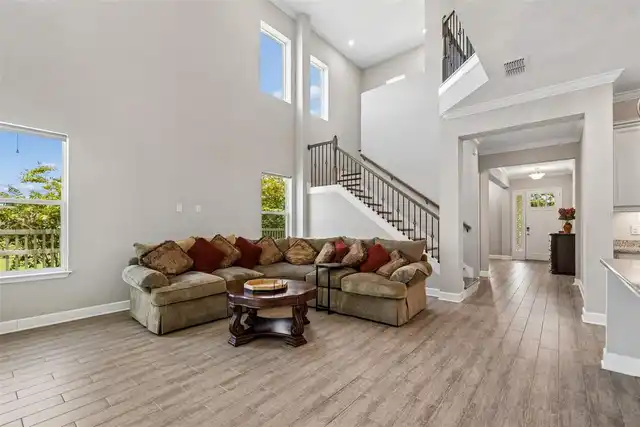
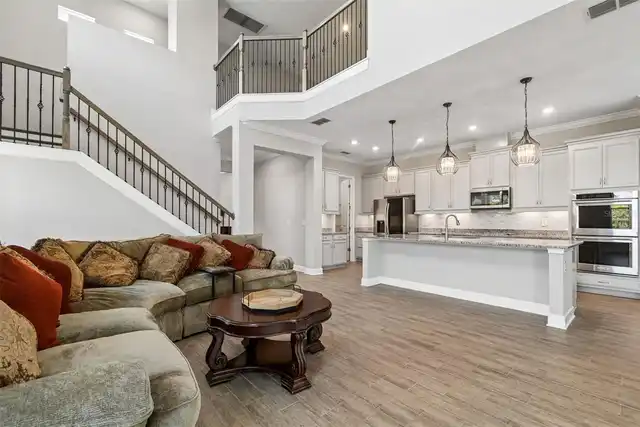
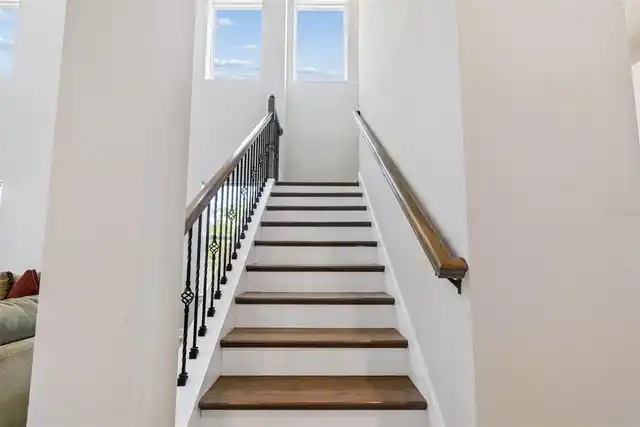
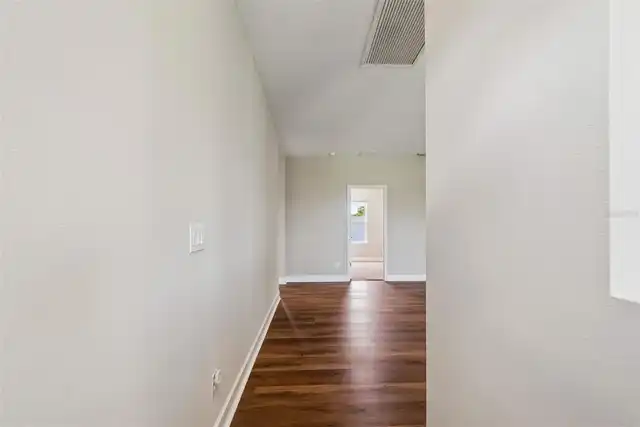
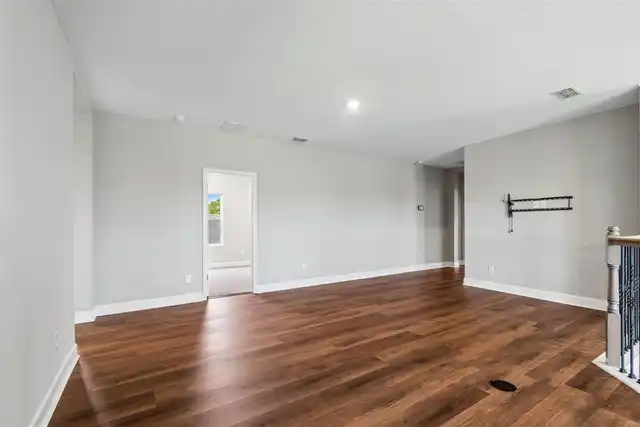
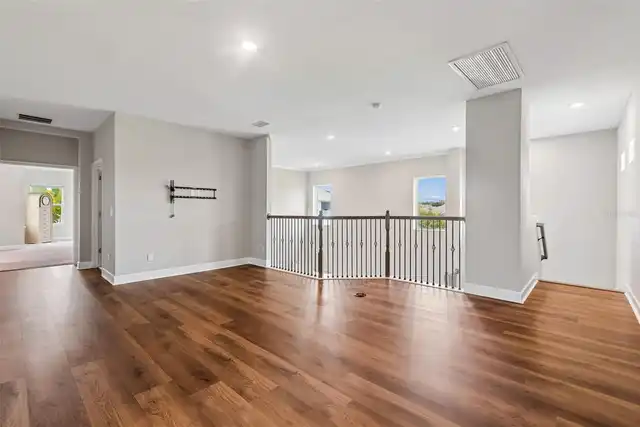
Property Features
Property Sub Type
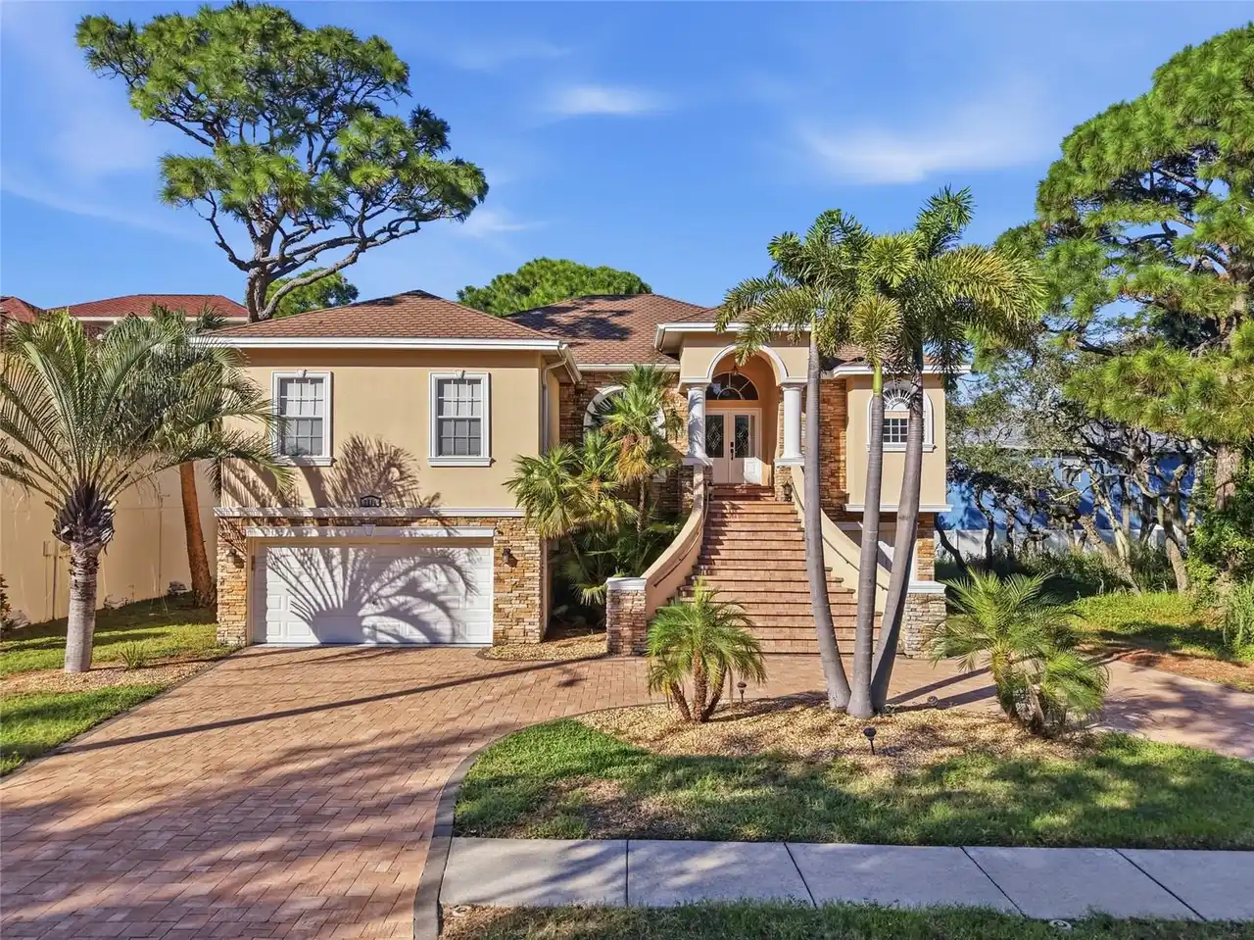
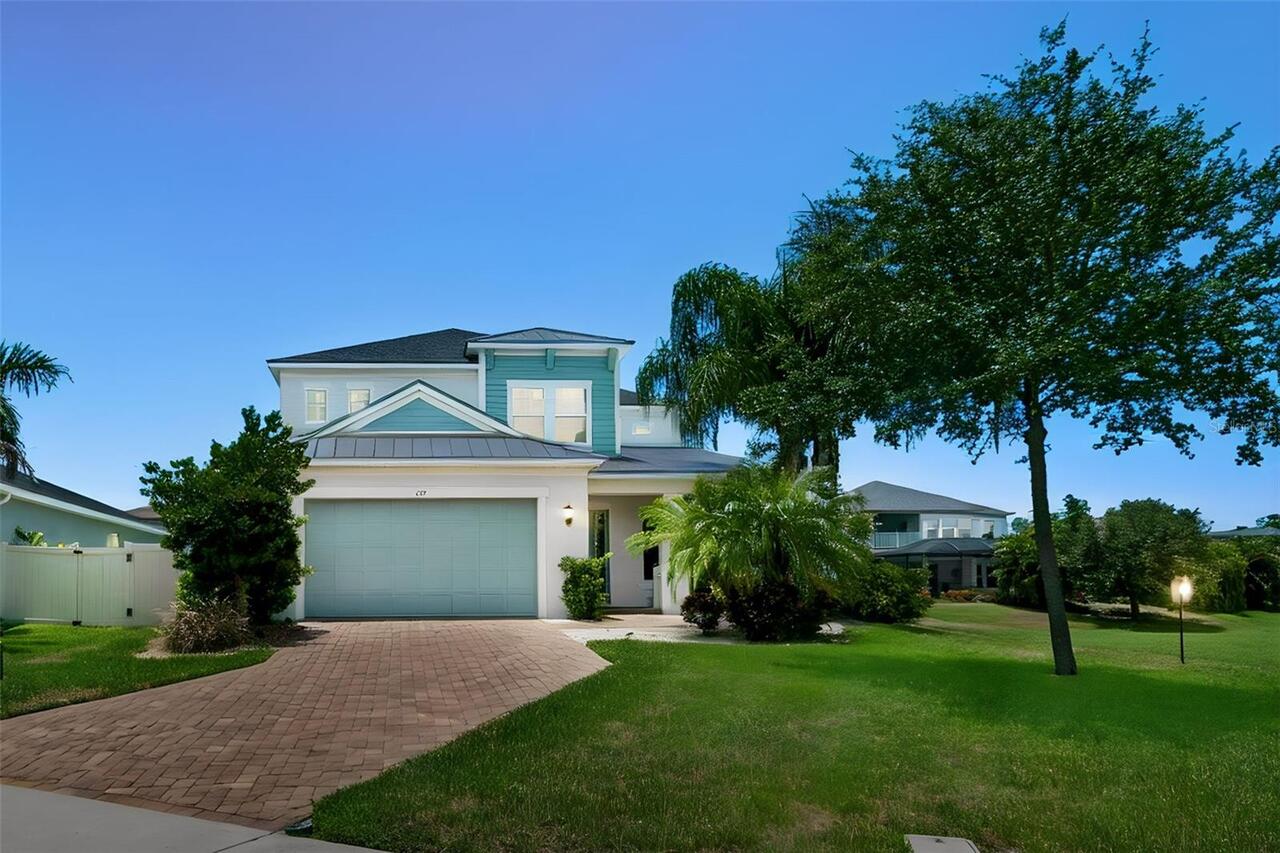
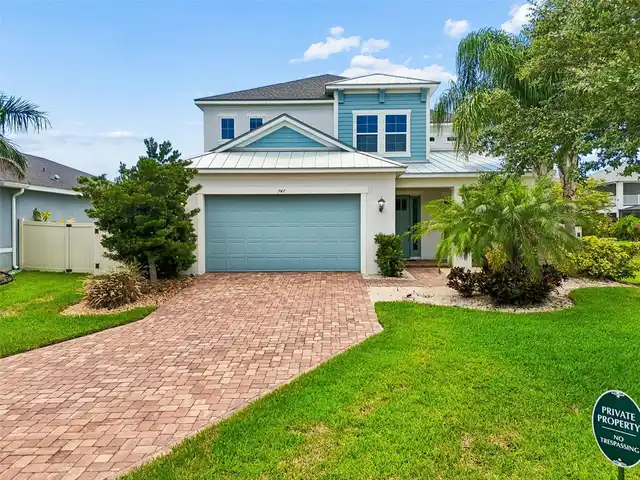
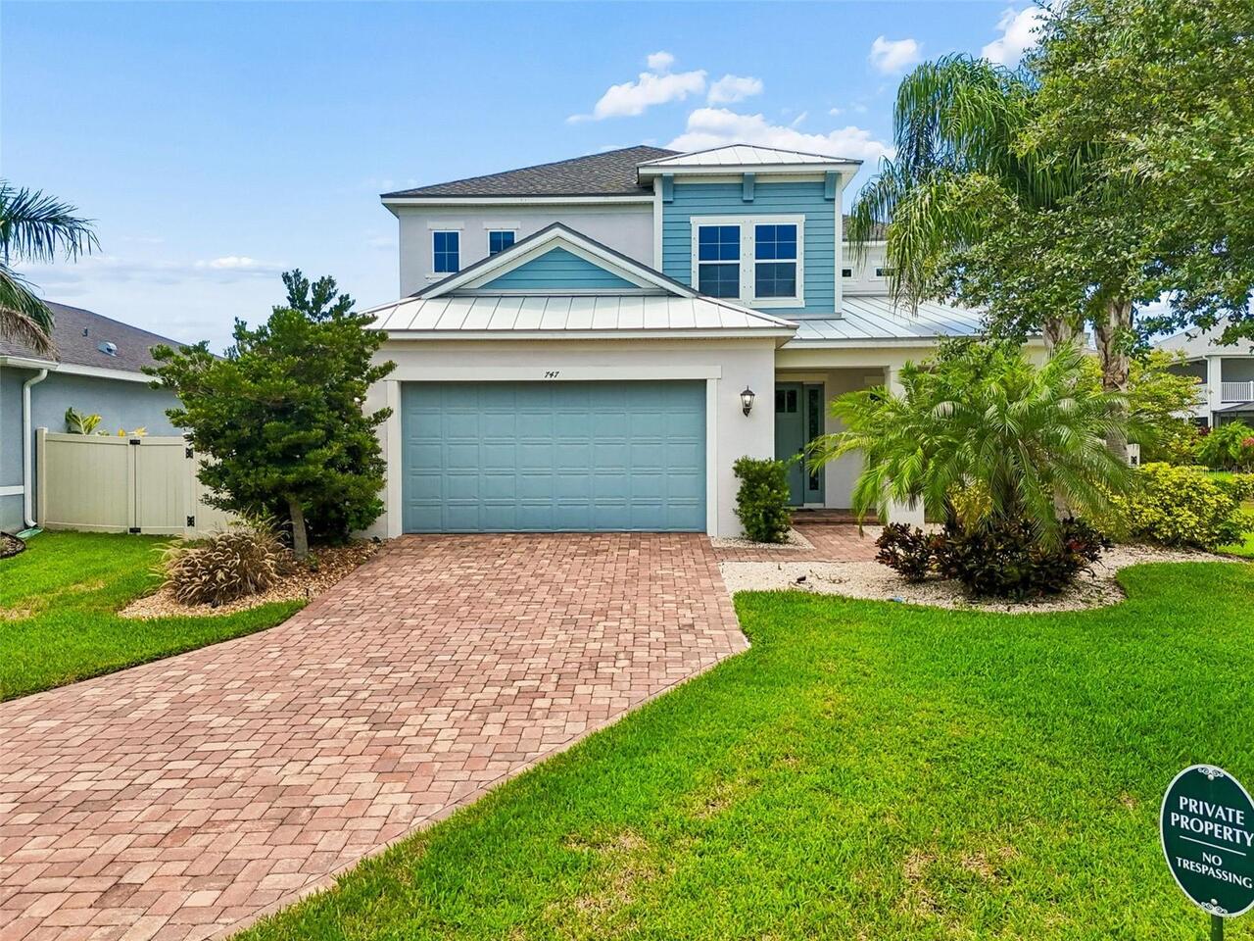
Single Family Residence
Parking
Driveway, Garage Door Opener, Tandem
Subdivision
BAYSHORE HEIGHTS PT REP
Additional Information
Additional Lease Restrictions
IN THE DECLARATION SECTION 5.16 LEASING RESTRICTION
Additional Parcels YN
false
Additional Rooms
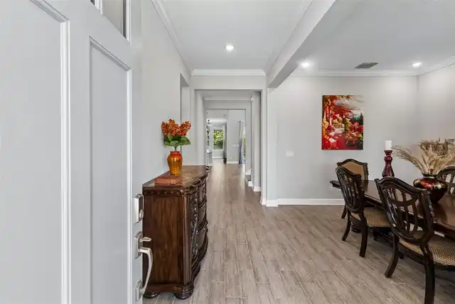
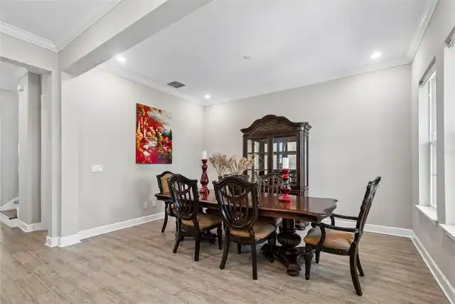
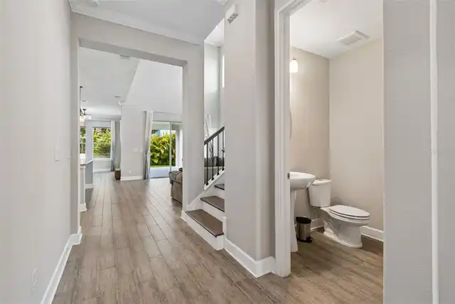
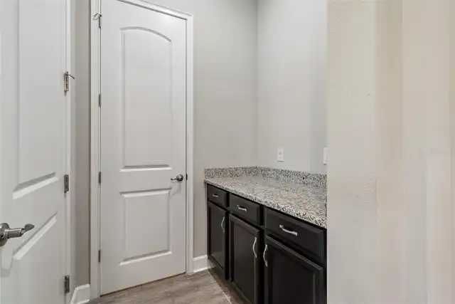
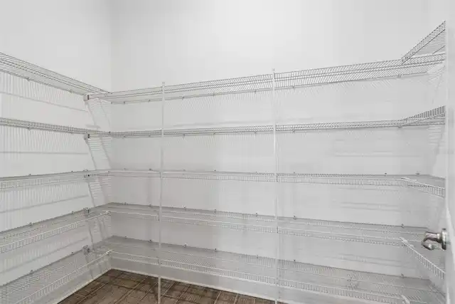
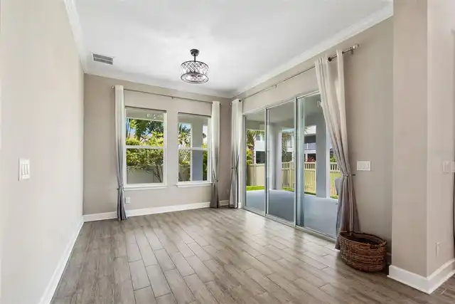
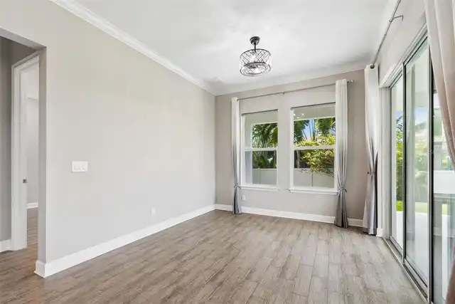
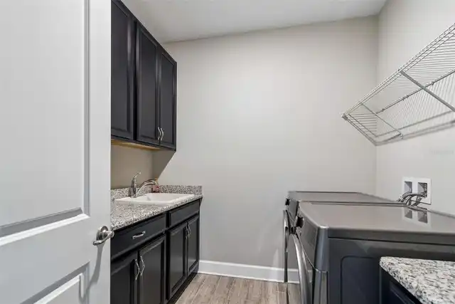
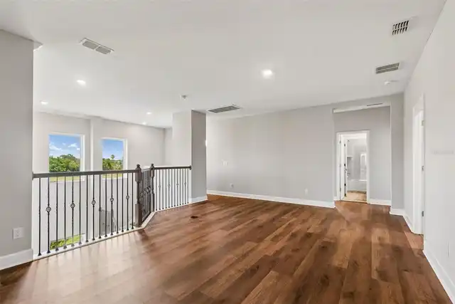
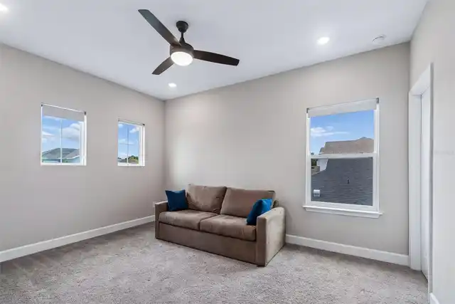
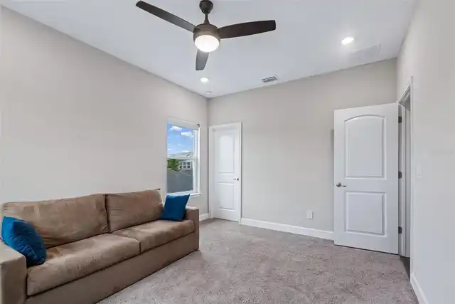
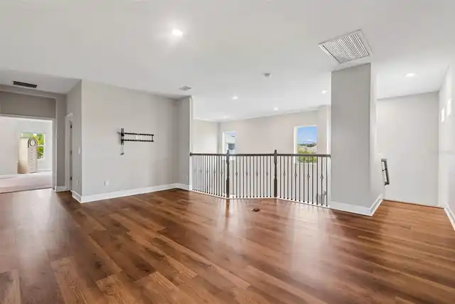
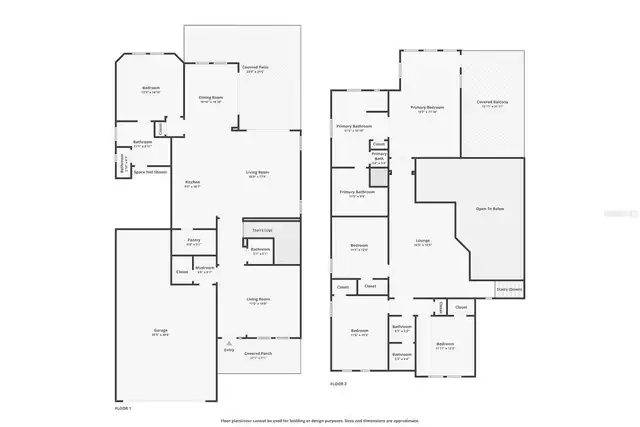
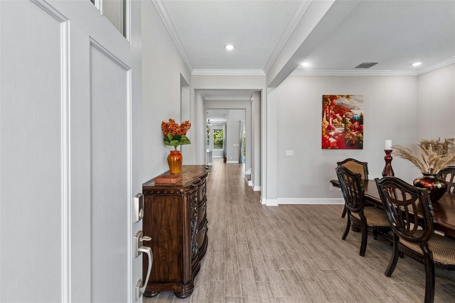
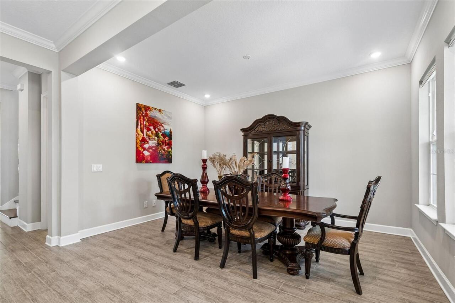
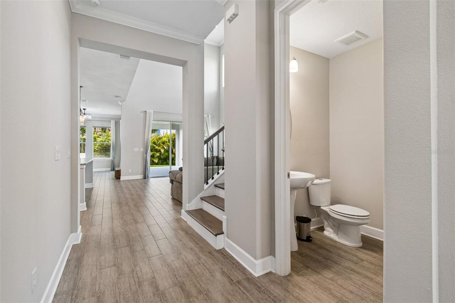
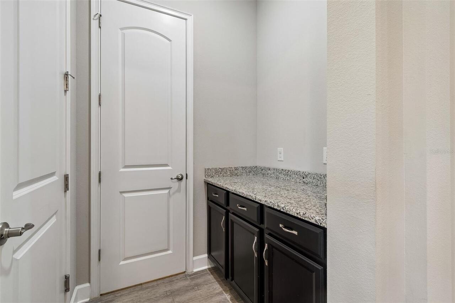
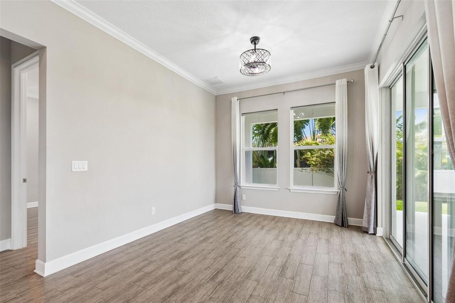
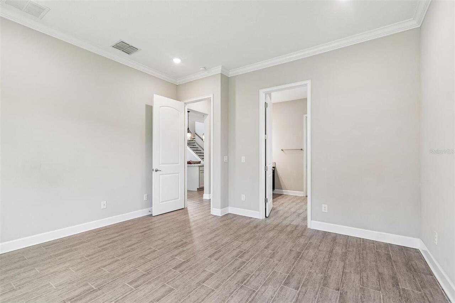
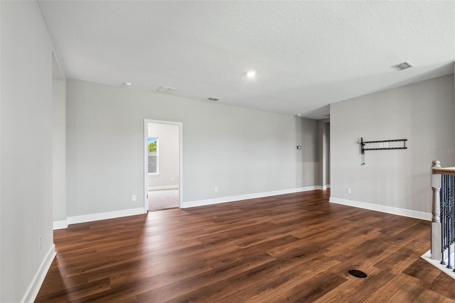
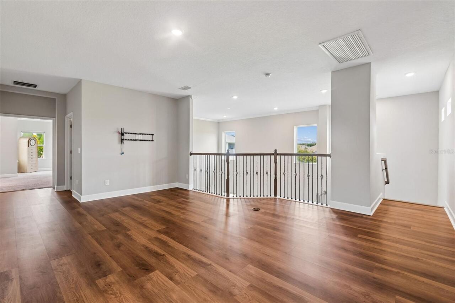
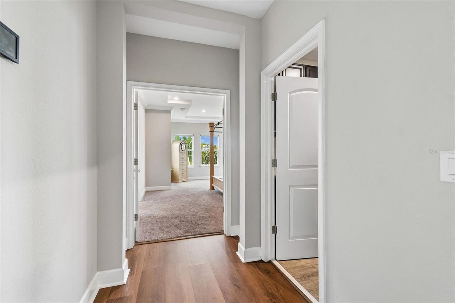
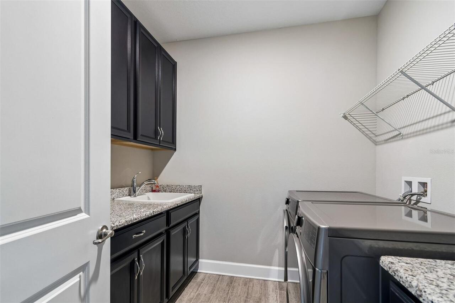
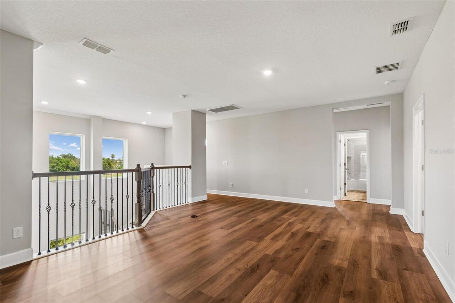
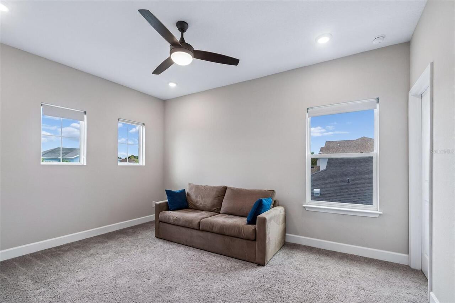
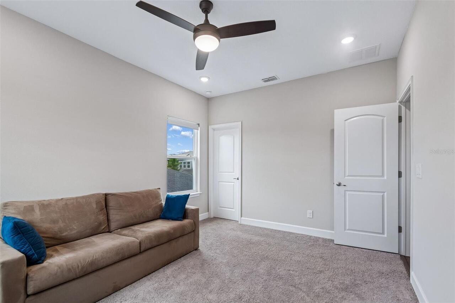
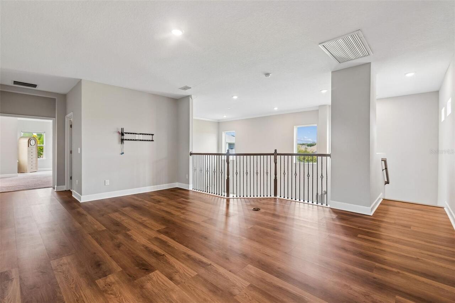
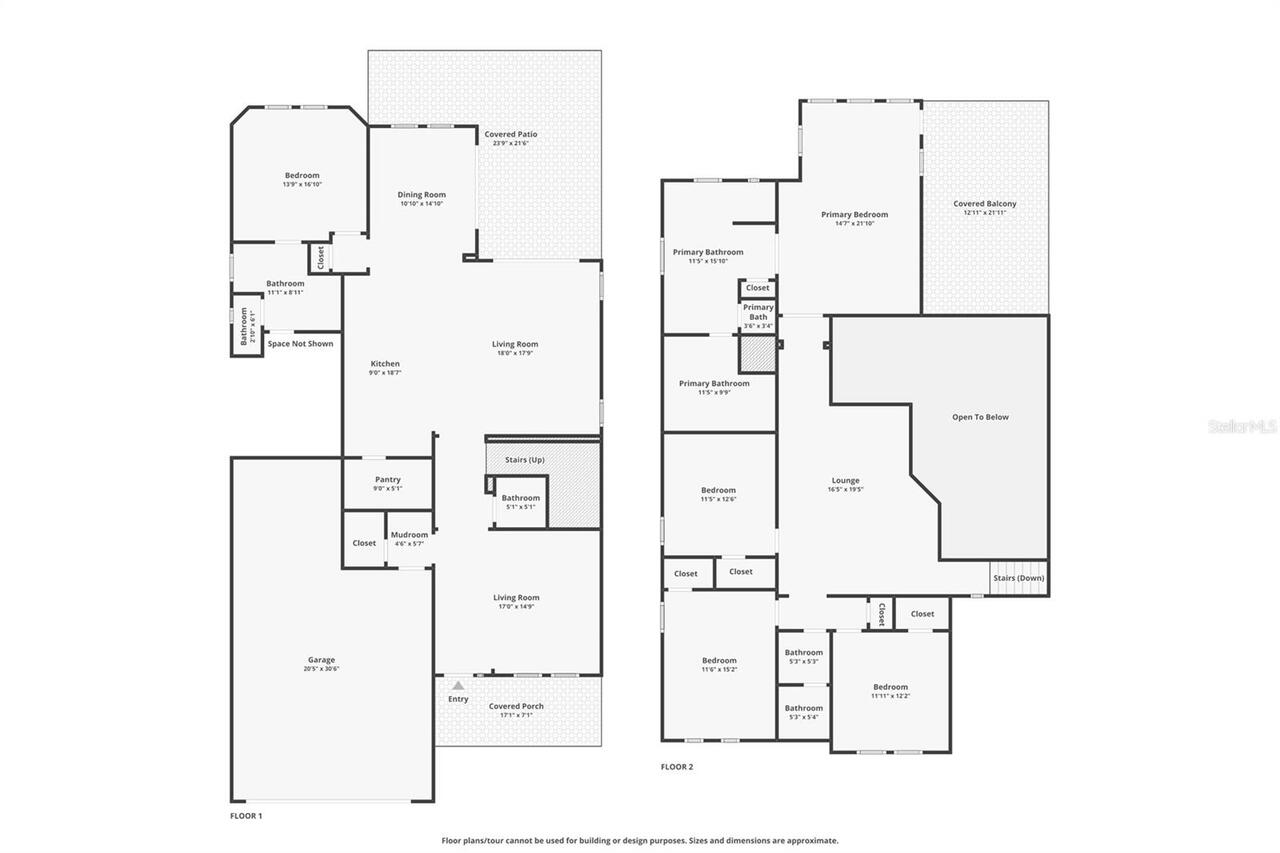
Formal Dining Room Separate, Inside Utility, Interior In-Law Suite w/No Private Entry, Loft
Alternate Key Folio Num
27-15-11-04879-000-0400
Appliances
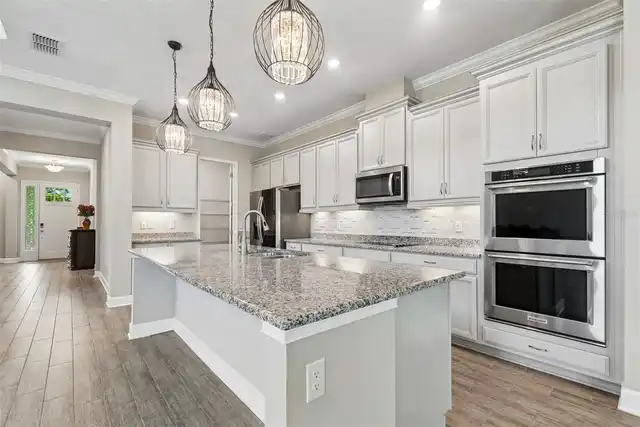
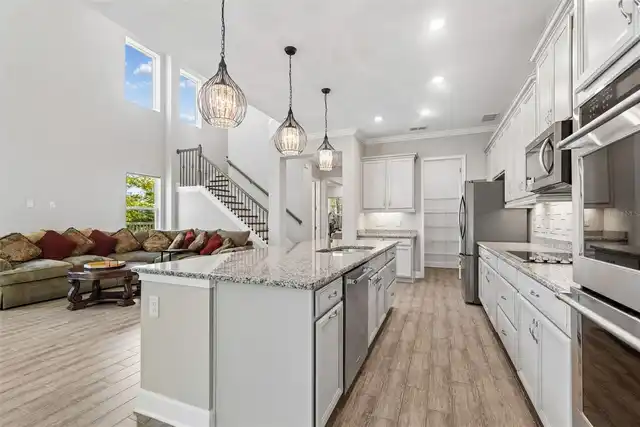
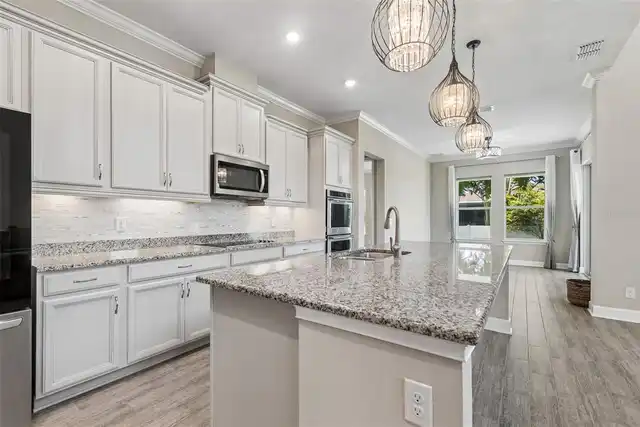
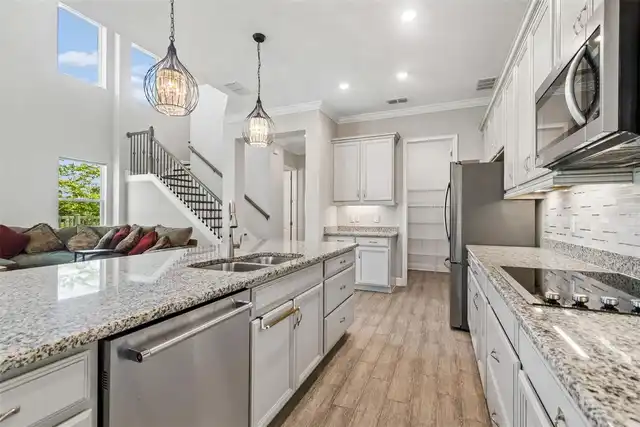
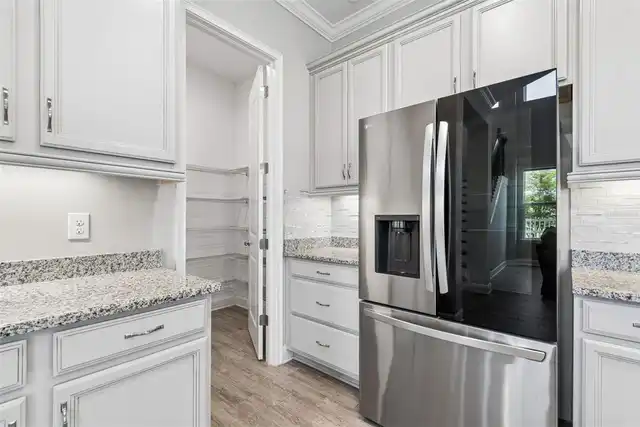
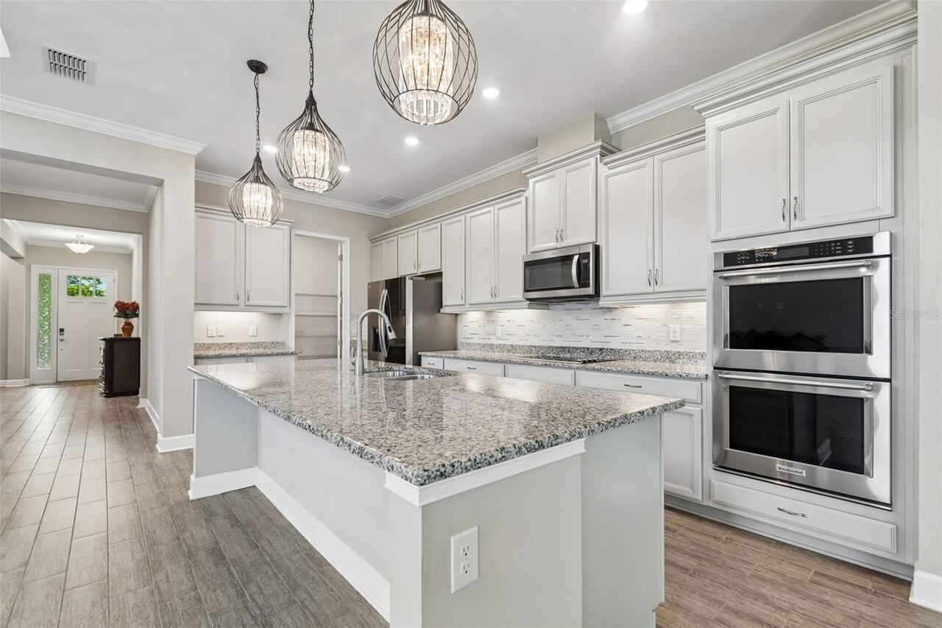
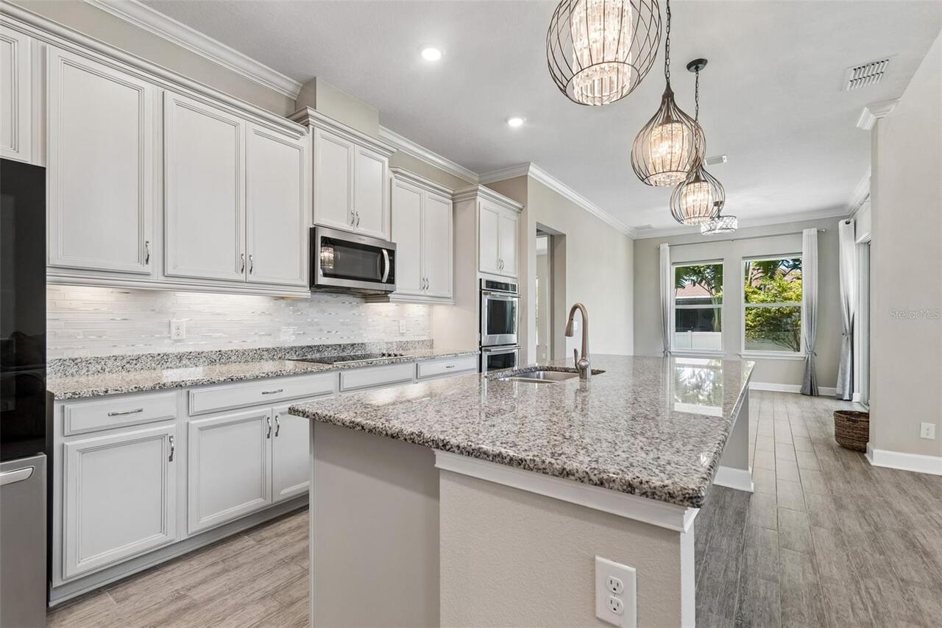
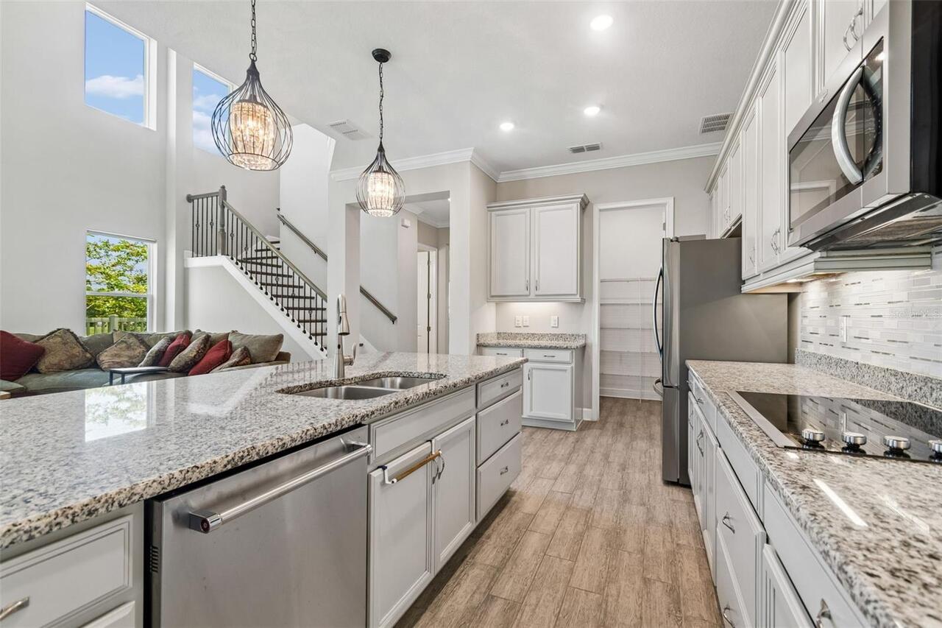
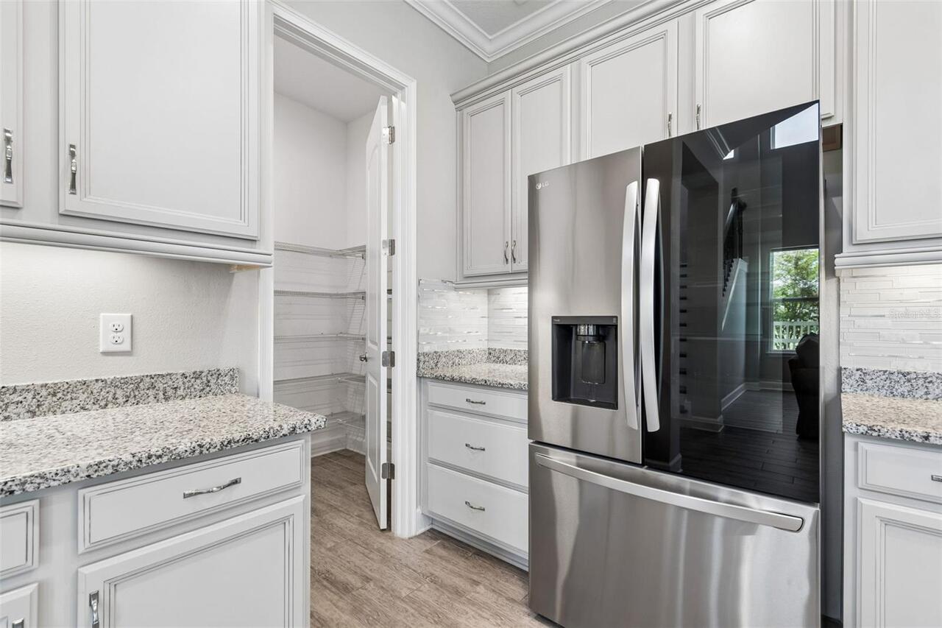
Built-In Oven, Convection Oven, Cooktop, Dishwasher, Disposal, Dryer, Electric Water Heater, Microwave, Range, Range Hood, Refrigerator, Touchless Faucet, Washer
Approval Process
VERIFY WITH HOA
Architectural Style
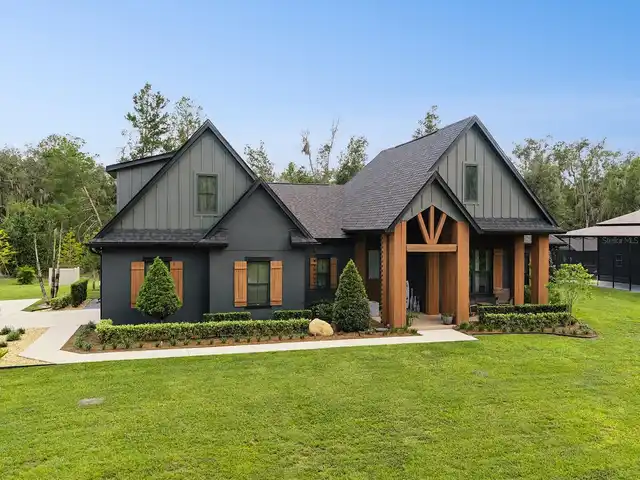
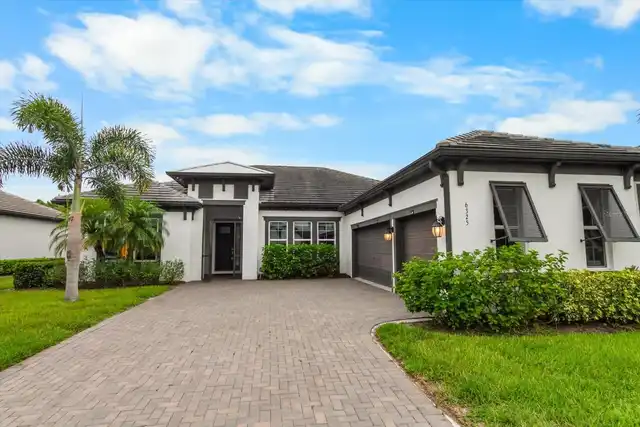
Contemporary
Association Email
melissa.ferguson@bhhsflpg.com
Association Fee Frequency
Monthly
Association Fee Requirement
Required
Building Area Source
Public Records
Building Area Total Srch SqM
467.95
Building Area Units
Square Feet
Calculated List Price By Calculated SqFt
238.72
Community Features
Sidewalks
Construction Materials
Block, Stucco, Frame
Cumulative Days On Market
46
Elementary School
Tarpon Springs Elementary-PN
Exterior Features
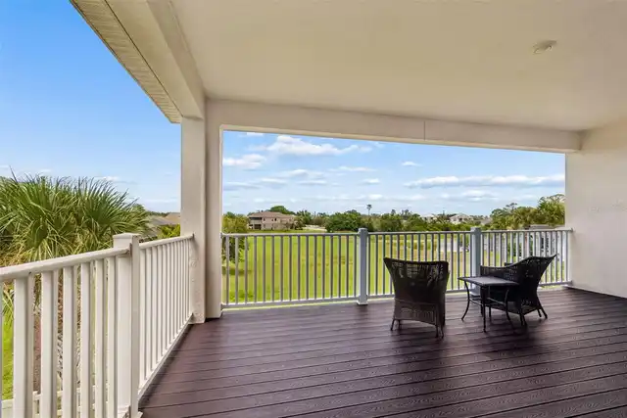
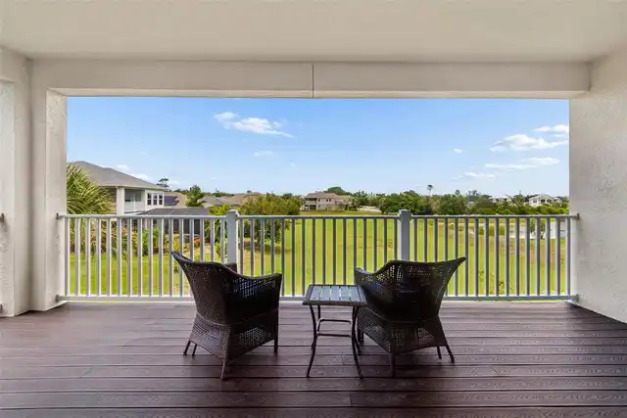
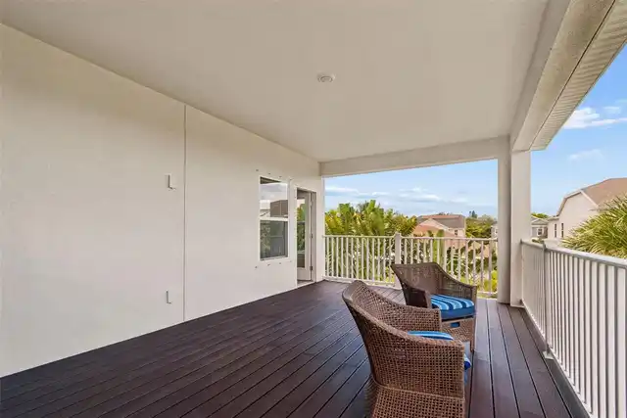
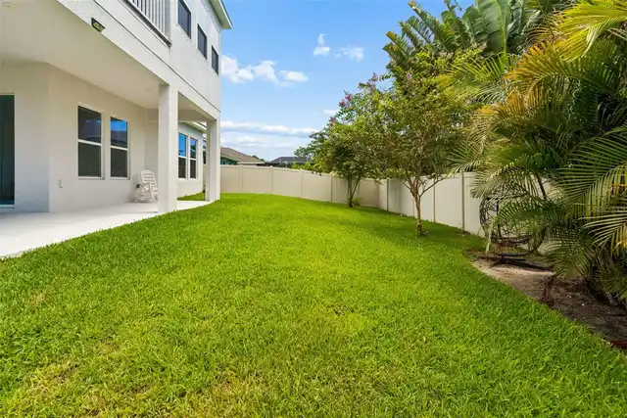
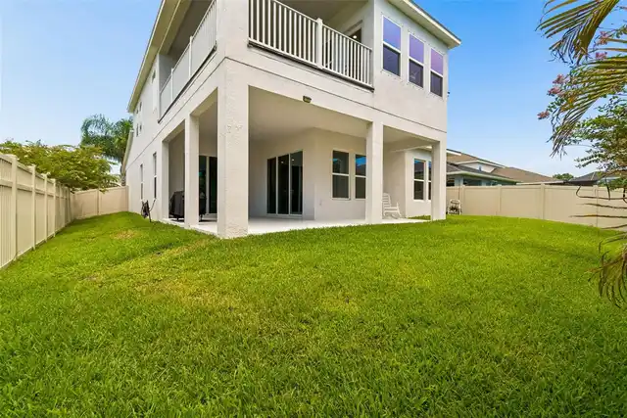
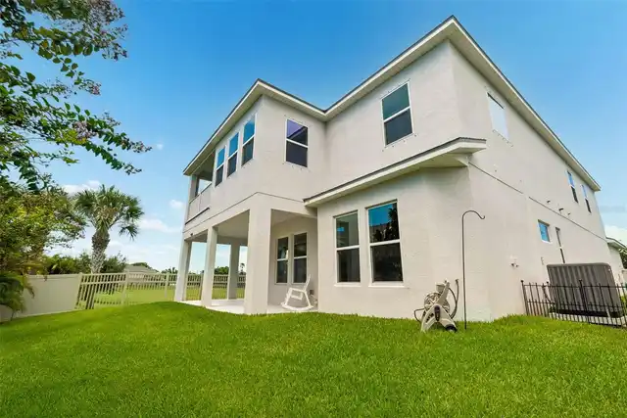
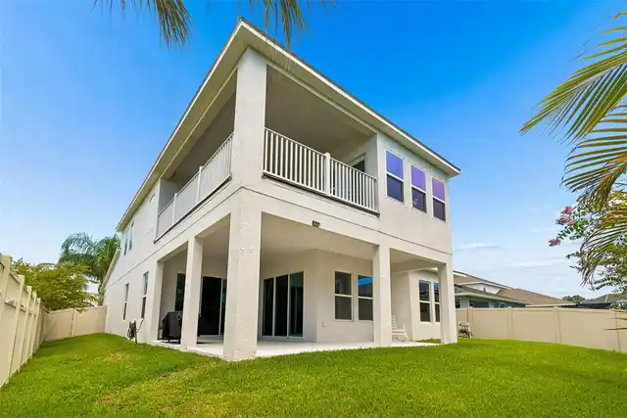
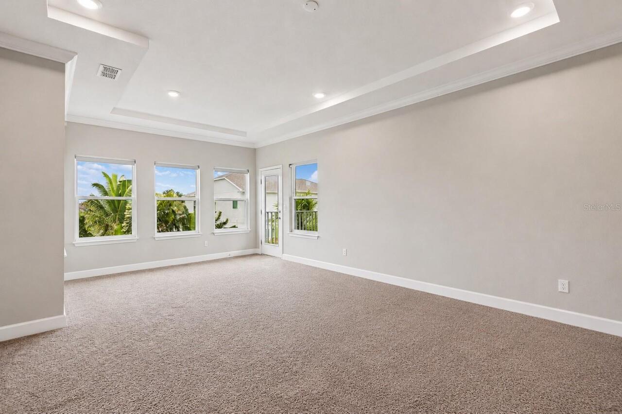
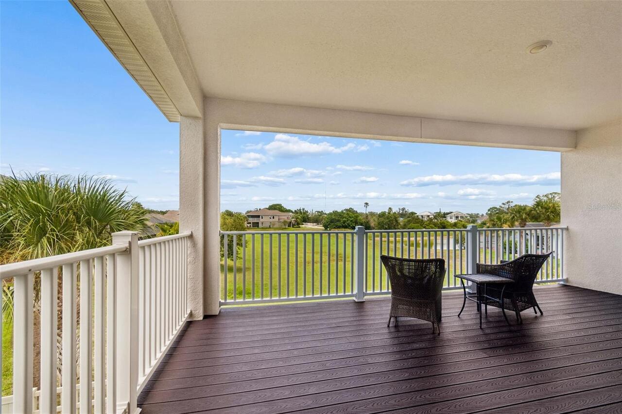
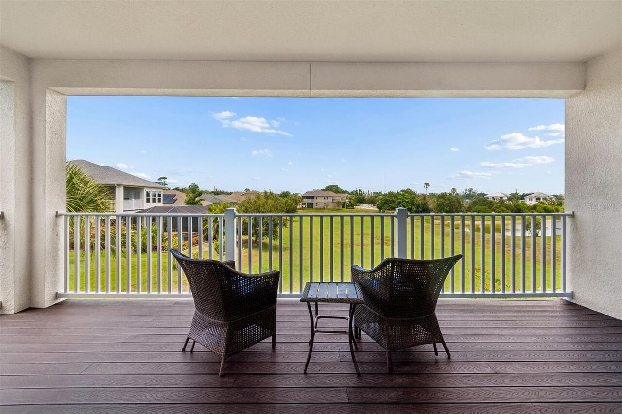
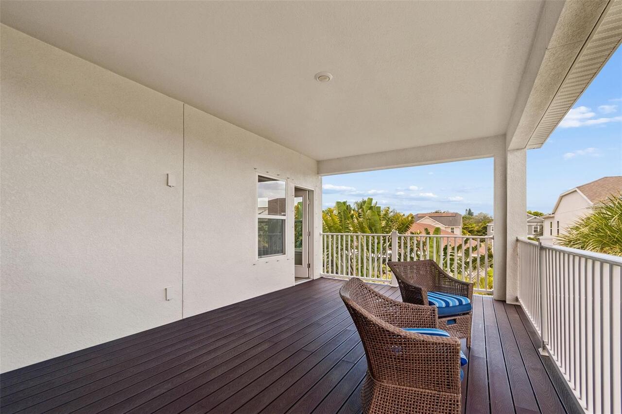
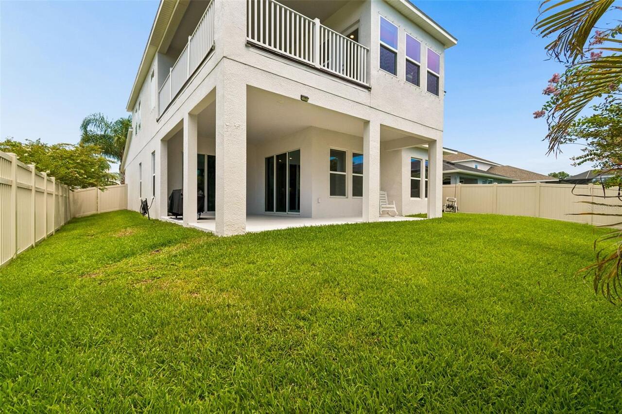
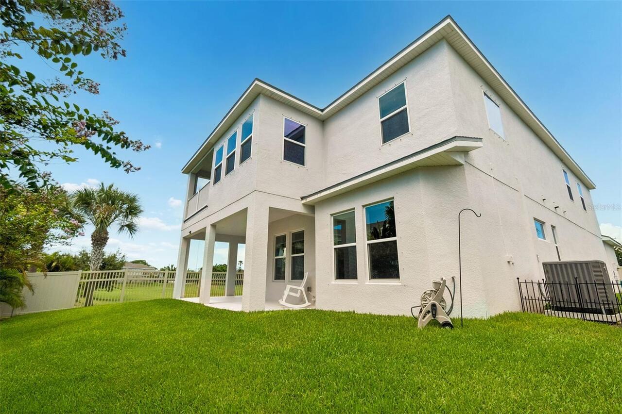
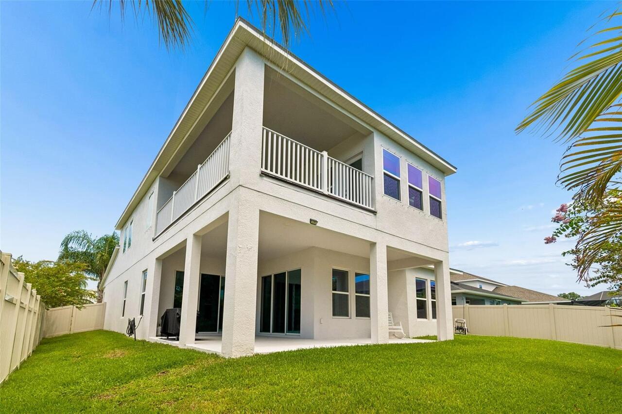
Balcony, Hurricane Shutters, Lighting, Sidewalk
Flood Zone Date
2021-08-24
Flood Zone Panel
12103C0019H
Flooring
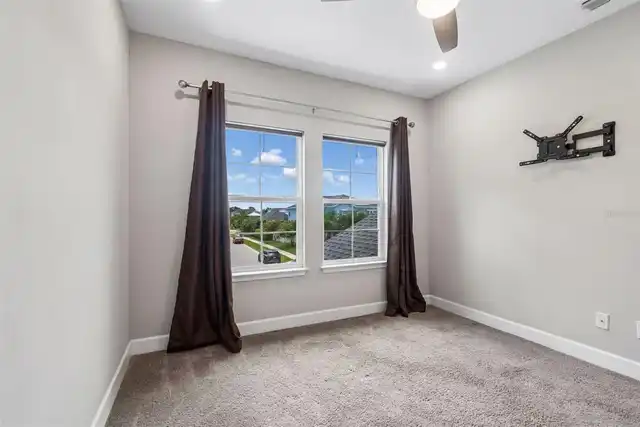
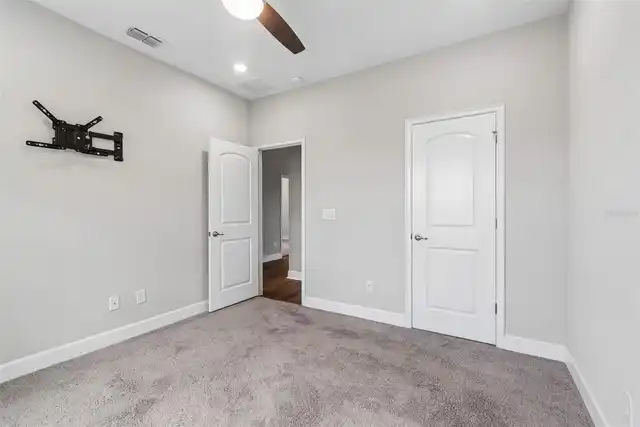
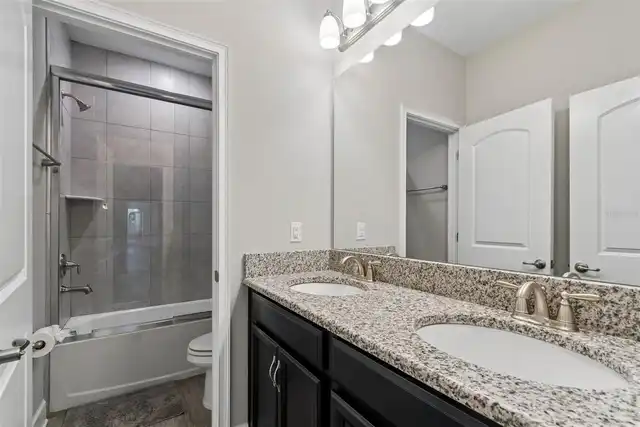
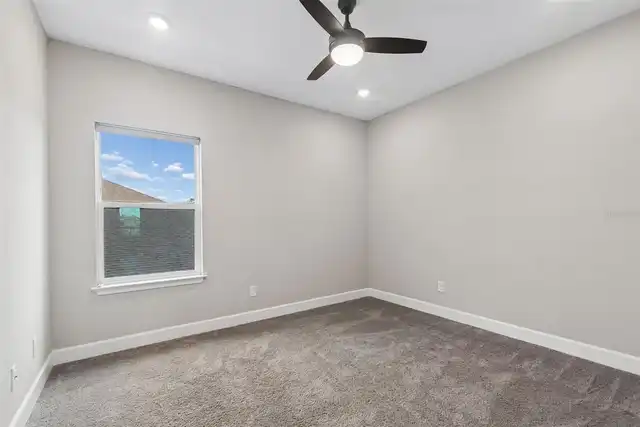
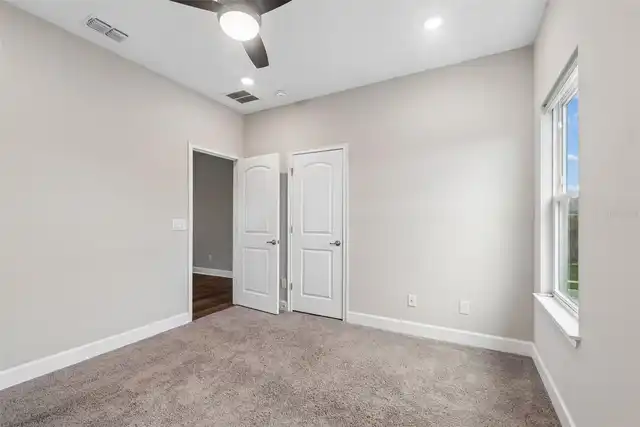
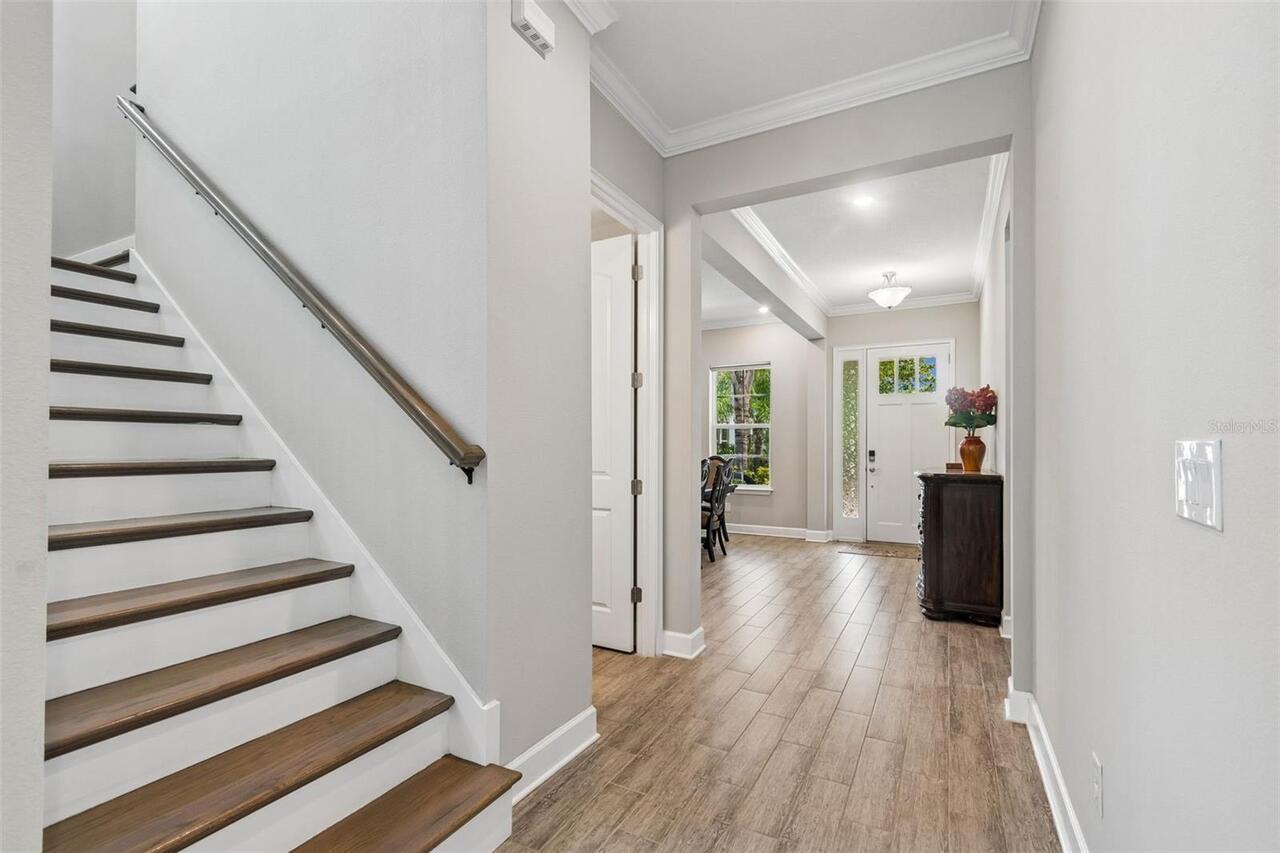
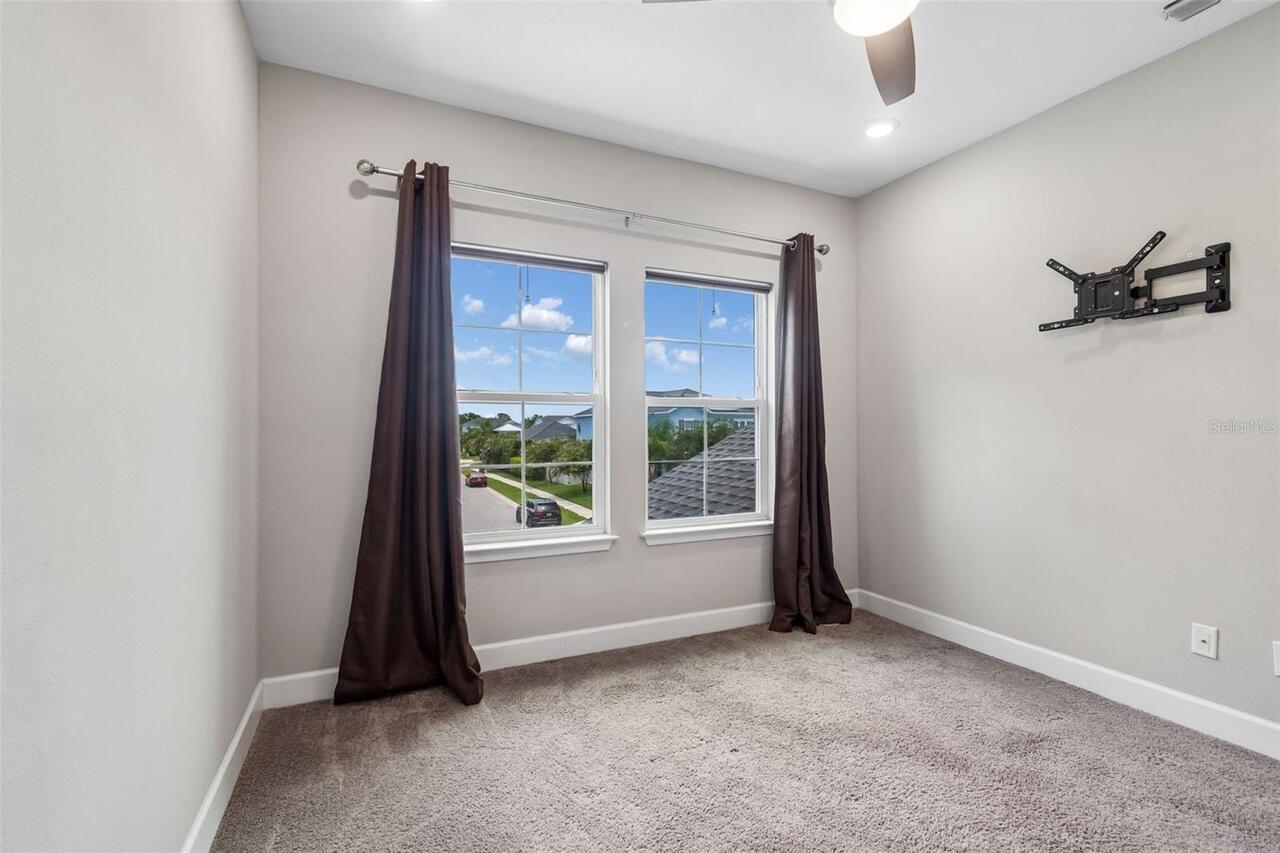
Carpet, Ceramic Tile
Green Energy Efficient
Insulation
High School
Tarpon Springs High-PN
Interior Features
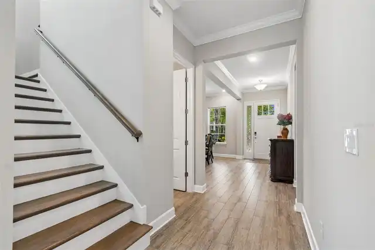
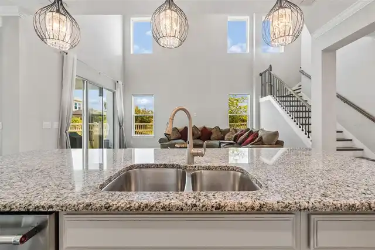
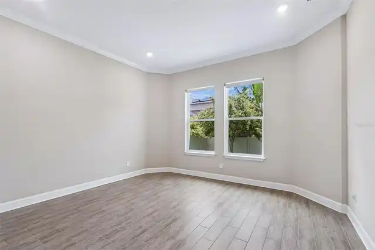
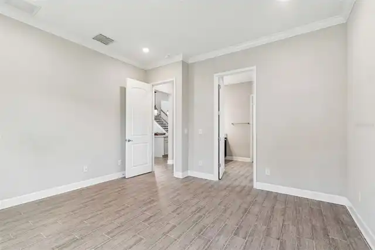
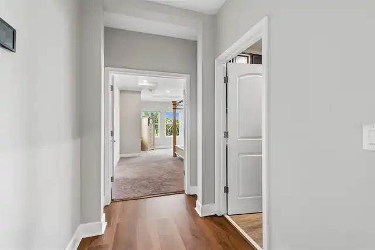
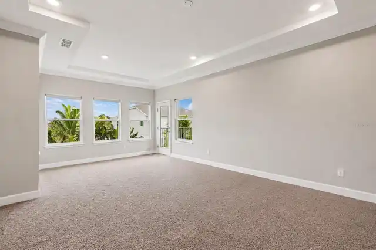
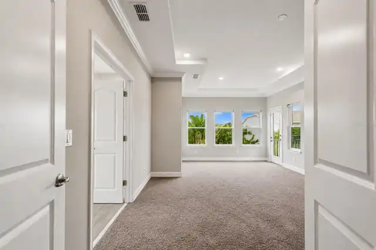
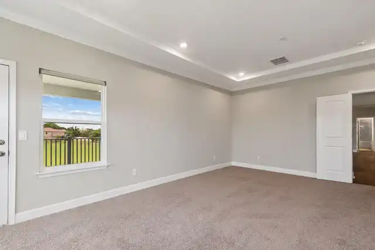
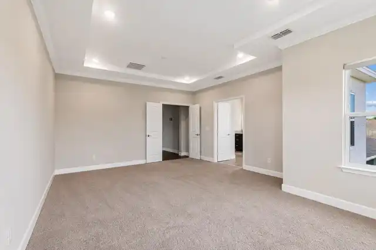
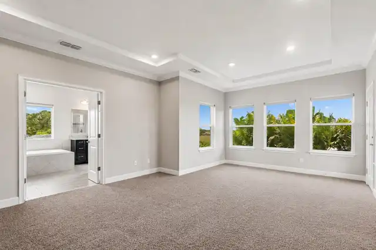
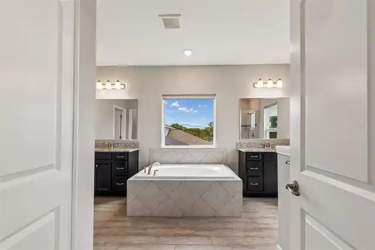
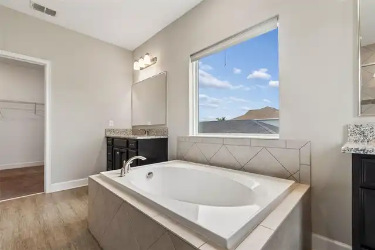
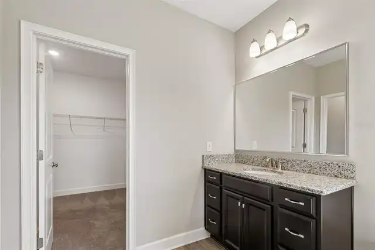
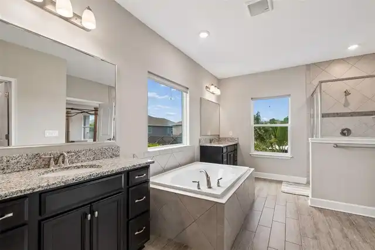
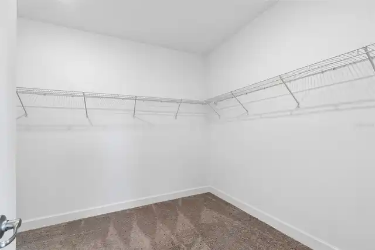
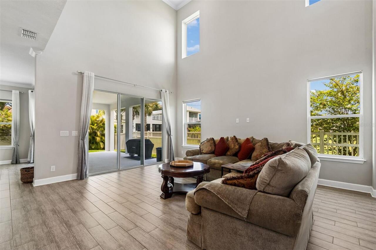
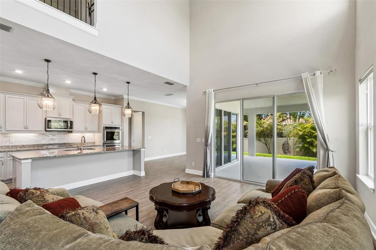
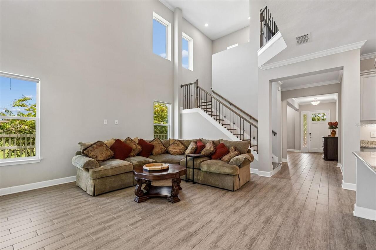
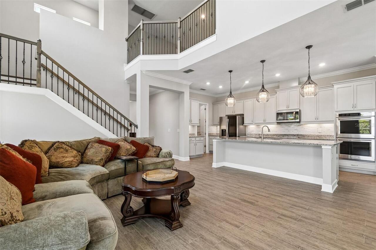
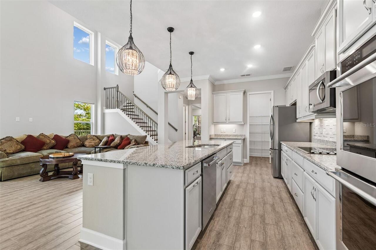
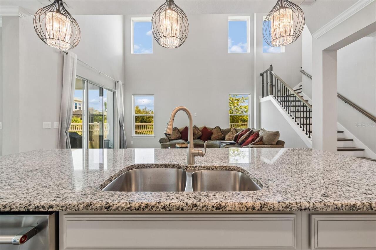
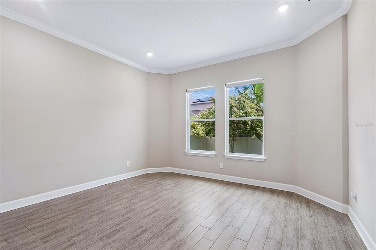
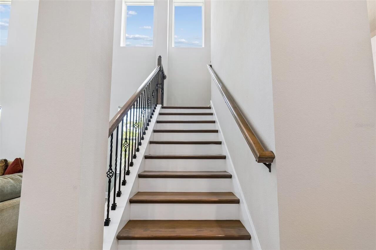
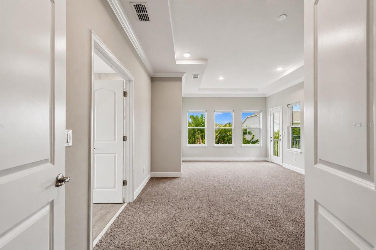
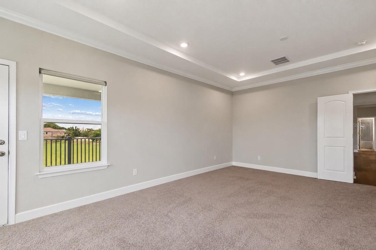
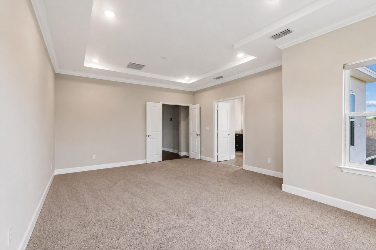
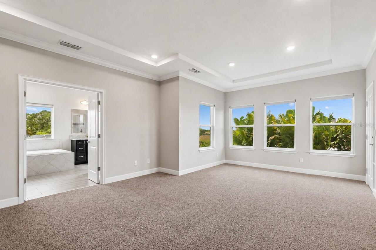
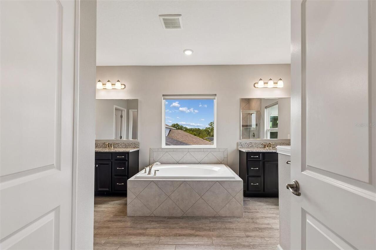
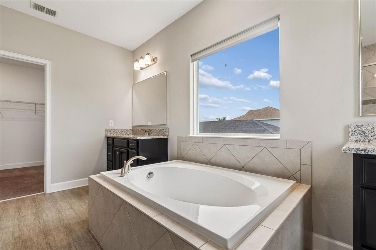
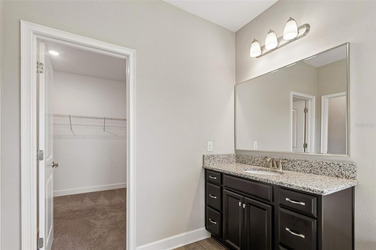
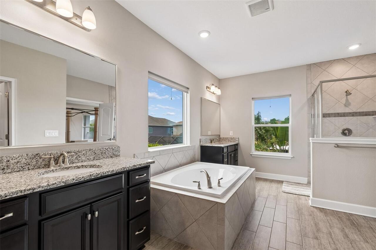
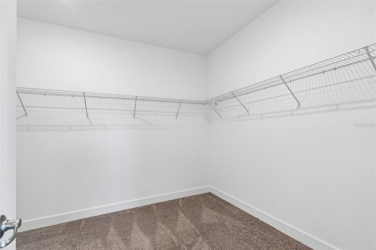
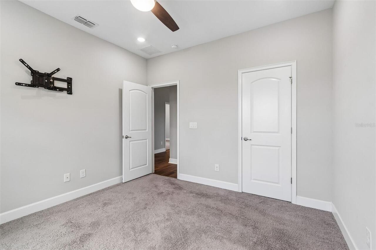
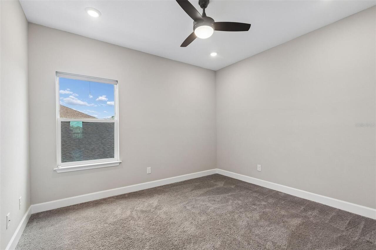
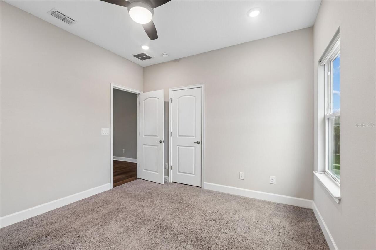
Ceiling Fans(s), Crown Molding, Eat-in Kitchen, High Ceilings, In Wall Pest System, Kitchen/Family Room Combo, Open Floorplan, PrimaryBedroom Upstairs, Thermostat, Walk-In Closet(s), Window Treatments
Internet Address Display YN
true
Internet Automated Valuation Display YN
true
Internet Consumer Comment YN
true
Internet Entire Listing Display YN
true
Laundry Features
Electric Dryer Hookup, Laundry Room, Washer Hookup
Living Area Source
Public Records
Living Area Units
Square Feet
Lot Features
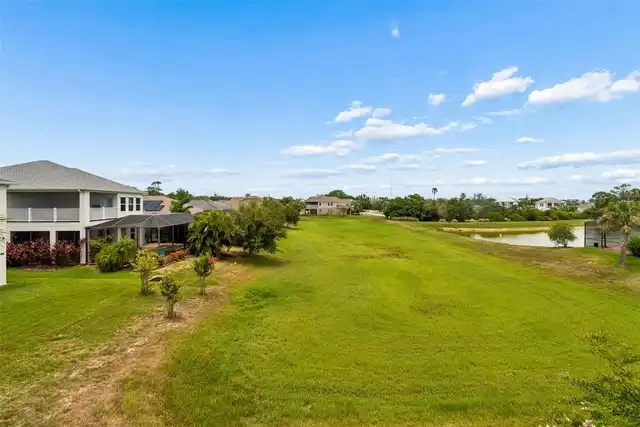
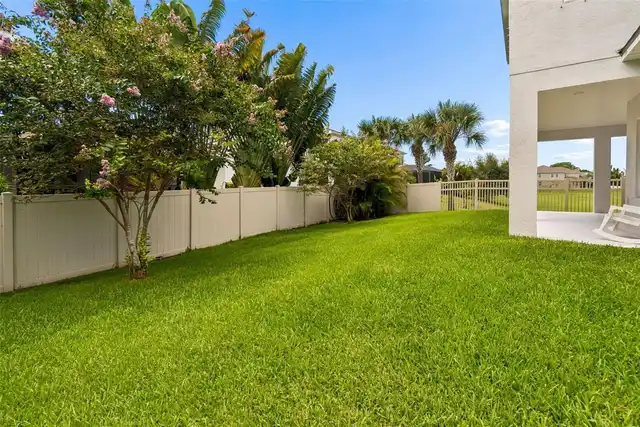
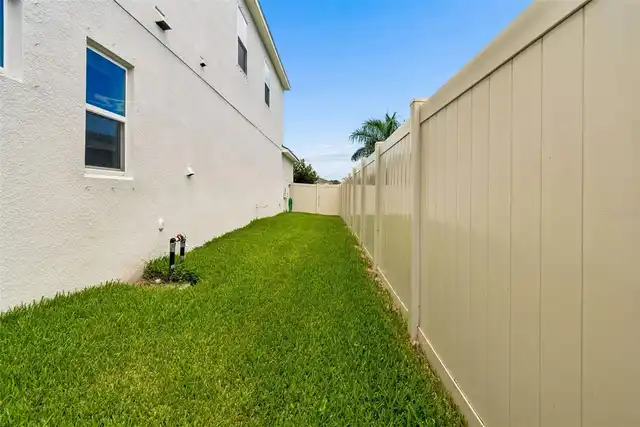
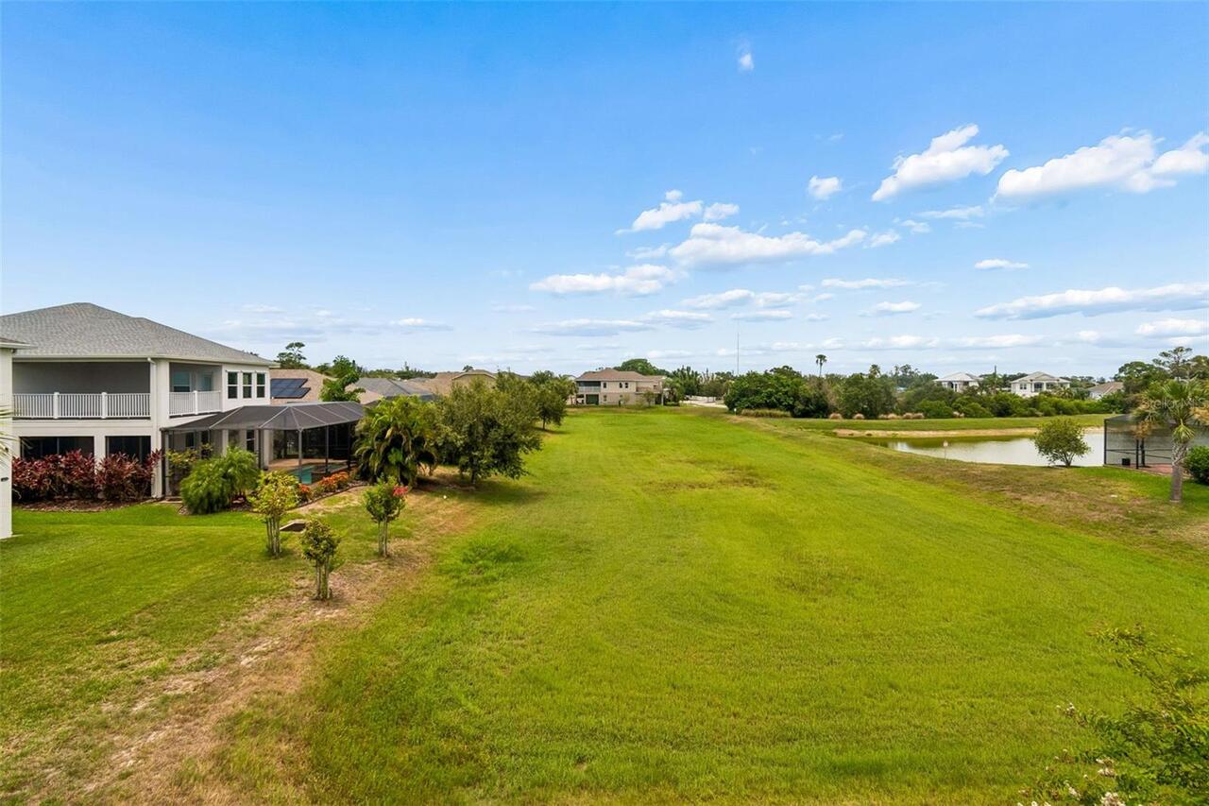
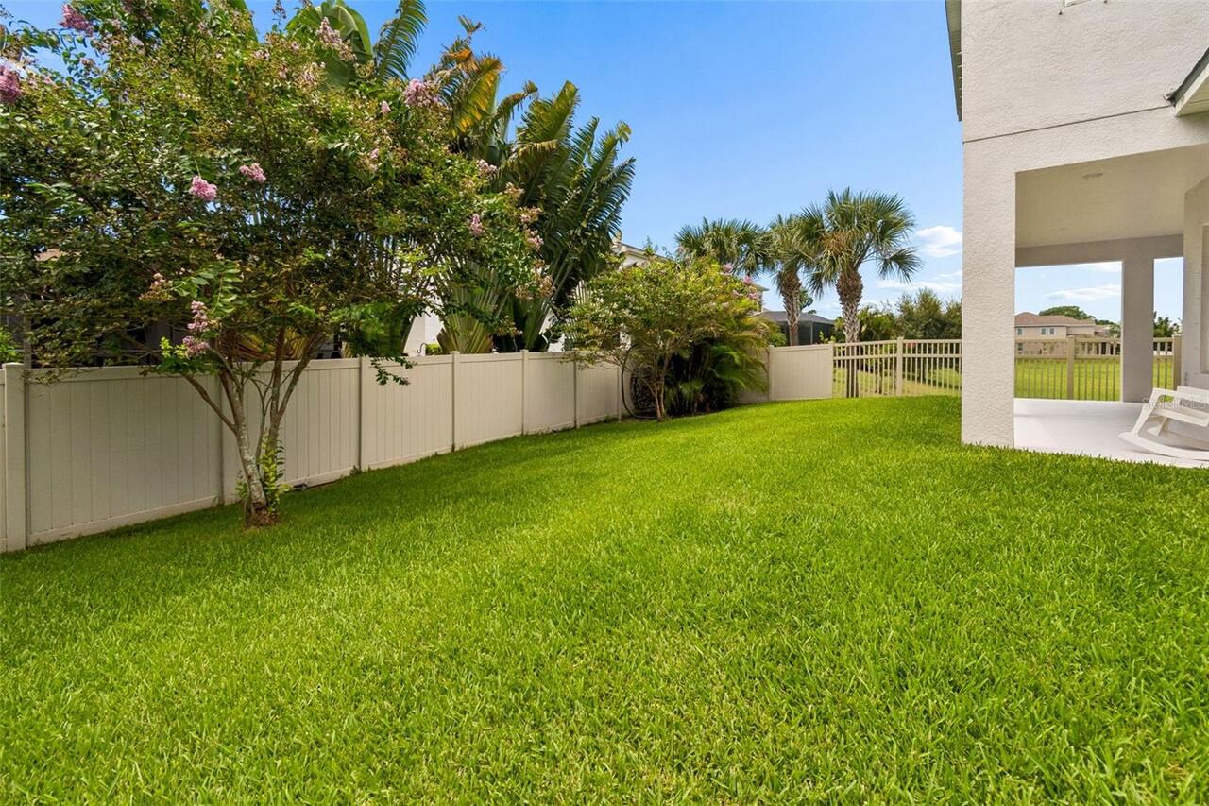
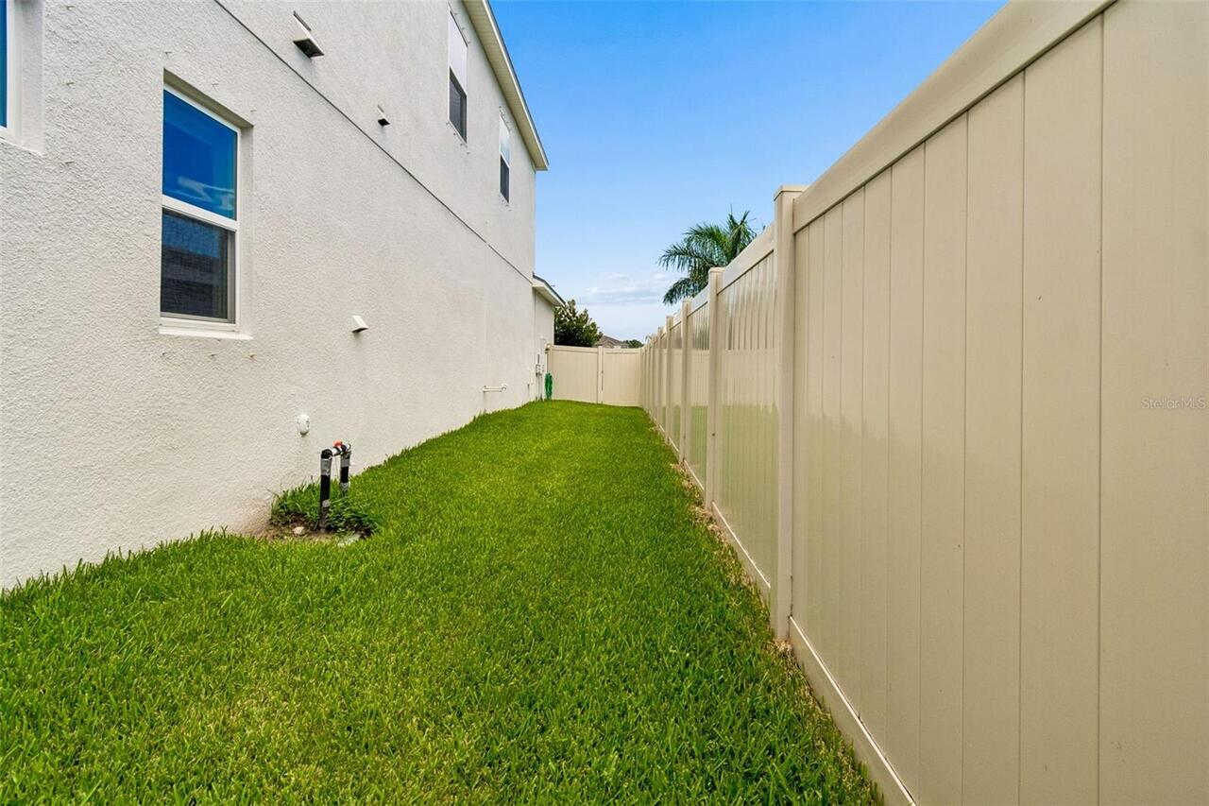
City Limits, Landscaped, Level, Sidewalk, Paved
Lot Size Square Meters
772
Middle Or Junior School
Tarpon Springs Middle-PN
Modification Timestamp
2026-08-26T10:51:14.216Z
Num Of Own Years Prior To Lease
2
Parcel Number
11-27-15-04879-000-0400
Patio And Porch Features
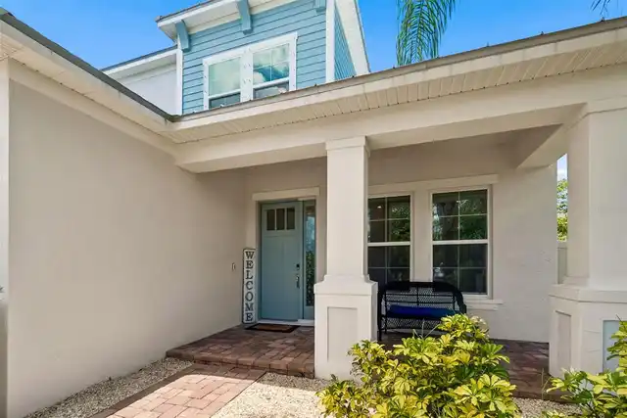
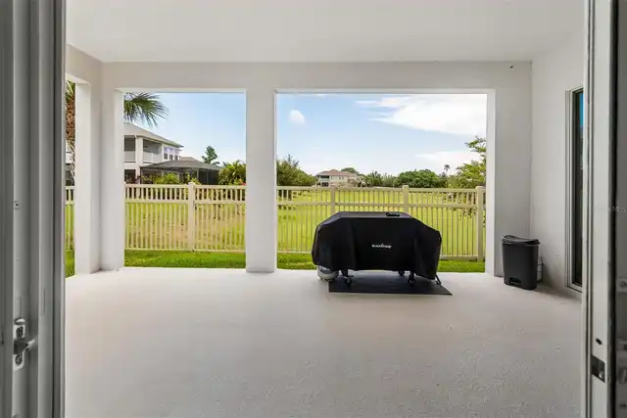
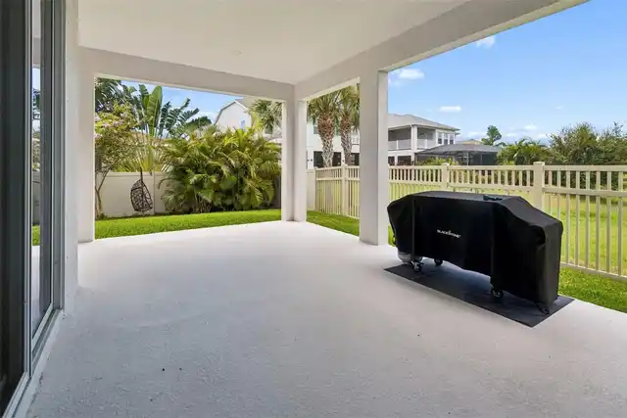
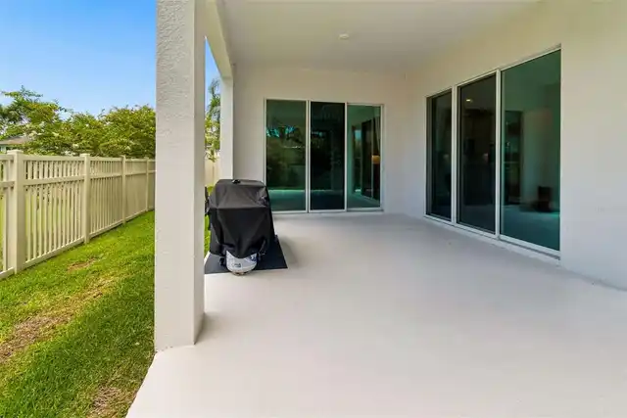
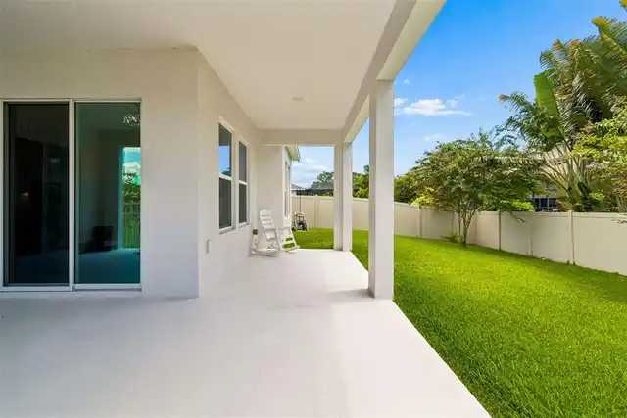
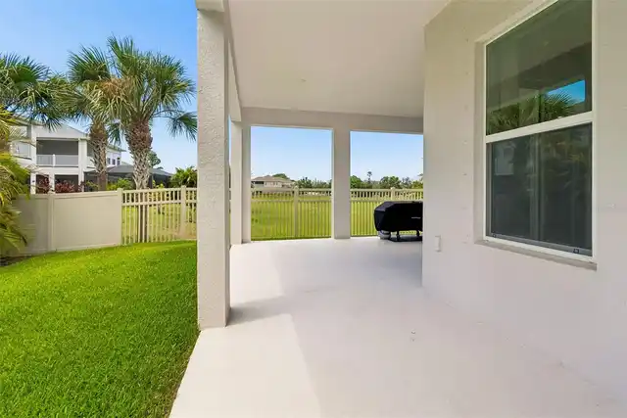
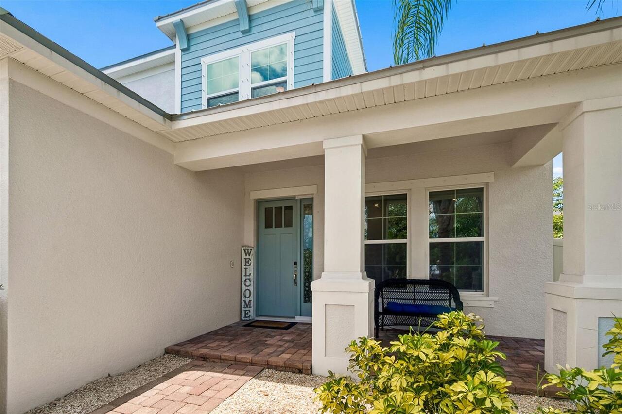
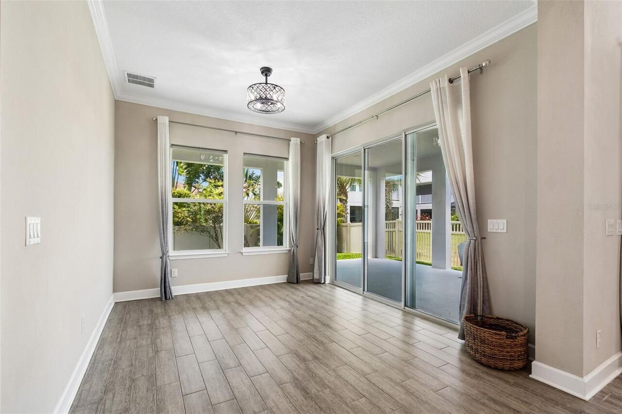
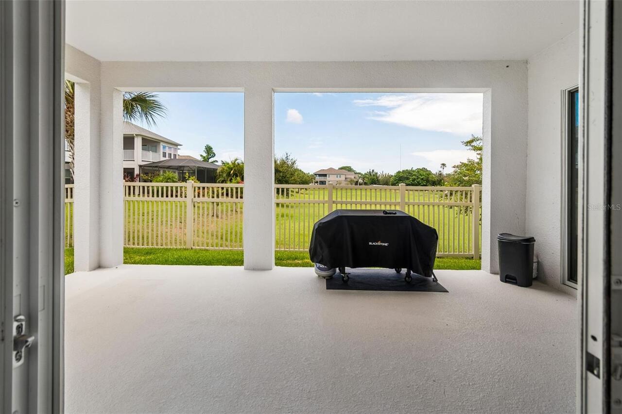
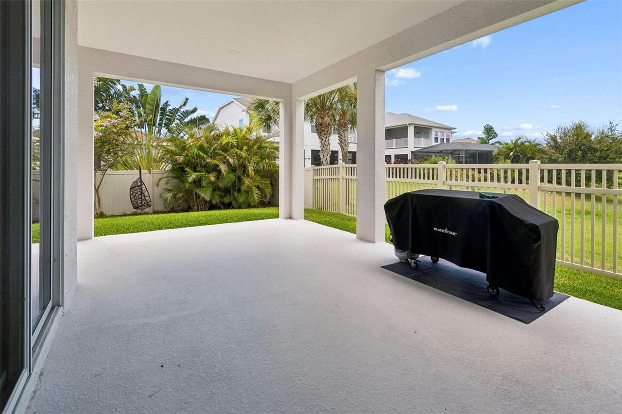
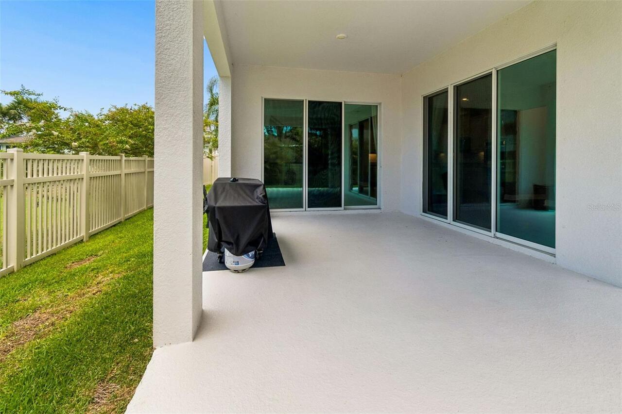
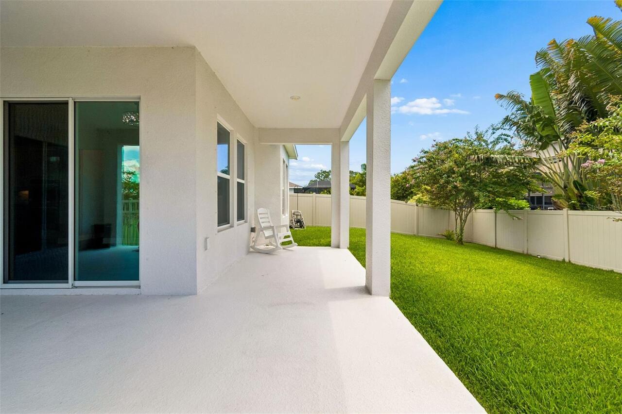
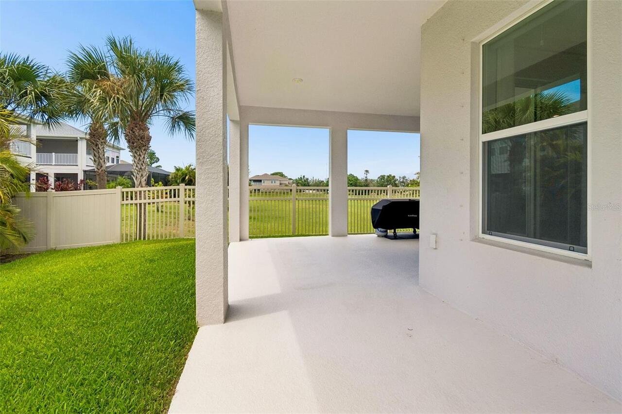
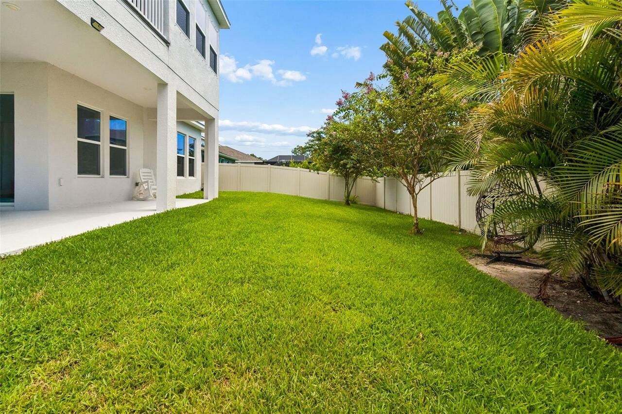
Covered, Front Porch, Patio
Pet Restrictions
VERIFY WITH HOA
Pet Size
Large (61-100 Lbs.)
Previous List Price
850000
Price Change Timestamp
2026-08-25T15:38:19.000Z
RATIO Current Price By Calculated SqFt
238.72
Road Responsibility
Public Maintained Road
Showing Requirements
ShowingTime
Status Change Timestamp
2026-07-11T11:11:04.000Z
Tax Legal Description
BAYSHORE HEIGHTS PARTIAL REPLAT LOT 40
Total Acreage
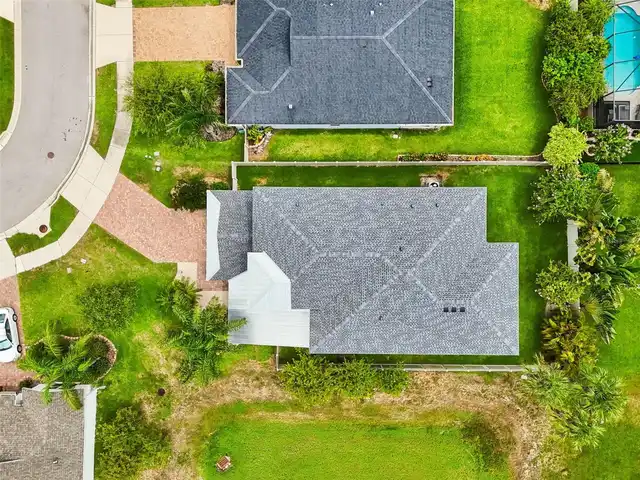
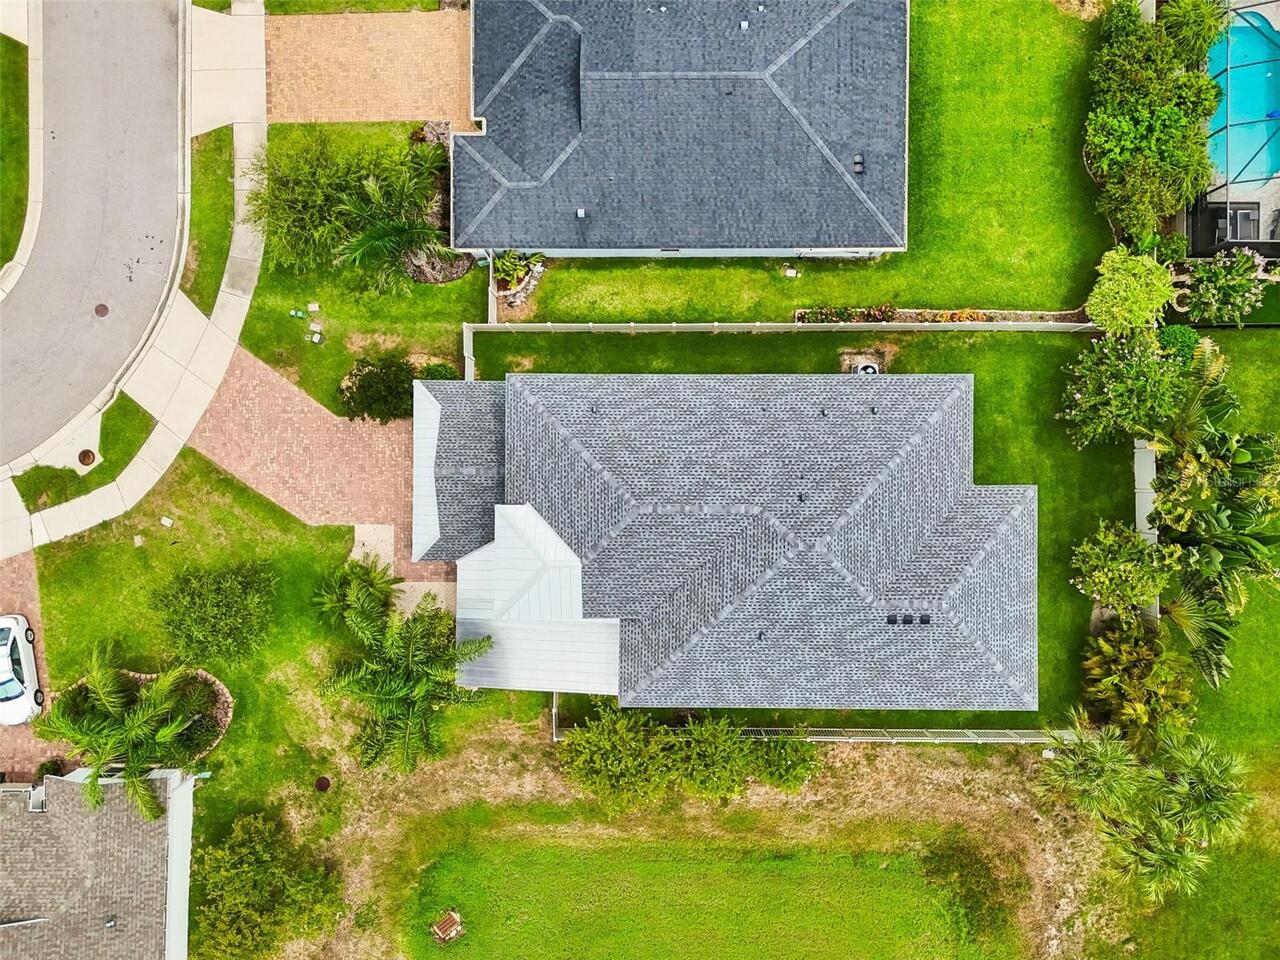
0 to less than 1/4
Universal Property Id
US-12103-N-112715048790000400-R-N
Unparsed Address
747 CAJEPUT LOOP
Utilities
BB/HS Internet Available, Cable Connected, Electricity Connected, Fiber Optics, Sewer Connected, Sprinkler Recycled, Underground Utilities, Water Connected
Vegetation
Trees/Landscaped
Window Features
Double Pane Windows, Shades, Window Treatments
Years Of Owner Prior To Leasing Req YN
1