407-990-2746
Menu

9913 Wicker Park Place, Palmetto, FL

NEXT
PREV
$885,000

($284/sqft)

List Status: Active
9913 Wicker Park Place
Palmetto, FL 34221


3 beds
3 baths
3113 living sqft
Top Features
  • View: Trees/Woods
  • Subdivision: Artisan Lakes Esplanade Ph I Sp A-d
  • Built in  2015
  • Single Family Residence
Description
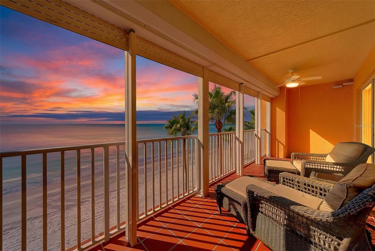
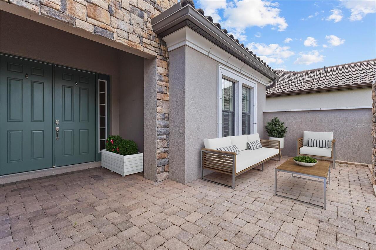
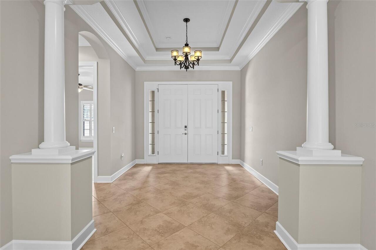
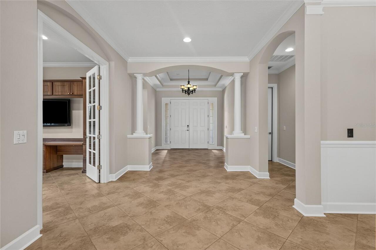
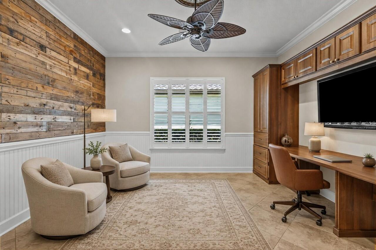
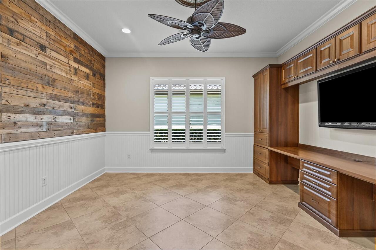
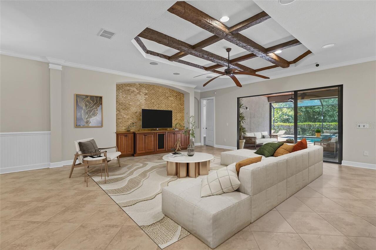
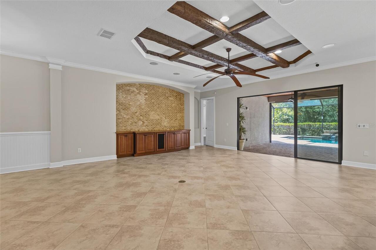
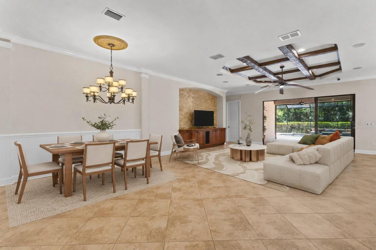
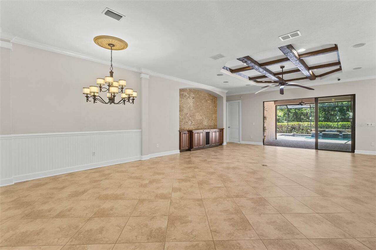
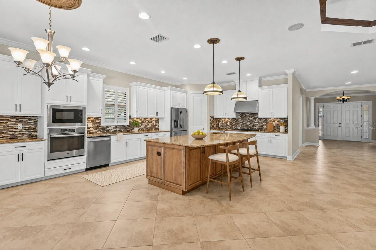

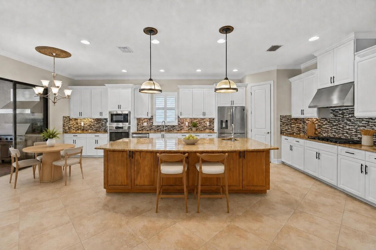
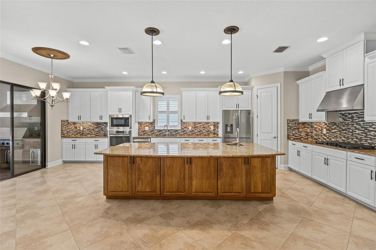
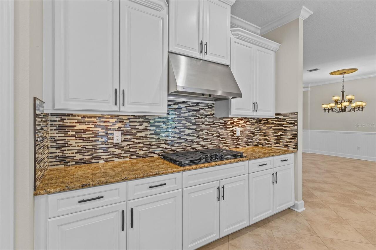
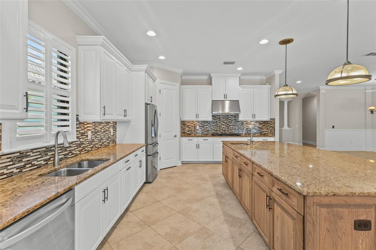
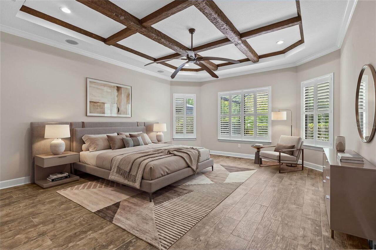
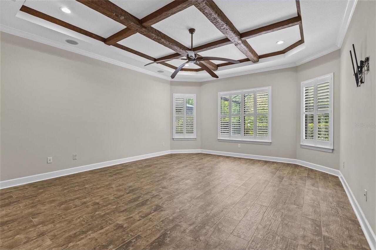
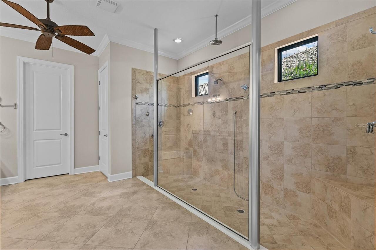
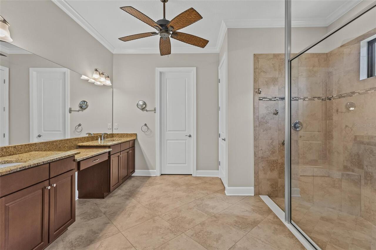
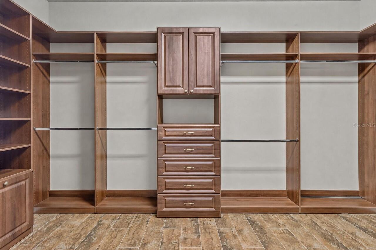
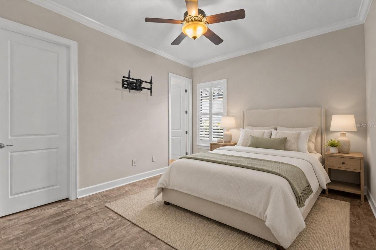
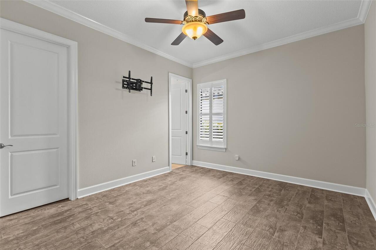
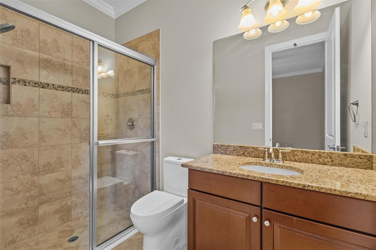
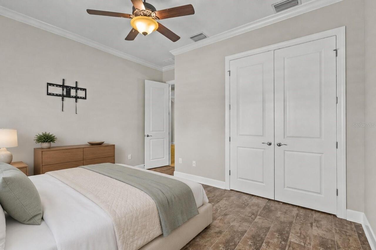
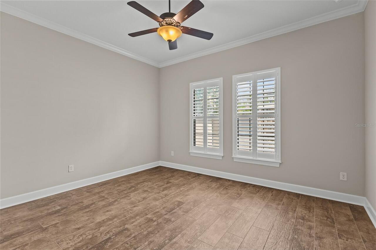
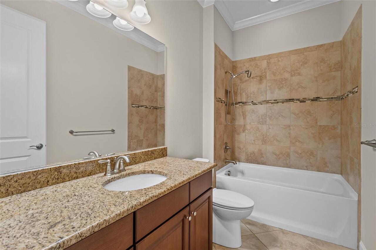
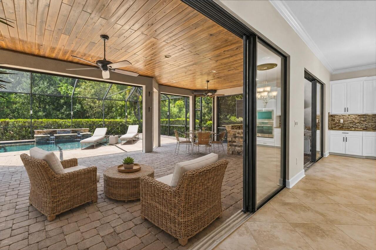
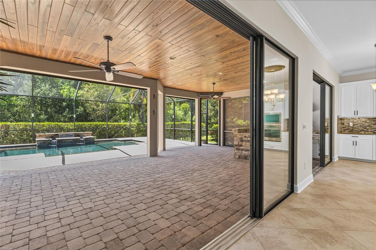
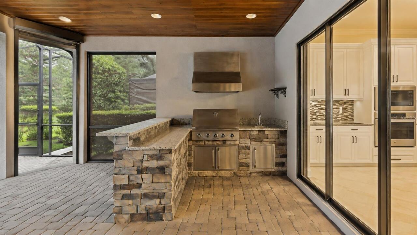
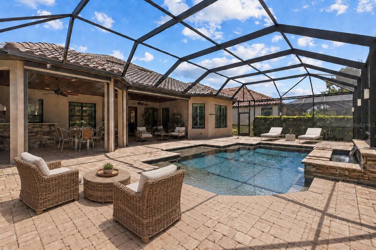
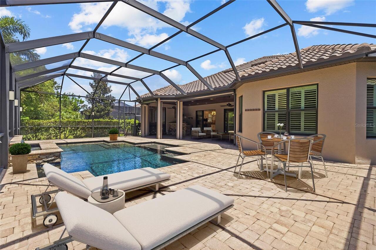
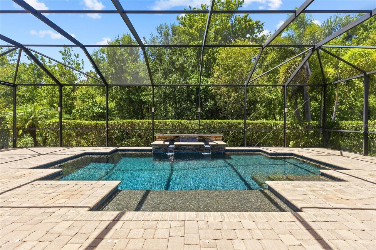
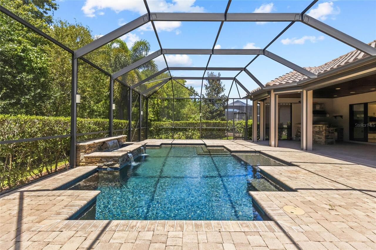
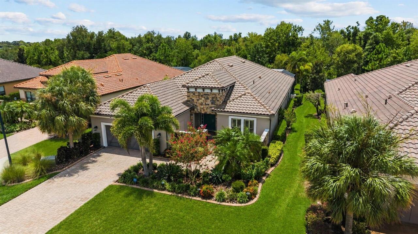
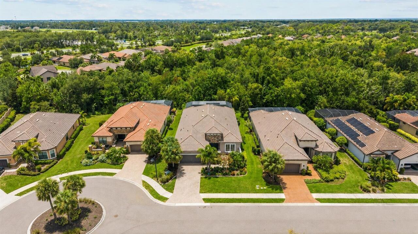
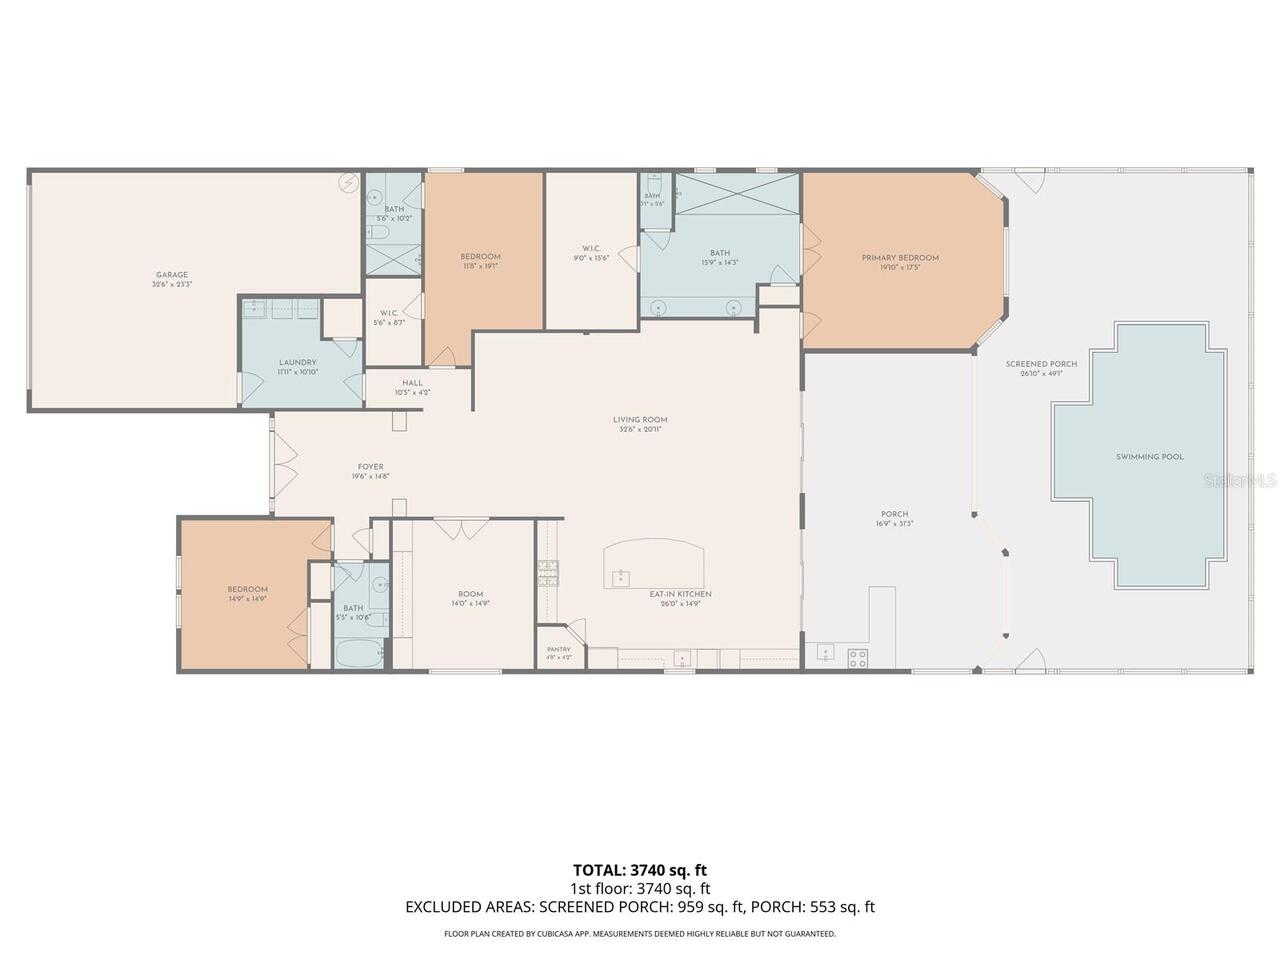
One or more photo(s) were virtually staged. Beautifully refreshed. Exceptionally equipped. Designed for Florida living. This 3,113-square-foot Pallazio pairs a newly painted interior and newly refreshed kitchen cabinetry with hurricane-impact windows, a whole-house generator, 2025 HVAC, remote-controlled lanai screens, and a private preserve-side pool retreat—all on an oversized cul-de-sac homesite. Located in Esplanade at Artisan Lakes and positioned in Flood Zone X, this three-bedroom, three-bath residence with a dedicated office combines a polished design with impressive comfort, storm protection, and lifestyle upgrades. A Wind Mitigation Report is available upon request. Inside, 10-foot ceilings, eight-foot doors, and porcelain tile flooring establish a sense of openness and continuity. Crown molding, coffered and tray ceilings with decorative beams, plantation shutters and custom closet systems add refinement without sacrificing warmth. The beautifully updated kitchen is designed to work equally well for casual mornings and entertaining. Professionally refreshed cabinetry complements soft-close storage, stainless steel appliances, a 36-inch five-burner gas cooktop, stacked built-in oven and microwave, a generous walk-in pantry and abundant workspace. Its open connection to the great room and lanai keeps conversation flowing indoors and out. The Pallazio’s split-bedroom design provides exceptional privacy. The owner’s suite features custom walk-in closet built-ins and a spa-inspired bath with a dual-entry shower, three shower heads and a rainfall feature. On the opposite side of the home, one guest suite includes a private bath with a walk-in shower, while the third bedroom is conveniently located near a separate full bath. A dedicated office with custom cabinetry provides an ideal setting for working from home, hobbies, or quiet study. The home’s systems and protective features are equally impressive: a 5-ton, 19-SEER Rheem heat pump A/C installed in 2025, hurr
Property Details
Property Features
Property Sub Type
Single Family Residence
View
Trees/Woods
Parking
Driveway, Garage Door Opener, Tandem
Pool
Screen Enclosure, Heated, Lighting, In Ground
County
Manatee
Subdivision
ARTISAN LAKES ESPLANADE PH I SP A-D
Additional Information
Additional Lease Restrictions
CONTACT HOA FOR MORE INFORMATION - 941-479-6575 The buyer/buyer's agent is responsible for verifying all information about this property, including square footage, room sizes, conditions, rules, and regulations.
Additional Parcels YN
false
Additional Rooms
Den/Library/Office
Alternate Key Folio Num
610905709
Appliances
Dishwasher, Disposal, Dryer, Electric Water Heater, Exhaust Fan, Microwave, Range, Refrigerator, Washer, Water Softener
Approval Process
CONTACT HOA FOR MORE INFORMATION - 941-479-6575 The buyer/buyer's agent is responsible for verifying all information about this property, including square footage, room sizes, conditions, rules, and regulations.
Association Approval Required YN
1
Association Email
JACQUELYN.BARBER@TEAMESPLANADE.COM
Association Fee
1560
Association Fee Frequency
Quarterly
Association Fee Includes
Cable TV, Common Area Taxes, Pool, Escrow Reserves Fund, Internet, Maintenance Grounds, Management, Recreational Facilities, Security
Association Fee Requirement
Required
Association URL
esplanadeartisanlakeslifestyle.com
Association YN
true
Attached Garage YN
true
Available For Lease YN
1
Bathrooms Total Integer
3
Builder Model
PALLAZIO
Builder Name
Taylor Morrison
Building Area Source
Public Records
Building Area Total
11443
Building Area Total Srch SqM
1063.09
Building Area Units
Square Feet
CDDYN
1
Calculated List Price By Calculated SqFt
284.29
Carport YN
false
Community Features
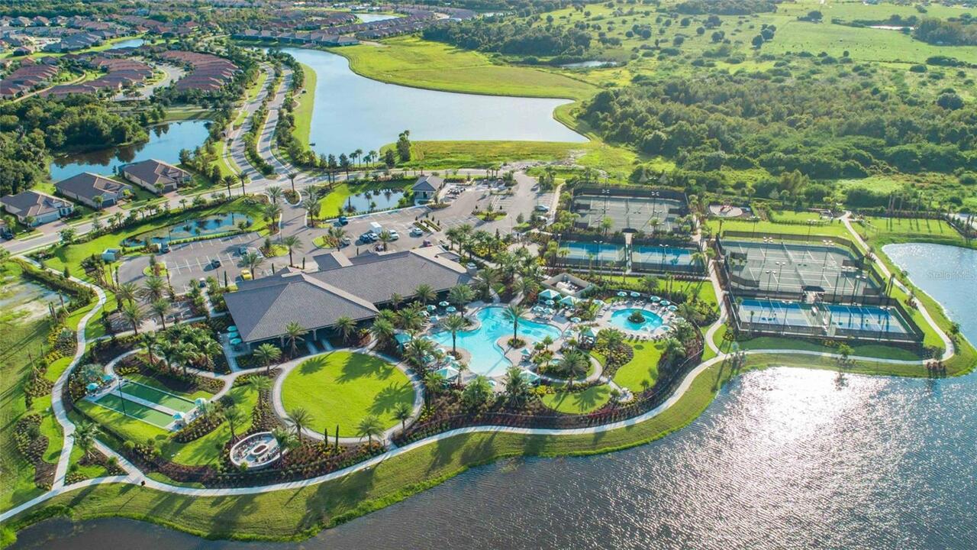
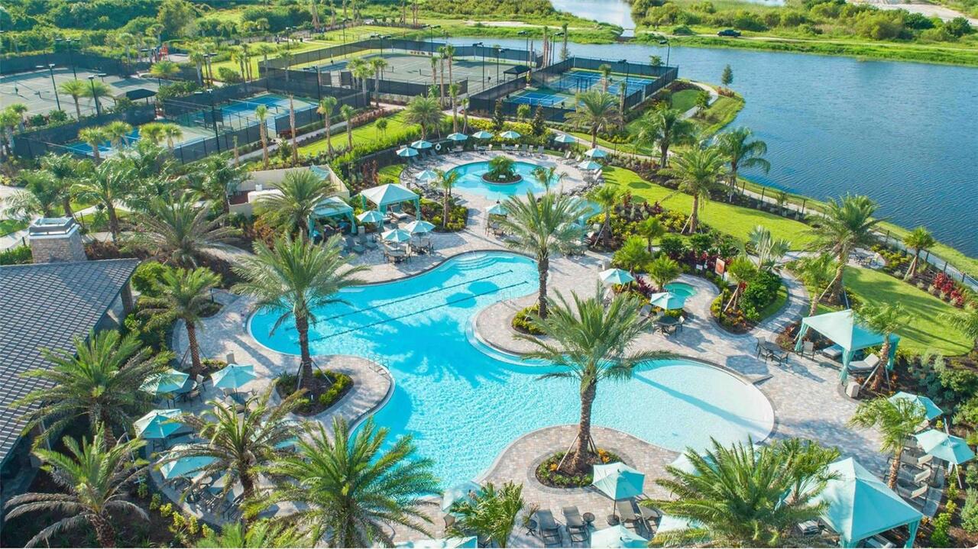
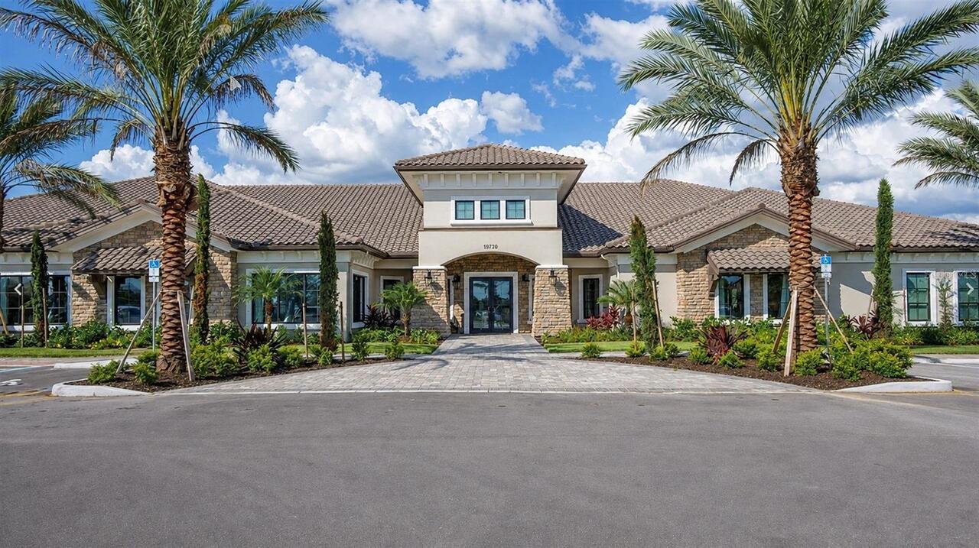
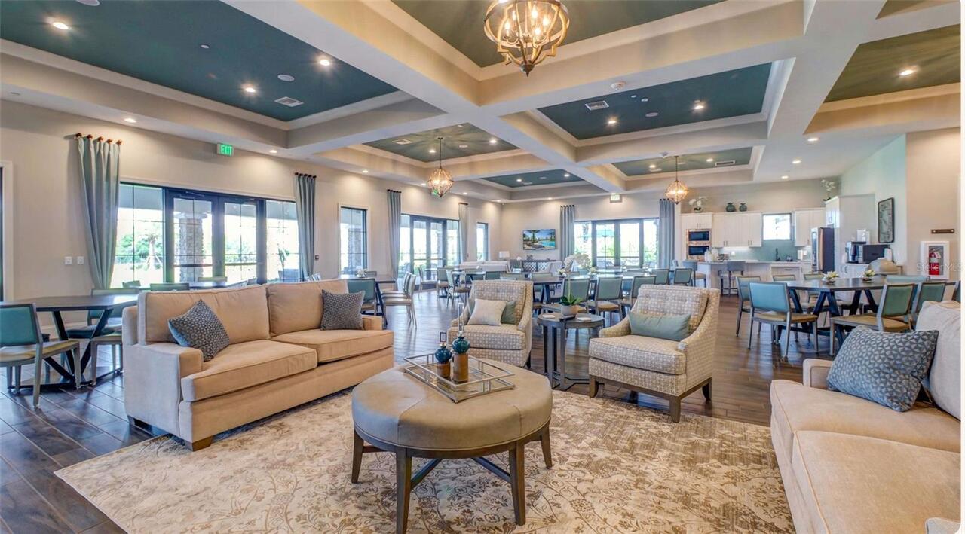
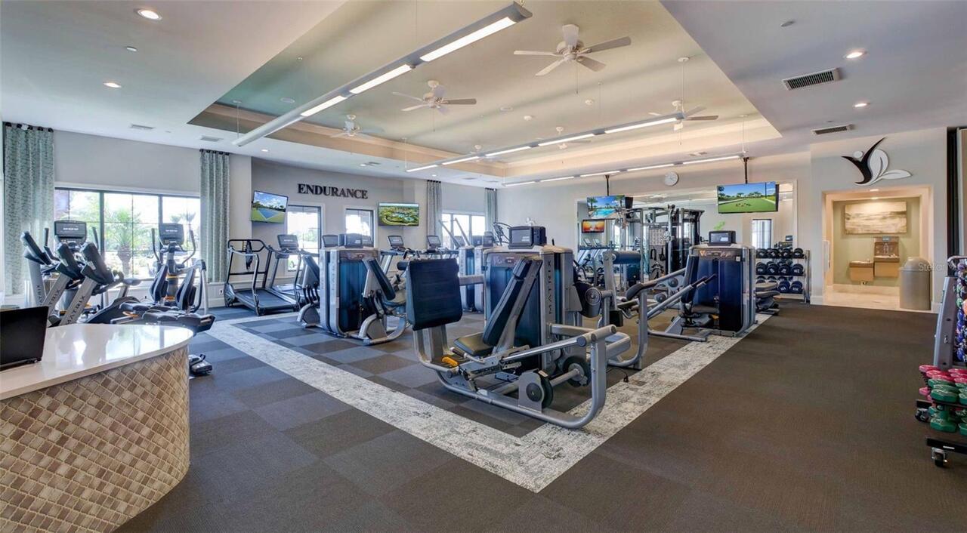
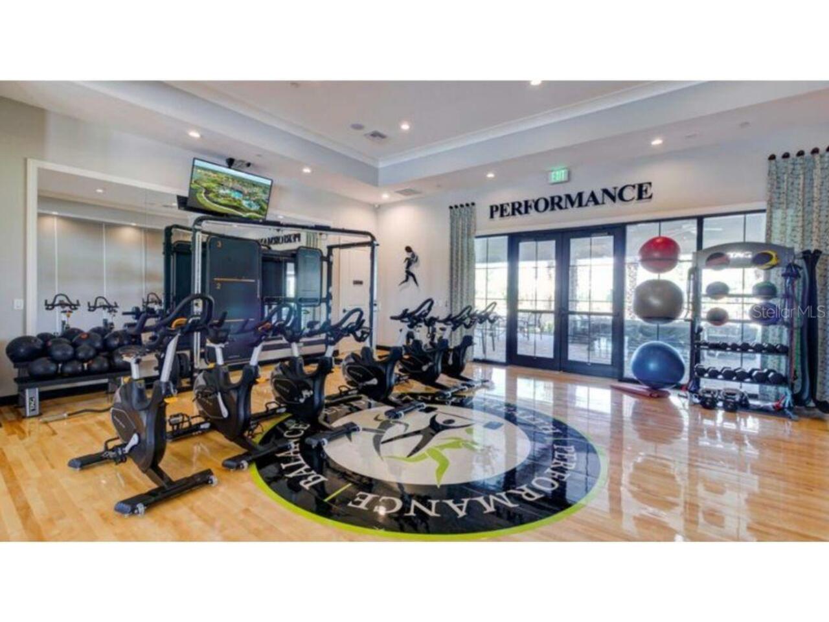
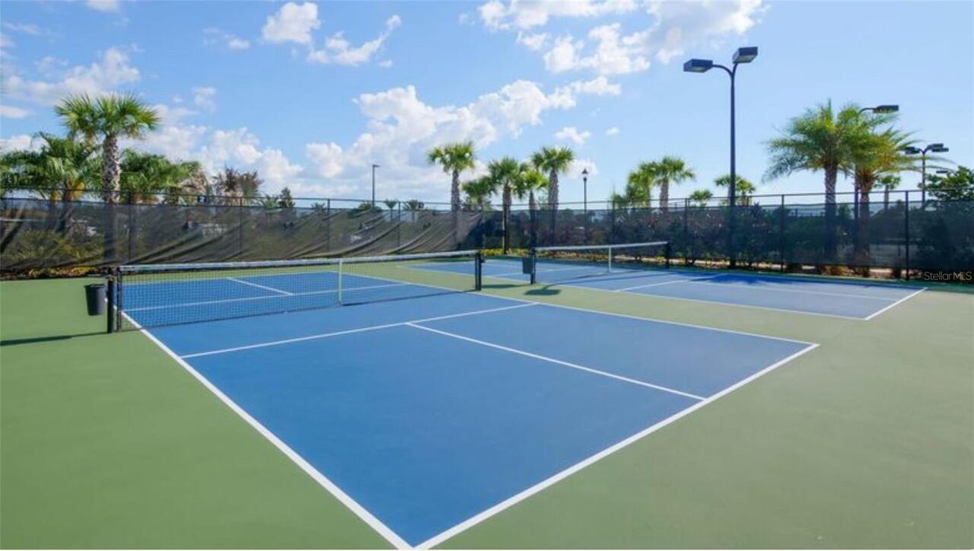
Association Recreation - Owned, Clubhouse, Community Mailbox, Deed Restrictions, Dog Park, Fitness Center, Gated Community - No Guard, Golf Carts OK, Irrigation-Reclaimed Water, Park, Playground, Pool, Sidewalks, Tennis Court(s), Street Lights
Construction Materials
Block
Cooling
Central Air
Country
US
Current Price
885000.00
Direction Faces
Southwest
Elementary School
James Tillman Elementary
Exterior Features
Lighting, Outdoor Kitchen, Rain Gutters, Shade Shutter(s), Sidewalk, Sliding Doors
Fireplace YN
false
Flood Zone Code
X
Flood Zone Date
2014-03-17
Flood Zone Panel
12081C0157E
Flooring
Tile
Foundation Details
Slab
Furnished
Negotiable
Garage Spaces
2
Garage YN
true
Heating
Electric
High School
Palmetto High
Homestead YN
1
Interior Features
Ceiling Fans(s), Coffered Ceiling(s), Crown Molding, Eat-in Kitchen, High Ceilings, Kitchen/Family Room Combo, Living Room/Dining Room Combo, Open Floorplan, Primary Bedroom Main Floor, Solid Wood Cabinets, Split Bedroom, Stone Counters, Tray Ceiling(s), Walk-In Closet(s), Window Treatments
Internet Address Display YN
true
Internet Automated Valuation Display YN
false
Internet Consumer Comment YN
false
Internet Entire Listing Display YN
true
Laundry Features
Laundry Room
Lease Restrictions YN
1
Levels
One
List AOR
Sarasota - Manatee
Living Area Meters
289.21
Living Area Source
Public Records
Living Area Units
Square Feet
Lot Features
Cul-De-Sac, Landscaped, Oversized Lot, Sidewalk, Street Dead-End, Paved
Lot Size Acres
0.26
Lot Size Square Feet
11443
Lot Size Square Meters
1063
Middle Or Junior School
Buffalo Creek Middle
Minimum Lease
1 Month
Modification Timestamp
2026-08-10T10:46:09.169Z
Monthly HOA Amount
520.00
New Construction YN
false
Number Of Pets
3
Occupant Type
Owner
Other Equipment
Irrigation Equipment
Other Exemptions YN
1
Ownership
Fee Simple
Parcel Number
610905709
Patio And Porch Features
Covered, Enclosed, Rear Porch, Screened
Pet Restrictions
CONTACT HOA FOR MORE INFORMATION - 941-479-6575 The buyer/buyer's agent is responsible for verifying all information about this property, including square footage, room sizes, conditions, rules, and regulations.
Pets Allowed
Cats OK, Dogs OK
Pool Private YN
true
Postal Code Plus 4
1108
Public Survey Range
18
Public Survey Section
17
RATIO Current Price By Calculated SqFt
284.29
Realtor Info
Docs Available
Road Surface Type
Asphalt, Paved
Roof
Tile
Room Count
11
SW Subdiv Community Name
Esplanade of Artisan Lakes
Security Features
Closed Circuit Camera(s), Gated Community, Security System, Smoke Detector(s)
Senior Community YN
false
Sewer
Public Sewer
Showing Requirements
Appointment Only, Gate Code Required, Listing Agent Must Accompany, See Remarks, ShowingTime
Status Change Timestamp
2026-08-10T09:34:03.000Z
Tax Annual Amount
4617.99
Tax Legal Description
LOT 94 ARTISAN LAKES ESPLANADE PH I SP A, B, C&D PI#6109.0570/9
Tax Lot
94
Tax Other Annual Assessment Amount
1505
Tax Year
2025
Total Acreage
1/4 to less than 1/2
Total Annual Fees
6240.00
Total Monthly Fees
520.00
Township
33
Universal Property Id
US-12081-N-610905709-R-N
Unparsed Address
9913 WICKER PARK PL
Utilities
Cable Connected, Electricity Connected, Natural Gas Connected, Sewer Connected, Underground Utilities, Water Connected
Vegetation
Mature Landscaping, Trees/Landscaped
Water Source
Public
Waterfront YN
false
Window Features
Shades, Shutters, Storm Window(s), Window Treatments
Zoning
PDMU
Neighborhood Map
Popup

Property Photos
Listing Photo
Listing Photo
Listing Photo
Listing Photo
Listing Photo
Listing Photo
Listing Photo
Listing Photo
Listing Photo
Listing Photo
Listing Photo
Listing Photo
Listing Photo
Listing Photo
Listing Photo
Listing Photo
Listing Photo
Listing Photo
Listing Photo
Listing Photo
Listing Photo
Listing Photo
Listing Photo
Listing Photo
Listing Photo
Listing Photo
Listing Photo
Listing Photo
Listing Photo
Listing Photo
Listing Photo
Listing Photo
Listing Photo
Listing Photo
Listing Photo
Listing Photo
Listing Photo
Listing Photo
Listing Photo
Listing Photo
Listing Photo
Listing Photo
Listing Photo
Listing Photo
Listing Photo
Listing Photo
Listing Photo
Listing Photo
Listing Photo
Listing Photo
Listing Photo
Listing Photo
Listing Photo
Listing Photo
Listing Photo
Listing Photo
Listing Photo
Listing Photo
Listing Photo
Listing Photo
Listing Photo
Listing Photo
Listing Photo
Listing Photo
Listing Photo
Listing Photo
Listing Photo
Listing Photo
Listing Photo
Listing Photo
Listing Photo
Listing Photo
Listing Photo
Listing Photo
Listing Photo
Listing Photo
Listing Photo
Listing Photo
Listing Photo
Listing Photo
Listing Photo
Listing Photo
Listing Photo
Listing Photo
Listing Photo
Listing Photo
Listing Photo
Listing Photo
Listing Photo
Listing Photo
Listing Photo
Listing Photo

MLS #MFRA4702041 Listing courtesy of Morgando Realty Services, Llc provided by Stellar MLS.

Similar Listings

$799,000
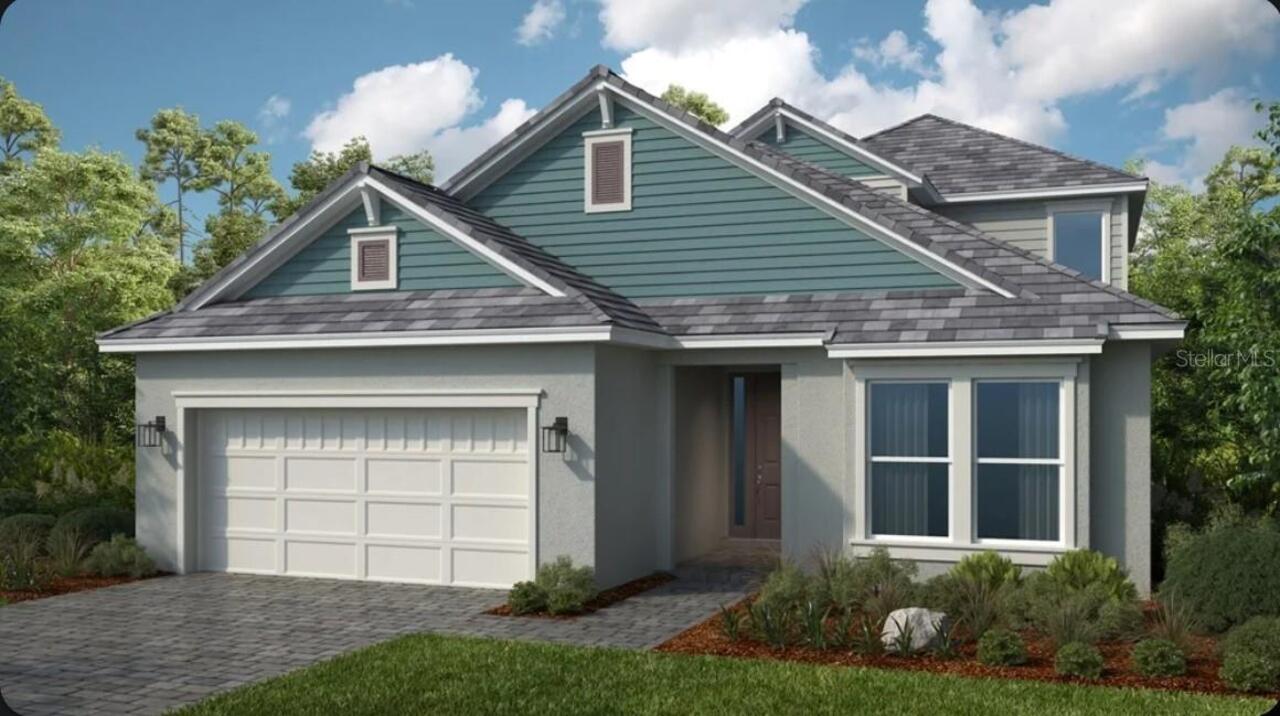
5419 Orsello Street
Palmetto
3BR/3BA
| Contingent
$821,229
13919 Iona Avenue
Palmetto
3BR/3BA
| Active
$835,999
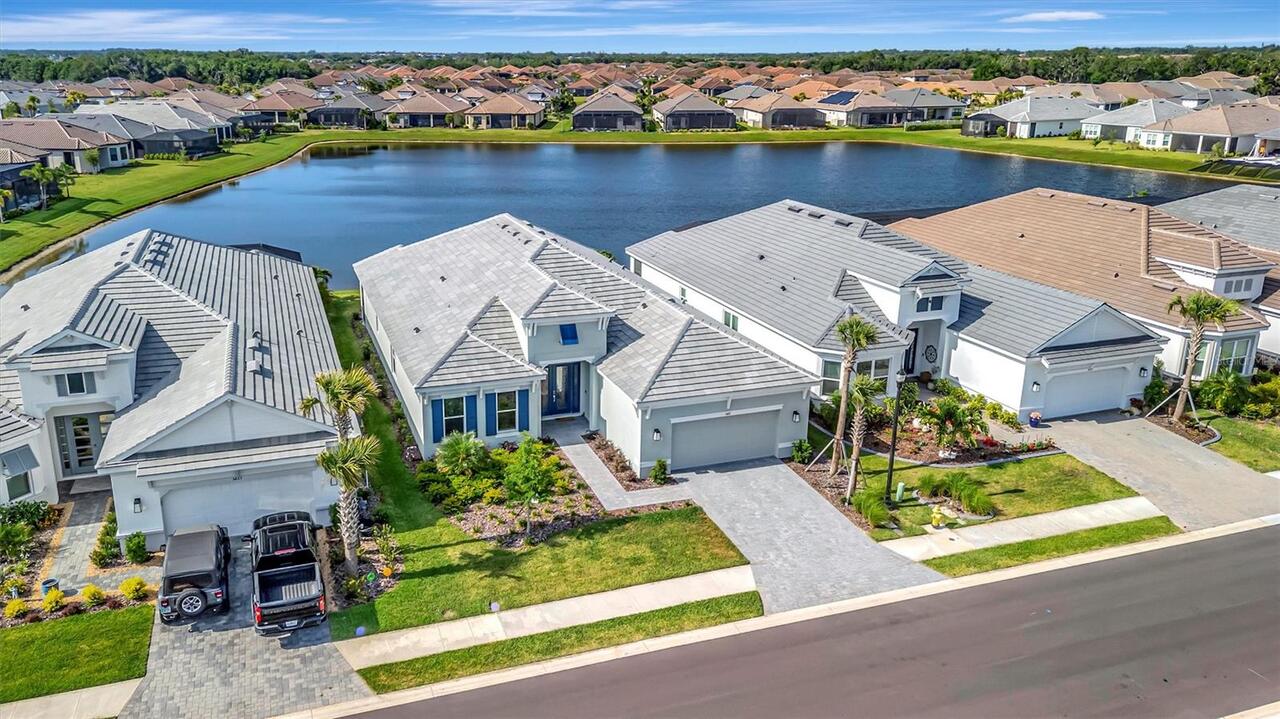
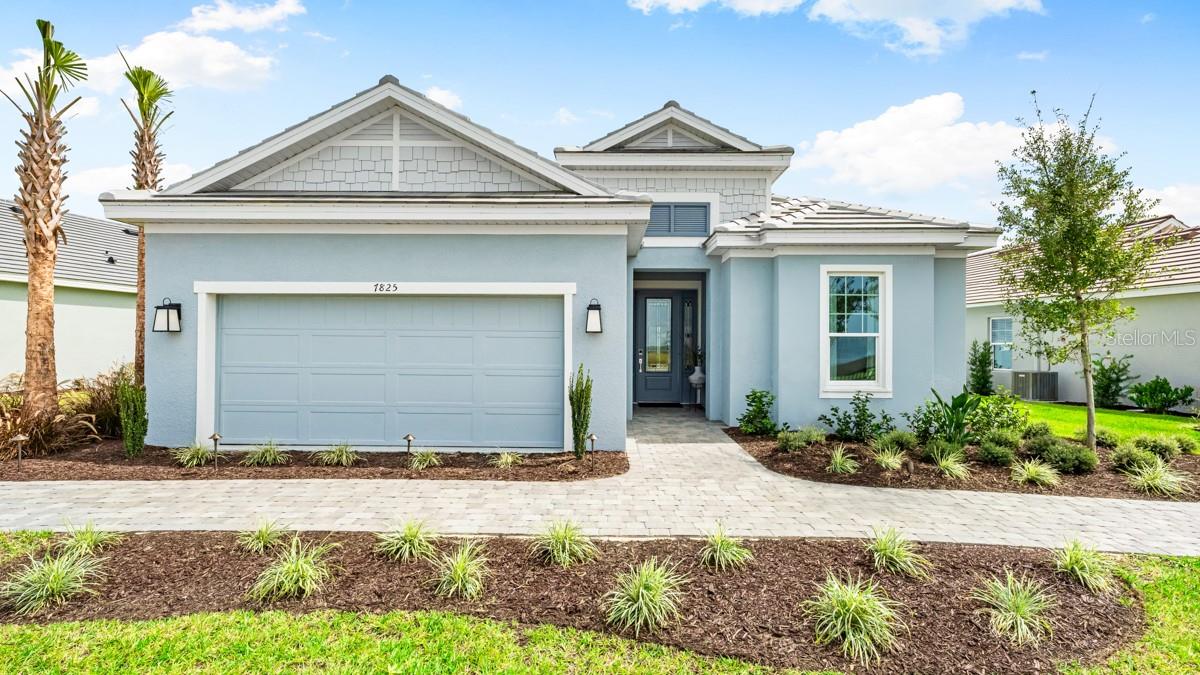
7825 Coral Sea Lane
Palmetto
3BR/3BA
| Active
$849,900
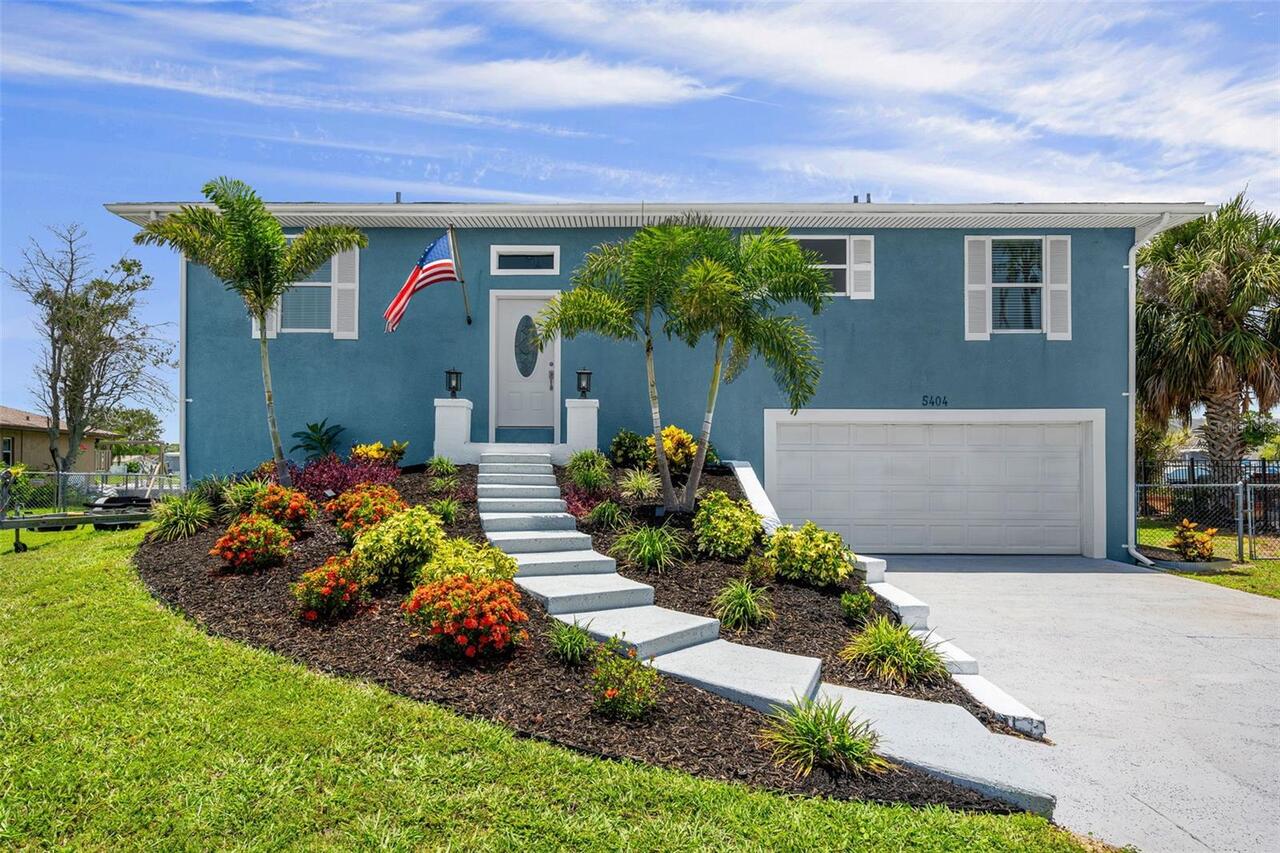
5404 Bay State Road
Palmetto
3BR/3BA
| Active


All listing information is deemed reliable but not guaranteed and should be independently verified through personal inspection by appropriate professionals. Listings displayed on this website may be subject to prior sale or removal from sale; availability of any listing should always be independent verified. Listing information is provided for consumer personal, non-commercial use, solely to identify potential properties for potential purchase; all other use is strictly prohibited and may violate relevant federal and state law. The source of the listing data is as follows: Stellar MLS (updated 8/10/26 6:50 AM) |

Listing Search


Translate Tool

Featured Listings
Palmetto Real Estate
$885,000
3 BED
3 BATH
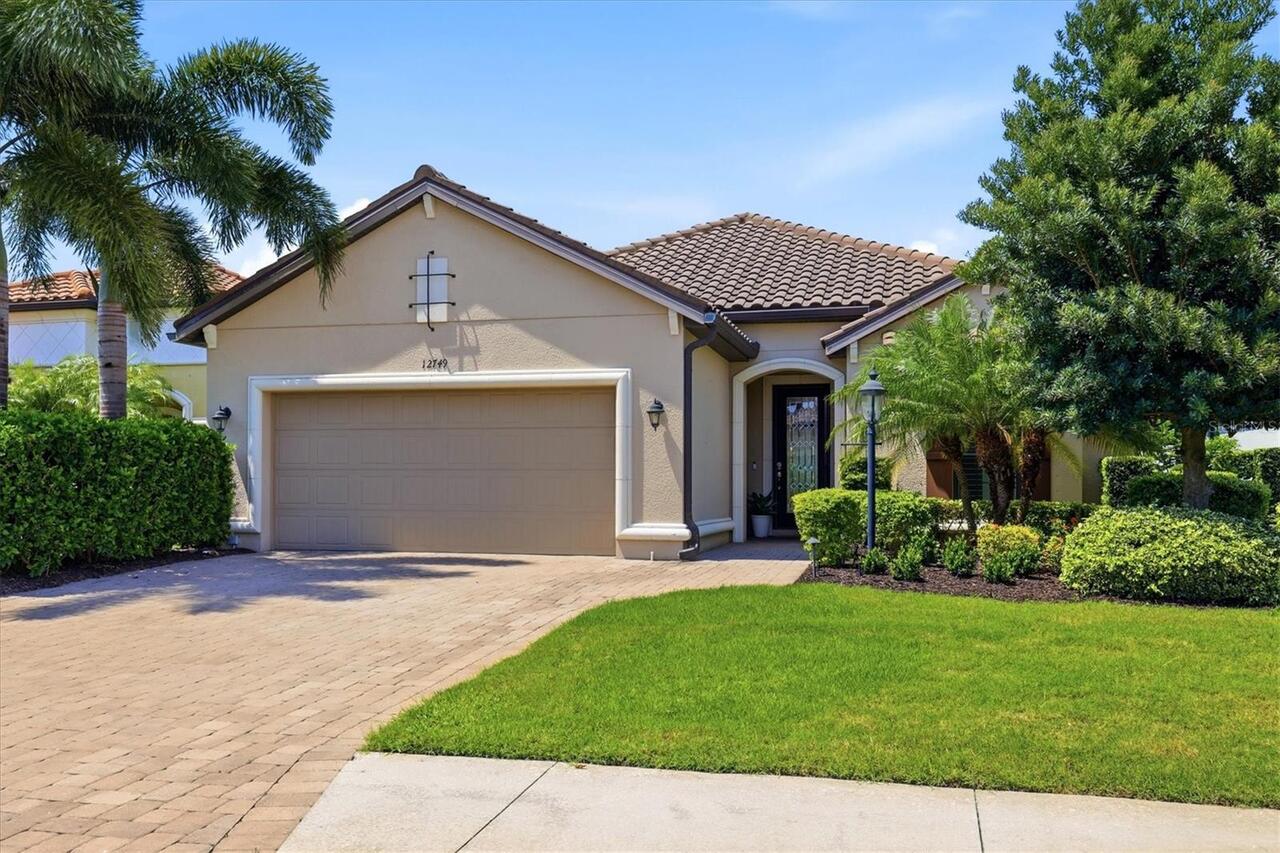
One or more photo(s) were virtually staged. Beautifully refreshed. Exceptionally equipped. Designed for Florida living. ... Read More
Orlando Real Estate
$949,999
6 BED
3 BATH
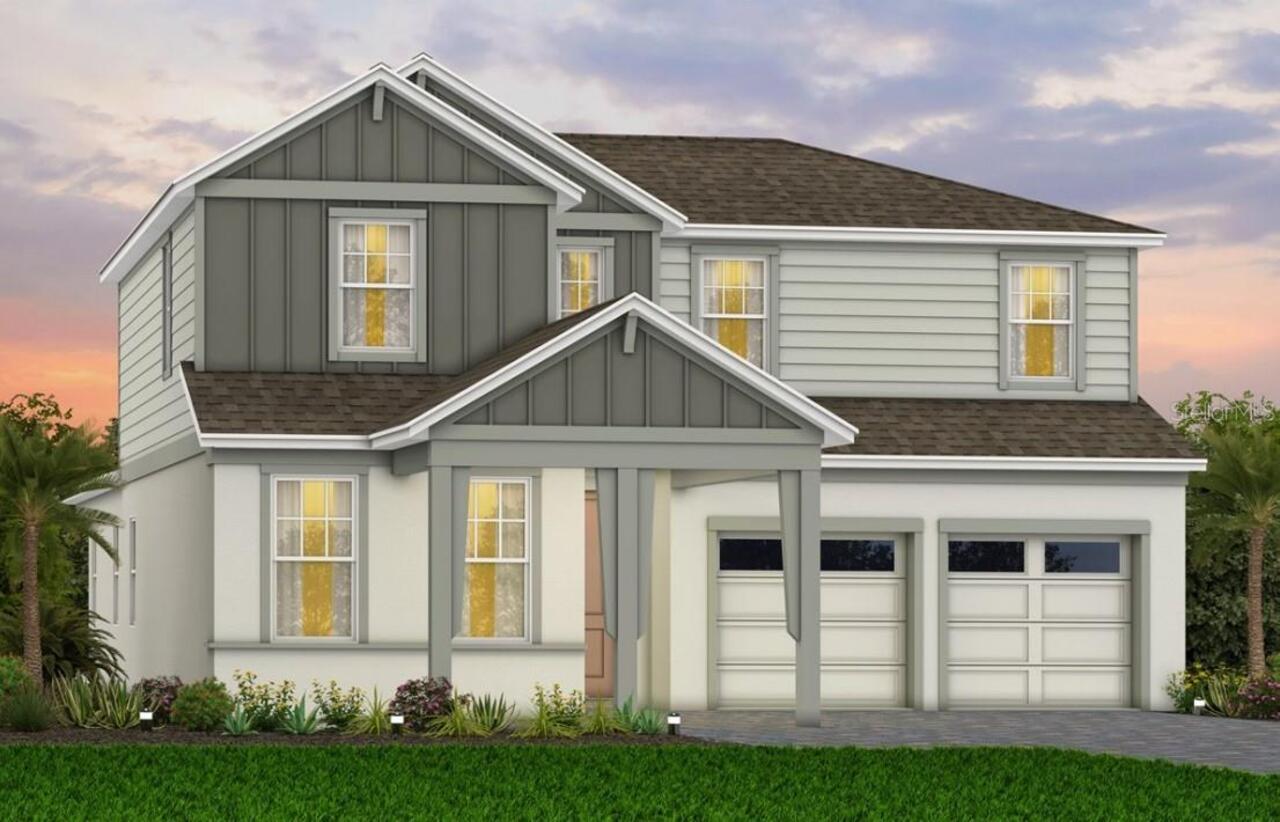
Come and see this beautiful home. We'd love to meet you and help you discover your next dream home. Presenting an except... Read More
Port Charlotte Real Estate
$1,190,000
4 BED
3 BATH
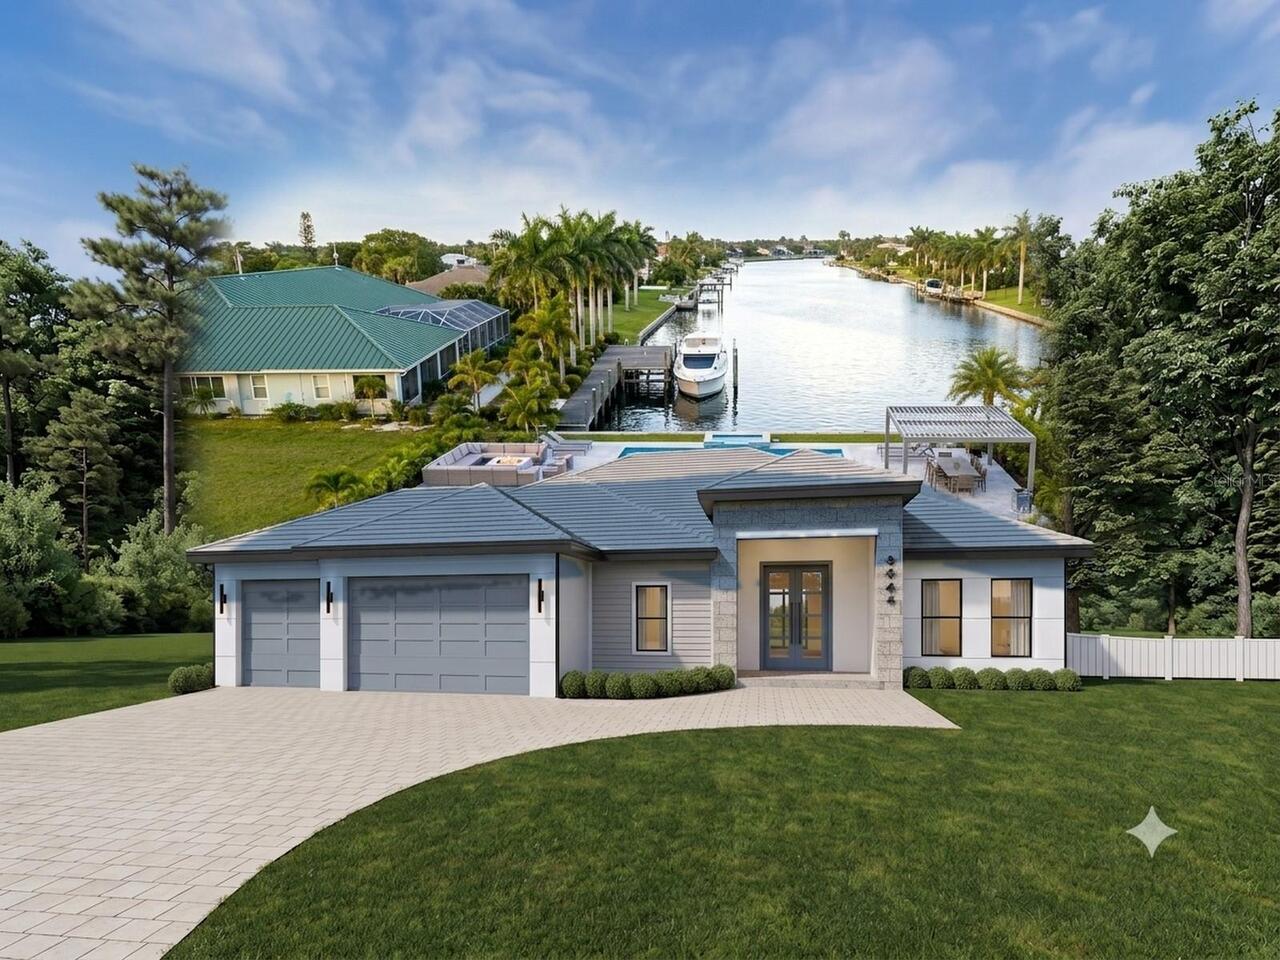
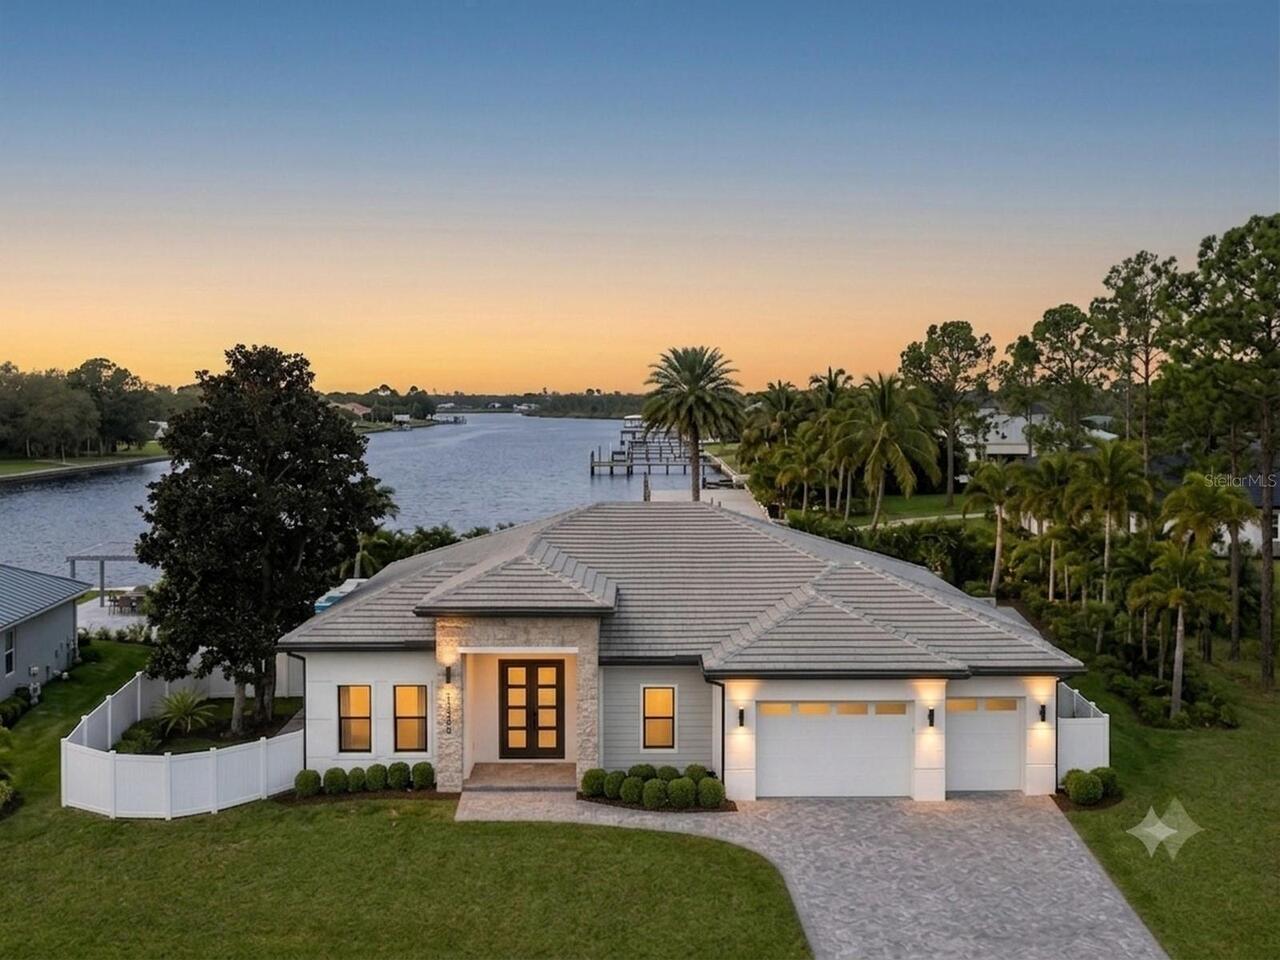
Under Construction. Under Construction. One or more pictures are virtually stayed. Luxury Waterfront Living, New Constru... Read More
Port Charlotte Real Estate
$1,190,000
4 BED
3 BATH
Under Construction. Under Construction. One or more pictures are virtually stayed. Luxury Waterfront Living, New Constru... Read More
Tampa Real Estate
$1,489,900
4 BED
5 BATH
Virtually Staged. NEW 2026 CONSTRUCTION,NO HOA, NO CDD AND FLOOD ZONE X! If you’ve been looking for something modern, lo... Read More
Bradenton Real Estate
$959,000
3 BED
3 BATH
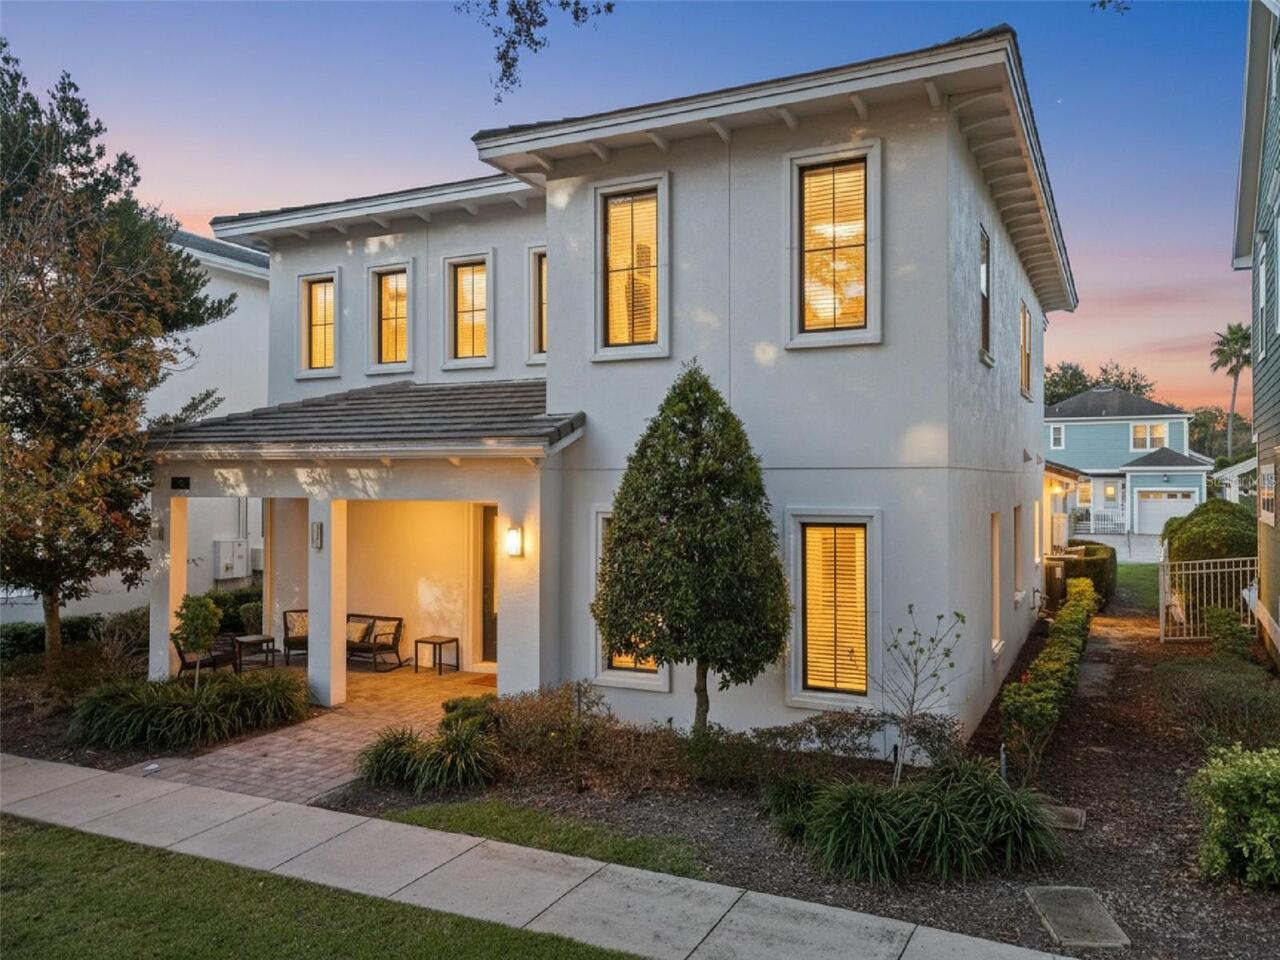
Virtually Staged. Enjoy the perfect blend of sophistication, style, and the renowned Esplanade lifestyle. This resort-in... Read More
Winter Garden Real Estate
$899,000
4 BED
3 BATH
Under Construction. Welcome to Winter Grove in the charming city of Winter Garden. Located 1 mile from Winter Garden Vil... Read More
Reunion Real Estate
$1,200,000
7 BED
7 BATH
***SELLER FINANCING IS AVAILABLE, OFFERING ADDITIONAL FLEXIBILITY FOR QUALIFIED BUYERS*** Excellent INVESTMENT opportuni... Read More
Oviedo Real Estate
$829,500
4 BED
3 BATH
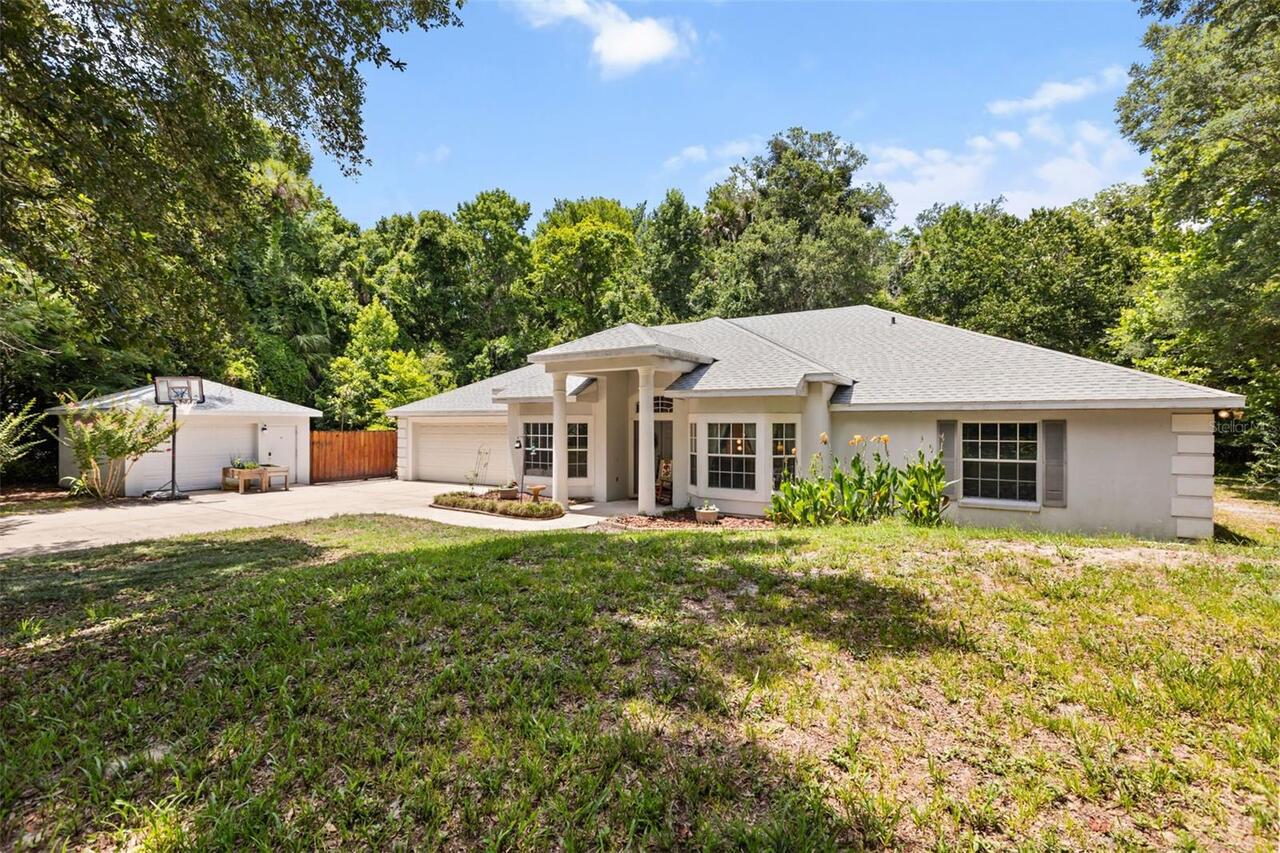
Virtually Staged. Located in the peaceful, highly sought-after rural setting of Black Hammock on just over 2 acres, this... Read More
North Redington Beach Real Estate
$1,150,000
2 BED
2 BATH
Virtually Staged. NEW PRICE and EASY to VIEW. Exceptional Oceanfront value at Tides Beach Club offering RESORT STYLE Liv... Read More
Contact Sandra Pardo

407-990-2746

Wendy Morris LLC

Licensed in the State of Florida
BK 3146762
16797 Broadwater Avenue
Winter Garden, Florida 34787

Your privacy is our utmost concern. We will never sell your personal information. Privacy Policy
©2026 sandrapardohomes.com - all rights reserved. | Site Map