407-990-2746
Menu

2856 Stepping Stone Path, The Villages, FL

NEXT
PREV
$924,900

($363/sqft)

List Status: Active
2856 Stepping Stone Path
The Villages, FL 32163


4 beds
2 baths
2545 living sqft
Top Features
  • View: Golf Course
  • Subdivision: The Villages
  • Built in  2013
  • Single Family Residence
Description
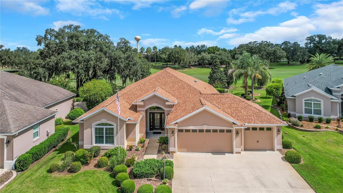
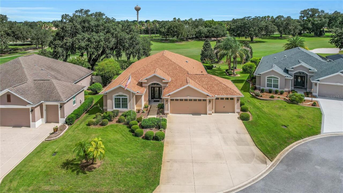
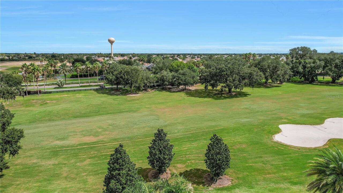
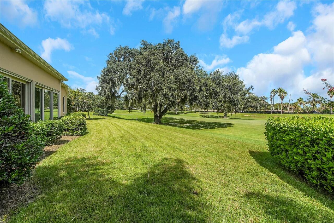
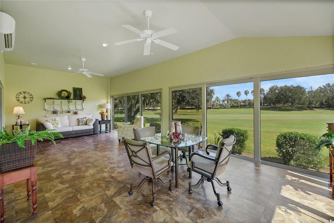
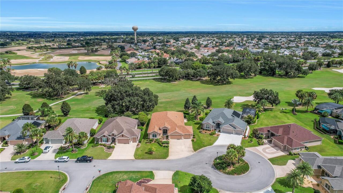
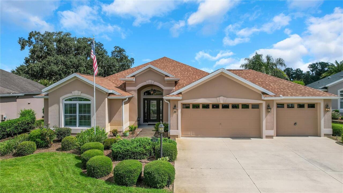
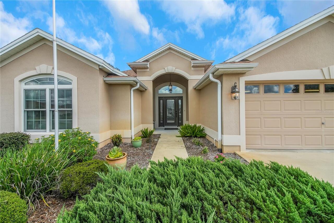
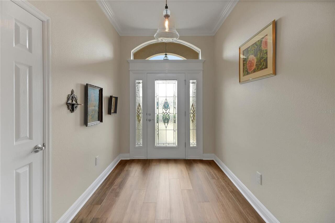
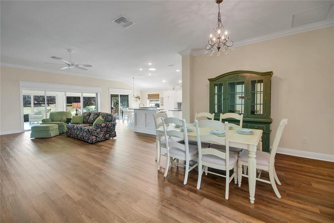
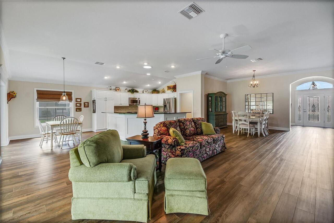
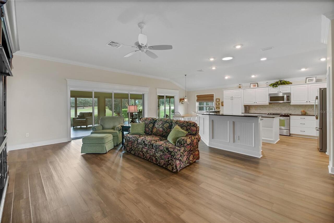
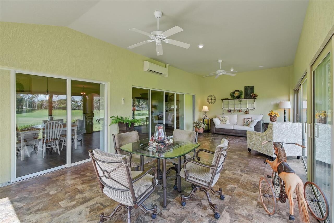
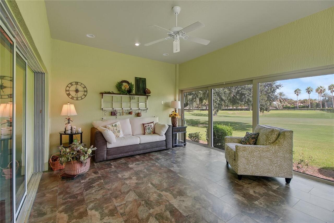
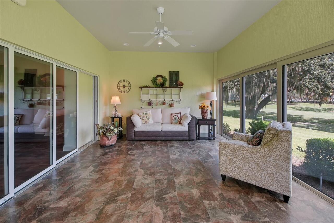
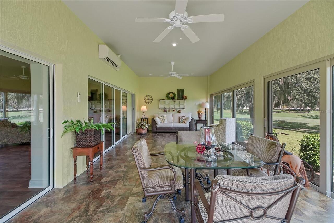
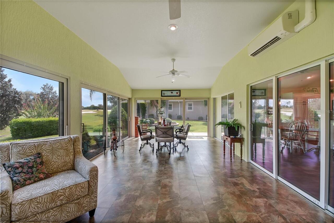
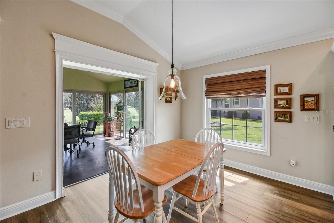
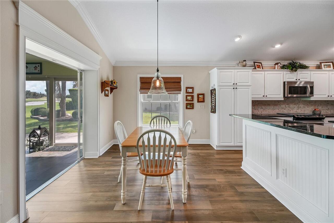
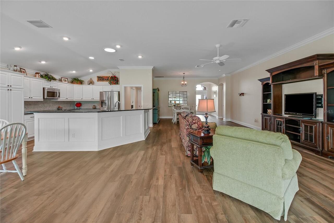
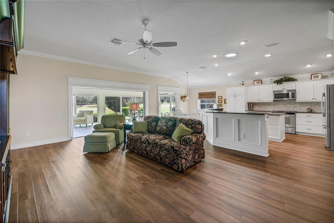
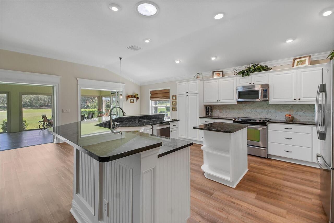
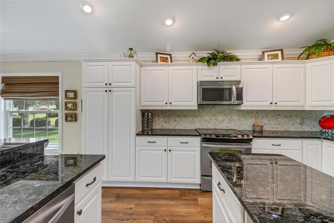
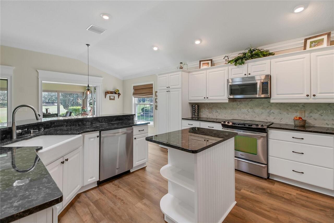
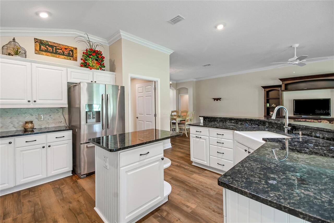
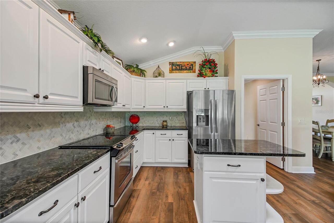
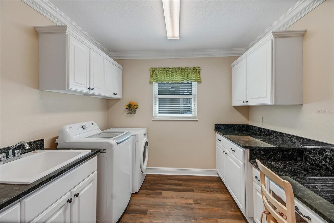
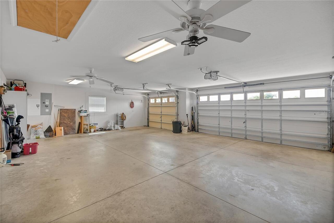
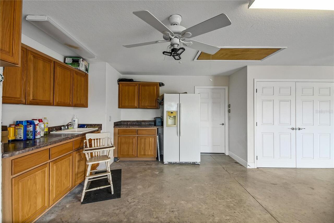
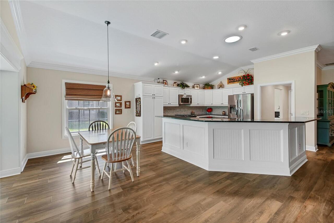
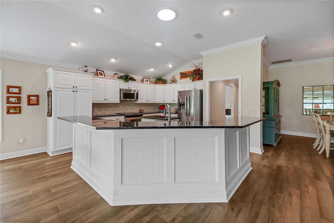
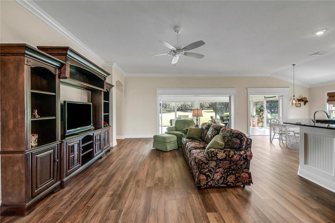
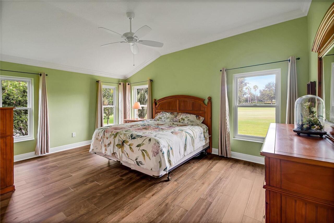
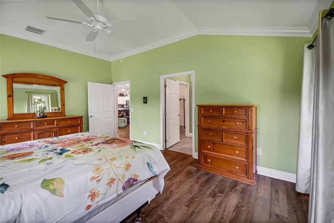
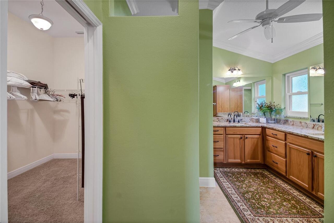
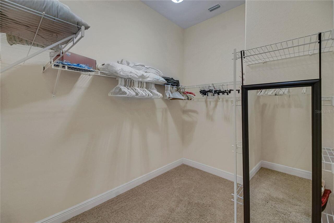
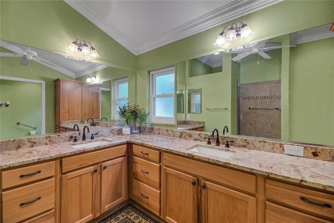
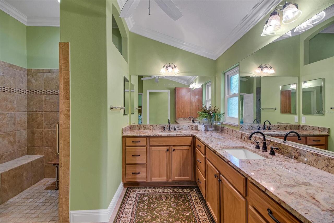
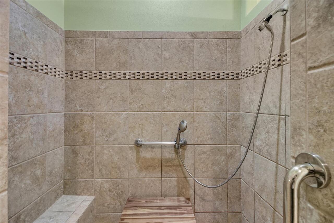
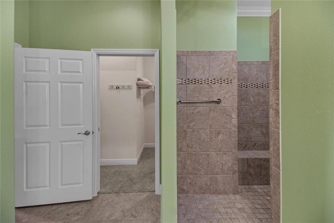
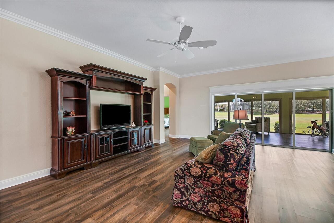
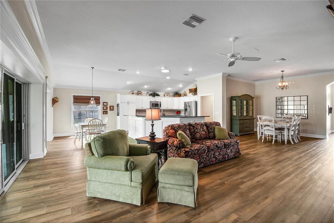
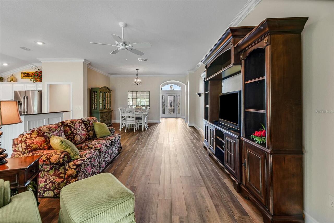
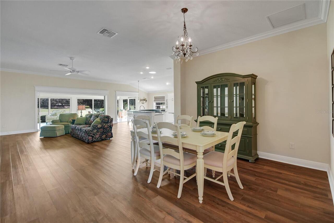
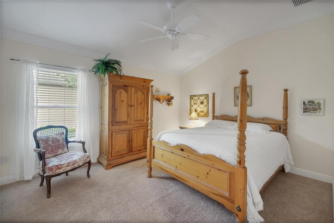
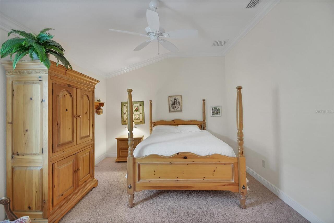
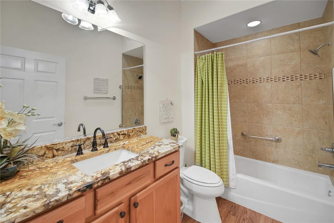
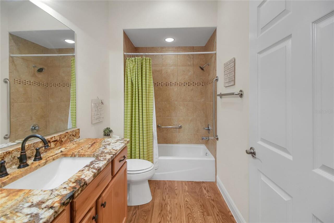
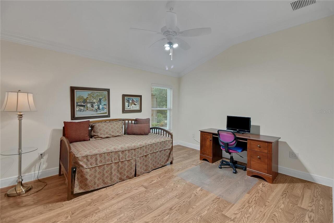
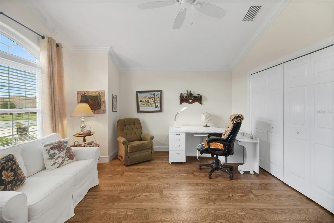
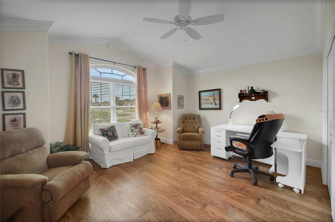
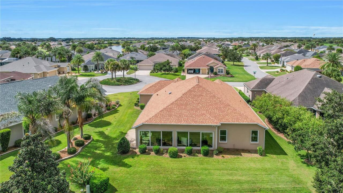
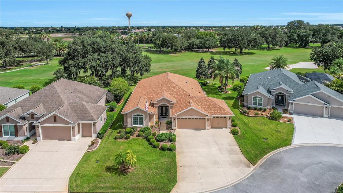
STUNNING GOLF VIEW | IVY 5 MODEL | 4 BEDROOMS | 3-CAR EXTENDED GARAGE | PARTIALLY FURNISHED | Welcome home to this beautifully appointed Designer Ivy 5 model, a 4-bedroom, 2-bathroom, 3-car garage (872 sq ft) block stucco beauty perfectly situated on the golf course for breathtaking views and everyday tranquility. With over 2,500 heated square feet — plus a huge additional 465 sq ft spectacular Florida Room with Awesome Golf Views complete with its own split unit — there is room for everyone to spread out and relax in comfort. Step inside to find elegant crown molding, and soaring appeal with no popcorn ceilings, giving every room a clean, upscale feel. The gourmet kitchen shines with gorgeous granite countertops and crisp white cabinetry, offering both beauty and function for the home chef. Thoughtful upgrades continue throughout with 5-inch baseboards, a solar tube for natural light, and a pull-down attic for convenient storage. Retreat to the extra-large master suite, a true owner's oasis featuring dual walk-in closets and a spa-like Roman shower — the perfect place to unwind after a day on the course. Major updates offer incredible peace of mind, including a brand-new roof (2024) and new windows (2024), along with a whole-home water softener for added everyday luxury. HOME IS PARTIALLY FURNISHED. Located just minutes from BROWNWOOD PADDOCK SQUARE (2 MILES) and LAKE SUMTER LANDING (4.5 MILES), this home is perfectly positioned in the HEART OF THE VILLAGES. Enjoy easy access to SHOPPING, DINING, GOLF, AND RECREATION, including nearby EVANS PRAIRIE COUNTRY CLUB and BONIFAY COUNTRY CLUB. This Exceptional Designer IVY 5 GOLF COURSE HOME combines LOCATION, GOLF COURSE VIEW + FRONTAGE, AND LIFESTYLE. Be sure to watch the VIDEO TOUR and schedule your PRIVATE SHOWING TODAY!.
Property Details
Property Features
Property Sub Type
Single Family Residence
View
Golf Course
Parking
Oversized, Driveway, Garage Door Opener, Golf Cart Garage
County
Sumter
Subdivision
THE VILLAGES
Additional Information
Additional Lease Restrictions
See deed restrictions
Additional Parcels YN
false
Additional Rooms
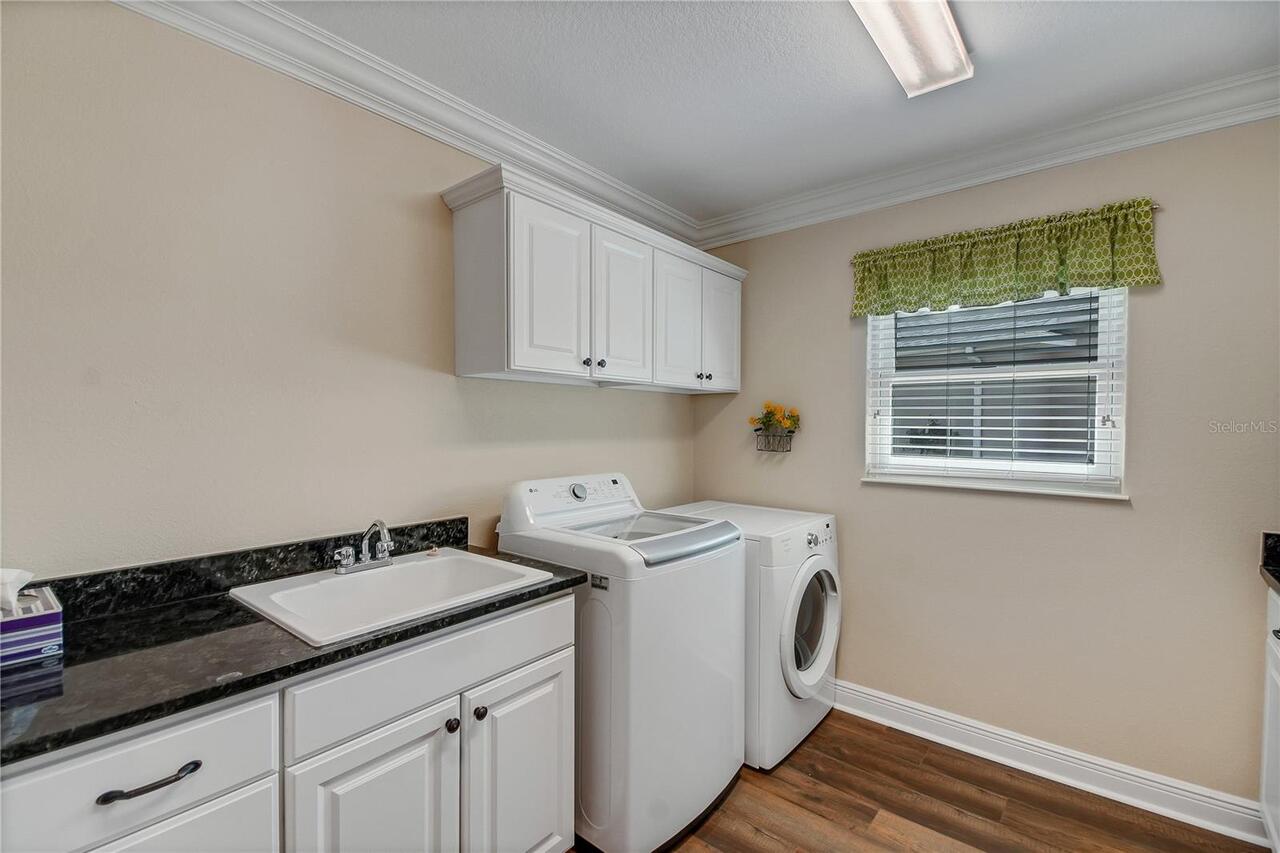
Inside Utility
Appliances
Dishwasher, Dryer, Microwave, Range, Refrigerator, Washer
Architectural Style
Custom
Association Amenities
Basketball Court, Clubhouse, Golf Course, Pickleball Court(s), Pool, Recreation Facilities, Shuffleboard Court, Tennis Court(s)
Association Fee Includes
Pool, Recreational Facilities
Association YN
false
Attached Garage YN
true
Available For Lease YN
1
Bathrooms Total Integer
2
Building Area Source
Public Records
Building Area Total
3959
Building Area Total Srch SqM
367.80
Building Area Units
Square Feet
CDDYN
1
Calculated List Price By Calculated SqFt
363.42
Carport YN
false
Community Features
Clubhouse, Community Mailbox, Deed Restrictions, Dog Park, Gated Community - Guard, Golf Carts OK, Golf, Irrigation-Reclaimed Water, Pool, Sidewalks, Tennis Court(s)
Construction Materials
Block, Stucco
Cooling
Central Air
Country
US
Cumulative Days On Market
1
Current Price
924900.00
Direction Faces
Southwest
Exterior Features
Rain Gutters
Fireplace YN
false
Flood Zone Code
X
Flooring
Linoleum, Luxury Vinyl
Foundation Details
Slab
Furnished
Furnished
Garage Dimensions
33x28
Garage Spaces
3
Garage YN
true
Heating
Central
Homestead YN
1
Interior Features
Ceiling Fans(s), Crown Molding, High Ceilings, Living Room/Dining Room Combo, Open Floorplan, Split Bedroom, Stone Counters, Walk-In Closet(s)
Internet Address Display YN
true
Internet Automated Valuation Display YN
true
Internet Consumer Comment YN
false
Internet Entire Listing Display YN
true
Laundry Features
Inside, Laundry Room
Lease Restrictions YN
1
Levels
One
List AOR
Lake and Sumter
Living Area Meters
236.44
Living Area Source
Public Records
Living Area Units
Square Feet
Lot Features
In County, Landscaped, On Golf Course, Oversized Lot, Paved
Lot Size Acres
0.24
Lot Size Square Feet
10310
Lot Size Square Meters
958
Minimum Lease
No Minimum
Modification Timestamp
2026-09-03T14:57:11.746Z
New Construction YN
false
Number Of Lots
1
Number Of Pets
2
Occupant Type
Vacant
Other Equipment
Irrigation Equipment
Ownership
Fee Simple
Parcel Number
G03H047
Patio And Porch Features
Covered, Enclosed, Rear Porch
Pet Restrictions
See deed restrictions
Pets Allowed
Yes
Planned Unit Development YN
1
Pool Private YN
false
Postal Code Plus 4
2556
Public Survey Range
23E
Public Survey Section
3
RATIO Current Price By Calculated SqFt
363.42
Realtor Info
CDD Addendum required, Docs Available, Floor Plan Available
Road Responsibility
Public Maintained Road
Road Surface Type
Paved
Roof
Shingle
Room Count
11
Security Features
Smoke Detector(s)
Senior Community YN
true
Sewer
Public Sewer
Showing Requirements
Lock Box Coded, ShowingTime
Status Change Timestamp
2026-09-03T01:39:14.000Z
Tax Annual Amount
4778
Tax Book Number
13-25-25E
Tax Legal Description
LOT 47 THE VILLAGES OF SUMTER UNIT NO 212 PB 13 PGS 25-25E
Tax Lot
47
Tax Other Annual Assessment Amount
1871
Tax Year
2025
Total Acreage
0 to less than 1/4
Total Annual Fees
2448.00
Total Monthly Fees
204.00
Township
19S
Universal Property Id
US-12119-N-03047-R-N
Unparsed Address
2856 STEPPING STONE PATH
Utilities
Electricity Connected
Vegetation
Mature Landscaping, Trees/Landscaped
Water Source
Public
Waterfront YN
false
Window Features
Skylight(s), Blinds, Double Pane Windows, Tinted Windows
Zoning
PUD
Zoning Compatible YN
1
Neighborhood Map
Popup

Property Photos
Listing Photo
Listing Photo
Listing Photo
Listing Photo
Listing Photo
Listing Photo
Listing Photo
Listing Photo
Listing Photo
Listing Photo
Listing Photo
Listing Photo
Listing Photo
Listing Photo
Listing Photo
Listing Photo
Listing Photo
Listing Photo
Listing Photo
Listing Photo
Listing Photo
Listing Photo
Listing Photo
Listing Photo
Listing Photo
Listing Photo
Listing Photo
Listing Photo
Listing Photo
Listing Photo
Listing Photo
Listing Photo
Listing Photo
Listing Photo
Listing Photo
Listing Photo
Listing Photo
Listing Photo
Listing Photo
Listing Photo
Listing Photo
Listing Photo
Listing Photo
Listing Photo
Listing Photo
Listing Photo
Listing Photo
Listing Photo
Listing Photo
Listing Photo
Listing Photo
Listing Photo
Listing Photo
Listing Photo
Listing Photo
Listing Photo
Listing Photo
Listing Photo
Listing Photo
Listing Photo
Listing Photo
Listing Photo
Listing Photo
Listing Photo
Listing Photo
Listing Photo
Listing Photo
Listing Photo
Listing Photo
Listing Photo
Listing Photo
Listing Photo
Listing Photo
Listing Photo
Listing Photo
Listing Photo
Listing Photo
Listing Photo
Listing Photo
Listing Photo
Listing Photo
Listing Photo
Listing Photo
Listing Photo
Listing Photo
Listing Photo
Listing Photo
Listing Photo
Listing Photo
Listing Photo
Listing Photo
Listing Photo
Listing Photo
Listing Photo
Listing Photo
Listing Photo
Listing Photo
Listing Photo
Listing Photo
Listing Photo
Listing Photo
Listing Photo
Listing Photo
Listing Photo
Listing Photo
Listing Photo
Listing Photo
Listing Photo

MLS #MFRG5117249 Listing courtesy of Century 21 Alton Clark provided by Stellar MLS.


All listing information is deemed reliable but not guaranteed and should be independently verified through personal inspection by appropriate professionals. Listings displayed on this website may be subject to prior sale or removal from sale; availability of any listing should always be independent verified. Listing information is provided for consumer personal, non-commercial use, solely to identify potential properties for potential purchase; all other use is strictly prohibited and may violate relevant federal and state law. The source of the listing data is as follows: Stellar MLS (updated 9/3/26 11:59 AM) |

Listing Search


Translate Tool

Featured Listings
Cape Coral Real Estate
$1,299,000
3 BED
3 BATH
Virtually Staged. Experience the perfect fusion of luxury, comfort, and contemporary coastal living in this newly comple... Read More
The Villages Real Estate
$924,900
4 BED
2 BATH
STUNNING GOLF VIEW | IVY 5 MODEL | 4 BEDROOMS | 3-CAR EXTENDED GARAGE | PARTIALLY FURNISHED | Welcome home to this beaut... Read More
Dunedin Real Estate
$869,500
5 BED
2 BATH
NEW PRICE! $70,000 PRICE REDUCTION FROM ORIGINAL LIST PRICE ! FULLY UPDATED 5-BEDROOM OR 4 + STUDY POOL HOME ON A SPRAWL... Read More
Apollo Beach Real Estate
$950,000
5 BED
4 BATH
CUSTOM LUXURY, SALT-CHLORINATED POOL HOME in guard-gated, sought-after Andalucia, Apollo Beach, near Tampa. This home is... Read More
Gainesville Real Estate
$909,000
4 BED
3 BATH
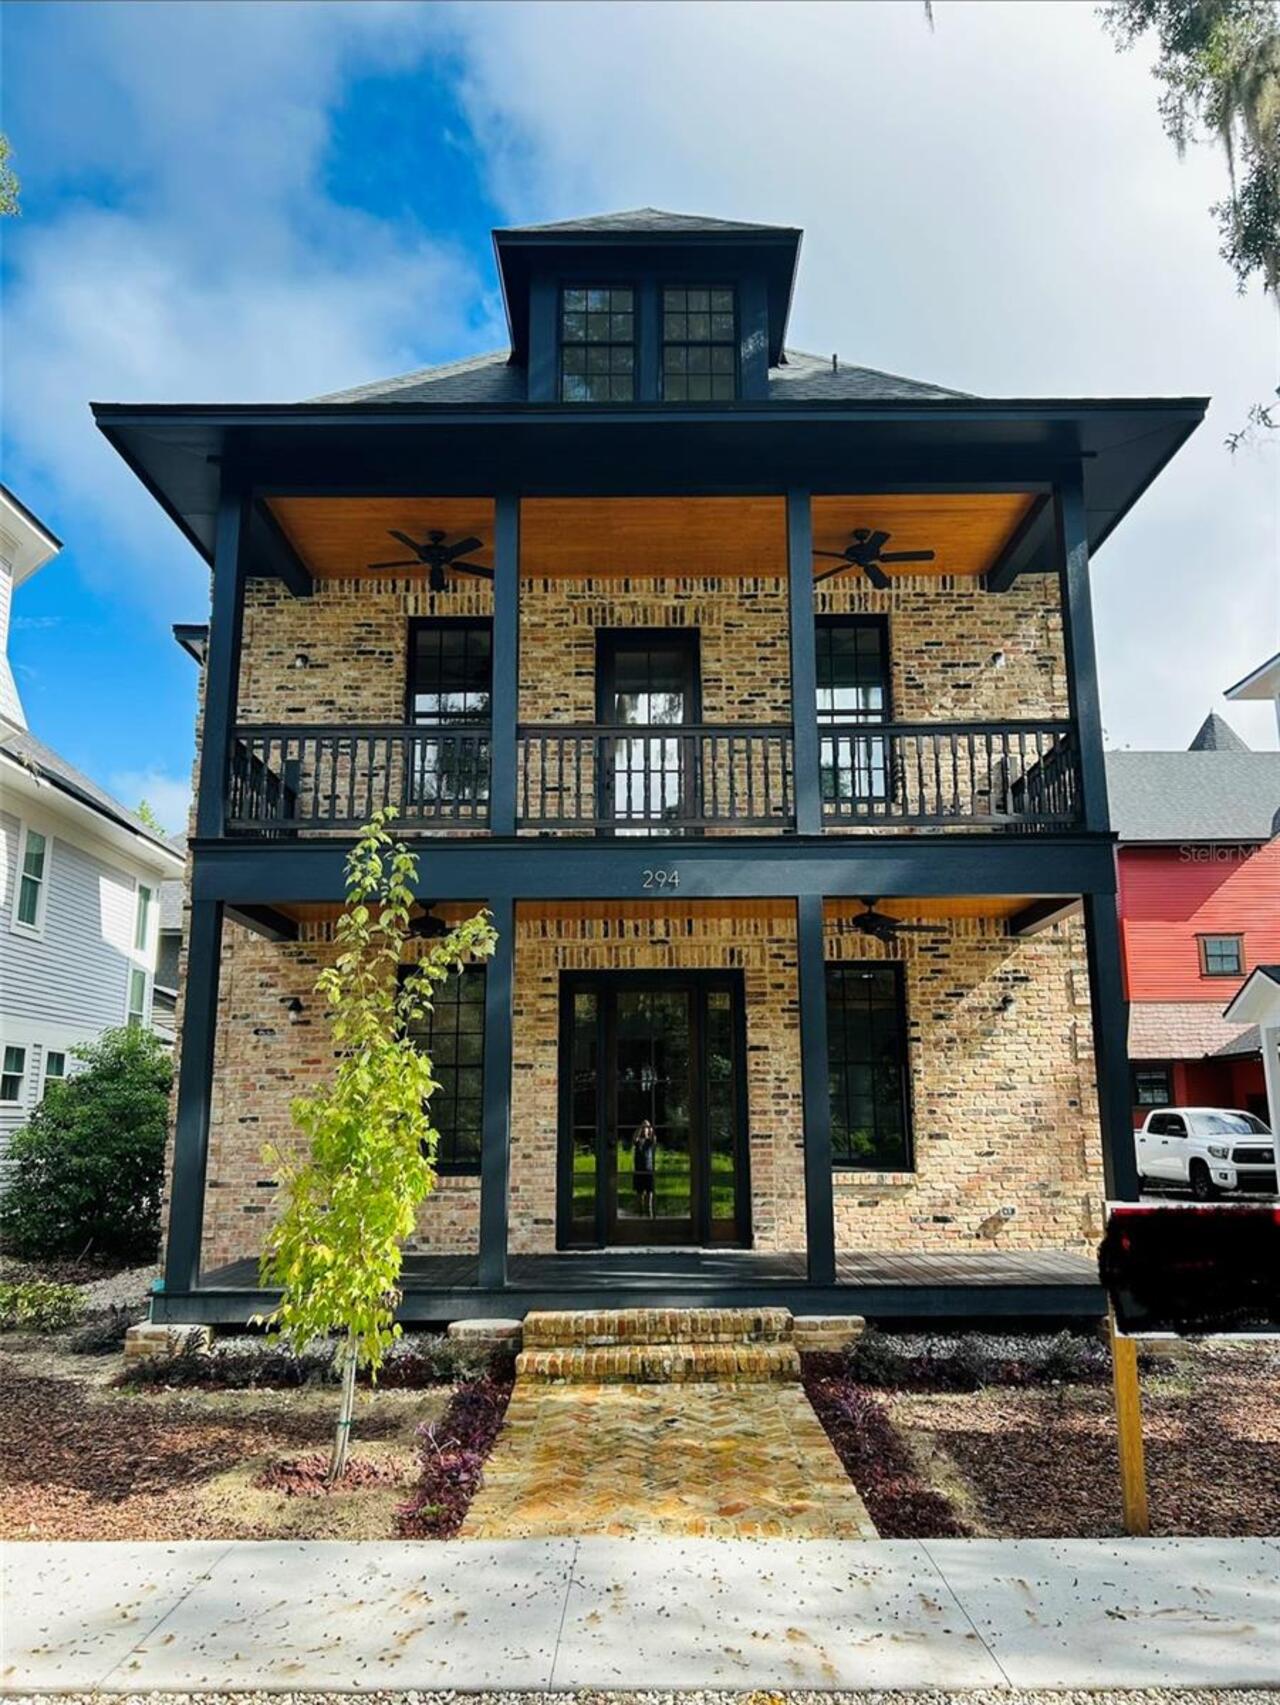
Welcome to The Brick House, a classic design that is NEW CONSTRUCTION. The Brick House is built from reclaimed 100 year ... Read More
Nokomis Real Estate
$819,000
3 BED
2 BATH
This beautifully appointed 2024 Toll Brothers residence offers over 3,000 square feet of thoughtfully designed living sp... Read More
Palmetto Real Estate
$819,900
3 BED
3 BATH
Welcome to Esplanade at Artisan Lakes, where resort-style living meets a home that truly looks and feels like a MODEL! B... Read More
Winter Garden Real Estate
$899,000
3 BED
3 BATH
Virtually Staged. Welcome home! The neighbors call this one of the best kept secrets in Oasis. One of the few homes in t... Read More
Longboat Key Real Estate
$1,299,000
2 BED
2 BATH
Direct Gulf-Front. Stunning Renovation. Endless Views. Welcome to an extraordinary Gulf-front residence where timeless c... Read More
Winter Park Real Estate
$1,350,000
4 BED
4 BATH
Modern Winter Park living meets exceptional convenience at this beautifully designed 2023 residence, ideally positioned ... Read More
Contact Sandra Pardo

407-990-2746

Wendy Morris LLC

Licensed in the State of Florida
BK 3146762
16797 Broadwater Avenue
Winter Garden, Florida 34787

Your privacy is our utmost concern. We will never sell your personal information. Privacy Policy
©2026 sandrapardohomes.com - all rights reserved. | Site Map