407-990-2746
Menu

28193 Grassy Knoll Loop, San Antonio, FL

NEXT
PREV
$899,900

($238/sqft)

List Status: Active
28193 Grassy Knoll Loop
San Antonio, FL 33576


5 beds
4 baths
3777 living sqft
Top Features
  • View: Water, Trees/Woods
  • Subdivision: Hillcrest Preserve
  • Built in  2026
  • Single Family Residence
Description
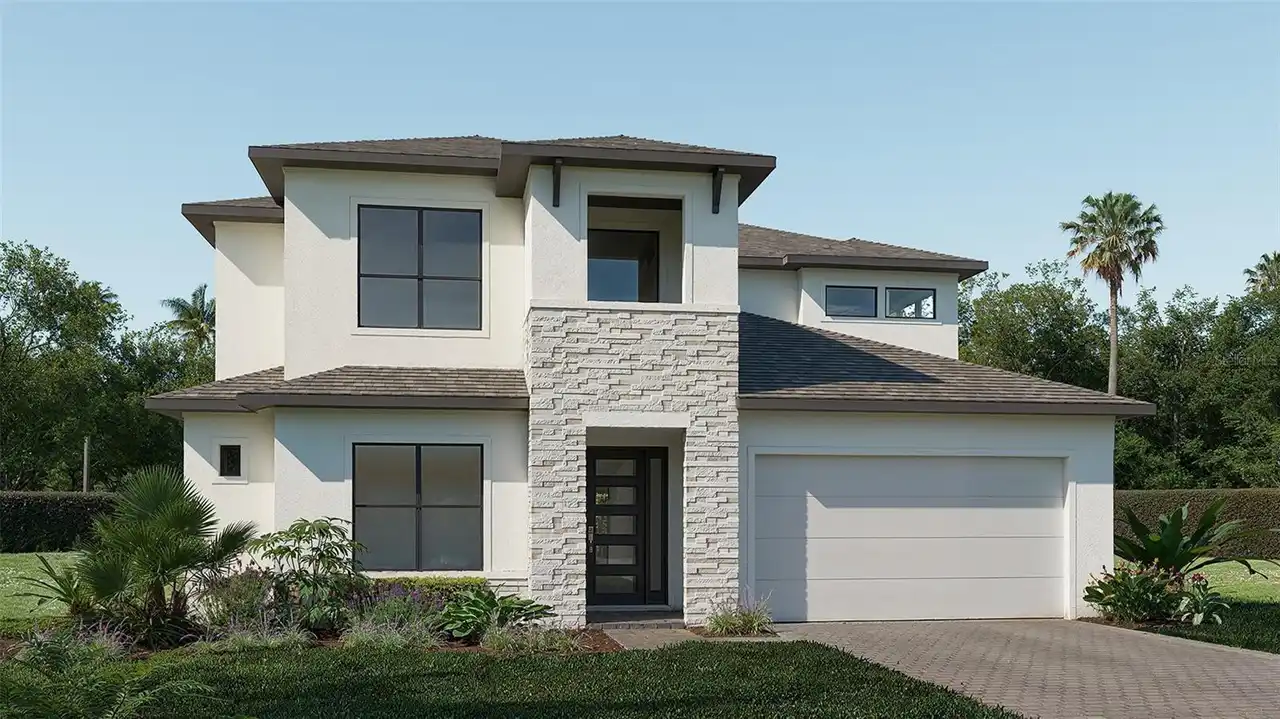
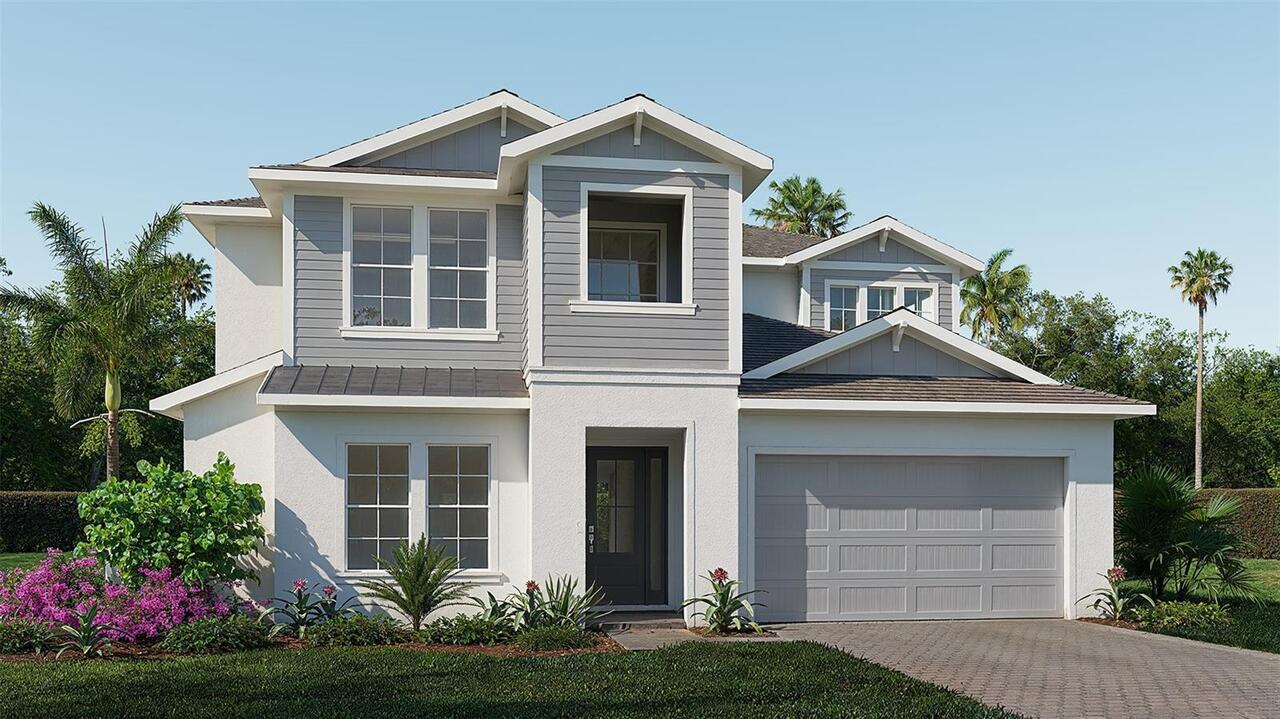
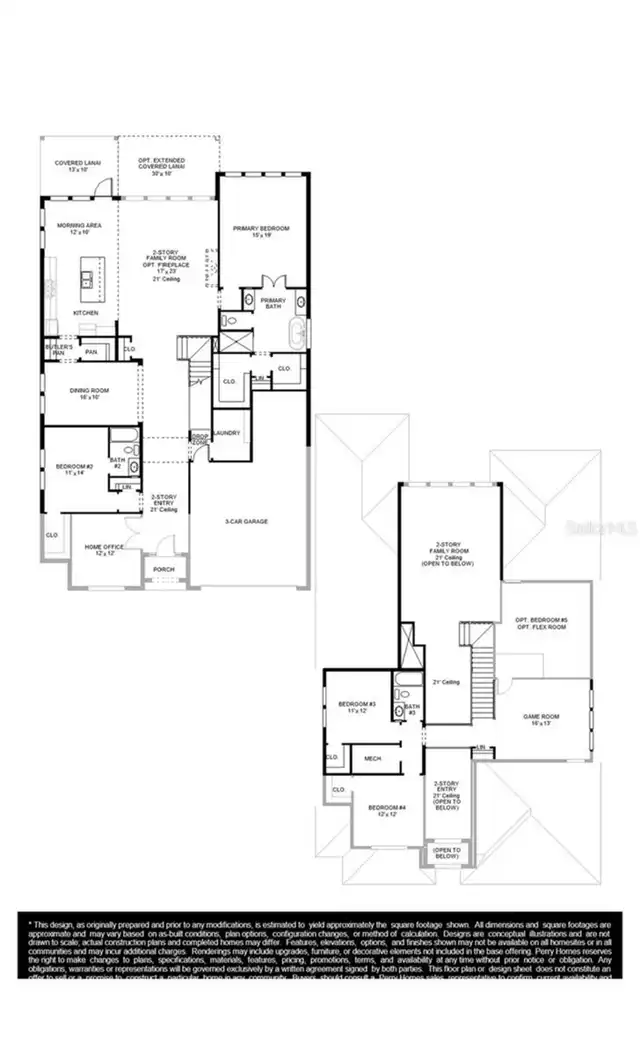
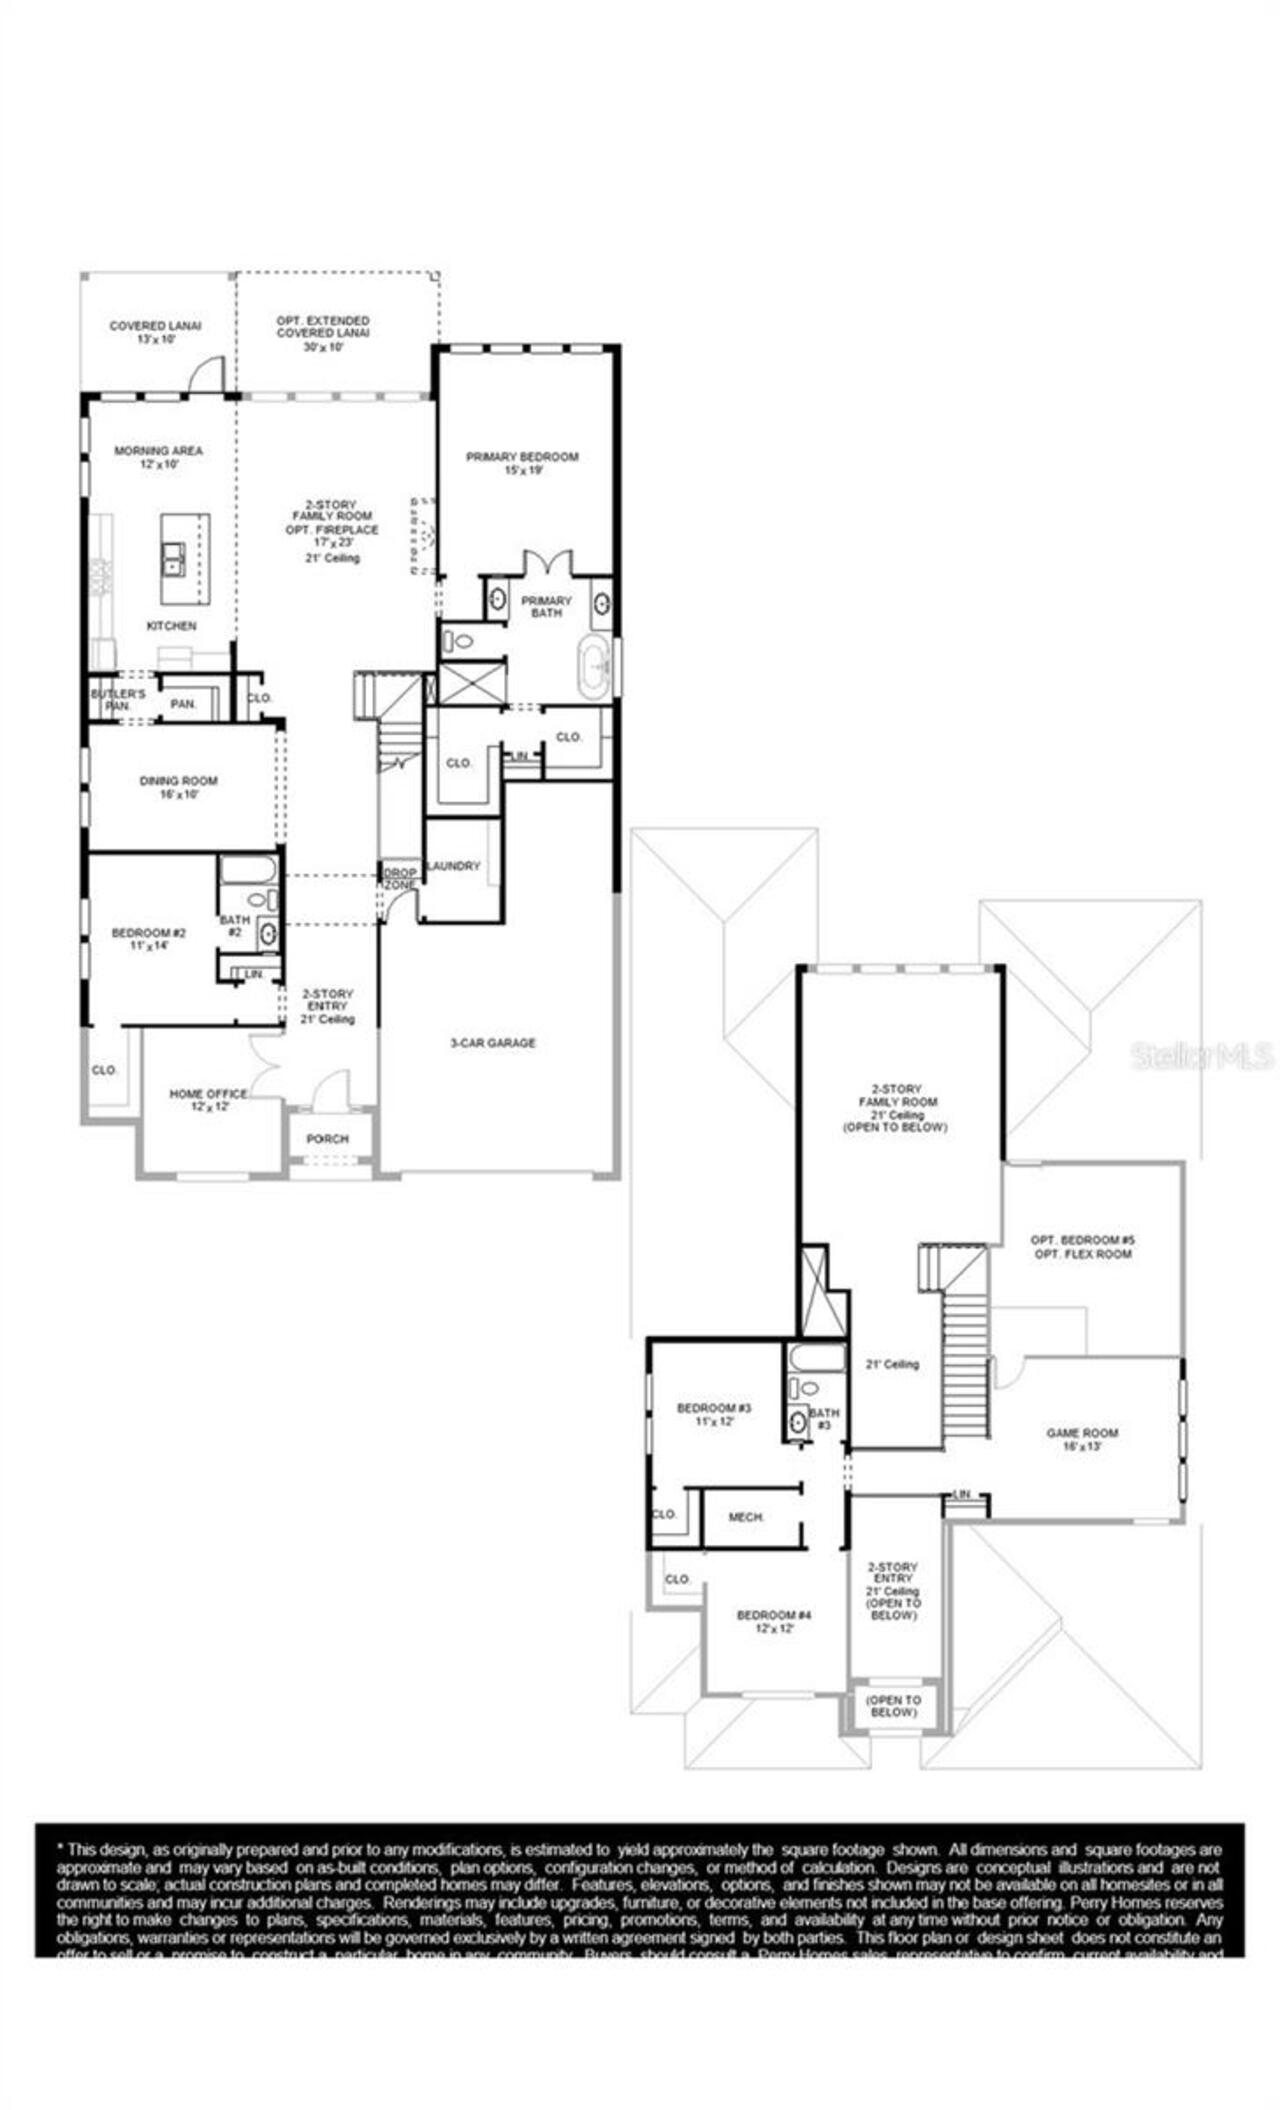
Under Construction. The front door opens into a two-story entry. French doors open into the home office right off the entryway. A private guest suite with a full bath, linen closet, and walk-in closet is next to the home office. The dining room is across from the staircase. The family room features a wall of windows that extend to a sliding glass door leading to the extended covered lanai. The kitchen hosts a 5-burner gas cooktop, an island with built-in seating space, a walk-in pantry, and a Butler's pantry that leads to the dining room. A corner morning area, embraced by windows, allows additional access to the lanai. The primary bedroom highlights a wall of windows. Double doors lead to the primary bath with dual vanities, a freestanding tub, a glass-enclosed shower, and two walk-in closets. A half bath is tucked next to the staircase downstairs. Upstairs hosts a game room, two secondary bedrooms, a full bath, and a guest suite with a private full bath. The laundry room and drop zone are located off the three-car garage.
Property Details
Property Features
Property Sub Type
Single Family Residence
View
Water, Trees/Woods
Parking
Driveway, Garage Door Opener
County
Pasco
Subdivision
HILLCREST PRESERVE
Additional Information
Additional Lease Restrictions
Please inquire about the HOA rules.
Additional Parcels YN
false
Appliances
Built-In Oven, Disposal, Gas Water Heater, Microwave, Range Hood, Water Softener
Approval Process
Please inquire about the HOA rules.
Architectural Style
Ranch
Association Amenities
Park, Pickleball Court(s), Playground, Pool
Association Approval Required YN
1
Association Email
813-873-7300
Association Fee
662.92
Association Fee Frequency
Annually
Association Fee Includes
Pool
Association Fee Requirement
Required
Association YN
true
Attached Garage YN
true
Available For Lease YN
1
Bathrooms Total Integer
5
Builder License Number
CQ1072019
Builder Model
3253
Builder Name
Perry Homes
Building Area Source
Builder
Building Area Total
3777
Building Area Total Srch SqM
350.89
Building Area Units
Square Feet
CDDYN
1
Calculated List Price By Calculated SqFt
238.26
Carport YN
false
Community Features
Park, Playground, Pool, Sidewalks
Construction Materials
Block, Stucco
Cooling
Central Air
Country
US
Cumulative Days On Market
1
Current Price
899900.00
Direction Faces
South
Elementary School
Quail Hollow Elementary-PO
Exterior Features
Lighting, Rain Gutters
Fireplace YN
false
Flood Zone Code
X
Flooring
Tile
Foundation Details
Slab
Furnished
Unfurnished
Garage Spaces
3
Garage YN
true
Green Verification Count
1
Heating
Central, Electric, Natural Gas, Radiant Ceiling
High School
Cypress Creek High-PO
Interior Features
Built-in Features, Ceiling Fans(s), Eat-in Kitchen, High Ceilings, In Wall Pest System, Kitchen/Family Room Combo, Living Room/Dining Room Combo, Open Floorplan, Smart Home, Thermostat, Walk-In Closet(s)
Internet Address Display YN
true
Internet Automated Valuation Display YN
false
Internet Consumer Comment YN
false
Internet Entire Listing Display YN
true
Laundry Features
Electric Dryer Hookup, Gas Dryer Hookup, Laundry Room, Washer Hookup
Lease Restrictions YN
1
Levels
Two
List AOR
Suncoast Tampa
Living Area Meters
350.89
Living Area Source
Builder
Living Area Units
Square Feet
Lot Features
Paved
Lot Size Acres
0.2
Lot Size Dimensions
60X140
Lot Size Square Feet
8525
Lot Size Square Meters
792
Middle Or Junior School
Cypress Creek Middle School
Minimum Lease
8-12 Months
Modification Timestamp
2026-09-23T21:42:09.664Z
Monthly HOA Amount
55.24
New Construction YN
true
Number Of Pets
2
Occupant Type
Vacant
Other Equipment
Irrigation Equipment
Ownership
Fee Simple
Parcel Number
06-25-20-0000-00400-0030
Patio And Porch Features
Covered, Other
Permit Number
TBD
Pets Allowed
Number Limit
Pool Private YN
false
Projected Completion Date
2027-03-31T00:00:00.000
Property Condition
Under Construction
Public Survey Range
20
Public Survey Section
36
RATIO Current Price By Calculated SqFt
238.26
Road Surface Type
Asphalt
Roof
Shingle
Room Count
11
Security Features
Fire Alarm
Senior Community YN
false
Sewer
Public Sewer
Showing Requirements
Appointment Only
Status Change Timestamp
2026-09-22T19:15:39.000Z
Tax Block
24
Tax Book Number
91/37-49
Tax Legal Description
Hillcrest Preserve Block 24 Lot 36
Tax Lot
36
Tax Other Annual Assessment Amount
3980
Tax Year
2026
Total Acreage
0 to less than 1/4
Total Annual Fees
662.92
Total Monthly Fees
55.24
Township
25
Universal Property Id
US-12101-N-0625200000004000030-R-N
Unparsed Address
28193 GRASSY KNOLL LOOP
Utilities
Cable Available, Electricity Available, Natural Gas Connected, Public, Underground Utilities, Water Available
Water Source
Public
Water View
Pond
Water View YN
1
Waterfront YN
false
Zoning
RESIDENTIA
Neighborhood Map
Popup

Property Photos
Listing Photo
Listing Photo
Listing Photo
Listing Photo
Listing Photo
Listing Photo
Listing Photo
Listing Photo

MLS #MFRTB8551211 Listing courtesy of Perry Homes provided by Stellar MLS.

Similar Listings

$850,000
11035 Laxer Cay Loop
San Antonio
5BR/4BA
| Active
$899,000
12862 Carmela W Circle
San Antonio
5BR/4BA
| Active
$934,900
28169 Grassy Knoll Loop
San Antonio
5BR/4BA
| Active


All listing information is deemed reliable but not guaranteed and should be independently verified through personal inspection by appropriate professionals. Listings displayed on this website may be subject to prior sale or removal from sale; availability of any listing should always be independent verified. Listing information is provided for consumer personal, non-commercial use, solely to identify potential properties for potential purchase; all other use is strictly prohibited and may violate relevant federal and state law. The source of the listing data is as follows: Stellar MLS (updated 9/29/26 8:38 PM) |

Listing Search


Translate Tool

Featured Listings
Lakewood Ranch Real Estate
$1,040,000
3 BED
3 BATH
This former model home showcases exceptional craftsmanship, designer finishes, and an ideal maintenance-free lifestyle i... Read More
Wimauma Real Estate
$869,000
4 BED
3 BATH
Resort-Style Outdoor Living on 1 Acre MOL!!! Exceptional 4-bedroom, 3-bath custom-style home situated on approximately .... Read More
St Cloud Real Estate
$859,000
4 BED
2 BATH
Under contract-accepting backup offers. Experience country elegance and modern craftsmanship in this custom-built farmho... Read More
Winter Park Real Estate
$1,399,900
4 BED
3 BATH
Under contract-accepting backup offers. NEW CONSTRUCTION!!! Welcome to Winter Park Grove — Winter Park’s newest communit... Read More
Tampa Real Estate
$1,385,000
3 BED
3 BATH
Under contract-accepting backup offers. WATERFRONT SHOWPLACE IN DANA SHORES! Experience the resort-style Florida lifesty... Read More
Reunion Real Estate
$1,485,000
5 BED
5 BATH
Custom Quality Built Home centrally located in the Reunion Florida Gated Community. 15 Minutes to Disney, 15 Minutes to ... Read More
Winter Garden Real Estate
$865,000
4 BED
3 BATH
Welcome to exceptional living in OAKLAND PARK, a Parade of Homes-winning community, where thoughtful design, extensive u... Read More
Apollo Beach Real Estate
$1,495,000
4 BED
4 BATH
715 Islebay Dr, Apollo Beach, FL 33572 | 4 Beds | 4 Baths | 4,070 Sq Ft | 84 Ft Saltwater Canal Frontage & Tampa Bay Acc... Read More
Orlando Real Estate
$1,180,000
4 BED
3 BATH
Under contract-accepting backup offers. LAKEFRONT! NO HOA! BUILT IN 2023! DAVID WEEKLEY SEABERG FLOOR PLAN! A rare oppor... Read More
St Petersburg Real Estate
$1,295,000
3 BED
2 BATH
Waterfront living in Broadwater simply does not get much better than this. Immaculate inside and out, this 3-bedroom, 2-... Read More
Contact Sandra Pardo

407-990-2746

Wendy Morris LLC

Licensed in the State of Florida
BK 3146762
16797 Broadwater Avenue
Winter Garden, Florida 34787

Your privacy is our utmost concern. We will never sell your personal information. Privacy Policy
©2026 sandrapardohomes.com - all rights reserved. | Site Map