407-990-2746
Menu

2807 Sw 117th Street, Gainesville, FL

NEXT
PREV
$1,395,000

($370/sqft)

List Status: Active
2807 Sw 117th Street
Gainesville, FL 32608


3 beds
3 baths
3766 living sqft
Top Features
  • View: Trees/Woods, Pool
  • Subdivision: Oakmont Ph 1 Unit 1a, Lot 26; Pb29 Pg 35
  • Built in  2017
  • Single Family Residence
Description
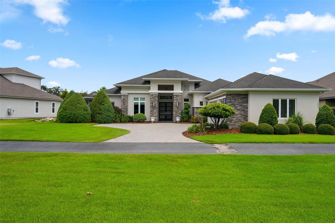
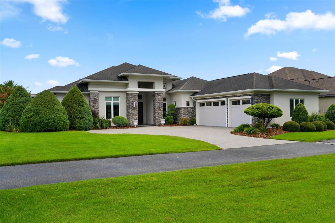
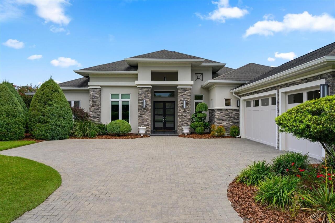
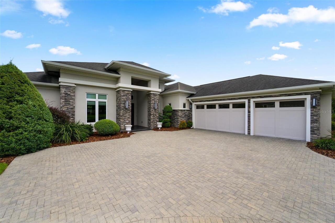
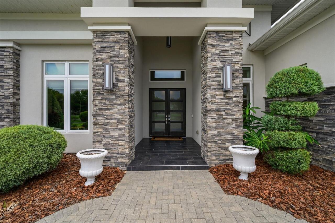
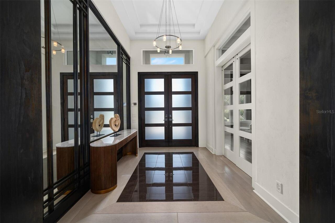
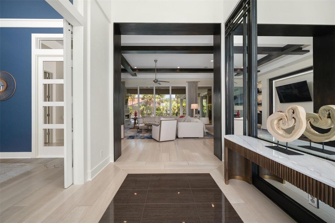
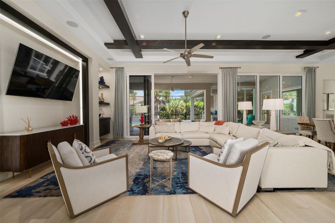
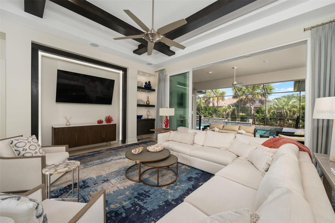
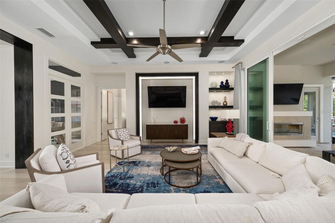
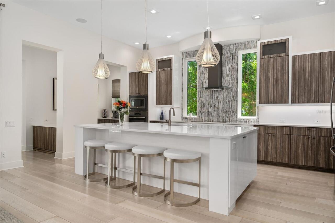
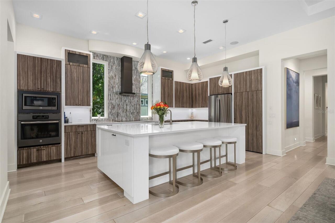
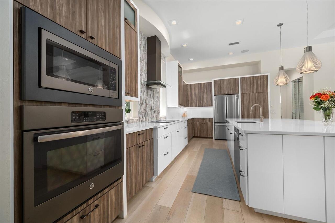
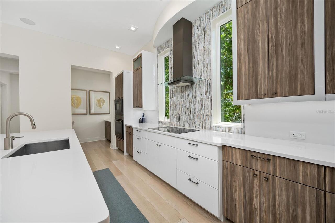
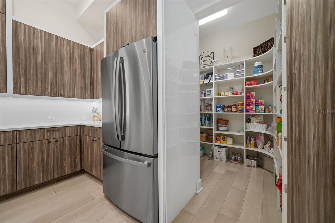
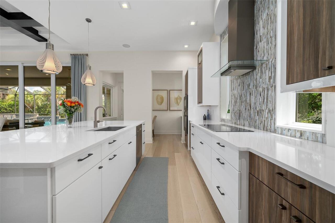
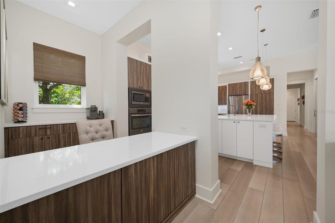
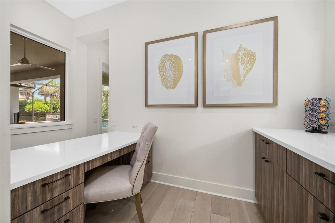
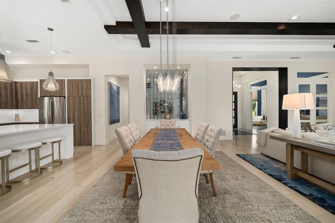
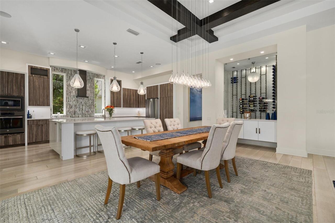
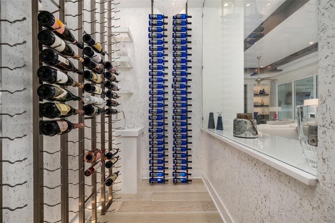
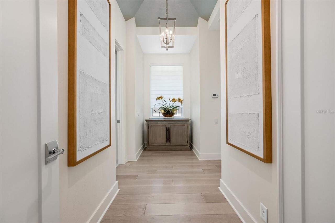
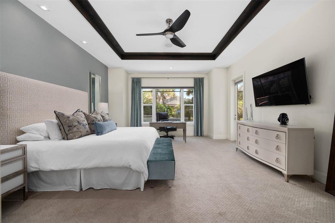
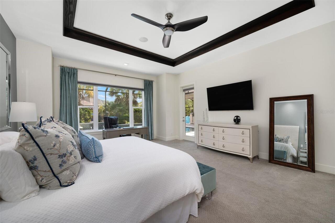
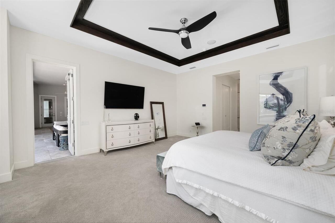
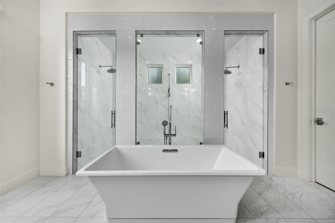
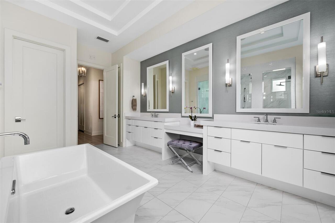
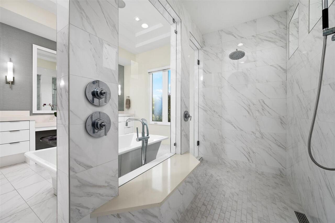
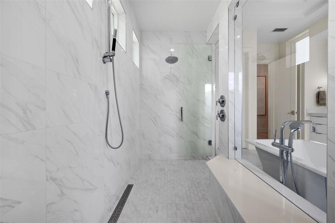
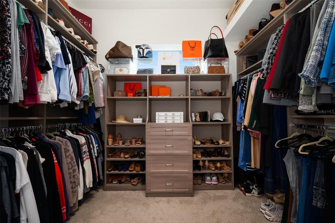
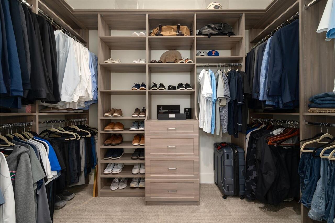
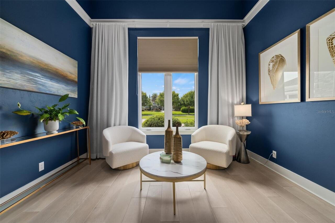
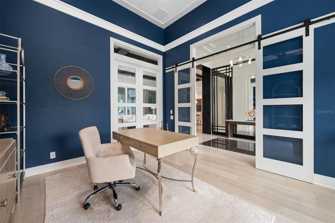
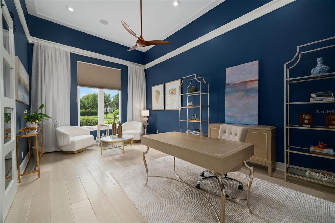
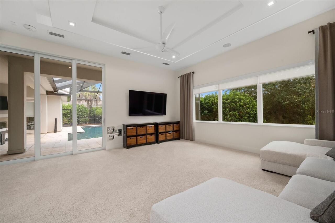
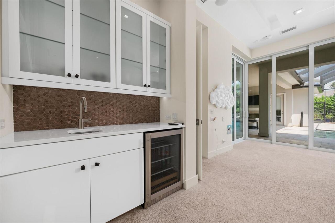
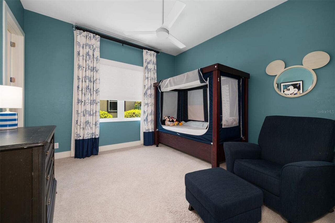
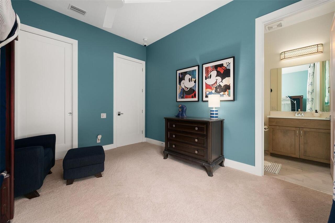
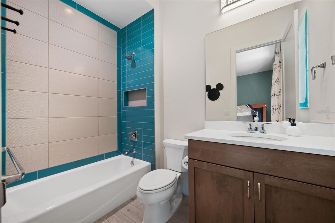
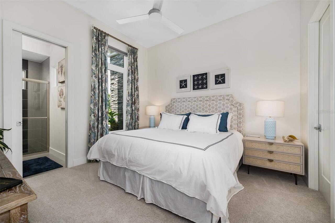
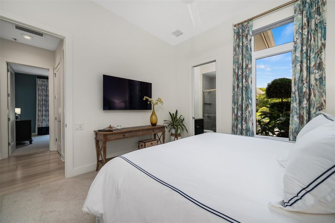
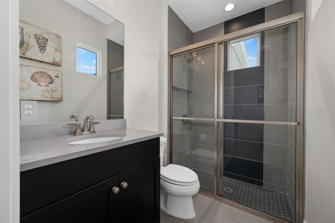
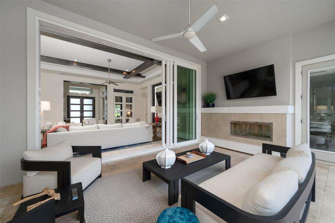
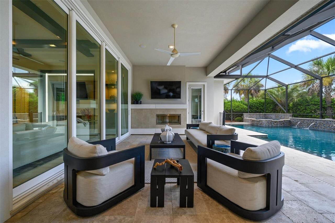
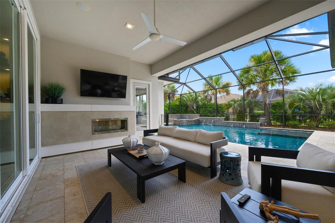
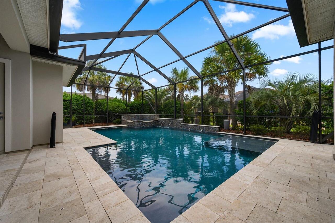
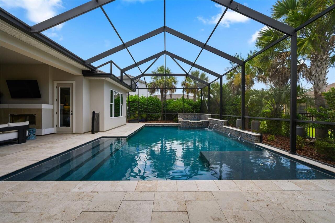
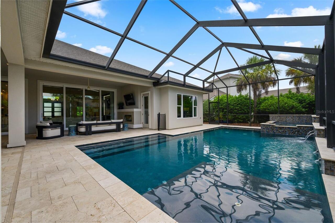
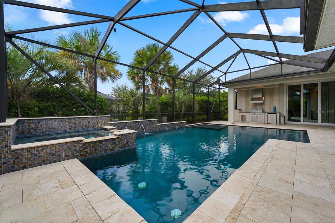
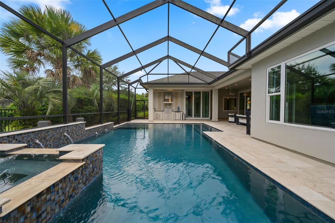
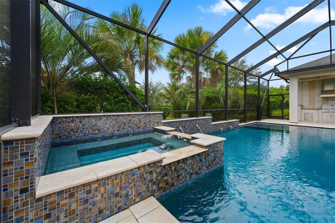
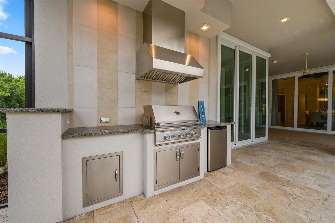
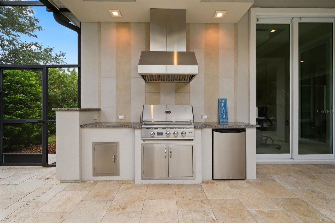
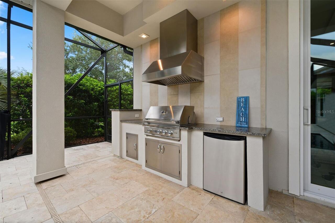
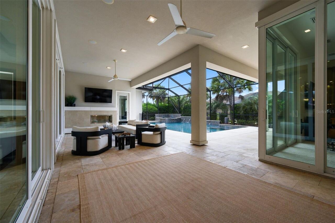
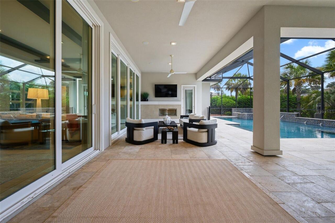
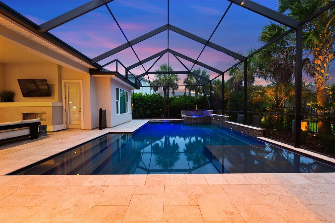
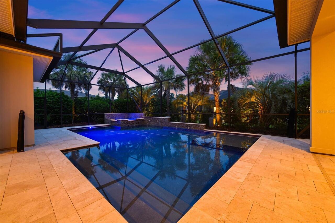
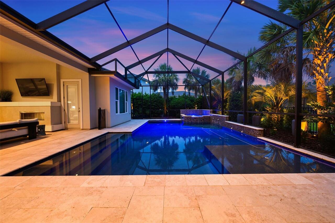
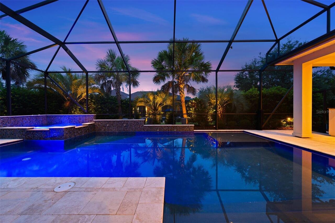
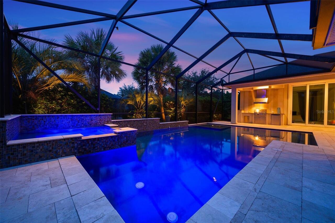
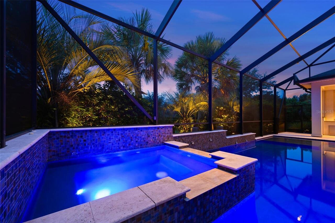
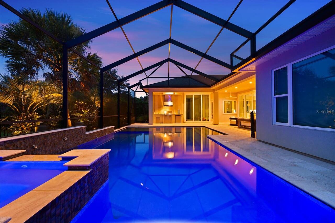
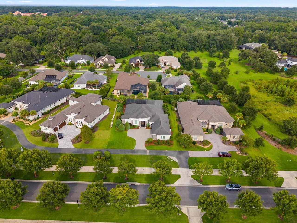
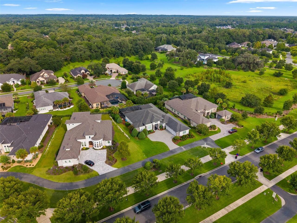
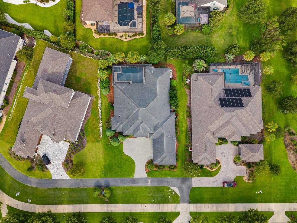
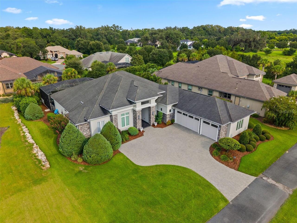
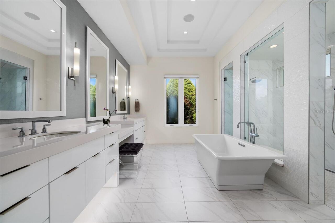
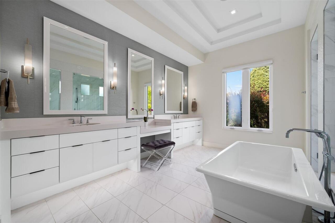
Luxury living meets resort-style comfort in this exceptional AR Homes pool residence in the highly sought-after Oakmont community. Built in 2017 and meticulously maintained, this impressive single-story home shows like new and showcases the thoughtful design, craftsmanship, and indoor-outdoor living AR Homes is known for. A double door entry and dramatic 14’ foyer with a striking foyer wall detail sets the stage of custom architectural details you will find throughout the home. The Great Room features volume ceiling with an impressive stained grade wood beam ceiling detail spanning both the living and dining areas. A wall of 10’ tall sliding glass doors effortlessly blends indoor and outdoor living. Featuring 3 bedrooms, 3.5 baths, a private den, expansive club room, home management center and wine room, this home offers an exceptional blend of elegant entertaining spaces and everyday functionality. The kitchen is both functional and refined. Complete with a generously sized hidden pantry, large island and fixed glass windows flanking the cooktop for those who crave natural light. Off the kitchen you will find a conveniently located Home Management Center with desk space, additional storage for organization, all with direct views to the outdoor living and pool area. Double doors and vestibule with large window welcomes you to the Primary suite featuring dual closets with built ins, recessed ceiling with stain grade inlay and a spa like bathroom. The oversized den with a modern style double barn glass door and glass wall offers views overlooking the great room and pool. Designed for entertaining, the Club Room boasts a floating drop ceiling with back lighting, a wet bar and a 90 degree sliding glass door that creates a seamless connection between indoor and outdoor living. Step outside to your own beautifully manicured Florida oasis featuring a screen-enclosed pool, elevated spa with sheer descent fountains, summer kitchen, gas fireplace, and generous covered living
Property Details
Property Features
Property Sub Type
Single Family Residence
View
Trees/Woods, Pool
Parking
Garage Faces Side, Garage Door Opener
Pool
Fiber Optic Lighting, Screen Enclosure, Lighting, Child Safety Fence, In Ground, Salt Water
County
Alachua
Subdivision
OAKMONT PH 1 UNIT 1A, LOT 26; PB29 PG 35 OR5186-09
Additional Information
Accessibility Features
Accessible Approach with Ramp, Accessible Doors, Accessible Entrance, Accessible Hallway(s), Accessible Kitchen
Additional Lease Restrictions
See attached Covenants & Restrictions.
Additional Parcels YN
false
Additional Rooms
Attic, Bonus Room, Den/Library/Office, Great Room, Inside Utility, Storage Rooms
Alternate Key Folio Num
1021606
Appliances
Bar Fridge, Built-In Oven, Cooktop, Dishwasher, Disposal, Gas Water Heater, Microwave, Range Hood, Refrigerator, Tankless Water Heater, Wine Refrigerator
Architectural Style
Contemporary
Association Amenities
Basketball Court, Clubhouse, Fence Restrictions, Fitness Center, Pickleball Court(s), Playground, Pool, Recreation Facilities, Tennis Court(s), Trail(s), Vehicle Restrictions
Association Email
pmarietta@lelandmanagement.com
Association Fee
100
Association Fee Frequency
Annually
Association Fee Includes
Pool, Management, Recreational Facilities
Association Fee Requirement
Required
Association URL
https://lelandmgt.com/
Association YN
true
Attached Garage YN
true
Available For Lease YN
1
Bathrooms Total Integer
4
Builder License Number
CRC1333578
Builder Model
Novara
Builder Name
AR Homes
Building Area Source
Public Records
Building Area Total
5151
Building Area Total Srch SqM
478.54
Building Area Units
Square Feet
CDDYN
1
Calculated List Price By Calculated SqFt
370.42
Carport YN
false
Community Features
Clubhouse, Community Mailbox, Deed Restrictions, Fitness Center, Golf Carts OK, Irrigation-Reclaimed Water, Playground, Pool, Sidewalks, Tennis Court(s), Street Lights
Construction Materials
Stone, Stucco, Frame
Cooling
Central Air, Mini-Split Unit(s), Other
Country
US
Current Price
1395000.00
Direction Faces
West
Elementary School
Myra Terwilliger Elementary School-AL
Exterior Features
Outdoor Grill, Outdoor Kitchen, Sidewalk
Fireplace Features
Gas, Outside
Fireplace YN
true
Flood Zone Code
X
Flood Zone Date
2021-09-24
Flood Zone Panel
12001C0290E
Flooring
Carpet, Hardwood, Tile
Foundation Details
Slab
Furnished
Unfurnished
Garage Dimensions
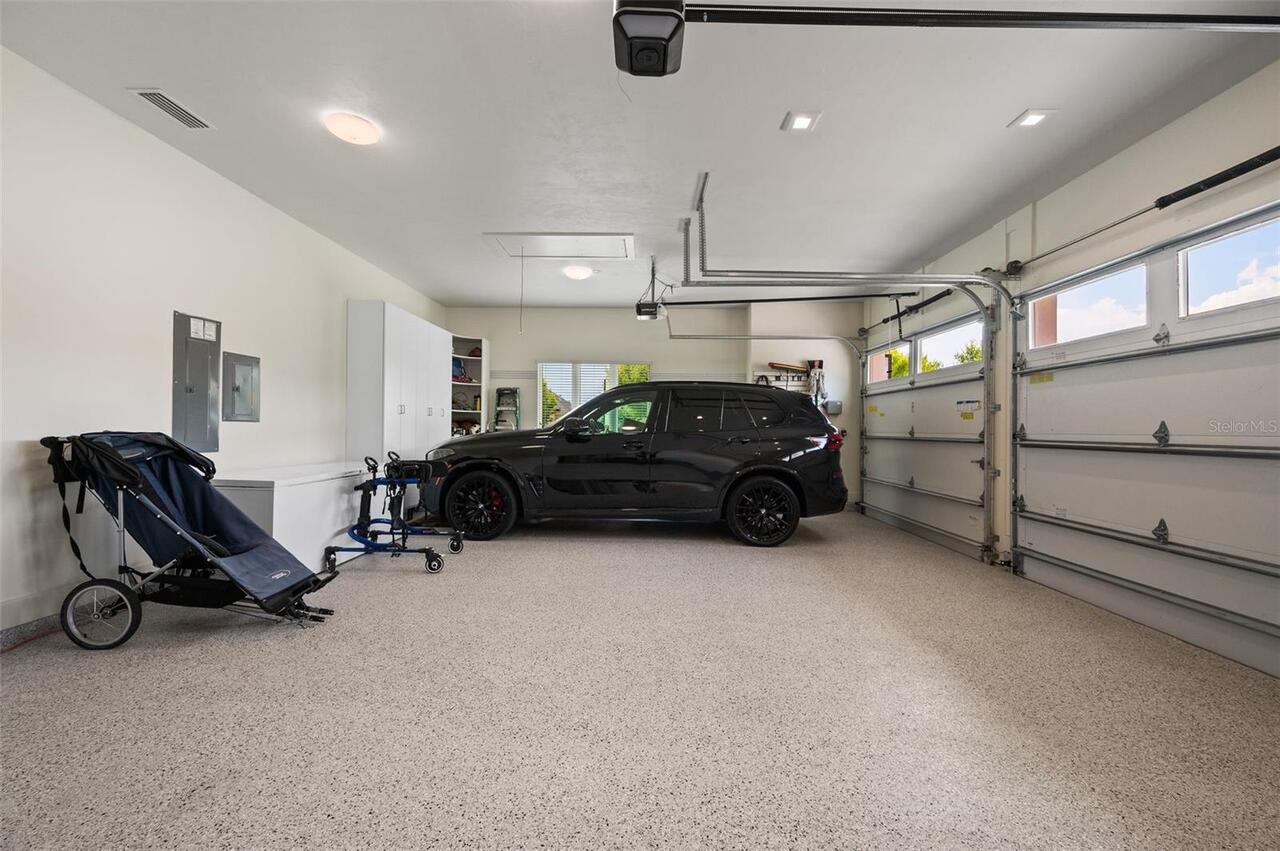
22x30
Garage Spaces
3
Garage YN
true
Heating
Central, Electric, Heat Pump, Other
High School
F. W. Buchholz High School-AL
Home Warranty YN
false
Homestead YN
1
Interior Features
Built-in Features, Ceiling Fans(s), Coffered Ceiling(s), Eat-in Kitchen, High Ceilings, Living Room/Dining Room Combo, Open Floorplan, Primary Bedroom Main Floor, Solid Surface Counters, Solid Wood Cabinets, Split Bedroom, Thermostat, Tray Ceiling(s), Walk-In Closet(s), Wet Bar, Window Treatments
Internet Address Display YN
true
Internet Automated Valuation Display YN
false
Internet Consumer Comment YN
false
Internet Entire Listing Display YN
true
Laundry Features
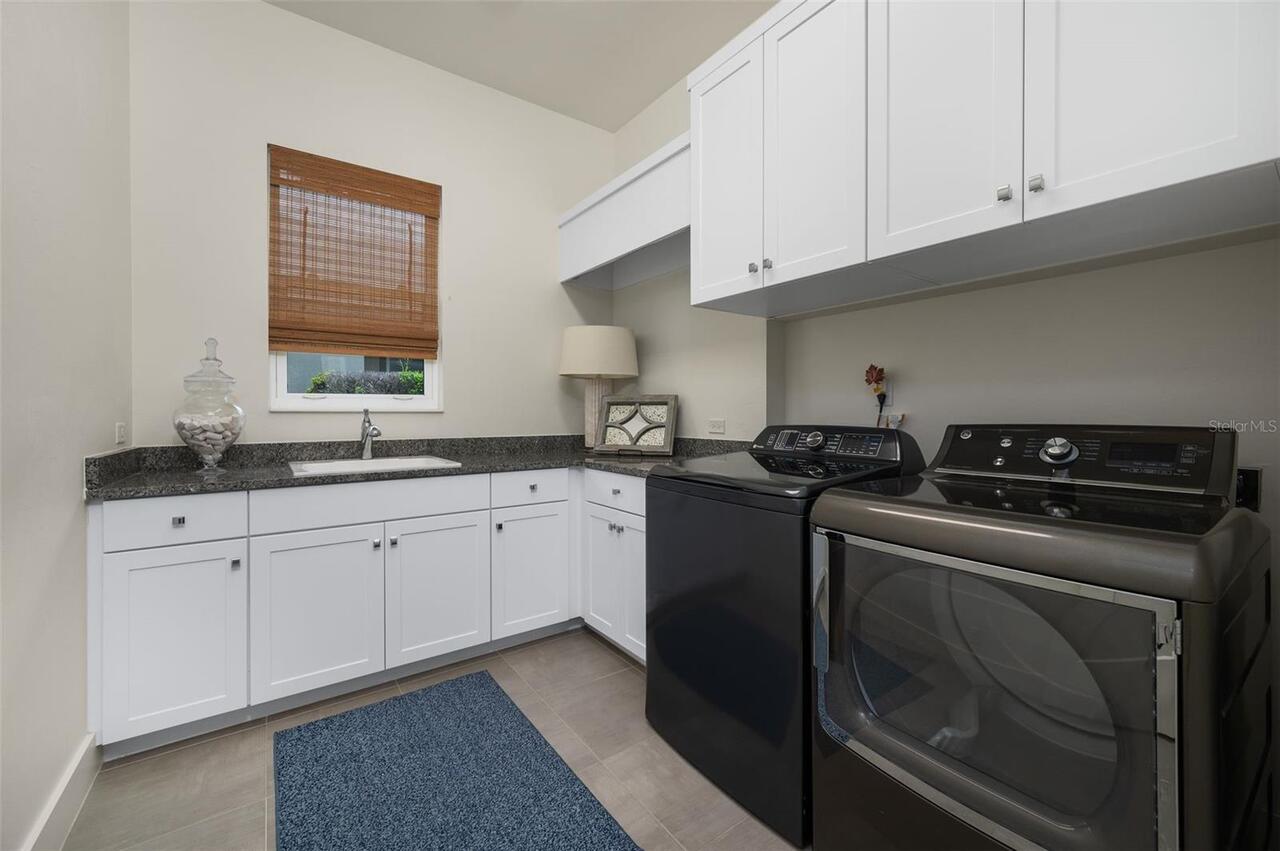
Electric Dryer Hookup, Inside, Laundry Room, Washer Hookup
Levels
One
List AOR
Gainesville-Alachua
Living Area Meters
349.87
Living Area Source
Public Records
Living Area Units
Square Feet
Lot Features
In County, Landscaped, Level, Sidewalk, Paved
Lot Size Acres
0.39
Lot Size Square Feet
16988
Lot Size Square Meters
1578
Middle Or Junior School
Kanapaha Middle School-AL
Minimum Lease
No Minimum
Modification Timestamp
2026-08-28T14:17:11.647Z
Monthly HOA Amount
8.33
New Construction YN
false
Number Of Pets
3
Occupant Type
Owner
Other Equipment
Irrigation Equipment
Ownership
Fee Simple
Parcel Number
04427-111-026
Patio And Porch Features
Rear Porch, Screened
Pet Restrictions
See attached Covenants & Restrictions.
Pets Allowed
Cats OK, Dogs OK, Number Limit, Yes
Pool Private YN
true
Postal Code Plus 4
0004
Property Attached YN
false
Property Condition
Completed
Public Survey Range
18
Public Survey Section
13
RATIO Current Price By Calculated SqFt
370.42
Realtor Info
Brochure Available, CDD Addendum required, Floor Plan Available, See Attachments, Sign, Survey Available, Termite Bond/Warranty, Title Insurance
Road Responsibility
Public Maintained Road
Road Surface Type
Asphalt, Paved
Roof
Shingle
Room Count
4
Security Features
Closed Circuit Camera(s), Secured Garage/Parking, Security System, Smoke Detector(s)
Senior Community YN
false
Sewer
Public Sewer
Showing Requirements
Appointment Only, Call Before Showing, Call Listing Agent, Listing Agent Must Accompany, No Lockbox, See Remarks
Spa Features
Heated, In Ground
Spa YN
true
Status Change Timestamp
2026-08-28T13:55:10.000Z
Tax Annual Amount
25582.25
Tax Book Number
29-35
Tax Legal Description
OAKMONT PH 1 UNIT 1A PB 29 PG 35 LOT 26 OR 4594/0455
Tax Lot
26
Tax Other Annual Assessment Amount
3642
Tax Year
2025
Total Acreage
1/4 to less than 1/2
Total Annual Fees
100.00
Total Monthly Fees
8.33
Township
10
Universal Property Id
US-12001-N-04427111026-R-N
Unparsed Address
2807 SW 117TH ST
Utilities
BB/HS Internet Available, Cable Available, Electricity Connected, Fiber Optics, Fire Hydrant, Natural Gas Available, Phone Available, Sprinkler Recycled, Underground Utilities
Vegetation
Mature Landscaping
Water Source
Public
Waterfront YN
false
Window Features
Blinds, Double Pane Windows, ENERGY STAR Qualified Windows, Low-Emissivity Windows, Window Treatments
Zoning
SFR
Zoning Compatible YN
1
Neighborhood Map
Popup

Property Photos
Listing Photo
Listing Photo
Listing Photo
Listing Photo
Listing Photo
Listing Photo
Listing Photo
Listing Photo
Listing Photo
Listing Photo
Listing Photo
Listing Photo
Listing Photo
Listing Photo
Listing Photo
Listing Photo
Listing Photo
Listing Photo
Listing Photo
Listing Photo
Listing Photo
Listing Photo
Listing Photo
Listing Photo
Listing Photo
Listing Photo
Listing Photo
Listing Photo
Listing Photo
Listing Photo
Listing Photo
Listing Photo
Listing Photo
Listing Photo
Listing Photo
Listing Photo
Listing Photo
Listing Photo
Listing Photo
Listing Photo
Listing Photo
Listing Photo
Listing Photo
Listing Photo
Listing Photo
Listing Photo
Listing Photo
Listing Photo
Listing Photo
Listing Photo
Listing Photo
Listing Photo
Listing Photo
Listing Photo
Listing Photo
Listing Photo
Listing Photo
Listing Photo
Listing Photo
Listing Photo
Listing Photo
Listing Photo
Listing Photo
Listing Photo
Listing Photo
Listing Photo
Listing Photo
Listing Photo
Listing Photo
Listing Photo
Listing Photo
Listing Photo
Listing Photo
Listing Photo
Listing Photo
Listing Photo
Listing Photo
Listing Photo
Listing Photo
Listing Photo
Listing Photo
Listing Photo
Listing Photo
Listing Photo
Listing Photo
Listing Photo
Listing Photo
Listing Photo
Listing Photo
Listing Photo
Listing Photo
Listing Photo
Listing Photo
Listing Photo
Listing Photo
Listing Photo
Listing Photo
Listing Photo
Listing Photo
Listing Photo
Listing Photo
Listing Photo
Listing Photo
Listing Photo
Listing Photo
Listing Photo
Listing Photo
Listing Photo
Listing Photo
Listing Photo
Listing Photo
Listing Photo
Listing Photo
Listing Photo
Listing Photo
Listing Photo
Listing Photo
Listing Photo
Listing Photo
Listing Photo
Listing Photo
Listing Photo
Listing Photo
Listing Photo
Listing Photo
Listing Photo
Listing Photo
Listing Photo
Listing Photo
Listing Photo
Listing Photo
Listing Photo
Listing Photo
Listing Photo
Listing Photo
Listing Photo
Listing Photo
Listing Photo
Listing Photo
Listing Photo
Listing Photo
Listing Photo
Listing Photo
Listing Photo

MLS #MFRGC542938 Listing courtesy of Bhgre Thomas Group provided by Stellar MLS.

Similar Listings

$1,275,000
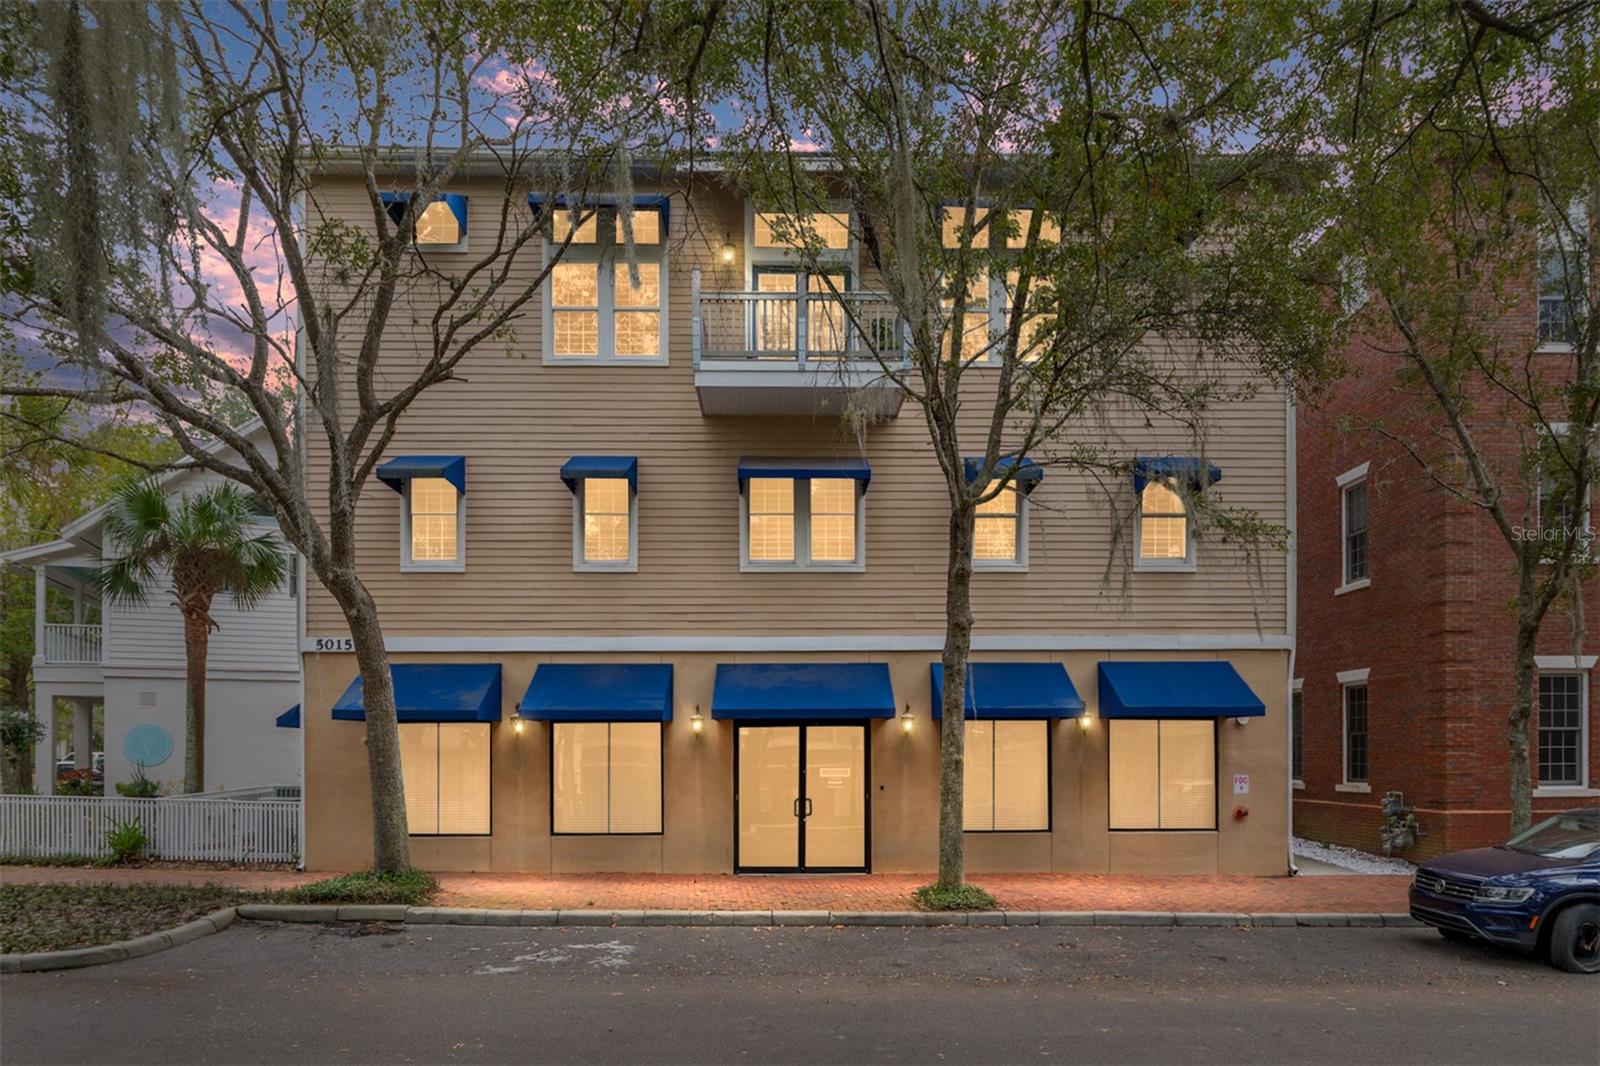
5015 Sw 91 Terrace
Gainesville
3BR/3BA
| Active


All listing information is deemed reliable but not guaranteed and should be independently verified through personal inspection by appropriate professionals. Listings displayed on this website may be subject to prior sale or removal from sale; availability of any listing should always be independent verified. Listing information is provided for consumer personal, non-commercial use, solely to identify potential properties for potential purchase; all other use is strictly prohibited and may violate relevant federal and state law. The source of the listing data is as follows: Stellar MLS (updated 8/28/26 10:45 AM) |

Listing Search


Translate Tool

Featured Listings
Oviedo Real Estate
$999,999
5 BED
4 BATH
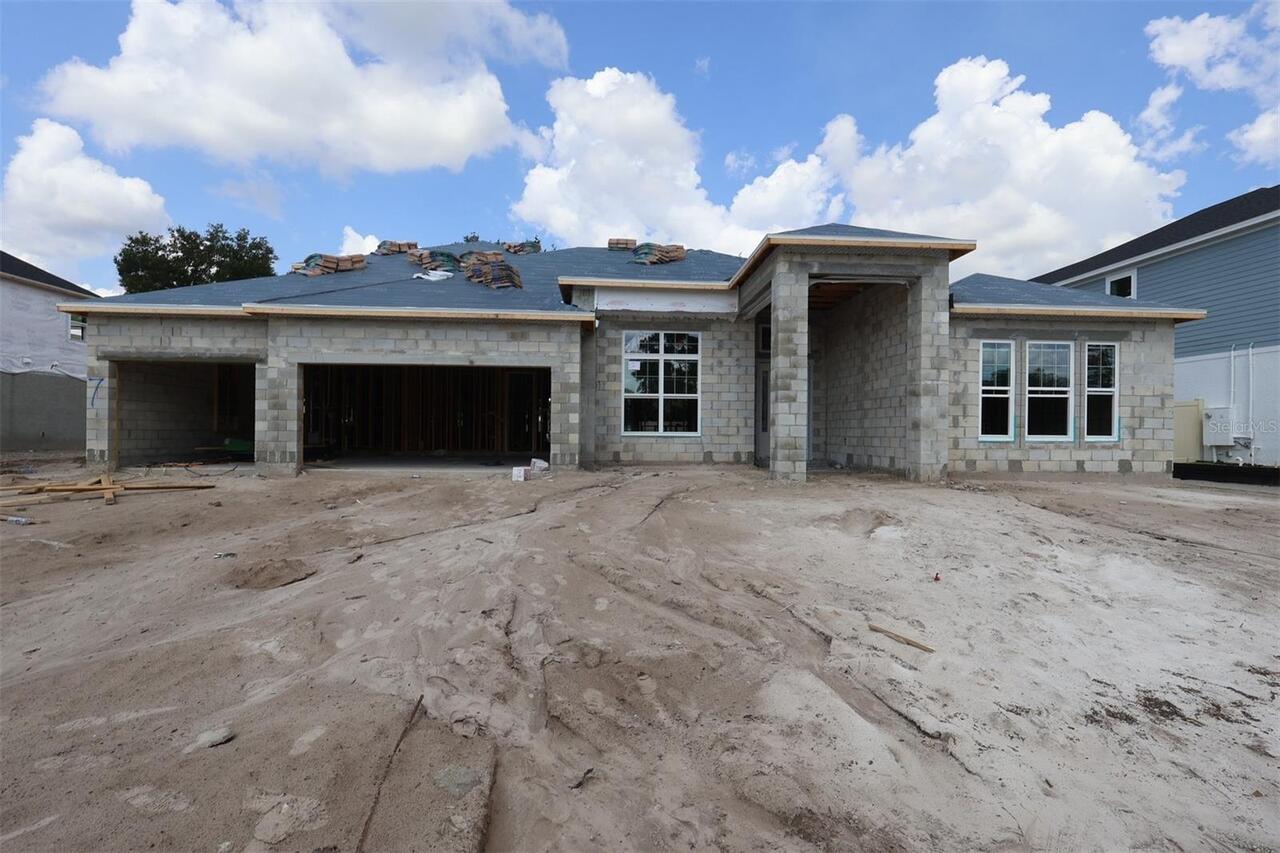
Under Construction. Welcome to 2544 Hawks Overlook Place in Oviedo, Florida: a stunning new construction home built by M... Read More
New Smyrna Beach Real Estate
$949,000
2 BED
2 BATH
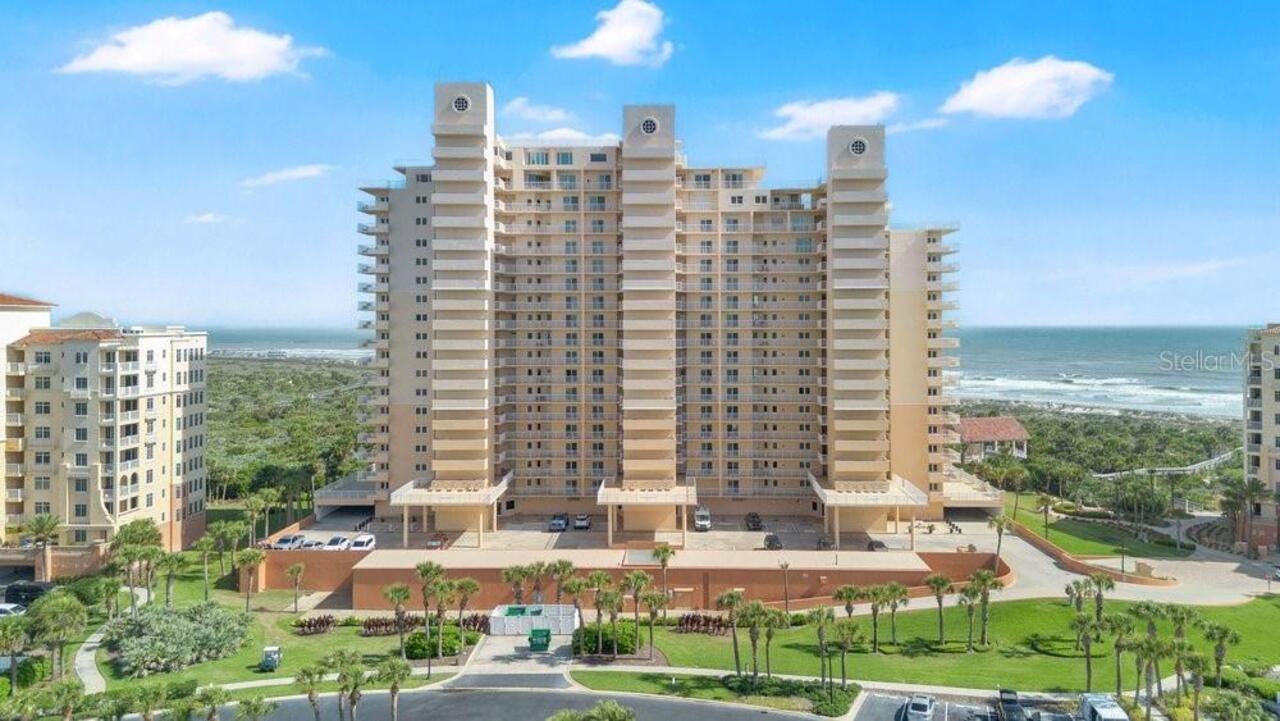
Experience panoramic Atlantic Ocean sunrises and Intracoastal sunsets from this 10th-floor residence in The Inlet at Min... Read More
Sarasota Real Estate
$1,112,276
3 BED
3 BATH
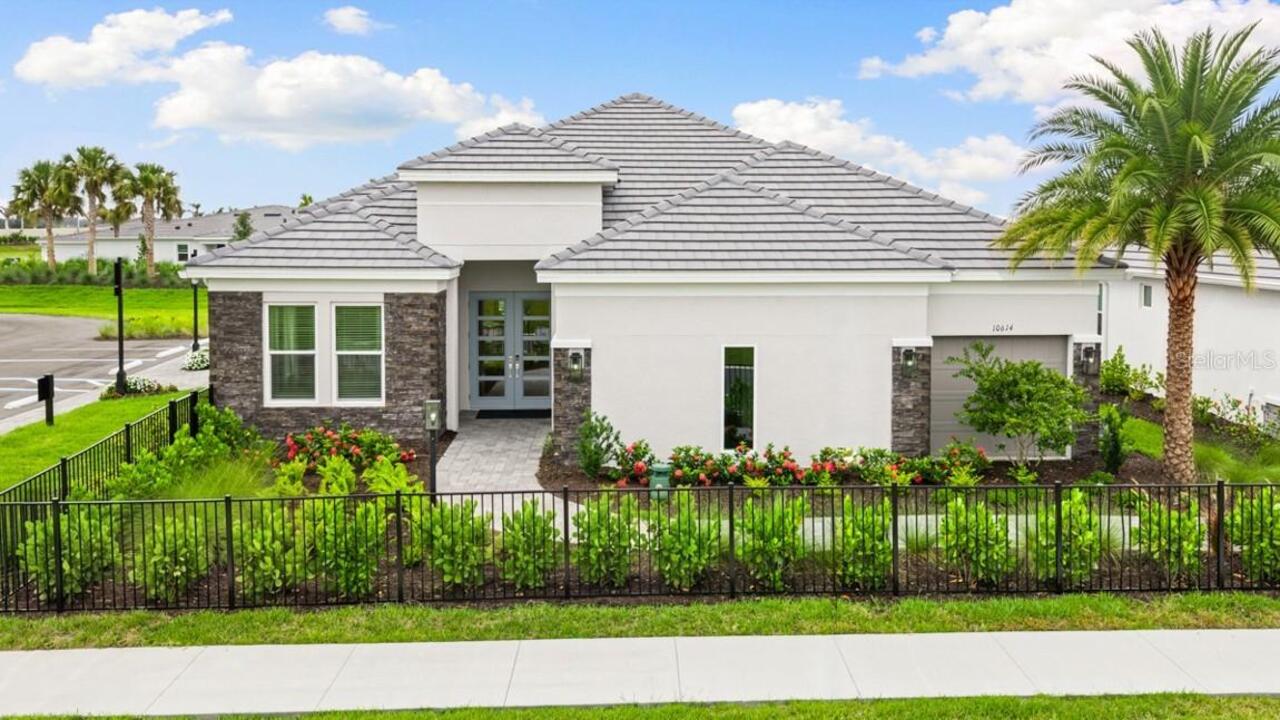
This model home purchase includes our Model Leaseback Program. Model leaseback terms vary by model home. Please see a Co... Read More
Oviedo Real Estate
$999,999
5 BED
4 BATH
Under Construction. Welcome to 2508 Hawks Overlook Place in Oviedo, Florida—a beautifully crafted new construction home ... Read More
Windermere Real Estate
$890,000
5 BED
3 BATH
One or more photo(s) has been virtually staged. Welcome to this quiet and peaceful gated community, zoned for top-rated ... Read More
Windermere Real Estate
$1,150,000
5 BED
4 BATH
FREE DISNEY FIREWORKS show nightly with purchase! Perfectly positioned in the highly sought-after community of Windermer... Read More
Gainesville Real Estate
$1,395,000
3 BED
3 BATH
Luxury living meets resort-style comfort in this exceptional AR Homes pool residence in the highly sought-after Oakmont ... Read More
Sarasota Real Estate
$1,078,754
3 BED
3 BATH
Under Construction. What's Special: Preserve View | Close to Trails | Oversized Garage. New Construction - January Compl... Read More
Orlando Real Estate
$849,900
4 BED
3 BATH
Welcome to Royal Estates, where luxury, comfort, and thoughtful design come together in this beautifully maintained and ... Read More
Oviedo Real Estate
$999,999
5 BED
4 BATH
Under Construction. Welcome to 2568 Hawks Overlook Place in Oviedo, FL: a stunning new construction home built by M/I Ho... Read More
Contact Sandra Pardo

407-990-2746

Wendy Morris LLC

Licensed in the State of Florida
BK 3146762
16797 Broadwater Avenue
Winter Garden, Florida 34787

Your privacy is our utmost concern. We will never sell your personal information. Privacy Policy
©2026 sandrapardohomes.com - all rights reserved. | Site Map