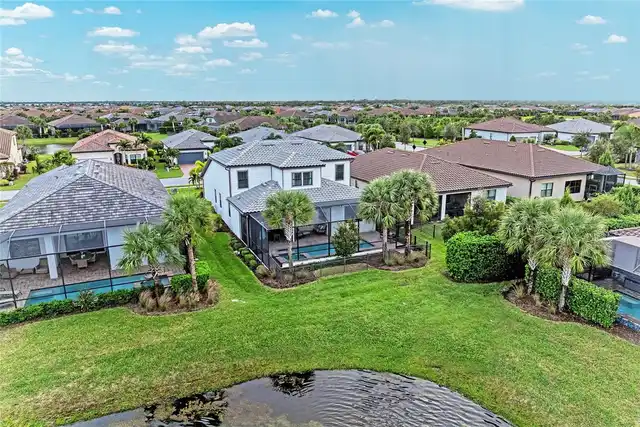
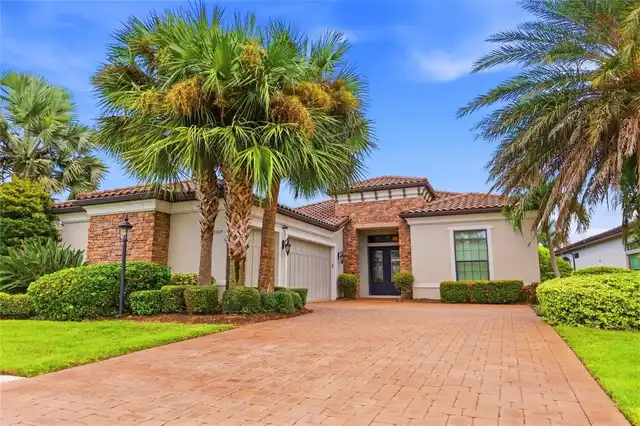
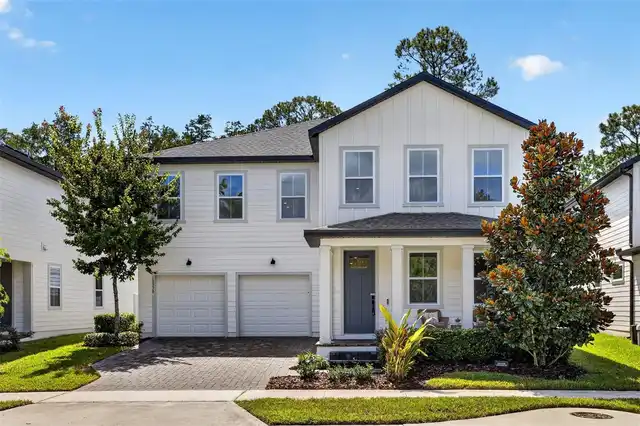
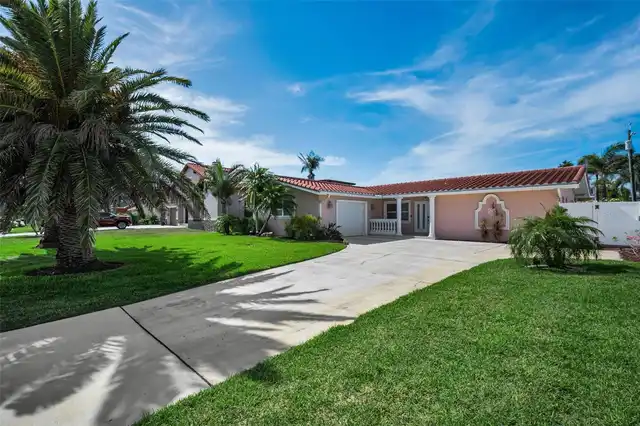
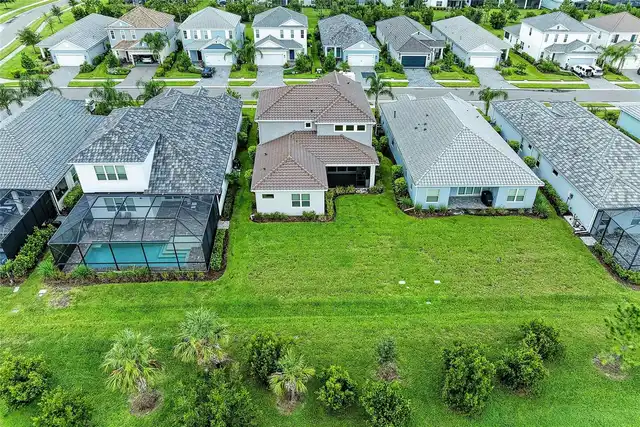
Property Features
Property Sub Type
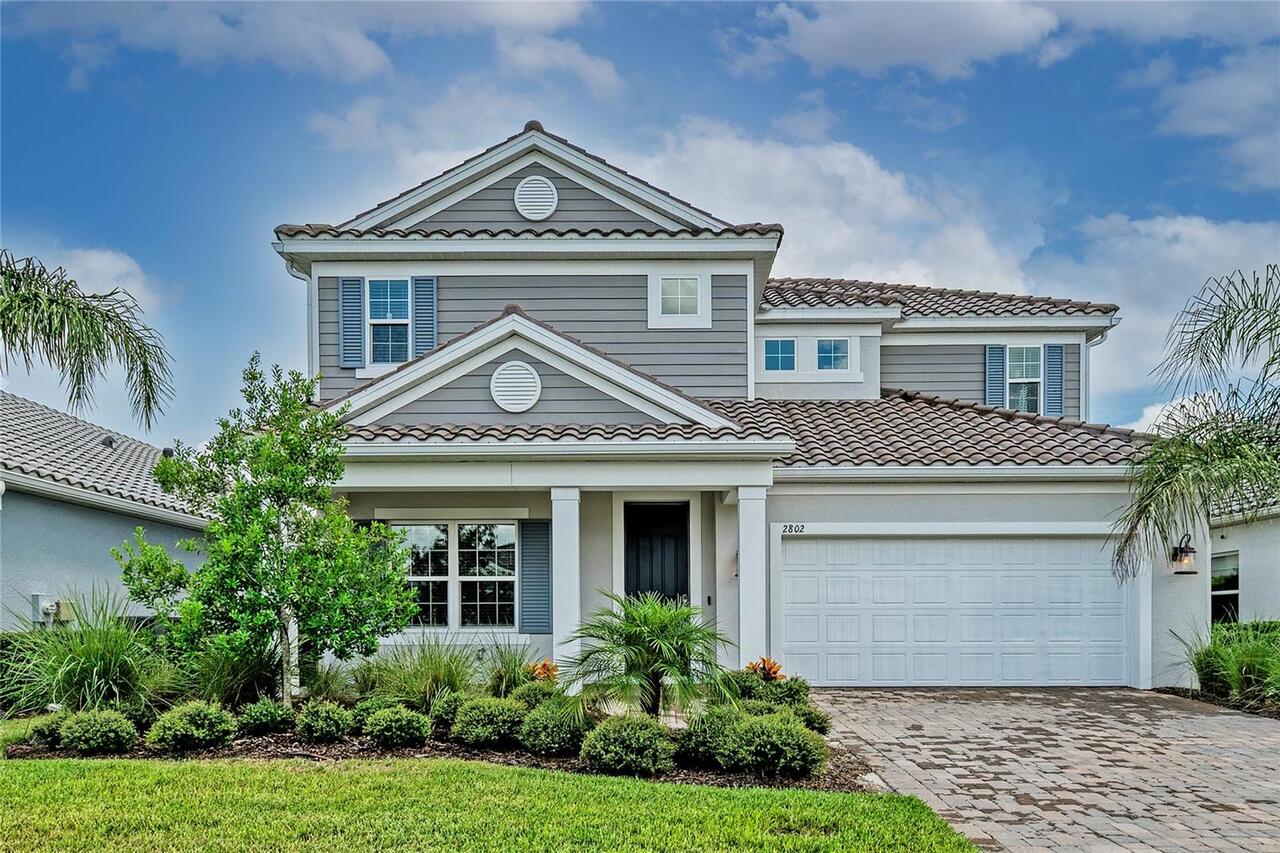
Single Family Residence
Parking
Driveway, Garage Door Opener
Subdivision
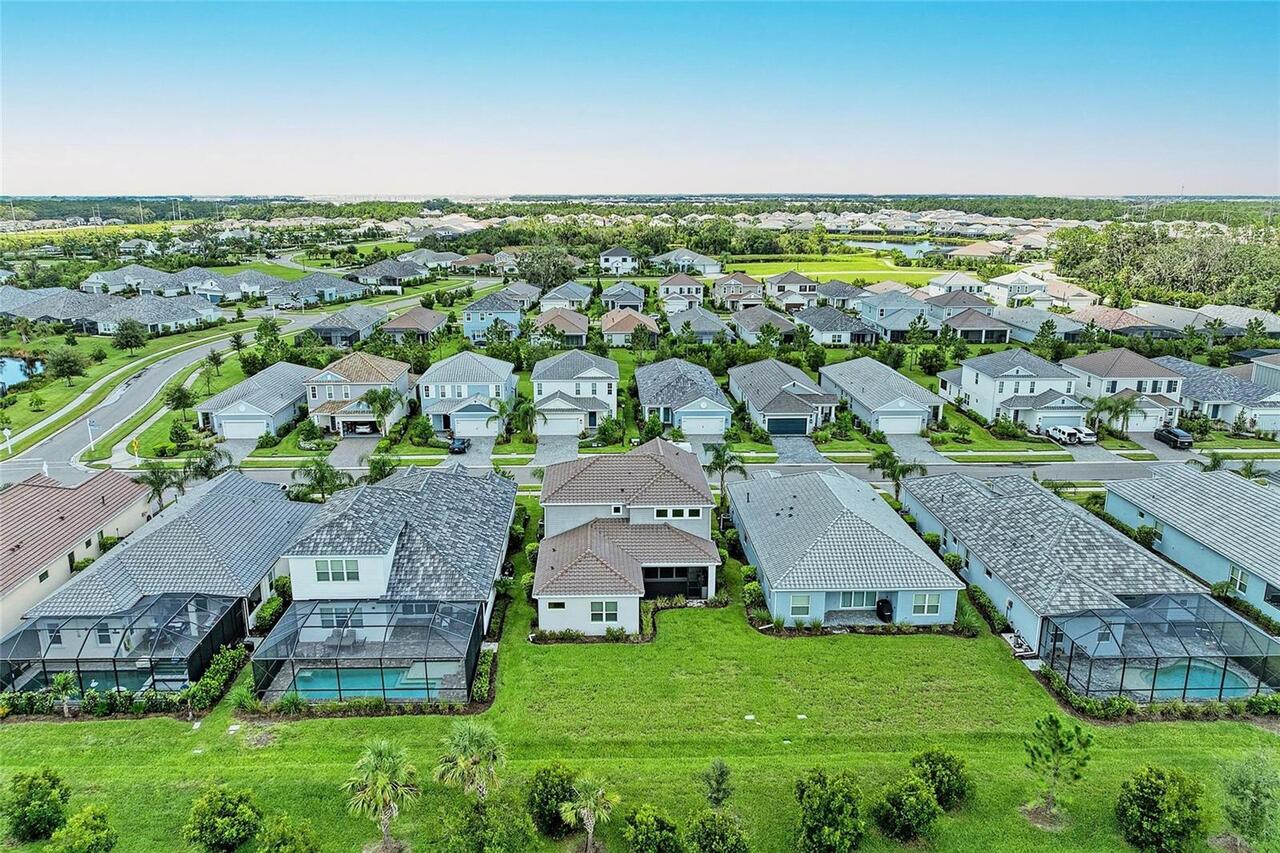
WINDWARD AT LAKEWOOD RANCH
Interior Features
Additional Information
Additional Lease Restrictions
Please see HOA leasing rules and regulations. All association information to be verified by the buyer.
Additional Rooms
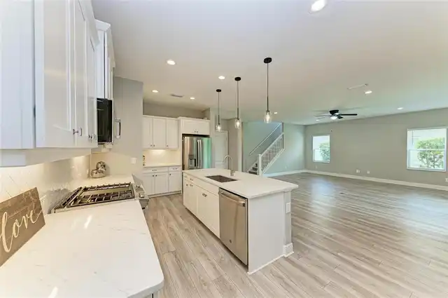
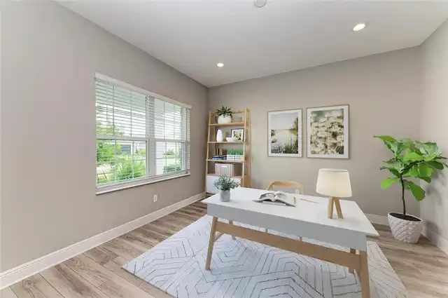
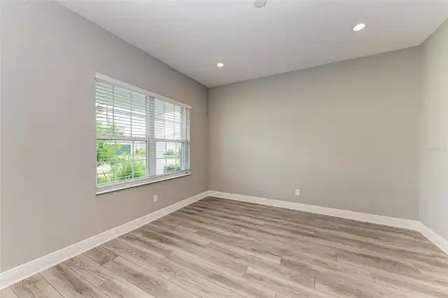
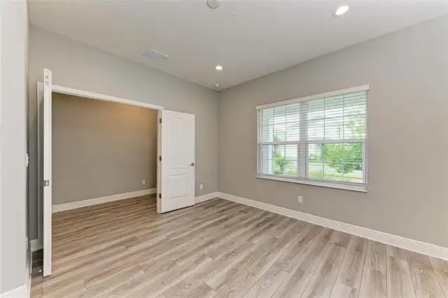
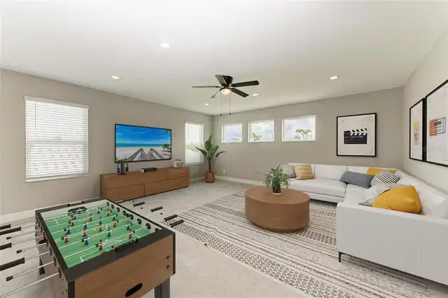
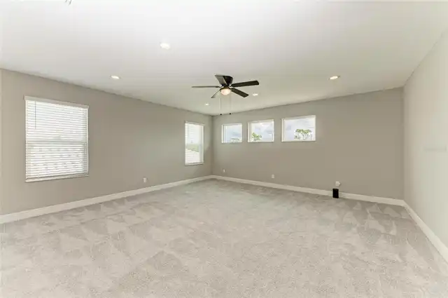
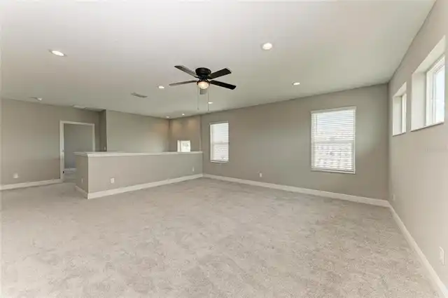
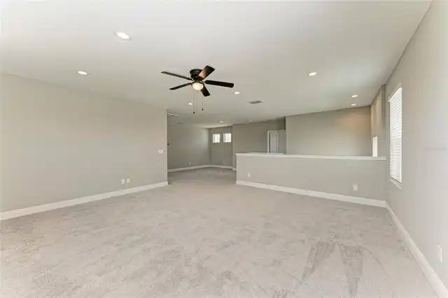
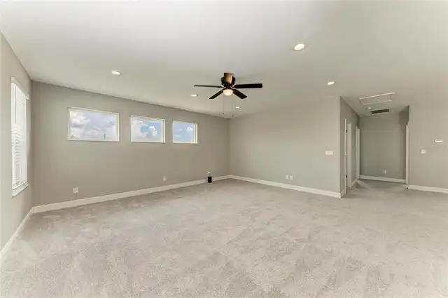
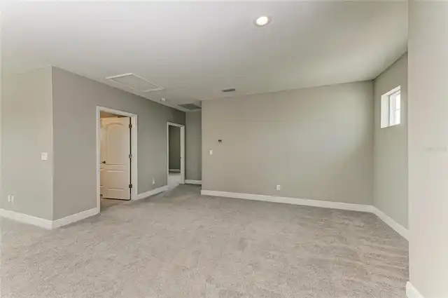
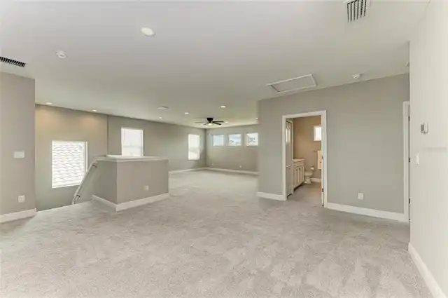
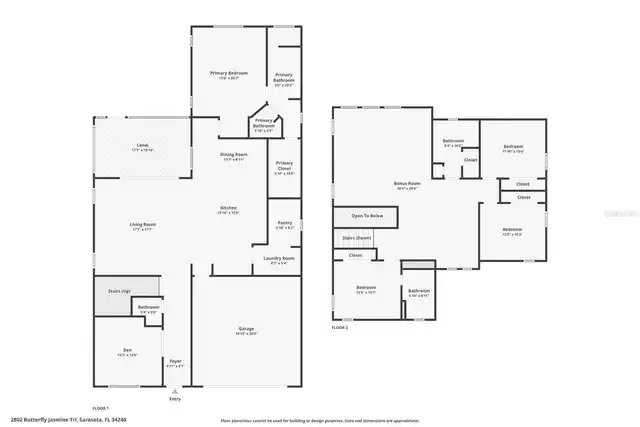
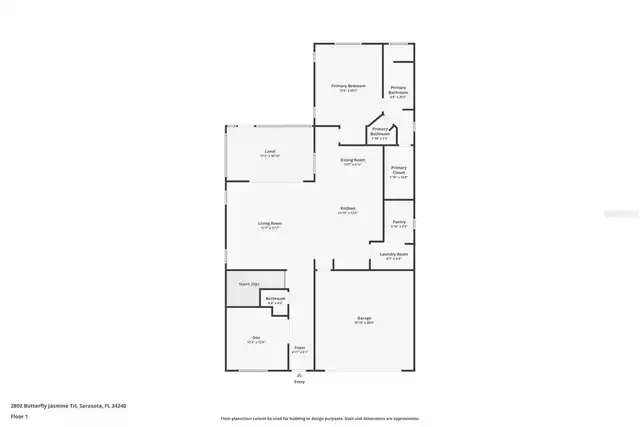
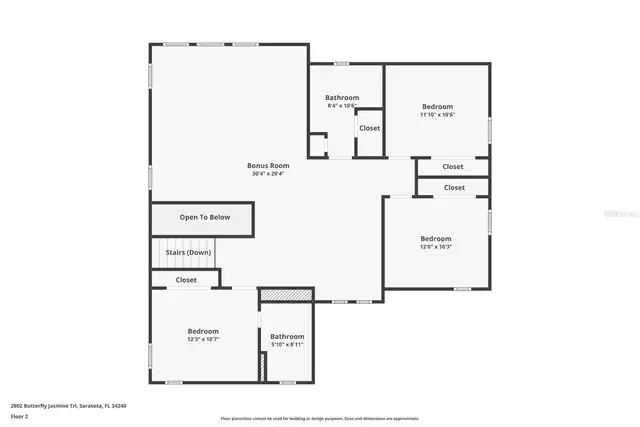
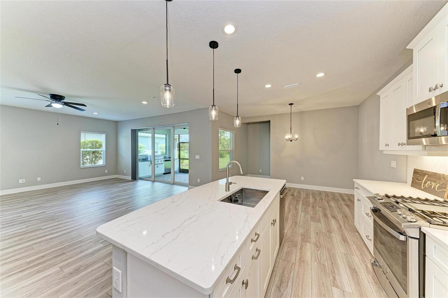
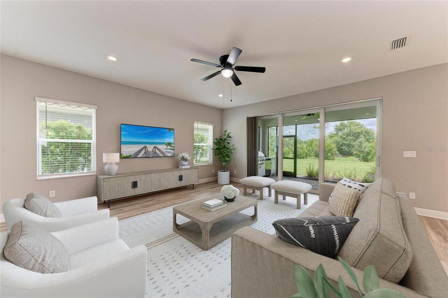
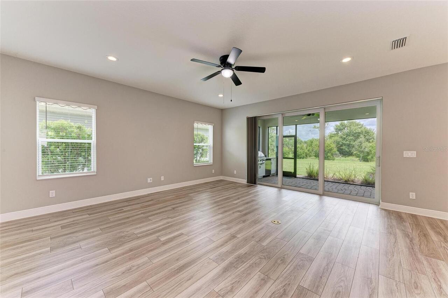
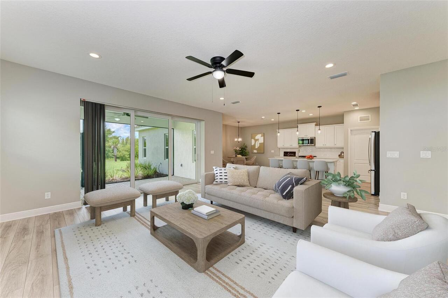
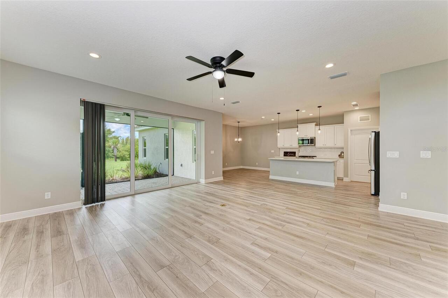
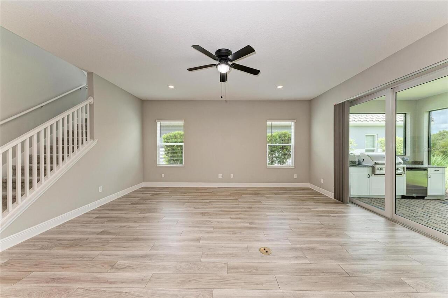
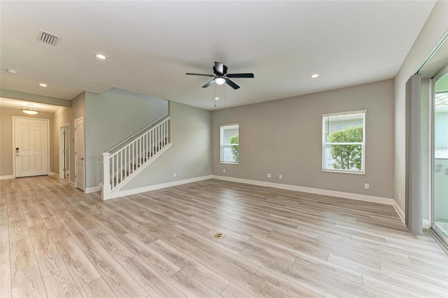
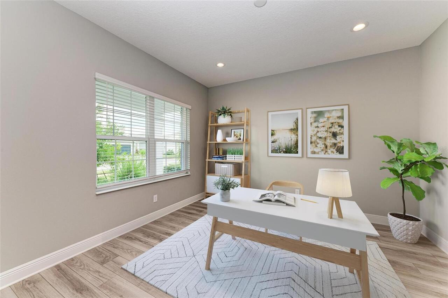
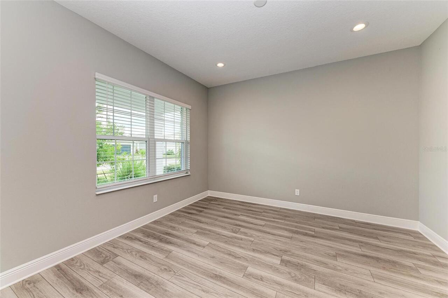
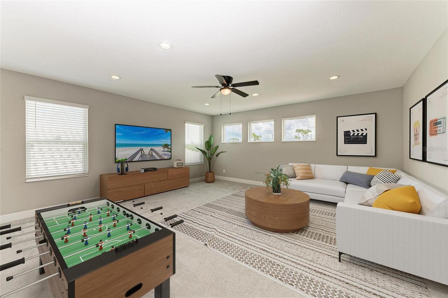
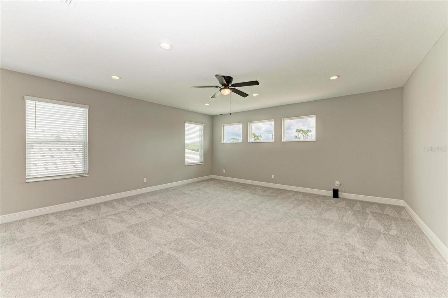
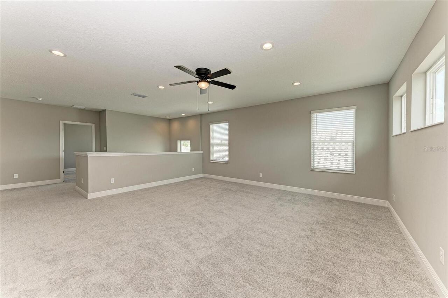
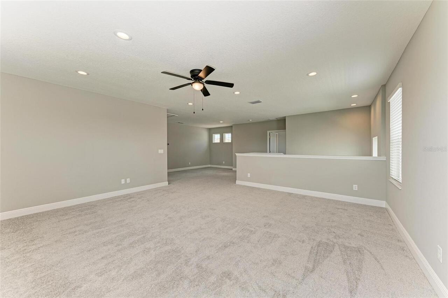
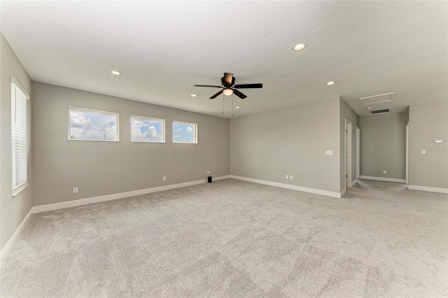
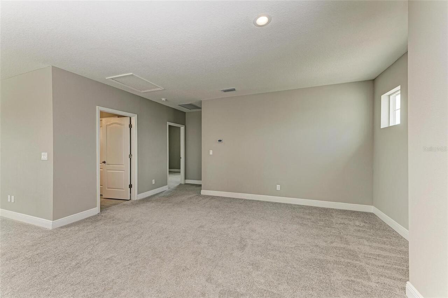
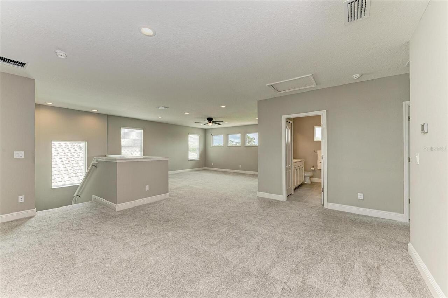
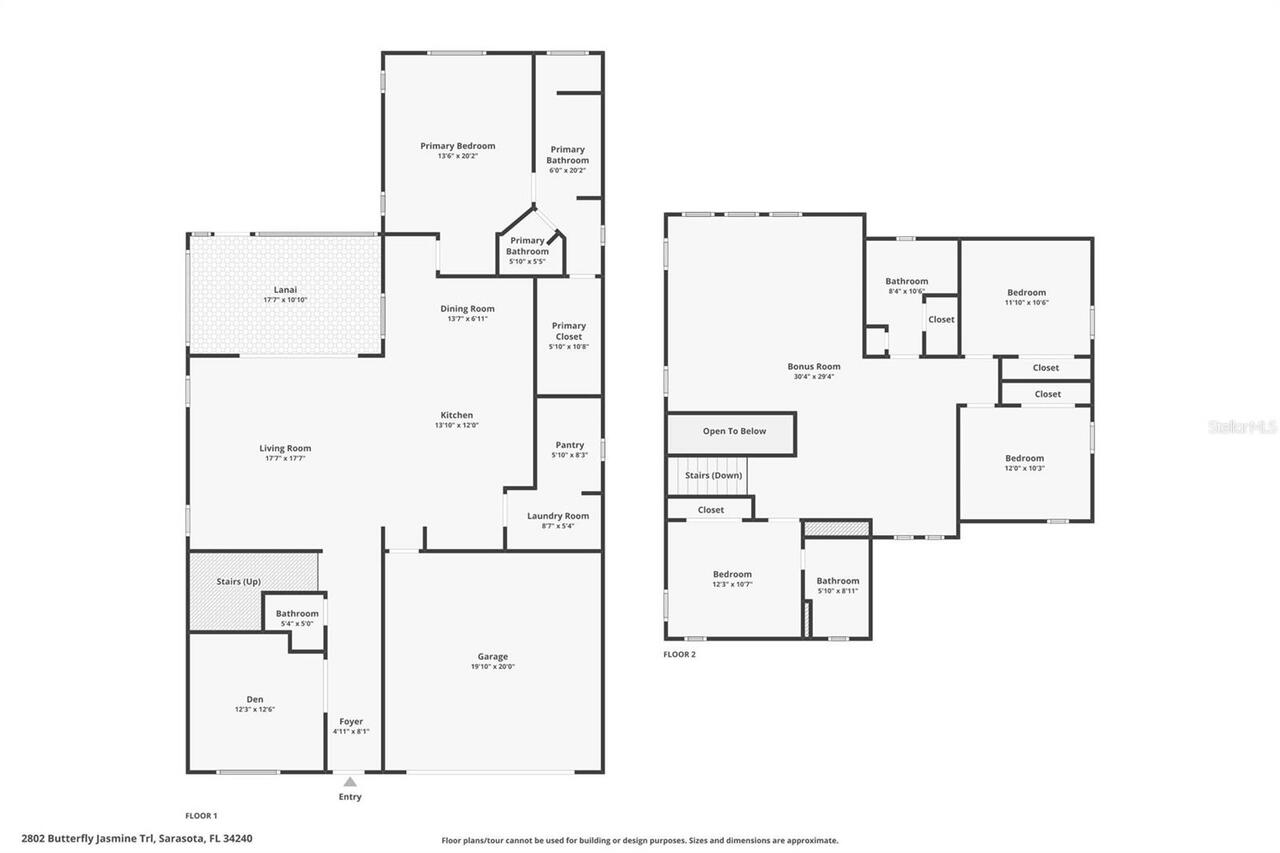
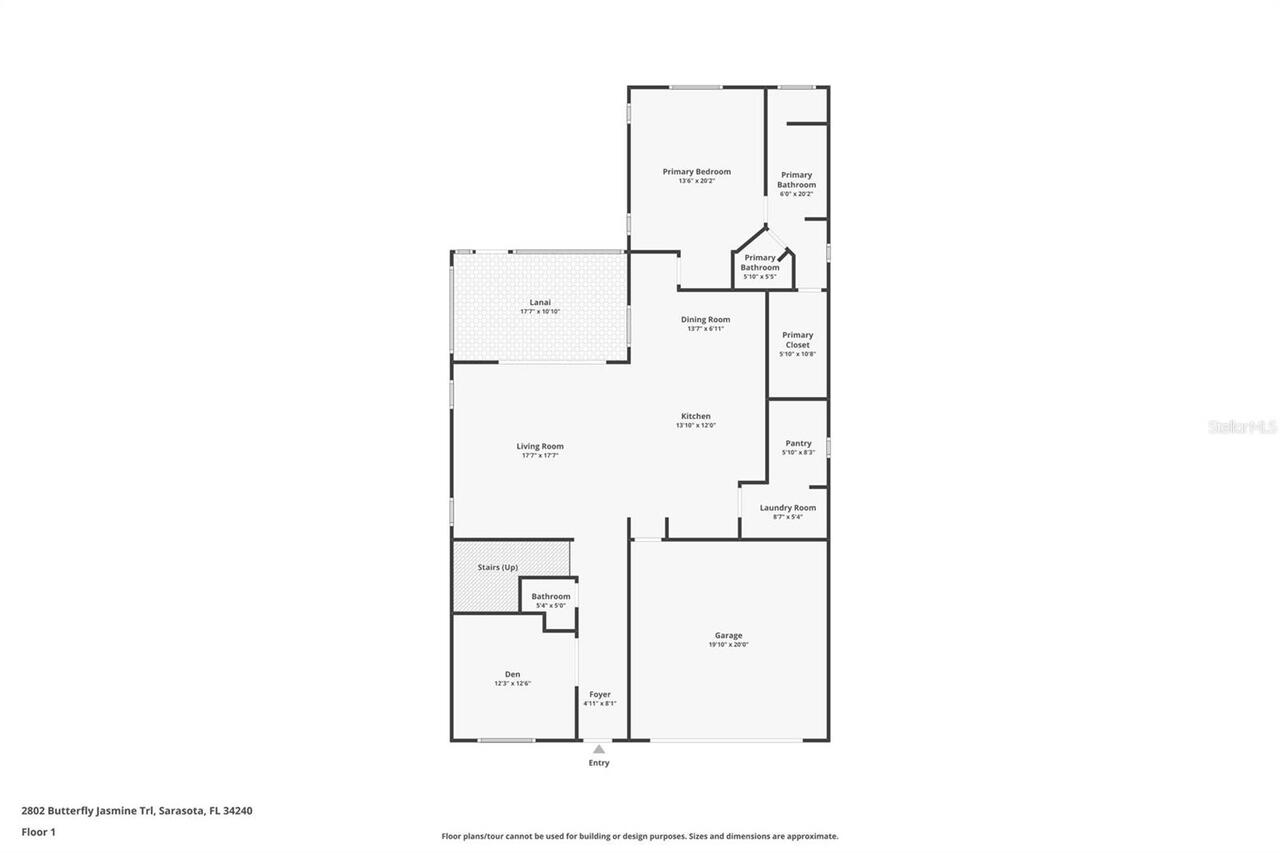
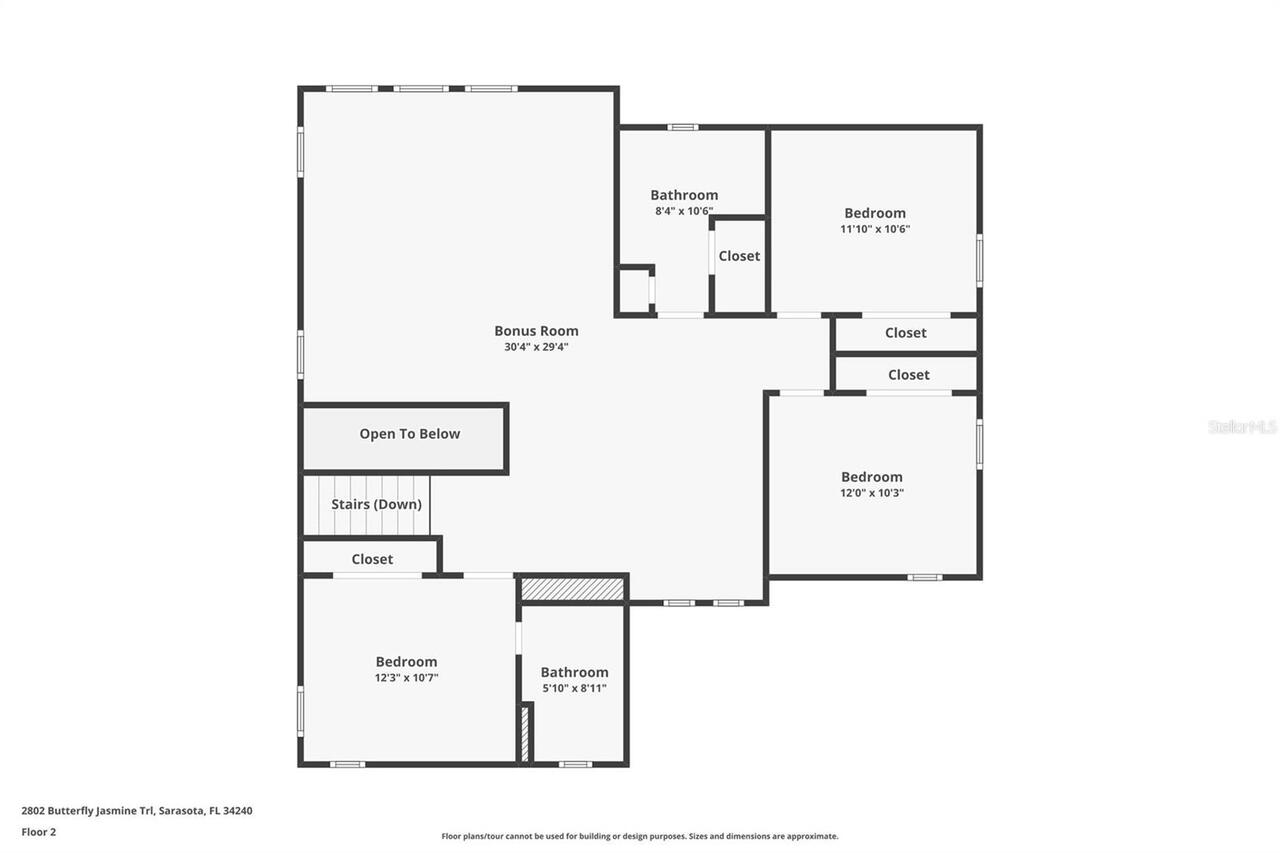
Bonus Room, Den/Library/Office, Great Room
Alternate Key Folio Num
0208090014
Amenities Additional Fees
Please verify with HOA and HOA docs.
Appliances
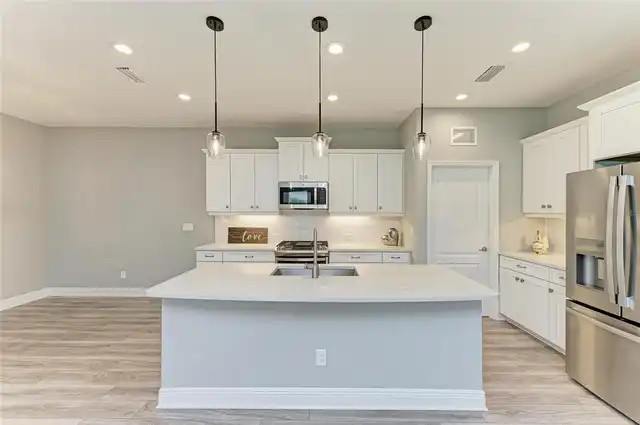
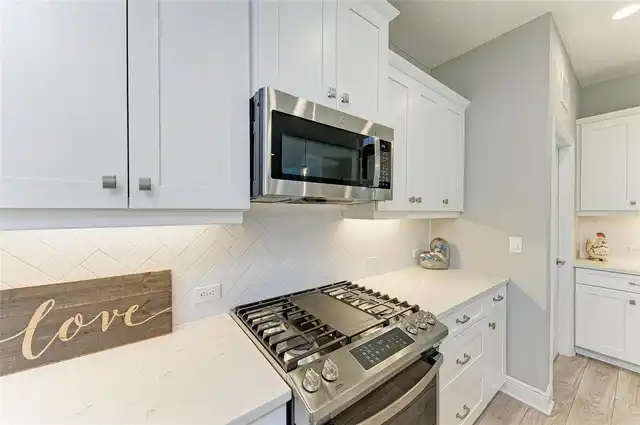
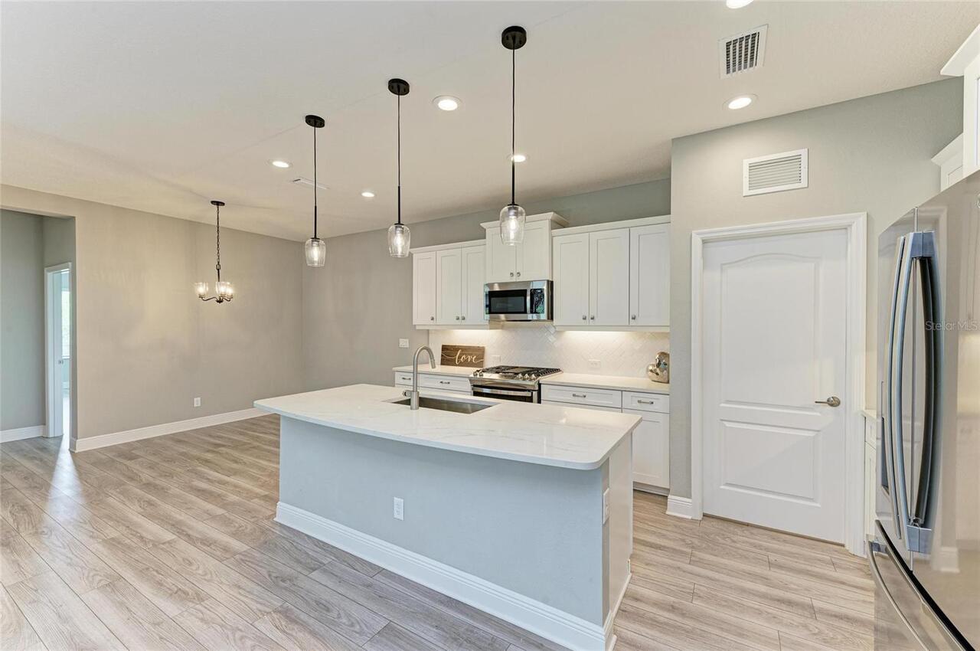
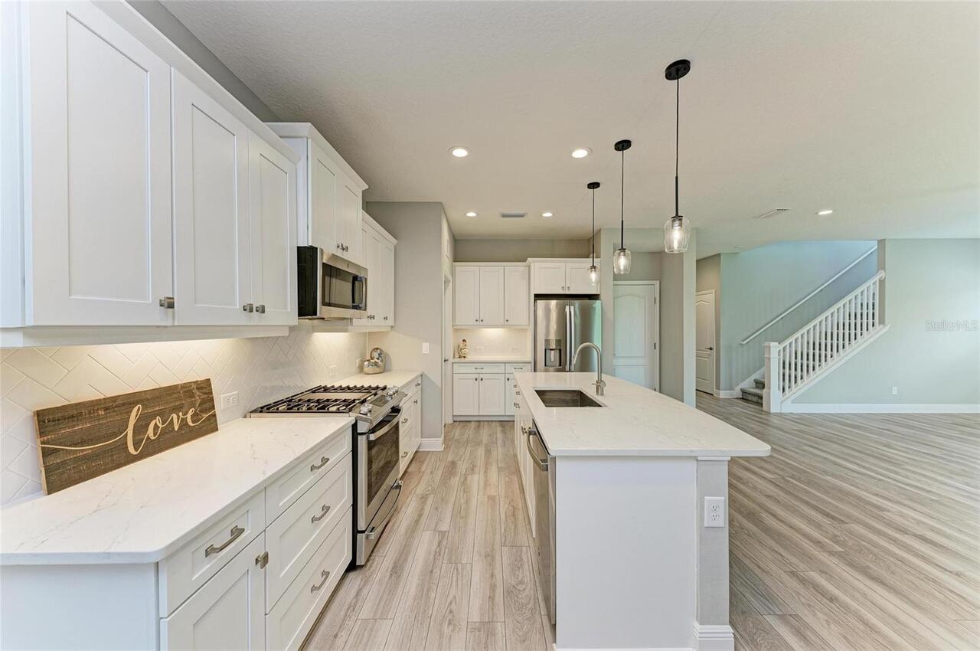
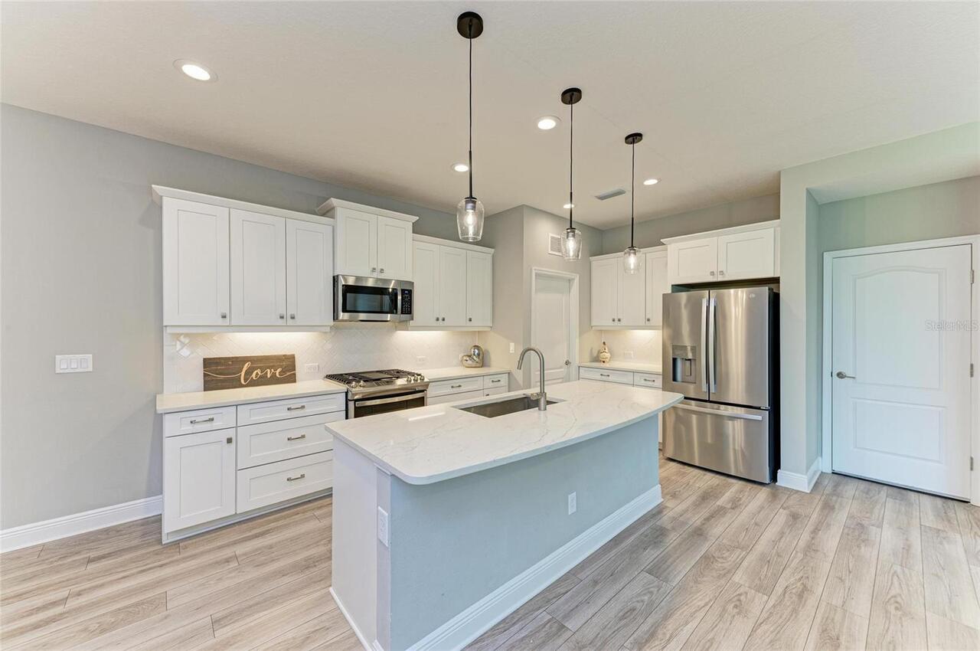
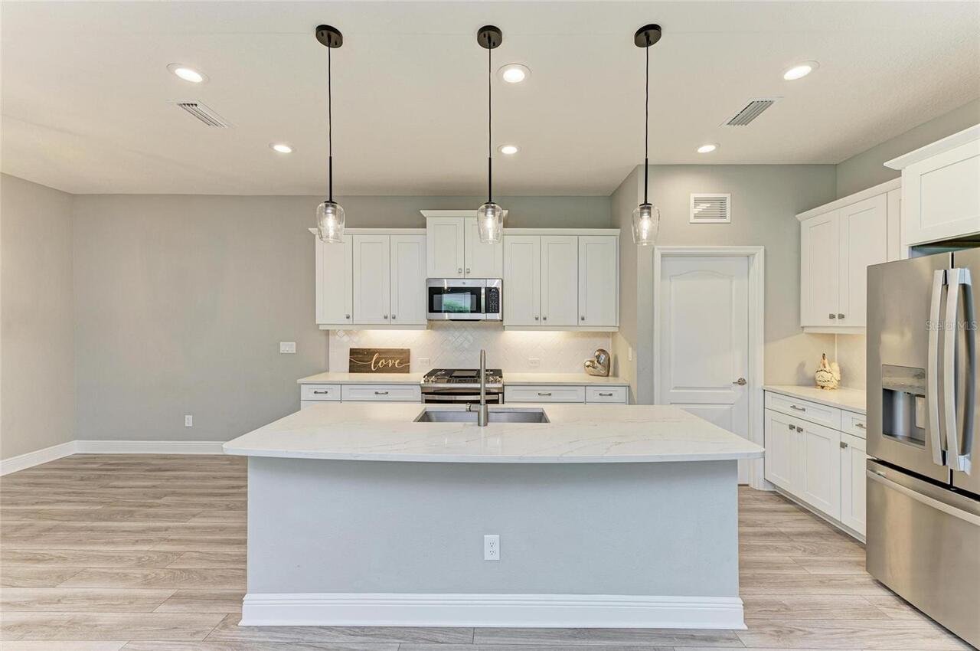
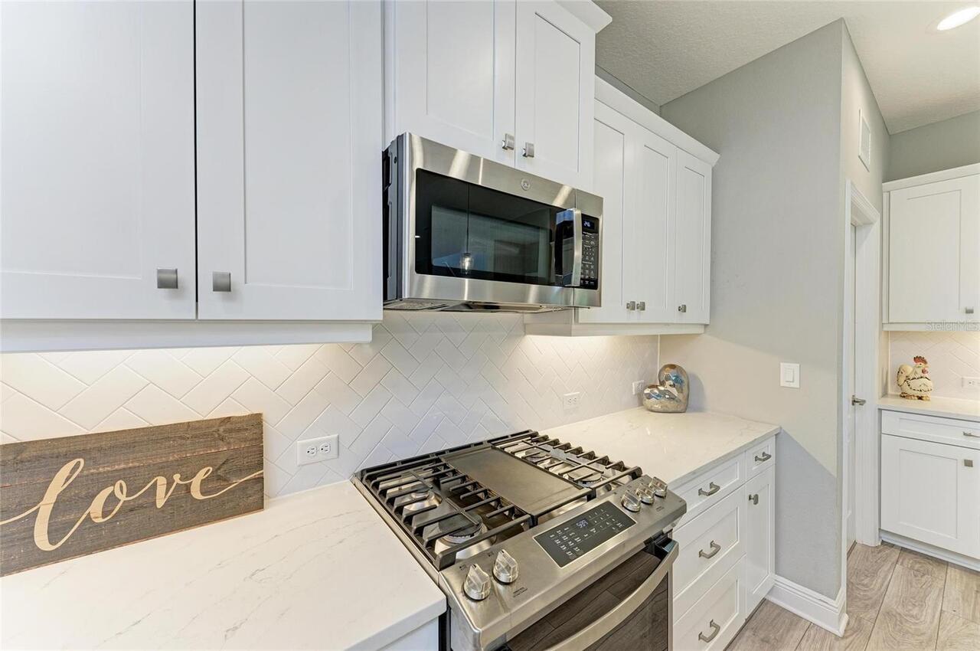
Gas Water Heater, Dishwasher, Microwave, Refrigerator, Disposal, Dryer, Range, Washer
Approval Process
Please call HOA for additional information.
Architectural Style
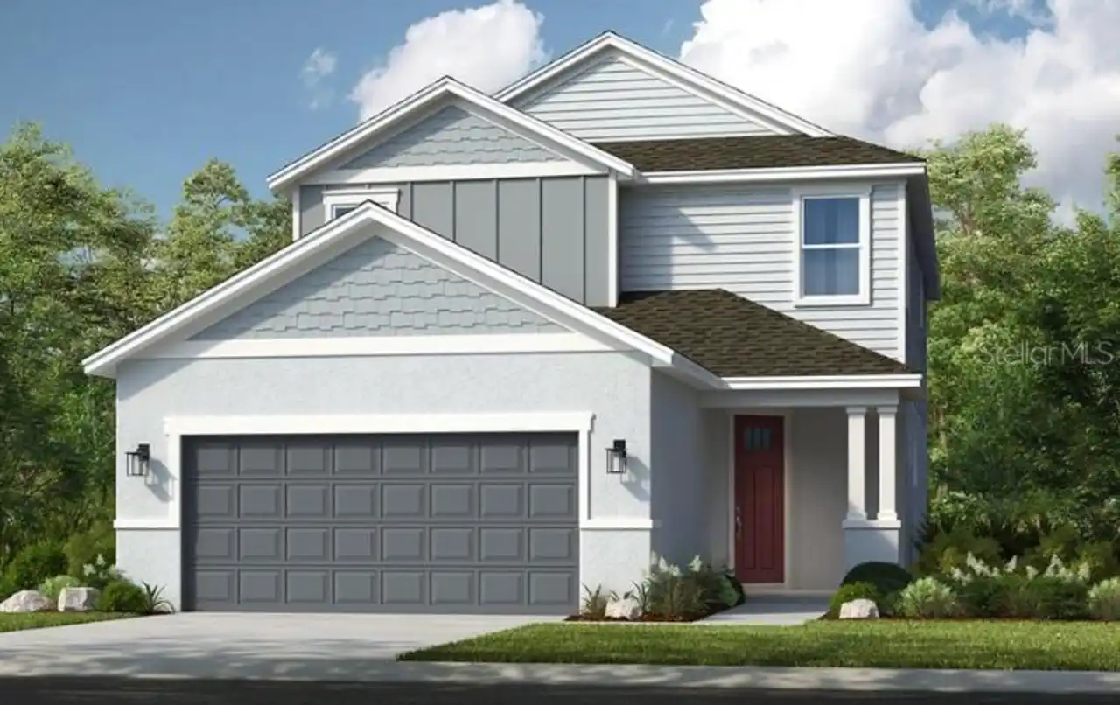
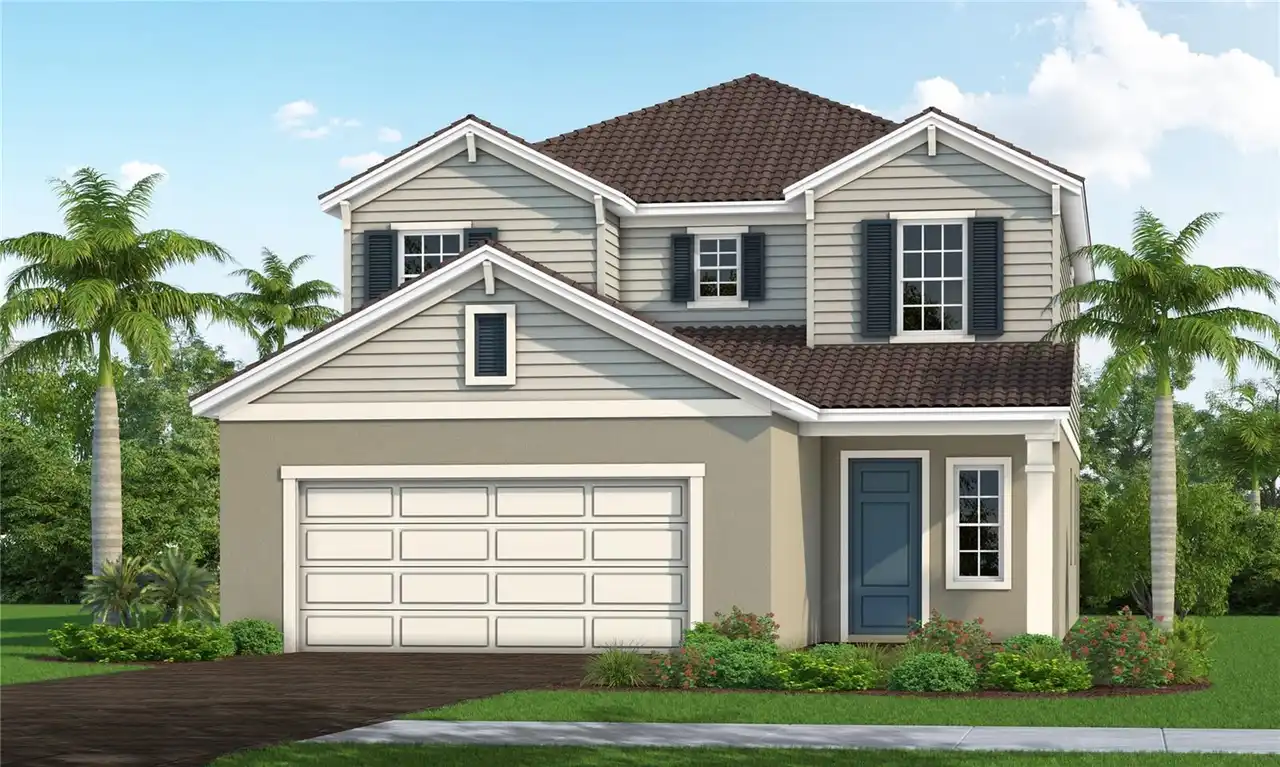
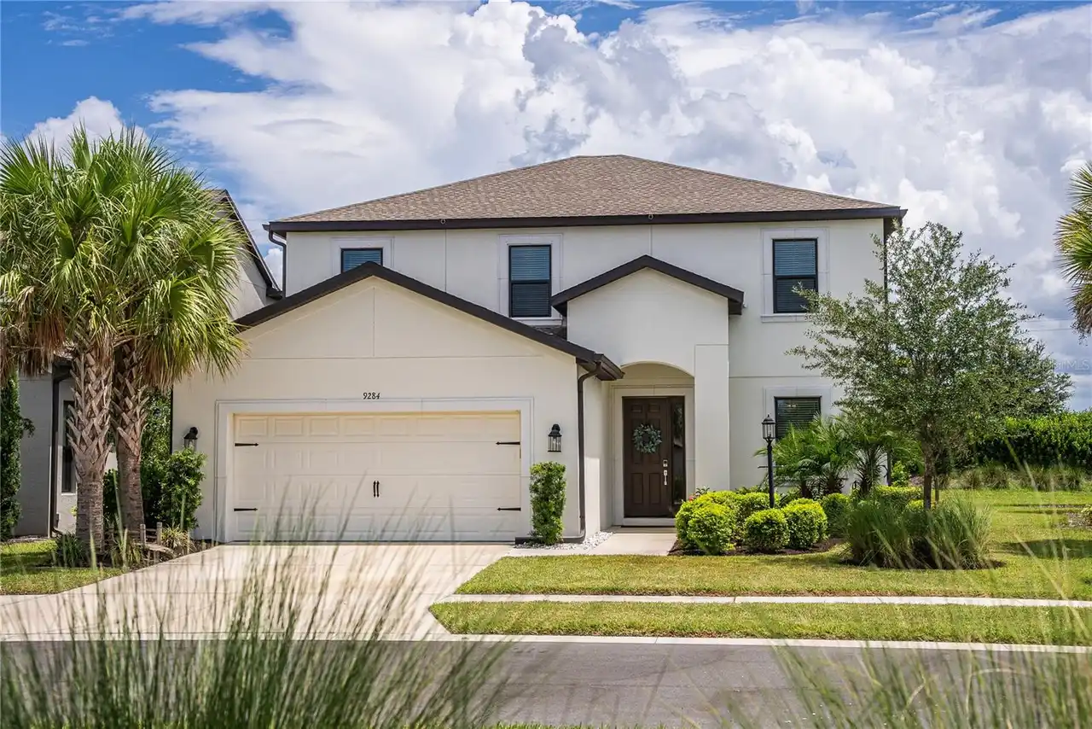
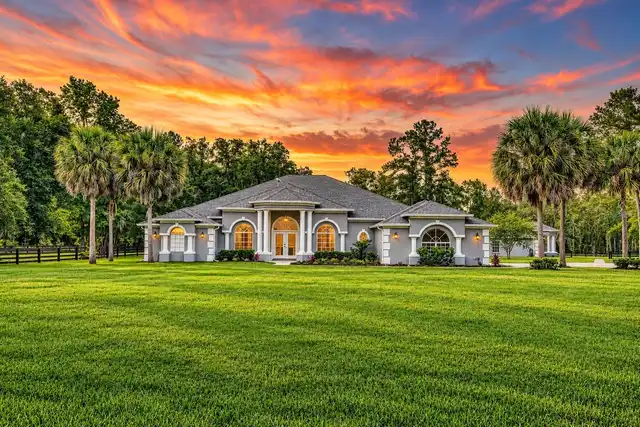
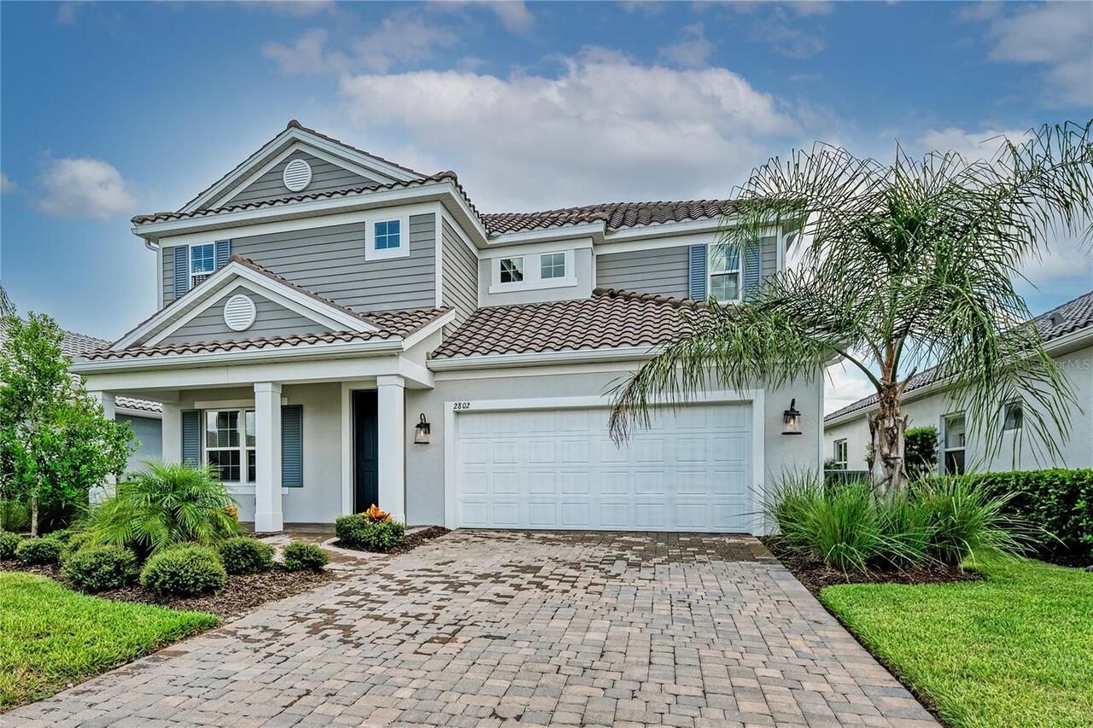
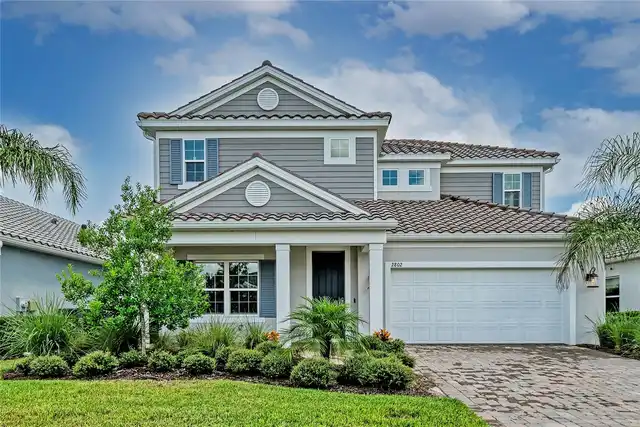
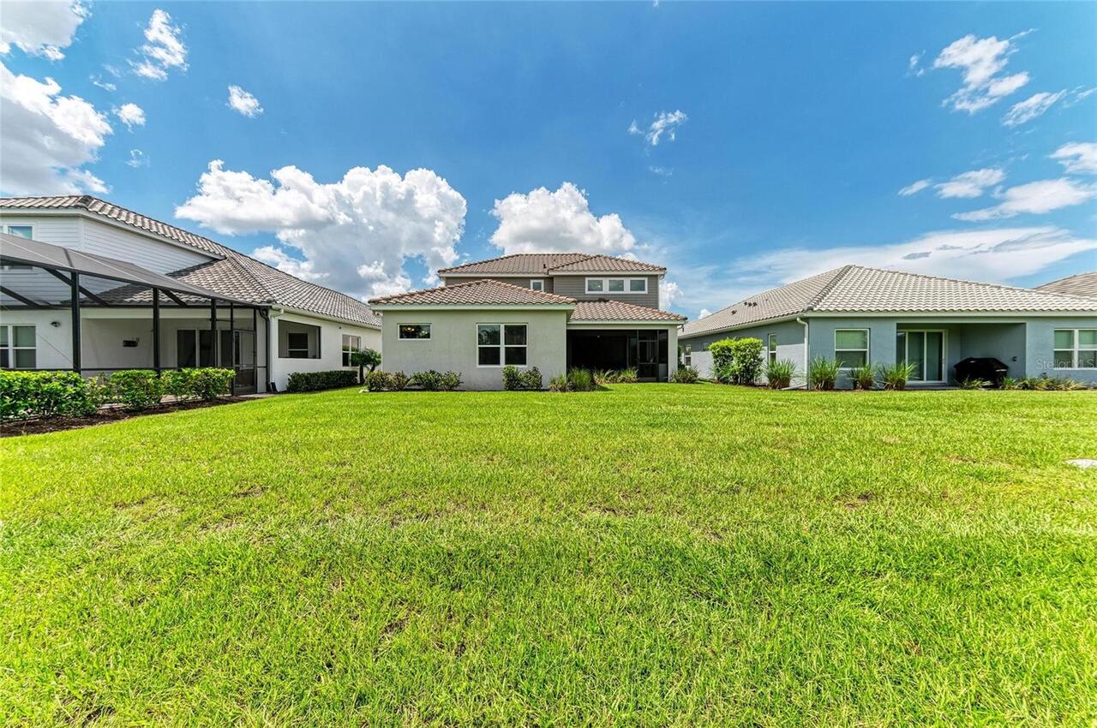
Coastal, Contemporary
Association Fee Frequency
Monthly
Association Fee Includes
Maintenance Grounds, Recreational Facilities, Pool, Management, Escrow Reserves Fund, Common Area Taxes
Association Fee Requirement
Required
Building Area Source
Public Records
Building Area Total Srch SqM
360.56
Building Area Units
Square Feet
Calculated List Price By Calculated SqFt
240.56
Community Features
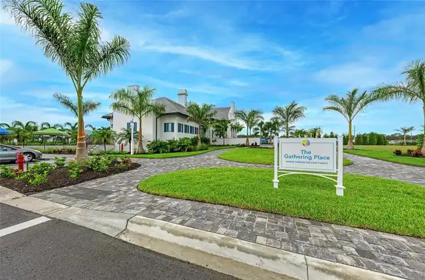
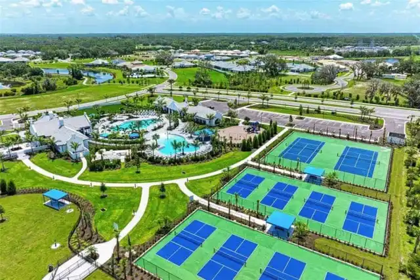
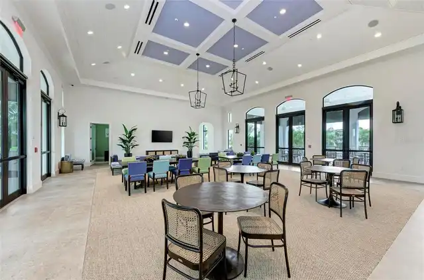
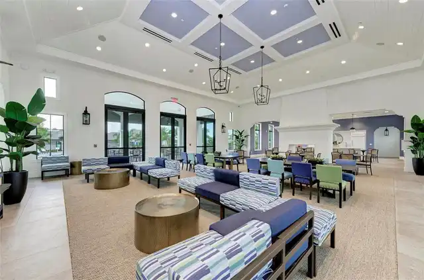
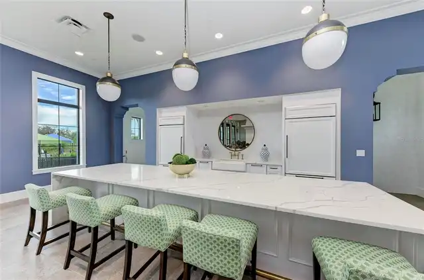
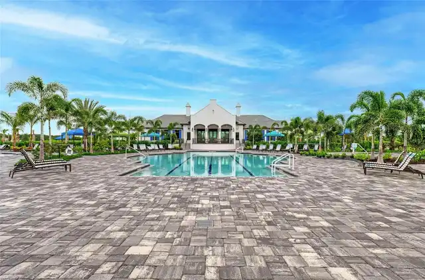
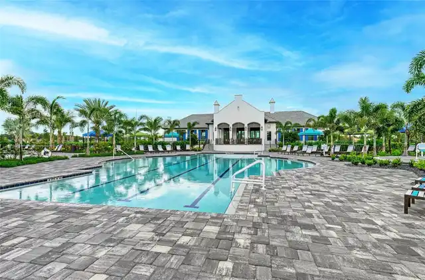
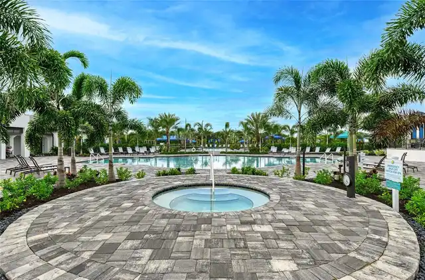
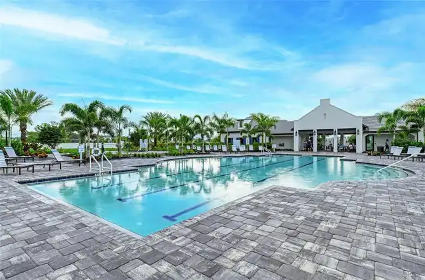
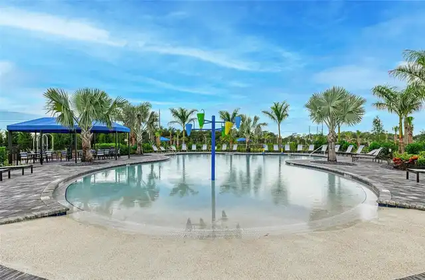
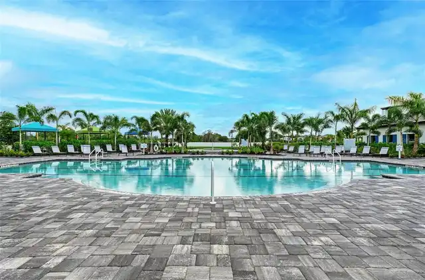
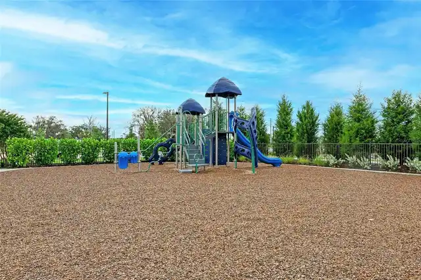
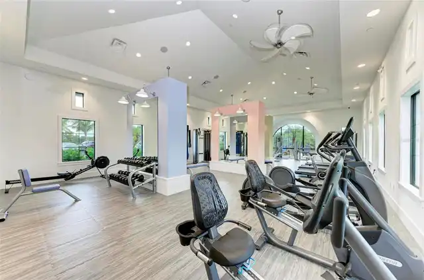
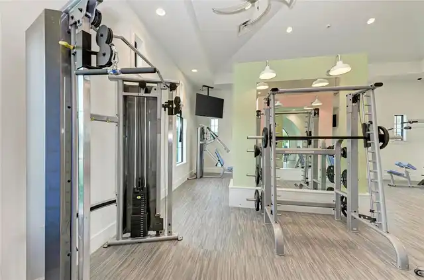
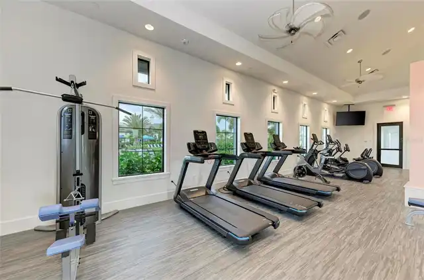
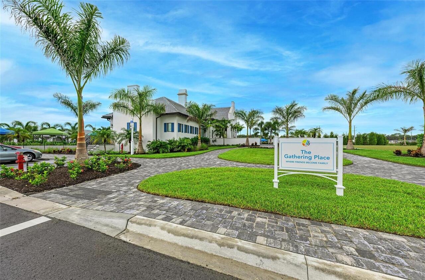
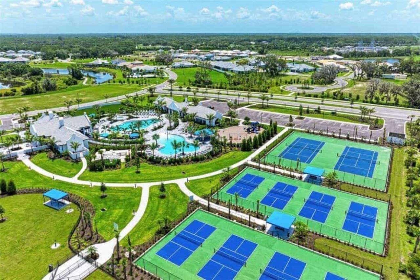
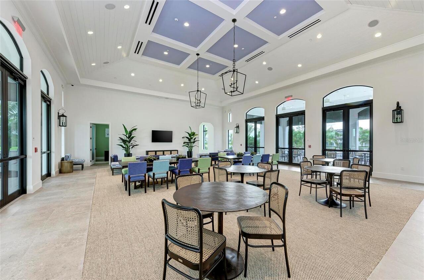
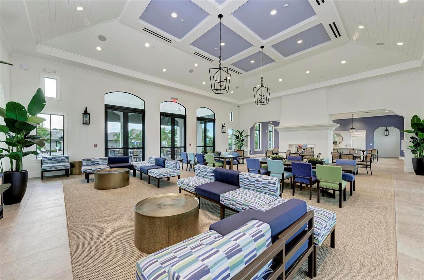
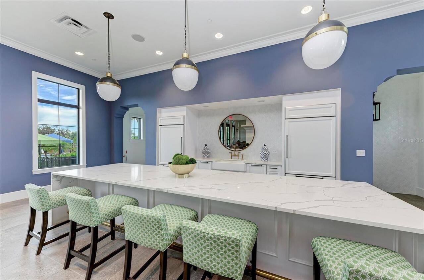
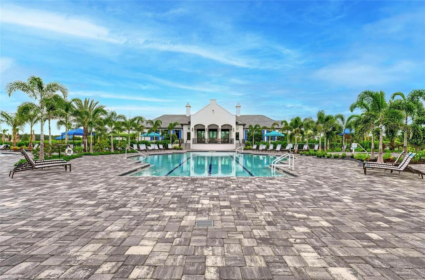
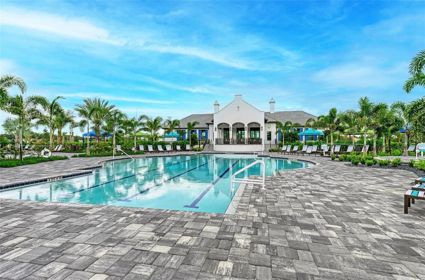
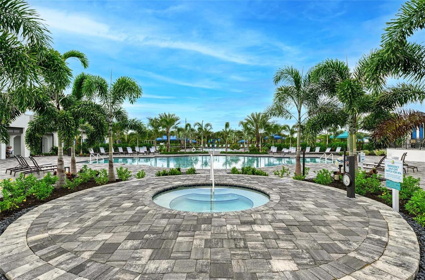
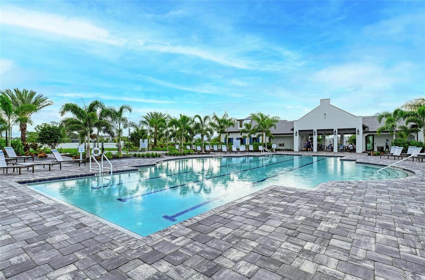
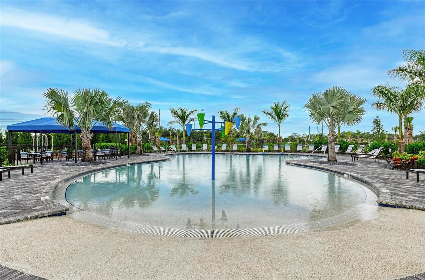
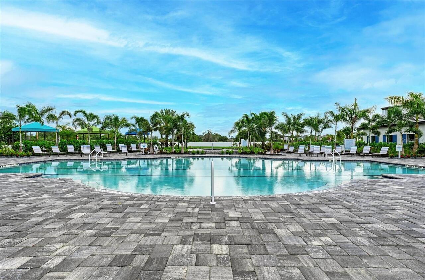
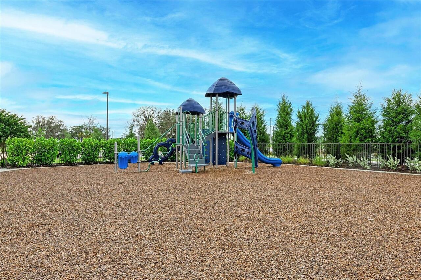
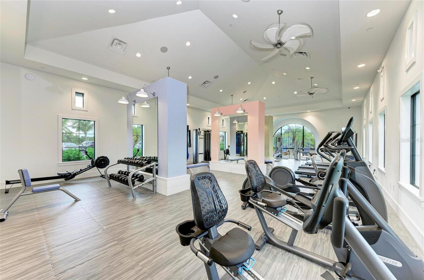
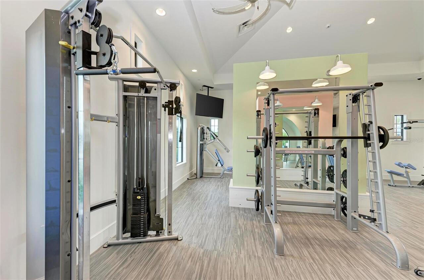
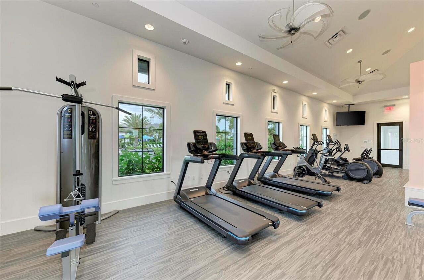
Gated Community - No Guard, Dog Park, Clubhouse, Community Mailbox, Tennis Court(s), Fitness Center, Irrigation-Reclaimed Water, Playground, Golf Carts OK, Street Lights, Pool, Sidewalks, Deed Restrictions
Construction Materials
Block
Cooling
Zoned, Central Air
Cumulative Days On Market
93
Disaster Mitigation
Above Flood Plain, Hurricane Shutters/Windows
Elementary School
Tatum Ridge Elementary
Exterior Features
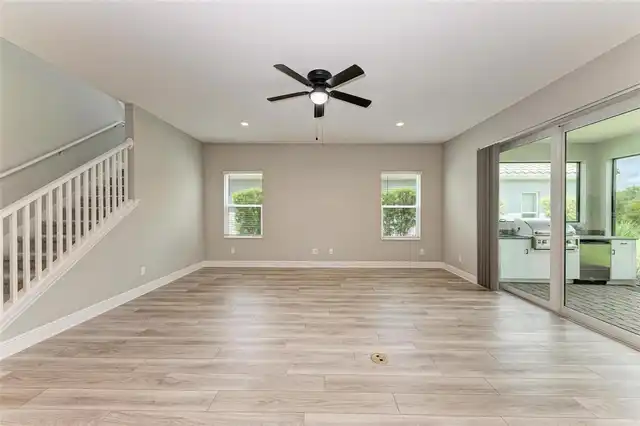
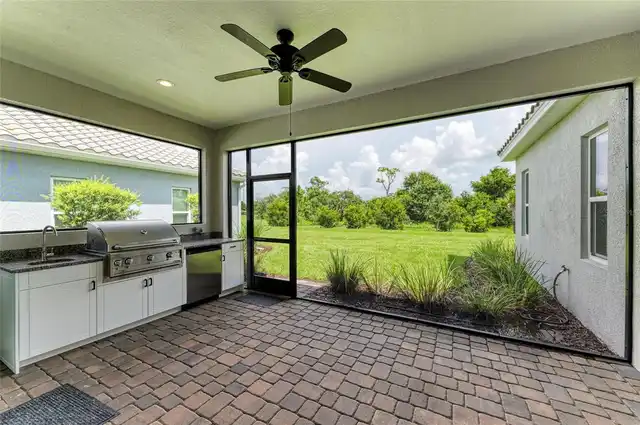
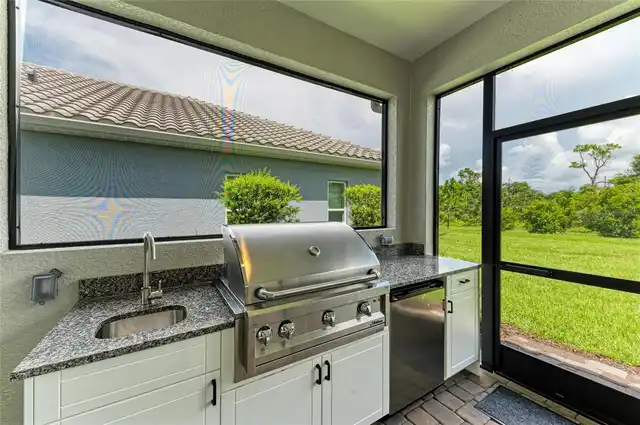
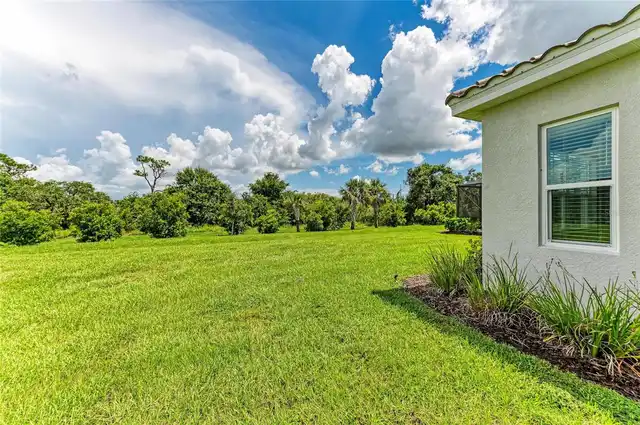
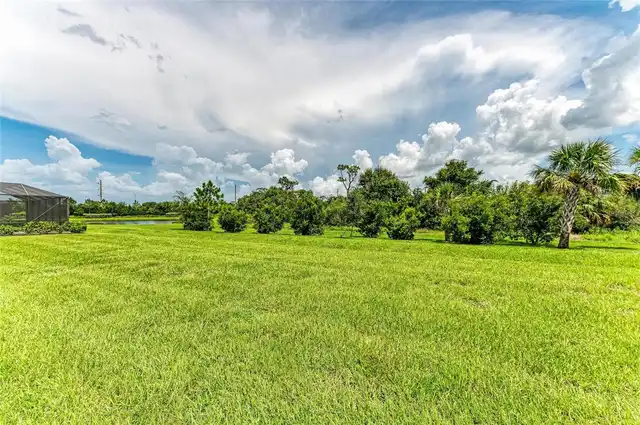
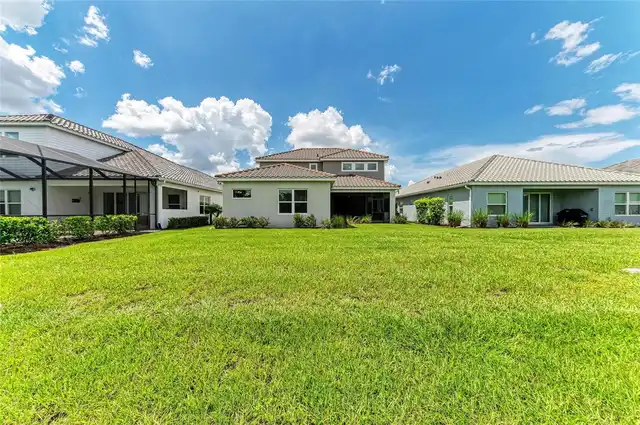
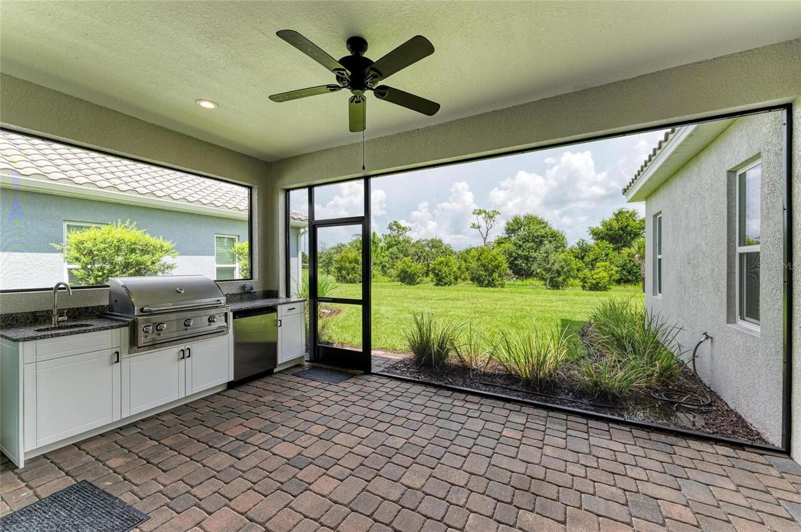
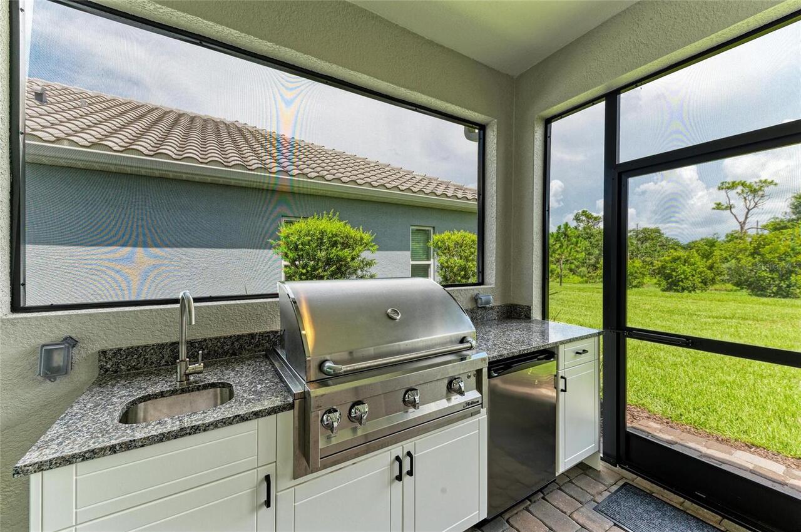
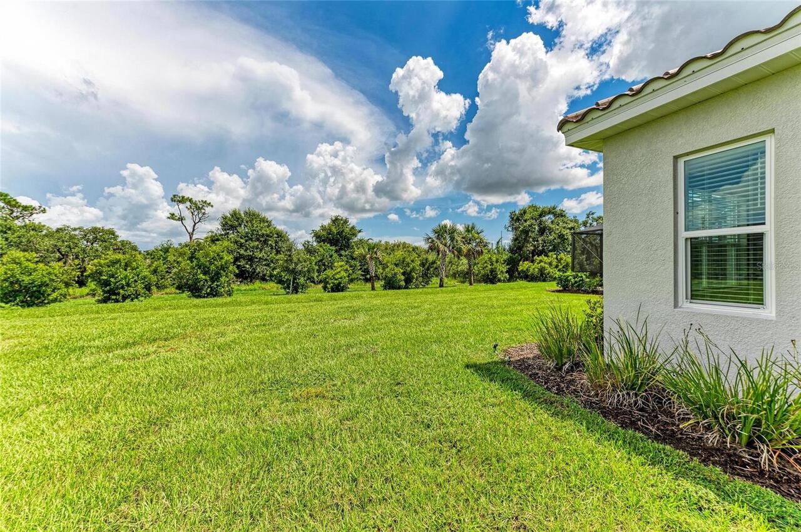
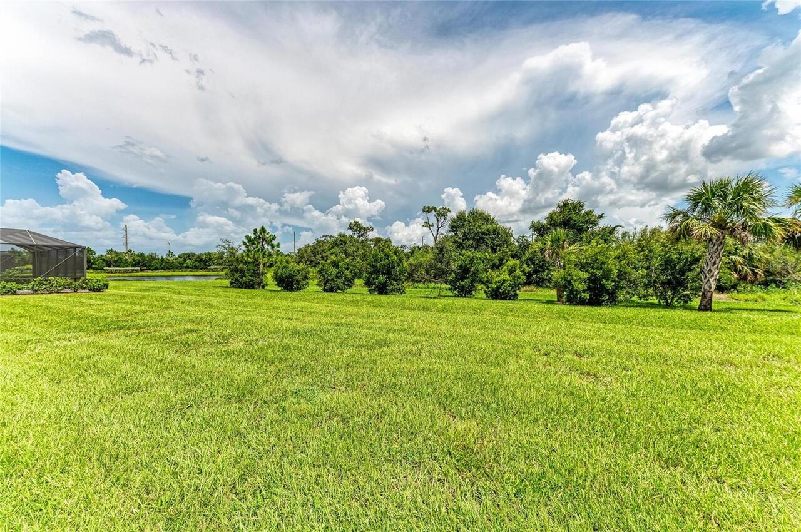
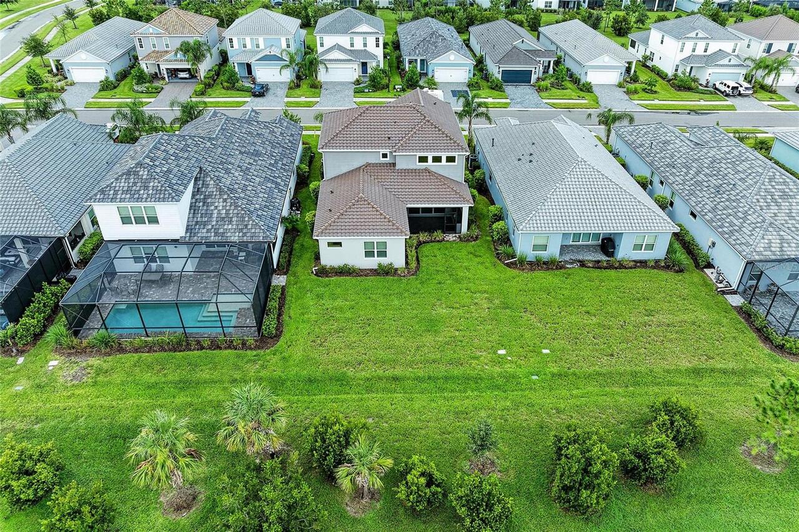
Outdoor Grill, Private Yard, Outdoor Kitchen, Sidewalk
Flooring
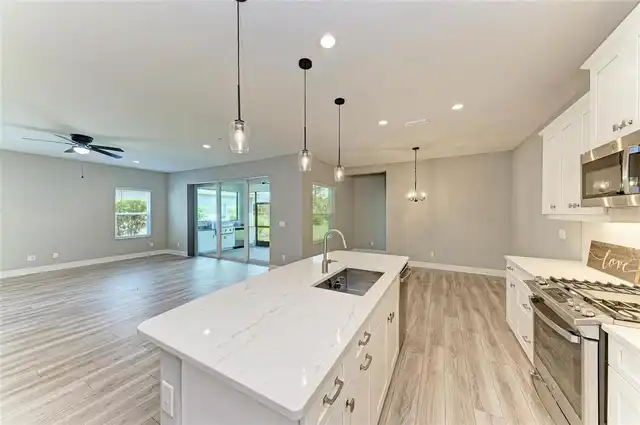
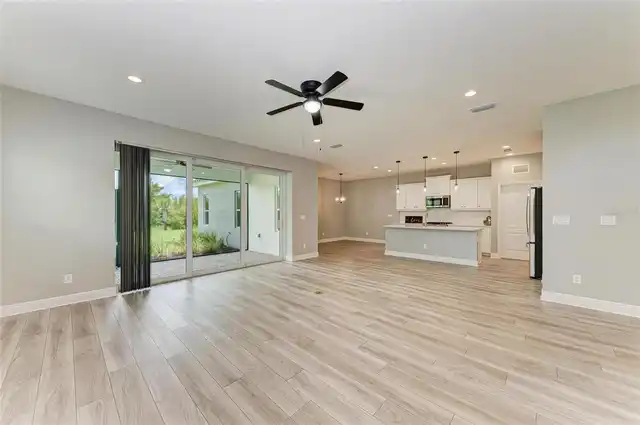
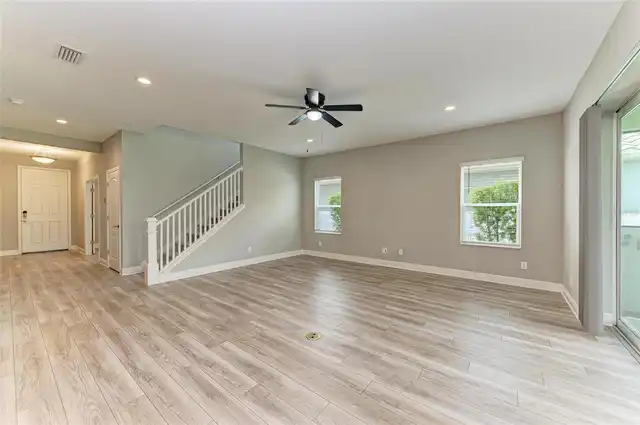
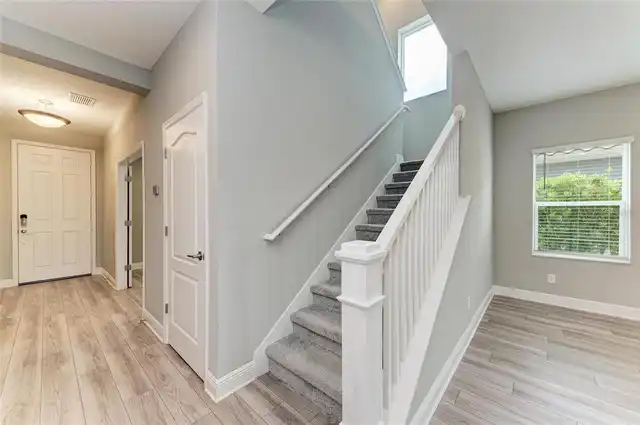
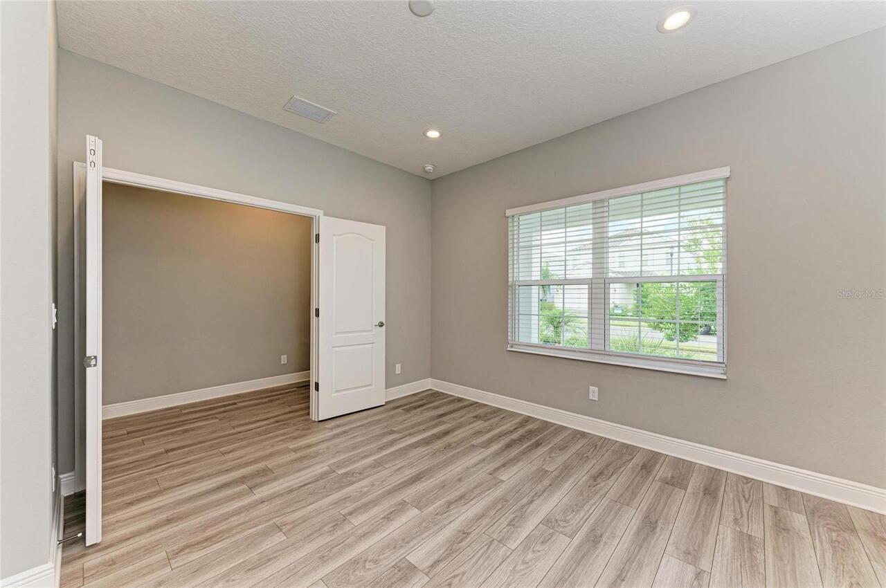
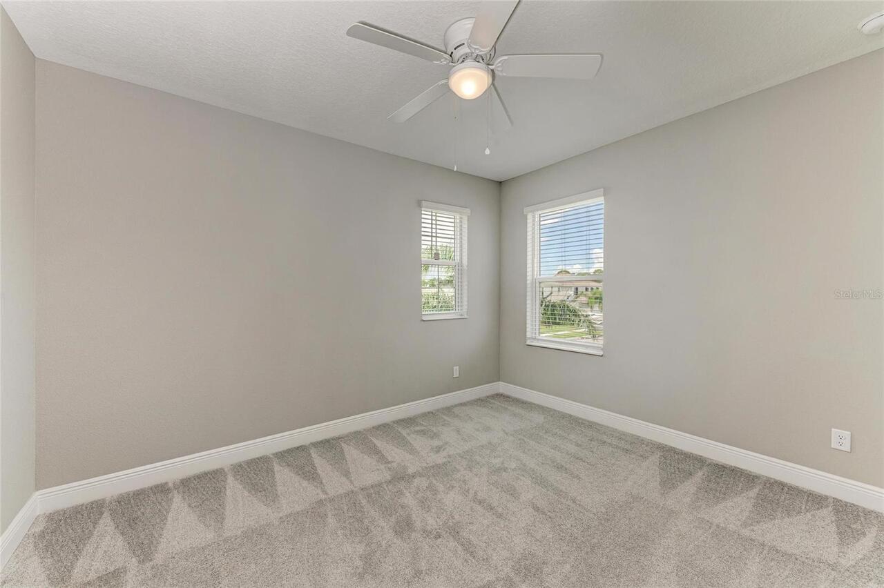
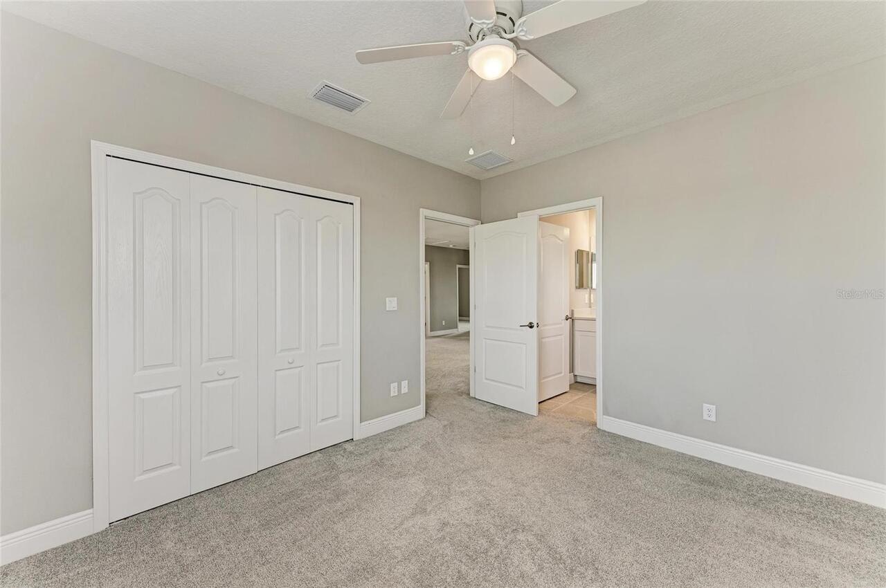
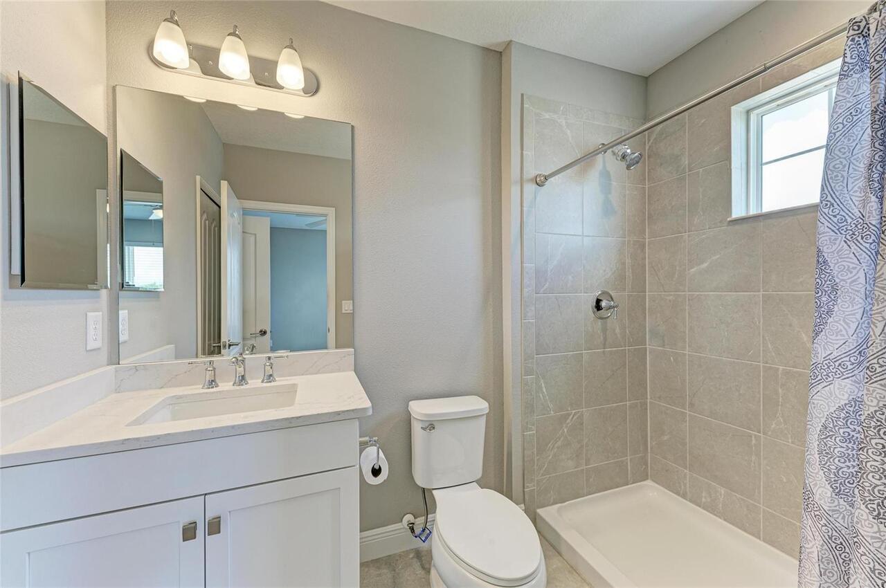
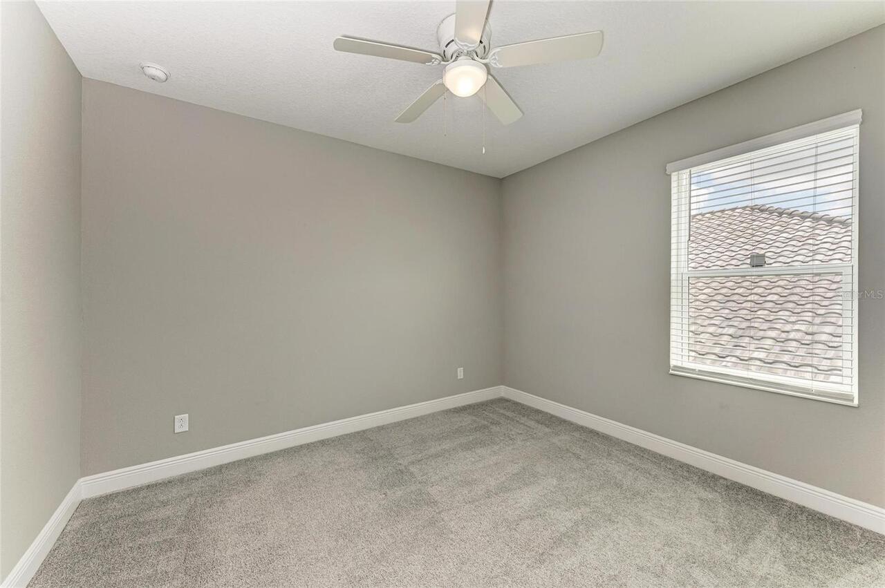
Carpet, Ceramic Tile, Luxury Vinyl
Heating
Central, Natural Gas
Interior Features
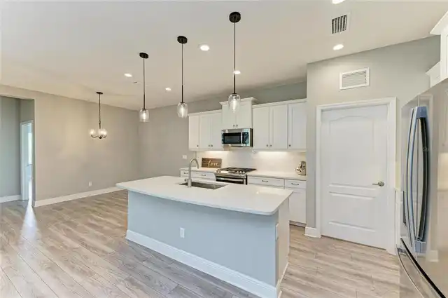
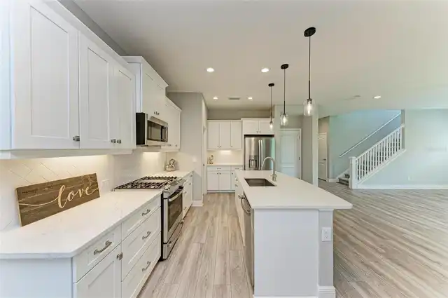
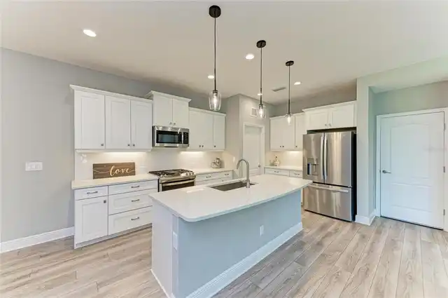
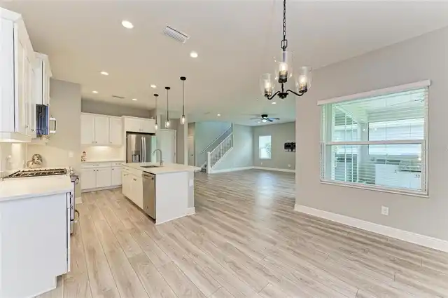
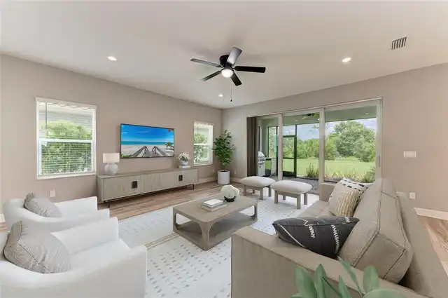
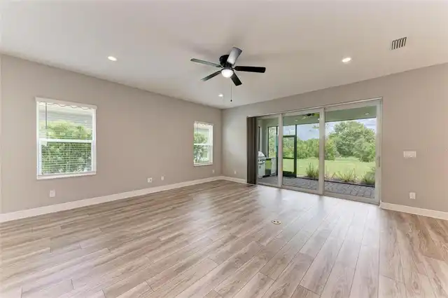
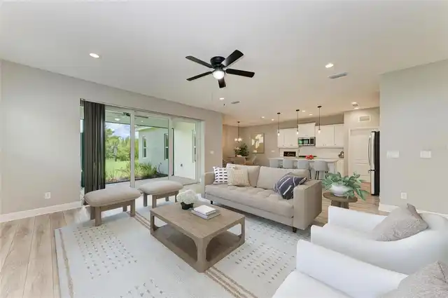
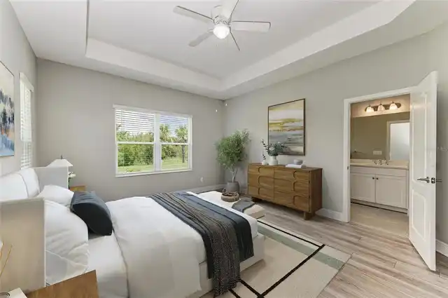
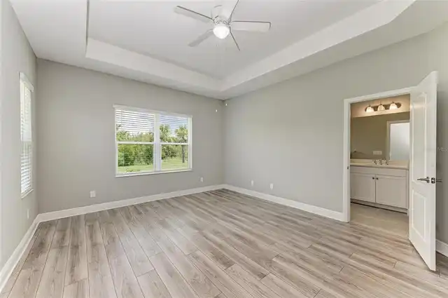
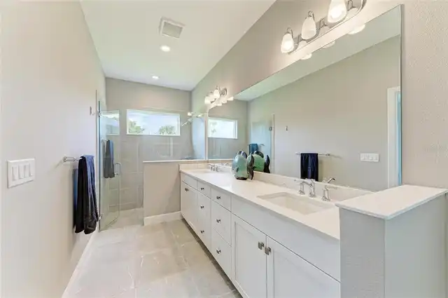
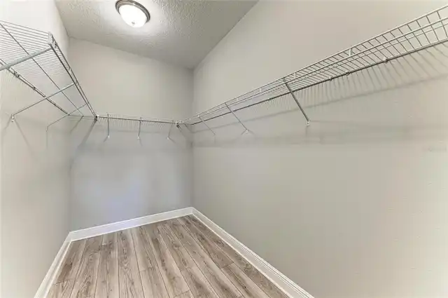
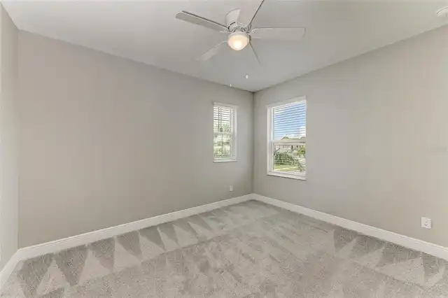
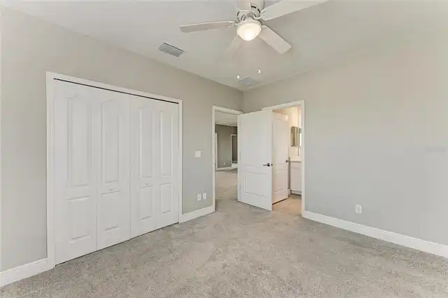
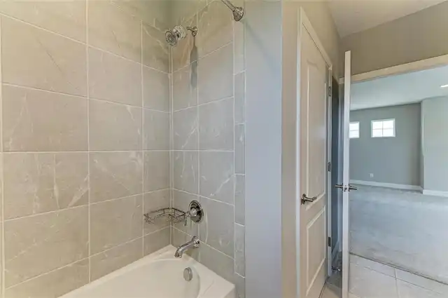
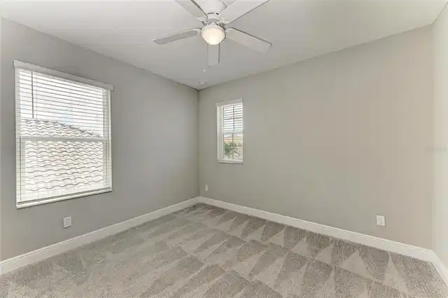
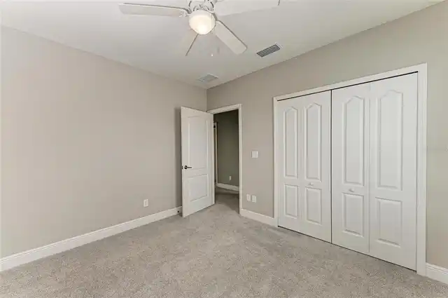
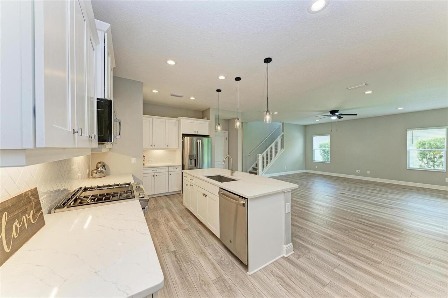
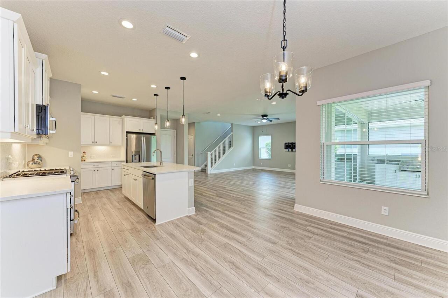
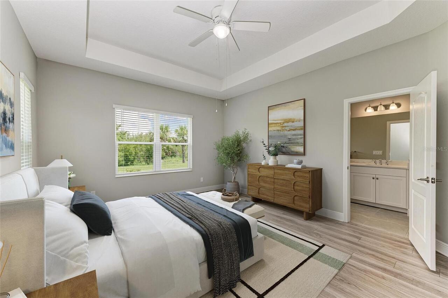
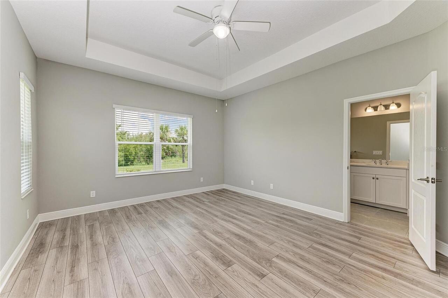
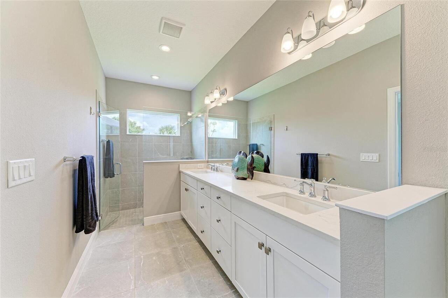
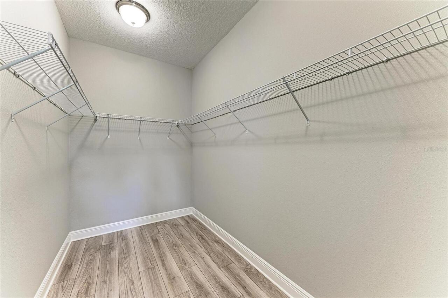
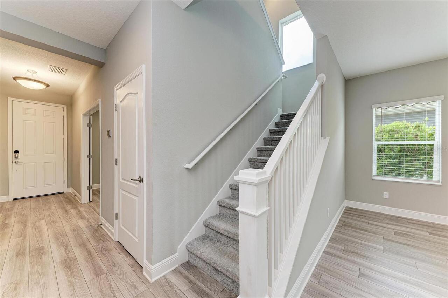
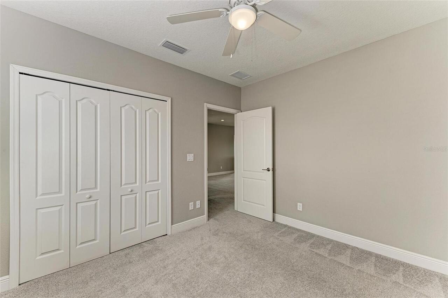
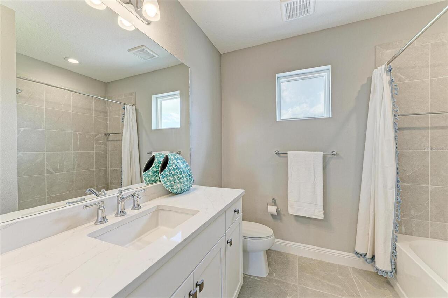
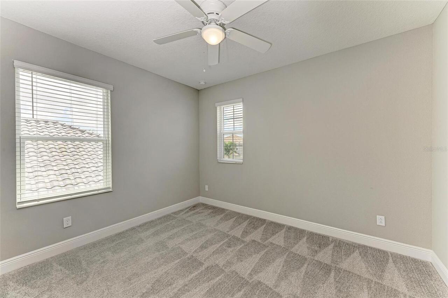
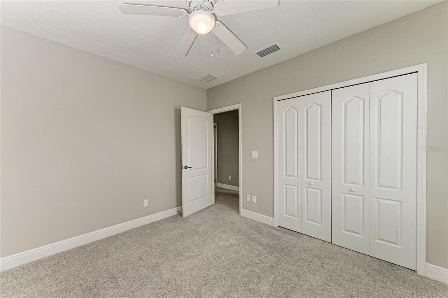
Thermostat, Eat-in Kitchen, Open Floorplan, Walk-In Closet(s), Window Treatments, Smart Home, Split Bedroom, Stone Counters, Kitchen/Family Room Combo, Primary Bedroom Main Floor, In Wall Pest System, Ceiling Fans(s), Tray Ceiling(s)
Laundry Features
Laundry Room, Inside
Living Area Source
Public Records
Living Area Units
Square Feet
Lot Features
Paved, Sidewalk
Lot Size Square Meters
635
Middle Or Junior School
McIntosh Middle
Modification Timestamp
2026-11-07T17:12:11.041Z
Other Equipment
Irrigation Equipment, Private Yard
Patio And Porch Features
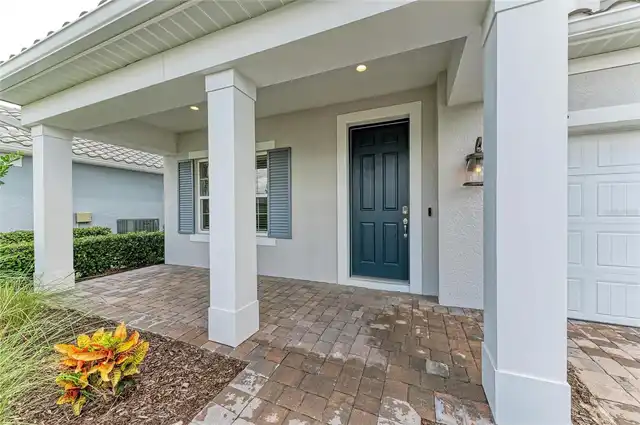
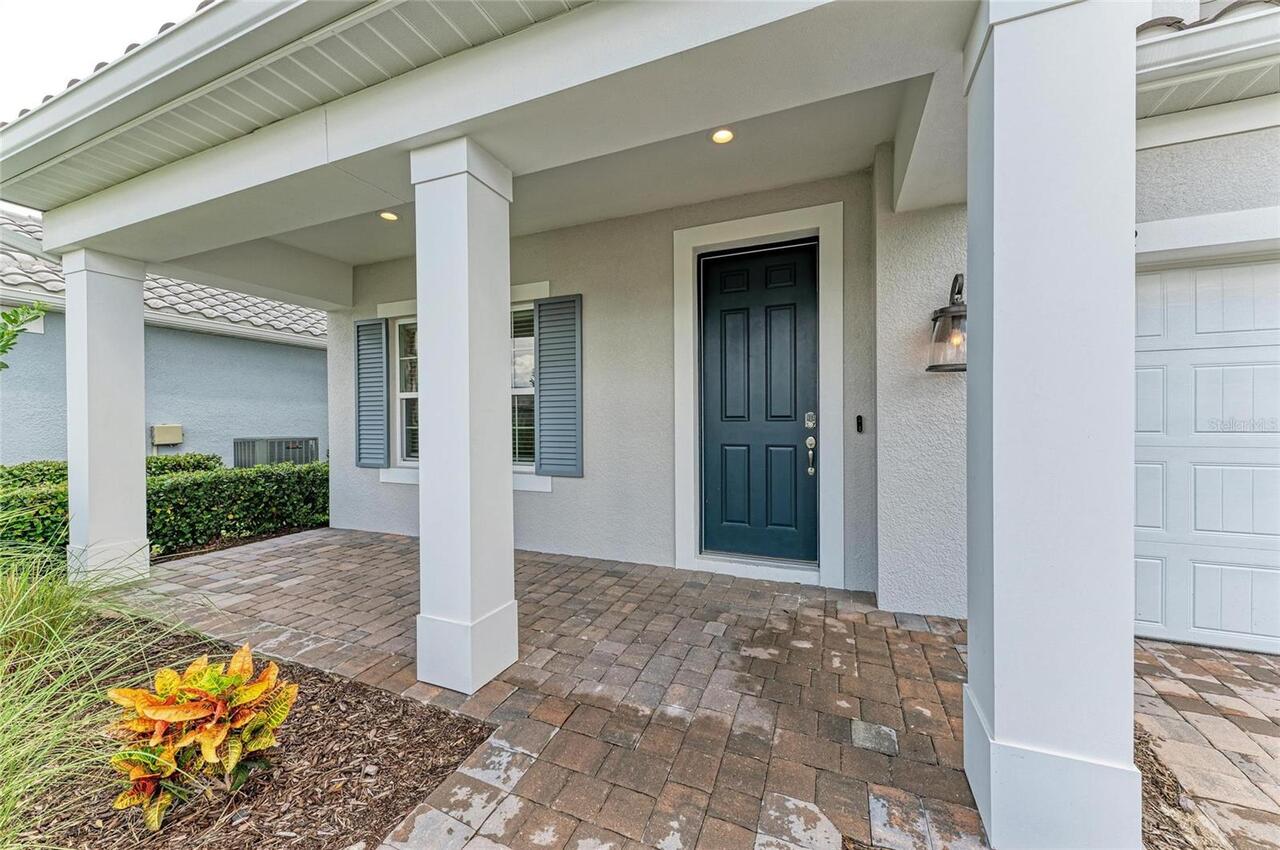
Front Porch, Screened, Patio
Pet Restrictions
Buyer to verify pet restrictions with Association
Pet Size
Extra Large (101+ Lbs.)
Pets Allowed
Cats OK, Dogs OK
Previous List Price
750000
Price Change Timestamp
2026-11-02T18:08:04.000Z
RATIO Current Price By Calculated SqFt
240.56
Road Responsibility
Private Maintained Road
SW Subdiv Community Name
Not Applicable
Security Features
Key Card Entry, Gated Community
Tax Book Number
54-301-324
Tax Other Annual Assessment Amount
2129
Total Acreage
0 to less than 1/4
Universal Property Id
US-12115-N-0208090014-R-N
Unparsed Address
2802 BUTTERFLY JASMINE TRL
Utilities
BB/HS Internet Available, Underground Utilities, Water Connected, Cable Connected, Natural Gas Connected, Sprinkler Recycled, Electricity Connected, Phone Available, Sewer Connected
Window Features
Blinds, Insulated Windows