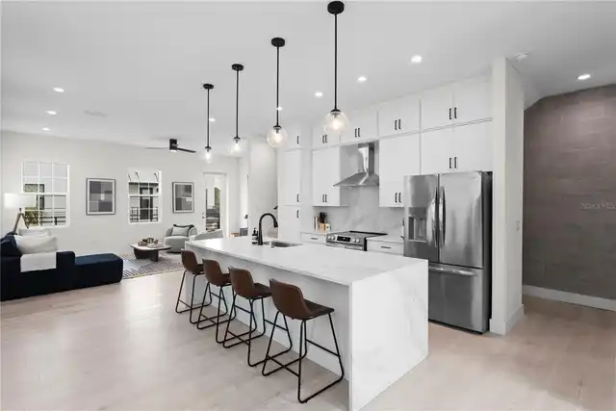
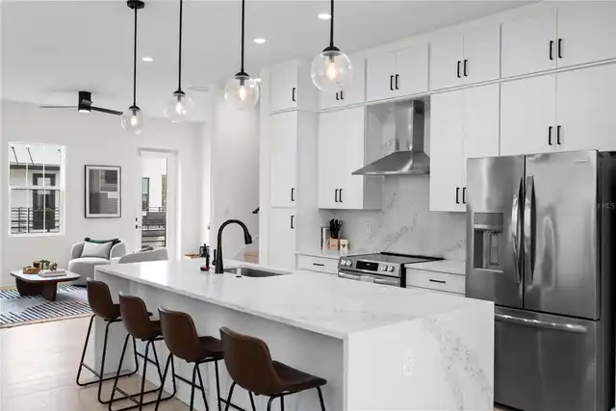
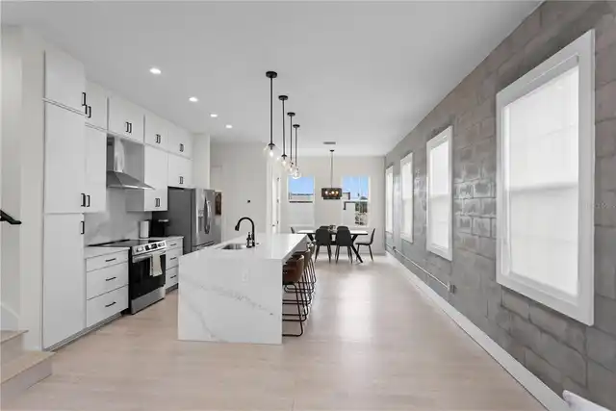
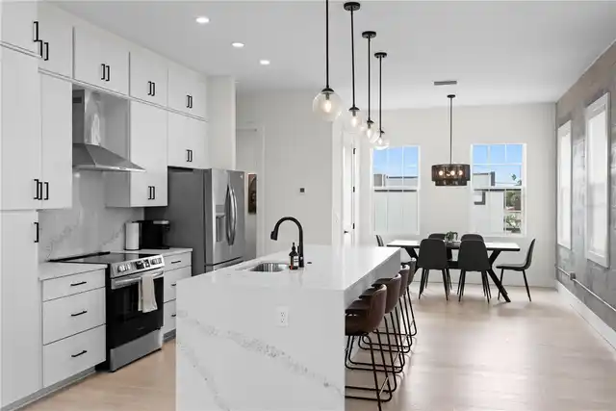
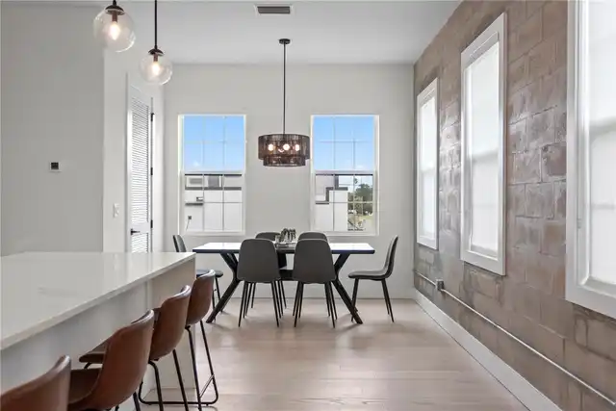
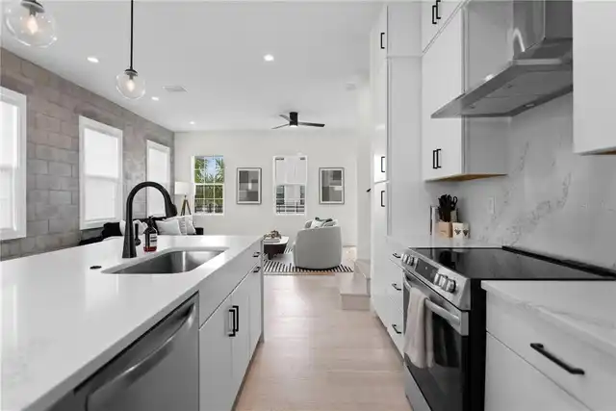
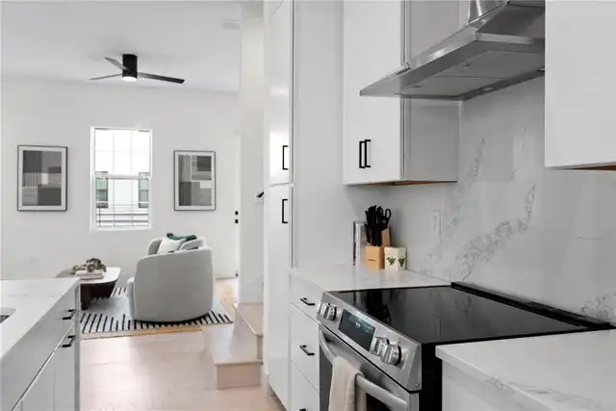
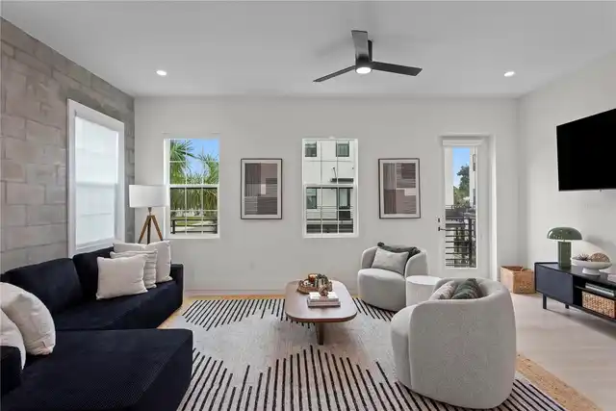
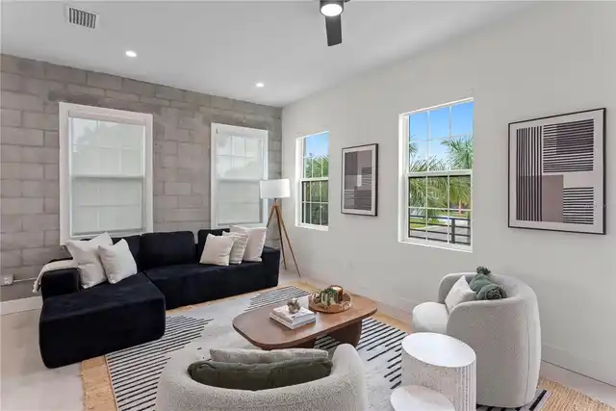
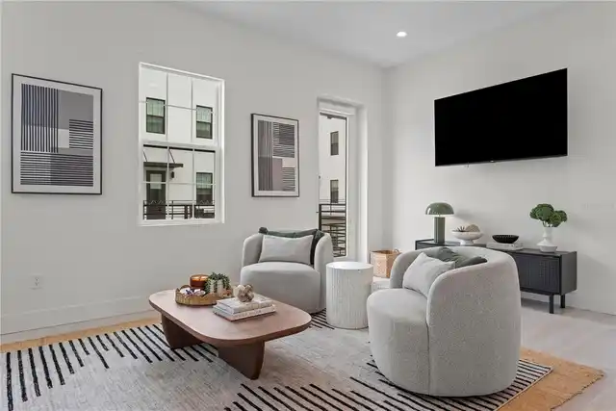
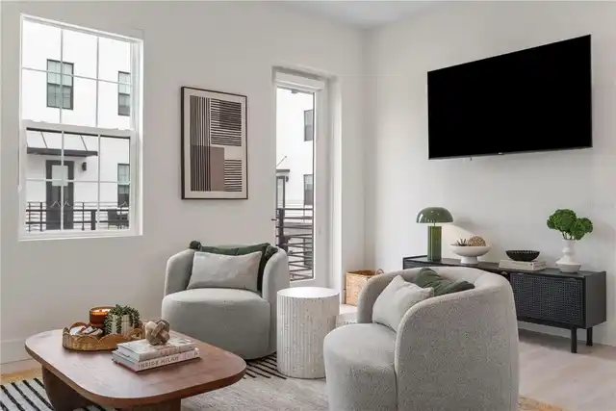
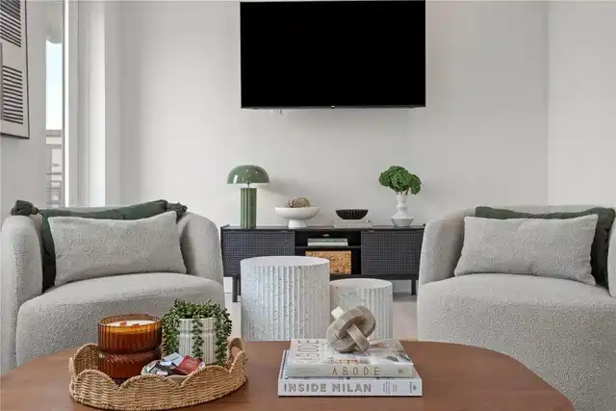
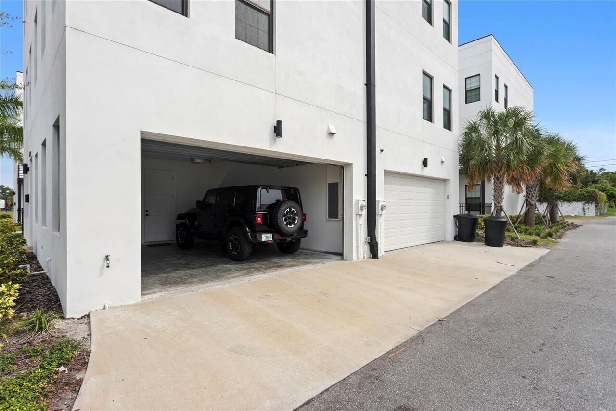
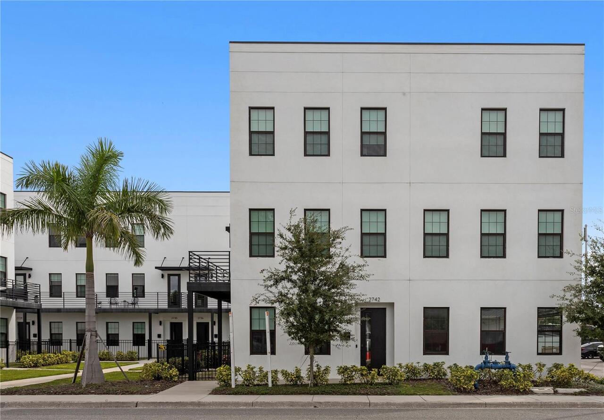
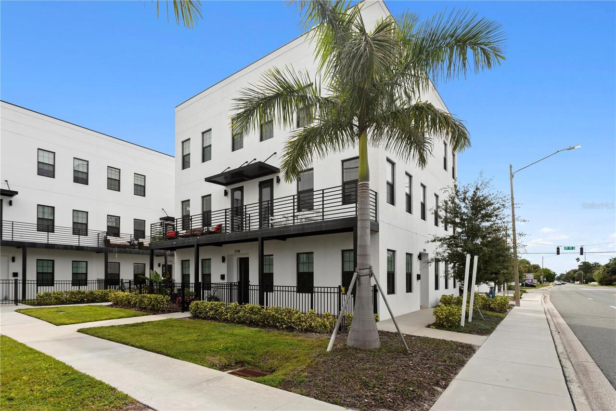
Property Features
Property Sub Type
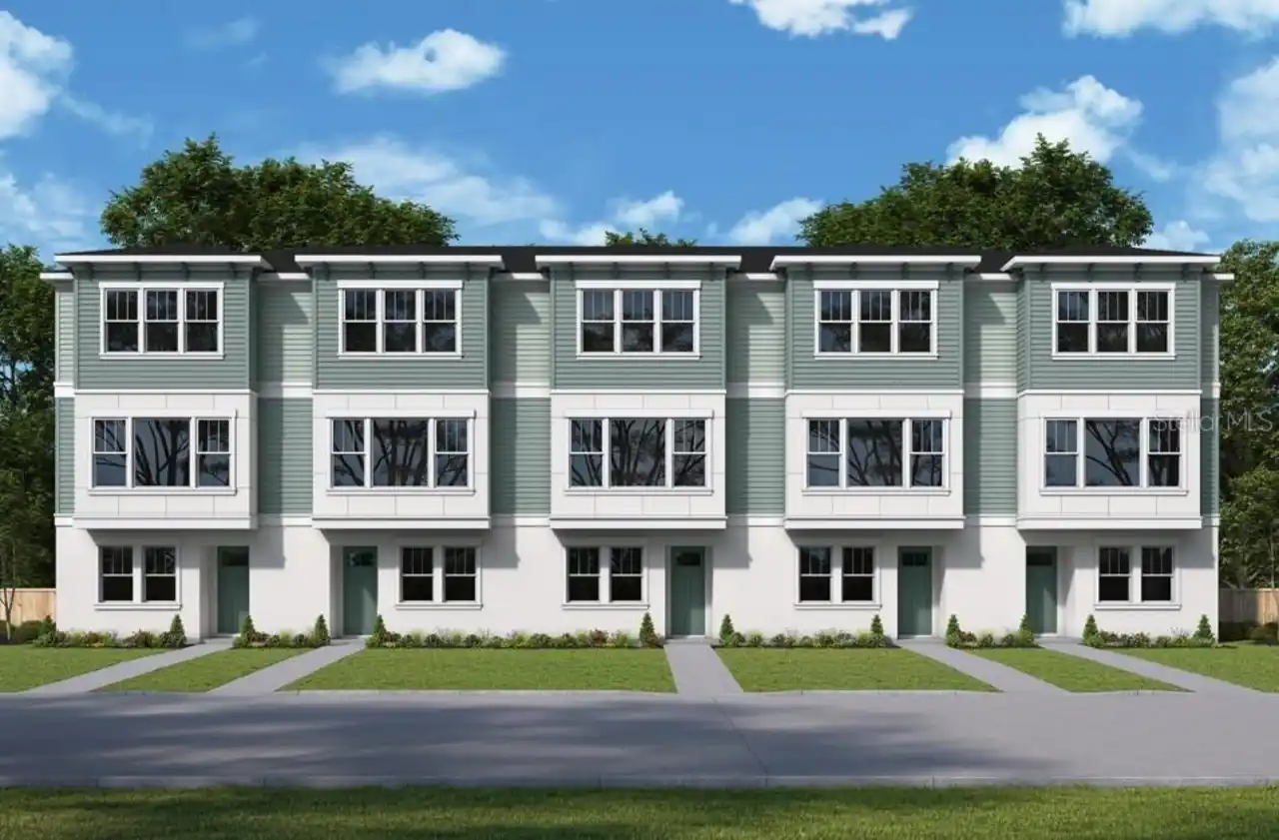
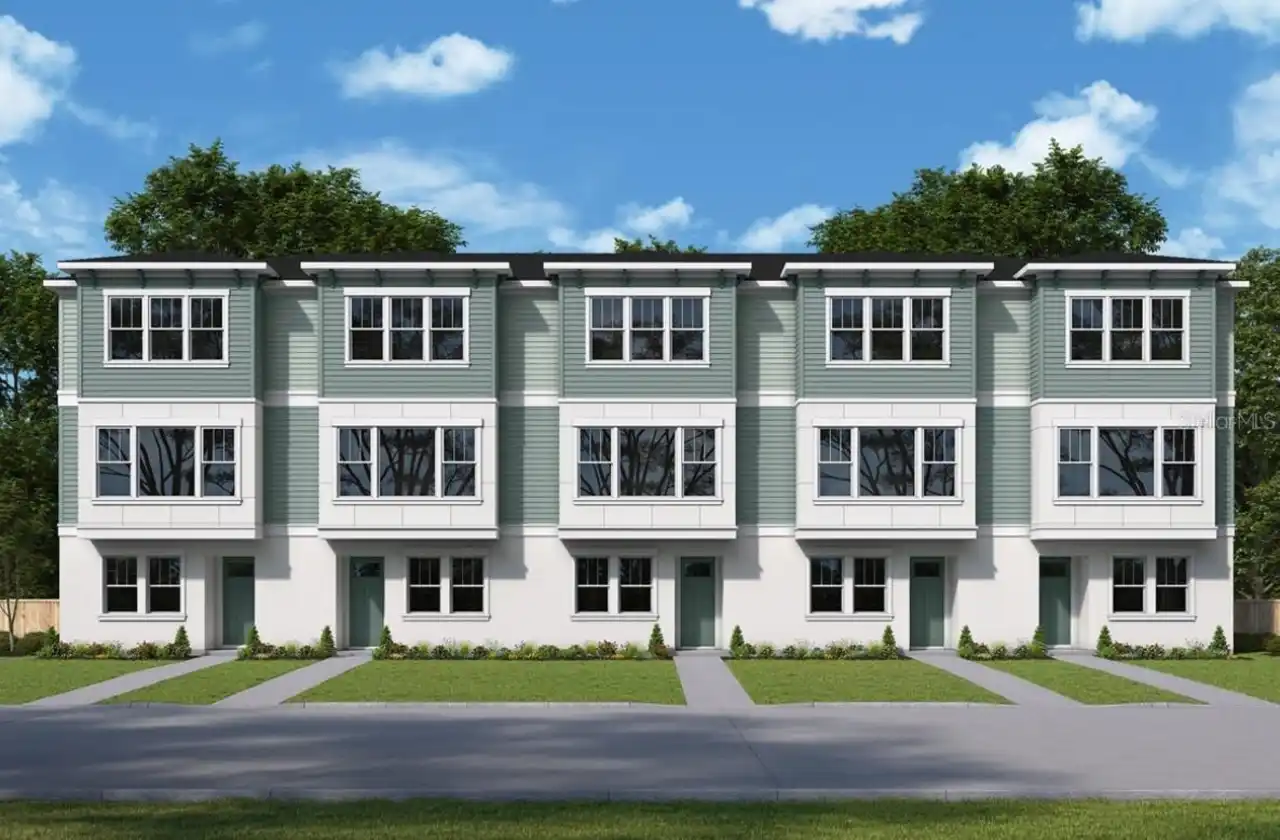
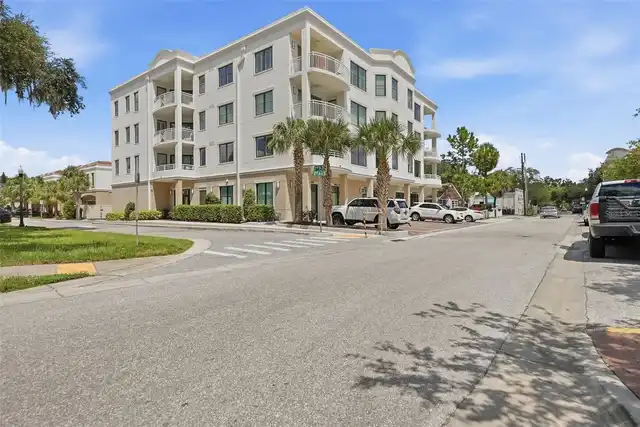
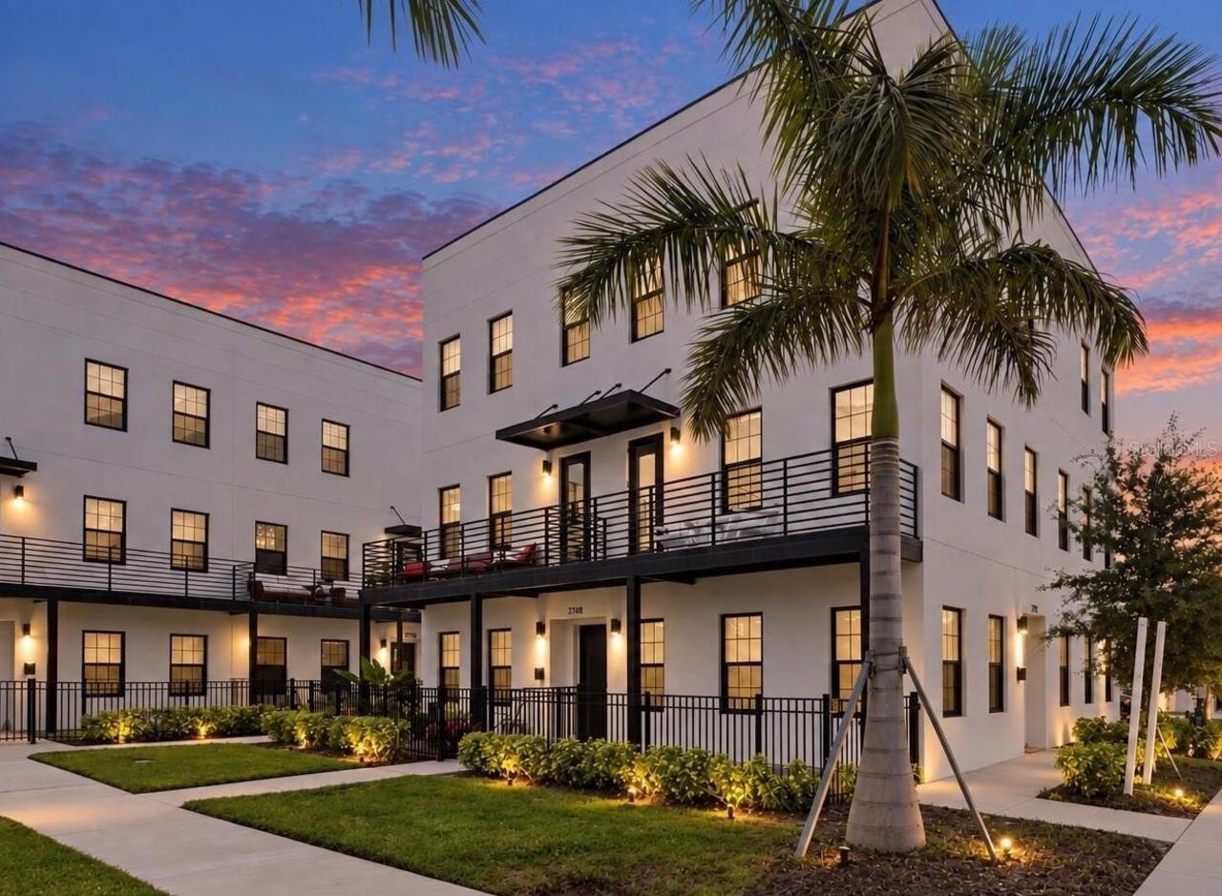
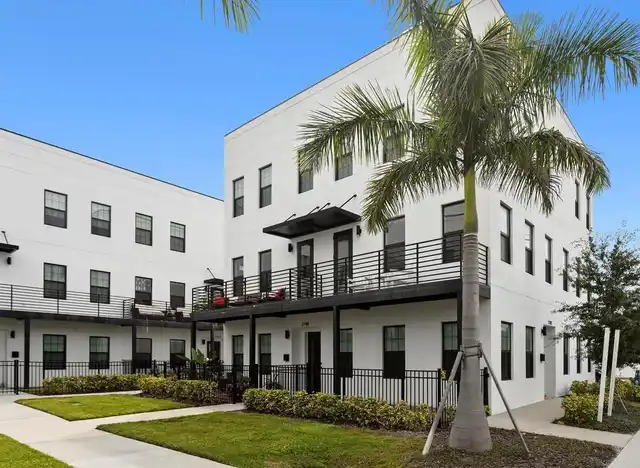
Townhouse
Additional Information
Additional Lease Restrictions
30 day minimum lease, 2 leases per year max. No minimum ownership or HOA approval.
Additional Parcels YN
false
Alternate Key Folio Num
233116131650000100
Appliances
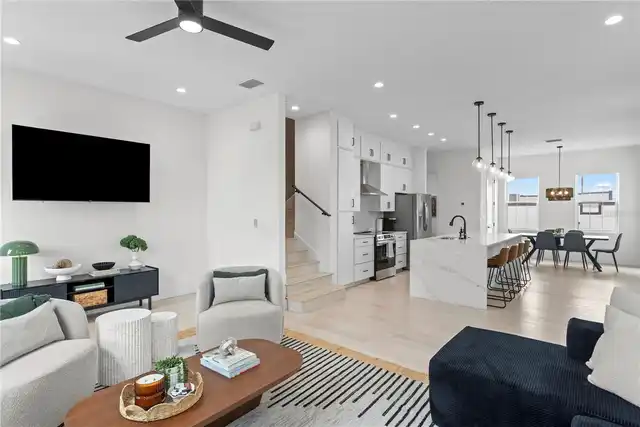
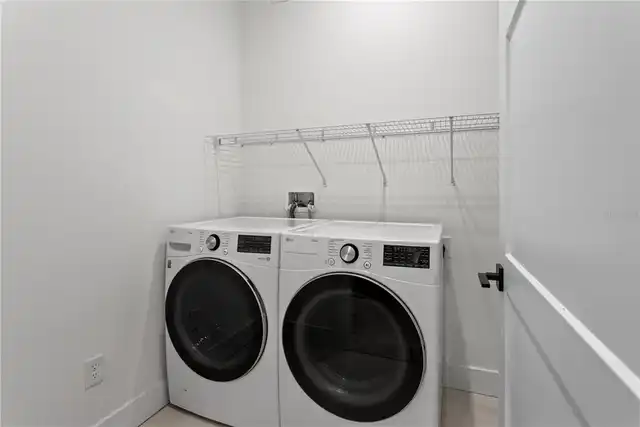
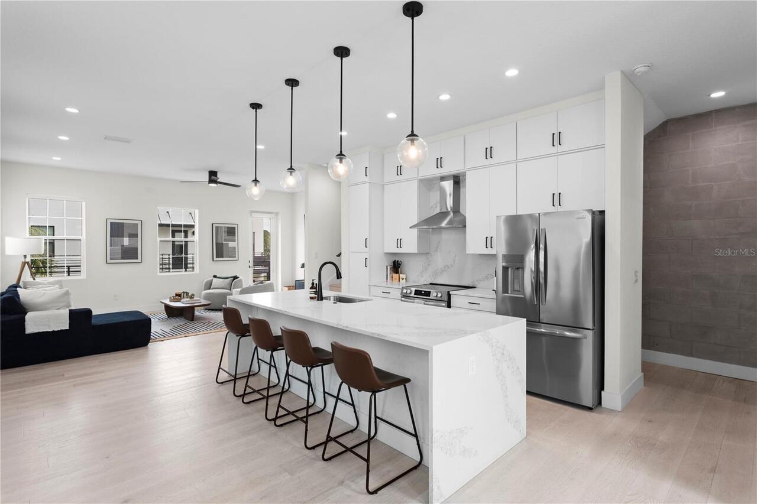
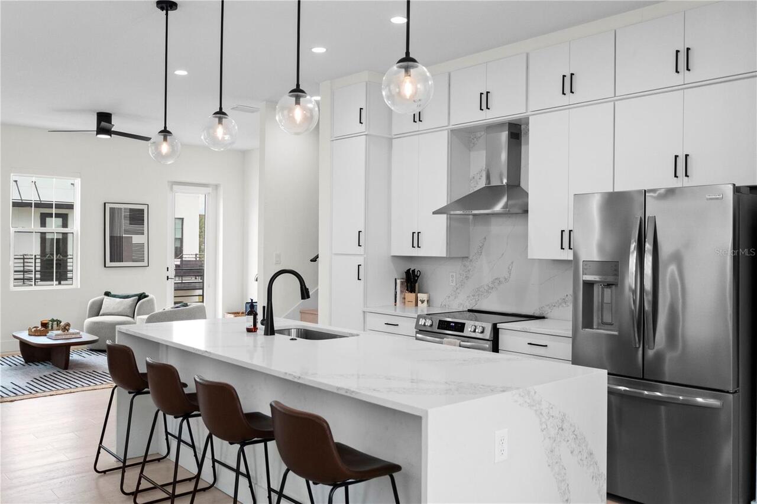
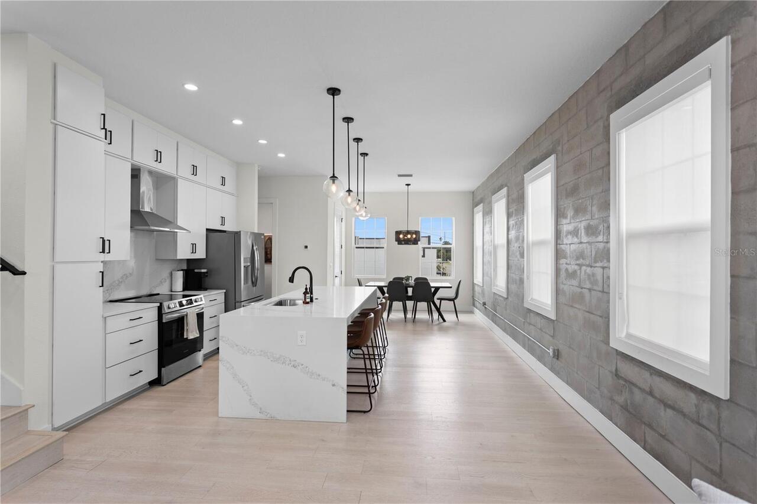
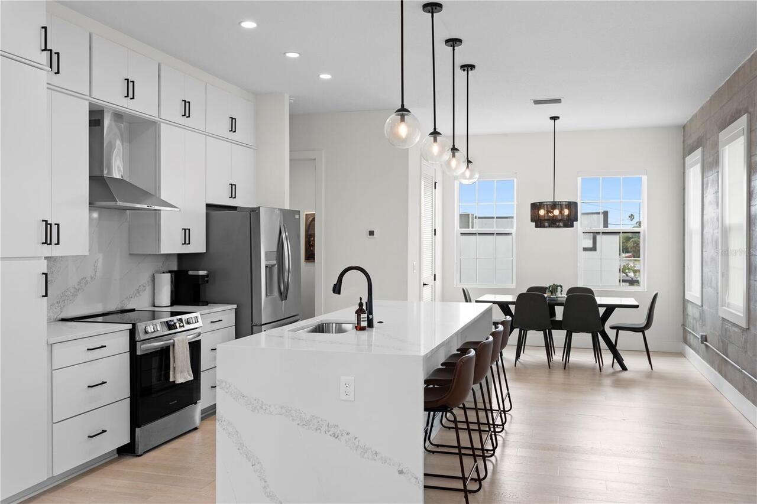
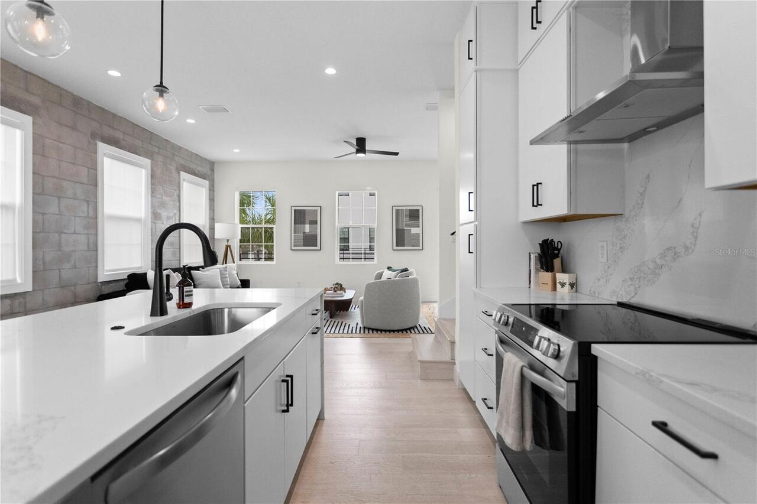
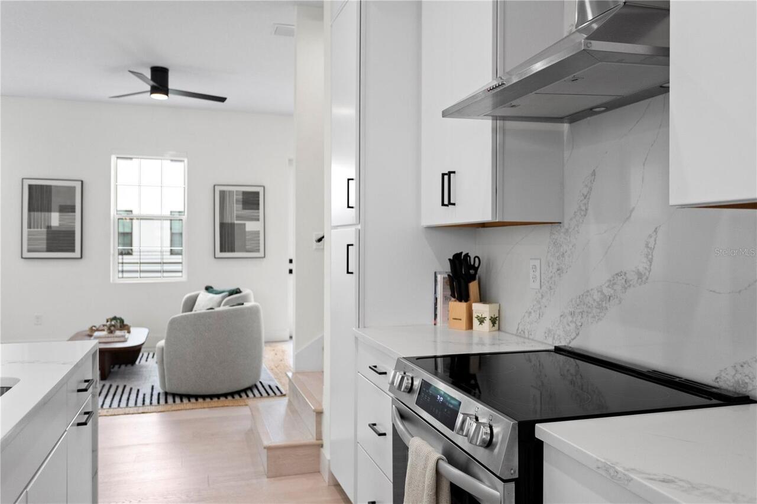
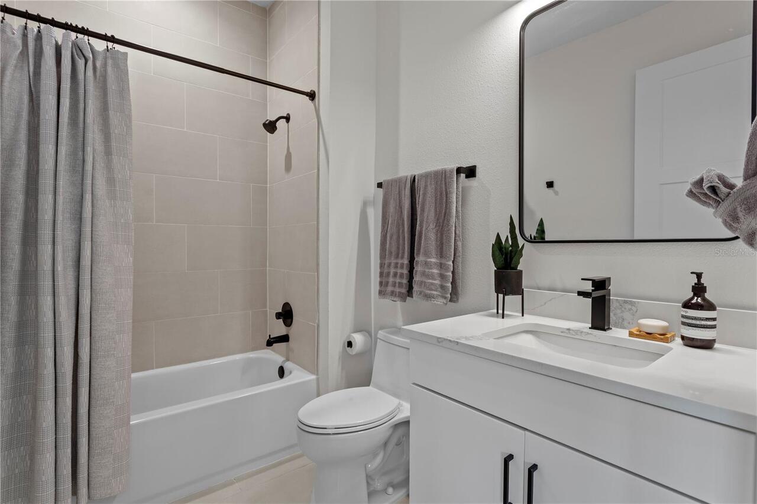
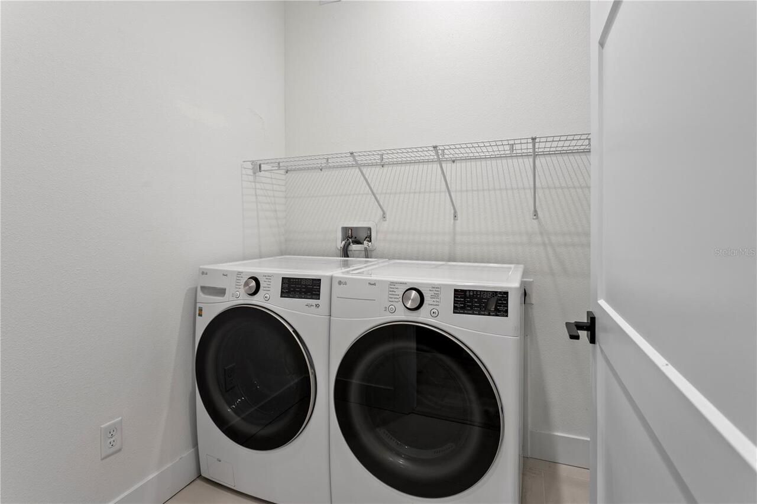
Dishwasher, Disposal, Dryer, Microwave, Range, Range Hood, Refrigerator, Washer
Association Fee Frequency
Monthly
Association Fee Includes
Common Area Taxes, Escrow Reserves Fund, Maintenance Structure, Maintenance Grounds, Sewer, Trash, Water
Association Fee Requirement
Required
Association URL
http://homerivertampa.com/
Building Area Source
Owner
Building Area Total Srch SqM
243.22
Building Area Units
Square Feet
Calculated List Price By Calculated SqFt
343.92
Construction Materials
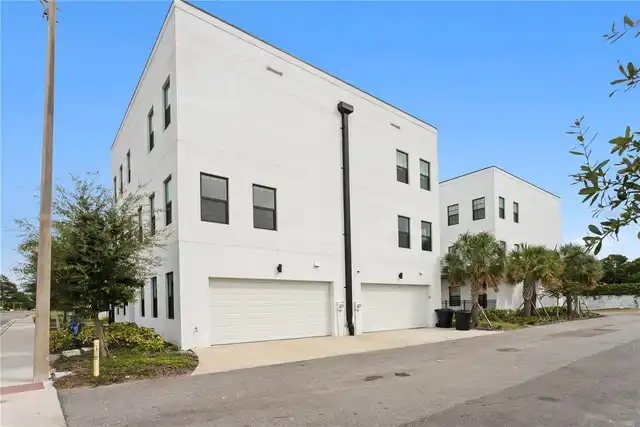
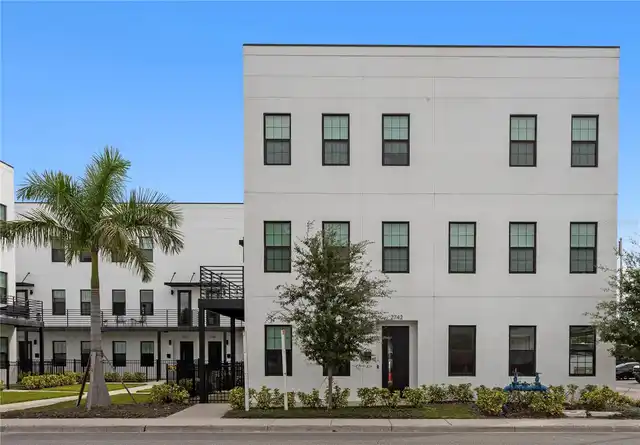
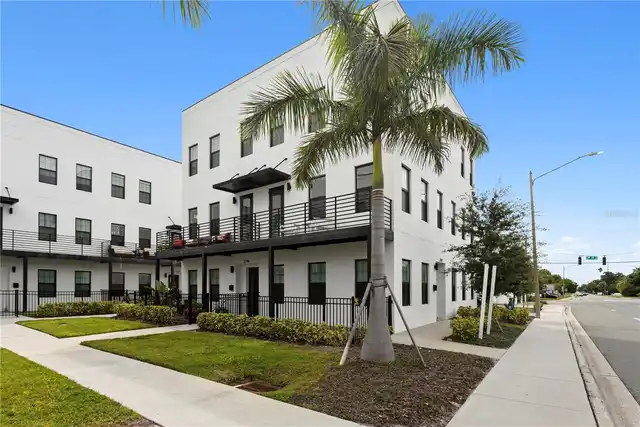
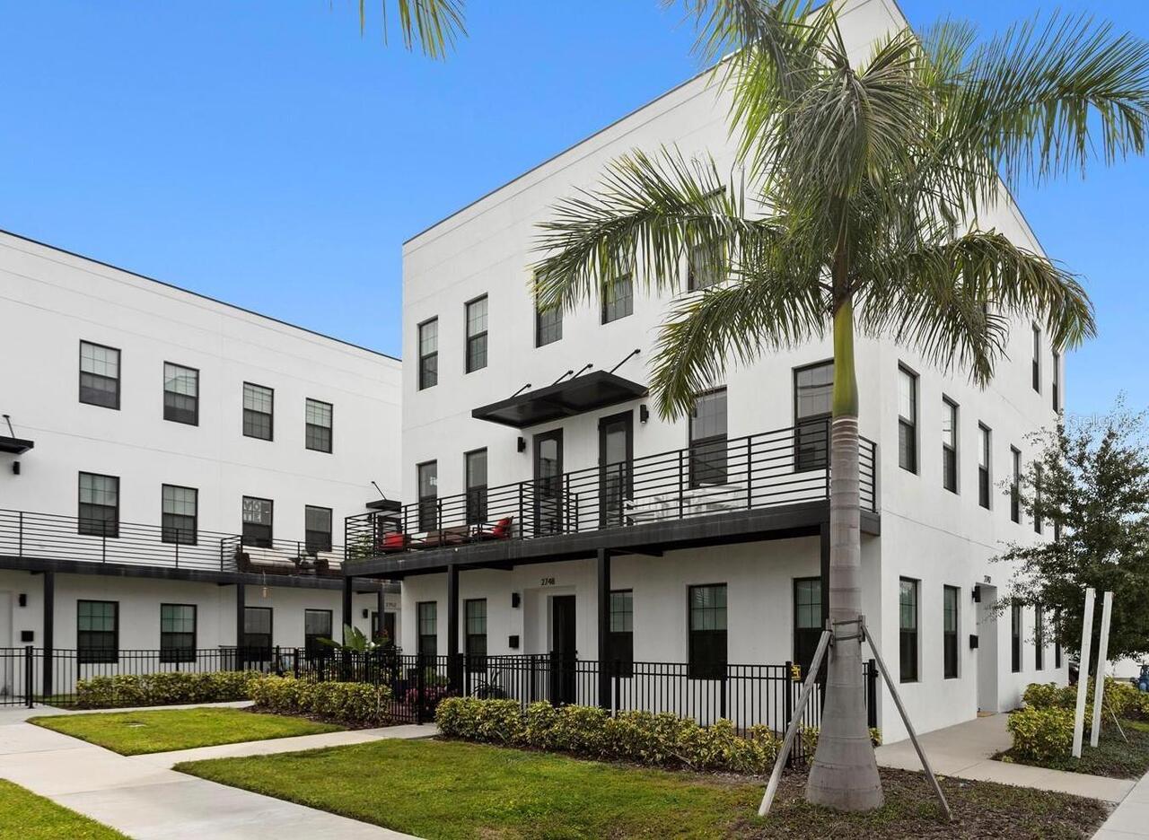
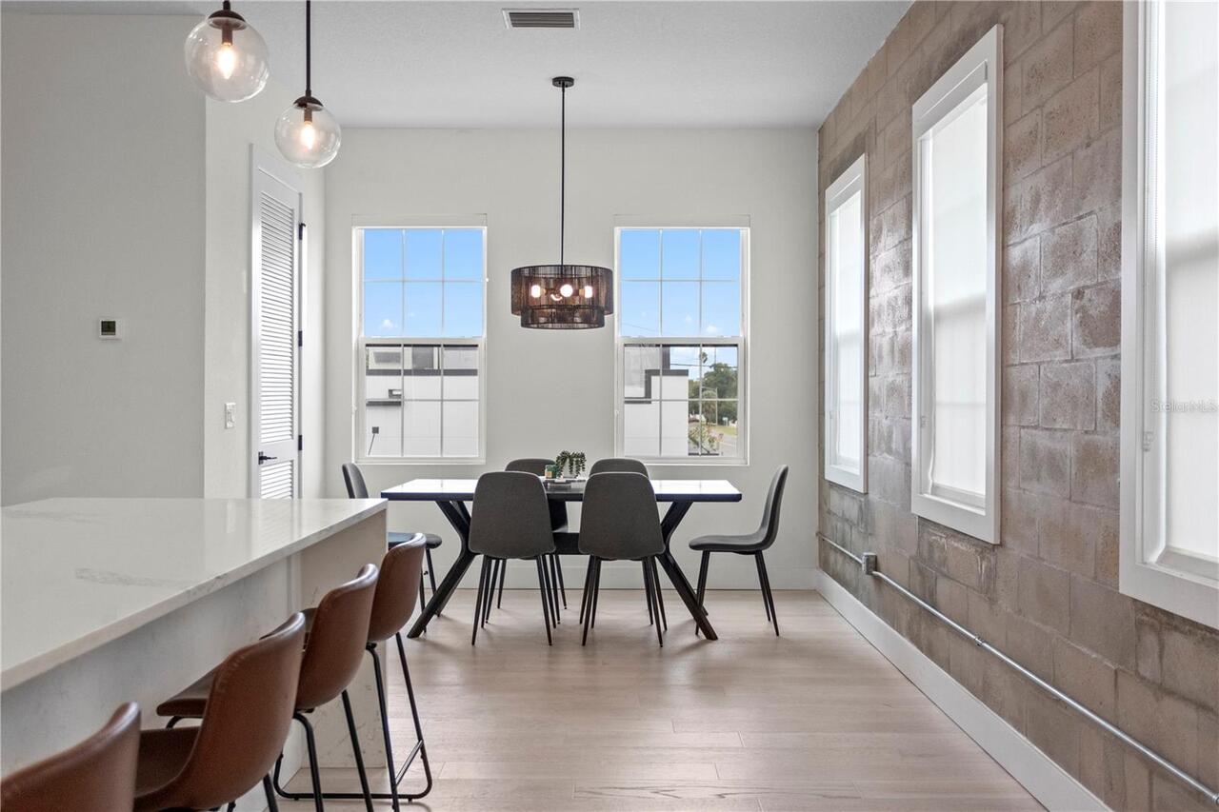
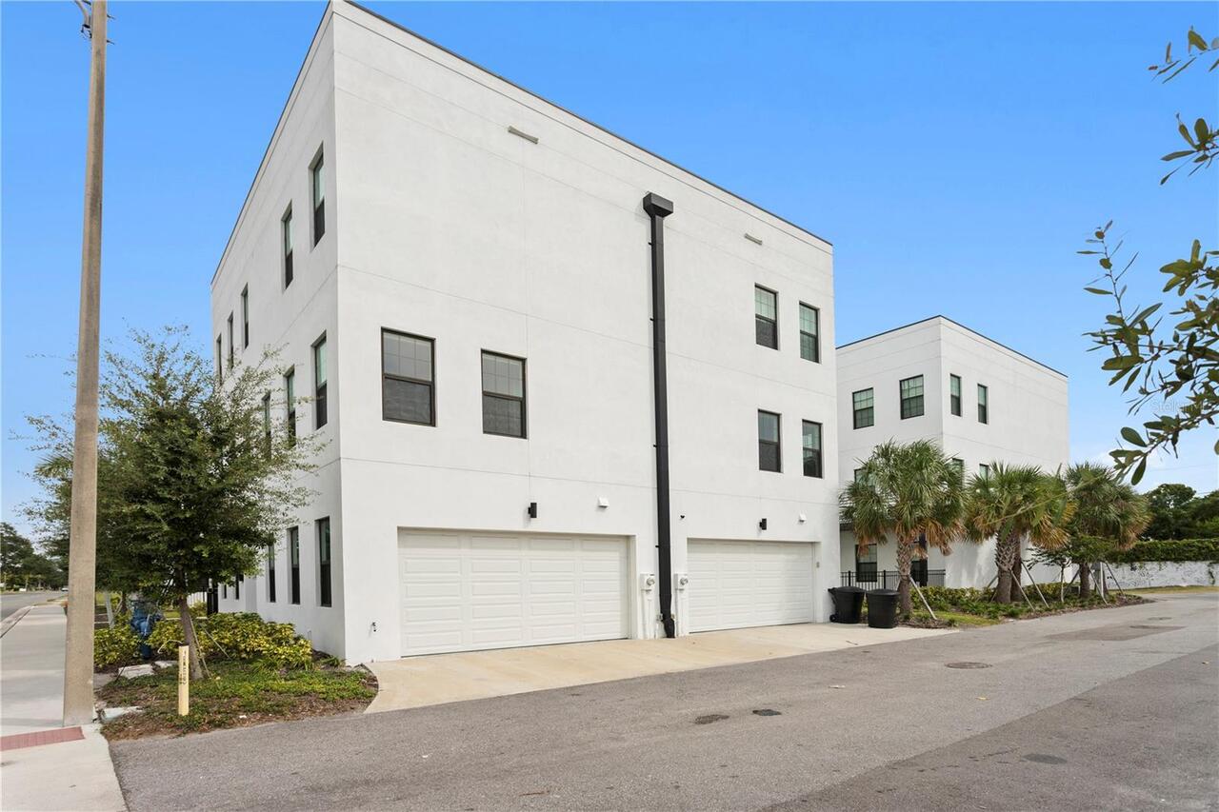
Block, Stucco
Cumulative Days On Market
1
Exterior Features
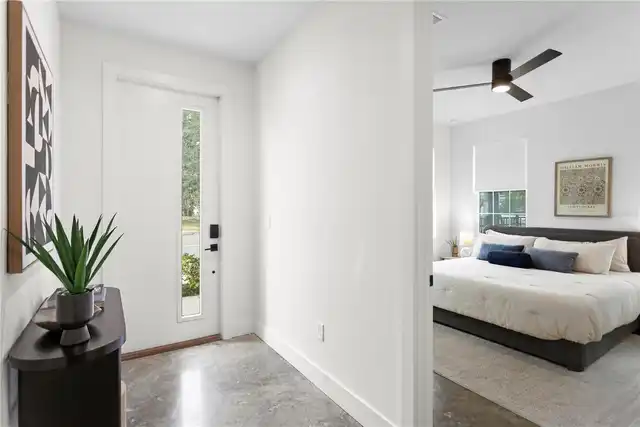
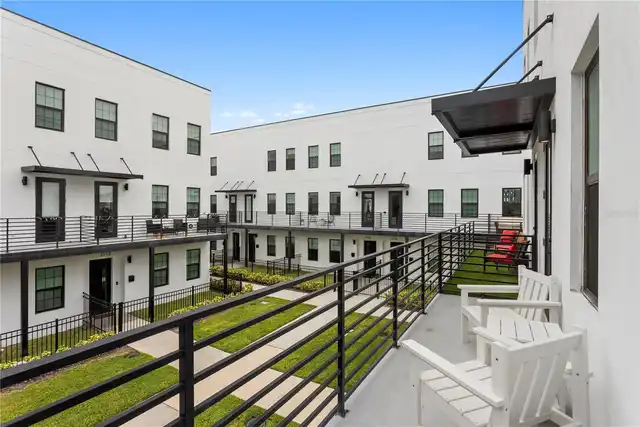
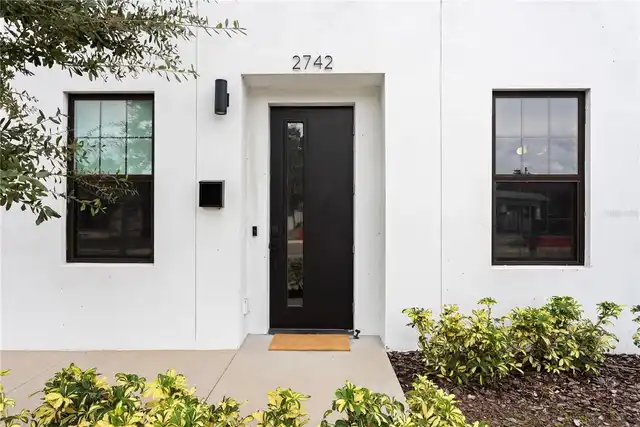
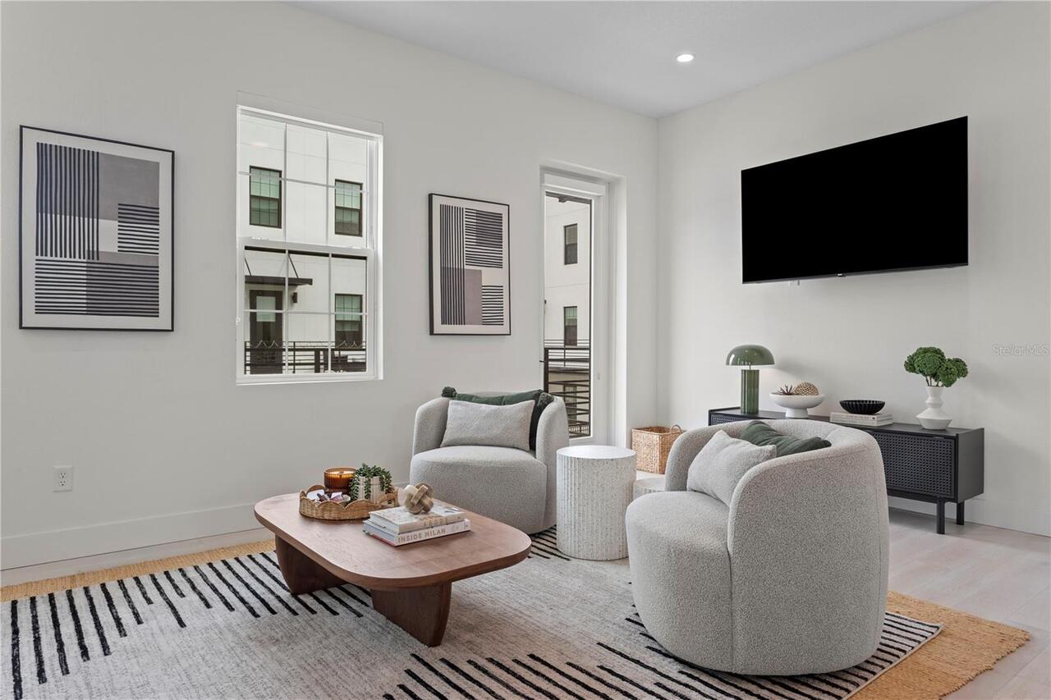
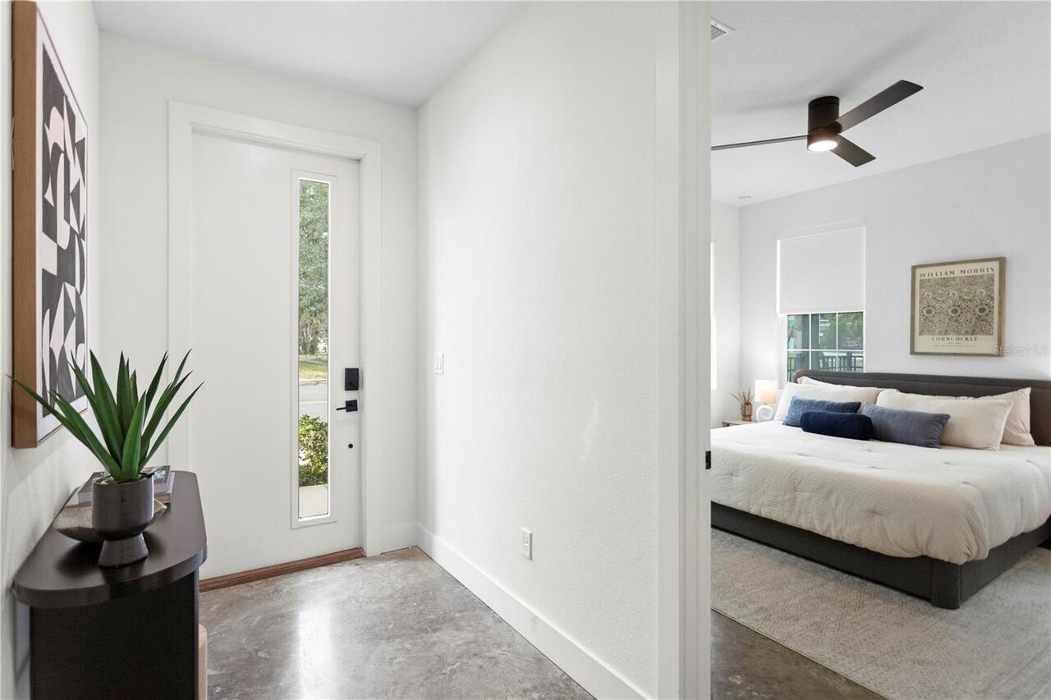
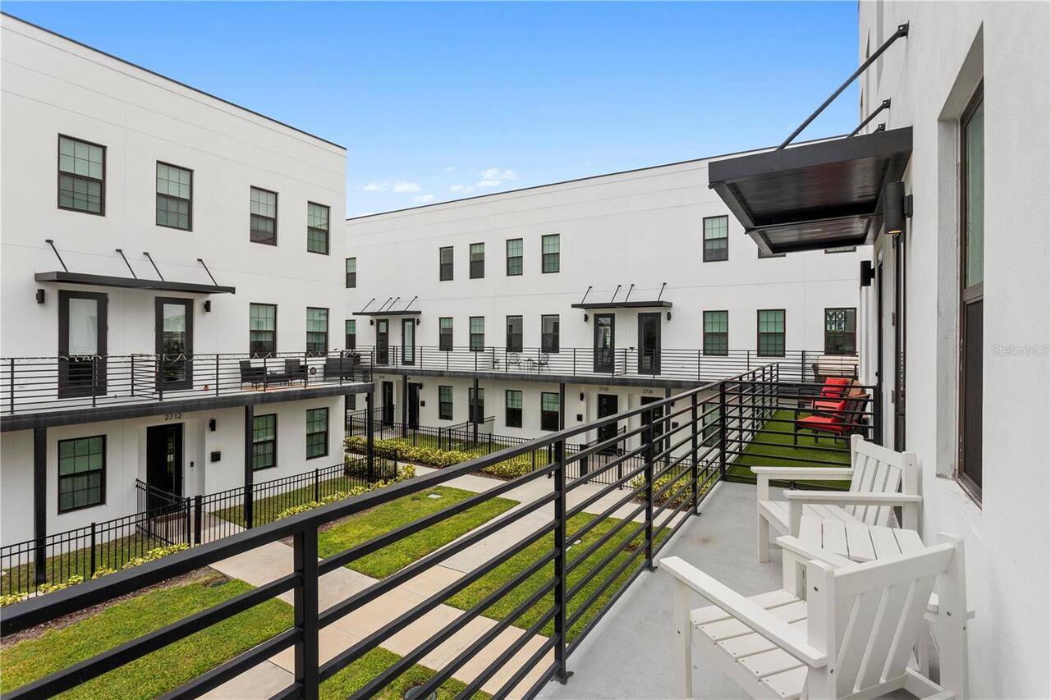
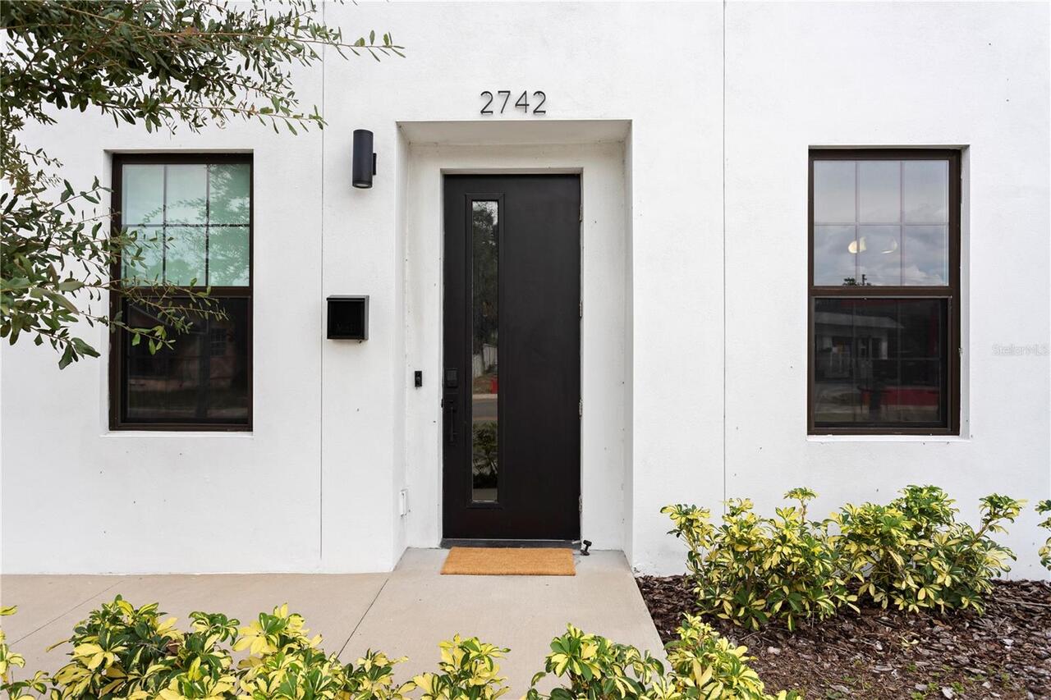
Balcony, Courtyard, Private Entrance, Private Yard
Flood Zone Date
2003-09-03
Flood Zone Panel
12103C0218G
Interior Features
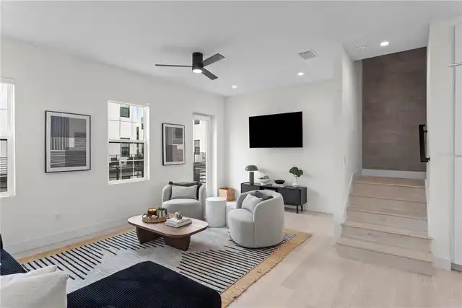
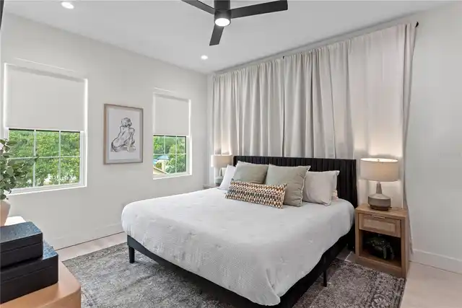
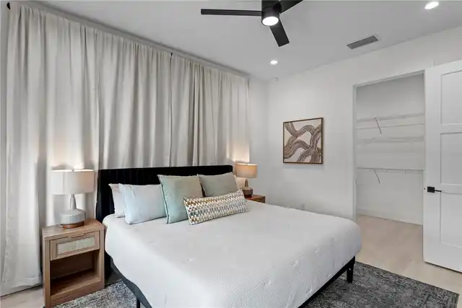
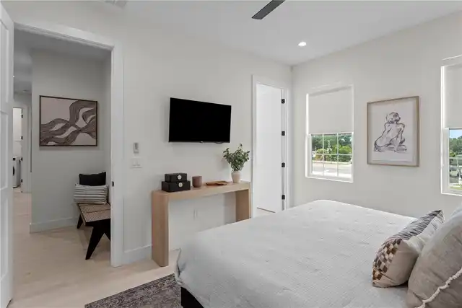
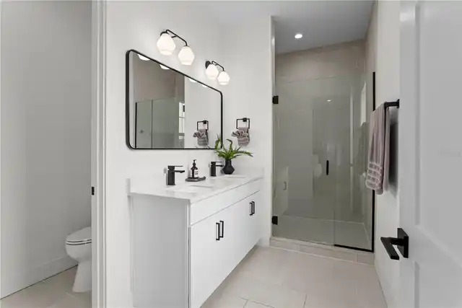
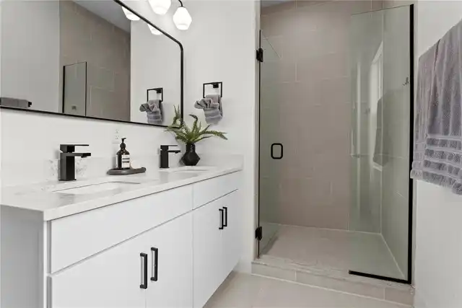
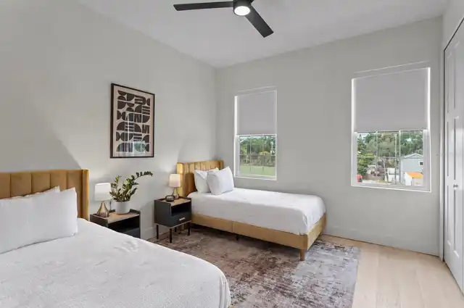
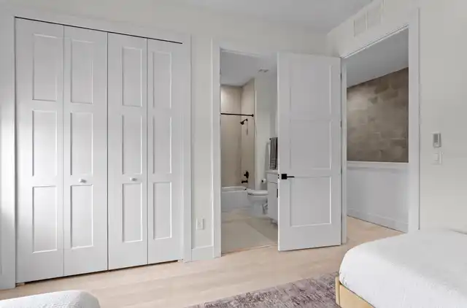
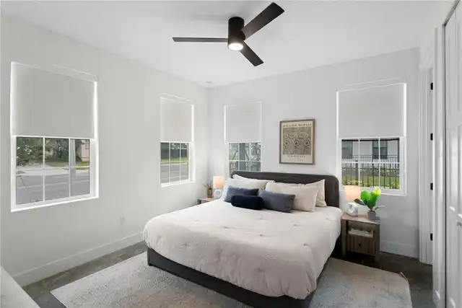
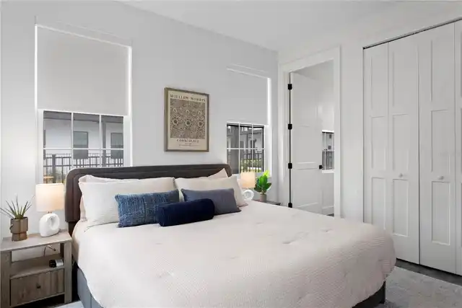
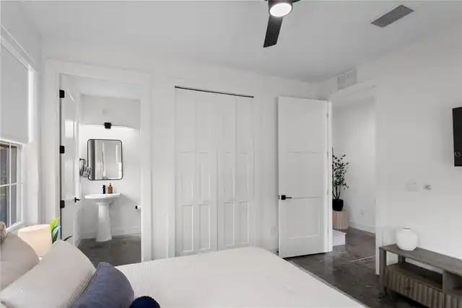
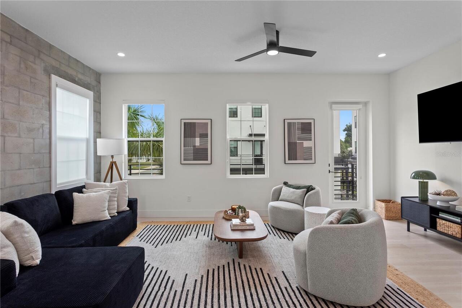
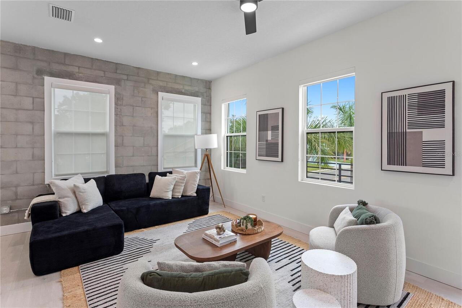
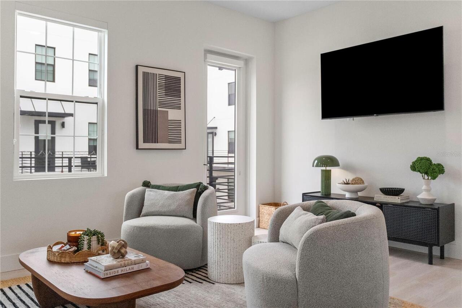
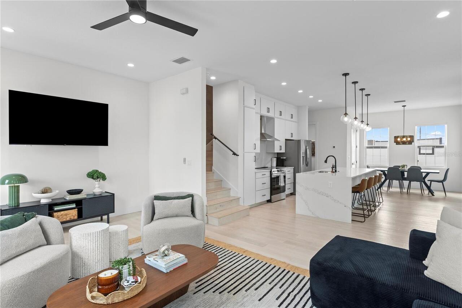
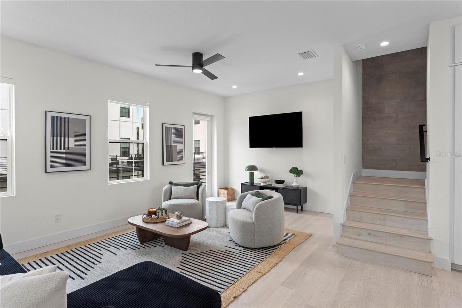
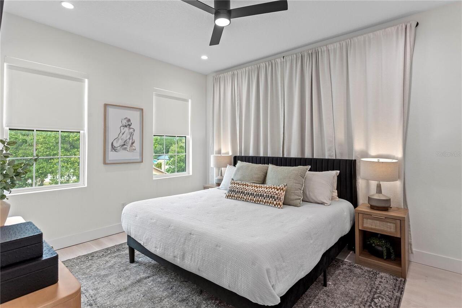
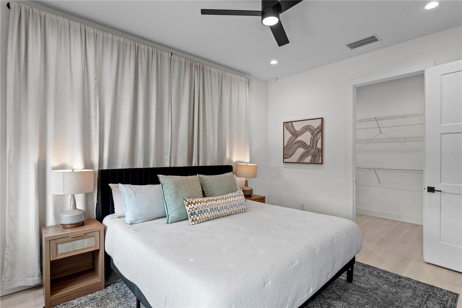
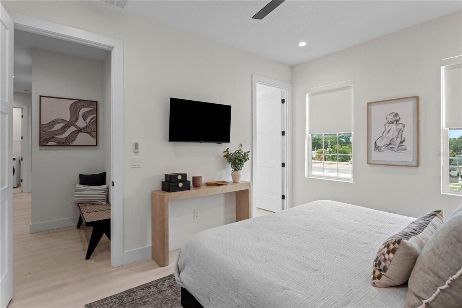
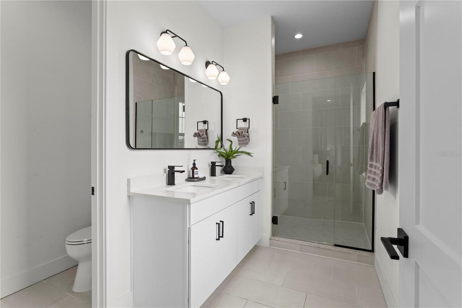
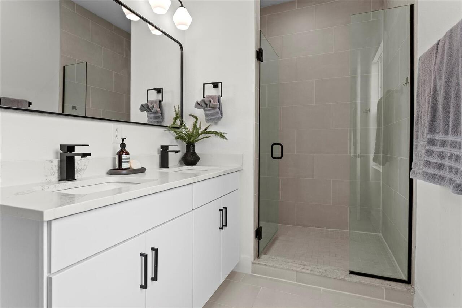
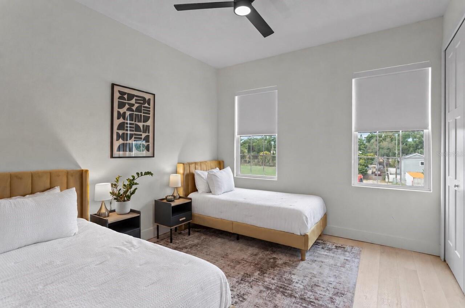
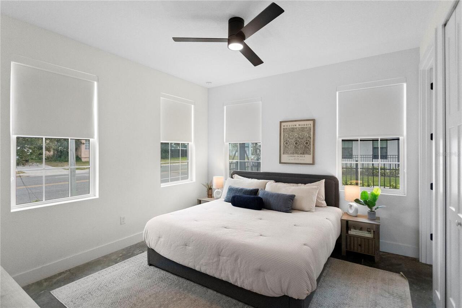
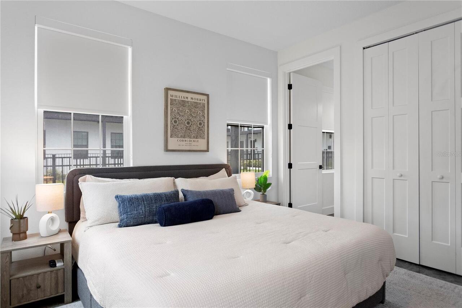
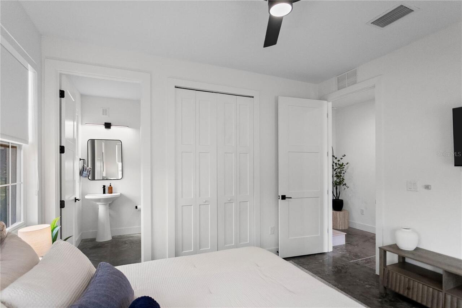
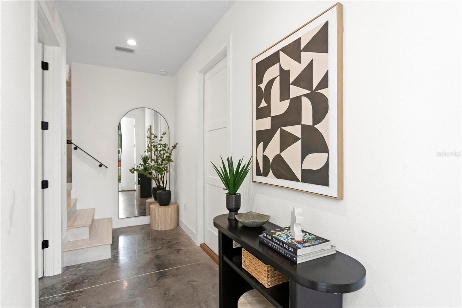
Ceiling Fans(s), High Ceilings, Open Floorplan, PrimaryBedroom Upstairs, Stone Counters, Thermostat, Walk-In Closet(s), Window Treatments
Internet Address Display YN
true
Internet Automated Valuation Display YN
false
Internet Consumer Comment YN
false
Internet Entire Listing Display YN
true
Laundry Features
Laundry Room
Living Area Units
Square Feet
Modification Timestamp
2026-10-10T19:06:34.302Z
Other Equipment
Private Entrance, Private Yard
Parcel Number
23-31-16-13165-000-0100
RATIO Current Price By Calculated SqFt
343.92
Road Surface Type
Concrete
Showing Requirements
Supra Lock Box, Appointment Only
Status Change Timestamp
2026-10-09T15:07:42.000Z
Tax Legal Description
CANVAS TOWNHOMES LOT 10
Total Acreage
0 to less than 1/4
Universal Property Id
US-12103-N-233116131650000100-R-N
Unparsed Address
2742 5TH AVE S