407-990-2746
Menu

2716 Lyall Loop, The Villages, FL

NEXT
PREV
$589,000

($307/sqft)

List Status: Active
2716 Lyall Loop
The Villages, FL 32163


3 beds
2 baths
1920 living sqft
Top Features
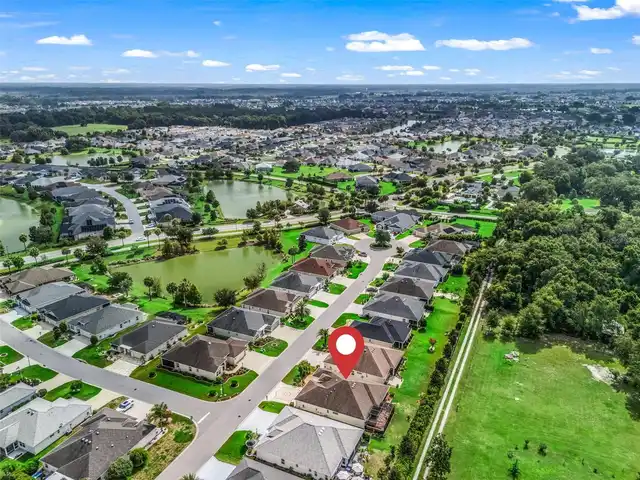
  • View: Trees/Woods
  • Subdivision: Village/fenney Un #8
  • Built in  2018
  • Single Family Residence
Description
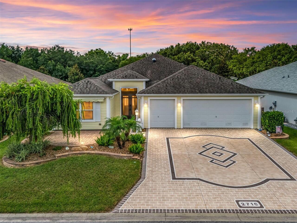
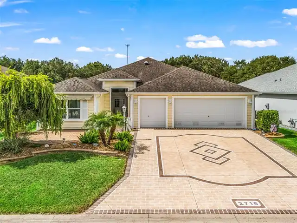
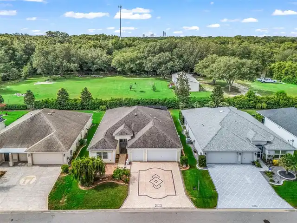
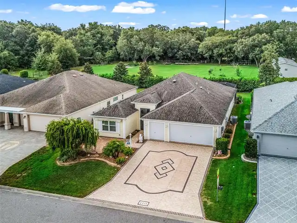
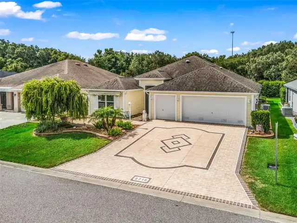
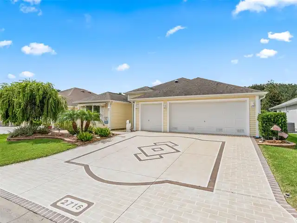
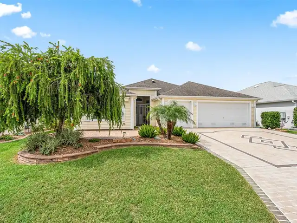
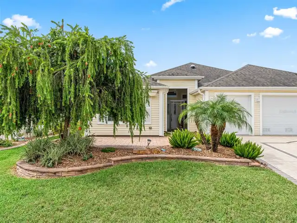
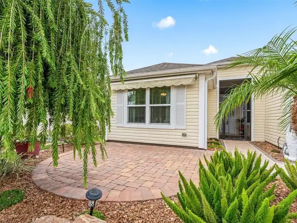
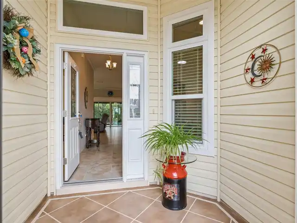
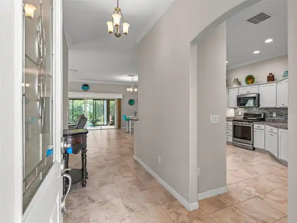
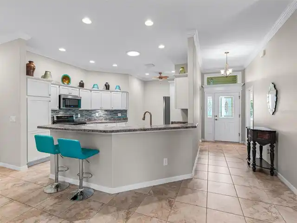
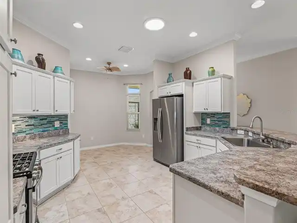
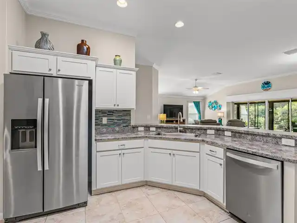
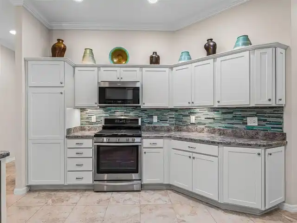
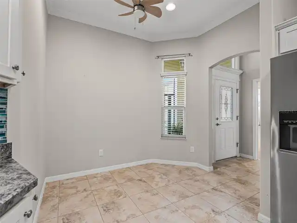
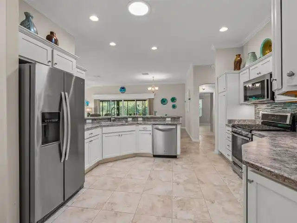
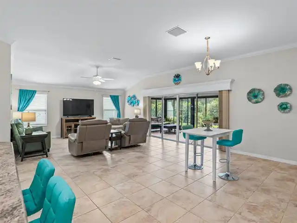
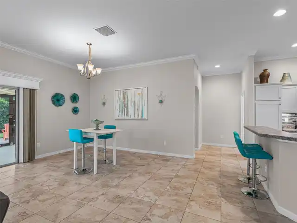
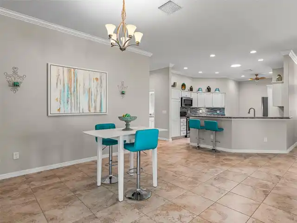
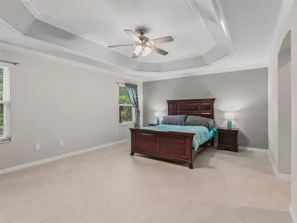
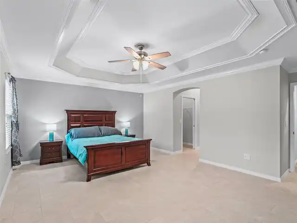
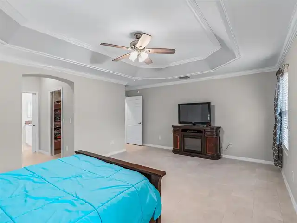
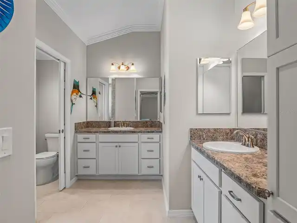
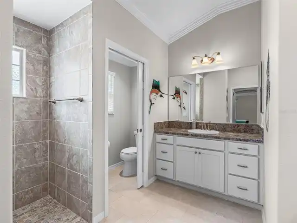
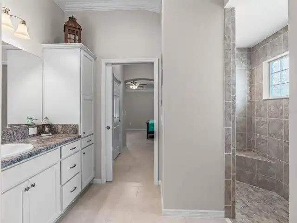
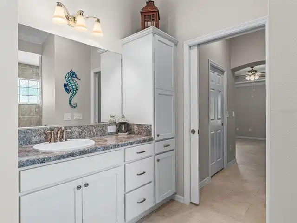
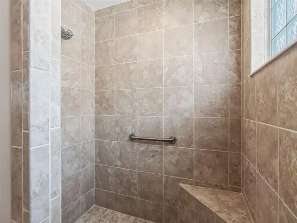
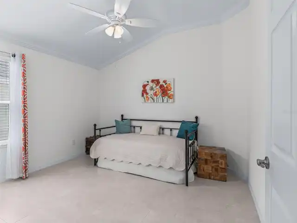
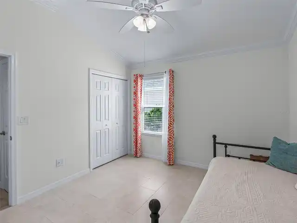
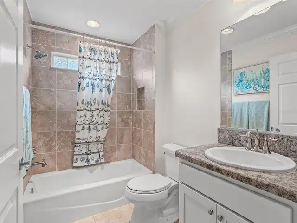
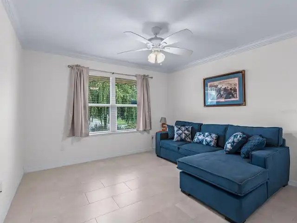
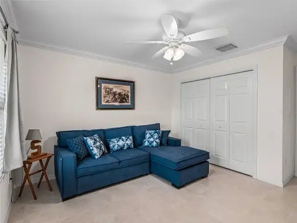
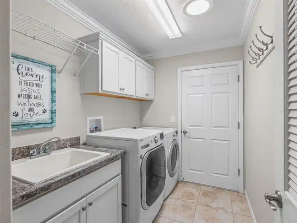
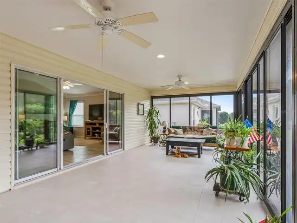
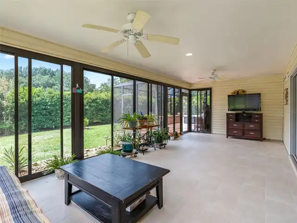
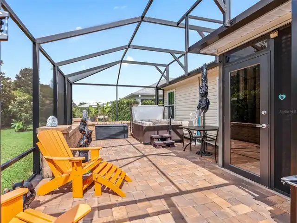
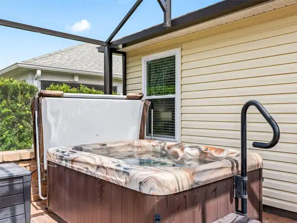
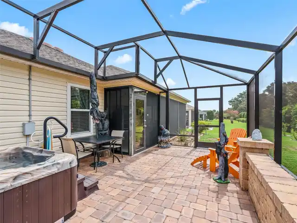
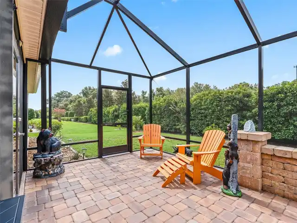
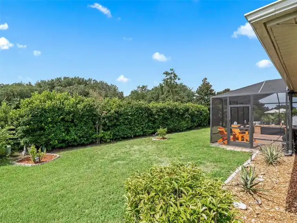
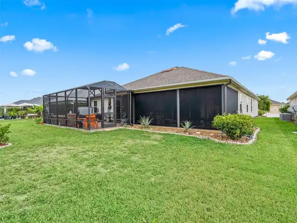
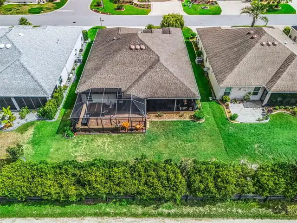
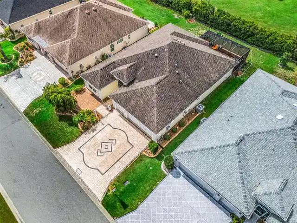
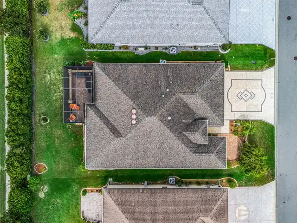
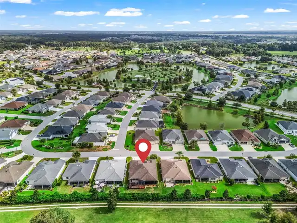
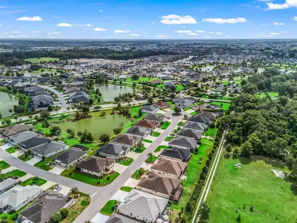
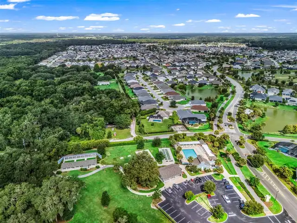
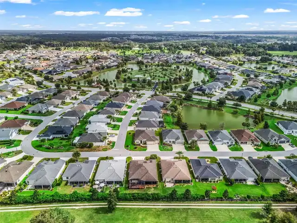
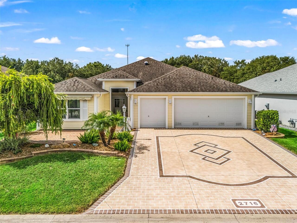
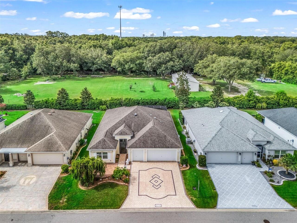
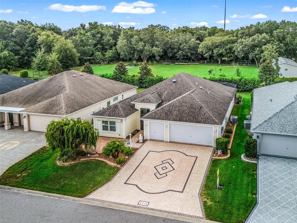
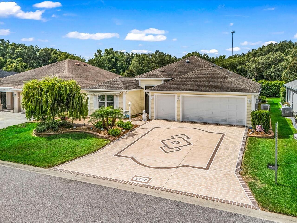
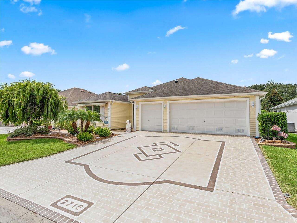
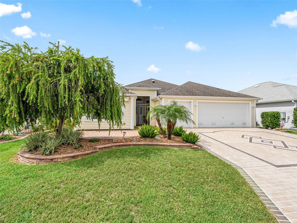
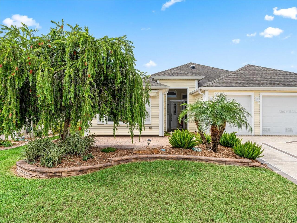
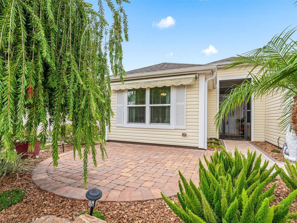
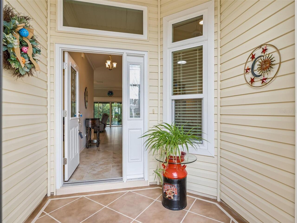
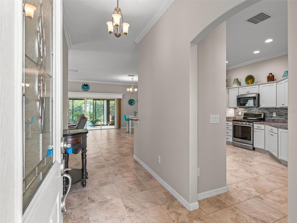
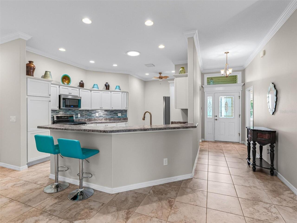
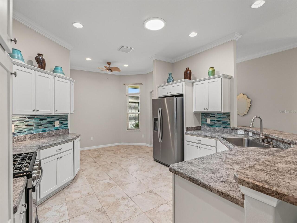
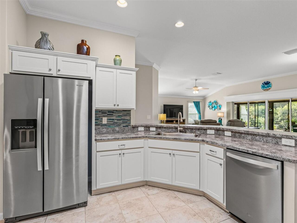
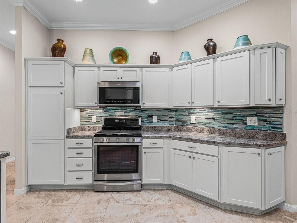
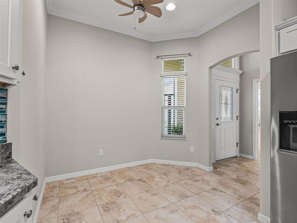
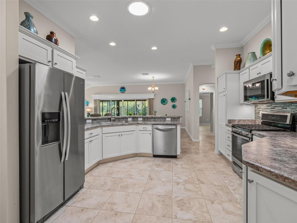
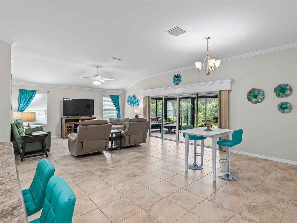
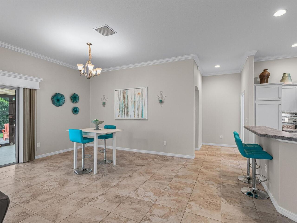
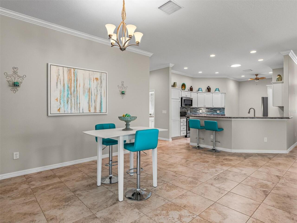
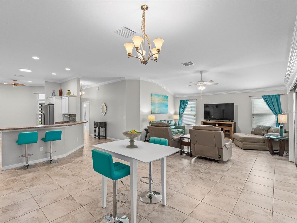
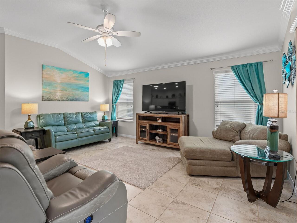
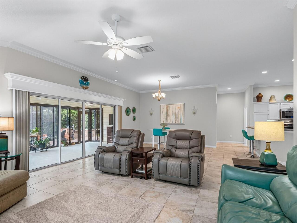
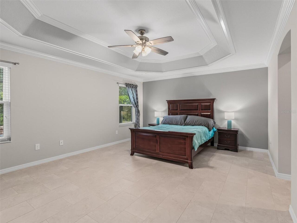
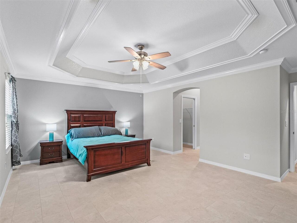
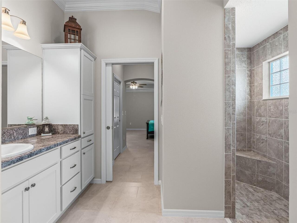
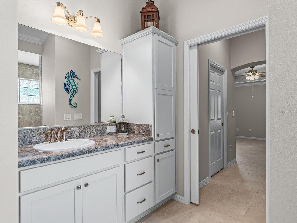
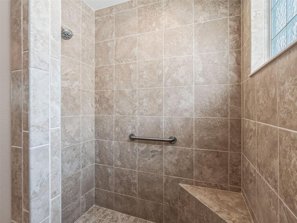
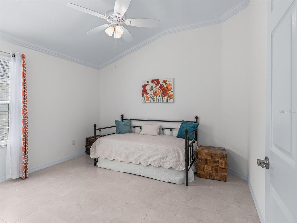
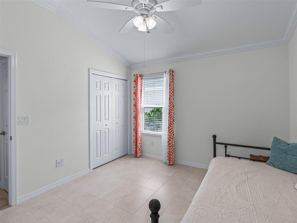
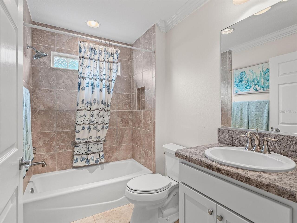
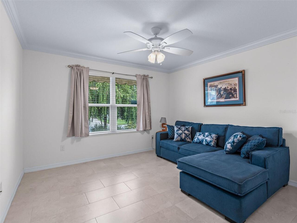
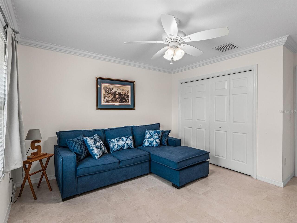
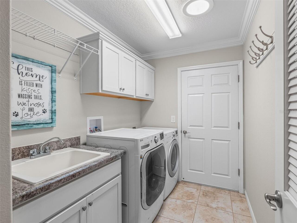
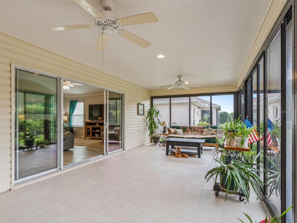
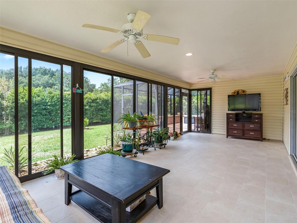
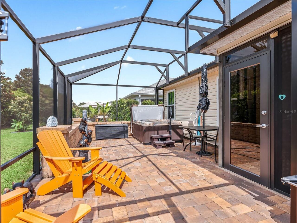
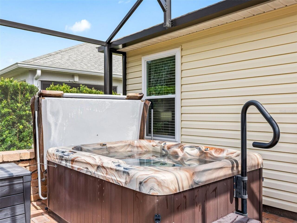
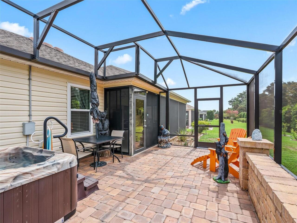
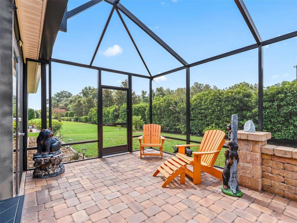
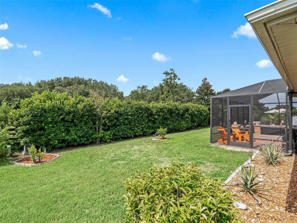
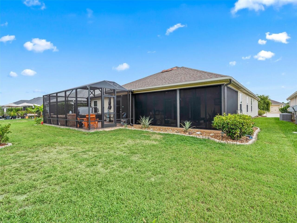
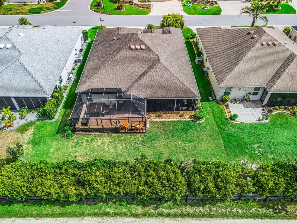
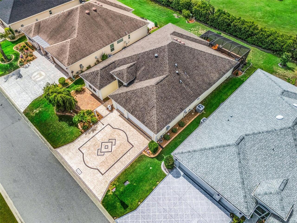
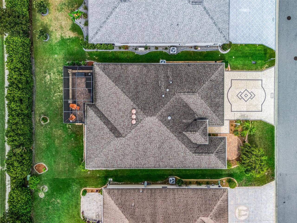
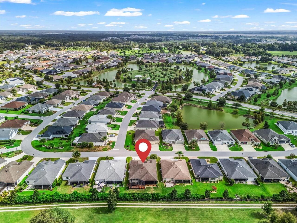
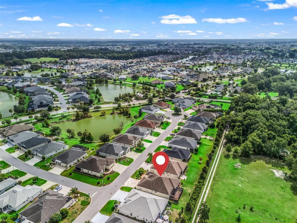
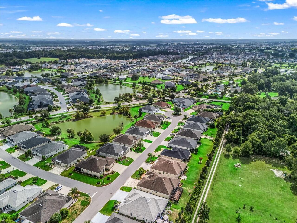
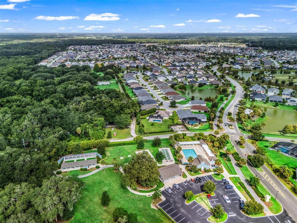
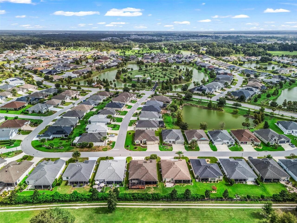
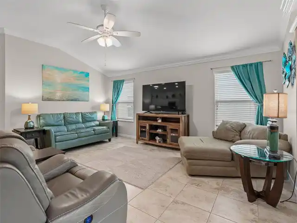
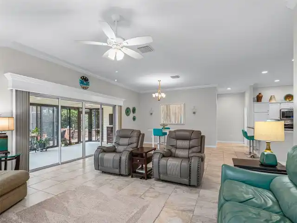
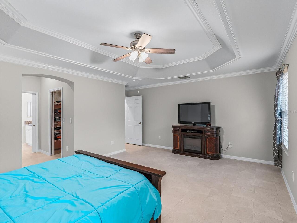
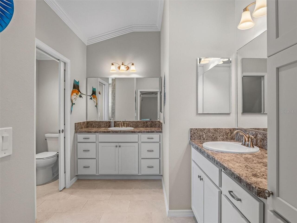
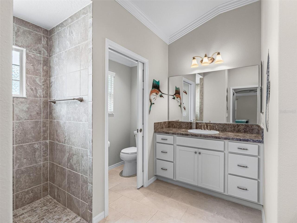
Welcome to this impeccably maintained, move-in-ready residence located in the highly desirable Village of Fenney. Offering the ultimate privacy with no homes behind, this beautifully upgraded home features a functional split-bedroom, open-concept floor plan designed for seamless modern living and effortless entertaining. True pride of ownership is evident from the moment you pull into the uniquely designed painted driveway, the home showcases extensive aesthetic and mechanical enhancements throughout. The interior provides elegant crown molding, freshly painted walls, custom wooden framing accents over the front door and large sliding glass doors, and tile flooring with absolutely no carpet anywhere. Strategically placed solar tubes with integrated night lights flood the spacious main living areas with warm, natural light. The large kitchen is a chef's delight, with a gas stove, a cozy eat-in area, abundant cabinetry, a striking tile backsplash, a premium large single-basin sink, and plenty of counter space for preparation. The generous primary suite serves as a luxurious retreat, showcasing crown molding, an elegant double-crowned tray ceiling, dual "his and her" closets, and a spa-like en-suite bathroom equipped with a Roman-style shower, separate dual vanities, and a private water closet. Two well-appointed guest bedrooms provides privacy and comfort for family or visitors. The main living area flows into a magnificent, tile-floored, Florida lanai, enclosed by floor-to-ceiling glass windows. This leads to a private outdoor oasis featuring a screen-enclosed paver patio with a decorative accent wall and a premium four-person hot tub—perfect for enjoying the serene views of the lush, green backyard. Additional high-end features include an attached two-car garage plus a dedicated golf car garage with insulated doors, an epoxy-coated floor, gararge dimensions are 26X21. The main entrance to the home is screen-enclosed, adding additional convenience. Mechanical infrast
Property Details
Property Features
Property Sub Type
Single Family Residence
View
Trees/Woods
Parking
Oversized, Garage Door Opener, Golf Cart Garage, Golf Cart Parking, Ground Level
County
Sumter
Subdivision
VILLAGE/FENNEY UN #8
Additional Information
Additional Parcels YN
false
Additional Rooms
Florida Room
Alternate Key Folio Num
G32S032
Appliances
Dishwasher, Disposal, Dryer, Electric Water Heater, Microwave, Range, Refrigerator, Washer, Water Filtration System
Association Amenities
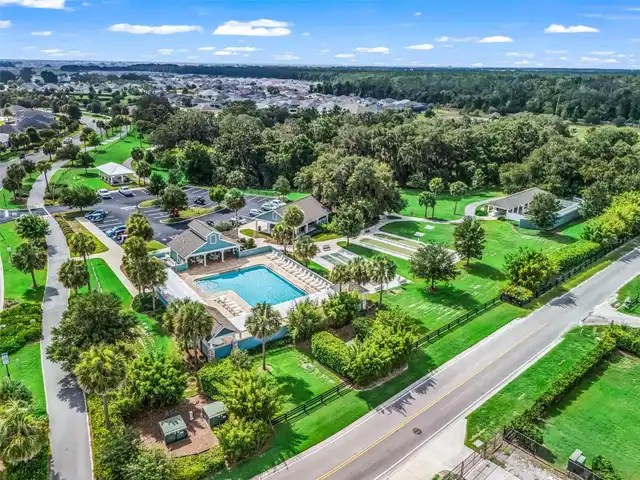
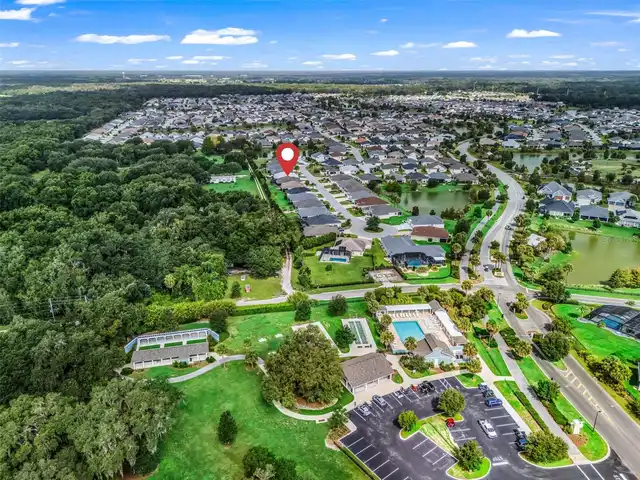
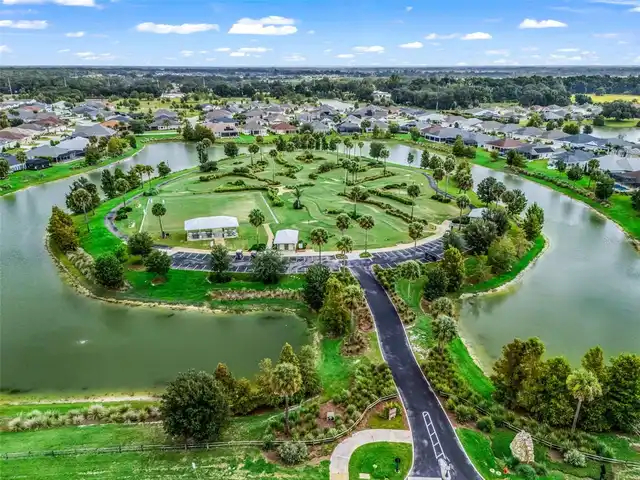
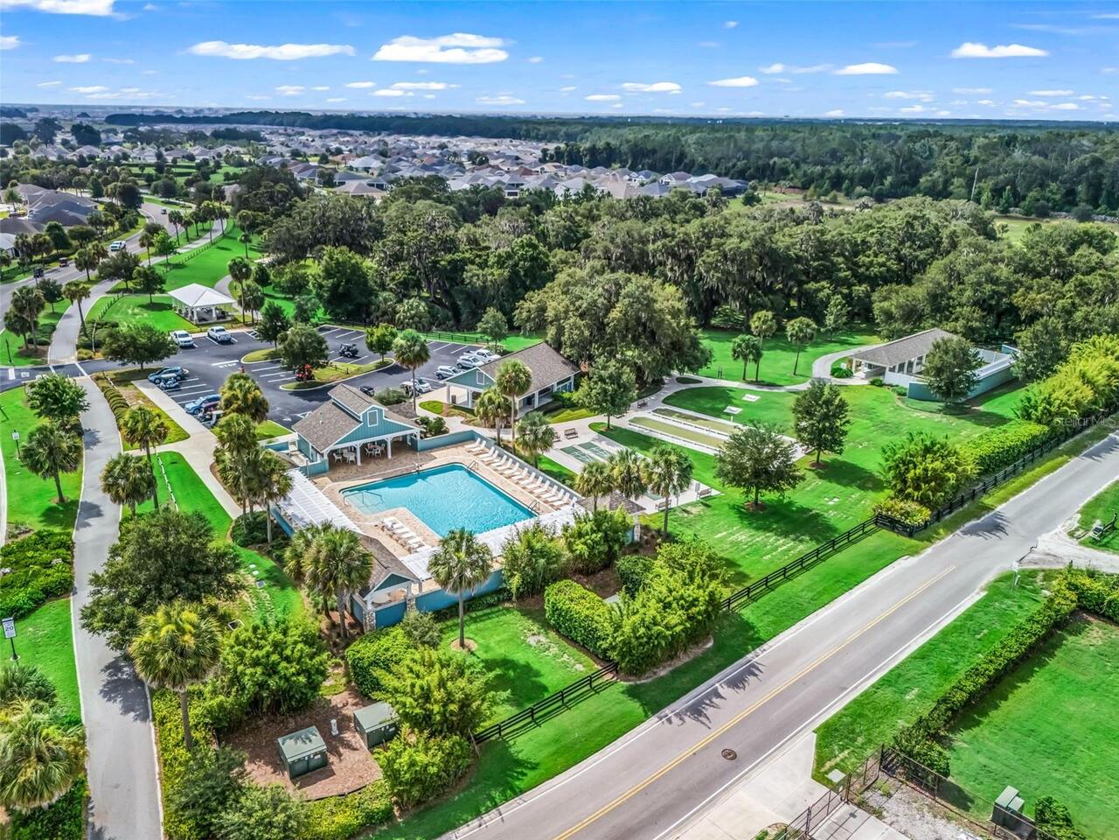
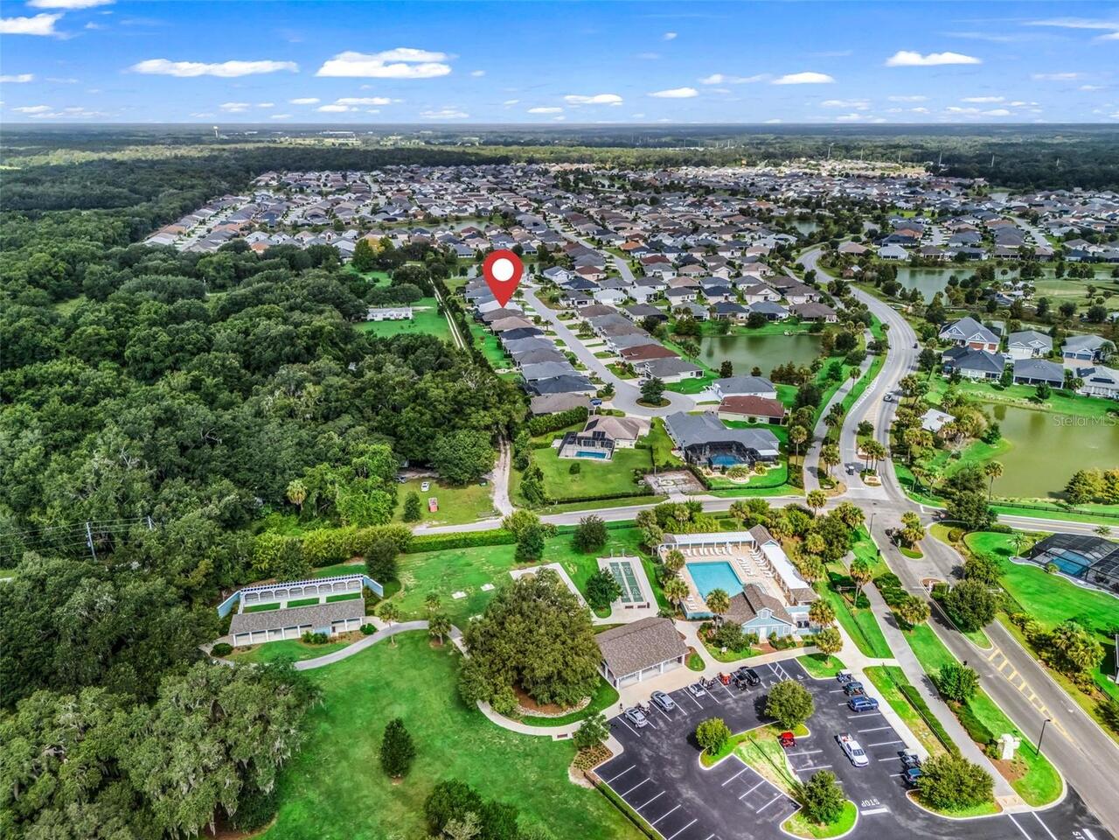
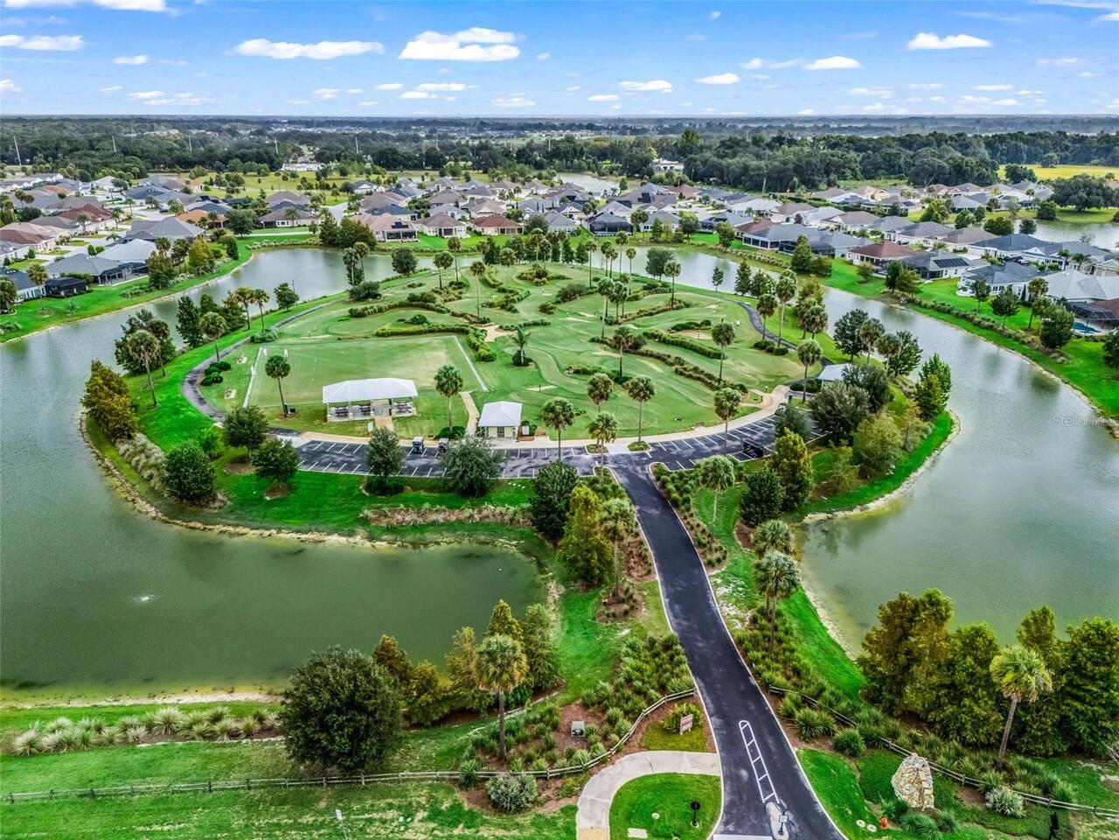
Gated, Golf Course, Pickleball Court(s), Playground, Pool, Recreation Facilities, Tennis Court(s), Trail(s)
Association YN
false
Attached Garage YN
true
Bathrooms Total Integer
2
Builder Model
Sunflower
Building Area Source
Public Records
Building Area Total
1920
Building Area Total Srch SqM
178.37
Building Area Units
Square Feet
Calculated List Price By Calculated SqFt
306.77
Carport YN
false
Community Features
Dog Park, Gated Community - No Guard, Golf Carts OK, Golf, Irrigation-Reclaimed Water, Pool, Restaurant, Sidewalks, Tennis Court(s), Street Lights
Construction Materials
Vinyl Siding, Frame
Cooling
Central Air
Country
US
Current Price
589000.00
Direction Faces
North
Exterior Features
Sliding Doors, Sprinkler Metered
Fireplace YN
false
Flood Zone Code
X
Flood Zone Date
2013-09-27
Flood Zone Panel
12119C0142D
Flooring
Tile
Foundation Details
Slab
Furnished
Unfurnished
Garage Dimensions
26X21
Garage Spaces
3
Garage YN
true
Heating
Central, Electric, Heat Pump
Home Warranty YN
false
Interior Features
Crown Molding, Living Room/Dining Room Combo, Open Floorplan, Primary Bedroom Main Floor, Split Bedroom, Thermostat, Tray Ceiling(s), Window Treatments
Internet Address Display YN
true
Internet Automated Valuation Display YN
true
Internet Consumer Comment YN
false
Internet Entire Listing Display YN
true
Laundry Features
Inside
Levels
One
List AOR
Orlando Regional
Living Area Meters
178.37
Living Area Source
Public Records
Living Area Units
Square Feet
Lot Features
Landscaped
Lot Size Acres
0.17
Lot Size Square Feet
7261
Lot Size Square Meters
675
Modification Timestamp
2026-07-22T21:03:10.087Z
New Construction YN
false
Occupant Type
Vacant
Other Equipment
Irrigation Equipment
Other Fees Amount
204
Other Fees Term
Monthly
Ownership
Fee Simple
Parcel Number
G32S032
Pet Restrictions
See Deed Restrictions
Pets Allowed
Breed Restrictions
Pool Private YN
false
Postal Code Plus 4
0350
Public Survey Range
23E
Public Survey Section
32
RATIO Current Price By Calculated SqFt
306.77
Road Surface Type
Asphalt, Paved
Roof
Shingle
Room Count
7
Senior Community YN
true
Sewer
Public Sewer
Showing Requirements
Combination Lock Box, Go Direct, Lock Box Coded, See Remarks, ShowingTime
Spa Features
Above Ground, Heated
Spa YN
true
Status Change Timestamp
2026-07-22T14:43:18.000Z
Tax Annual Amount
7902.04
Tax Block
11
Tax Book Number
16-35-35C
Tax Legal Description
LOT 32 VILLAGE OF FENNEY UNIT NO 8 PB 16 PGS 35-35C
Tax Lot
32
Tax Year
2025
Total Acreage
0 to less than 1/4
Total Annual Fees
2448.00
Total Monthly Fees
204.00
Township
19S
Universal Property Id
US-12119-N-32032-R-N
Unparsed Address
2716 LYALL LOOP
Utilities
Cable Connected, Electricity Connected, Natural Gas Connected, Sewer Connected, Sprinkler Meter, Sprinkler Recycled, Water Connected
Water Source
Public
Waterfront YN
false
Zoning
PUD
Neighborhood Map
Popup

Property Photos
Listing Photo
Listing Photo
Listing Photo
Listing Photo
Listing Photo
Listing Photo
Listing Photo
Listing Photo
Listing Photo
Listing Photo
Listing Photo
Listing Photo
Listing Photo
Listing Photo
Listing Photo
Listing Photo
Listing Photo
Listing Photo
Listing Photo
Listing Photo
Listing Photo
Listing Photo
Listing Photo
Listing Photo
Listing Photo
Listing Photo
Listing Photo
Listing Photo
Listing Photo
Listing Photo
Listing Photo
Listing Photo
Listing Photo
Listing Photo
Listing Photo
Listing Photo
Listing Photo
Listing Photo
Listing Photo
Listing Photo
Listing Photo
Listing Photo
Listing Photo
Listing Photo
Listing Photo
Listing Photo
Listing Photo
Listing Photo
Listing Photo
Listing Photo
Listing Photo
Listing Photo
Listing Photo
Listing Photo
Listing Photo
Listing Photo
Listing Photo
Listing Photo
Listing Photo
Listing Photo
Listing Photo
Listing Photo
Listing Photo
Listing Photo
Listing Photo
Listing Photo
Listing Photo
Listing Photo
Listing Photo
Listing Photo
Listing Photo
Listing Photo
Listing Photo
Listing Photo
Listing Photo
Listing Photo
Listing Photo
Listing Photo
Listing Photo
Listing Photo
Listing Photo
Listing Photo
Listing Photo
Listing Photo
Listing Photo
Listing Photo
Listing Photo
Listing Photo
Listing Photo
Listing Photo
Listing Photo
Listing Photo
Listing Photo
Listing Photo
Listing Photo
Listing Photo
Listing Photo
Listing Photo
Listing Photo
Listing Photo
Listing Photo
Listing Photo
Listing Photo
Listing Photo
Listing Photo
Listing Photo
Listing Photo
Listing Photo
Listing Photo
Listing Photo
Listing Photo
Listing Photo

MLS #MFRG5115146 Listing courtesy of Lpt Realty, Llc provided by Stellar MLS.

Similar Listings

$535,000
2918 Canyon Avenue
The Villages
3BR/2BA
| Pending
$535,066
3463 Leelanau Court
The Villages
3BR/2BA
| Active
$539,000
2679 Lantana Avenue
The Villages
3BR/2BA
| Active
$539,000
1655 Red Hill Road
The Villages
3BR/2BA
| Active


All listing information is deemed reliable but not guaranteed and should be independently verified through personal inspection by appropriate professionals. Listings displayed on this website may be subject to prior sale or removal from sale; availability of any listing should always be independent verified. Listing information is provided for consumer personal, non-commercial use, solely to identify potential properties for potential purchase; all other use is strictly prohibited and may violate relevant federal and state law. The source of the listing data is as follows: Stellar MLS (updated 7/23/26 5:09 AM) |
Listing Search


Translate Tool

Featured Listings
Wesley Chapel Real Estate
$1,000,000
4 BED
4 BATH
Exceptional 2024 Taylor Morrison-built HUMBOLDT floor plan offers over 3,500 square feet of living space on a premium wa... Read More
Altamonte Springs Real Estate
$999,000
3 BED
3 BATH
Welcome to an extraordinary lakefront retreat on the shores of beautiful Lake Adelaide, where privacy, luxury, and lifes... Read More
Celebration Real Estate
$895,000
4 BED
2 BATH
Welcome to this beautifully maintained 4-bedroom, 3-bath home with a 2-car garage, ideally situated on a desirable corne... Read More
The Villages Real Estate
$950,000
3 BED
2 BATH
Terrific GOLF FRONT Designer, in a Prime Location just off Hillsborough and in the desirable Village of Hillsborough. Co... Read More
Celebration Real Estate
$1,444,555
4 BED
3 BATH
You’ve worked hard to reach this stage of life. Now you’re looking for a home that gives you more freedom—not another re... Read More
New Port Richey Real Estate
$1,350,000
4 BED
3 BATH
Taxi from your own hangar to the runway and experience the freedom of true fly-in living at this exceptional Hidden Lake... Read More
Bradenton Real Estate
$949,999
4 BED
3 BATH
Virtually Staged. An exceptional opportunity to own a brand-new, never-lived-in Homes by WestBay Egret III, one of Star ... Read More
Wimauma Real Estate
$800,000
3 BED
2 BATH
Calling all owner developer's. This property is zoned residential on west lake with a private dirt road. Read More
Ocala Real Estate
$850,000
4 BED
3 BATH
Please take a look at the Video of this Picture Perfect 3 Acre Mini Farm that checks all the boxes. 4/3 Block Home, Pool... Read More
Tampa Real Estate
$1,115,107
1 BED
1 BATH
Virtually Staged. Pre-Construction. To be built. Introducing HOTEL ORA + PRIVATE RESIDENCES, a planned 39-story luxury h... Read More
Contact Sandra Pardo

407-990-2746

Wendy Morris LLC

Licensed in the State of Florida
BK 3146762
16797 Broadwater Avenue
Winter Garden, Florida 34787

Your privacy is our utmost concern. We will never sell your personal information. Privacy Policy
©2026 sandrapardohomes.com - all rights reserved. | Site Map