407-990-2746
Menu

2715 Mock Orange Court, Valrico, FL

NEXT
PREV
$700,000

($243/sqft)

List Status: Active
2715 Mock Orange Court
Valrico, FL 33594


5 beds
3 baths
2886 living sqft
Top Features
  • Subdivision: Buckhorn Oaks Unit 2
  • Built in  1988
  • Single Family Residence
Description
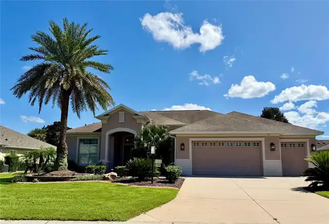
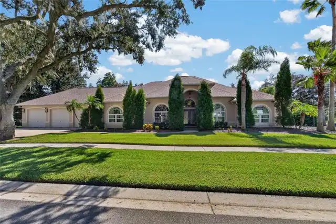
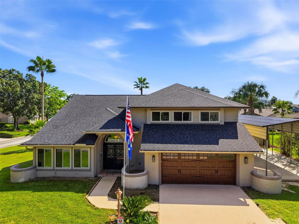
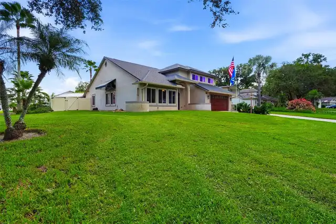
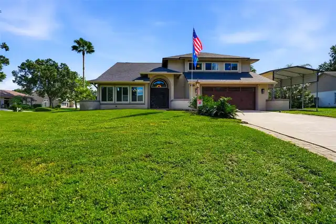
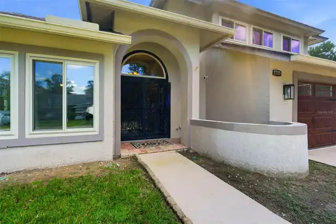
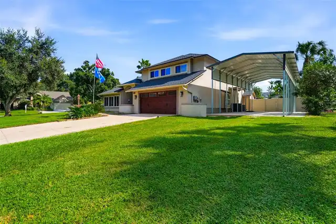
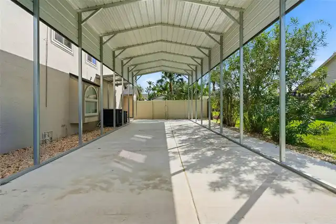
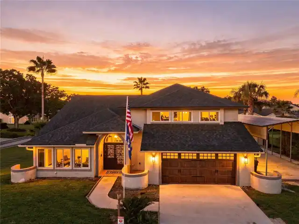
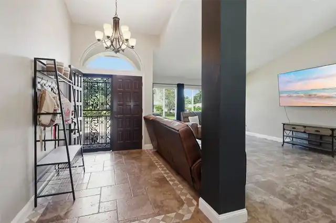
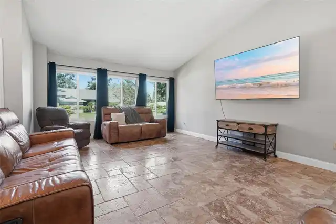
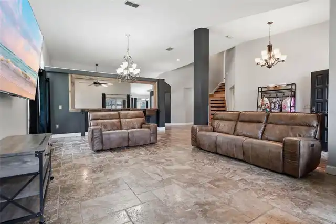
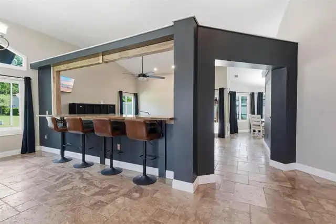
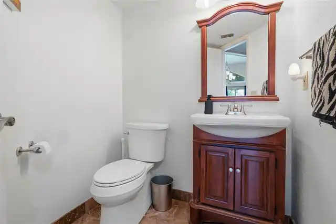
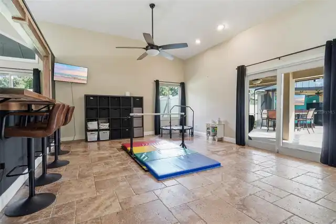
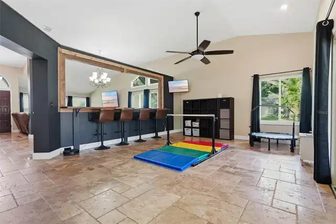
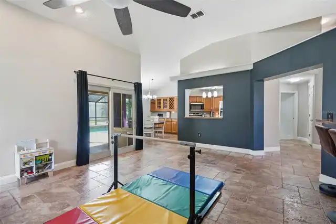
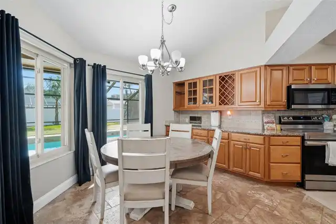
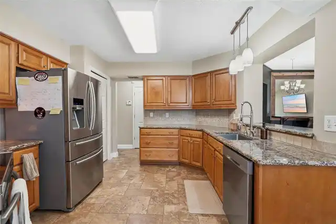
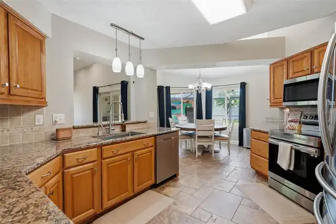
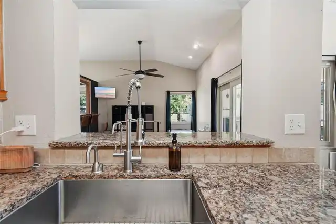
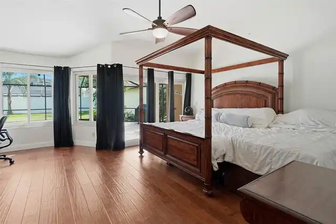
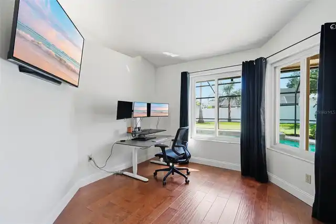
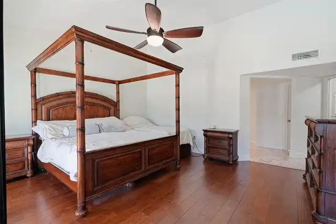
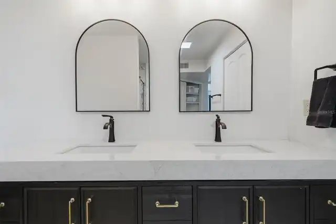
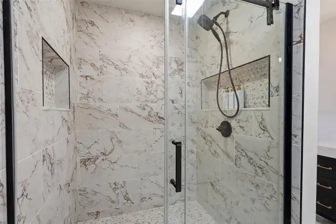
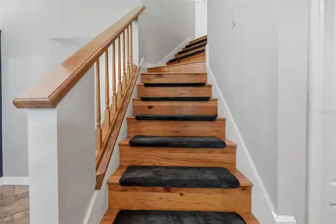
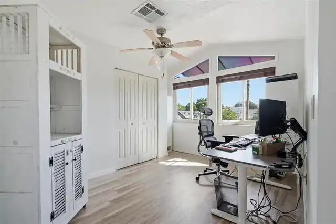
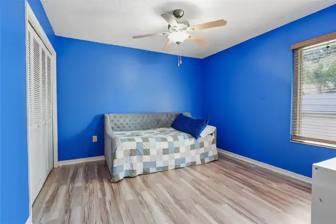
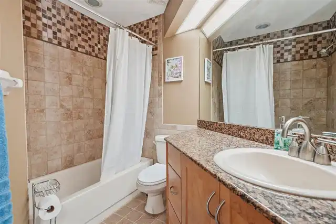
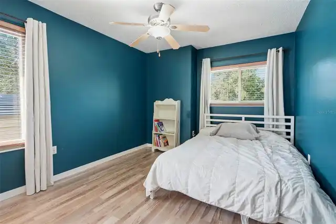
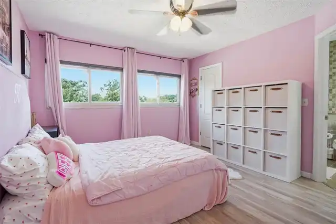
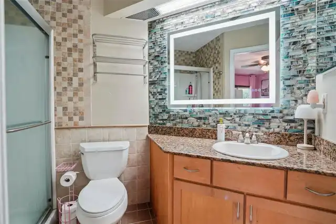
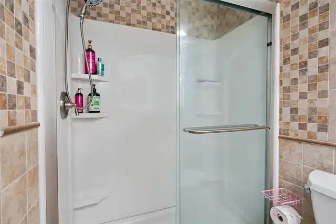
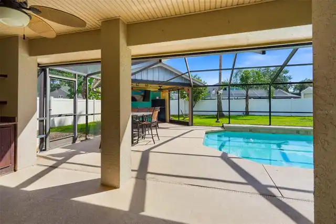
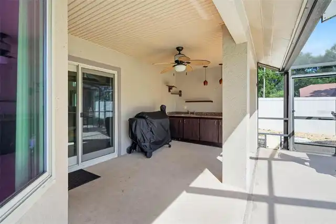
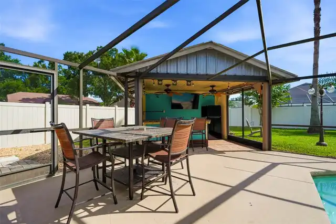
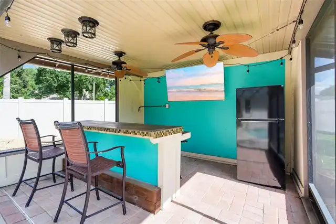
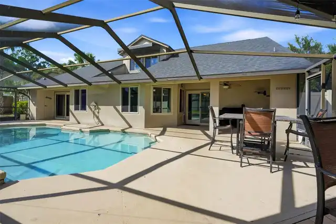
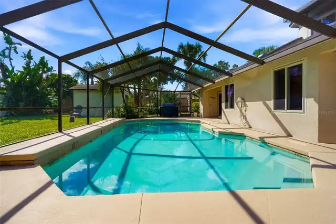
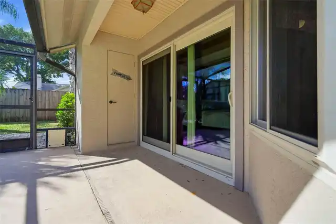
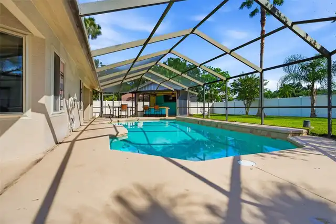
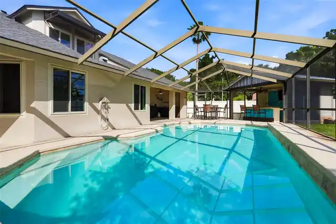
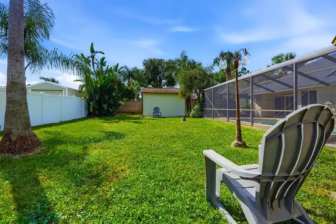
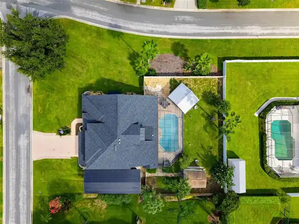
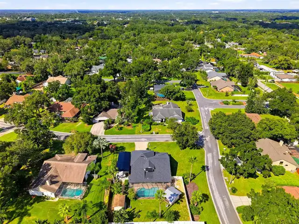
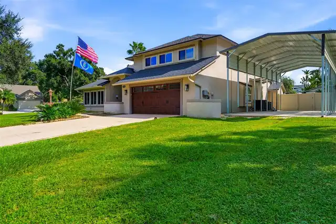
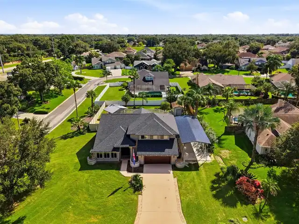
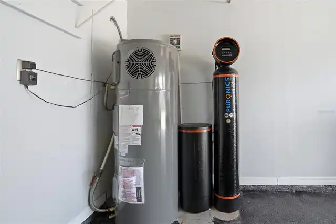
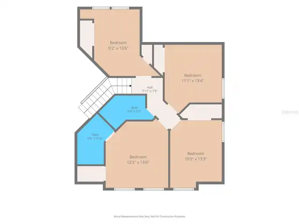
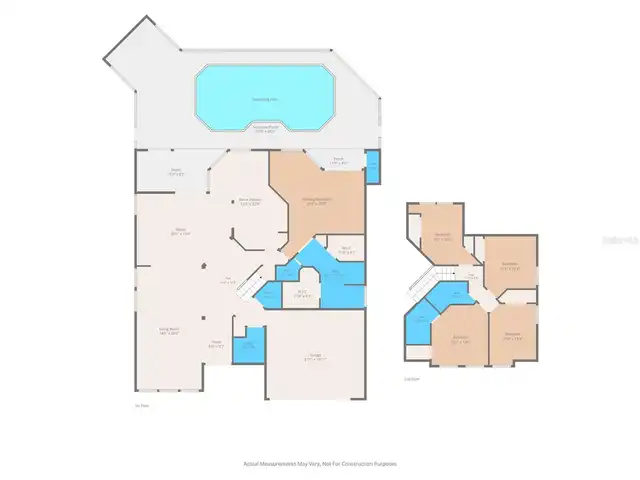
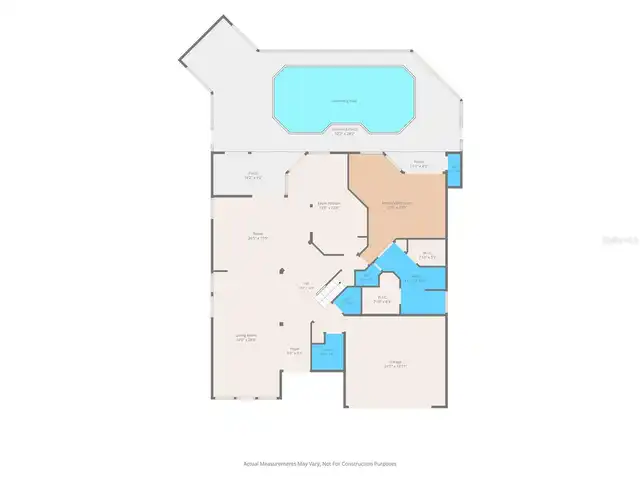
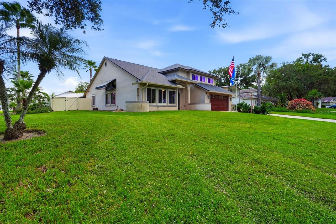
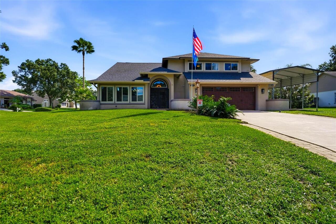
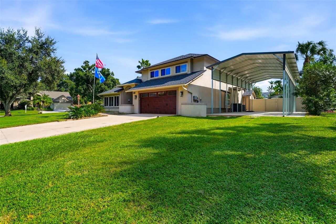
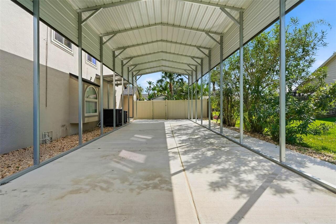
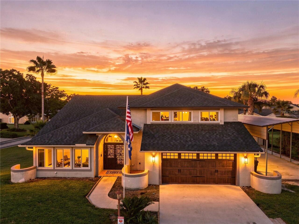
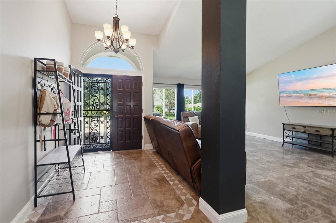
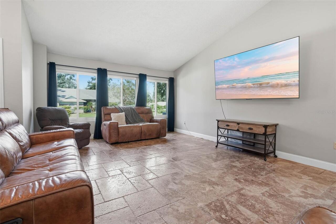
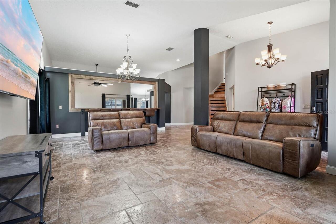
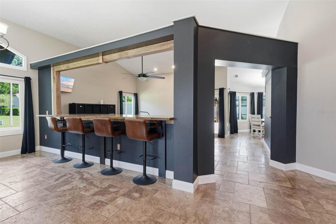
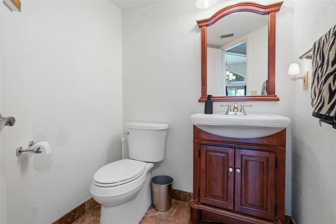
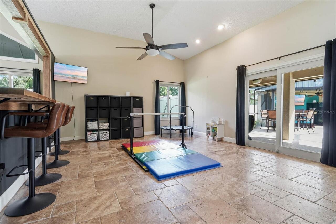
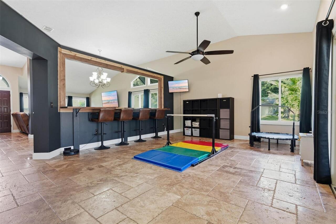
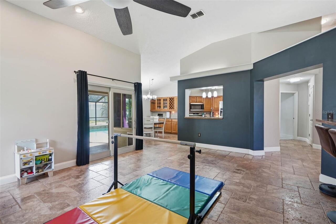
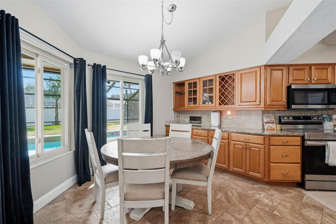
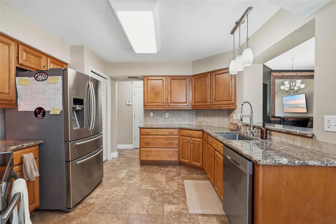
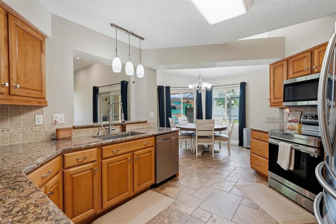
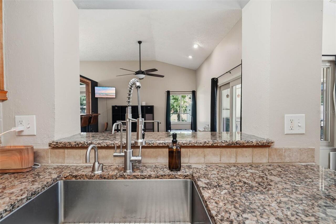
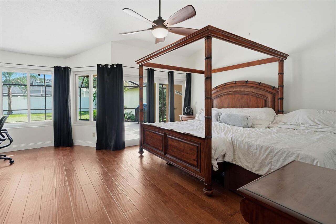
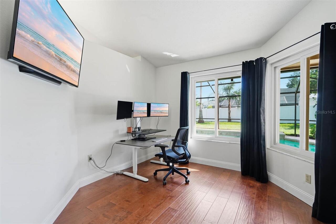
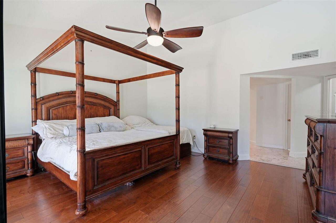
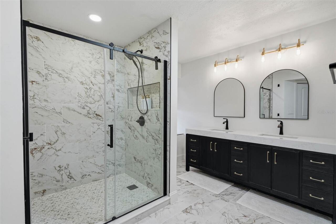
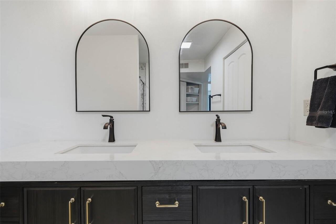
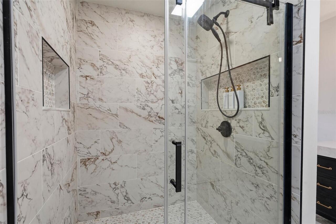
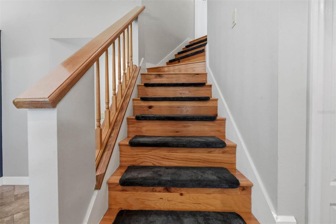
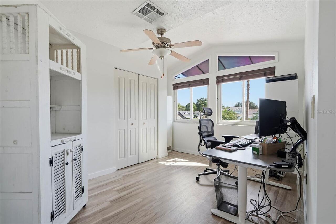
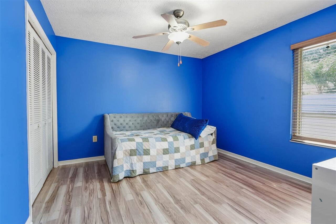
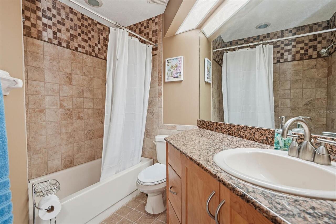
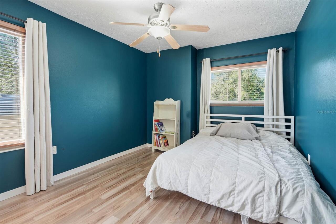
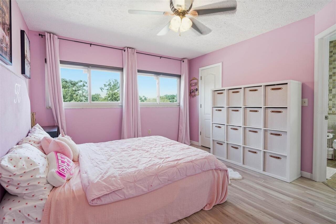
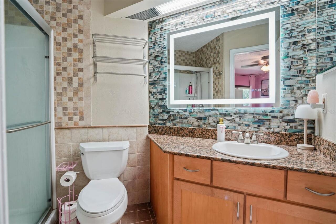
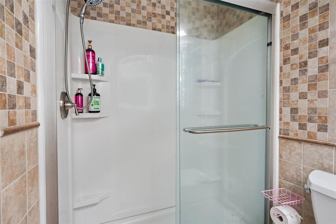
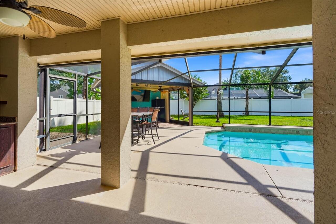
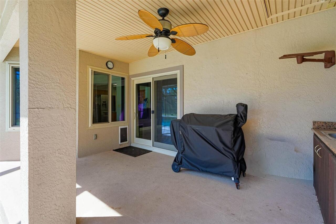
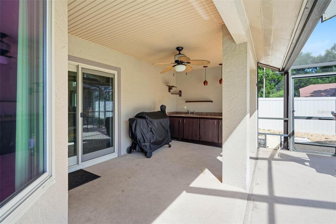
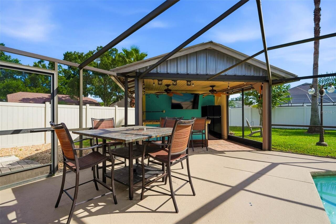
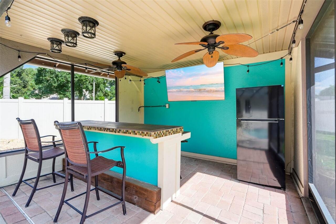
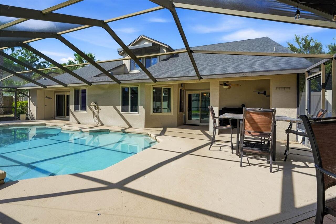
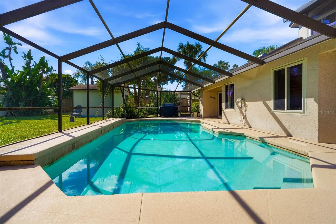
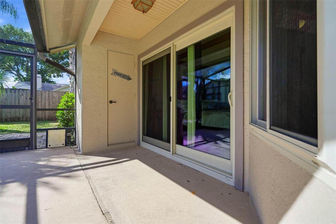
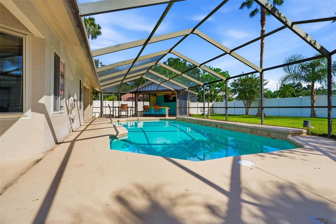
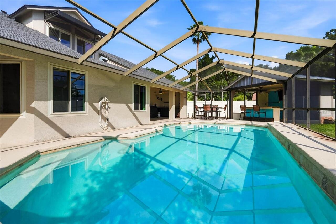
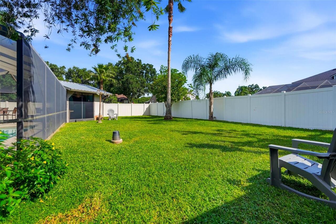
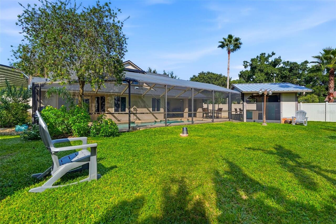
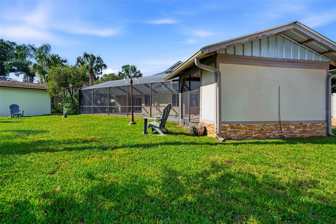
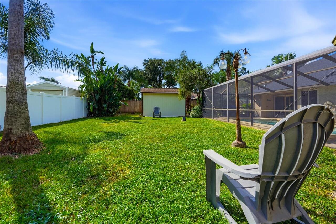
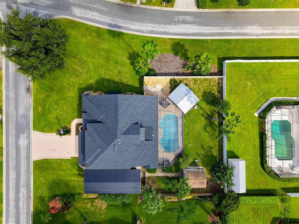
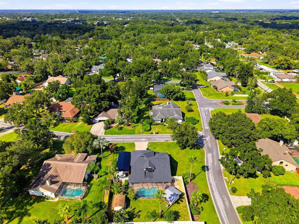
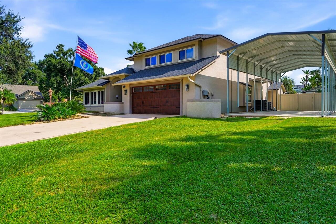
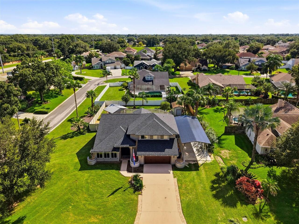
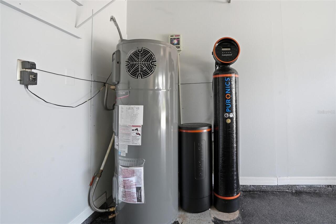
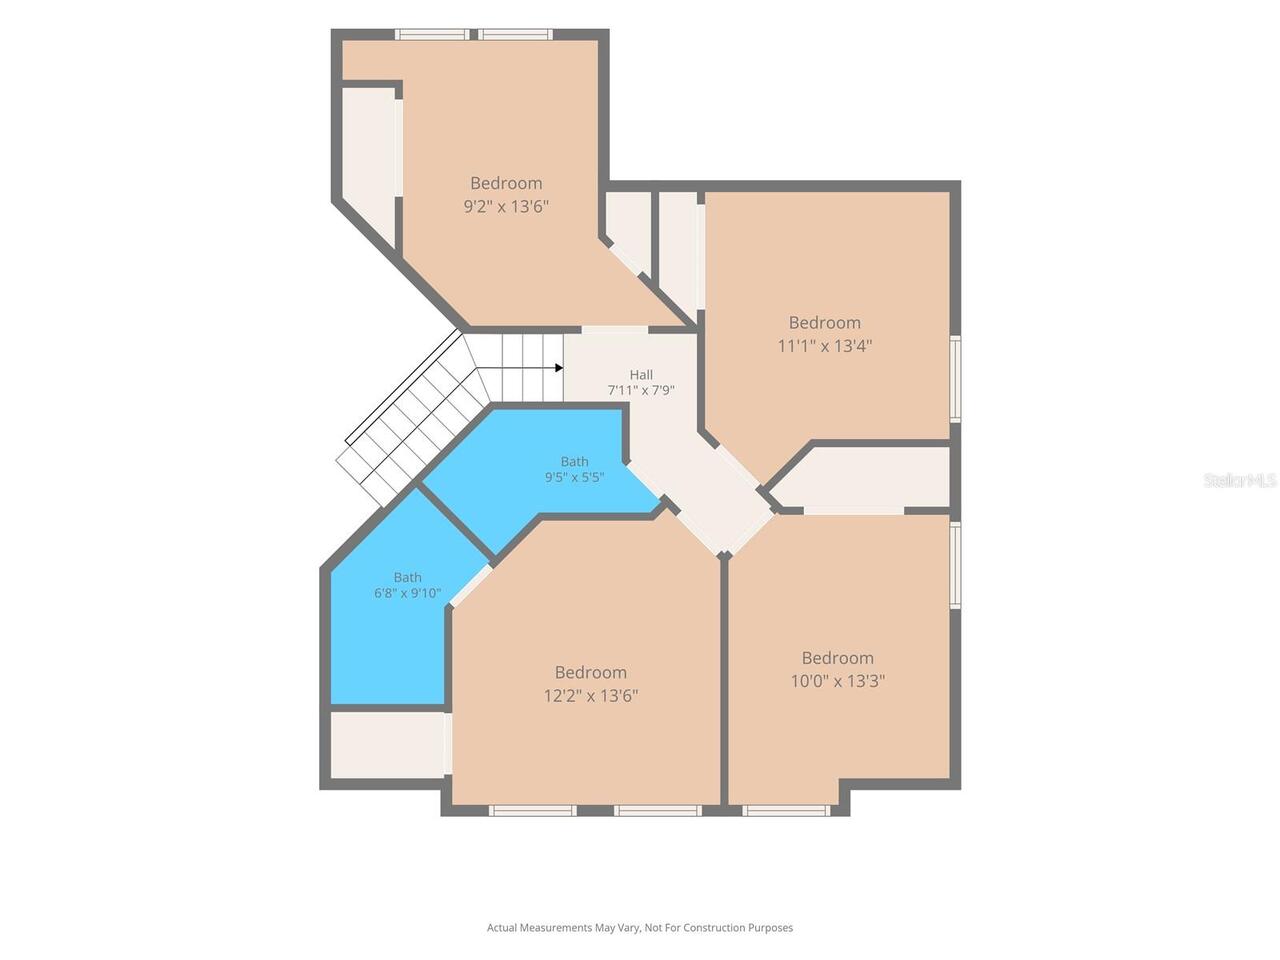
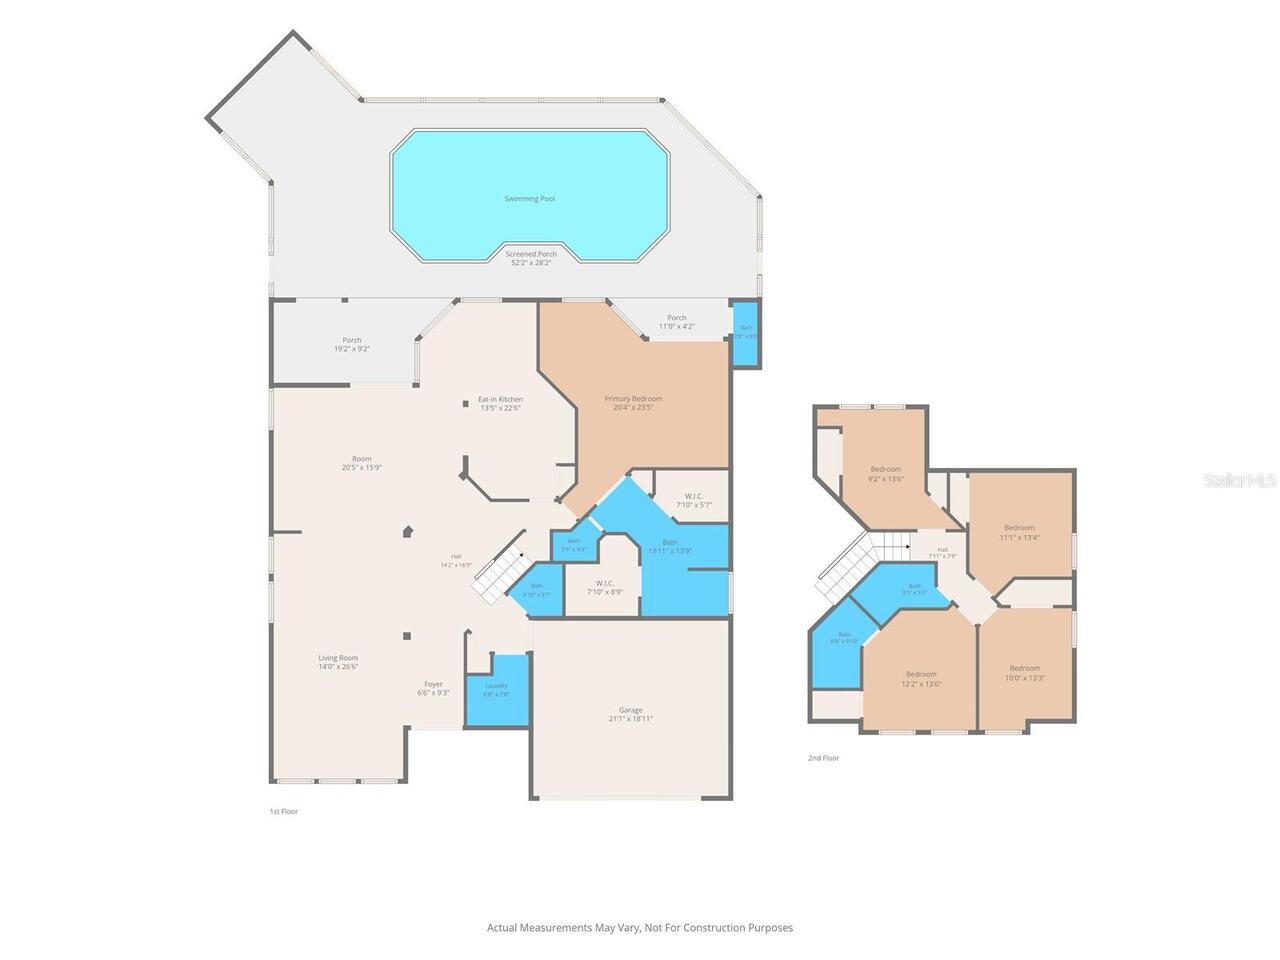
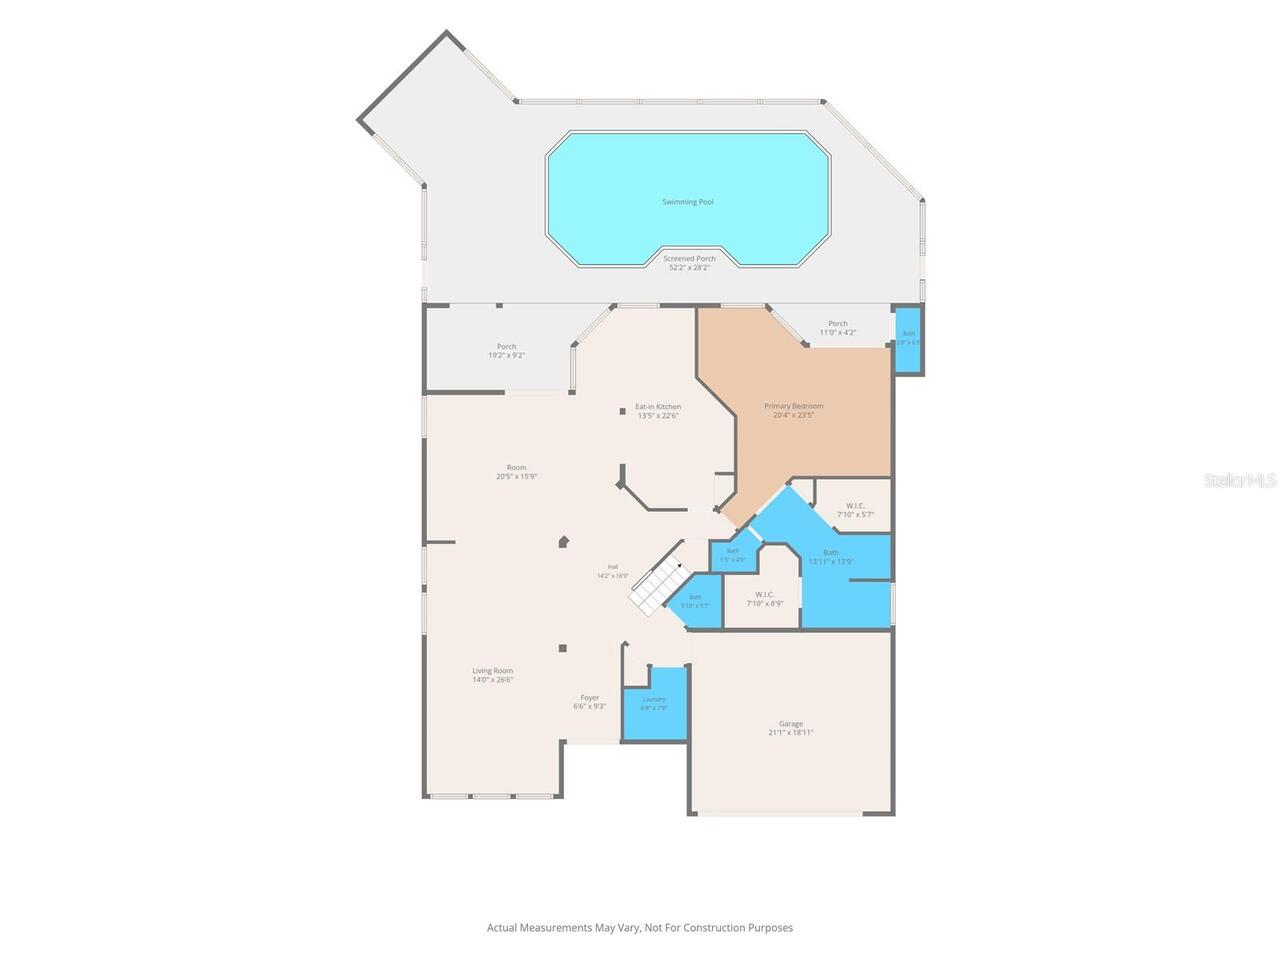
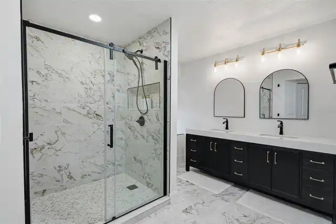
Welcome to 2715 Mock Orange Court in the heart of Valrico. Nestled in a charming smaller community that offers the perfect balance of privacy and neighborhood feel, this beautifully maintained property features NO HOA and no deed restrictions, giving you the ultimate freedom and flexibility to truly make this home your own. This home is packed with substantial, HIGH-VALUE UPGRADES and thoughtful energy-efficient improvements throughout - truly a must-see to fully appreciate everything it has to offer. Bring your boat, RV, or extra vehicles and take full advantage of the covered RV PAD featuring a 6-inch-thick concrete slab, a 50-amp breaker, and impressive 18x40x12 dimensions. Hillsborough County has approved a variance for a future 22x30 detached garage on the east side of the home, creating even more potential for storage, hobbies, or a dedicated workspace. A NEWER ROOF with 45-year architectural shingles was installed in 2022, while triple-pane windows and sliding glass doors installed in 2018 come with a transferable lifetime warranty. In 2025, 24 inches of attic insulation were added, achieving an impressive R70 rating for enhanced efficiency and comfort. Recent top-tier mechanical and efficiency upgrades include BRAND-NEW: PRIMARY HVAC SYSTEM, VARIABLE-SPEED POOL PUMP with a transferable 5-year warranty, hybrid heat pump hot water heater, WHOLE-HOME WATER FILTRATION SYSTEM, WATER SOFTENER, and REVERSE OSMOSIS PURIFICATION SYSTEM servicing both the kitchen sink and refrigerator. For added peace of mind, the home features a NEW complete monitored security system accompanied by outdoor security cameras. Offering extraordinary space and versatility, the spacious interior features 5 true bedrooms, 3 full bathrooms, 2 half baths, multiple living / entertaining spaces. Fresh paint throughout the entire home complements the bright interior, while soaring vaulted ceilings and an open-concept layout create an airy atmosphere throughout the main living areas. The ground-
Property Details
Property Features
Property Sub Type
Single Family Residence
Pool
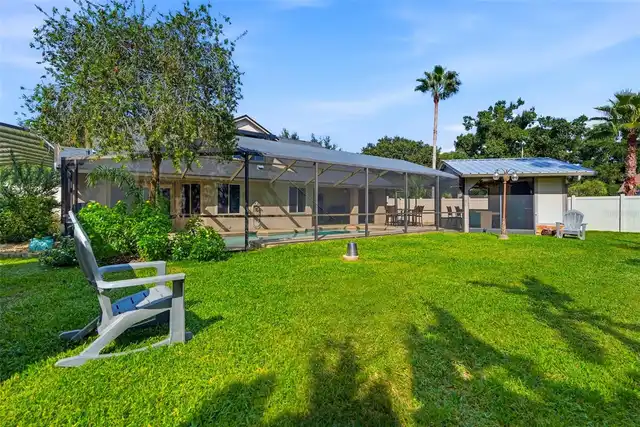
Screen Enclosure, Gunite, In Ground
County
Hillsborough
Subdivision
BUCKHORN OAKS UNIT 2
Additional Information
Additional Parcels YN
false
Additional Rooms
Inside Utility, Loft
Alternate Key Folio Num
U-30-29-21-33D-000004-00001.0
Appliances
Dishwasher, Disposal, Microwave, Range Hood, Refrigerator, Water Softener
Association YN
true
Attached Garage YN
true
Available For Lease YN
1
Bathrooms Total Integer
5
Building Area Source
Public Records
Building Area Total
3200
Building Area Total Srch SqM
297.29
Building Area Units
Square Feet
Calculated List Price By Calculated SqFt
242.55
Carport YN
true
Construction Materials
Stucco, Frame
Cooling
Central Air
Country
US
Cumulative Days On Market
7
Current Price
700000.00
Direction Faces
North
Elementary School
Buckhorn-HB
Exterior Features
Awning(s)
Fencing
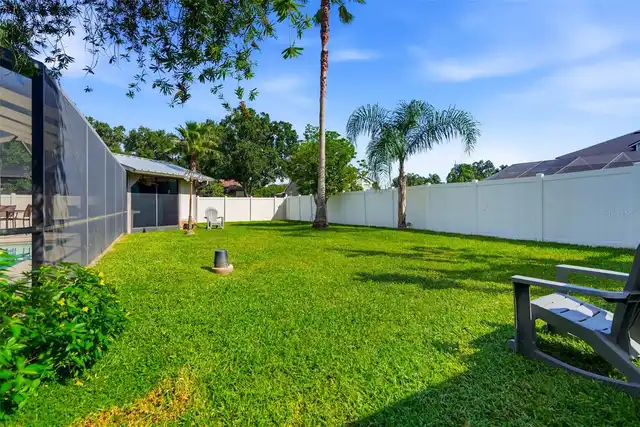
Vinyl
Fireplace YN
false
Flood Zone Code
X
Flood Zone Date
2008-08-28
Flood Zone Panel
12057C0415H
Flooring
Ceramic Tile, Wood
Foundation Details
Slab
Furnished
Unfurnished
Garage YN
true
Heating
Central
High School
Durant-HB
Homestead YN
1
Interior Features
Eat-in Kitchen, Kitchen/Family Room Combo, Living Room/Dining Room Combo, Primary Bedroom Main Floor, Vaulted Ceiling(s), Walk-In Closet(s)
Internet Address Display YN
true
Internet Automated Valuation Display YN
false
Internet Consumer Comment YN
true
Internet Entire Listing Display YN
true
Laundry Features
Electric Dryer Hookup, Laundry Room, Washer Hookup
Levels
Two
List AOR
Suncoast Tampa
Living Area Meters
268.12
Living Area Source
Public Records
Living Area Units
Square Feet
Lot Features
Corner Lot
Lot Size Acres
0.35
Lot Size Square Feet
15400
Lot Size Square Meters
1431
Middle Or Junior School
Mulrennan-HB
Minimum Lease
No Minimum
Modification Timestamp
2026-10-22T14:22:11.782Z
New Construction YN
false
Occupant Type
Owner
Other Structures
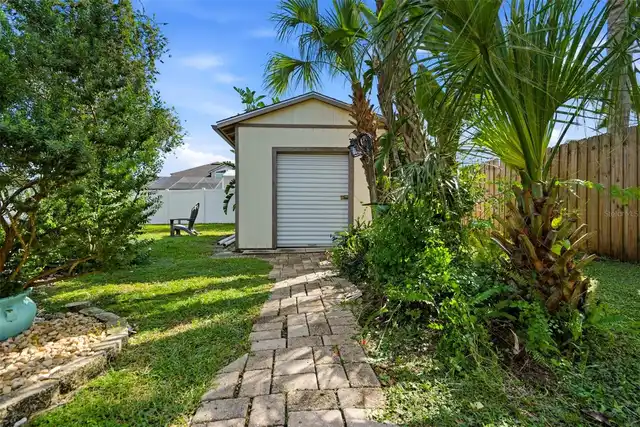
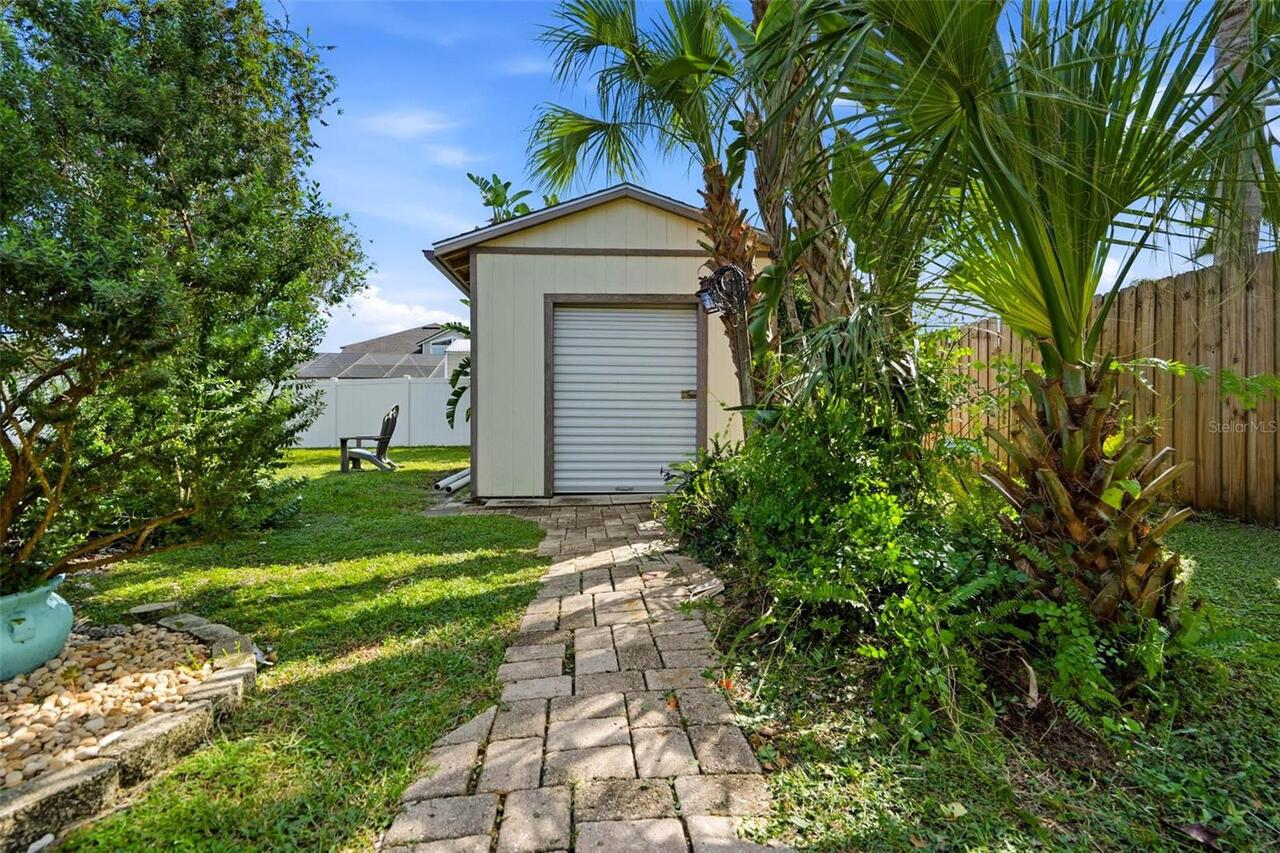
Gazebo, Shed(s)
Ownership
Fee Simple
Parcel Number
U-30-29-21-33D-000004-00001.0
Patio And Porch Features
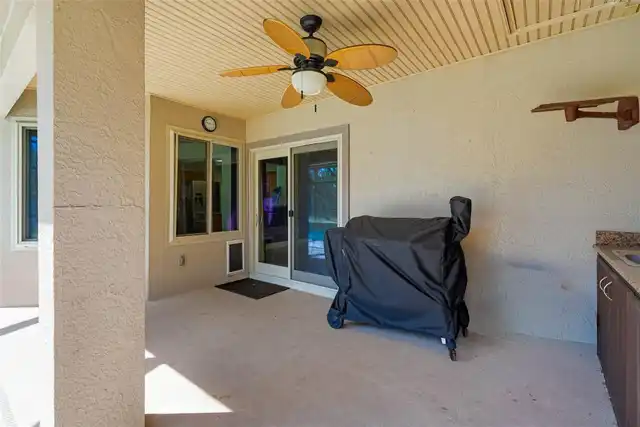
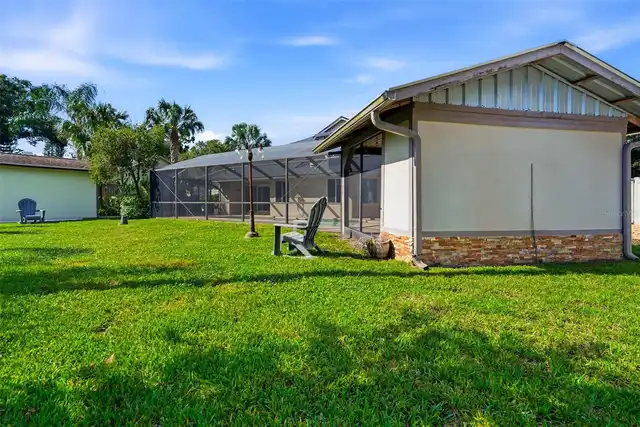
Covered, Patio, Screened
Pets Allowed
Yes
Planned Unit Development YN
1
Pool Private YN
true
Postal Code Plus 4
4815
Previous List Price
725000
Price Change Timestamp
2026-10-22T14:21:16.000Z
Property Description
Corner Unit
Public Survey Range
21
Public Survey Section
30
RATIO Current Price By Calculated SqFt
242.55
Realtor Info
As-Is
Road Responsibility
Public Maintained Road
Road Surface Type
Asphalt
Roof
Shingle
Room Count
9
SW Subdiv Community Name
Not Applicable
Senior Community YN
false
Sewer
Septic Tank
Showing Requirements
Supra Lock Box, Appointment Only, Contact Call Center, See Remarks, ShowingTime
Spa YN
false
Status Change Timestamp
2026-10-15T09:36:18.000Z
Tax Annual Amount
6344
Tax Block
4
Tax Book Number
63-34
Tax Legal Description
BUCKHORN OAKS UNIT NO 2 LOT 1 BLOCK 4
Tax Lot
1
Tax Year
2025
Total Acreage
1/4 to less than 1/2
Total Annual Fees
0.00
Total Monthly Fees
0.00
Township
29
Universal Property Id
US-12057-N-30292133000004000010-R-N
Unparsed Address
2715 MOCK ORANGE CT
Utilities
Cable Available, Electricity Connected, Public, Water Connected
Vegetation
Mature Landscaping
Water Source
Public
Waterfront YN
false
Window Features
Double Pane Windows
Zoning
RSC-6
Zoning Compatible YN
1
Neighborhood Map
Popup

Property Photos
Listing Photo
Listing Photo
Listing Photo
Listing Photo
Listing Photo
Listing Photo
Listing Photo
Listing Photo
Listing Photo
Listing Photo
Listing Photo
Listing Photo
Listing Photo
Listing Photo
Listing Photo
Listing Photo
Listing Photo
Listing Photo
Listing Photo
Listing Photo
Listing Photo
Listing Photo
Listing Photo
Listing Photo
Listing Photo
Listing Photo
Listing Photo
Listing Photo
Listing Photo
Listing Photo
Listing Photo
Listing Photo
Listing Photo
Listing Photo
Listing Photo
Listing Photo
Listing Photo
Listing Photo
Listing Photo
Listing Photo
Listing Photo
Listing Photo
Listing Photo
Listing Photo
Listing Photo
Listing Photo
Listing Photo
Listing Photo
Listing Photo
Listing Photo
Listing Photo
Listing Photo
Listing Photo
Listing Photo
Listing Photo
Listing Photo
Listing Photo
Listing Photo
Listing Photo
Listing Photo
Listing Photo
Listing Photo
Listing Photo
Listing Photo
Listing Photo
Listing Photo
Listing Photo
Listing Photo
Listing Photo
Listing Photo
Listing Photo
Listing Photo
Listing Photo
Listing Photo
Listing Photo
Listing Photo
Listing Photo
Listing Photo
Listing Photo
Listing Photo
Listing Photo
Listing Photo
Listing Photo
Listing Photo
Listing Photo
Listing Photo
Listing Photo
Listing Photo
Listing Photo
Listing Photo
Listing Photo
Listing Photo
Listing Photo
Listing Photo
Listing Photo
Listing Photo
Listing Photo
Listing Photo
Listing Photo
Listing Photo
Listing Photo
Listing Photo
Listing Photo
Listing Photo
Listing Photo
Listing Photo
Listing Photo
Listing Photo
Listing Photo
Listing Photo
Listing Photo
Listing Photo

MLS #MFRTB8555771 Listing courtesy of Re/max Premier Group provided by Stellar MLS.

Similar Listings

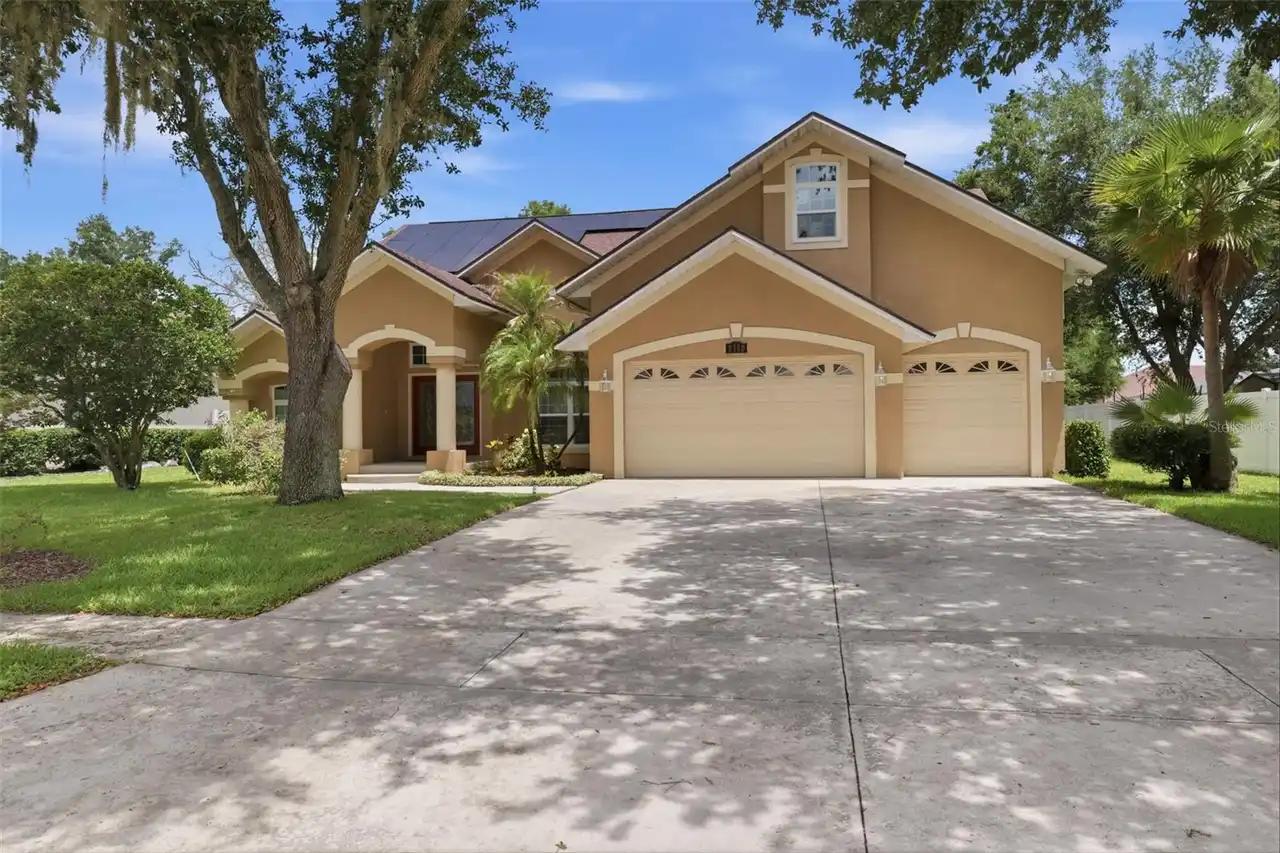
$650,000
2112 Heritage Crest Drive
Valrico
5BR/3BA
| Contingent
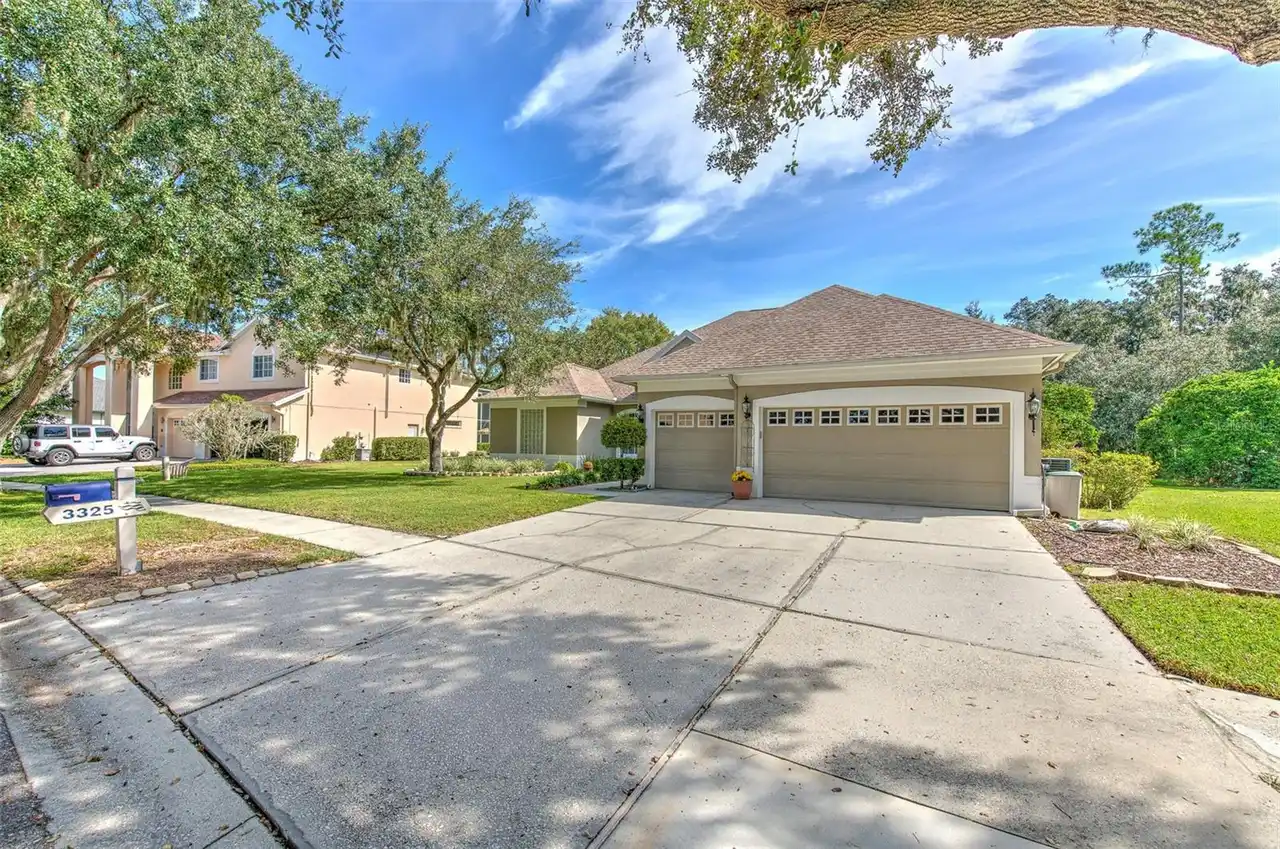
$670,000
3325 Cypress Landing Drive
Valrico
5BR/3BA
| Active
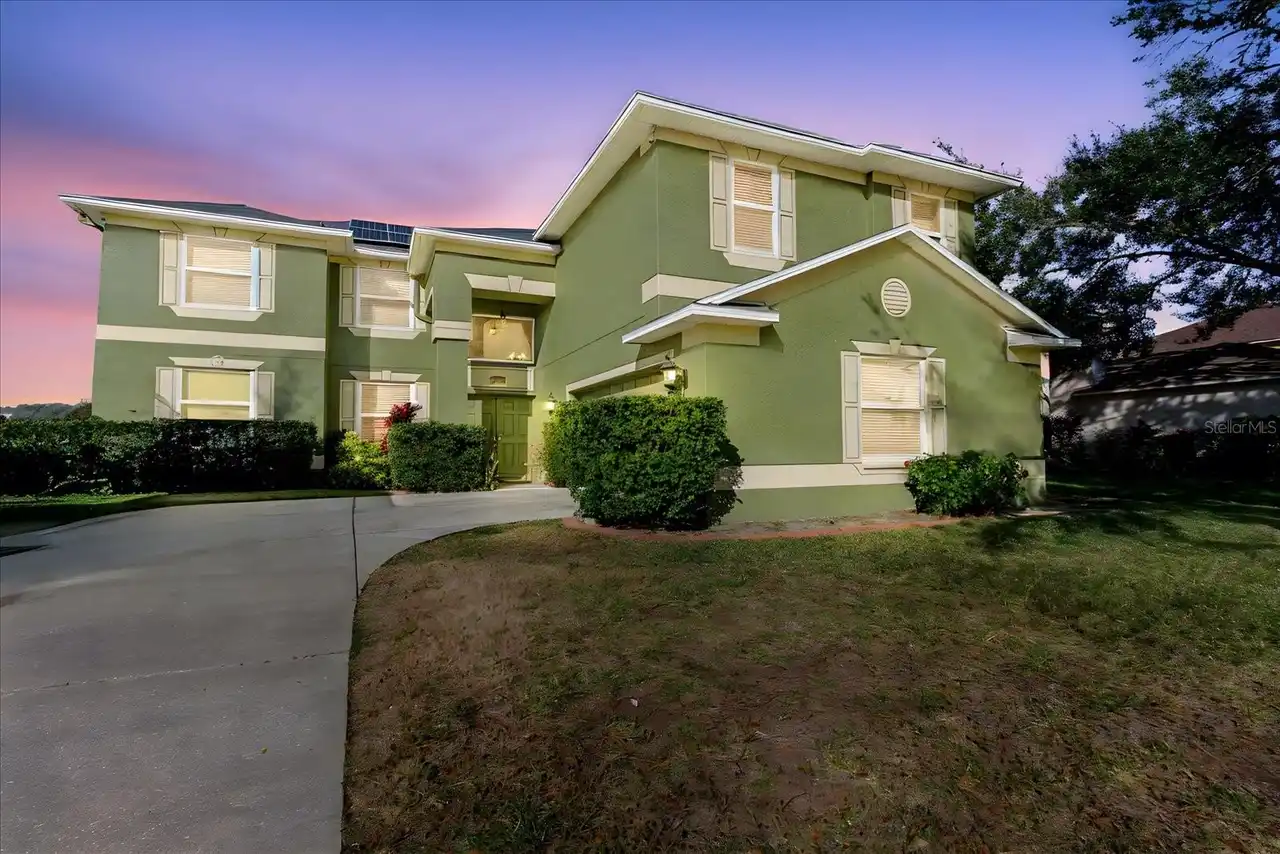
$689,999
2717 Avon River Drive
Valrico
5BR/3BA
| Active
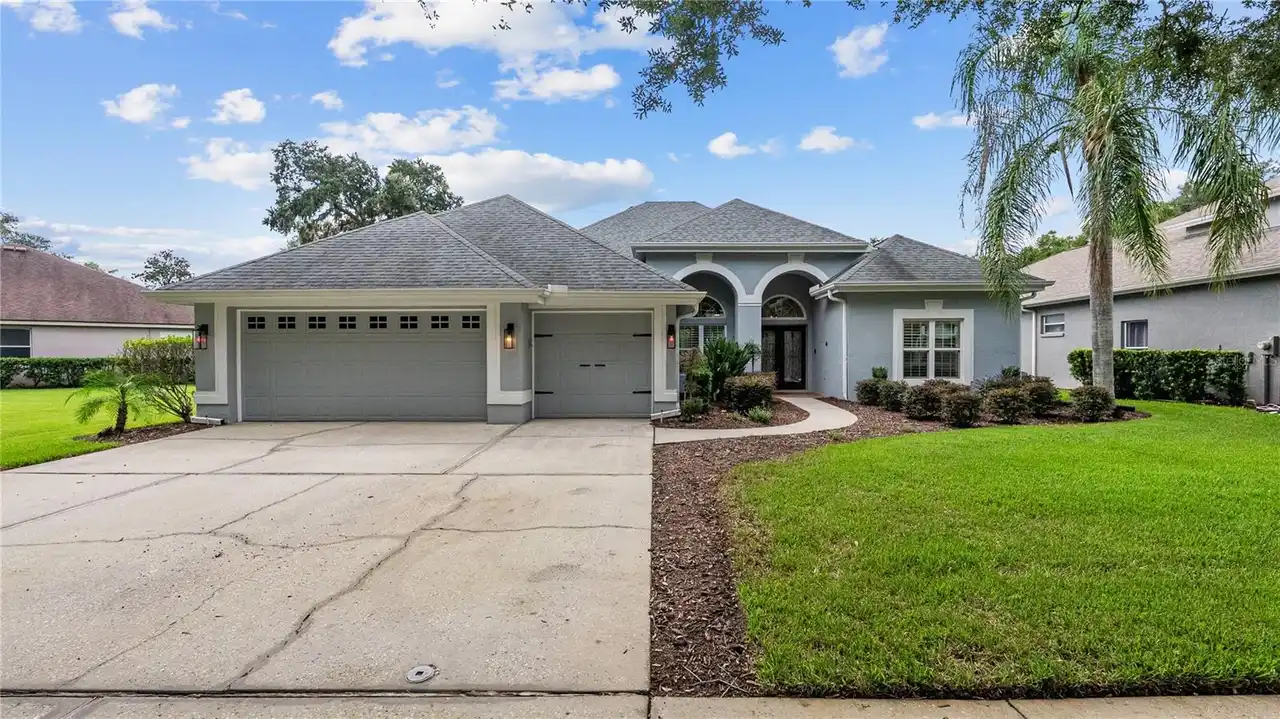
$750,000
5924 Cherry Oak Drive
Valrico
5BR/3BA
| Active


All listing information is deemed reliable but not guaranteed and should be independently verified through personal inspection by appropriate professionals. Listings displayed on this website may be subject to prior sale or removal from sale; availability of any listing should always be independent verified. Listing information is provided for consumer personal, non-commercial use, solely to identify potential properties for potential purchase; all other use is strictly prohibited and may violate relevant federal and state law. The source of the listing data is as follows: Stellar MLS (updated 10/24/26 2:57 AM) |

Listing Search


Translate Tool

Featured Listings
The Villages Real Estate
$975,000
3 BED
2 BATH
EXCEPTIONAL PREMIER POOL HOME • EXTENSIVELY UPDATED • SALTWATER POOL • OUTDOOR ENTERTAINING • TWO NEW HVAC SYSTEMS! Welc... Read More
Valrico Real Estate
$839,900
4 BED
3 BATH
Welcome to this exceptional executive home in a beautiful, intimate community of just 17 homes in Valrico! Situated on a... Read More
Indian Shores Real Estate
$1,099,000
3 BED
3 BATH
FINALLY - YOUR HOUSE NEAR THE BEACH! Imagine starting your mornings with a stroll along the powdery, sugar-white sands o... Read More
Orlando Real Estate
$1,100,000
4 BED
3 BATH
LAKE HOME! This beautiful, nearly new 4-bedroom, 3-bathroom home features a 3-car garage and an open-concept kitchen and... Read More
Longwood Real Estate
$1,250,000
4 BED
4 BATH
Welcome to 334 Peninsula Island Point in Longwood, Florida, a hidden gem within Peninsula at Island Lake, an intimate ga... Read More
Winter Park Real Estate
$985,000
5 BED
3 BATH
Expect to be impressed by this stunning, renovated 5-bedroom, 3-bathroom home in desirable Winter Park, where modern ele... Read More
Tampa Real Estate
$1,375,000
5 BED
5 BATH
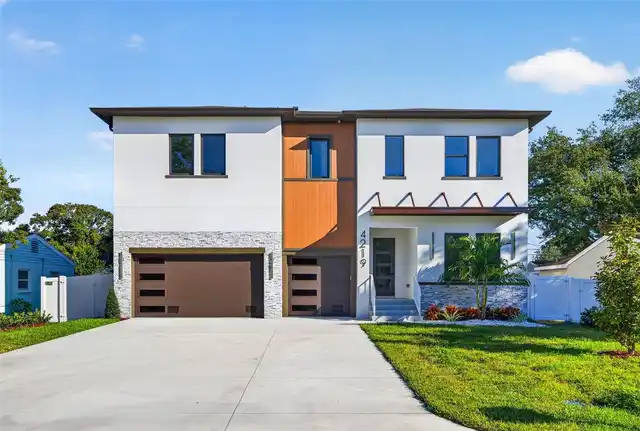
Welcome to 4219 West Bay View Avenue, an exceptional new-construction residence in one of South Tampa’s most sought-afte... Read More
St Petersburg Real Estate
$924,900
3 BED
2 BATH
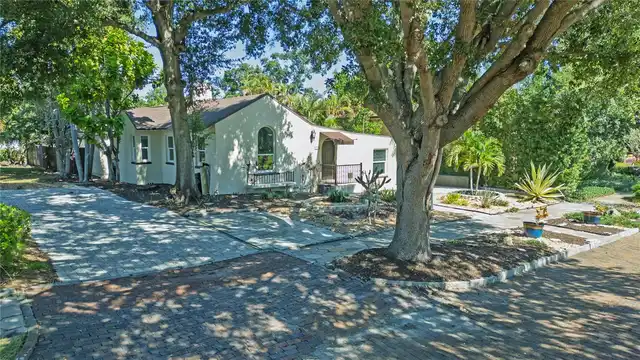
Unique Spanish-style character meets relaxed Florida living near Crescent Lake! This inviting 3-bedroom, 2-bath home off... Read More
Lakeland Real Estate
$1,085,000
4 BED
4 BATH
Golf-course views, generous living spaces, and an inviting outdoor retreat come together at 460 Howard Avenue in Lakelan... Read More
Sorrento Real Estate
$1,239,000
4 BED
3 BATH
Located in the guard-gated golf community of RedTail Golf Club, this custom home by Mark Irvin offers 4 bedrooms, 3 bath... Read More
Contact Sandra Pardo

407-990-2746

Wendy Morris LLC

Licensed in the State of Florida
BK 3146762
16797 Broadwater Avenue
Winter Garden, Florida 34787

Your privacy is our utmost concern. We will never sell your personal information. Privacy Policy
©2026 sandrapardohomes.com - all rights reserved. | Site Map