407-990-2746
Menu

2708 W Osborne Avenue, Tampa, FL

NEXT
PREV
$699,000

($240/sqft)

List Status: Contingent
2708 W Osborne Avenue
Tampa, FL 33614


3 beds
2 baths
2910 living sqft
Top Features
  • View: Garden
  • Subdivision: Unplatted
  • Built in  1987
  • Single Family Residence
Description
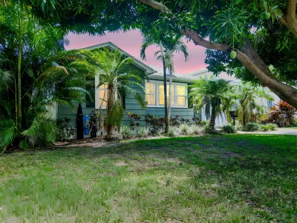
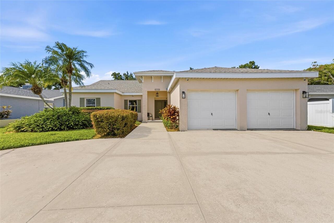
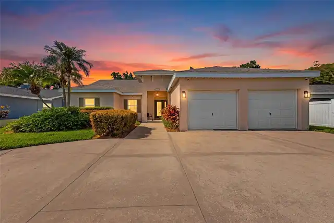
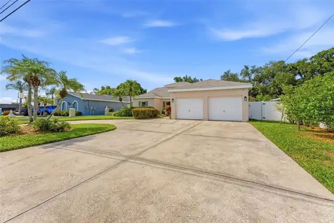
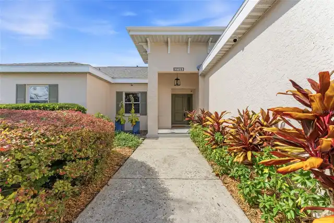
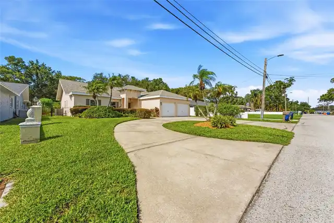
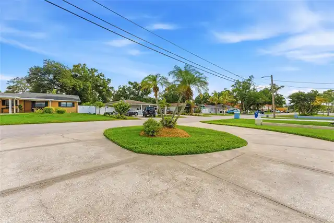
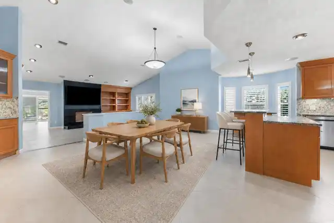
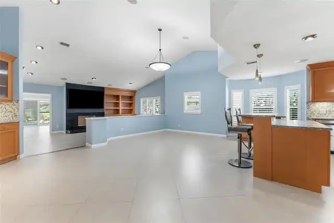
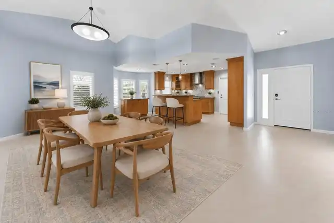
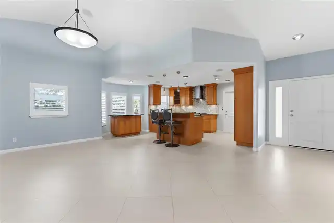
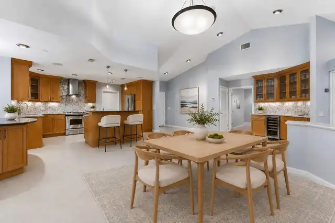
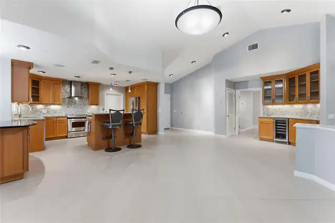
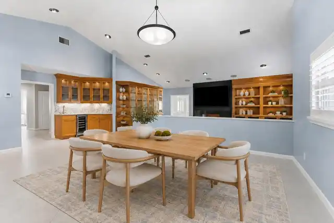
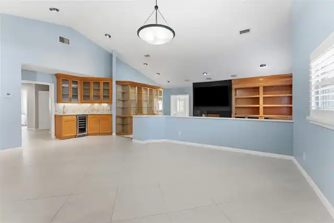
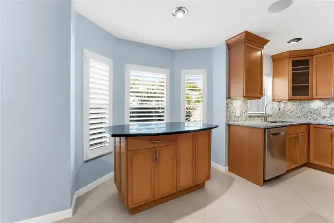
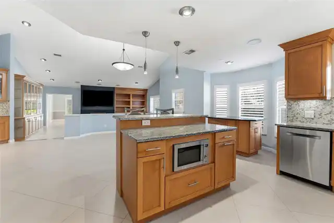
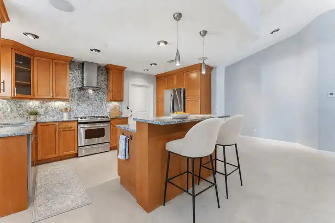
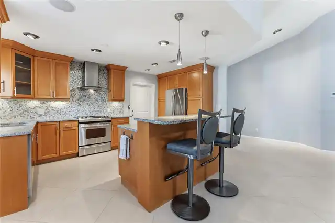
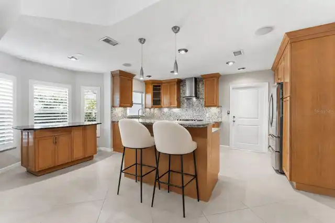
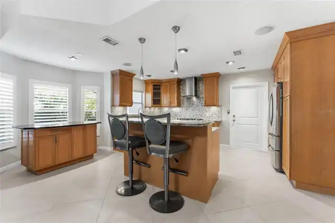
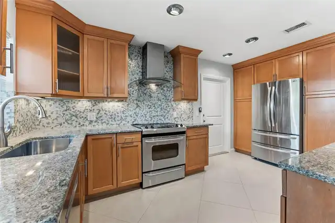
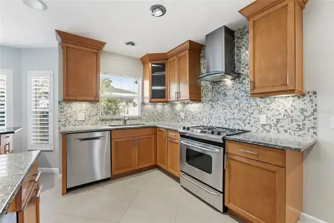
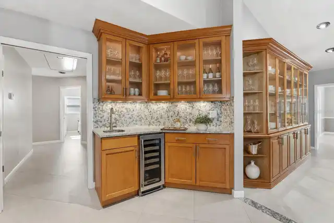
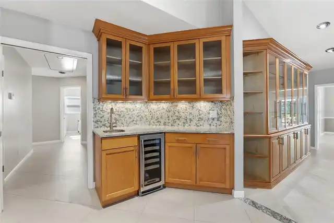
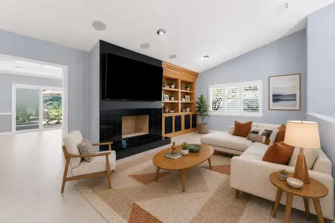
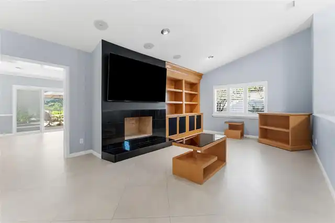
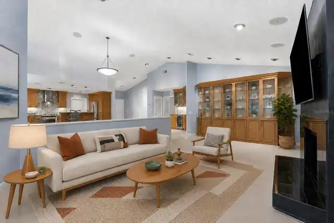
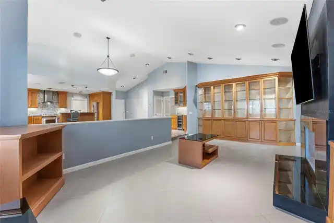
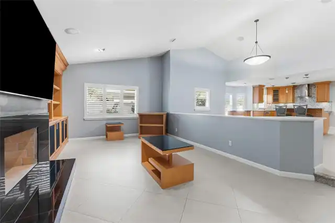
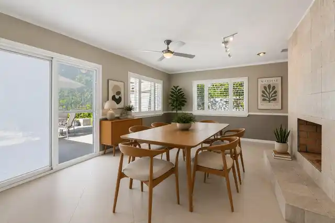
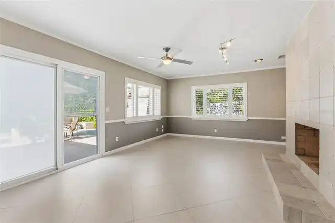
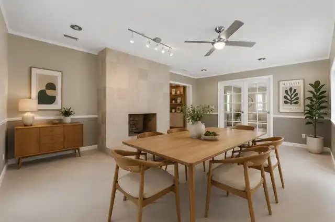
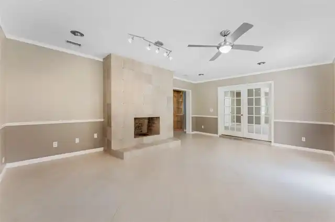
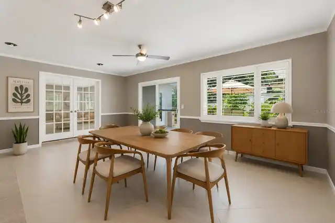
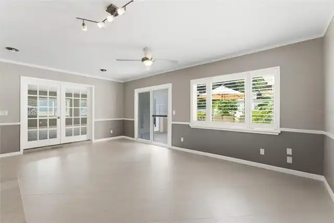
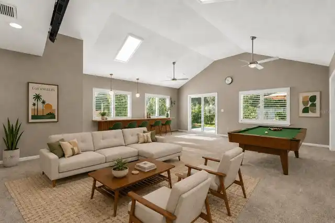
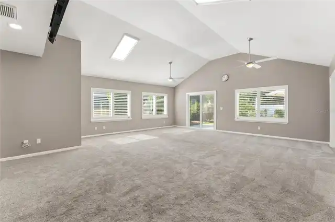
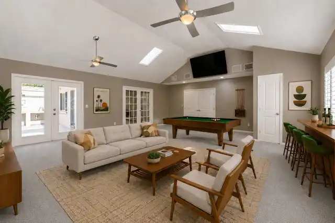
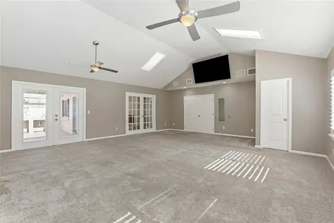
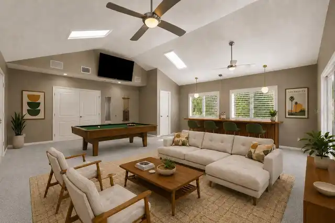
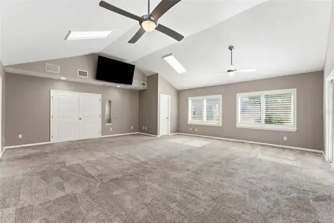
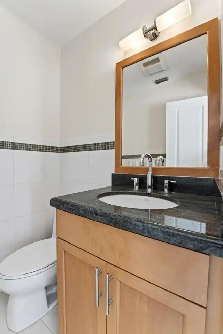
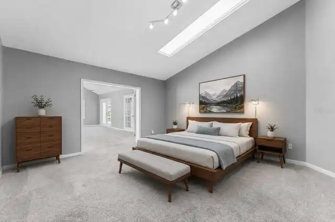
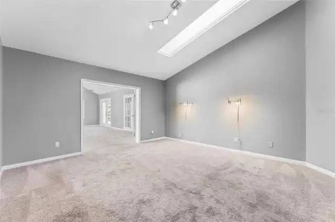
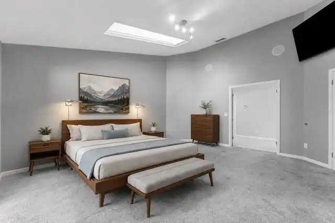
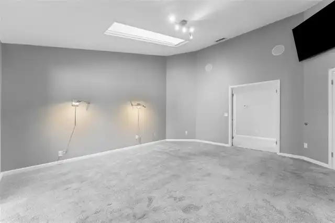
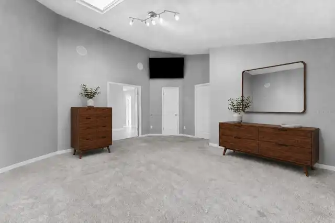
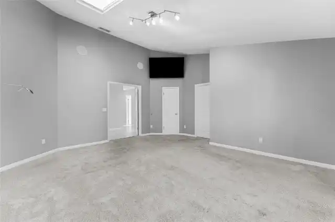
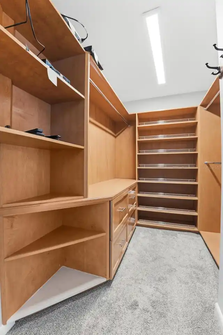
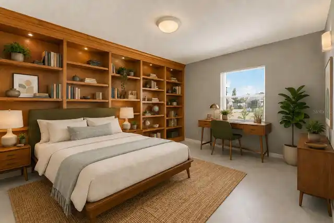
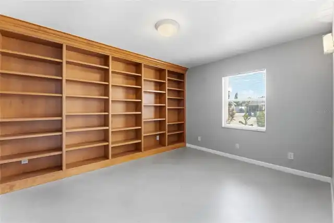
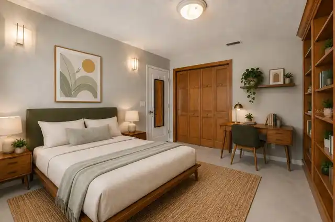
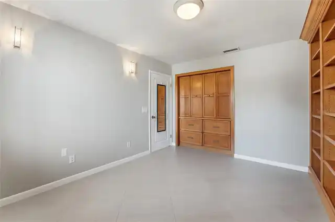
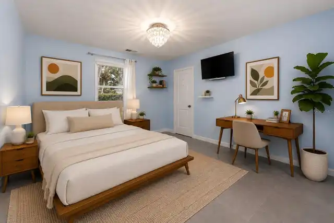
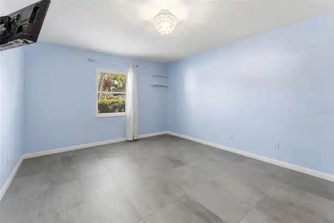
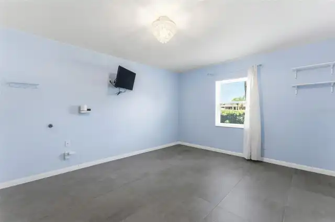
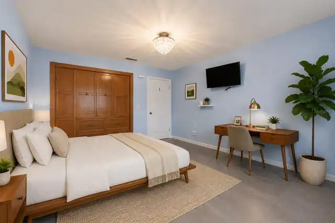
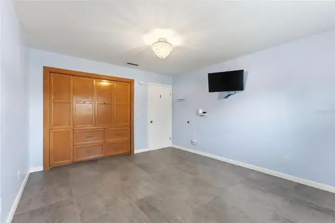
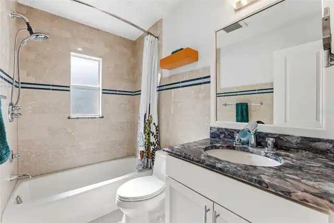
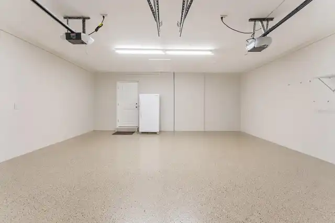
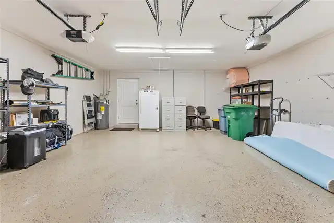
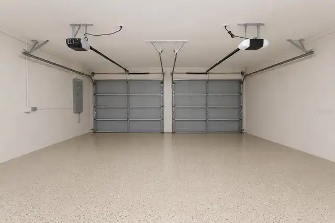
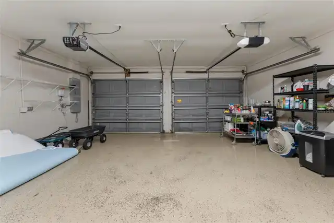
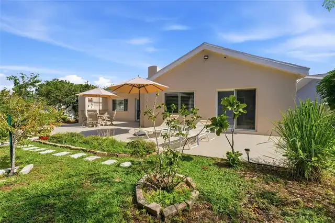
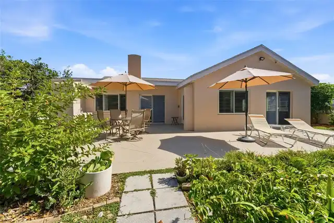
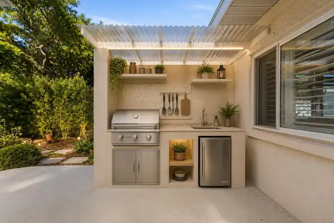
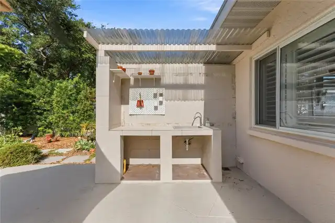
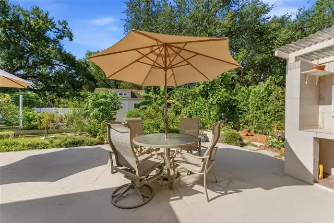
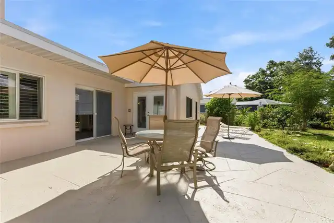
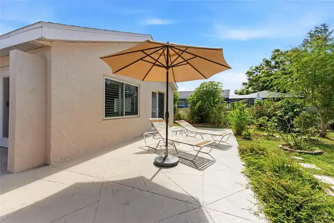
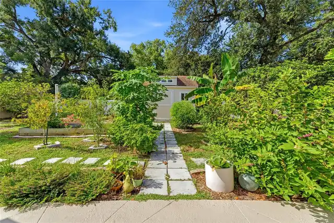
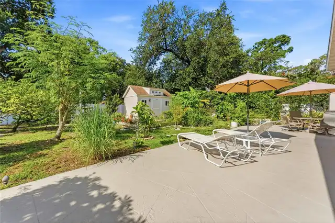
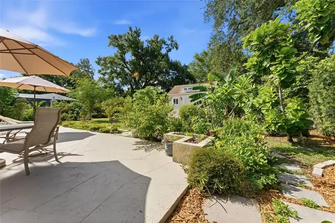
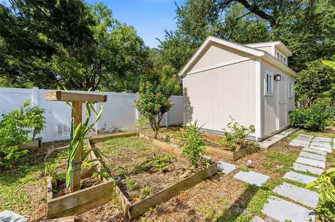
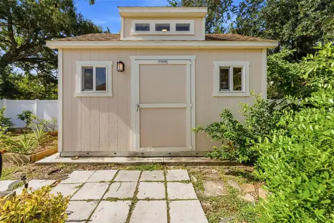
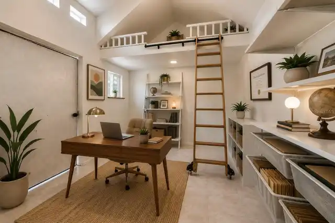
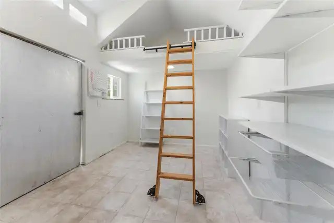
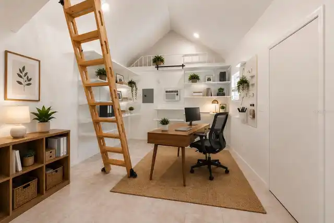
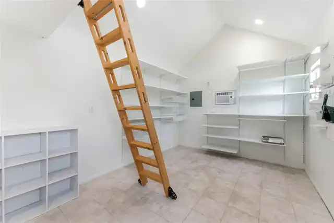
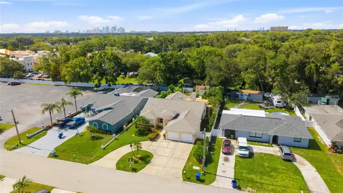
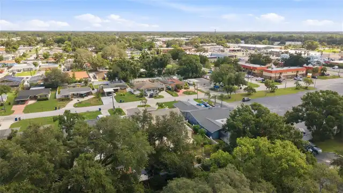
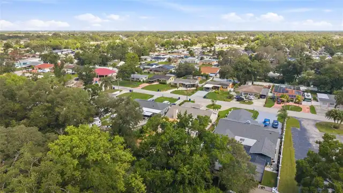
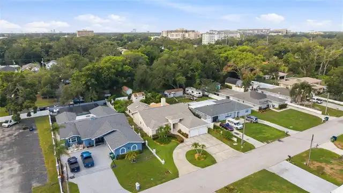
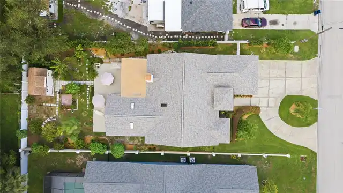
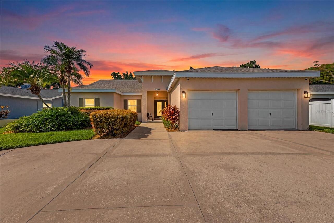
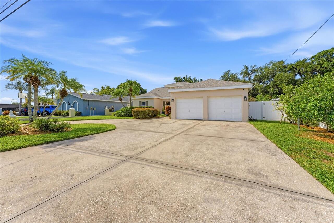
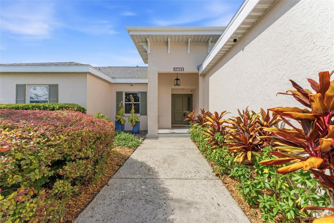
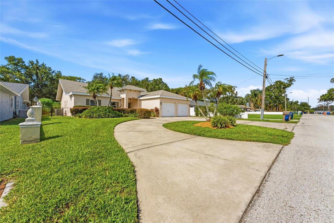
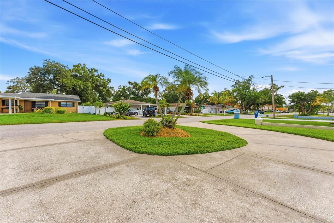
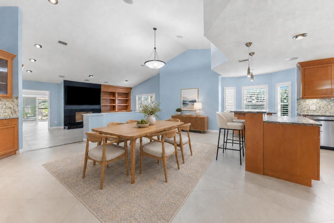
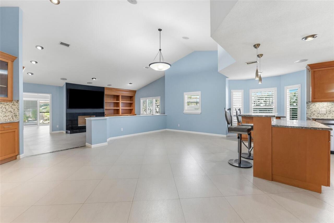
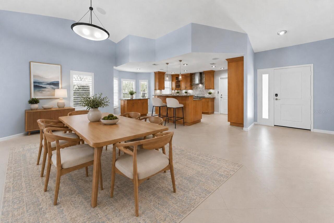
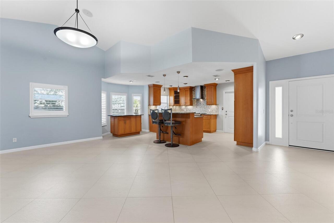
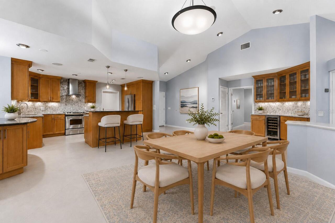
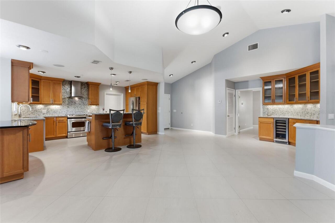
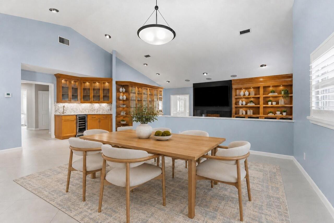
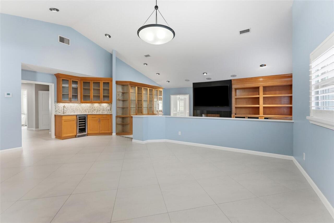
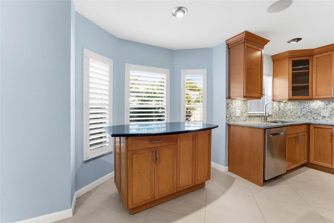
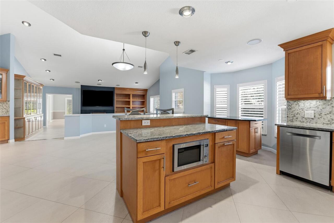
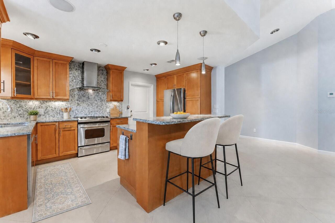
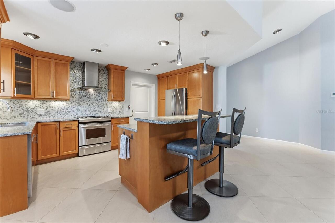
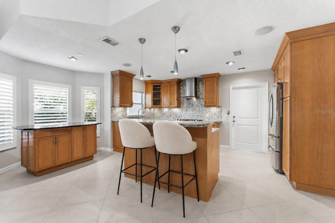
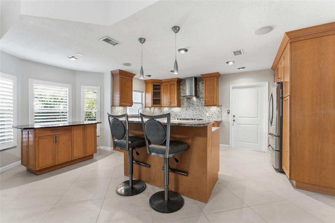
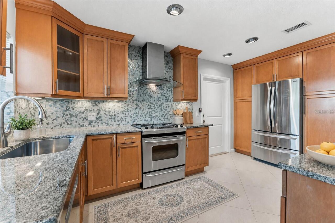
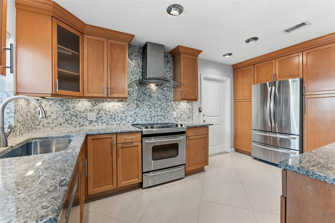
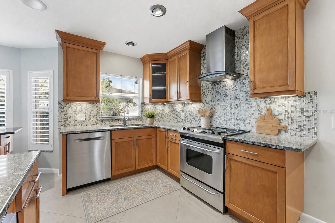
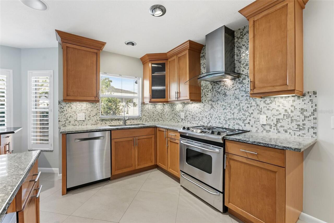
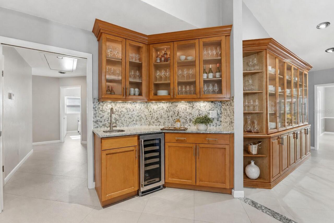
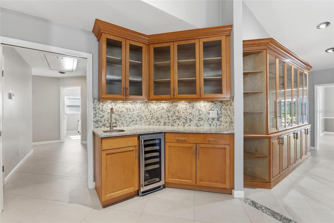
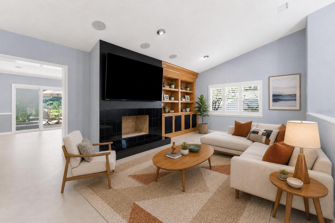
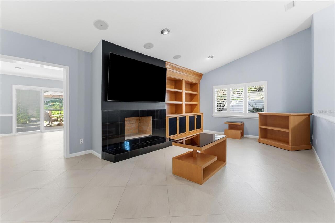
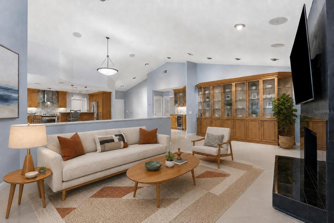
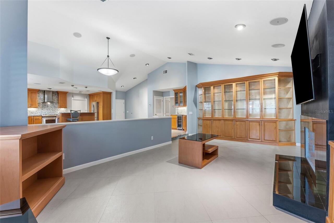
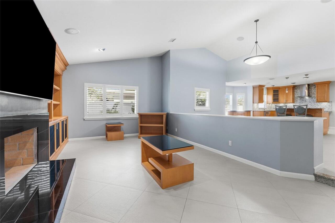
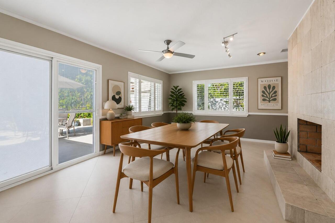
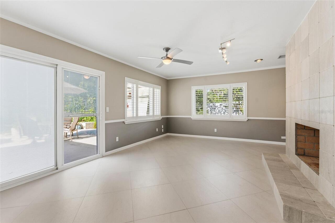
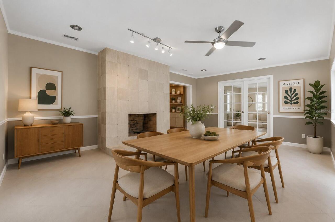
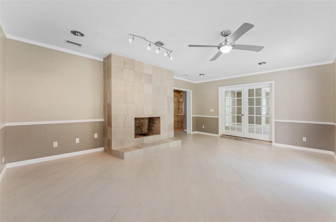
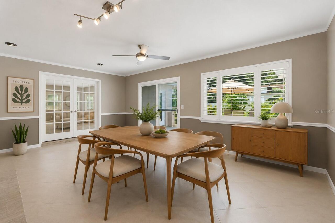
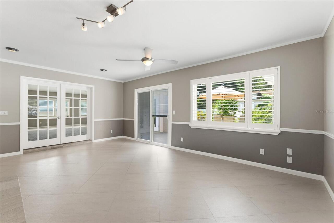
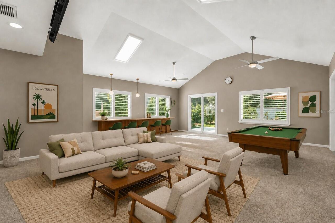
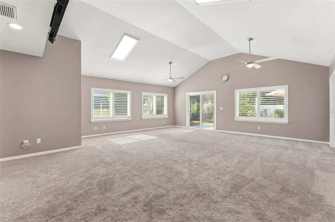
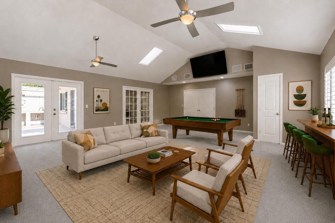
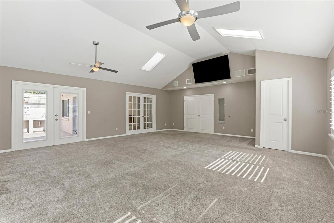
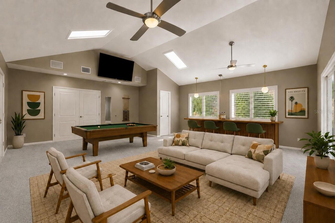
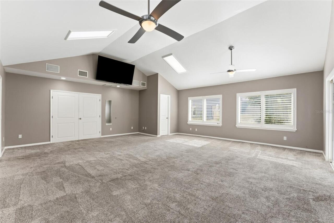
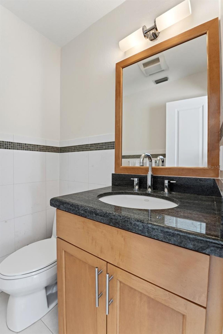
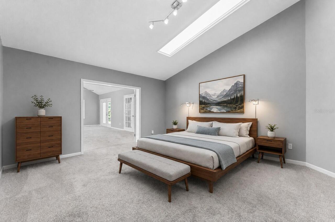
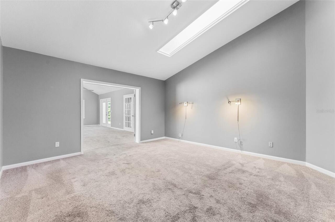
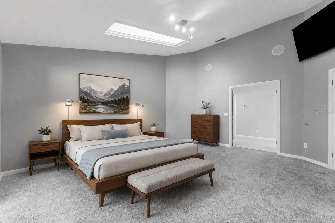
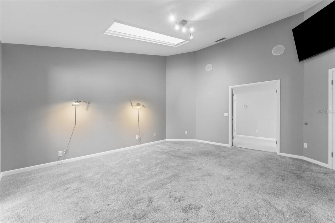
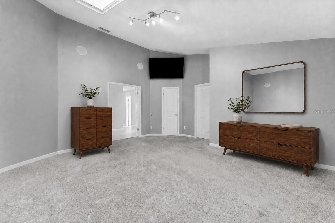
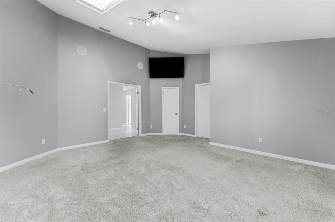
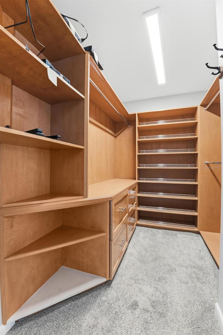
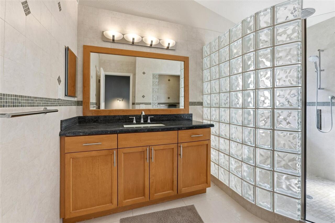
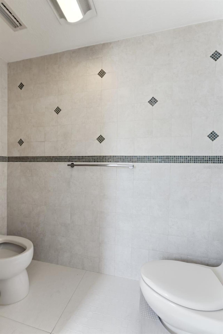
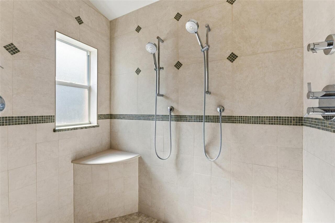
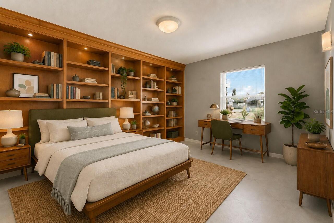
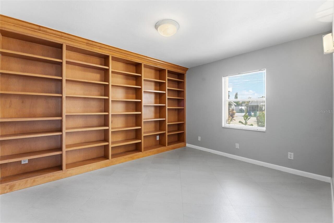
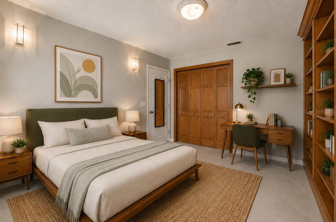
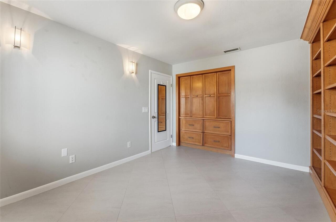
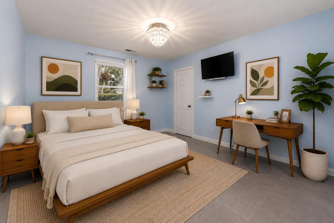
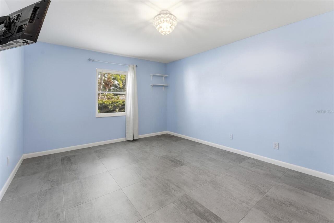
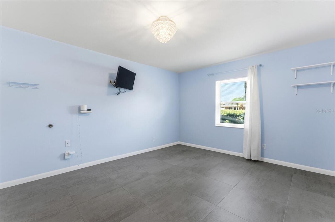
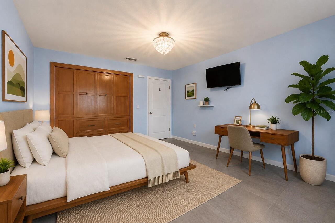
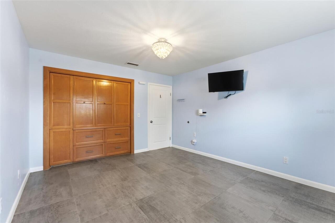
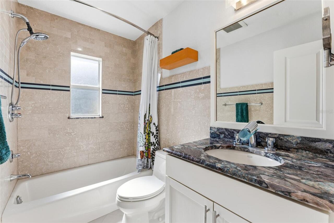
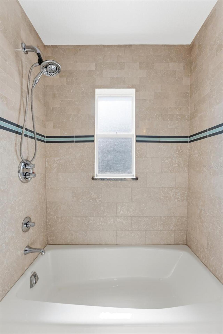
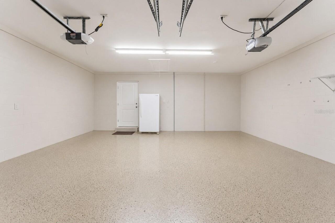
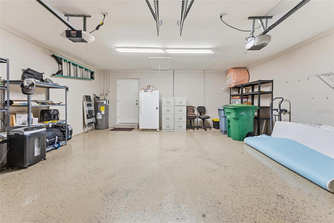
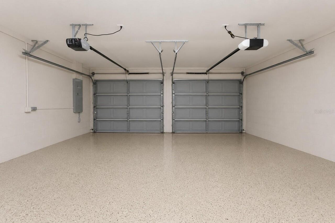
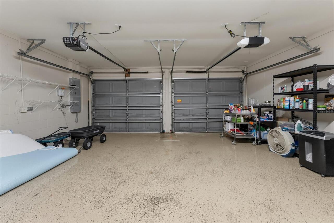
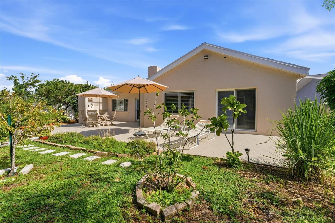
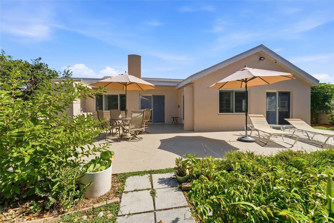
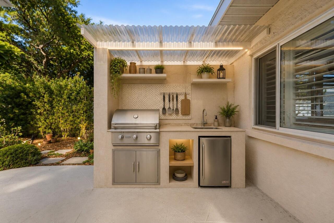
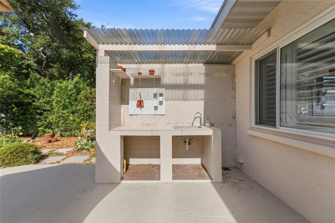
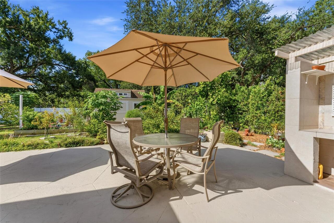
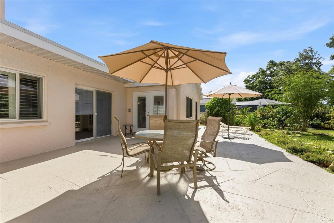
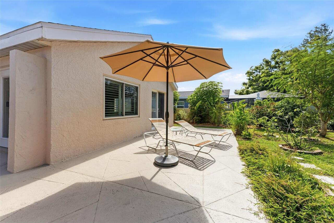
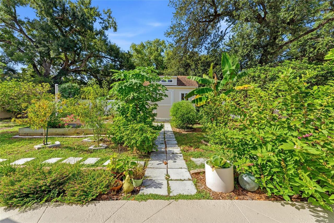
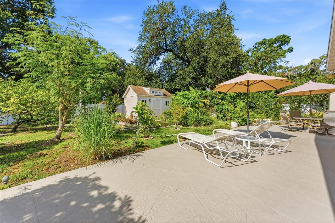
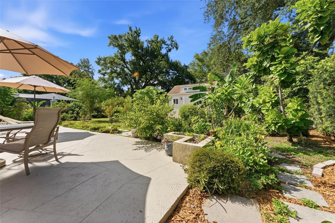
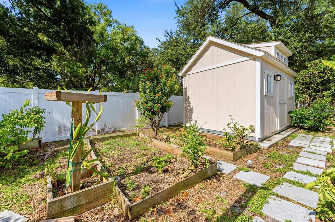
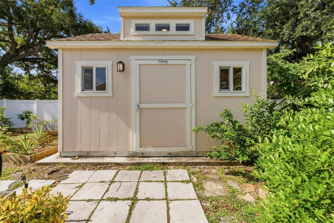
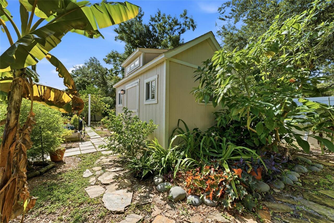
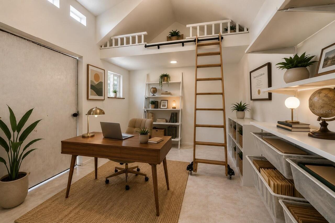
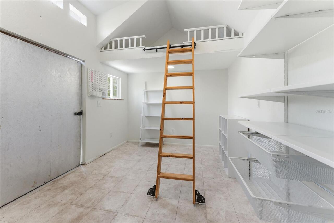
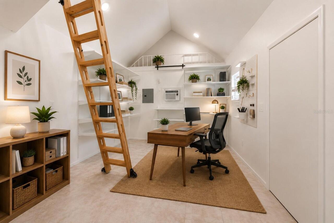
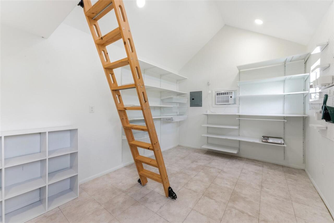
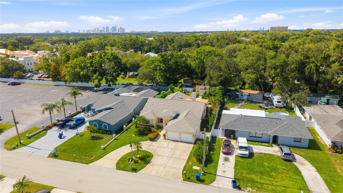
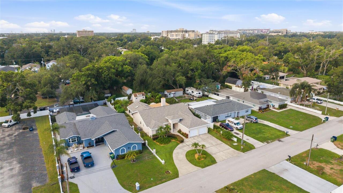
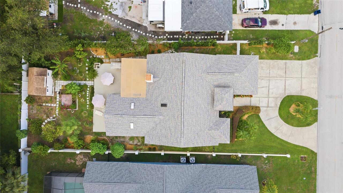
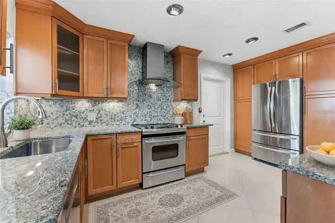
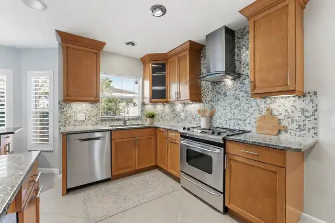
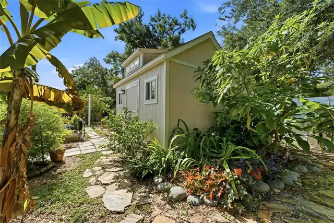
Under contract-accepting backup offers. Virtually Staged. Welcome home to this beautifully updated 3-bedroom (all with built in closet cabinetry), 2.5-bath residence offering nearly 3,000 square feet of versatile living space in a prime Tampa location. From the circular driveway and 2-car garage to the lush, oversized backyard, this property seamlessly blends comfort, character, and endless possibilities. Thoughtfully updated for peace of mind, major improvements include a new roof (2024), hot water heater (2021), and updated plumbing and electrical systems completed approximately two years ago. Step inside and discover a spacious open-concept design highlighted by soaring cathedral ceilings, custom built-ins, and two charming wood-burning fireplaces that add warmth and character throughout. At the heart of the home is a generously sized kitchen with wet bar and family room combination with built in's designed for both comfort and connection . Whether you're preparing meals, gathering with loved ones, or entertaining guests, this inviting space serves as the perfect backdrop for everyday living and special occasions alike. Adding to the home's versatility is an expansive bonus room with its own half bath, offering endless possibilities as a game room, media room, home office, fitness studio, guest retreat, or ultimate entertainment space. Large glass doors open to an expansive concrete patio, creating a seamless transition between indoor and outdoor living. Overlooking a beautifully landscaped backyard filled with mature gardens and labeled fruit trees, this private outdoor oasis offers the perfect setting for morning coffee, weekend gatherings, or simply enjoying Florida's year-round sunshine. For those who love to entertain, the patio features a built-in area with running water, a sink, and dedicated space for a refrigerator and grill—ready to become the outdoor kitchen of your dreams. A separate air-conditioned outbuilding with tile flooring and electricity adds
Property Details
Property Features
Property Sub Type
Single Family Residence
View
Garden
Parking
Off Street, Circular Driveway, Driveway, Garage Door Opener
County
Hillsborough
Subdivision
UNPLATTED
Additional Information
Additional Parcels YN
false
Appliances
Dishwasher, Dryer, Electric Water Heater, Freezer, Microwave, Range, Range Hood, Refrigerator, Washer, Wine Refrigerator
Architectural Style
Contemporary
Association YN
false
Attached Garage YN
true
Available For Lease YN
1
Bathrooms Total Integer
3
Building Area Source
Public Records
Building Area Total
3484
Building Area Total Srch SqM
323.67
Building Area Units
Square Feet
Calculated List Price By Calculated SqFt
240.21
Carport YN
false
Community Features
Street Lights
Construction Materials
Block, Stucco
Cooling
Central Air
Country
US
Cumulative Days On Market
70
Current Price
699000.00
Direction Faces
North
Elementary School
Mendenhall-HB
Expected Closing Date
2026-11-12T00:00:00.000
Exterior Features
Garden, Outdoor Kitchen, Private Entrance, Private Yard, Sidewalk, Sprinkler Metered
Fireplace Features
Masonry, Wood Burning
Fireplace YN
true
Flood Zone Code
X
Flood Zone Date
2021-10-07
Flood Zone Panel
12057C0351J
Flooring
Carpet, Tile
Foundation Details
Slab
Furnished
Unfurnished
Garage Spaces
2
Garage YN
true
Heating
Central, Electric, Heat Pump
High School
Hillsborough-HB
Homestead YN
1
Interior Features
Built-in Features, Cathedral Ceiling(s), Ceiling Fans(s), High Ceilings, Kitchen/Family Room Combo, Open Floorplan, Primary Bedroom Main Floor, Stone Counters, Thermostat, Window Treatments
Internet Address Display YN
true
Internet Automated Valuation Display YN
false
Internet Consumer Comment YN
false
Internet Entire Listing Display YN
true
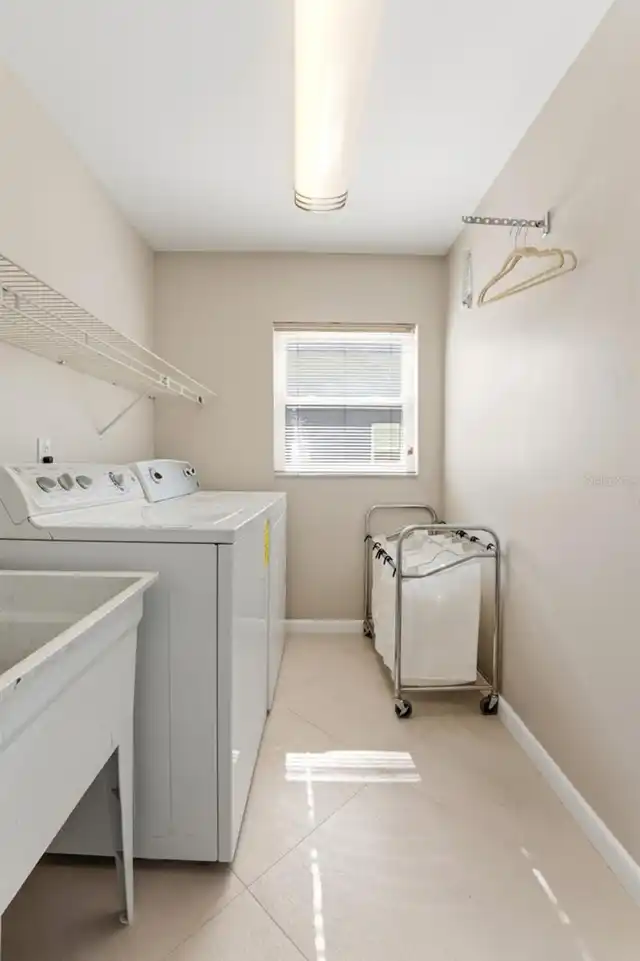
Laundry Features
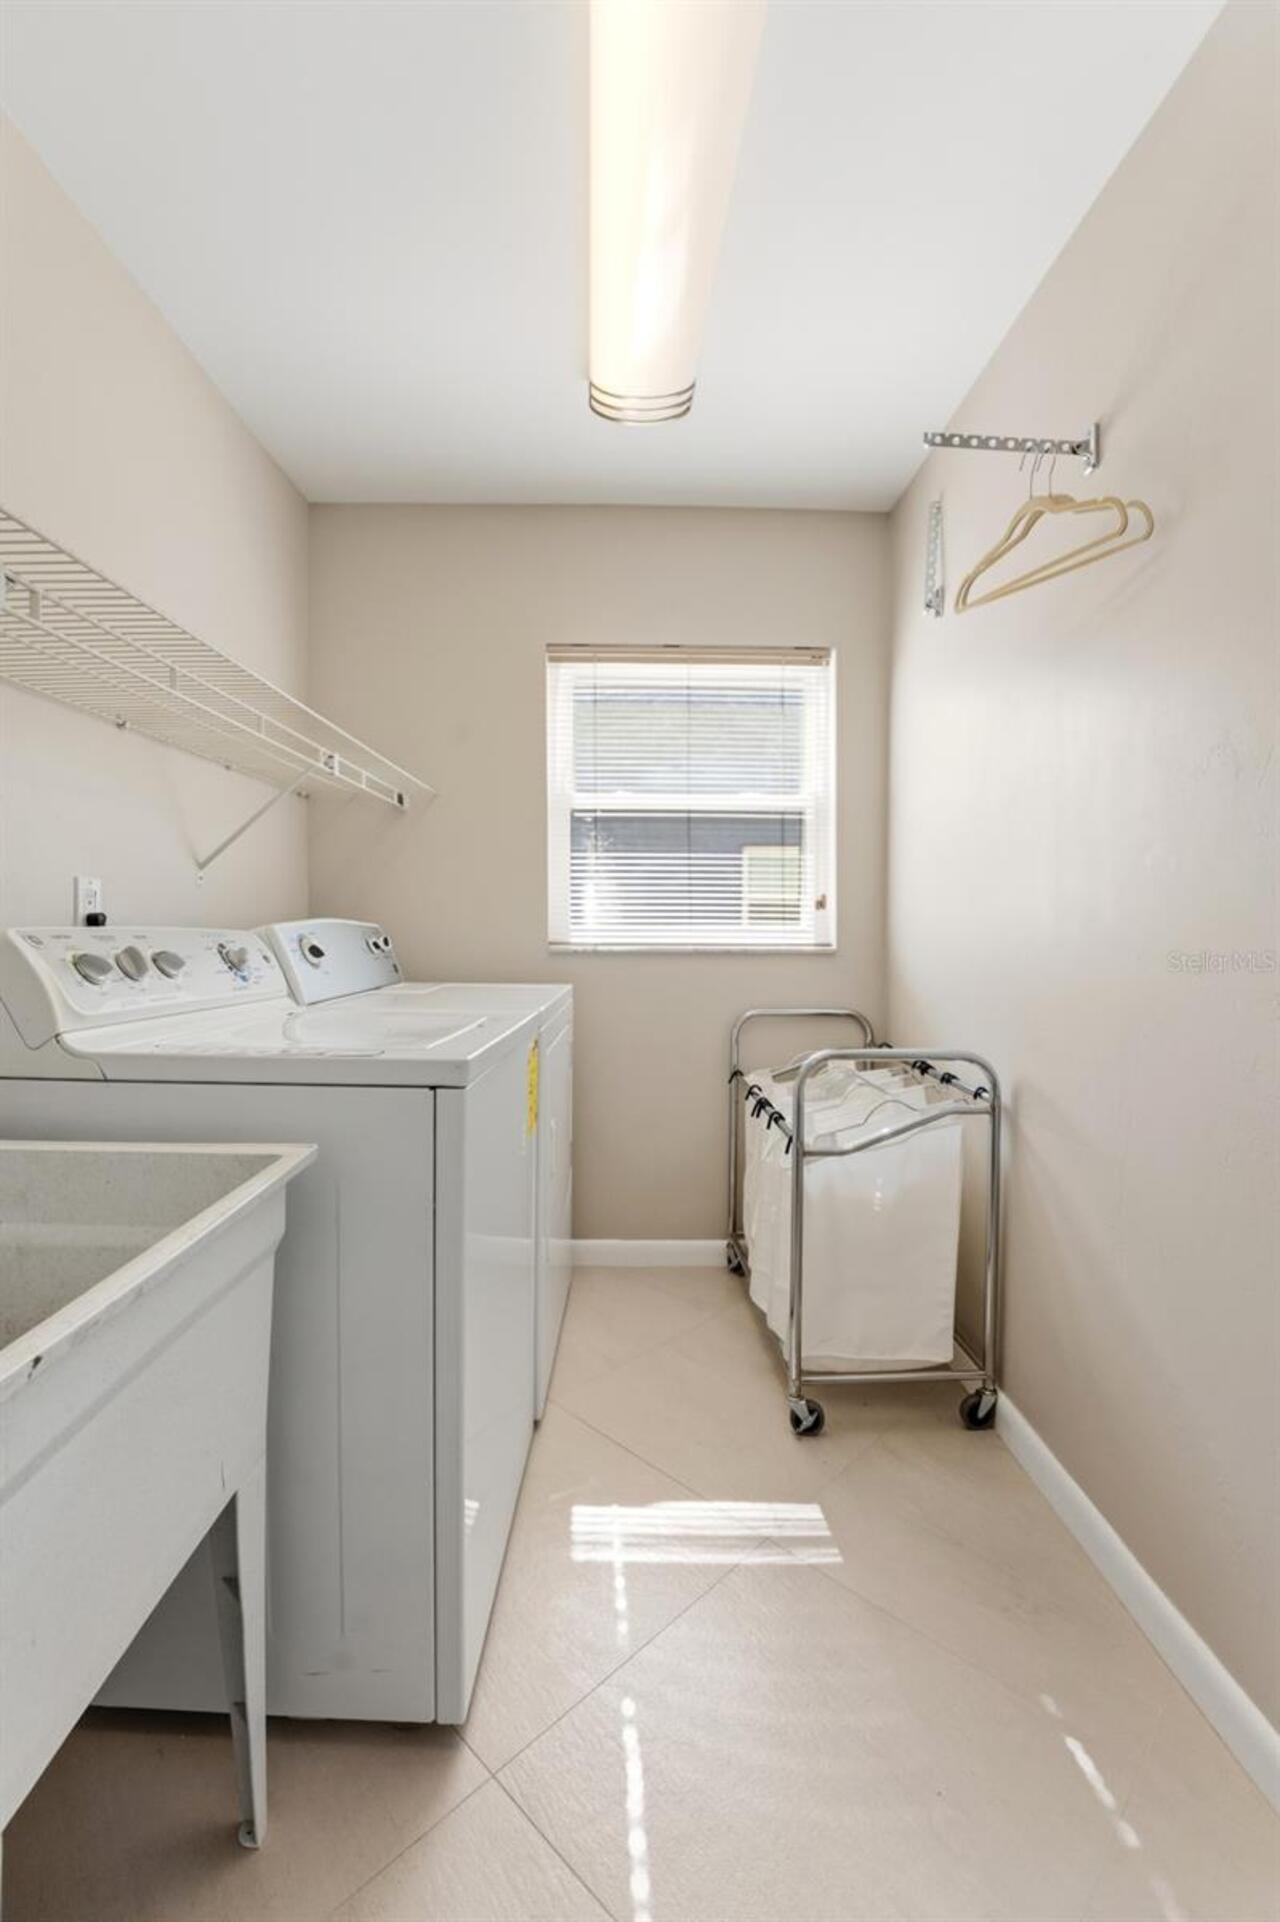
Inside
Levels
One
List AOR
Suncoast Tampa
Living Area Meters
270.35
Living Area Source
Public Records
Living Area Units
Square Feet
Lot Features
City Limits, Landscaped, Oversized Lot, Private, Paved
Lot Size Acres
0.21
Lot Size Square Feet
9180
Lot Size Square Meters
853
Middle Or Junior School
Memorial-HB
Minimum Lease
No Minimum
Modification Timestamp
2026-10-12T13:42:09.662Z
New Construction YN
false
Occupant Type
Vacant
Other Equipment
Private Entrance, Private Yard
Other Structures
Shed(s)
Ownership
Fee Simple
Parcel Number
A-03-29-18-ZZZ-000005-44330.0
Patio And Porch Features
Covered, Front Porch, Patio
Pets Allowed
Cats OK, Dogs OK, Yes
Pool Private YN
false
Postal Code Plus 4
7222
Previous List Price
775000
Price Change Timestamp
2026-08-19T19:25:06.000Z
Public Survey Range
18
Public Survey Section
03
Purchase Contract Date
2026-10-11
RATIO Current Price By Calculated SqFt
240.21
Realtor Info
Short Term Rental Allowed, Sign
Road Surface Type
Concrete
Roof
Shingle
Room Count
10
Security Features
Closed Circuit Camera(s)
Senior Community YN
false
Sewer
Public Sewer
Showing Requirements
Coming Soon - Allowing Showings, Supra Lock Box, Appointment Only, Lock Box Electronic-CBS Code Required, ShowingTime
Status Change Timestamp
2026-10-12T13:38:09.000Z
Tax Annual Amount
2459
Tax Block
5/A-03-29-18-ZZZ-000005-4
Tax Book Number
Cb05-1
Tax Legal Description
N 1/4 OF NE 1/4 OF NE 1/4 OF SE 1/4 LESS W 72 FT AND LESS E 520 FT
Tax Lot
443300
Tax Year
2025
Total Acreage
0 to less than 1/4
Total Annual Fees
0.00
Total Monthly Fees
0.00
Township
29
Universal Property Id
US-12057-N-032918000005443300-R-N
Unparsed Address
2708 W OSBORNE AVE
Utilities
Cable Available, Electricity Connected, Phone Available, Sewer Connected, Sprinkler Meter
Vegetation
Fruit Trees, Mature Landscaping, Trees/Landscaped
Water Source
Public
Waterfront YN
false
Window Features
Blinds, Shutters

Zoning
RS-50
Neighborhood Map
Popup

Property Photos
Listing Photo
Listing Photo
Listing Photo
Listing Photo
Listing Photo
Listing Photo
Listing Photo
Listing Photo
Listing Photo
Listing Photo
Listing Photo
Listing Photo
Listing Photo
Listing Photo
Listing Photo
Listing Photo
Listing Photo
Listing Photo
Listing Photo
Listing Photo
Listing Photo
Listing Photo
Listing Photo
Listing Photo
Listing Photo
Listing Photo
Listing Photo
Listing Photo
Listing Photo
Listing Photo
Listing Photo
Listing Photo
Listing Photo
Listing Photo
Listing Photo
Listing Photo
Listing Photo
Listing Photo
Listing Photo
Listing Photo
Listing Photo
Listing Photo
Listing Photo
Listing Photo
Listing Photo
Listing Photo
Listing Photo
Listing Photo
Listing Photo
Listing Photo
Listing Photo
Listing Photo
Listing Photo
Listing Photo
Listing Photo
Listing Photo
Listing Photo
Listing Photo
Listing Photo
Listing Photo
Listing Photo
Listing Photo
Listing Photo
Listing Photo
Listing Photo
Listing Photo
Listing Photo
Listing Photo
Listing Photo
Listing Photo
Listing Photo
Listing Photo
Listing Photo
Listing Photo
Listing Photo
Listing Photo
Listing Photo
Listing Photo
Listing Photo
Listing Photo
Listing Photo
Listing Photo
Listing Photo
Listing Photo
Listing Photo
Listing Photo
Listing Photo
Listing Photo
Listing Photo
Listing Photo
Listing Photo
Listing Photo
Listing Photo
Listing Photo
Listing Photo
Listing Photo
Listing Photo
Listing Photo
Listing Photo
Listing Photo
Listing Photo
Listing Photo
Listing Photo
Listing Photo
Listing Photo
Listing Photo
Listing Photo
Listing Photo
Listing Photo
Listing Photo
Listing Photo
Listing Photo
Listing Photo
Listing Photo
Listing Photo
Listing Photo
Listing Photo
Listing Photo
Listing Photo
Listing Photo
Listing Photo
Listing Photo
Listing Photo
Listing Photo
Listing Photo
Listing Photo
Listing Photo
Listing Photo
Listing Photo
Listing Photo
Listing Photo
Listing Photo
Listing Photo
Listing Photo
Listing Photo
Listing Photo
Listing Photo
Listing Photo
Listing Photo
Listing Photo
Listing Photo
Listing Photo
Listing Photo
Listing Photo
Listing Photo
Listing Photo
Listing Photo
Listing Photo
Listing Photo
Listing Photo
Listing Photo
Listing Photo
Listing Photo
Listing Photo
Listing Photo
Listing Photo
Listing Photo
Listing Photo
Listing Photo
Listing Photo
Listing Photo
Listing Photo
Listing Photo
Listing Photo
Listing Photo
Listing Photo
Listing Photo
Listing Photo
Listing Photo
Listing Photo
Listing Photo
Listing Photo
Listing Photo
Listing Photo
Listing Photo
Listing Photo
Listing Photo
Listing Photo
Listing Photo
Listing Photo
Listing Photo
Listing Photo
Listing Photo
Listing Photo

MLS #MFRTB8527828 Listing courtesy of Coldwell Banker Realty provided by Stellar MLS.

Similar Listings

$629,990
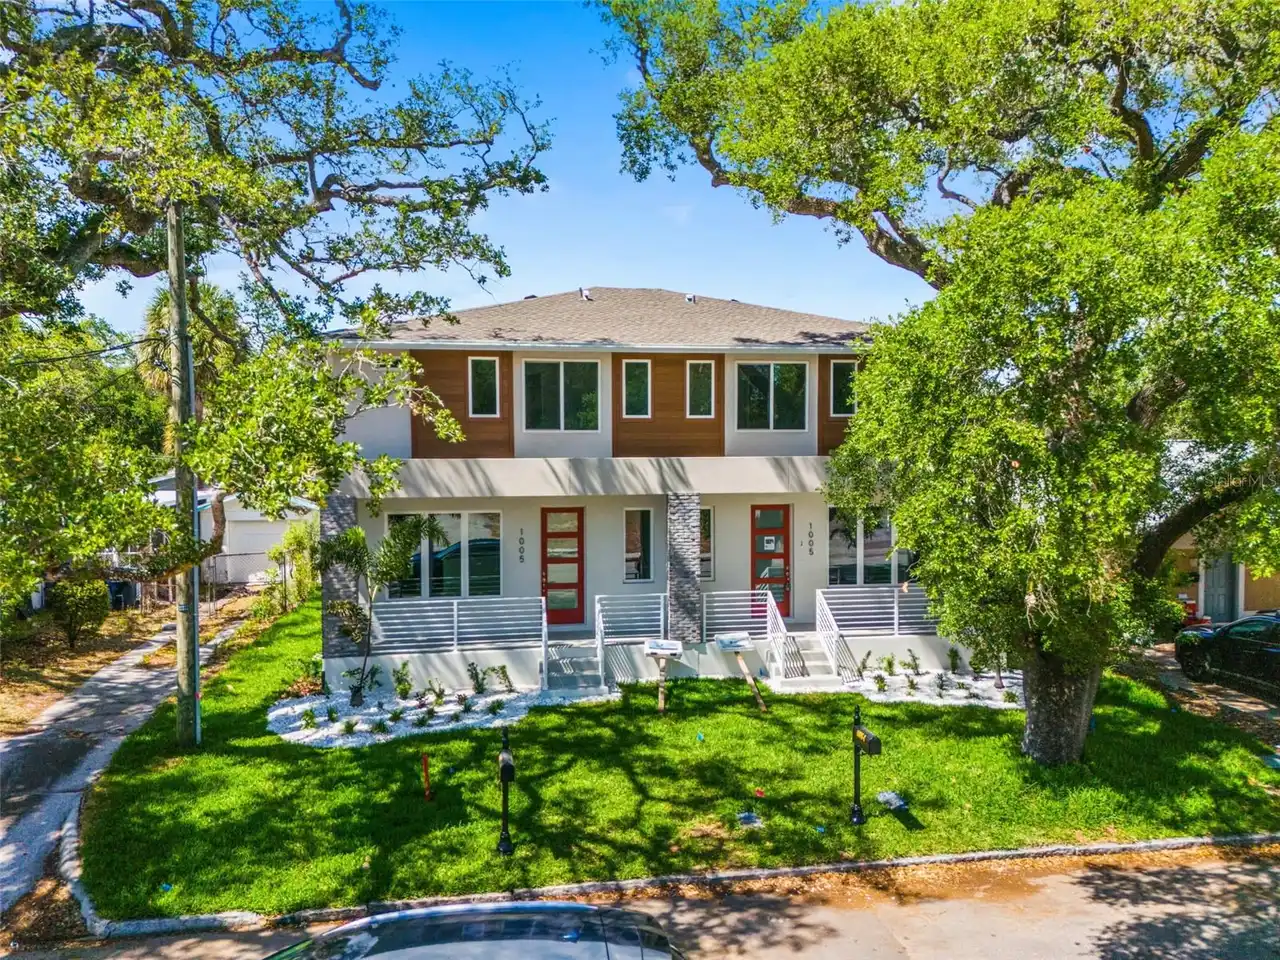
1005 W Cypress Street
Tampa
3BR/2BA
| Active
$635,000
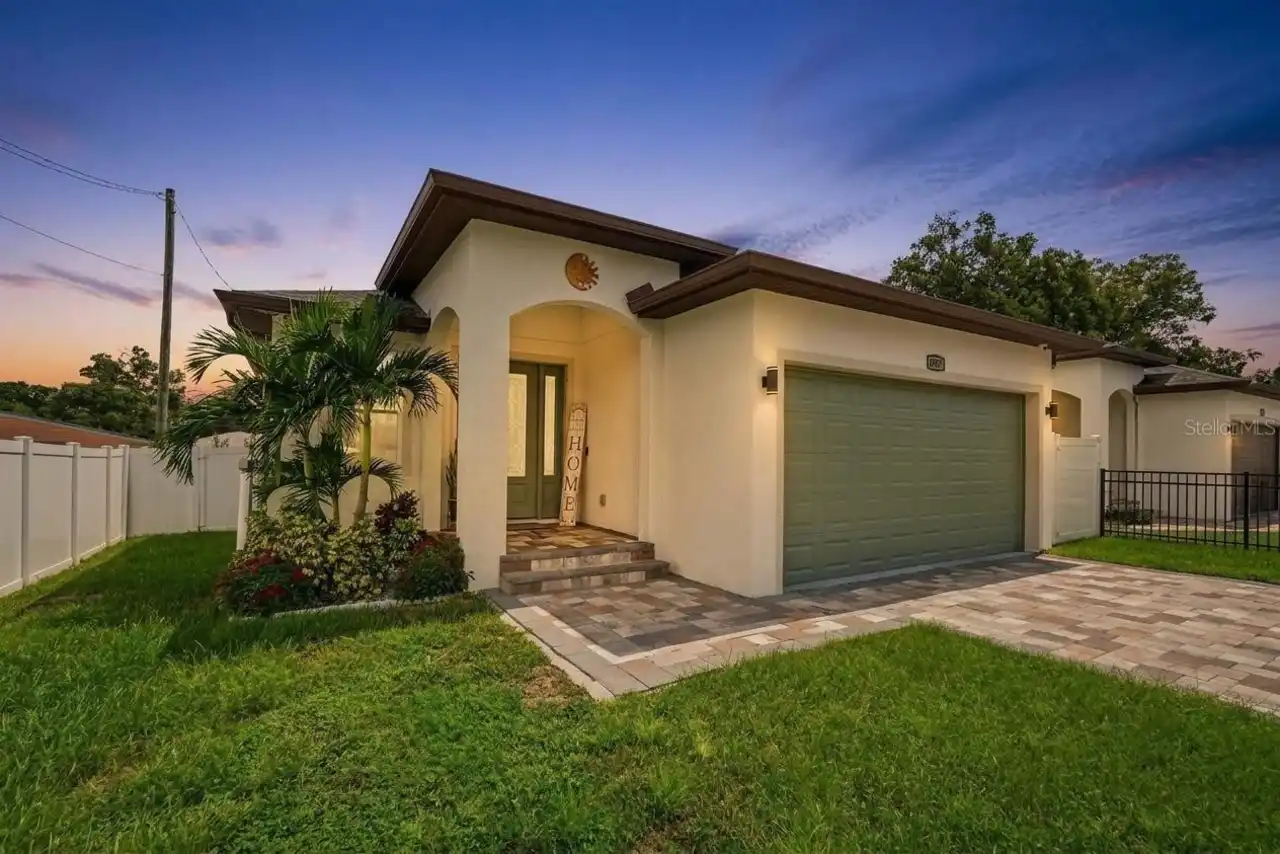
8307 N Gomez Avenue
Tampa
3BR/2BA
| Active
$635,000
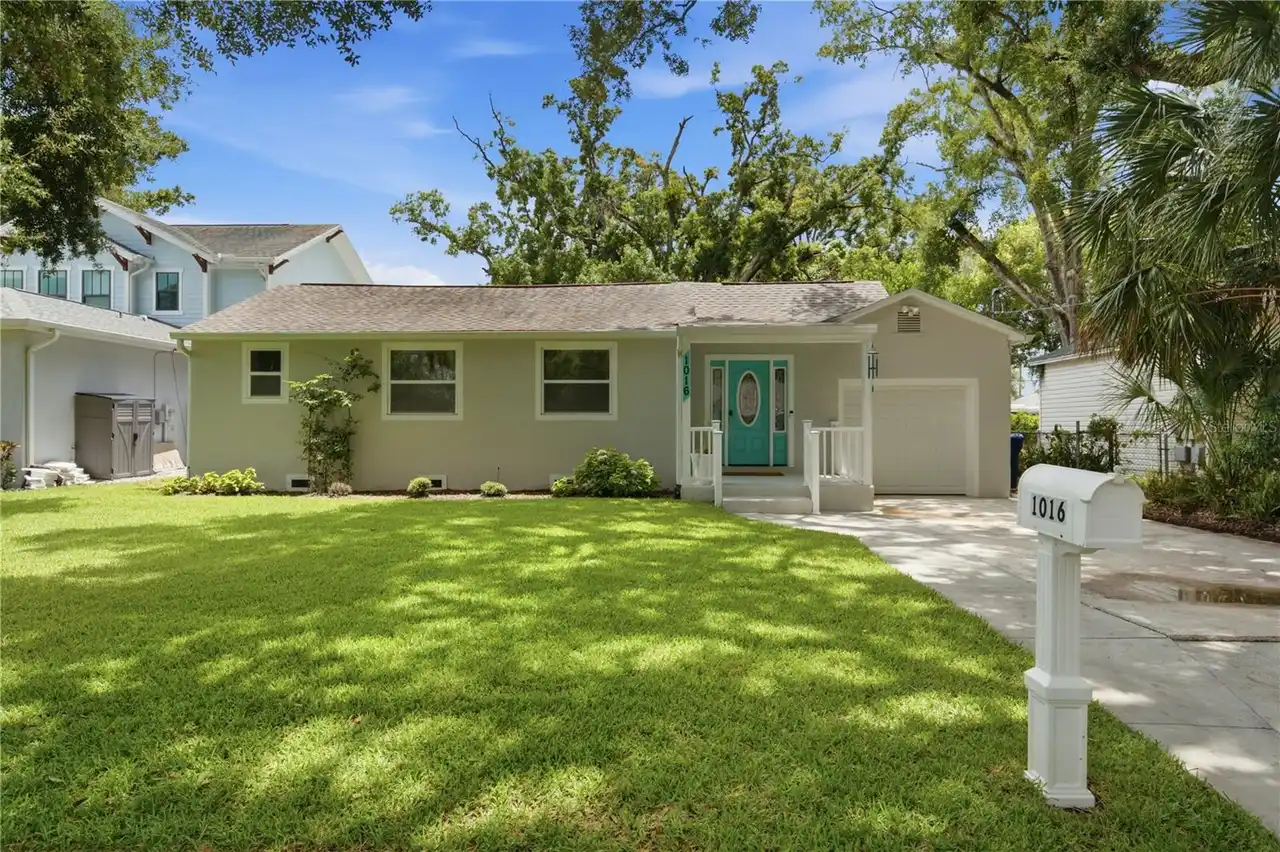
1016 W Ohio Avenue
Tampa
3BR/2BA
| Contingent
$635,000
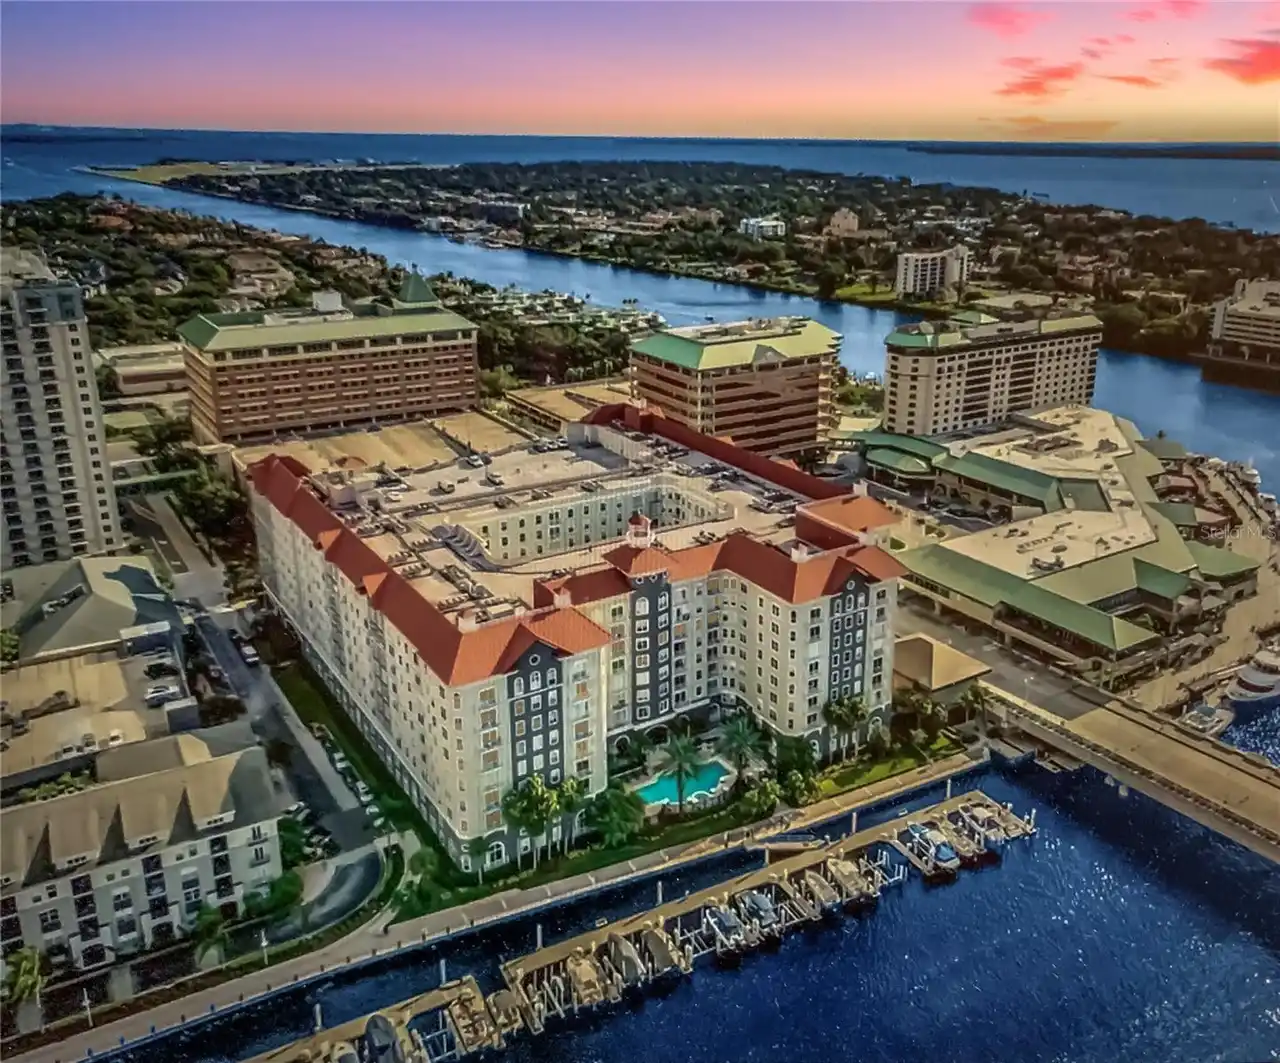
700 S Harbour Island Boulevard
Tampa
3BR/2BA
| Active


All listing information is deemed reliable but not guaranteed and should be independently verified through personal inspection by appropriate professionals. Listings displayed on this website may be subject to prior sale or removal from sale; availability of any listing should always be independent verified. Listing information is provided for consumer personal, non-commercial use, solely to identify potential properties for potential purchase; all other use is strictly prohibited and may violate relevant federal and state law. The source of the listing data is as follows: Stellar MLS (updated 10/17/26 10:32 PM) |

Listing Search


Translate Tool

Featured Listings
Longboat Key Real Estate
$1,275,000
3 BED
2 BATH
One or more photo(s) has been virtually staged. MOTIVATED SELLER! Welcome to 550 De Narvaez Drive, a meticulously mainta... Read More
Odessa Real Estate
$825,000
2 BED
2 BATH
Under contract-accepting backup offers. KEYSTONE, ODESSA: WORLD CLASS SUNSET VIEWS + CUSTOM BUILT HOME ON SKI-SIZED LAKE... Read More
Orlando Real Estate
$1,299,000
3 BED
2 BATH
Discover this beautifully updated David Weekley home in the highly desirable community of Baldwin Park! A rare find, thi... Read More
Odessa Real Estate
$875,000
3 BED
2 BATH
PRICE REDUCTION — SELLER OFFERING $15,000 TOWARD BUYER’S CLOSING COSTS WITH A FULLY EXECUTED PURCHASE CONTRACT BY 10/20/... Read More
Lakewood Ranch Real Estate
$1,250,000
4 BED
3 BATH
The kind of backyard people vacation for. The kind of home you get to live in every day. Welcome to 17604 Barley Drive, ... Read More
Homosassa Real Estate
$950,000
3 BED
2 BATH
Here's your chance to live where others vacation! This gorgeous waterfront home in Riverhaven has the most spectacular v... Read More
St Petersburg Real Estate
$1,200,000
3 BED
2 BATH
Nestled in the highly sought-after Historic Old Northeast neighborhood of St. Petersburg, this exceptional property offe... Read More
Indian Shores Real Estate
$884,900
3 BED
2 BATH
UNIQUE BEACH-FRONT UNIT. STUNNING GULF-FRONT VIEWS THE MINUTE YOU OPEN THE DOOR AND ENTER THIS WELL APPOINTED, COMPLETEL... Read More
Montverde Real Estate
$1,474,900
6 BED
4 BATH
Virtually Staged. LAKEFRONT LUXURY IN MONTVERDE! Discover your dream home on the shimmering shores of Lake Florence… a p... Read More
Winter Garden Real Estate
$888,000
4 BED
4 BATH
Virtually Staged. A true pride-of-ownership home showcasing architectural elegance, extensive upgrades, and the ultimate... Read More
Contact Sandra Pardo

407-990-2746

Wendy Morris LLC

Licensed in the State of Florida
BK 3146762
16797 Broadwater Avenue
Winter Garden, Florida 34787

Your privacy is our utmost concern. We will never sell your personal information. Privacy Policy
©2026 sandrapardohomes.com - all rights reserved. | Site Map