407-990-2746
Menu

2705 W Trilby Avenue, Tampa, FL

NEXT
PREV
$1,800,000

($499/sqft)

List Status: Active
2705 W Trilby Avenue
Tampa, FL 33611


5 beds
5 baths
3606 living sqft
Top Features
  • Subdivision: Wrights Alotment Rev
  • Built in  2022
  • Single Family Residence
Description
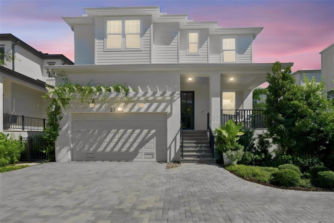
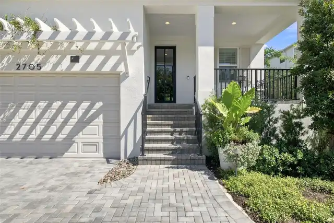
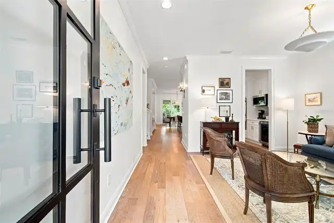
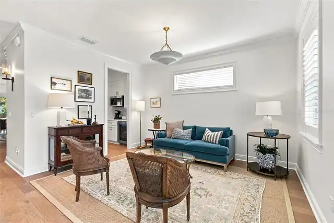
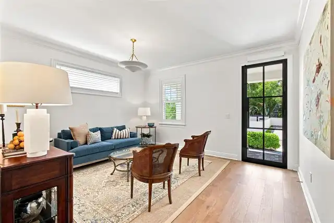
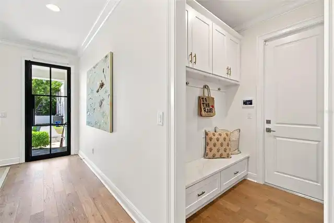
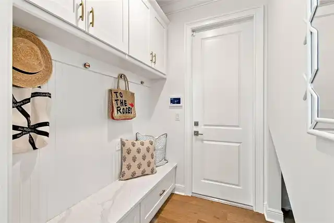
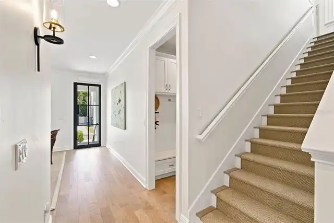
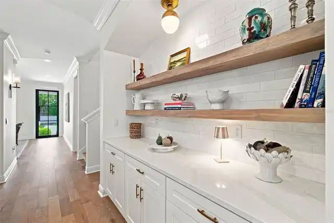
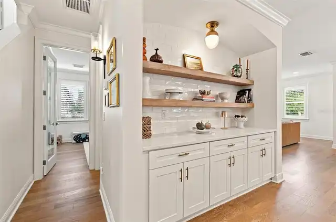
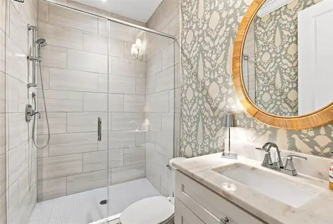
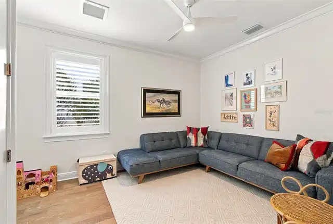
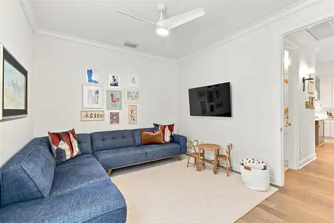
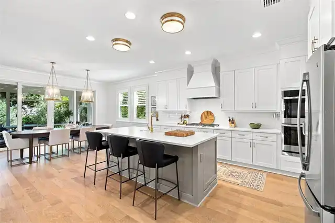
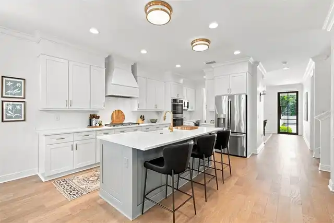
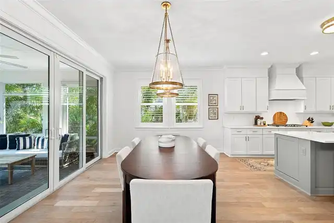
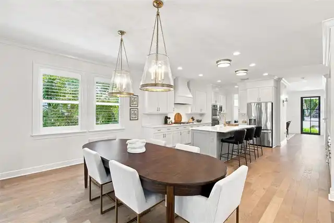
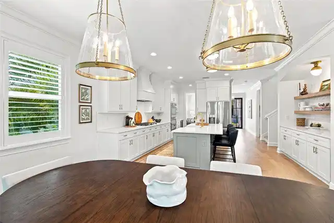
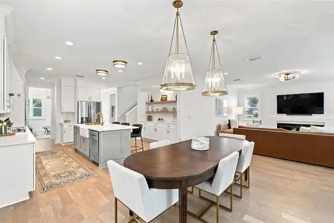
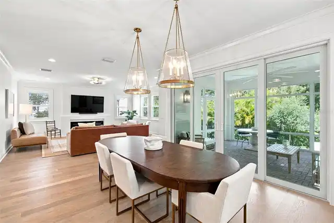
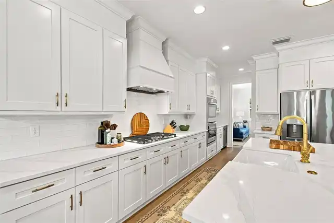
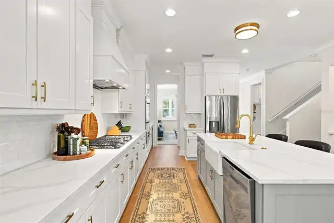
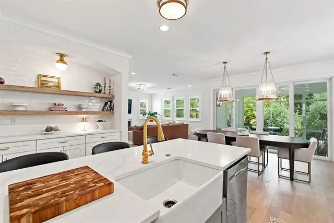
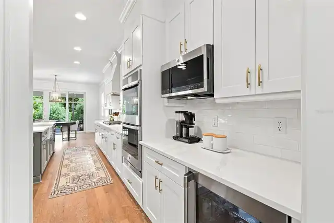
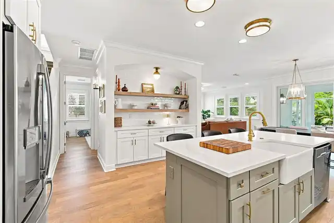
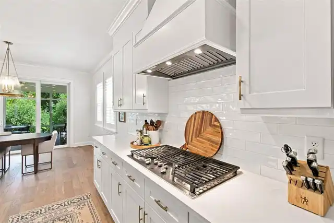
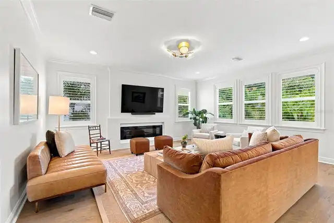
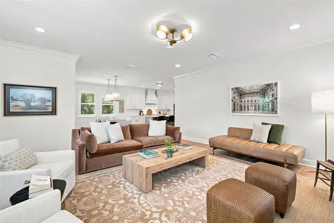
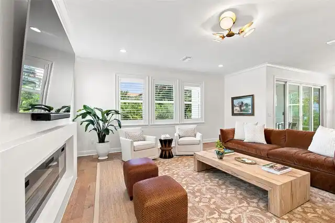
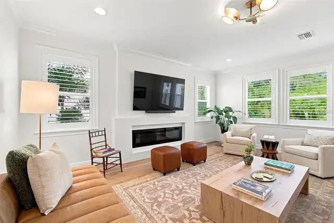
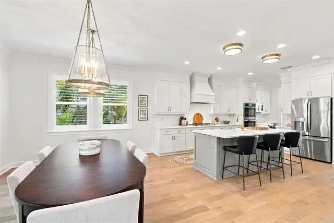
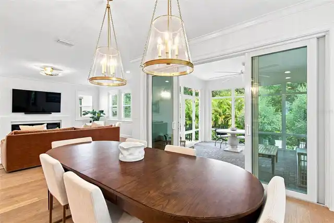
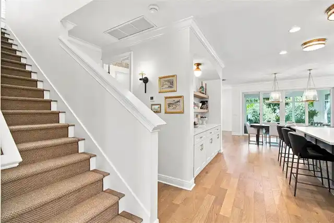
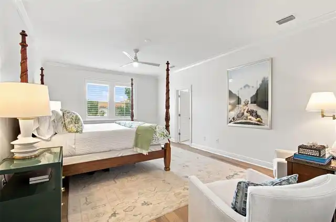
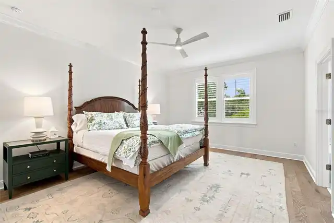
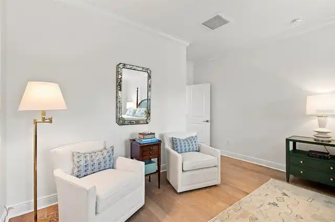
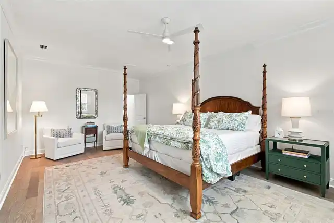
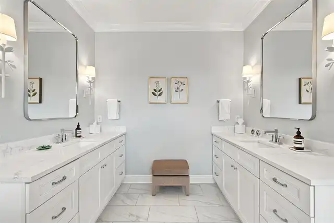
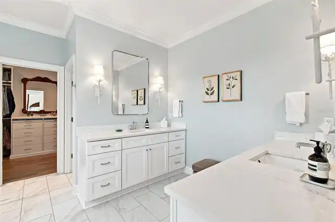
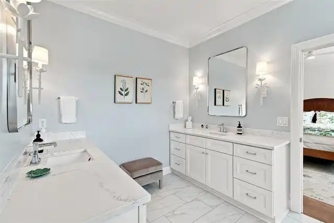
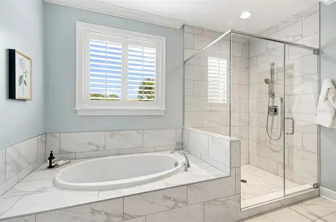
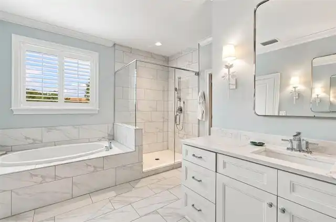
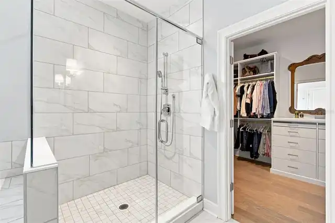
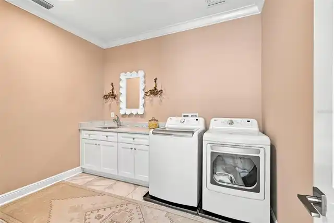
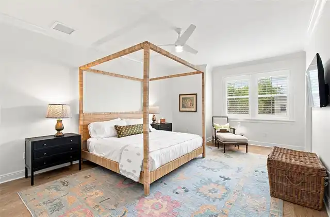
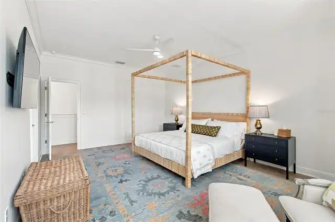
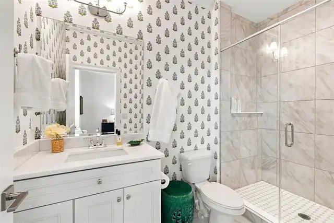
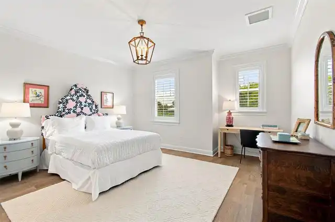
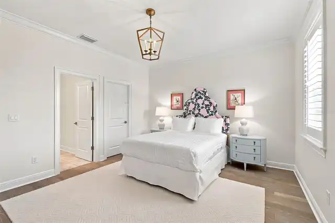
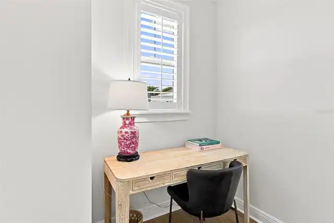
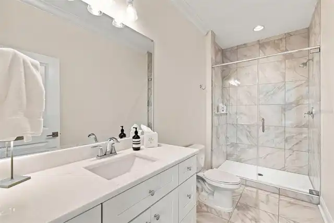
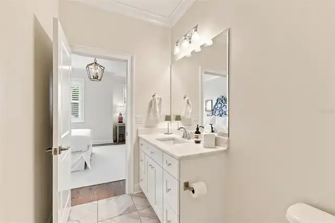
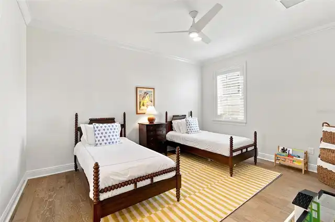
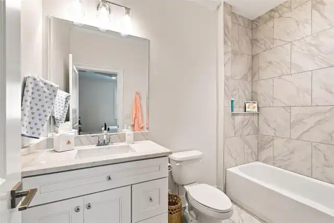
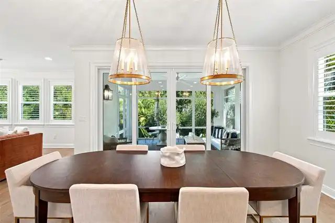
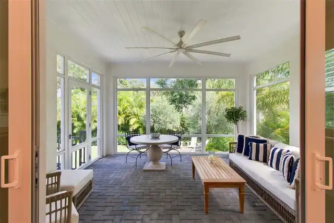
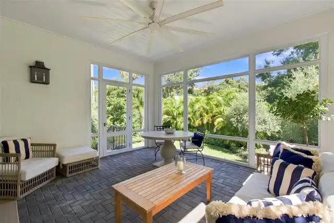
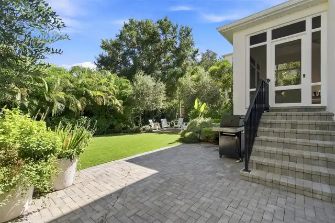
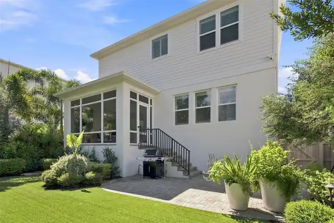
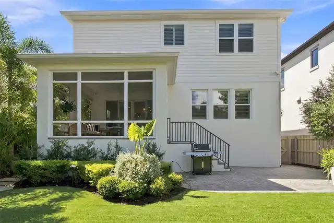
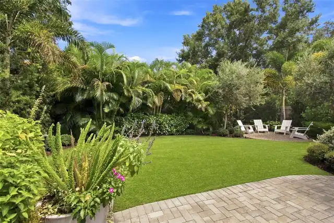
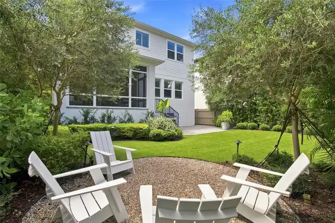
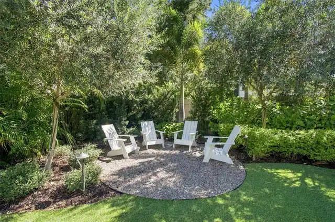
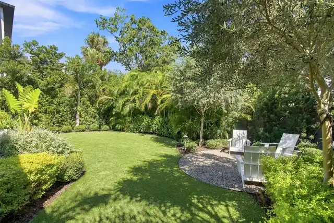
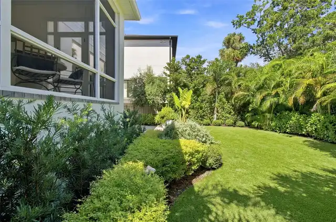
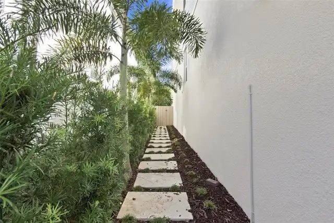
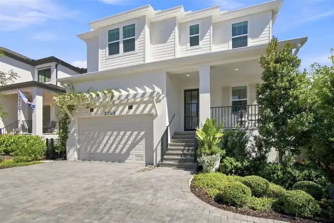
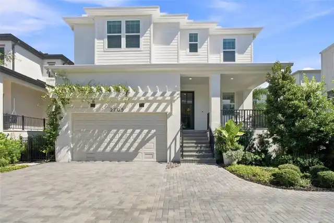
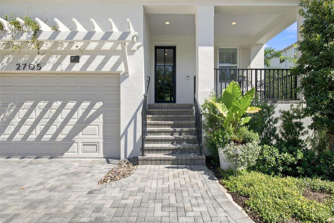
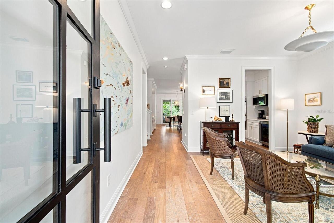
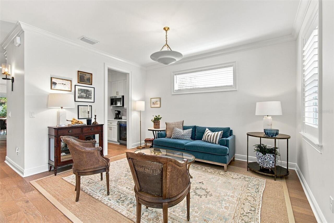
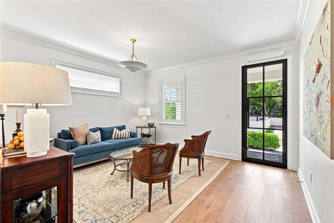
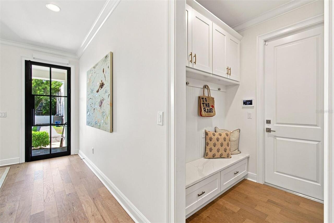
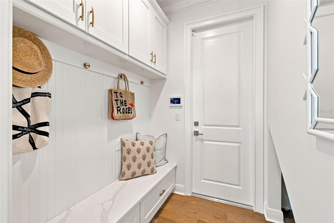
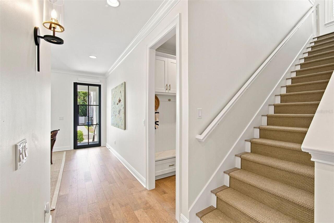
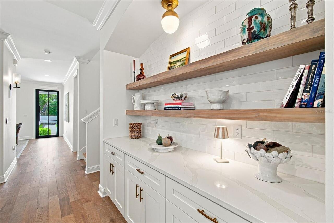
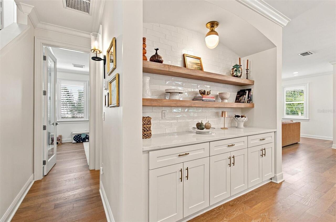
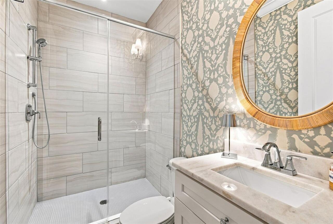
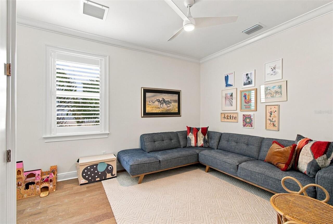
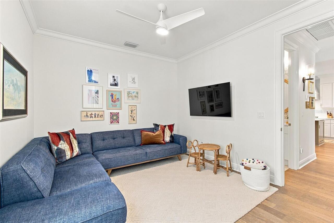
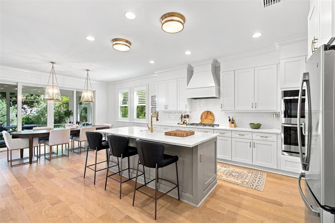
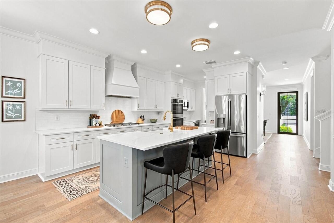
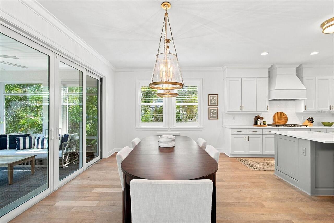
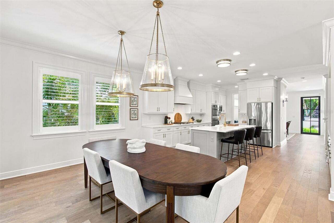
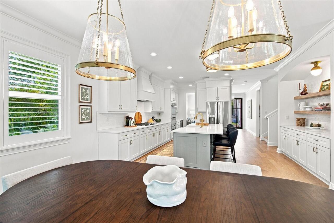
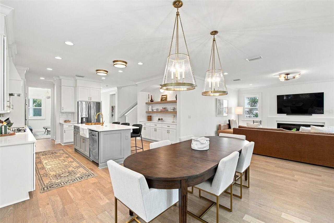
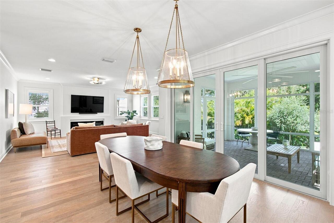
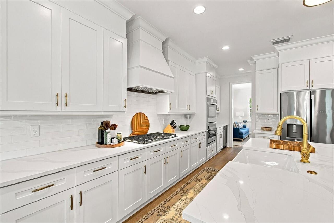
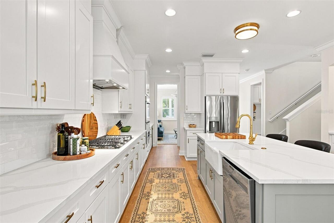
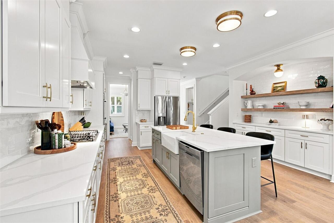
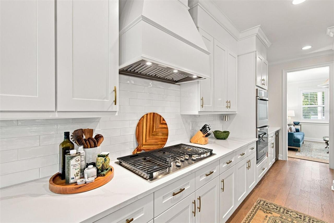
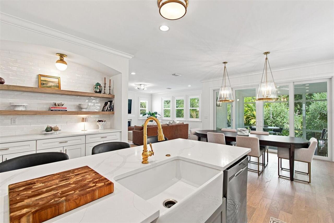
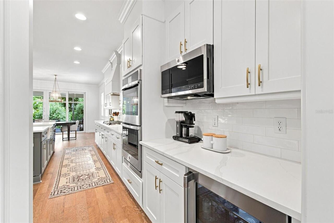
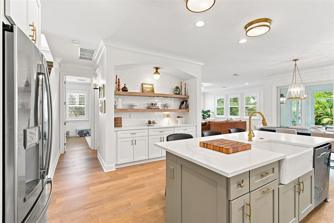
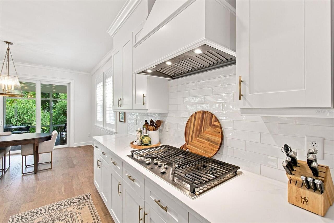
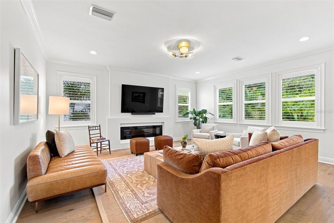
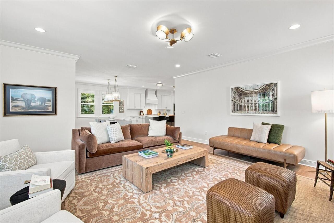
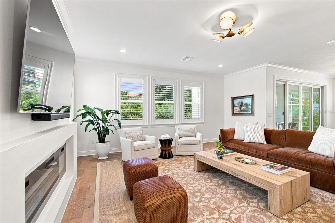
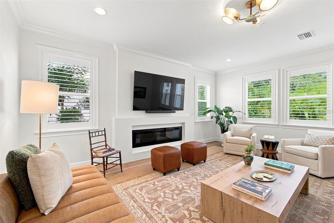
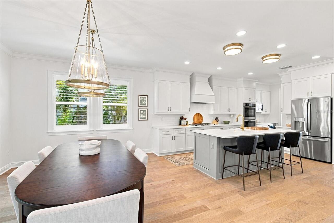
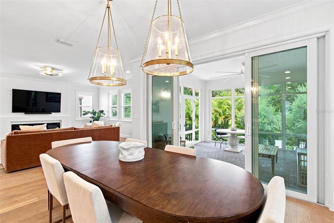
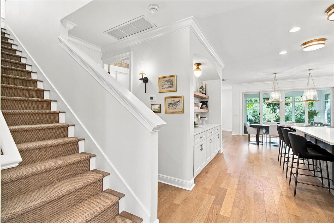
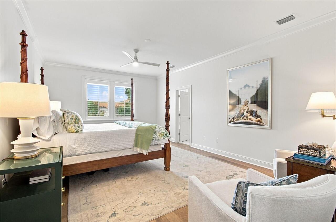
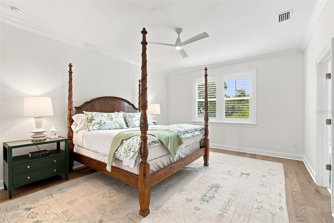
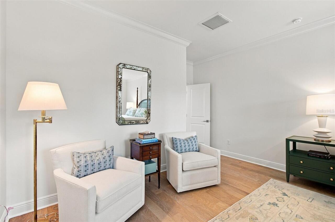
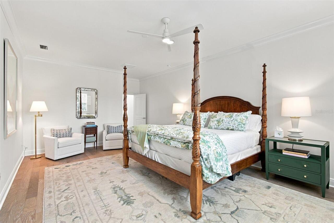
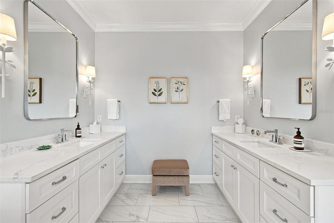
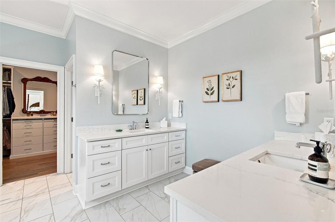
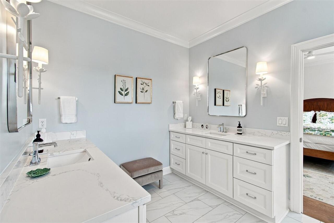
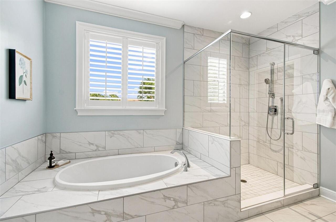
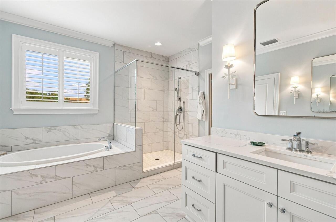
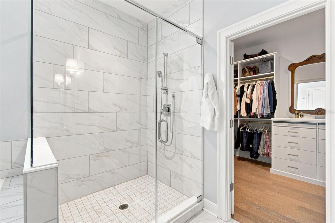
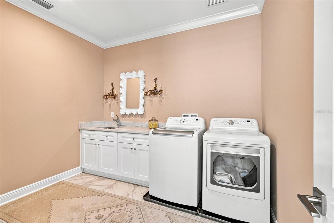
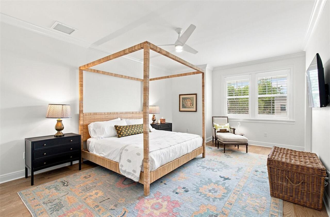
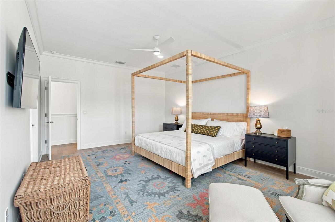
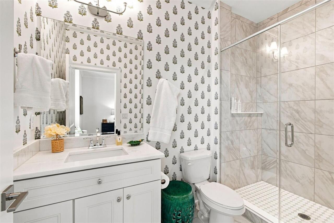
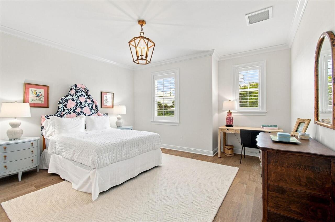
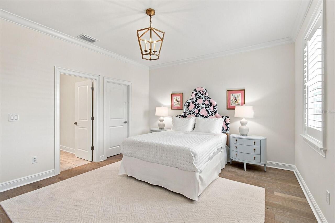
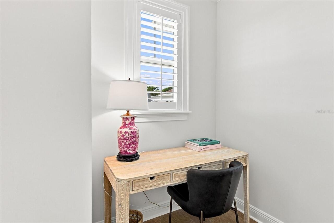
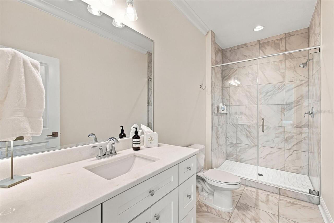
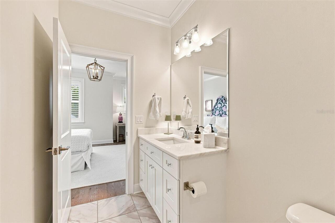
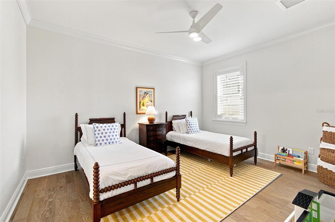
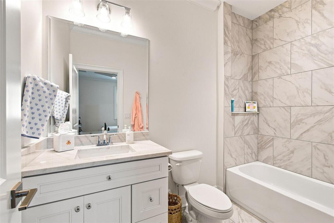
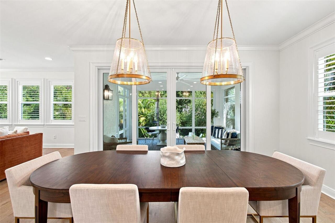
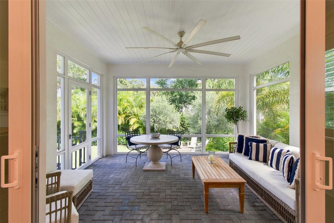
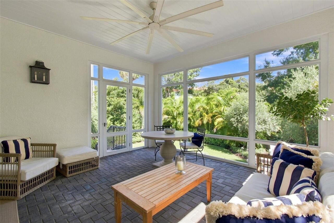
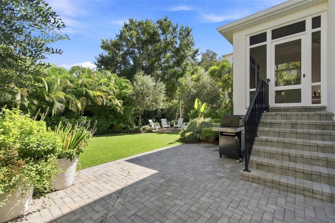
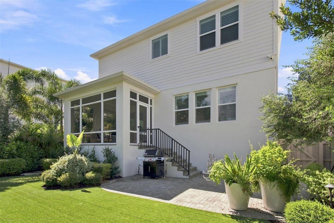
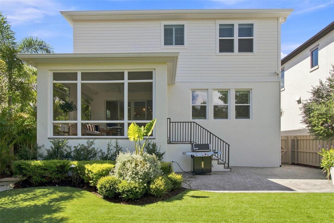
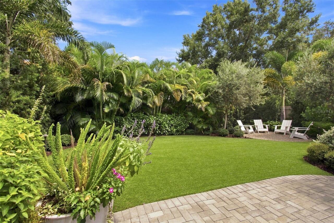
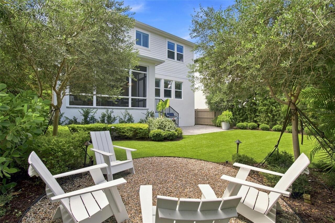
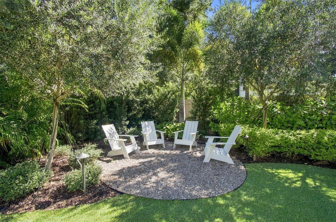
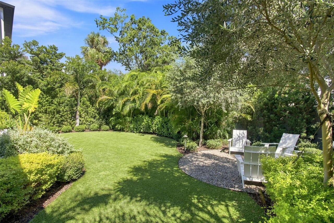
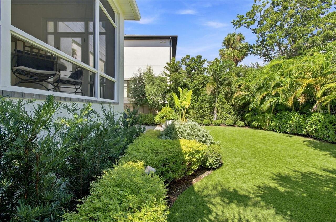
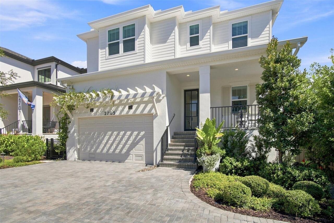
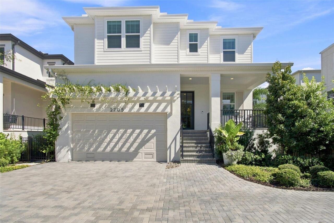
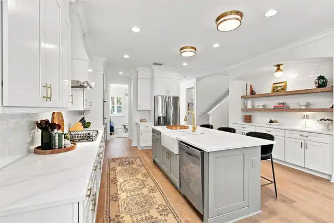
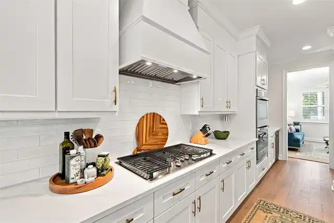
Welcome to 2705 W. Trilby Avenue, a beautiful 2022 better-than-new home in coveted Ballast Point. From the curb, mature landscaping, a jasmine-covered wooden pergola over the garage, and inviting front porch create an exceptional first impression. Prepare to walk into an extraordinary home via the custom Cantera steel-and-glass front door which opens to a thoughtfully designed interior featuring high ceilings, custom-milled crown molding, wood flooring, plantation shutters, designer wallpaper and Visual Comfort lighting throughout. The main level offers a living room, bedroom currently used as a playroom, full bath, family room, and a stunning chef’s kitchen with gas cooktop, generous island, and arched dry bar with wooden floating shelves. The adjacent family room overlooks the lush, professionally landscaped backyard, while the dining area opens to an architect-designed screened porch—an ideal setting for relaxed entertaining and enjoying Tampa’s cooler months. A two-car garage provides convenient access to a built-in drop zone, adding function to the home’s elevated design. Upstairs, the wood floors and high ceilings carry through the private bedroom level which includes a spacious primary suite with a custom closet by California Closets and three additional ensuite bedrooms - each with its own separate bath and shower - all enjoying walk in closets, plus a large laundry room. Additional features include a whole-home RainSoft water system, mosquito control system, a turfed backyard, landscape lighting, six wired Ring security cameras, and the added peace of mind of a builder’s structural warranty in place until February 2033. Ideally located near Ballast Point’s restaurants, a short 5-minute walk to the Tampa Yacht & Country Club, and everyday conveniences, with quick access to the Selmon Expressway, Gandy Bridge, Downtown Tampa, and more. Sophisticated design, thoughtful amenities, and an exceptional location come together in this impressive Ballast Point reside
Property Details
Property Features
Property Sub Type
Single Family Residence
Parking
Driveway, Garage Door Opener
County
Hillsborough
Subdivision
WRIGHTS ALOTMENT REV
Additional Information
Additional Lease Restrictions
Please check with city of Tampa
Additional Parcels YN
false
Additional Rooms
Den/Library/Office, Family Room, Formal Living Room Separate
Alternate Key Folio Num
A-10-30-18-3ZJ-000000-00010.0
Appliances
Bar Fridge, Built-In Oven, Cooktop, Dishwasher, Disposal, Dryer, Gas Water Heater, Microwave, Range Hood, Refrigerator, Washer, Water Filtration System, Water Purifier, Water Softener, Wine Refrigerator
Association YN
false
Attached Garage YN
true
Available For Lease YN
1
Bathrooms Total Integer
5
Building Area Source
Public Records
Building Area Total
4452
Building Area Total Srch SqM
413.60
Building Area Units
Square Feet
Calculated List Price By Calculated SqFt
499.17
Carport YN
false
Community Features
Street Lights
Construction Materials
Block, Cement Siding, Stucco, Frame
Cooling
Central Air, Zoned
Country
US
Cumulative Days On Market
2
Current Price
1800000.00
Direction Faces
South
Elementary School
Ballast Point-HB
Exterior Features
Garden, Lighting, Private Yard, Rain Gutters, Sidewalk
Fencing
Fenced, Wood
Fireplace Features
Electric, Family Room
Fireplace YN
true
Flood Zone Code
AE
Flood Zone Date
2021-10-07
Flood Zone Panel
12057C0363J
Flooring
Hardwood, Tile
Foundation Details
Slab
Furnished
Unfurnished
Garage Spaces
2
Garage YN
true
Heating
Central, Heat Pump, Zoned
High School
Robinson-HB
Interior Features
Ceiling Fans(s), Crown Molding, Dry Bar, Eat-in Kitchen, High Ceilings, In Wall Pest System, Kitchen/Family Room Combo, Open Floorplan, PrimaryBedroom Upstairs, Smart Home, Stone Counters, Thermostat, Walk-In Closet(s), Window Treatments
Internet Address Display YN
true
Internet Automated Valuation Display YN
false
Internet Consumer Comment YN
false
Internet Entire Listing Display YN
true
Laundry Features
Electric Dryer Hookup, Gas Dryer Hookup, Inside, Laundry Room, Upper Level
Levels
Two
List AOR
Suncoast Tampa
Living Area Meters
335.01
Living Area Source
Public Records
Living Area Units
Square Feet
Lot Features
Flood Insurance Required, FloodZone, City Limits, Landscaped, Sidewalk, Paved
Lot Size Acres
0.15
Lot Size Dimensions
50x130
Lot Size Square Feet
6500
Lot Size Square Meters
604
Middle Or Junior School
Madison-HB
Minimum Lease
No Minimum
Modification Timestamp
2026-09-24T20:15:10.353Z
New Construction YN
false
Occupant Type
Owner
Other Equipment
Irrigation Equipment, Private Yard
Ownership
Fee Simple
Parcel Number
A-10-30-18-3ZJ-000000-00010.0
Patio And Porch Features
Covered, Front Porch, Patio, Rear Porch, Screened
Pet Restrictions
See city of Tampa
Pets Allowed
Yes
Pool Private YN
false
Postal Code Plus 4
4758
Public Survey Range
18
Public Survey Section
10
RATIO Current Price By Calculated SqFt
499.17
Realtor Info
Docs Available, Floor Plan Available
Road Responsibility
Public Maintained Road
Road Surface Type
Asphalt
Roof
Metal, Shingle
Room Count
9
Security Features
Closed Circuit Camera(s), Security Lights, Security System, Security System Owned, Smoke Detector(s)
Senior Community YN
false
Sewer
Public Sewer
Showing Requirements
Appointment Only, Listing Agent Must Accompany, ShowingTime
Status Change Timestamp
2026-09-22T18:28:44.000Z
Tax Annual Amount
20051
Tax Book Number
7-65
Tax Legal Description
WRIGHTS ALOTMENT REVISED E 50 FT OF OF W 100 FT OF LOTS 9 AND 10
Tax Lot
9
Tax Year
2025
Total Acreage
0 to less than 1/4
Total Annual Fees
0.00
Total Monthly Fees
0.00
Township
30
Universal Property Id
US-12057-N-1030183000000000100-R-N
Unparsed Address
2705 W TRILBY AVE
Utilities
Cable Connected, Electricity Connected, Natural Gas Connected, Public, Sewer Connected, Water Connected
Vegetation
Mature Landscaping
Water Source
Public
Waterfront YN
false
Window Features
ENERGY STAR Qualified Windows, Insulated Windows, Low-Emissivity Windows, Shutters, Window Treatments
Zoning
RS-50
Neighborhood Map
Popup

Property Photos
Listing Photo
Listing Photo
Listing Photo
Listing Photo
Listing Photo
Listing Photo
Listing Photo
Listing Photo
Listing Photo
Listing Photo
Listing Photo
Listing Photo
Listing Photo
Listing Photo
Listing Photo
Listing Photo
Listing Photo
Listing Photo
Listing Photo
Listing Photo
Listing Photo
Listing Photo
Listing Photo
Listing Photo
Listing Photo
Listing Photo
Listing Photo
Listing Photo
Listing Photo
Listing Photo
Listing Photo
Listing Photo
Listing Photo
Listing Photo
Listing Photo
Listing Photo
Listing Photo
Listing Photo
Listing Photo
Listing Photo
Listing Photo
Listing Photo
Listing Photo
Listing Photo
Listing Photo
Listing Photo
Listing Photo
Listing Photo
Listing Photo
Listing Photo
Listing Photo
Listing Photo
Listing Photo
Listing Photo
Listing Photo
Listing Photo
Listing Photo
Listing Photo
Listing Photo
Listing Photo
Listing Photo
Listing Photo
Listing Photo
Listing Photo
Listing Photo
Listing Photo
Listing Photo
Listing Photo
Listing Photo
Listing Photo
Listing Photo
Listing Photo
Listing Photo
Listing Photo
Listing Photo
Listing Photo
Listing Photo
Listing Photo
Listing Photo
Listing Photo
Listing Photo
Listing Photo
Listing Photo
Listing Photo
Listing Photo
Listing Photo
Listing Photo
Listing Photo
Listing Photo
Listing Photo
Listing Photo
Listing Photo
Listing Photo
Listing Photo
Listing Photo
Listing Photo
Listing Photo
Listing Photo
Listing Photo
Listing Photo
Listing Photo
Listing Photo
Listing Photo
Listing Photo
Listing Photo
Listing Photo
Listing Photo
Listing Photo
Listing Photo
Listing Photo
Listing Photo
Listing Photo
Listing Photo
Listing Photo
Listing Photo
Listing Photo
Listing Photo
Listing Photo
Listing Photo
Listing Photo
Listing Photo
Listing Photo
Listing Photo
Listing Photo
Listing Photo
Listing Photo
Listing Photo
Listing Photo
Listing Photo
Listing Photo
Listing Photo
Listing Photo
Listing Photo
Listing Photo
Listing Photo
Listing Photo
Listing Photo
Listing Photo
Listing Photo
Listing Photo
Listing Photo
Listing Photo

MLS #MFRTB8550760 Listing courtesy of Smith & Associates Real Estate provided by Stellar MLS.

Similar Listings

$1,680,000
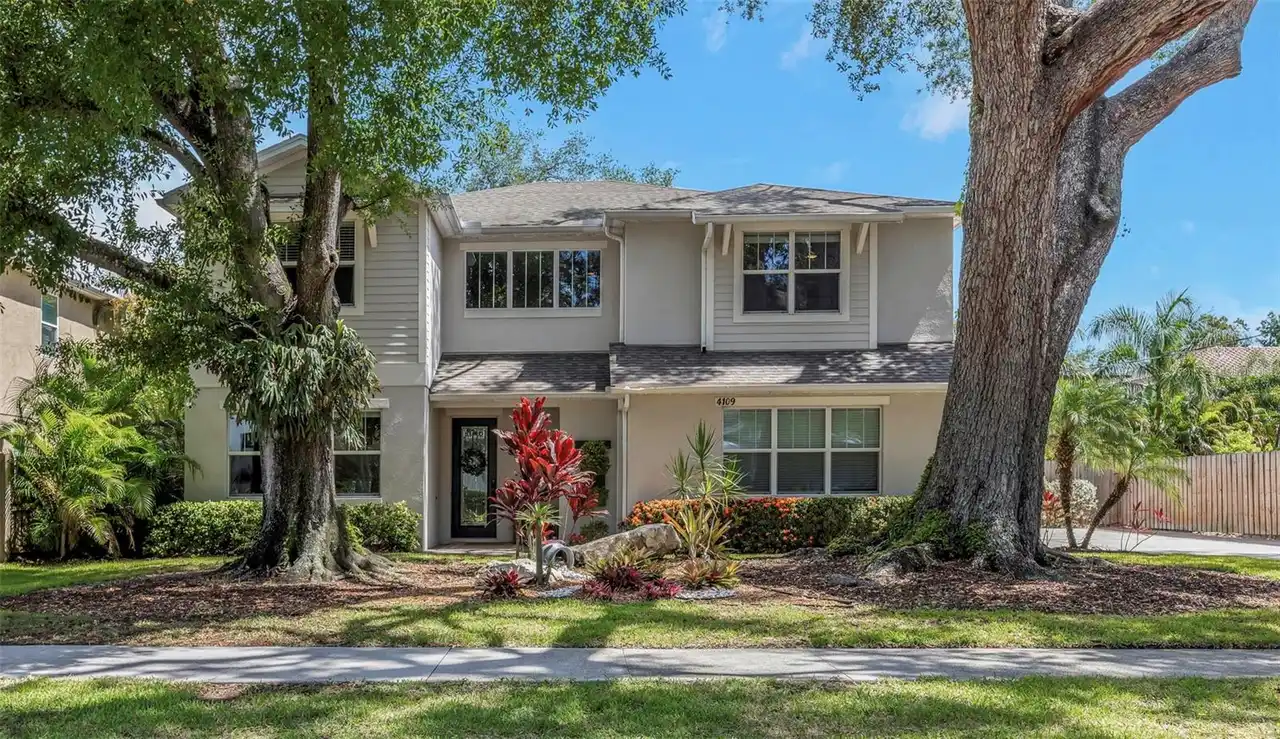
4109 W Vasconia Street
Tampa
5BR/5BA
| Active
$1,800,000
4002 W Knights Avenue
Tampa
5BR/5BA
| Contingent
$1,899,900
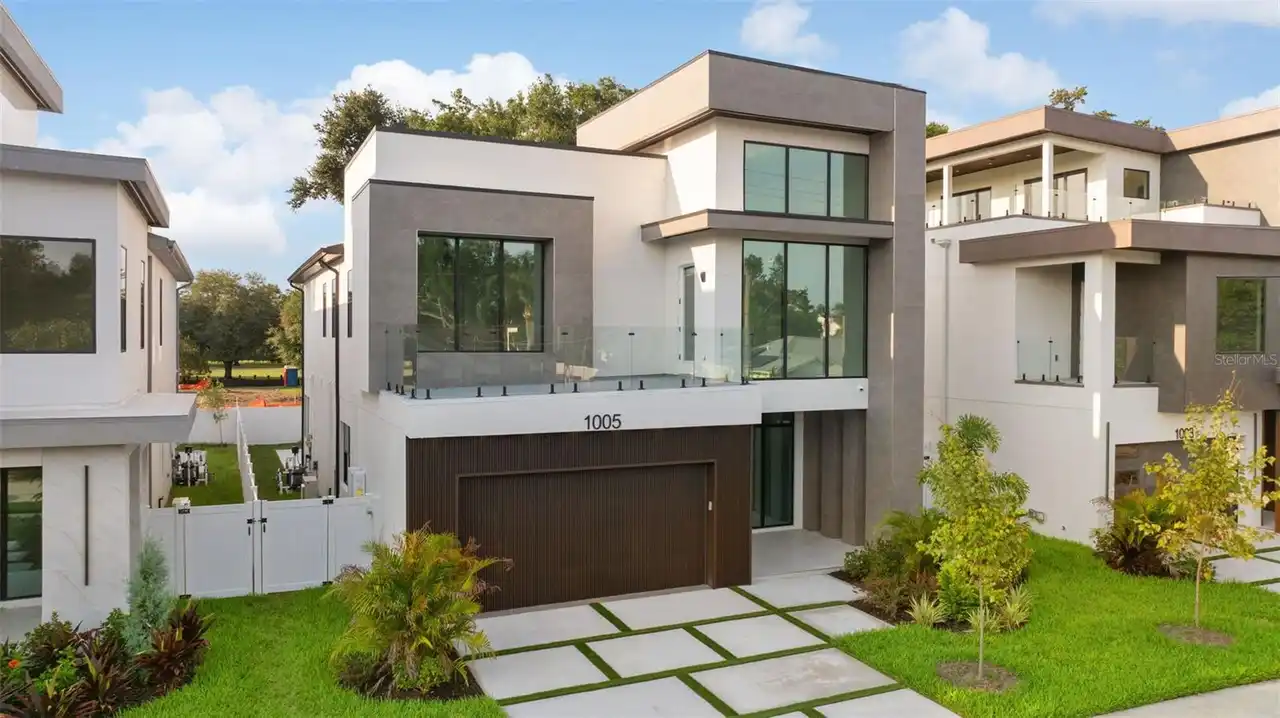
1005 W Braddock Street
Tampa
5BR/5BA
| Active


All listing information is deemed reliable but not guaranteed and should be independently verified through personal inspection by appropriate professionals. Listings displayed on this website may be subject to prior sale or removal from sale; availability of any listing should always be independent verified. Listing information is provided for consumer personal, non-commercial use, solely to identify potential properties for potential purchase; all other use is strictly prohibited and may violate relevant federal and state law. The source of the listing data is as follows: Stellar MLS (updated 9/30/26 12:08 AM) |
Listing Search


Translate Tool

Featured Listings
St Petersburg Real Estate
$1,449,000
3 BED
3 BATH
Pre-Construction. To be built. Want a new home without being stuck with someone else's selections? Fully designed and en... Read More
Bradenton Real Estate
$860,000
5 BED
4 BATH
Virtually Staged. Welcome to 16552 Star Grass Cir, an exceptional 5-bedroom, 4.5-bathroom residence featuring approximat... Read More
Winter Garden Real Estate
$899,990
5 BED
3 BATH
Welcome to Winter Grove in the charming city of Winter Garden. Located 1 mile from Winter Garden Village and 3 miles fro... Read More
Wesley Chapel Real Estate
$1,149,000
5 BED
4 BATH
Virtually Staged. Looking for a plan that has spacious square footage of a two-story home but lives like a one-story hom... Read More
Sarasota Real Estate
$1,349,900
3 BED
3 BATH
EXCEPTIONAL LUXURY LAKEFRONT LIVING IN ARTISTRY Experience refined Florida living in this 2025-built lakefront residence... Read More
Orlando Real Estate
$1,235,000
5 BED
4 BATH
Welcome to luxury living in the highly sought-after gated community of Sand Lake Sound in the heart of Dr. Phillips. Bui... Read More
Indian Rocks Beach Real Estate
$1,149,000
2 BED
2 BATH
Experience elevated beachfront living in this exceptional penthouse at Sea Horse Condominium, an intimate 15-residence G... Read More
Orlando Real Estate
$1,048,820
5 BED
4 BATH
Parkview Reserve is a highly anticipated neighborhood in the heart of coveted Dr. Phillips! Located off Daryl Carter Par... Read More
Holmes Beach Real Estate
$1,049,000
3 BED
2 BATH
Newly priced to reflect today’s market — this beautifully maintained Holmes Beach home offers an exceptional opportunity... Read More
Tampa Real Estate
$1,149,000
5 BED
3 BATH
Virtually Staged. NEW CONSTRUCTION – OVERSIZED 10,080 SF (96’ x 105’) LOT! Beautifully designed and built 5-bedroom, 3-b... Read More
Contact Sandra Pardo

407-990-2746

Wendy Morris LLC

Licensed in the State of Florida
BK 3146762
16797 Broadwater Avenue
Winter Garden, Florida 34787

Your privacy is our utmost concern. We will never sell your personal information. Privacy Policy
©2026 sandrapardohomes.com - all rights reserved. | Site Map