407-990-2746
Menu

4740 Benito Court, Bradenton, FL

NEXT
PREV
$1,299,000

($448/sqft)

List Status: Active
4740 Benito Court
Bradenton, FL 34211


3 beds
3 baths
2898 living sqft
Top Features
  • View: Golf Course
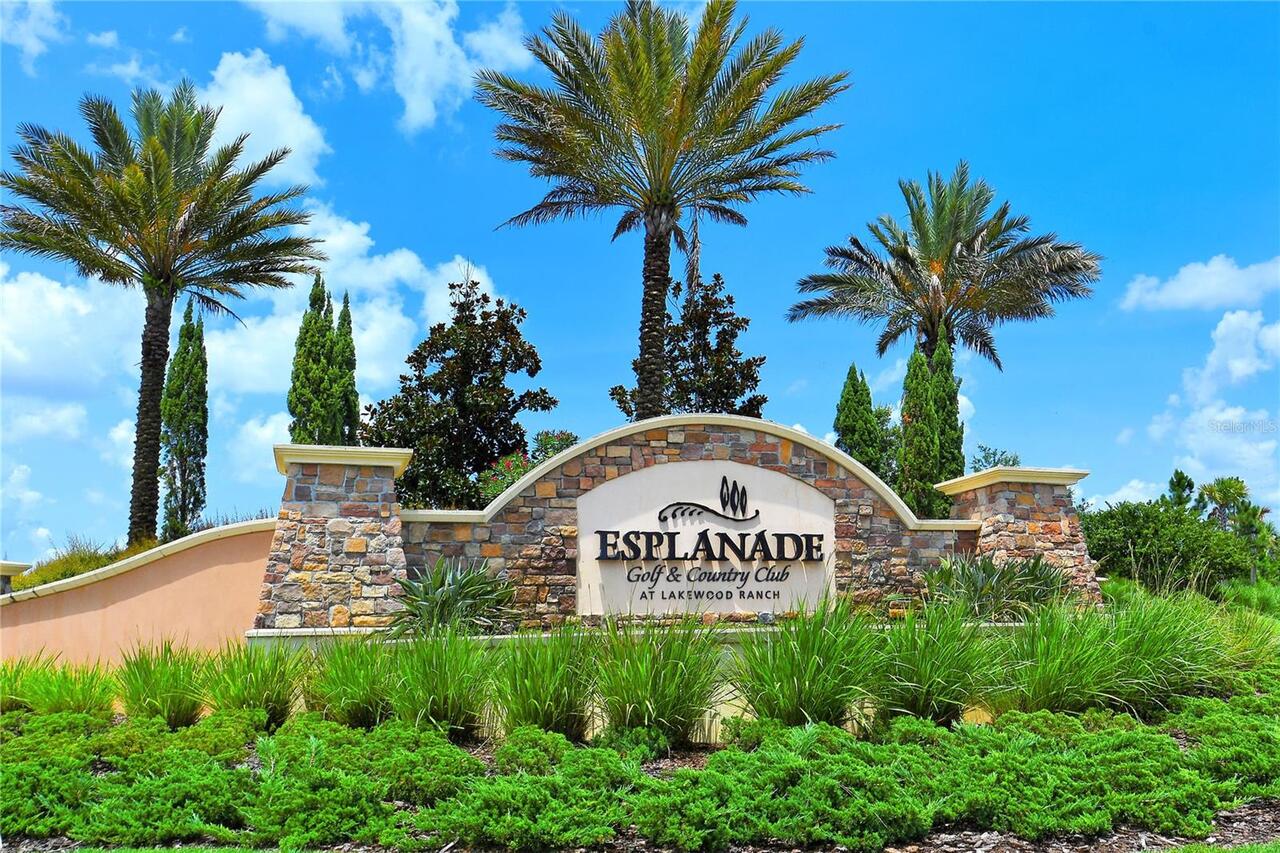
  • Subdivision: Esplanade Golf & Country Club
  • Built in  2018
  • Single Family Residence
Description
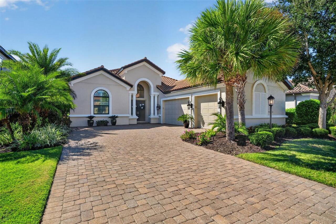
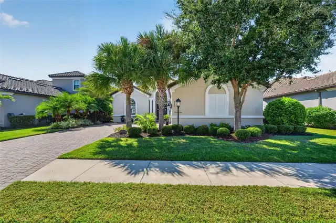
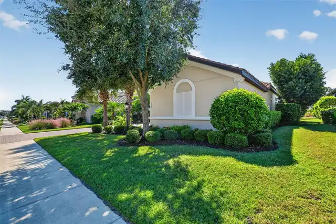
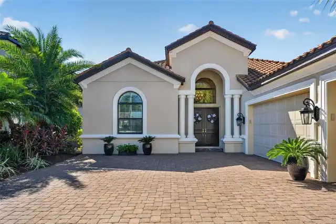
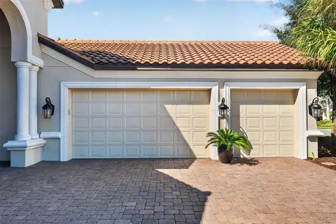
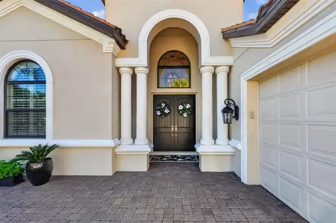
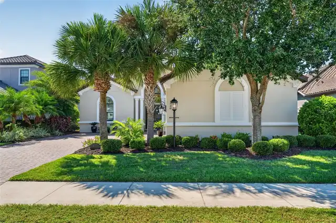
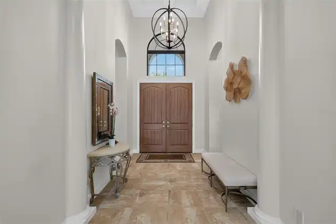
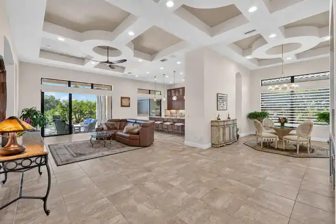
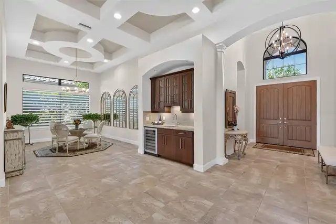
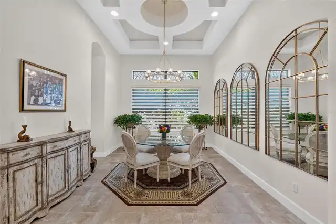
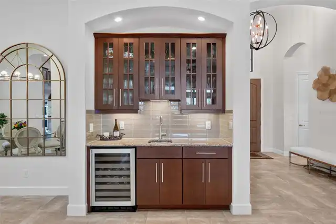
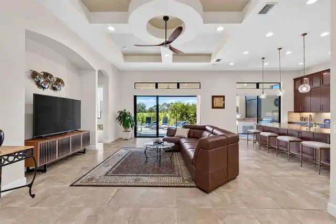
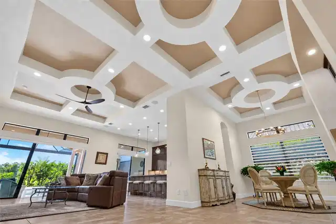
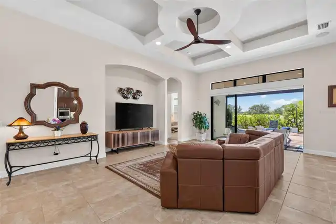
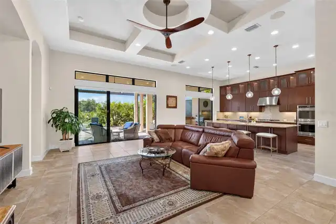
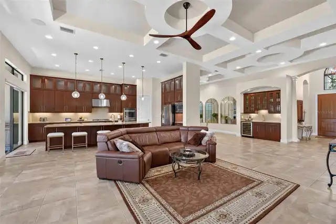
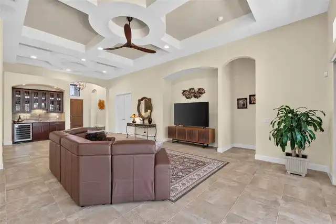
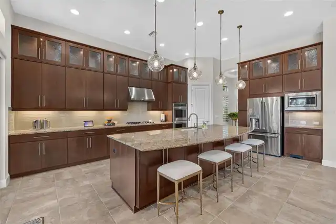
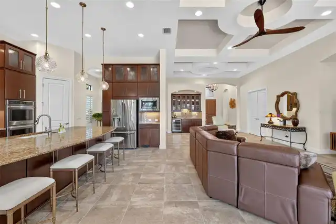
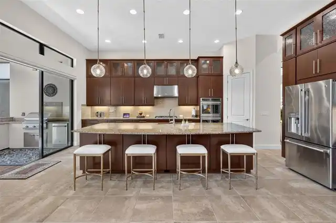
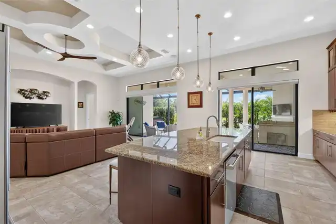
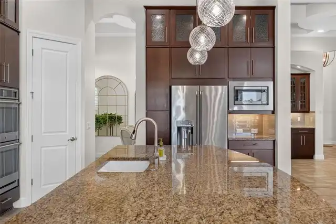
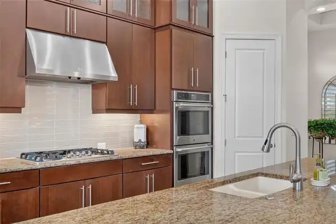
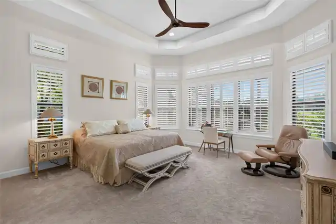
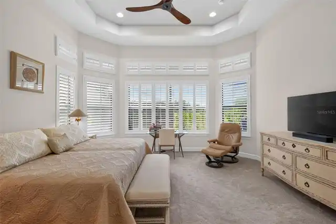
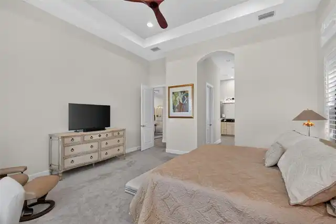
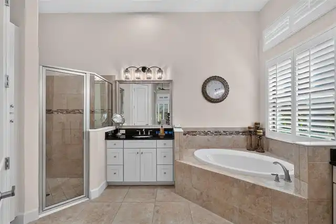
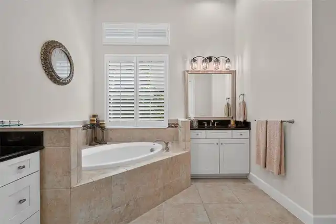
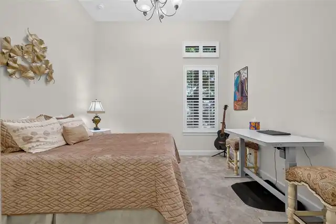
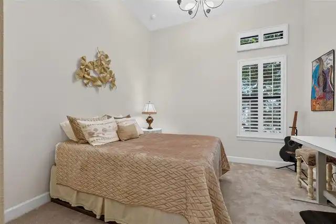
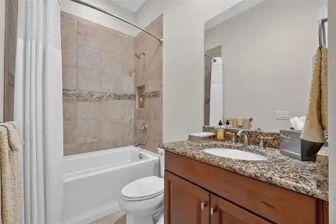
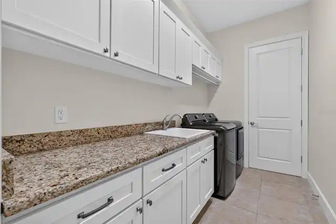
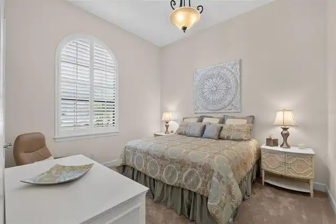
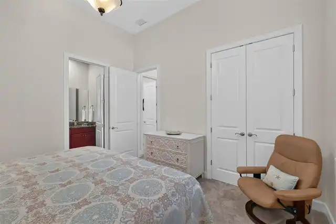
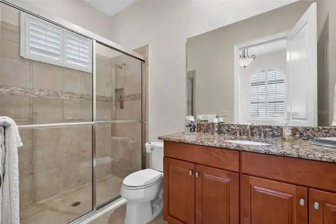
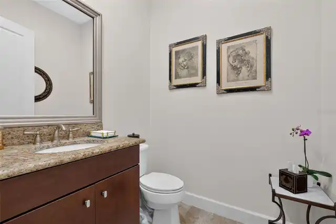
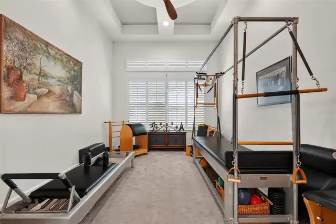
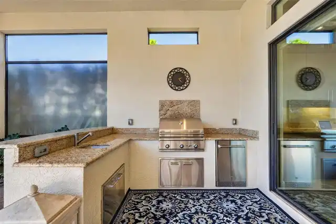
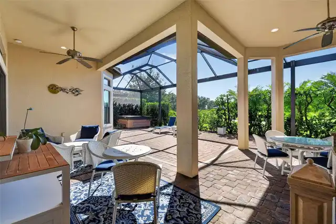
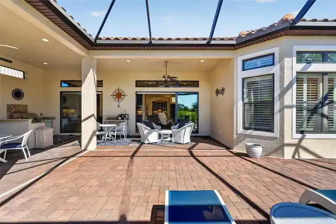
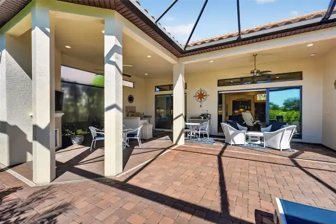
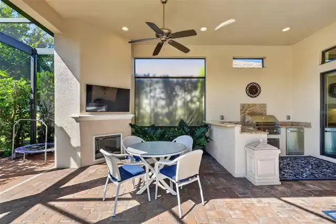
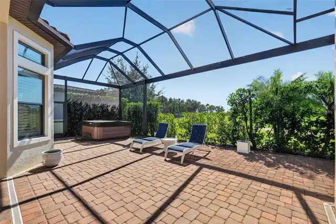
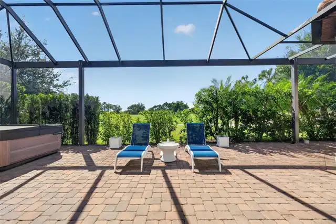
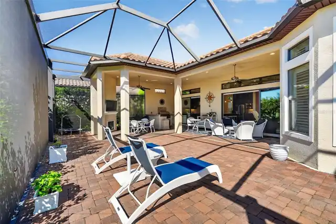
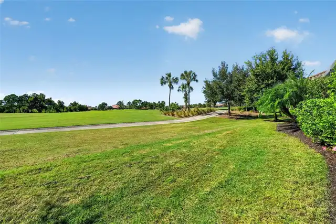
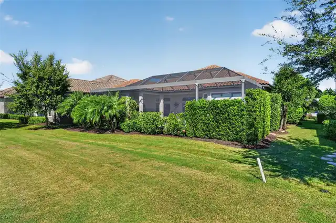
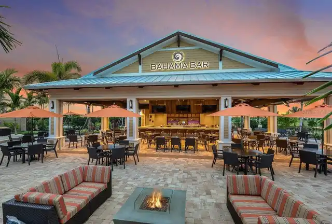
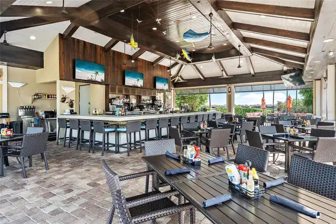
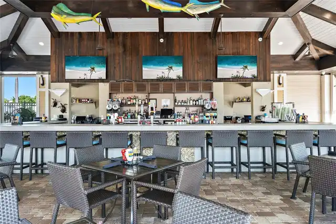
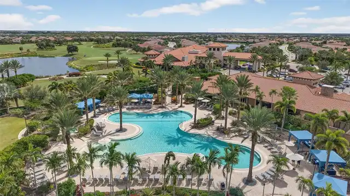
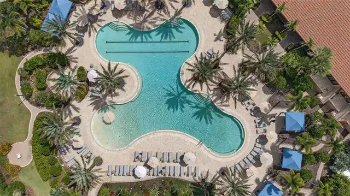
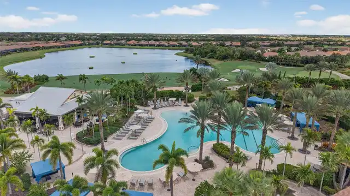
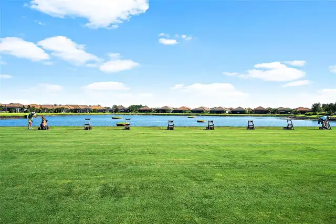
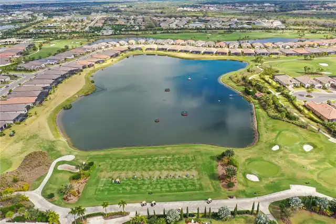
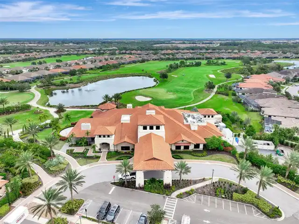
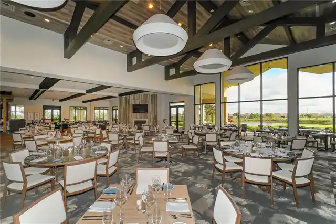
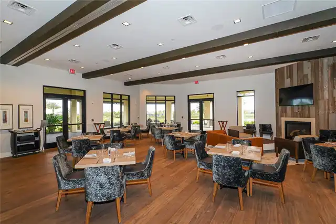
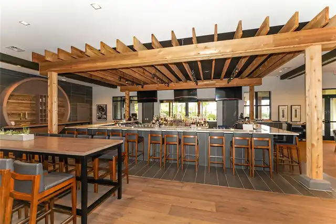
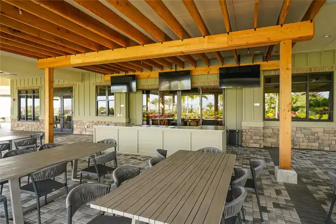
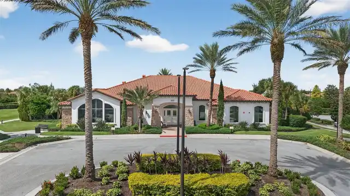
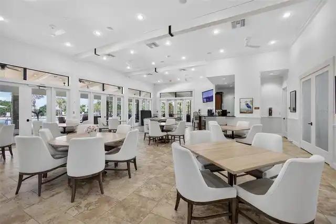
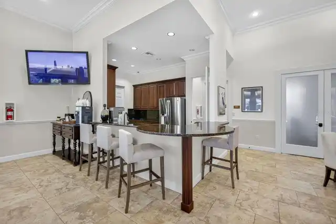
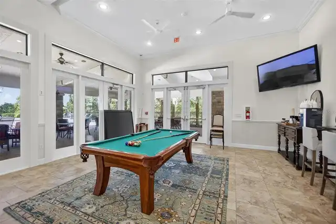
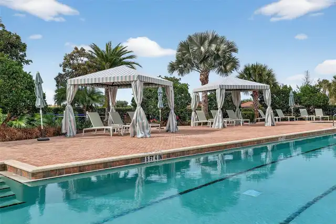
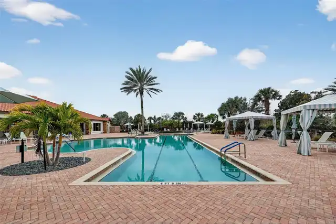
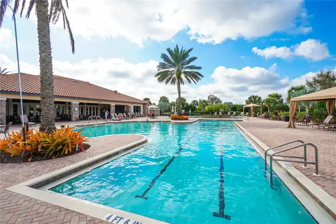
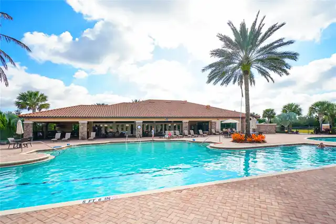
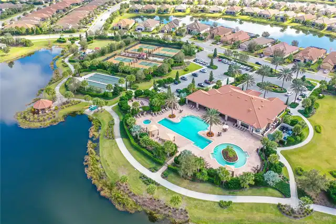
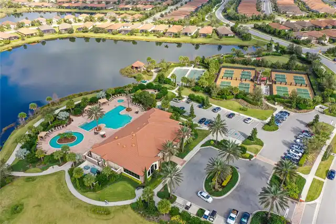
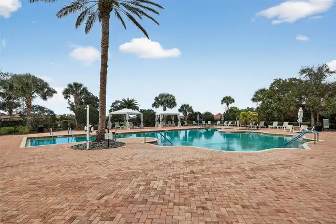
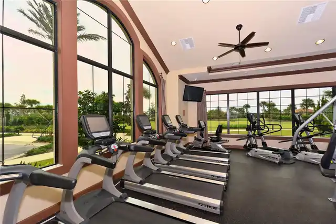
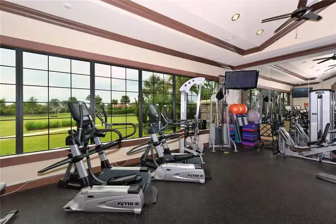
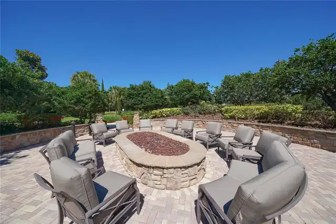
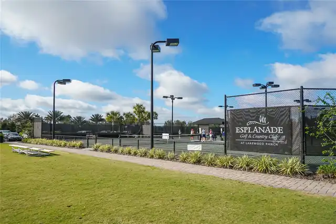
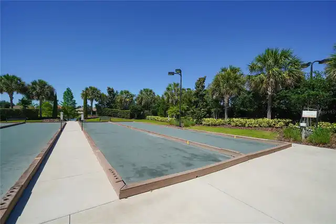
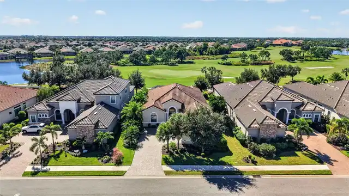
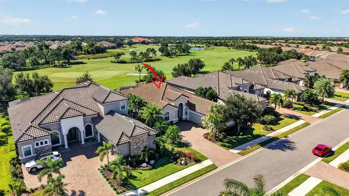
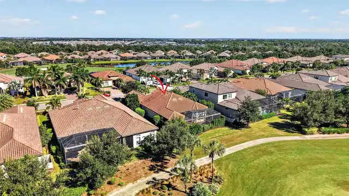
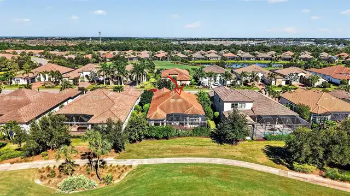
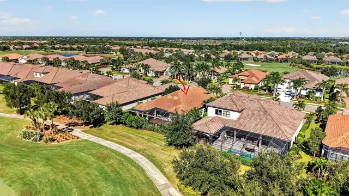
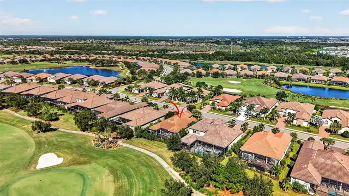
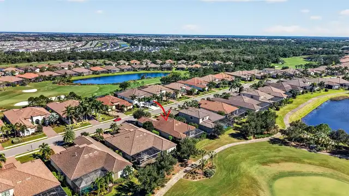
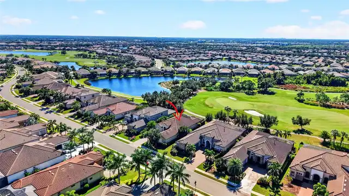
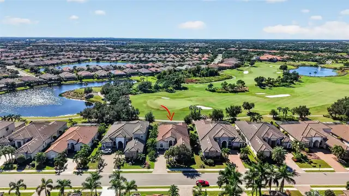
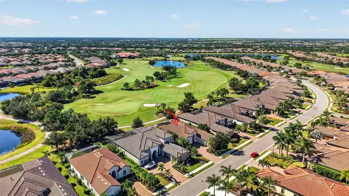
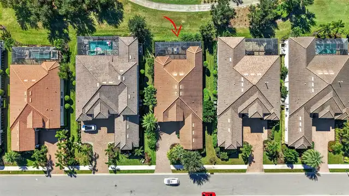
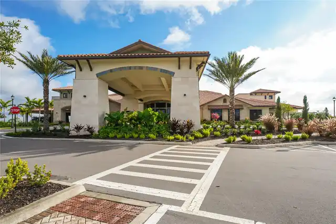
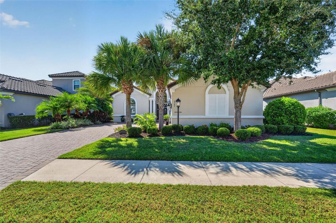
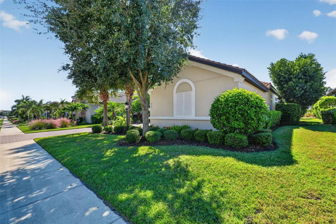
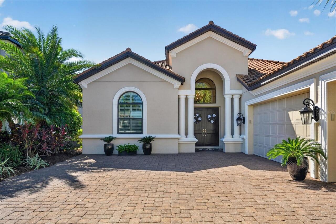
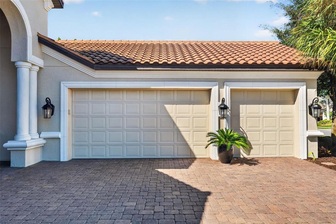
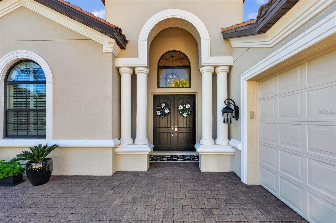
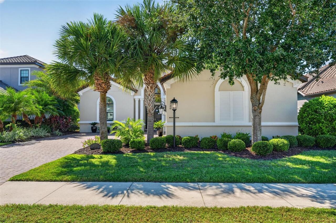
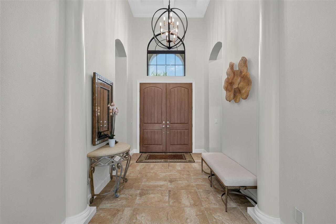
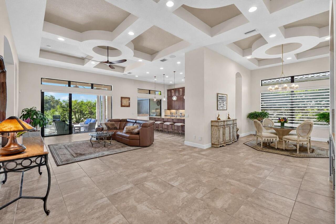
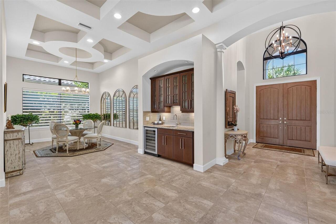
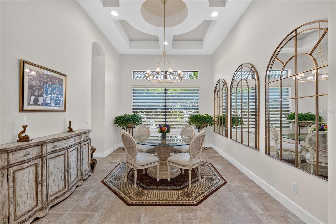
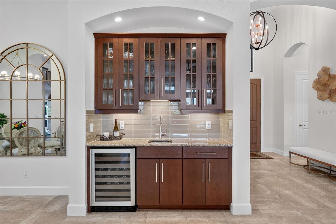
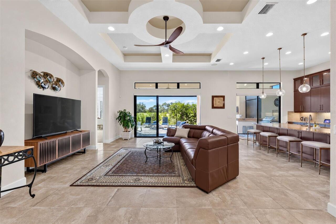
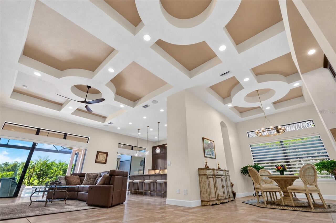
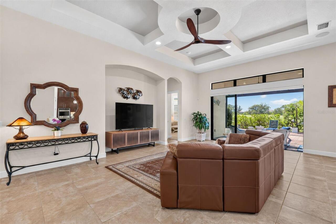
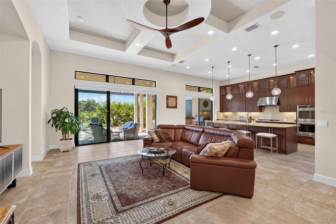
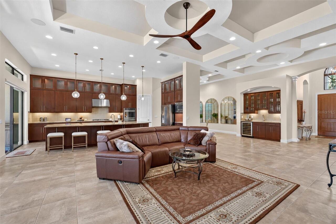
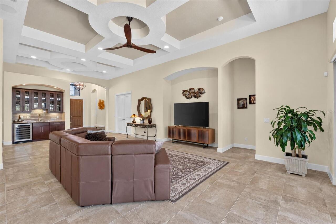
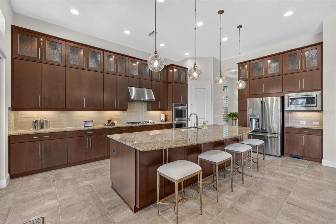
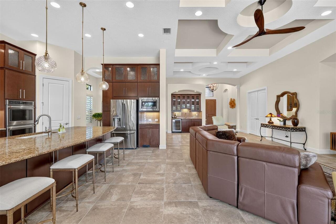
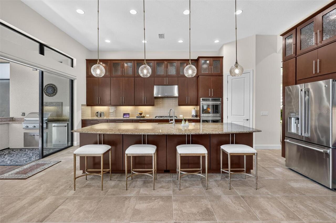
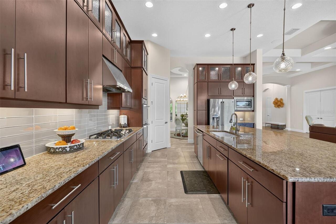
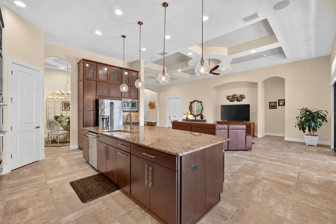
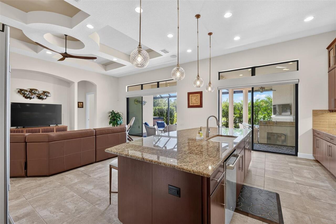
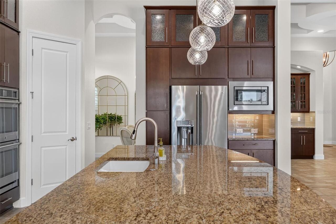
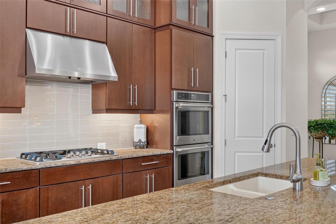
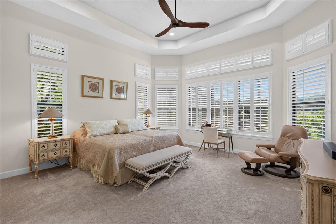
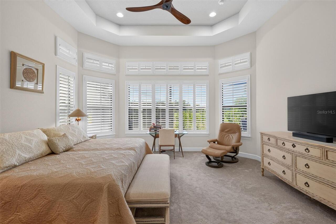
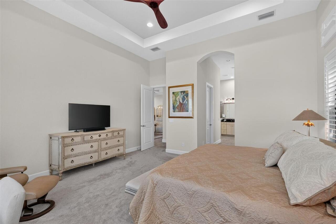
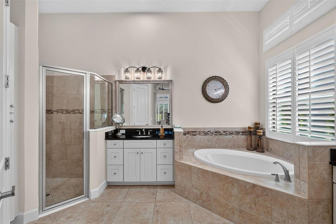
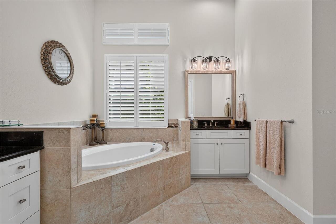
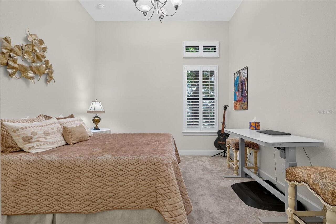
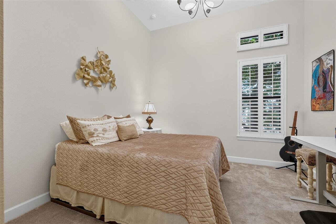
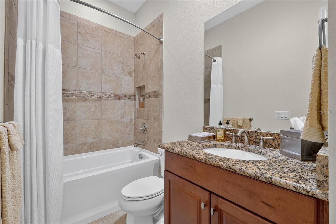
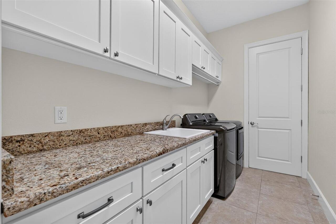
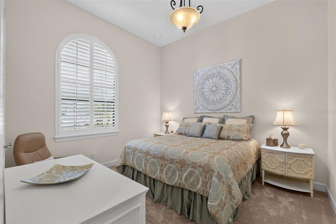
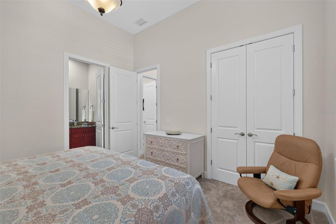
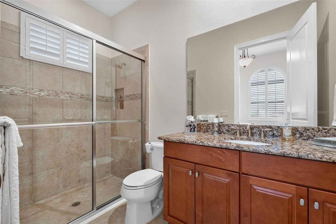
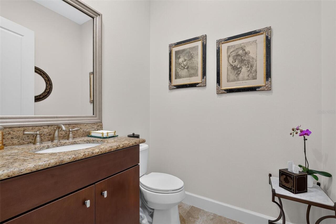
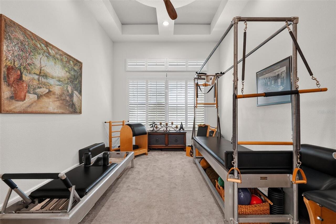
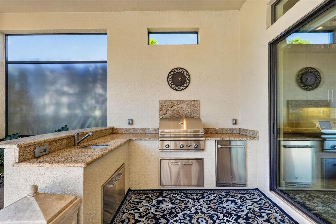
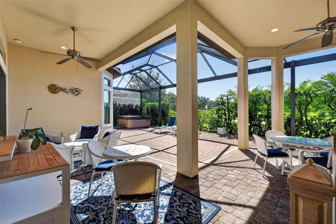
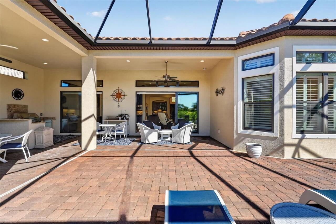
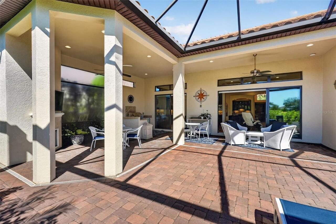
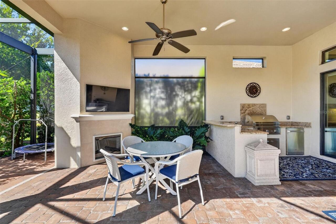
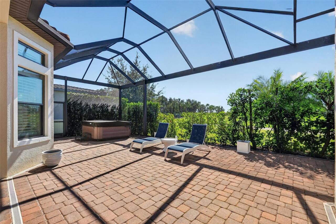
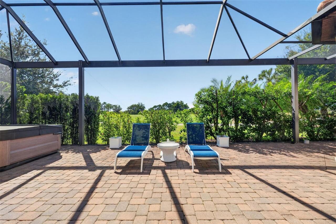
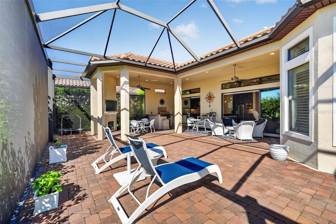
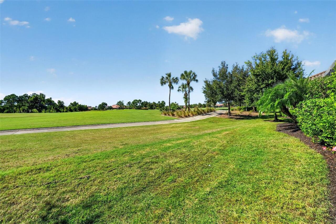
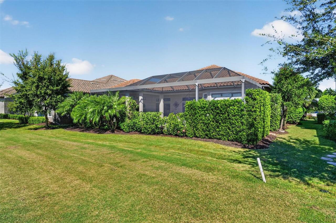
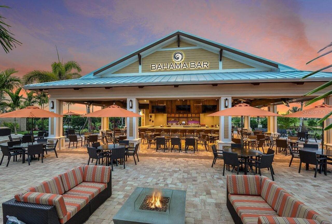
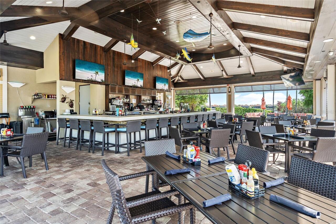
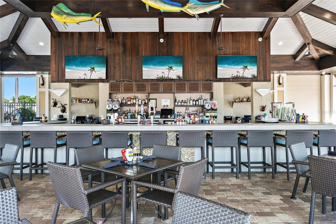
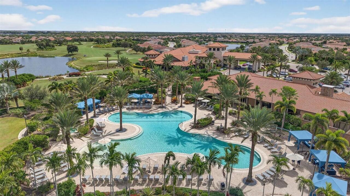
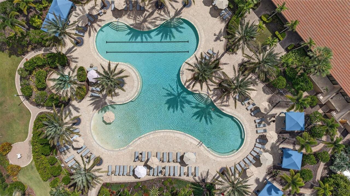
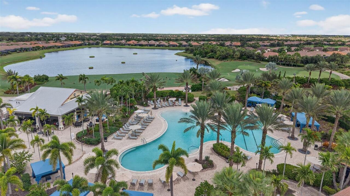
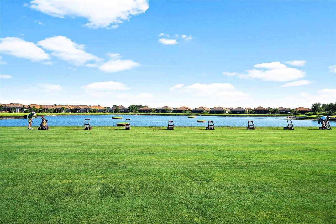
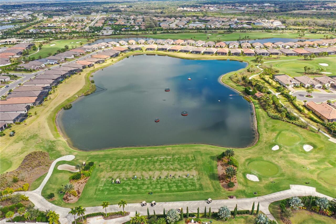
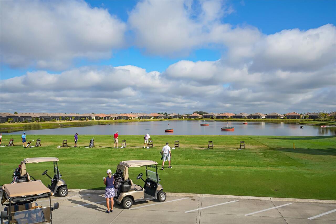
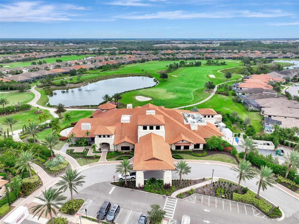
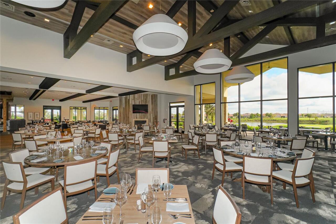
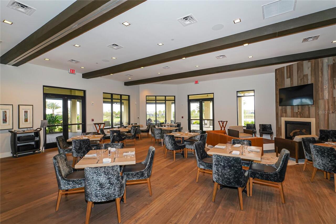
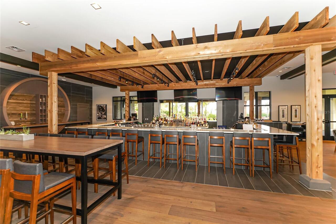
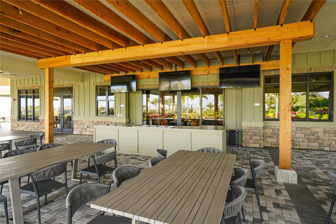
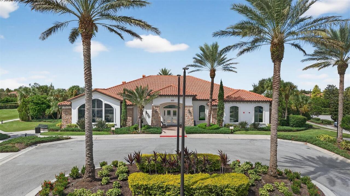
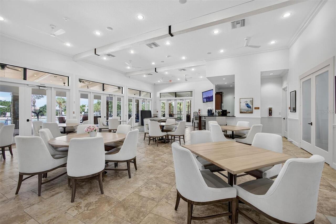
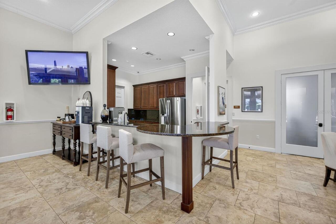
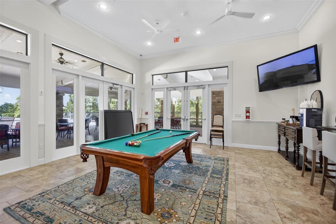
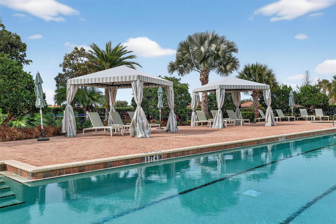
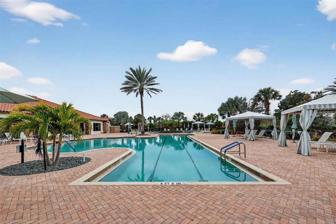
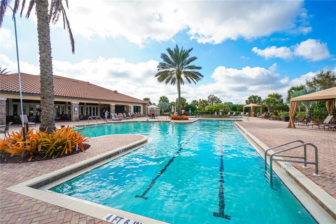
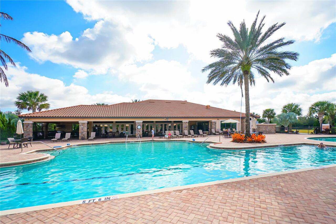
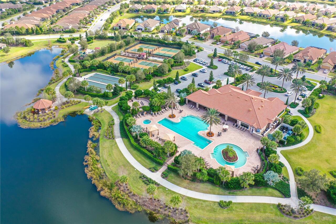
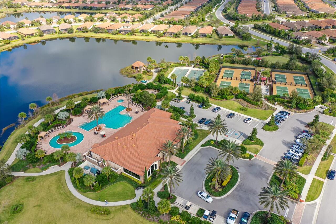
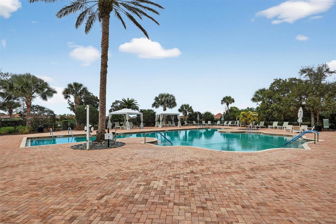
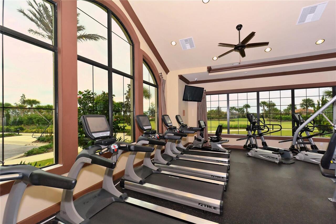
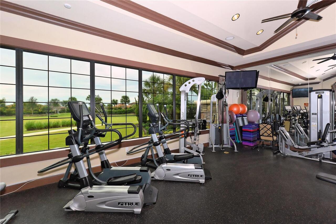
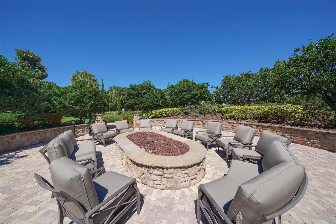
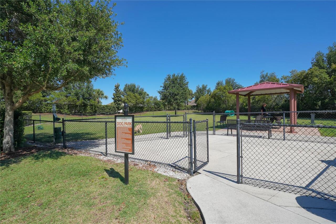
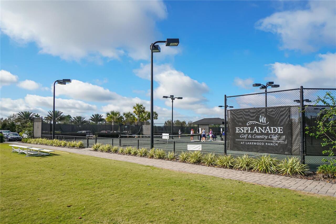
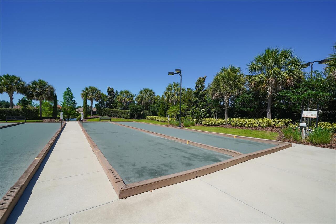
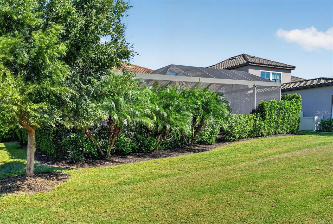
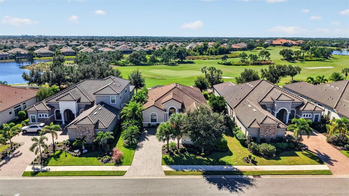
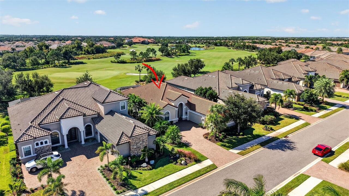
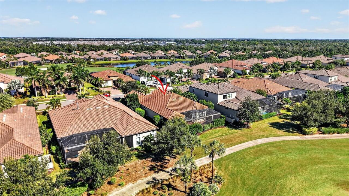
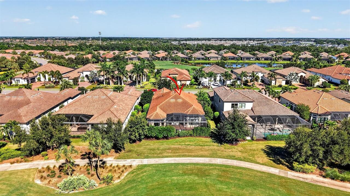
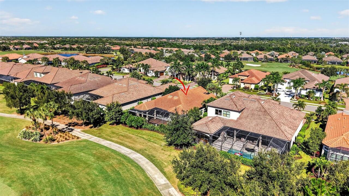
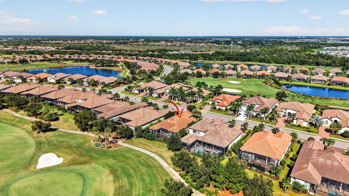
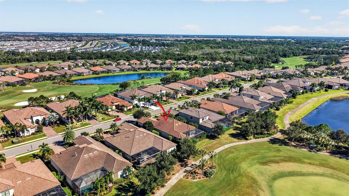
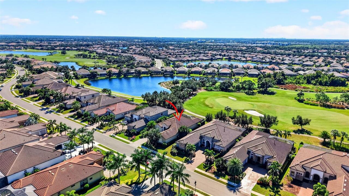
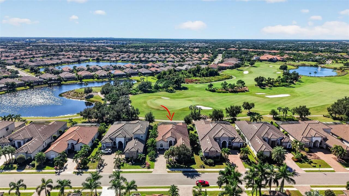
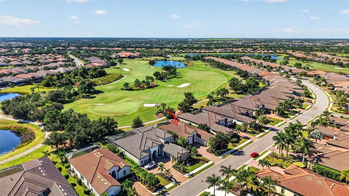
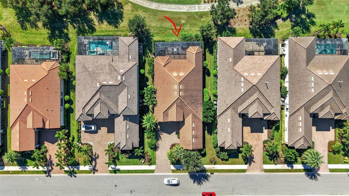
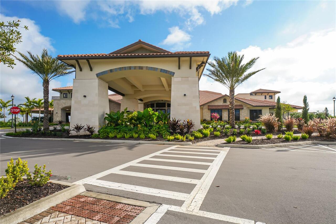
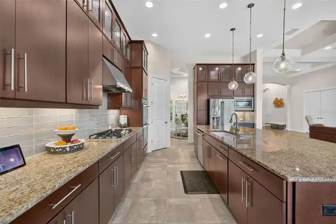
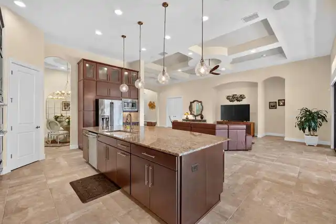
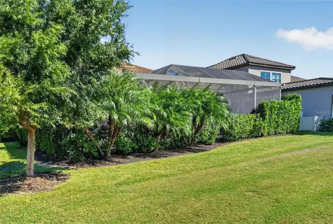
GOLF DEEDED HOME! Experience the ultimate Florida lifestyle in this beautifully appointed Francesco floor plan, ideally situated on the 1st hole of the golf course in the highly sought-after Esplanade Golf & Country Club at Lakewood Ranch. Offering 2,898 square feet of thoughtfully designed living space, this exceptional residence features 3 en-suite bedrooms, a half bath plus a den and a spacious 3-car garage. From the moment you enter, you'll appreciate the high coffered ceiling, elegant plantation shutters, and an inviting open-concept design that combines luxury with everyday comfort. The beautifully equipped kitchen features GE Café stainless steel appliances, a large center island with ample storage, under-cabinet lighting, and a whole-house water filtration system with additional filtration at the kitchen sink. The spacious great room and dining room feature electric shades, providing effortless control of natural light and privacy. Tile flooring enhances the main living areas, while updated lighting fixtures and ceiling fans (2023) add a fresh, contemporary touch. Step outside to your extended lanai, designed for exceptional Florida outdoor living and entertaining. Enjoy the outdoor kitchen, Jacuzzi hot tub (2023), and outdoor privacy shades, creating the perfect setting to relax or entertain while enjoying the beautiful golf course surroundings. Additional upgrades include exterior painting (2025), interior wall painting (2023), carpet replacement (2023), central vacuum system, a larger-than-standard utility room, wired security system, Ring doorbell, and new garbage disposal (2026). Some furniture is negotiable. GOLF MEMBERSHIP IS INCLUDED, offering access to the exceptional golf lifestyle Esplanade is known for. Privately owned golf carts are permitted on the golf course once registered with the Pro Shop, subject to community and club requirements. Enjoy the resort-style amenities of Esplanade Golf & Country Club, including championship golf, tennis, pick
Property Details
Property Features
Property Sub Type
Single Family Residence
View
Golf Course
County
Manatee
Subdivision
ESPLANADE GOLF & COUNTRY CLUB
Additional Information
Accessibility Features
Central Living Area
Additional Lease Restrictions
Contact Management for the most up to date pet restrictions
Additional Parcels YN
false
Additional Rooms
Great Room, Inside Utility
Amenities Additional Fees
Wellness classes available.
Appliances
Bar Fridge, Convection Oven, Cooktop, Dishwasher, Disposal, Dryer, Exhaust Fan, Gas Cooktop, Gas Water Heater, Microwave, Range, Range Hood, Refrigerator, Tankless Water Heater, Washer, Water Filtration System
Association Amenities
Clubhouse, Fence Restrictions, Fitness Center, Gated, Golf Course, Optional Additional Fees, Pickleball Court(s), Playground, Pool, Recreation Facilities, Spa/Hot Tub, Tennis Court(s), Trail(s), Vehicle Restrictions
Association Fee
3026
Association Fee Frequency
Quarterly
Association Fee Includes
Pool, Escrow Reserves Fund, Maintenance Grounds, Management, Private Road, Recreational Facilities
Association Fee Requirement
Required
Association YN
true
Attached Garage YN
true
Available For Lease YN
1
Bathrooms Total Integer
4
Builder Model
Francesco
Builder Name
Taylor Morrison
Building Area Source
Public Records
Building Area Total
4130
Building Area Total Srch SqM
383.69
Building Area Units
Square Feet
CDDYN
1
Calculated List Price By Calculated SqFt
448.24
Carport YN
false
Community Features
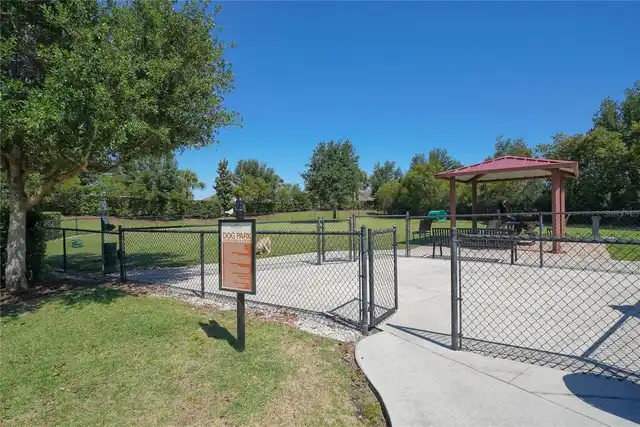
Association Recreation - Owned, Clubhouse, Deed Restrictions, Dog Park, Fitness Center, Gated Community - Guard, Golf Carts OK, Golf, Irrigation-Reclaimed Water, Playground, Pool, Restaurant, Sidewalks
Construction Materials
Block, Stucco
Cooling
Central Air
Country
US
Cumulative Days On Market
1
Current Price
1299000.00
Direction Faces
Northeast
Disaster Mitigation
Hurricane Shutters/Windows
Elementary School
Gullett Elementary
Exterior Features
Lighting, Outdoor Grill, Outdoor Kitchen
Fireplace Features
Outside
Fireplace YN
true
Flood Zone Code
X
Flood Zone Date
2014-03-17
Flood Zone Panel
12081C0333E
Flooring
Carpet, Ceramic Tile, Epoxy
Foundation Details
Slab
Furnished
Unfurnished
Garage YN
true
Green Indoor Air Quality
Whole House Vacuum System
Green Landscaping
Fl. Friendly/Native Landscape
Green Water Conservation
Drip Irrigation, Irrigation-Reclaimed Water
Heating
Central, Electric
High School
Lakewood Ranch High
Home Warranty YN
false
Interior Features
Ceiling Fans(s), Central Vaccum, Coffered Ceiling(s), Crown Molding, High Ceilings, Kitchen/Family Room Combo, Open Floorplan, Solid Surface Counters, Solid Wood Cabinets, Split Bedroom, Stone Counters, Thermostat, Tray Ceiling(s), Walk-In Closet(s), Wet Bar, Window Treatments
Internet Address Display YN
true
Internet Automated Valuation Display YN
false
Internet Consumer Comment YN
false
Internet Entire Listing Display YN
true
Laundry Features
Laundry Room, Washer Hookup
Lease Restrictions YN
1
Levels
One
List AOR
Sarasota - Manatee
Living Area Meters
269.23
Living Area Source
Public Records
Living Area Units
Square Feet
Lot Features
On Golf Course
Lot Size Acres
0.27
Lot Size Square Feet
11888
Lot Size Square Meters
1104
Management
Full Time
Middle Or Junior School
Dr Mona Jain Middle
Minimum Lease
1 Month
Modification Timestamp
2026-10-24T15:02:13.305Z
Monthly HOA Amount
1008.67
New Construction YN
false
Num Times per Year
4
Occupant Type
Owner
Other Equipment
Irrigation Equipment
Other Structures
Outdoor Kitchen
Ownership
Fee Simple
Parcel Number
580019459
Patio And Porch Features
Enclosed, Screened
Pet Restrictions
Contact Management for the most up to date pet restrictions
Pets Allowed
Breed Restrictions, Yes
Pool Private YN
false
Postal Code Plus 4
8524
Public Survey Range
19
Public Survey Section
09
RATIO Current Price By Calculated SqFt
448.24
Realtor Info
CDD Addendum required, Docs Available, Foreign Seller, Survey Available
Road Surface Type
Paved
Roof
Tile
Room Count
7
SW Subdiv Community Name
Esplanade
Security Features
Gated Community, Smoke Detector(s)
Senior Community YN
false
Sewer
Public Sewer
Showing Requirements
Listing Agent Must Accompany, ShowingTime
Spa Features
Above Ground
Spa YN
true
Status Change Timestamp
2026-10-23T21:22:58.000Z
Tax Annual Amount
10895
Tax Legal Description
LOT 562 ESPLANADE PHASE V, SUBPHASE A, B, C, D, E & F PI#5800.1945/9
Tax Lot
562
Tax Other Annual Assessment Amount
1977
Tax Year
2025
Total Acreage
1/4 to less than 1/2
Total Annual Fees
12104.00
Total Monthly Fees
1008.67
Township
35
Universal Property Id
US-12081-N-580019459-R-N
Unparsed Address
4740 BENITO CT
Utilities
Electricity Connected, Natural Gas Connected, Public, Sewer Connected, Sprinkler Recycled, Underground Utilities, Water Connected
Water Source
Canal/Lake For Irrigation, Public
Waterfront YN
false
Window Features
Blinds, ENERGY STAR Qualified Windows
Zoning
0100
Neighborhood Map
Popup

Property Photos
Listing Photo
Listing Photo
Listing Photo
Listing Photo
Listing Photo
Listing Photo
Listing Photo
Listing Photo
Listing Photo
Listing Photo
Listing Photo
Listing Photo
Listing Photo
Listing Photo
Listing Photo
Listing Photo
Listing Photo
Listing Photo
Listing Photo
Listing Photo
Listing Photo
Listing Photo
Listing Photo
Listing Photo
Listing Photo
Listing Photo
Listing Photo
Listing Photo
Listing Photo
Listing Photo
Listing Photo
Listing Photo
Listing Photo
Listing Photo
Listing Photo
Listing Photo
Listing Photo
Listing Photo
Listing Photo
Listing Photo
Listing Photo
Listing Photo
Listing Photo
Listing Photo
Listing Photo
Listing Photo
Listing Photo
Listing Photo
Listing Photo
Listing Photo
Listing Photo
Listing Photo
Listing Photo
Listing Photo
Listing Photo
Listing Photo
Listing Photo
Listing Photo
Listing Photo
Listing Photo
Listing Photo
Listing Photo
Listing Photo
Listing Photo
Listing Photo
Listing Photo
Listing Photo
Listing Photo
Listing Photo
Listing Photo
Listing Photo
Listing Photo
Listing Photo
Listing Photo
Listing Photo
Listing Photo
Listing Photo
Listing Photo
Listing Photo
Listing Photo
Listing Photo
Listing Photo
Listing Photo
Listing Photo
Listing Photo
Listing Photo
Listing Photo
Listing Photo
Listing Photo
Listing Photo
Listing Photo
Listing Photo
Listing Photo
Listing Photo
Listing Photo
Listing Photo
Listing Photo
Listing Photo
Listing Photo
Listing Photo
Listing Photo
Listing Photo
Listing Photo
Listing Photo
Listing Photo
Listing Photo
Listing Photo
Listing Photo
Listing Photo
Listing Photo
Listing Photo
Listing Photo
Listing Photo
Listing Photo
Listing Photo
Listing Photo
Listing Photo
Listing Photo
Listing Photo
Listing Photo
Listing Photo
Listing Photo
Listing Photo
Listing Photo
Listing Photo
Listing Photo
Listing Photo
Listing Photo
Listing Photo
Listing Photo
Listing Photo
Listing Photo
Listing Photo
Listing Photo
Listing Photo
Listing Photo
Listing Photo
Listing Photo
Listing Photo
Listing Photo
Listing Photo
Listing Photo
Listing Photo
Listing Photo
Listing Photo
Listing Photo
Listing Photo
Listing Photo
Listing Photo
Listing Photo
Listing Photo
Listing Photo
Listing Photo
Listing Photo
Listing Photo
Listing Photo
Listing Photo
Listing Photo
Listing Photo
Listing Photo
Listing Photo
Listing Photo
Listing Photo
Listing Photo
Listing Photo
Listing Photo
Listing Photo
Listing Photo
Listing Photo
Listing Photo
Listing Photo
Listing Photo
Listing Photo
Listing Photo
Listing Photo
Listing Photo
Listing Photo
Listing Photo
Listing Photo
Listing Photo
Listing Photo
Listing Photo
Listing Photo
Listing Photo
Listing Photo
Listing Photo
Listing Photo
Listing Photo
Listing Photo
Listing Photo
Listing Photo
Listing Photo

MLS #MFRA4710207 Listing courtesy of Coldwell Banker Realty provided by Stellar MLS.

Similar Listings

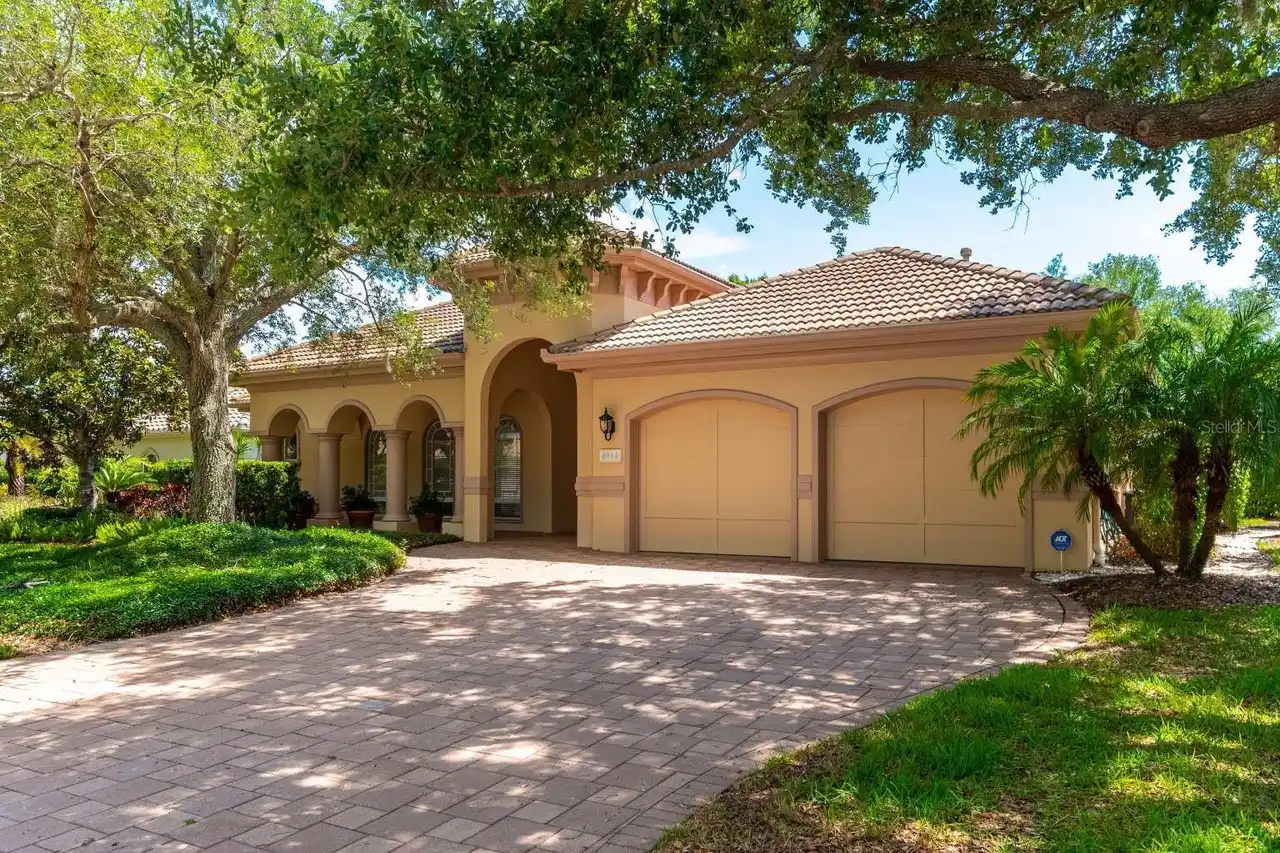
$1,175,000
6914 Stanhope Place
Bradenton
3BR/3BA
| Active
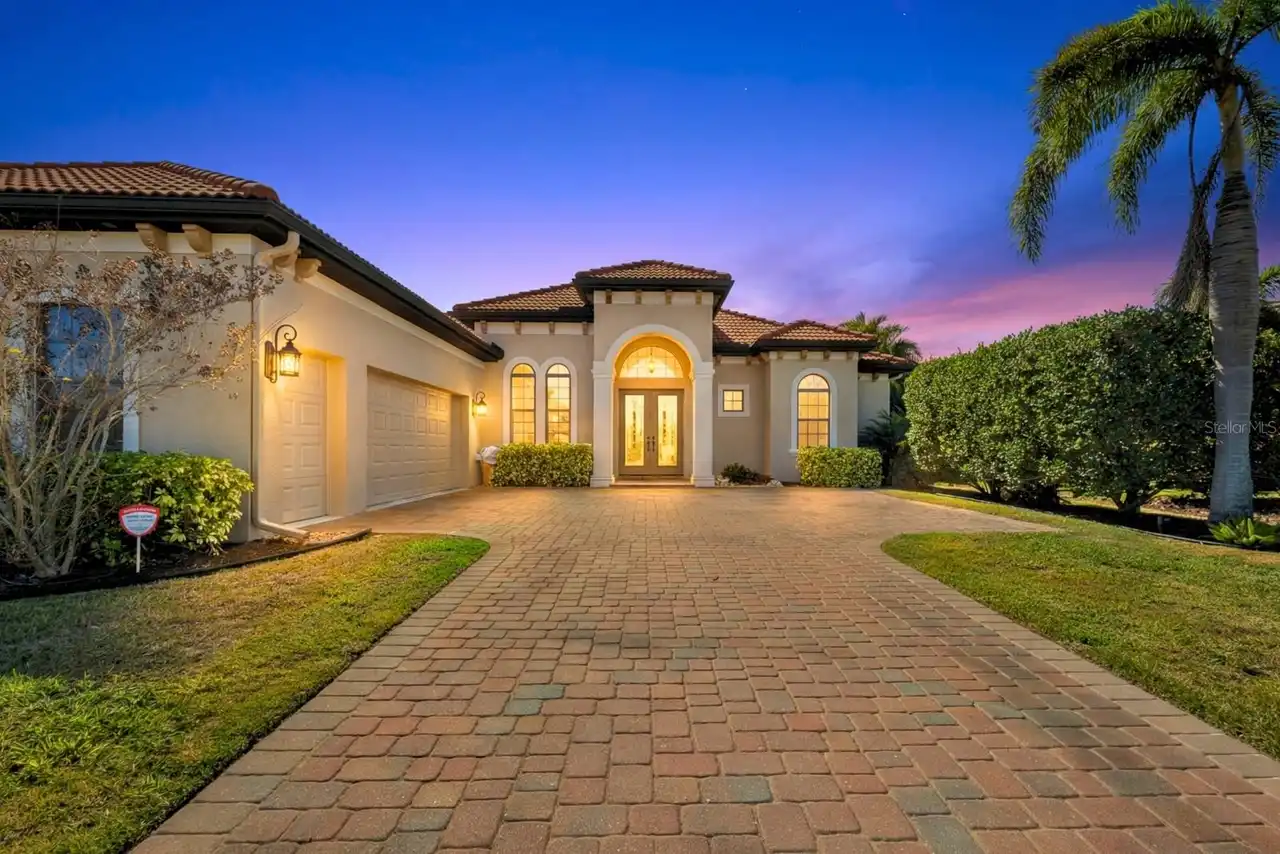
$1,180,000
4816 Tobermory Way
Bradenton
3BR/3BA
| Active
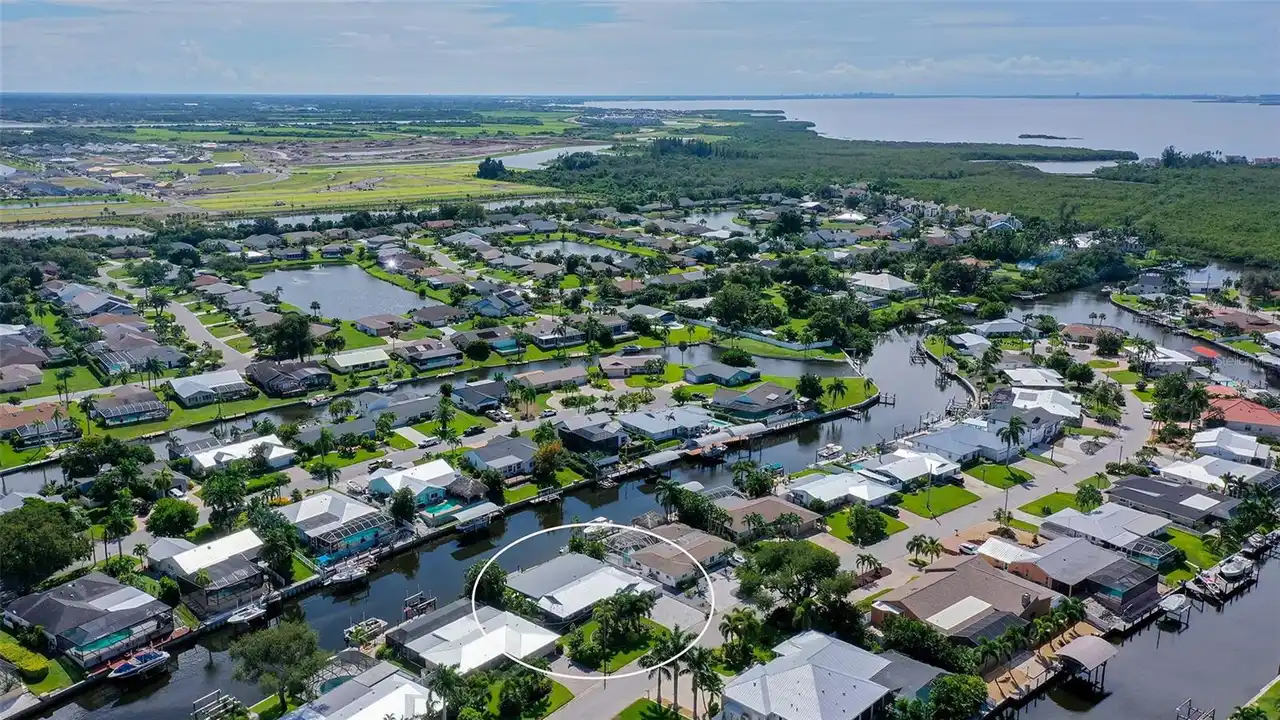
$1,200,000
4919 Coral Boulevard
Bradenton
3BR/3BA
| Active
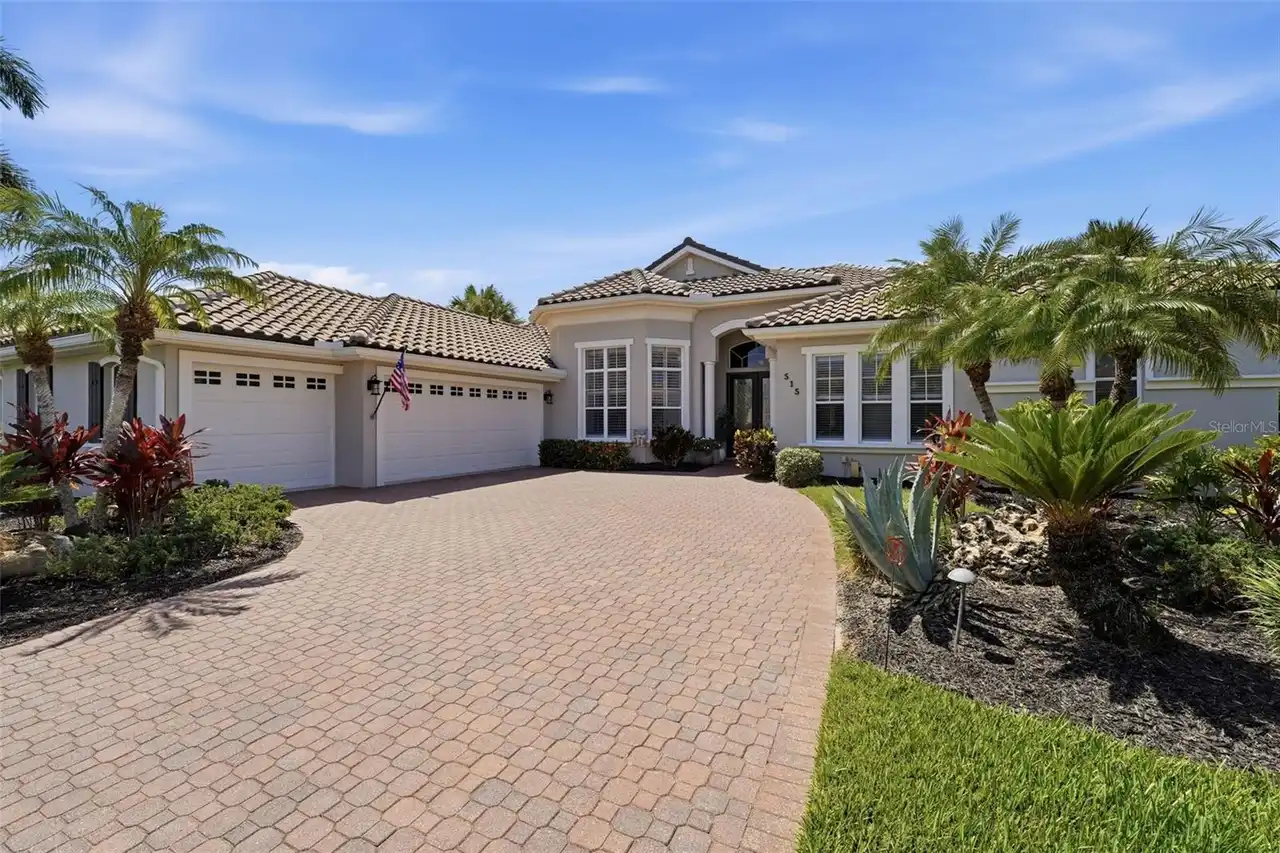
$1,234,000
515 Sand Crane Court
Bradenton
3BR/3BA
| Active


All listing information is deemed reliable but not guaranteed and should be independently verified through personal inspection by appropriate professionals. Listings displayed on this website may be subject to prior sale or removal from sale; availability of any listing should always be independent verified. Listing information is provided for consumer personal, non-commercial use, solely to identify potential properties for potential purchase; all other use is strictly prohibited and may violate relevant federal and state law. The source of the listing data is as follows: Stellar MLS (updated 10/24/26 12:14 PM) |

Listing Search


Translate Tool

Featured Listings
St Petersburg Real Estate
$1,389,000
4 BED
3 BATH
Welcome to Bayway Isles, one of the most desired neighborhoods in all of Pinellas County. Two Isles of homes with a 24 h... Read More
Clearwater Real Estate
$1,081,000
3 BED
2 BATH
Developer's Dream! Premier Pinellas Location! Secluded, private and nearly 1.5 acres to be reimagined. Custom built one ... Read More
Weeki Wachee Real Estate
$995,000
4 BED
4 BATH
THIS ONE HAS IT ALL!! IMPRESSIVE and STUNNING 2-ACRE ESTATE with Private Pool and Private Gated Entrance + INCREDIBLE OU... Read More
Hudson Real Estate
$915,000
4 BED
3 BATH
Experience luxury waterfront living in this exceptional custom-built coastal residence located in the desirable Driftwoo... Read More
Tampa Real Estate
$1,375,000
5 BED
4 BATH
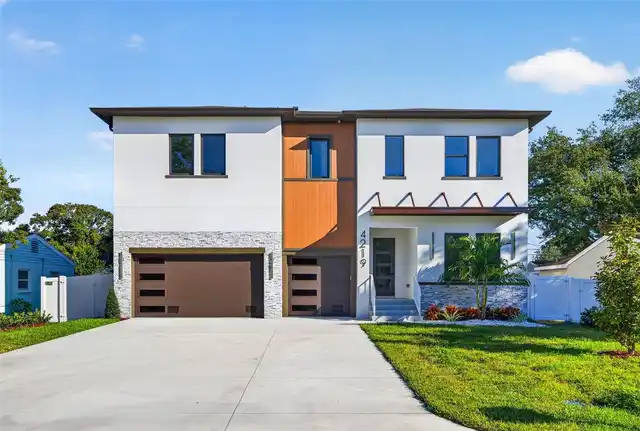
Welcome to 4219 West Bay View Avenue, an exceptional new-construction residence built in 2026 in one of South Tampa’s mo... Read More
Winter Park Real Estate
$1,419,900
4 BED
3 BATH
Under Construction. Under Construction. NEW CONSTRUCTION!!! Welcome to Winter Park Grove — Winter Park’s newest communit... Read More
St Petersburg Real Estate
$924,900
3 BED
2 BATH
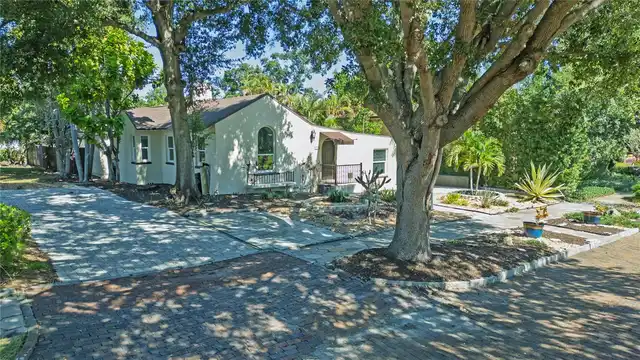
Unique Spanish-style character meets relaxed Florida living near Crescent Lake! This inviting 3-bedroom, 2-bath home off... Read More
Altoona Real Estate
$1,399,000
6 BED
3 BATH
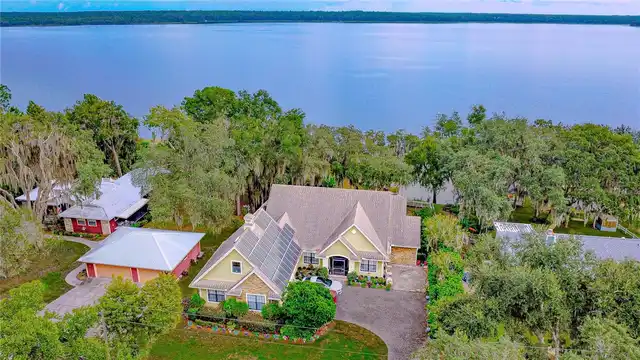
Sunrise views across Lake Dorr set the scene for this custom Craftsman-style waterfront home in Central Florida. The pri... Read More
Dunedin Real Estate
$1,500,000
4 BED
4 BATH
Under contract-accepting backup offers. This waterfront property has attracted a buyer and is now under contract. A rare... Read More
The Villages Real Estate
$1,000,000
3 BED
3 BATH
Virtually Staged. POOL & HOT TUB READY | ROOM FOR A GRAND PIANO | GOLF COURSE WITH POND VIEWS Pro-Level Hardscape Instal... Read More
Contact Sandra Pardo

407-990-2746

Wendy Morris LLC

Licensed in the State of Florida
BK 3146762
16797 Broadwater Avenue
Winter Garden, Florida 34787

Your privacy is our utmost concern. We will never sell your personal information. Privacy Policy
©2026 sandrapardohomes.com - all rights reserved. | Site Map