407-990-2746
Menu

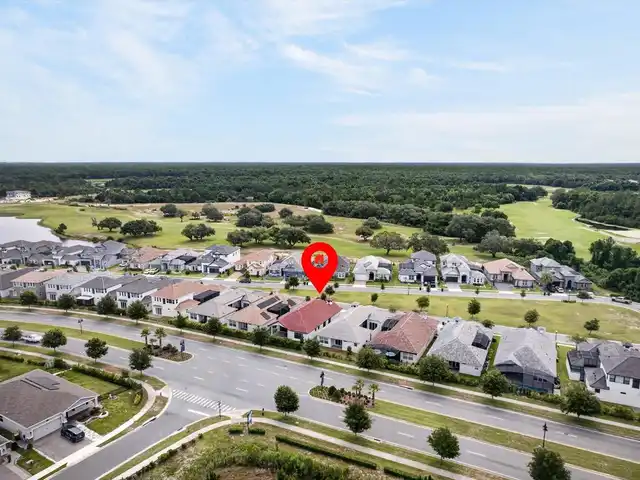
268 Hampton Loop, Davenport, FL

NEXT
PREV
$675,000

($296/sqft)

List Status: Active
268 Hampton Loop
Davenport, FL 33837


4 beds
3 baths
2283 living sqft
Top Features
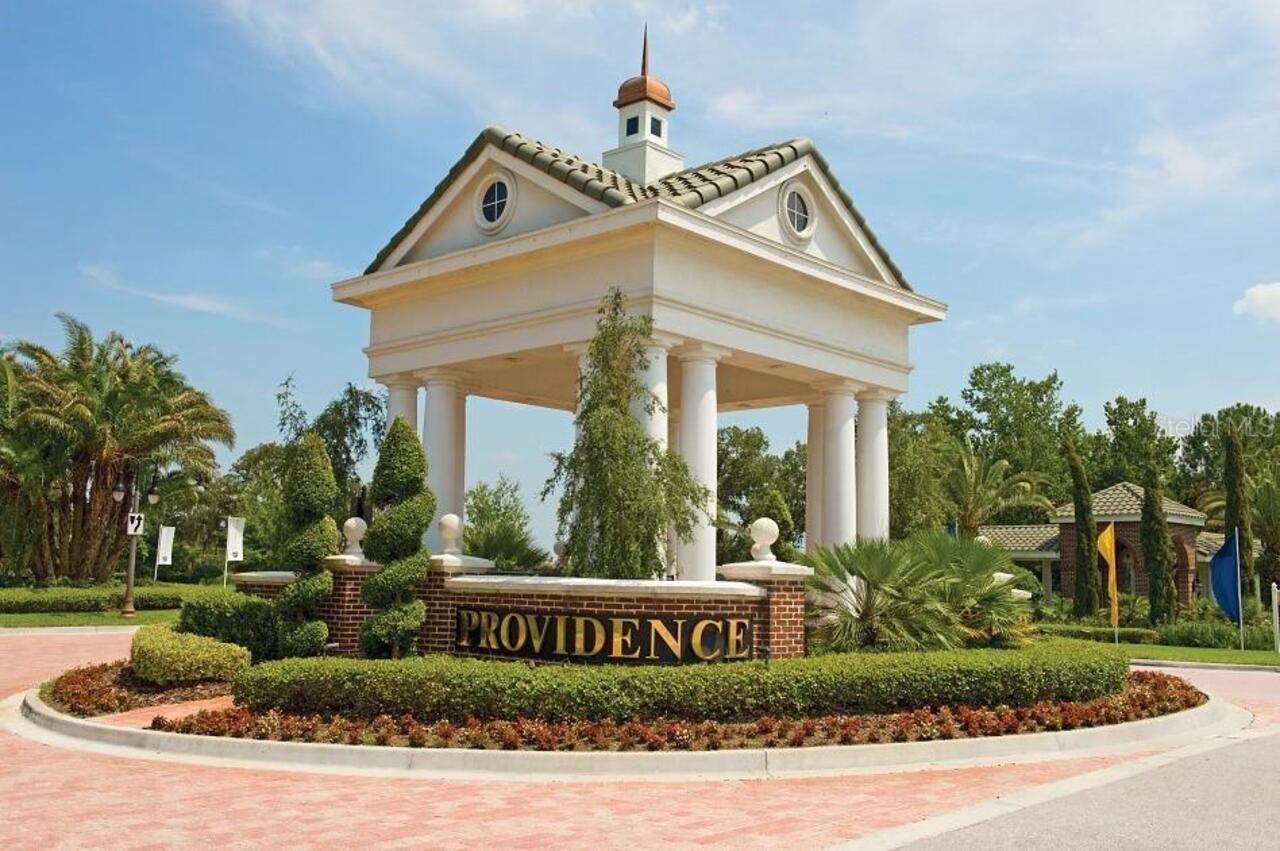
  • Subdivision: Hampton Landing/providence
  • Built in  2023
  • Single Family Residence
Description
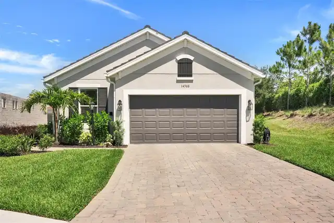
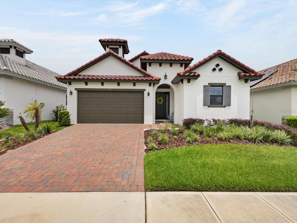
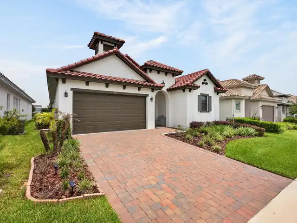
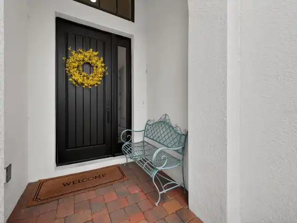
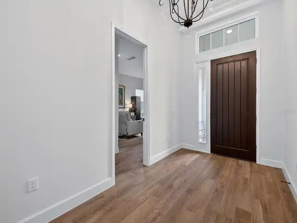
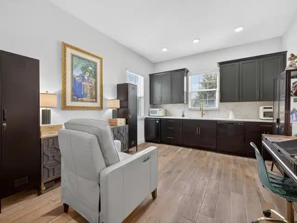
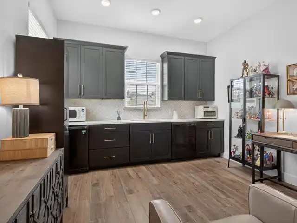
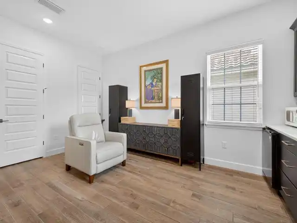
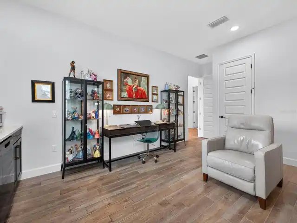
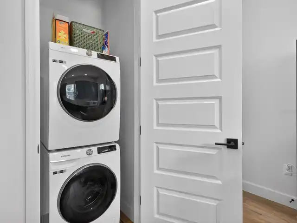
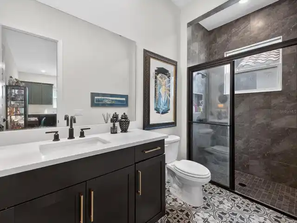
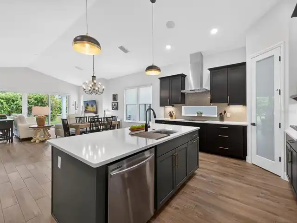
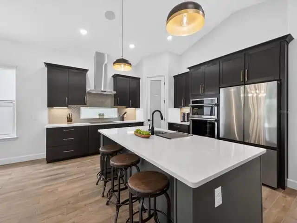
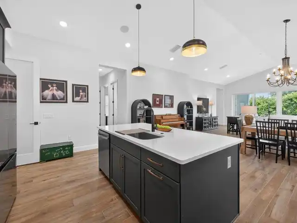
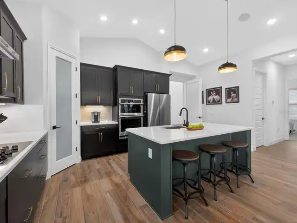
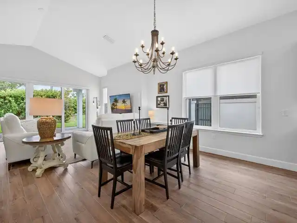
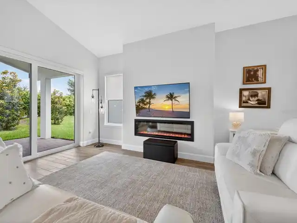
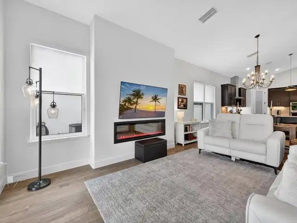
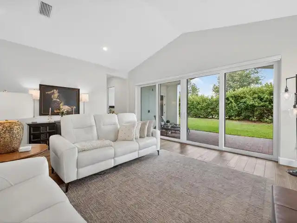
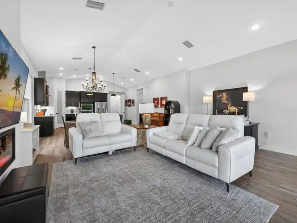
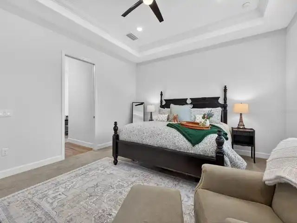
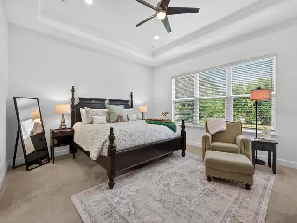
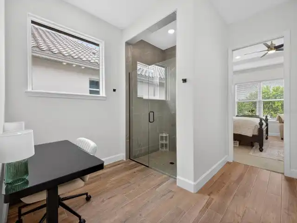
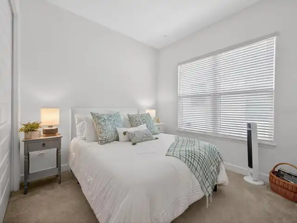
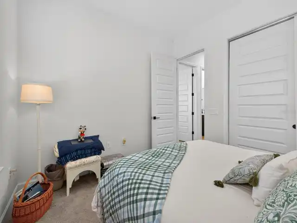
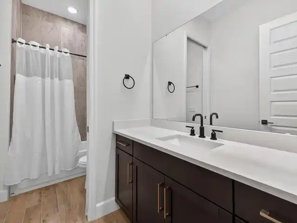
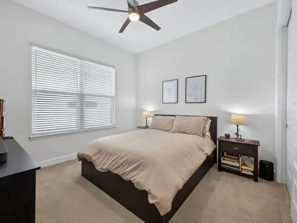
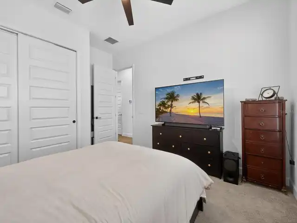
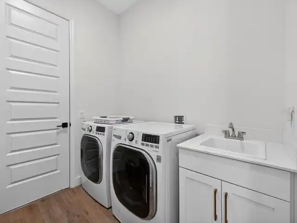
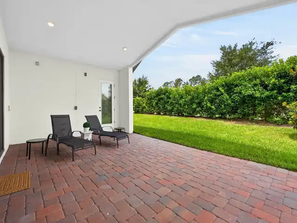
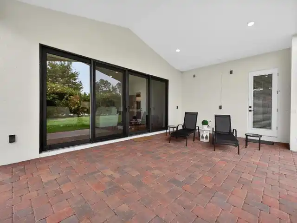
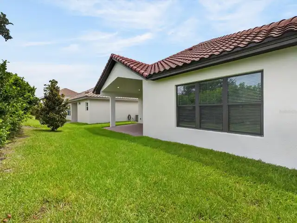
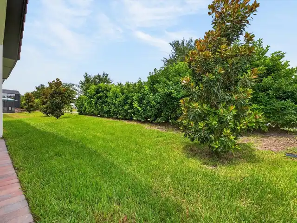
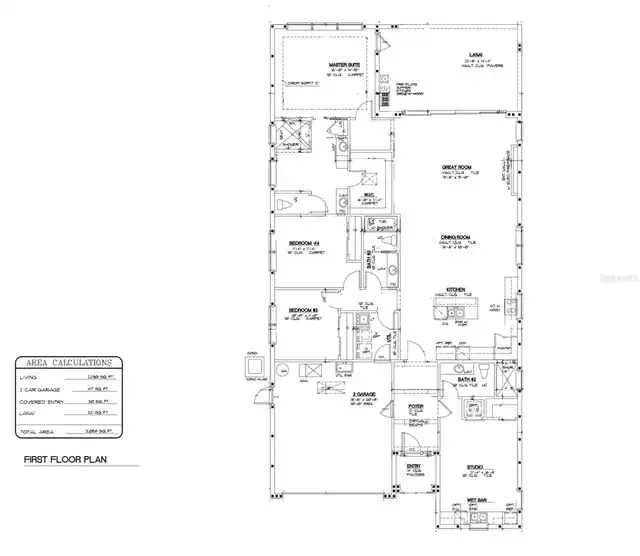
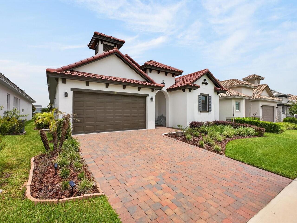
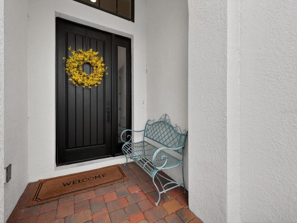
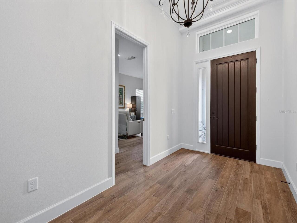
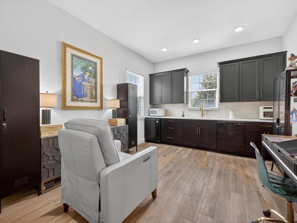
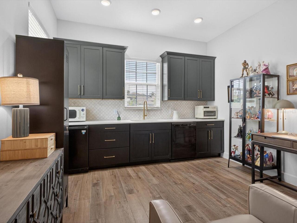
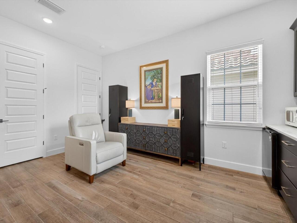
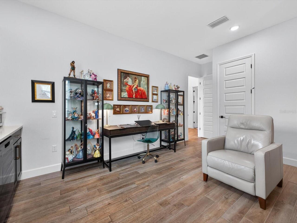
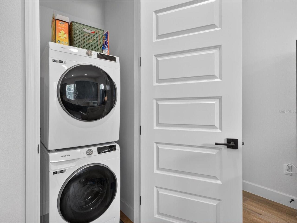
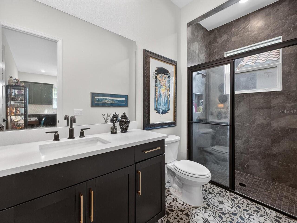
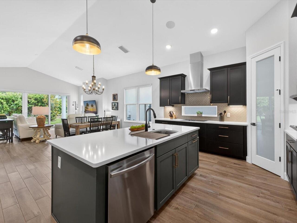
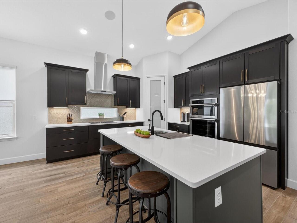
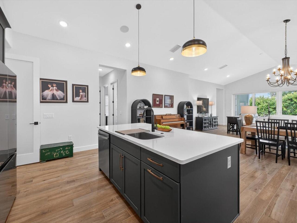
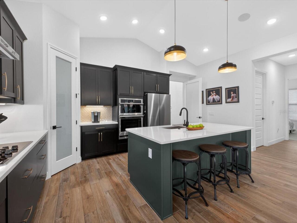
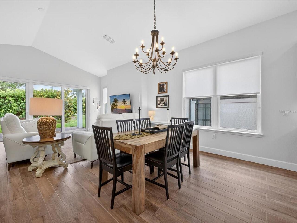
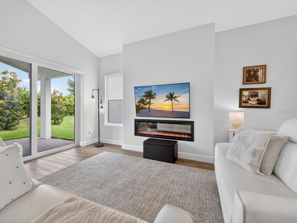
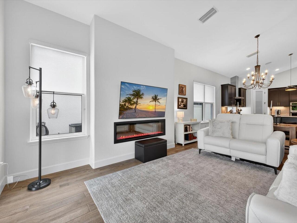
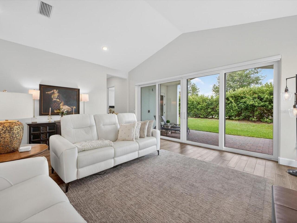
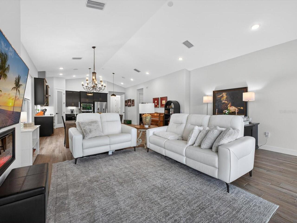
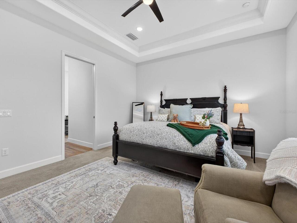
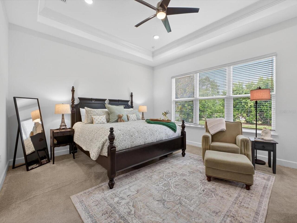
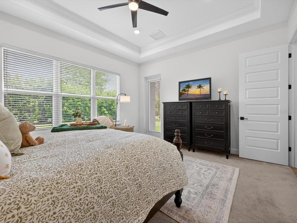
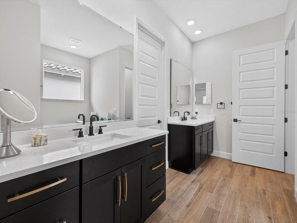
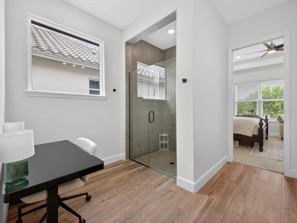
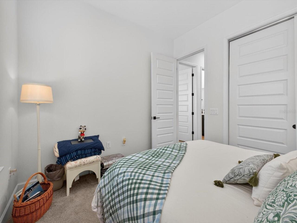
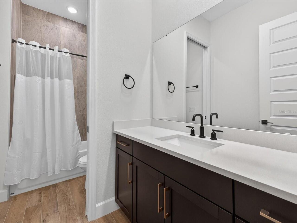
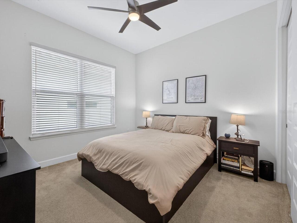
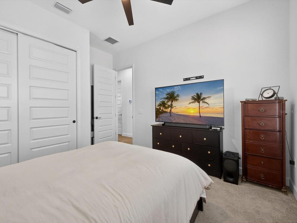
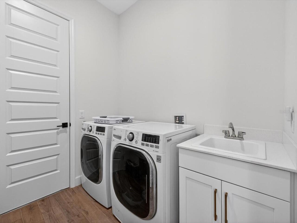
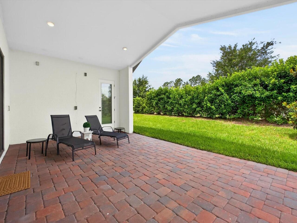
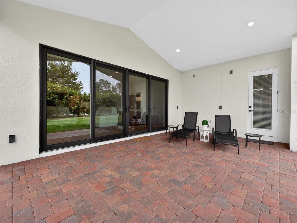
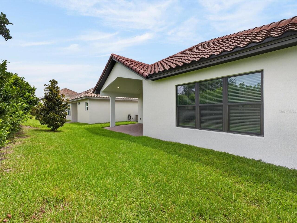
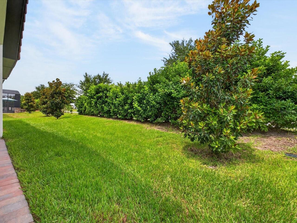
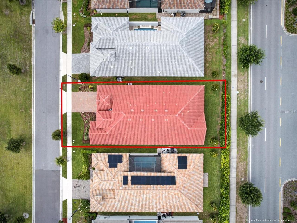
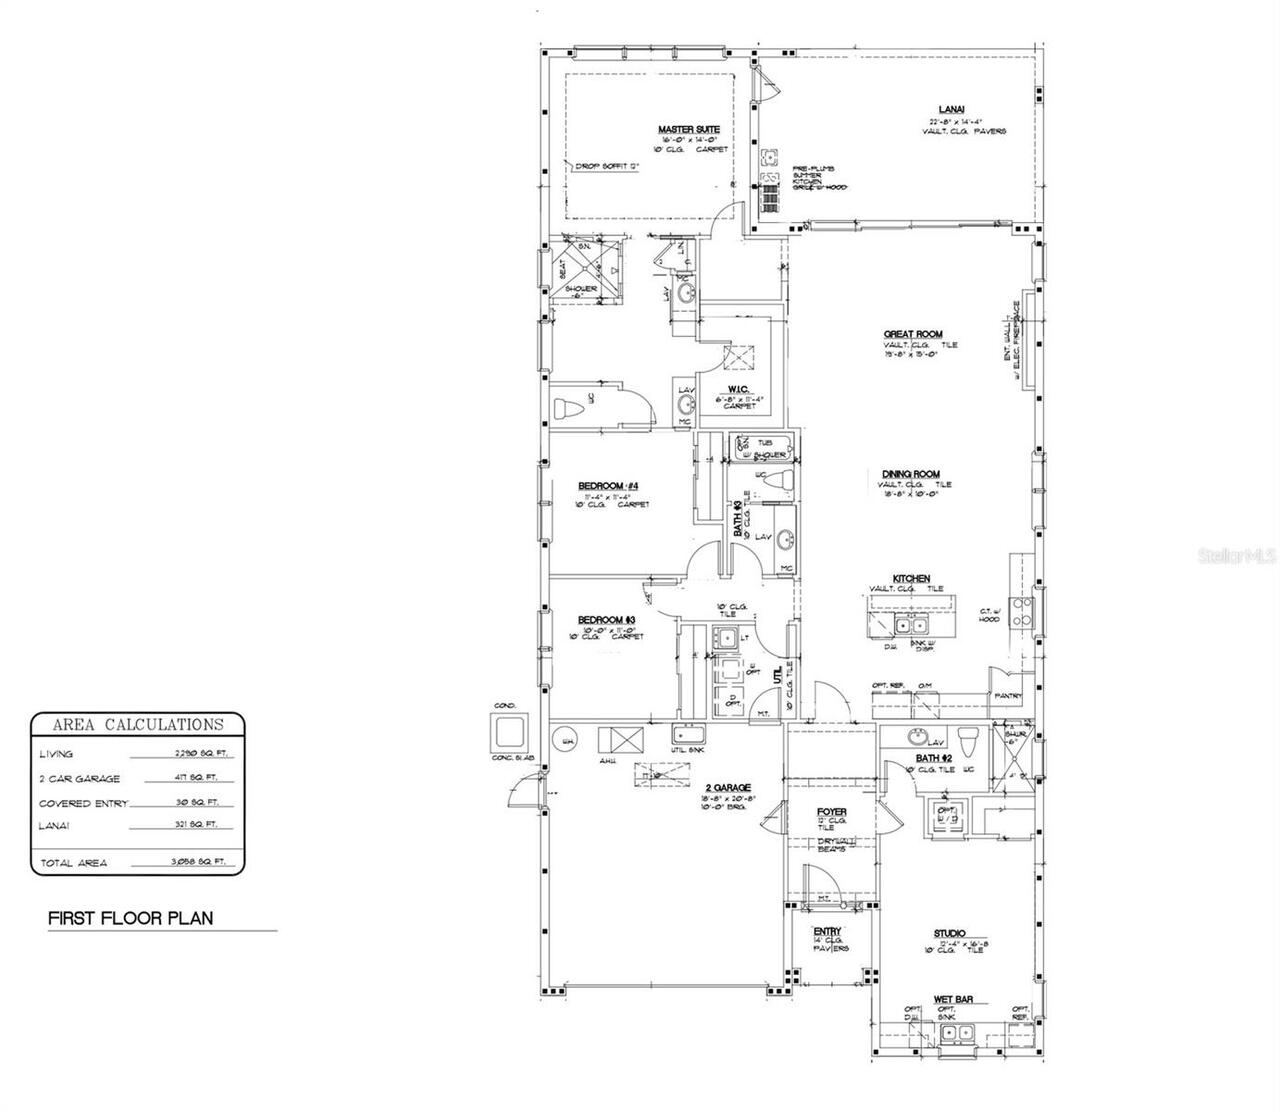
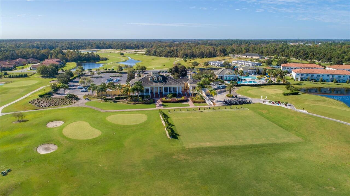
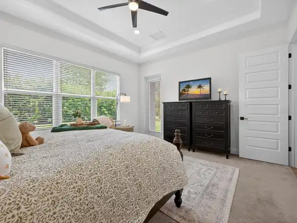
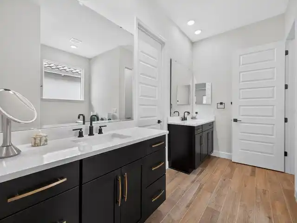
CUSTOM MEDITERRANEAN with IN-LAW SUITE/EXECUTIVE STUDIO! (AND NOW WITH HUGE INTEREST RATE CREDIT TO GET AS LOW AS 4.75%!!!) This one-of-a kind custom home combines the finer points of a luxury builder with the flexibility of the home within a home. From the Boral® roof tiles, to the custom PGT argon-filled windows, down to the porcelain wood-plank tile floors, your first impression confirms that this is no ordinary multi-generational home. As you enter, you're greeted by soaring ceilings with beams, crown molding, and a crystal chandelier before choosing whether to go into the main home, or into the studio apartment, complete with its own kitchen, its own full bathroom, and even its own full-size Samsung® washer and dryer! With so much space, an in-law suite is just the beginning. Whether it's a dedicated workspace as an executive studio or a complete and separate home-within-a-home for older teenagers, young adults, or aging parents, the custom finishes offer a distinctive feel for any use. The shared entry foyer also provides direct access to the garage for both the apartment and the main home. The 8' frosted glass door sets the stage for entry to the main home, adding to the luxurious feel of the 14' cathedral ceilings and the gourmet kitchen with ceramic-lined double ovens, cooktop and range hood, custom cabinetry and quartz countertops. Abundant natural light flows throughout the open dining room and spacious family room, accentuated with a built-in linear fireplace. The quadruple sliding glass doors lead to the expansive covered lanai, equipped with pre-plumbing and wiring for a summer kitchen and outdoor range hood, and surrounded by a private hedge-lined backyard oasis. The expansive owners' suite is a true retreat, featuring tray ceilings with crown molding, its own access to the covered lanai for morning coffee or evening relaxing, a massive walk-in closet, split vanities, and a large upgraded walk-in shower. When you're not relaxing at home, the self-cont
Property Details
Property Features
Property Sub Type
Single Family Residence
Parking
Garage Door Opener
County
Polk
Subdivision
HAMPTON LANDING/PROVIDENCE
Additional Information
Additional Lease Restrictions
No Short-Term Rentals (No AirBnB) allowed. Less than 5% of community allowed for long-term rentals. Check with HOA for additional restrictions.
Additional Parcels YN
false
Additional Rooms
Interior In-Law Suite w/Private Entry
Alternate Key Folio Num
282619932943000450
Appliances
Built-In Oven, Convection Oven, Cooktop, Dishwasher, Disposal, Dryer, Microwave, Range, Range Hood, Refrigerator, Washer
Approval Process
Check with HOA
Architectural Style
Mediterranean
Association Amenities
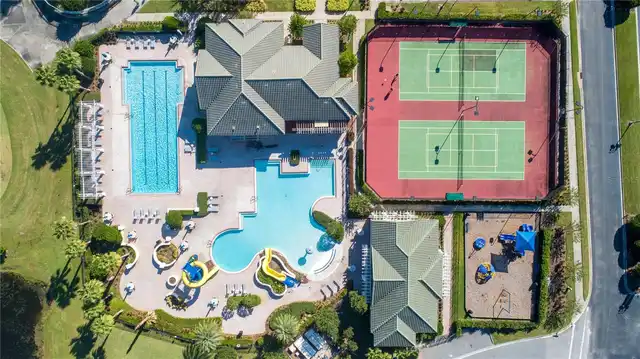
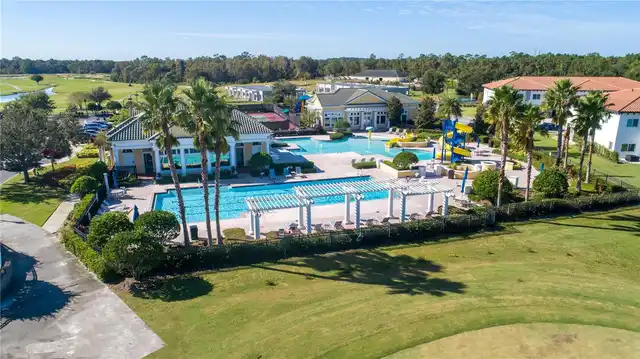
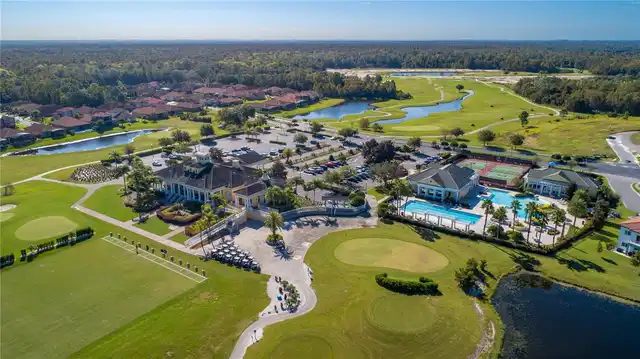
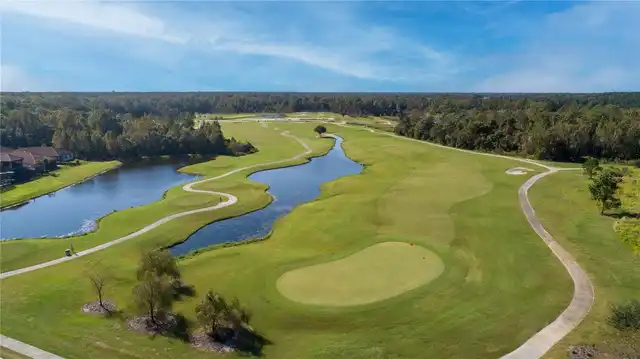
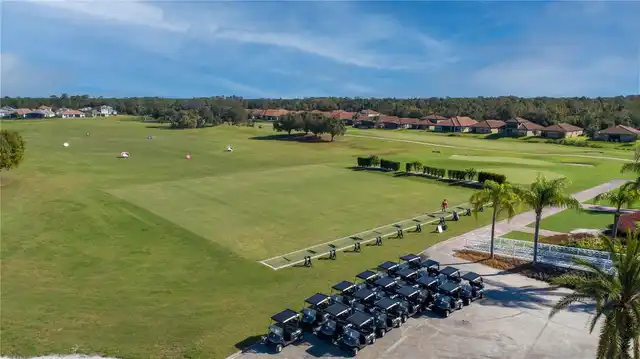
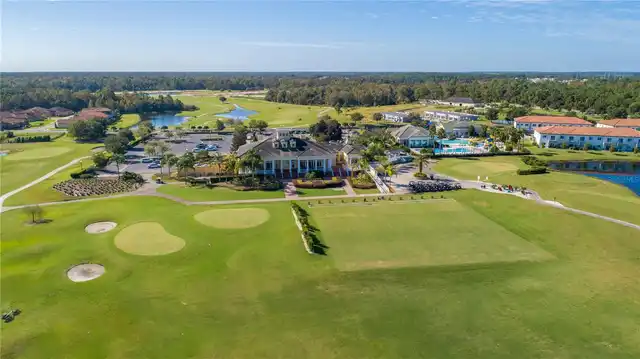
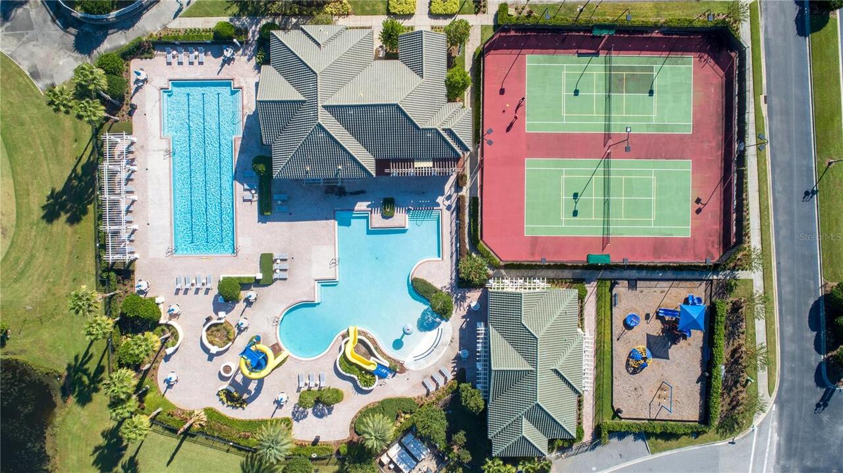
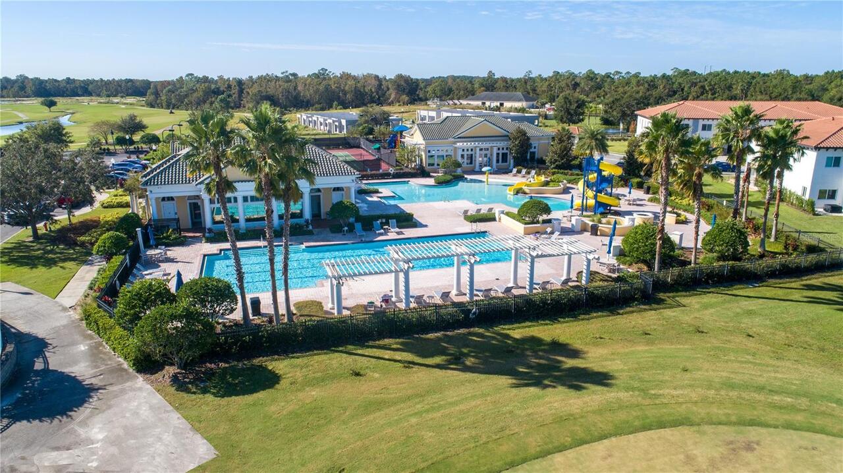
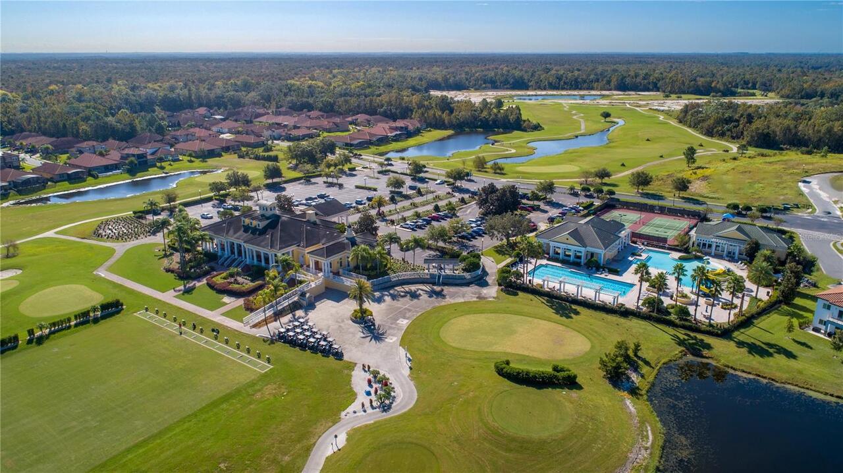
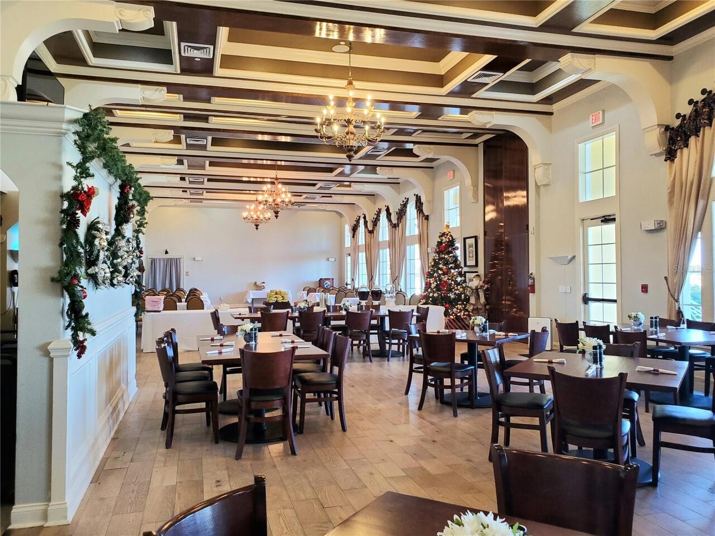
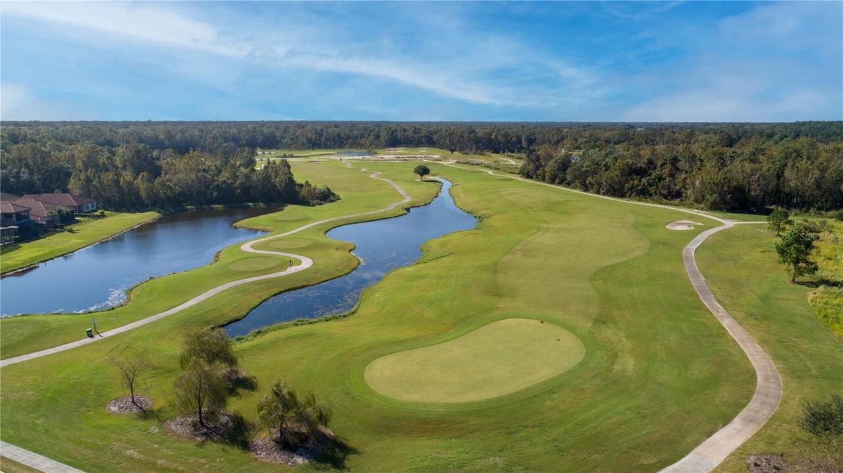
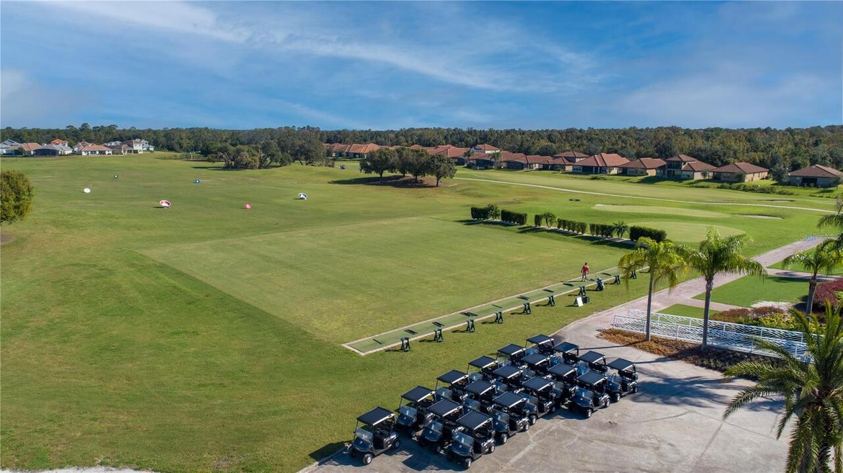
Basketball Court, Clubhouse, Fence Restrictions, Fitness Center, Gated, Golf Course, Park, Pickleball Court(s), Playground, Pool, Security, Tennis Court(s), Trail(s), Vehicle Restrictions
Association Approval Required YN
1
Association Email
SLim@ArtemisLifestyles.com
Association Fee
440
Association Fee Frequency
Quarterly
Association Fee Includes
Guard - 24 Hour, Common Area Taxes, Pool, Escrow Reserves Fund, Maintenance Grounds, Management, Private Road, Recreational Facilities, Security
Association Fee Requirement
Required
Association URL
artemislifestyles.com/providence
Association YN
true
Attached Garage YN
true
Available For Lease YN
1
Bathrooms Total Integer
3
Builder Model
Custom
Builder Name
ABD
Building Area Source
Builder
Building Area Total
3058
Building Area Total Srch SqM
284.10
Building Area Units
Square Feet
Calculated List Price By Calculated SqFt
295.66
Carport YN
false
Community Features
Clubhouse, Community Mailbox, Deed Restrictions, Dog Park, Fitness Center, Gated Community - Guard, Golf Carts OK, Golf, Irrigation-Reclaimed Water, Park, Playground, Pool, Restaurant, Sidewalks, Tennis Court(s), Street Lights
Construction Materials
Block
Cooling
Central Air, Zoned
Country
US
Cumulative Days On Market
107
Current Price
675000.00
Direction Faces
North
Disaster Mitigation
Above Flood Plain, Fire/Smoke Detection Integration
Elementary School
Davenport School of the Arts
Exterior Features
Sprinkler Metered
Fireplace Features
Electric, Family Room
Fireplace YN
false
Flood Zone Code
X
Flood Zone Date
2016-12-22
Flood Zone Panel
12105C0235H
Flooring
Carpet, Tile
Foundation Details
Slab, Stem Wall
Furnished
Unfurnished
Garage Dimensions
19x21
Garage Spaces
2
Garage YN
true
Green Energy Efficient
Appliances, Construction, HVAC, Roof, Thermostat, Windows
Green Indoor Air Quality
No/Low VOC Flooring, No/Low VOC Paint/Finish
Green Landscaping
Fl. Friendly/Native Landscape
Green Water Conservation
Irrigation-Reclaimed Water, Low-Flow Fixtures
Heating
Electric
High School
Davenport High School
Homestead YN
1
Interior Features
Cathedral Ceiling(s), Crown Molding, Eat-in Kitchen, Kitchen/Family Room Combo, Open Floorplan, Primary Bedroom Main Floor, Smart Home, Split Bedroom, Stone Counters, Thermostat, Window Treatments
Internet Address Display YN
true
Internet Automated Valuation Display YN
false
Internet Consumer Comment YN
false
Internet Entire Listing Display YN
true
Laundry Features
Inside, Laundry Closet, Laundry Room
Lease Restrictions YN
1
Levels
One
List AOR
Orlando Regional
Living Area Meters
212.10
Living Area Source
Public Records
Living Area Units
Square Feet
Lot Features
Landscaped, Level, Near Golf Course, Sidewalk, Private
Lot Size Acres
0.14
Lot Size Square Feet
6264
Lot Size Square Meters
582
Middle Or Junior School
Davenport School of the Arts
Minimum Lease
7 Months
Modification Timestamp
2026-09-30T05:17:09.545Z
Monthly HOA Amount
146.67
New Construction YN
false
Num Times per Year
1
Occupant Type
Owner
Other Equipment
Irrigation Equipment
Ownership
Fee Simple
Parcel Number
28-26-19-932943-000450
Patio And Porch Features
Covered, Rear Porch, Screened
Pet Restrictions
No vicious breeds. Check with HOA for more information.
Pets Allowed
Breed Restrictions, Yes
Pool Private YN
false
Postal Code Plus 4
1804
Previous List Price
689000
Price Change Timestamp
2026-09-20T00:02:55.000Z
Public Survey Range
28
Public Survey Section
19
RATIO Current Price By Calculated SqFt
295.66
Realtor Info
As-Is, Docs Available, Floor Plan Available, Lease Restrictions, No Sign, Owner Motivated
Road Responsibility
Private Maintained Road
Road Surface Type
Asphalt
Roof
Tile
Room Count
12
Security Features
Fire Alarm, Gated Community, Smoke Detector(s)
Senior Community YN
false
Sewer
Public Sewer
Showing Requirements
24 Hour Notice, Appointment Only, Listing Agent Must Accompany, See Remarks, ShowingTime
Status Change Timestamp
2026-06-14T18:17:35.000Z
Stories Total
1
Tax Annual Amount
5850.72
Tax Book Number
180-1-4
Tax Legal Description
HAMPTON LANDING AT PROVIDENCE PB 180 PGS 1-4 LOT 45
Tax Lot
45
Tax Year
2025
Total Acreage
0 to less than 1/4
Total Annual Fees
1760.00
Total Monthly Fees
146.67
Township
26
Universal Property Id
US-12105-N-282619932943000450-R-N
Unparsed Address
268 HAMPTON LOOP
Utilities
BB/HS Internet Available, Cable Connected, Electricity Connected, Fiber Optics, Public, Sewer Connected, Sprinkler Meter, Sprinkler Recycled, Underground Utilities, Water Connected
Vegetation
Trees/Landscaped
Water Source
Public
Waterfront YN
false
Window Features
Blinds, Double Pane Windows, ENERGY STAR Qualified Windows, Window Treatments
Neighborhood Map
Popup

Property Photos
Listing Photo
Listing Photo
Listing Photo
Listing Photo
Listing Photo
Listing Photo
Listing Photo
Listing Photo
Listing Photo
Listing Photo
Listing Photo
Listing Photo
Listing Photo
Listing Photo
Listing Photo
Listing Photo
Listing Photo
Listing Photo
Listing Photo
Listing Photo
Listing Photo
Listing Photo
Listing Photo
Listing Photo
Listing Photo
Listing Photo
Listing Photo
Listing Photo
Listing Photo
Listing Photo
Listing Photo
Listing Photo
Listing Photo
Listing Photo
Listing Photo
Listing Photo
Listing Photo
Listing Photo
Listing Photo
Listing Photo
Listing Photo
Listing Photo
Listing Photo
Listing Photo
Listing Photo
Listing Photo
Listing Photo
Listing Photo
Listing Photo
Listing Photo
Listing Photo
Listing Photo
Listing Photo
Listing Photo
Listing Photo
Listing Photo
Listing Photo
Listing Photo
Listing Photo
Listing Photo
Listing Photo
Listing Photo
Listing Photo
Listing Photo
Listing Photo
Listing Photo
Listing Photo
Listing Photo
Listing Photo
Listing Photo
Listing Photo
Listing Photo
Listing Photo
Listing Photo
Listing Photo
Listing Photo
Listing Photo
Listing Photo
Listing Photo
Listing Photo
Listing Photo
Listing Photo
Listing Photo
Listing Photo
Listing Photo
Listing Photo
Listing Photo
Listing Photo
Listing Photo
Listing Photo
Listing Photo
Listing Photo
Listing Photo
Listing Photo

MLS #MFRO6415552 Listing courtesy of Kunkle Realty Group provided by Stellar MLS.

Similar Listings

$610,000
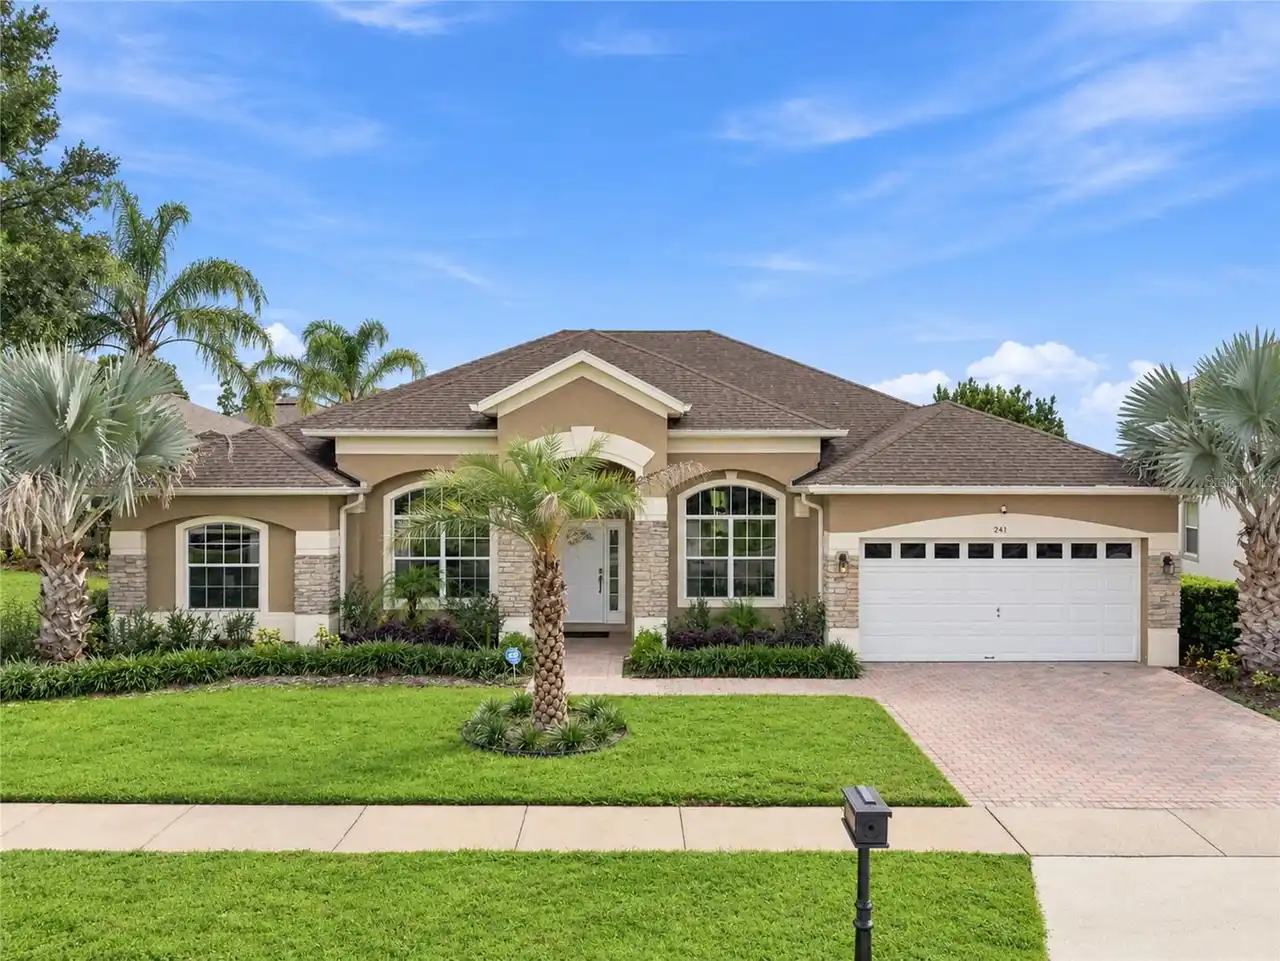
241 Belfry Drive
Davenport
4BR/3BA
| Active
$629,000
141 Birkdale Street
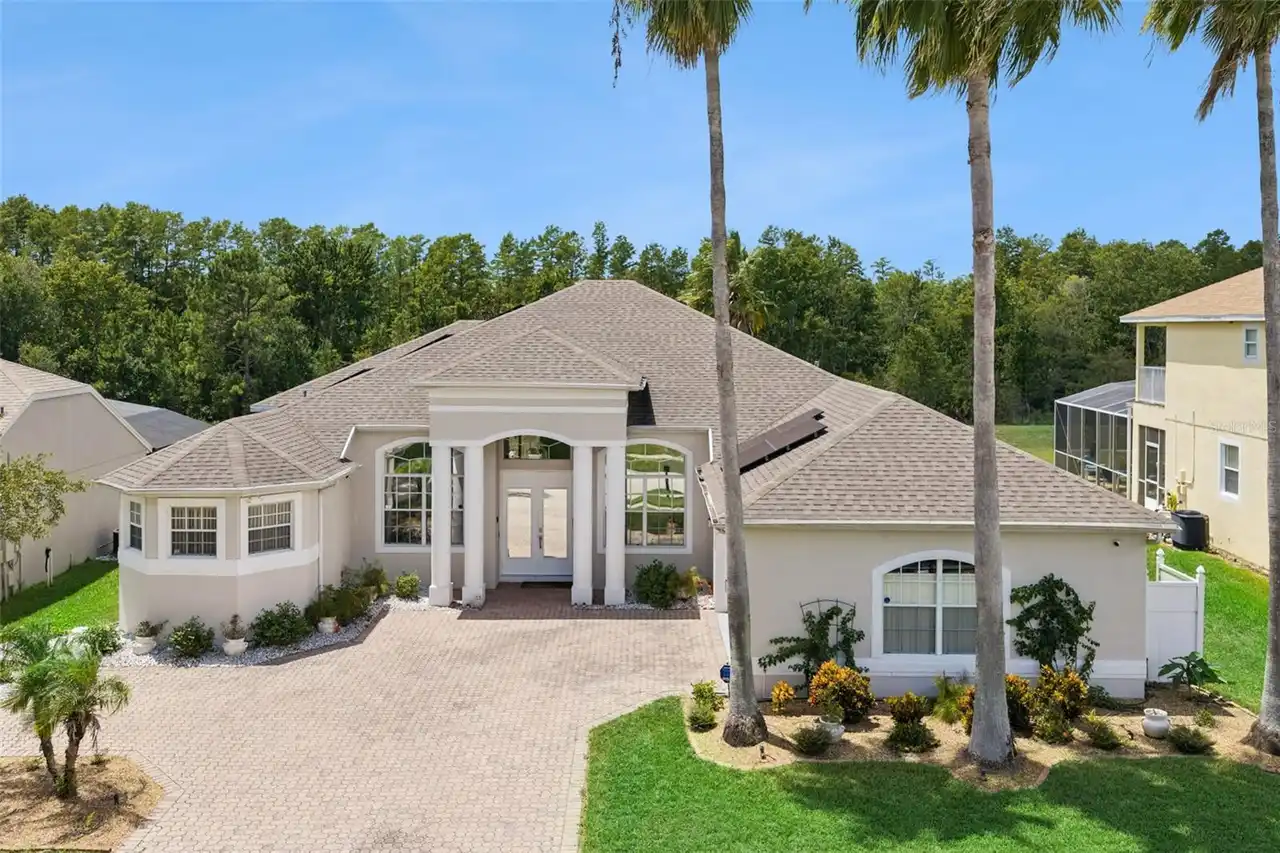
Davenport
4BR/3BA
| Active
$631,500
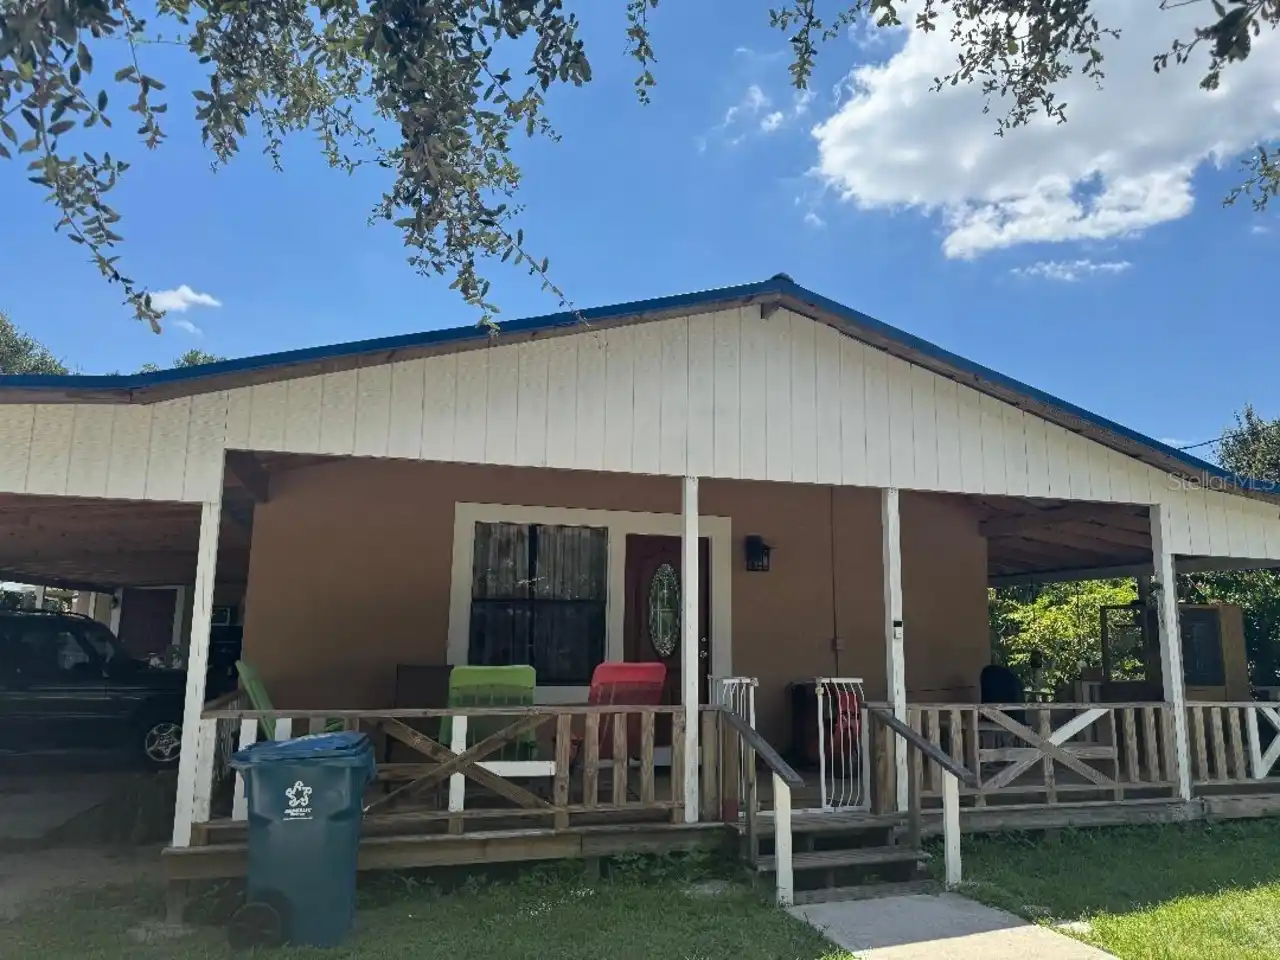
812 Us Highway 17 92 S
Davenport
4BR/3BA
| Active
$639,000
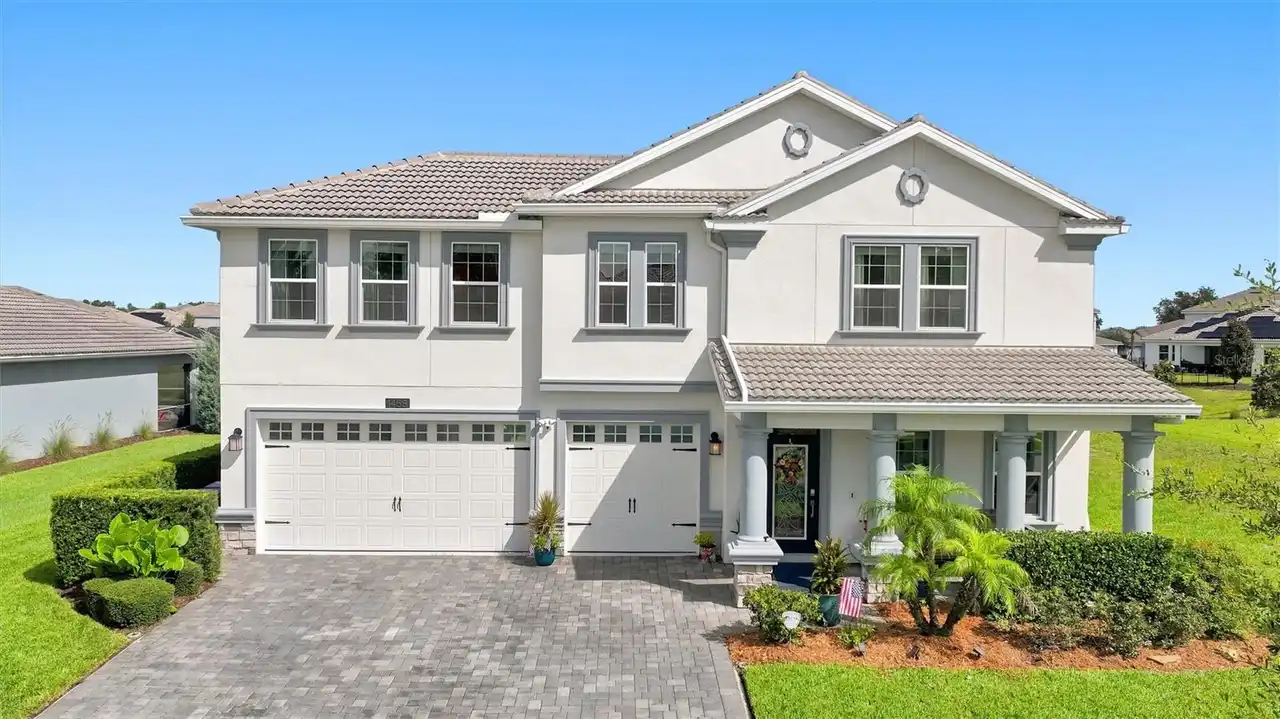
1458 Olympic Club Boulevard
Davenport
4BR/3BA
| Active


All listing information is deemed reliable but not guaranteed and should be independently verified through personal inspection by appropriate professionals. Listings displayed on this website may be subject to prior sale or removal from sale; availability of any listing should always be independent verified. Listing information is provided for consumer personal, non-commercial use, solely to identify potential properties for potential purchase; all other use is strictly prohibited and may violate relevant federal and state law. The source of the listing data is as follows: Stellar MLS (updated 9/30/26 1:55 PM) |

Listing Search


Translate Tool

Featured Listings
Englewood Real Estate
$899,900
3 BED
2 BATH
WELCOME TO ONE OF THE MOST SPECTACULAR WATER VIEWS IN BEACHWALK! Perfectly positioned on a premium homesite overlooking ... Read More
Flagler Beach Real Estate
$1,174,999
3 BED
2 BATH
Imagine starting each morning with the sound of the waves, enjoying your coffee as the sun rises over the Atlantic from ... Read More
Lake Alfred Real Estate
$1,025,000
5 BED
3 BATH
Located in the gated Water Ridge community, this striking Jasper-built custom home combines impressive architectural det... Read More
Tampa Real Estate
$1,250,000
4 BED
3 BATH
FLEXIBLE $20,000 BUYER INCENTIVE AVAILABLE TOWARD CLOSING COSTS OR INTEREST RATE BUYDOWN! Discover elevated living in th... Read More
Lake Mary Real Estate
$879,000
4 BED
3 BATH
Dreams Do Come True! Live Where Luxury Meets Nature — Guard-Gated Magnolia Plantation, Lake Mary Welcome to your private... Read More
Orlando Real Estate
$845,000
5 BED
3 BATH
JUST REDUCED! This UNIQUE CUSTOM BUILT LAKEFRONT HOME IS LOCATED JUST OFF MAITLAND BLVD AND ON LAKE BOSSE, ON A BEAUTIFU... Read More
University Park Real Estate
$988,888
3 BED
3 BATH
BEAUTIFUL HOME IN UNIVERSITY PARK COUNTRY CLUB'S RICHMOND PARK- Welcome to this well-maintained and thoughtfully upgrade... Read More
Bradenton Real Estate
$919,900
3 BED
2 BATH
Don't miss the opportunity to own a Golf Deeded Arezzo model with a pool! Includes full golf membership. Some rooms have... Read More
Lakewood Ranch Real Estate
$1,399,000
5 BED
5 BATH
SELLER IS OFFERING UP TO $50,000 TOWARD BUYER’S ALLOWABLE CLOSING COSTS! Lakefront living, a private saltwater pool and ... Read More
Davenport Real Estate
$825,000
8 BED
6 BATH
Escape to luxury in this immaculate Windsor Island Resort home in Davenport, Florida. This 8-bedroom, 6-bathroom residen... Read More
Contact Sandra Pardo

407-990-2746

Wendy Morris LLC

Licensed in the State of Florida
BK 3146762
16797 Broadwater Avenue
Winter Garden, Florida 34787

Your privacy is our utmost concern. We will never sell your personal information. Privacy Policy
©2026 sandrapardohomes.com - all rights reserved. | Site Map