407-990-2746
Menu

141 Birkdale Street, Davenport, FL

NEXT
PREV
$629,000

($226/sqft)

List Status: Active
141 Birkdale Street
Davenport, FL 33897


4 beds
3 baths
2788 living sqft
Top Features
  • View: Trees/Woods
  • Subdivision: Highlands Reserve Ph 05
  • Built in  2001
  • Single Family Residence
Description
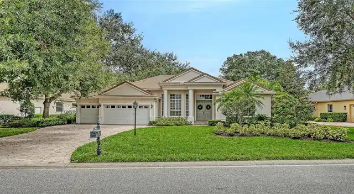
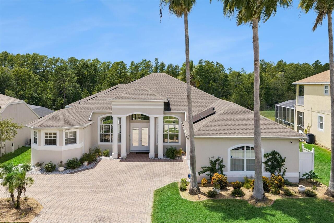
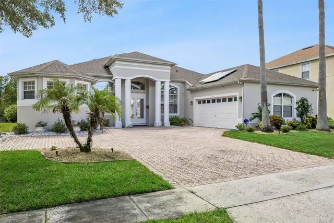
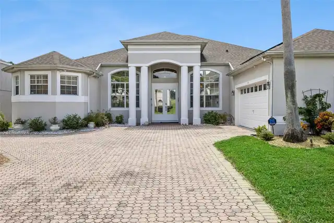
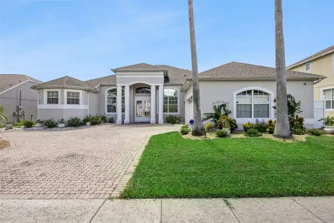
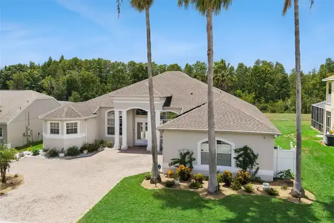
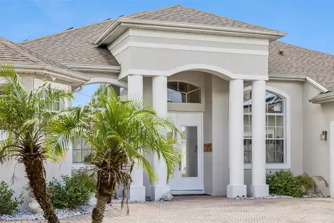
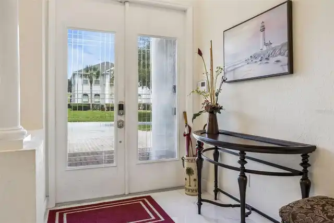
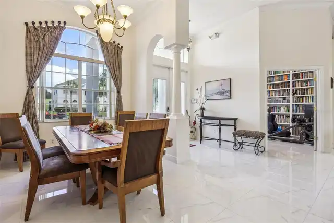
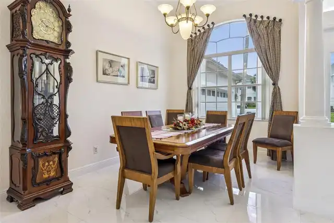
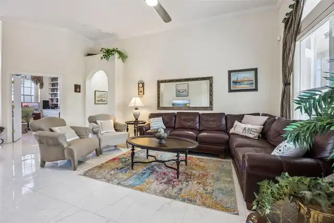
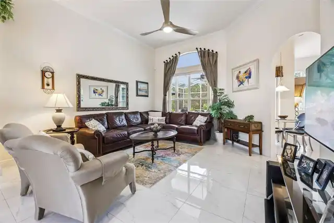
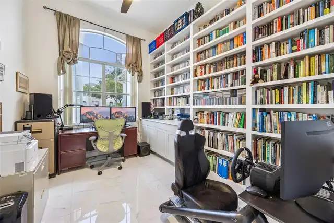
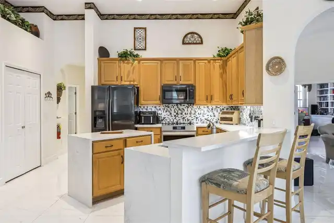
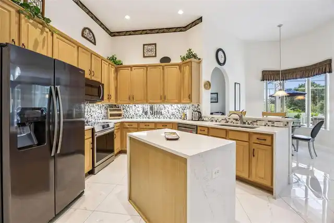
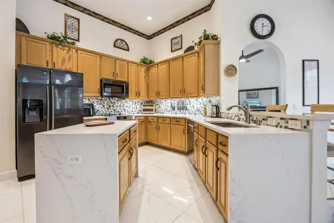
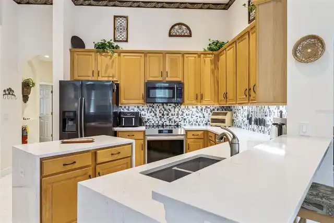
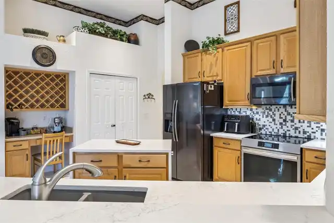
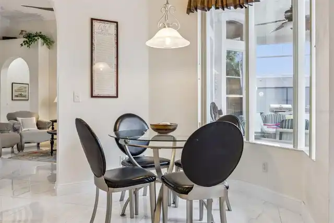
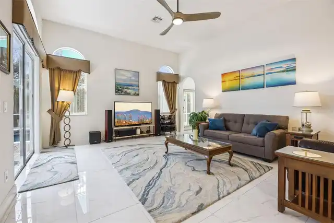
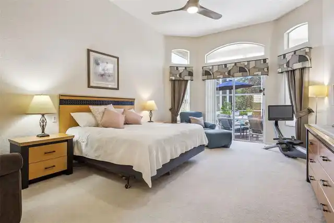
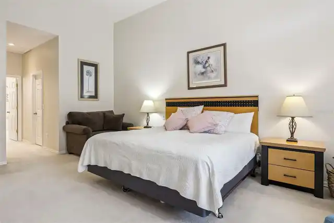
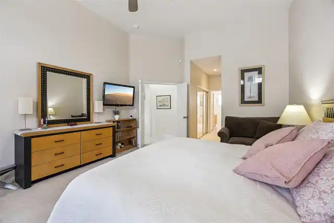
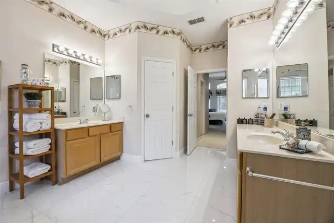
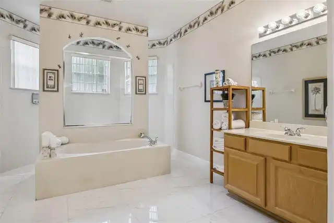
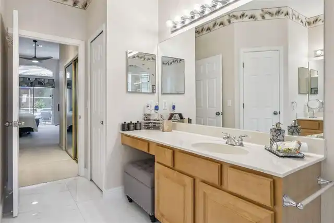
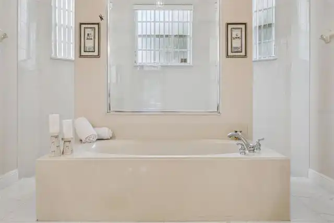
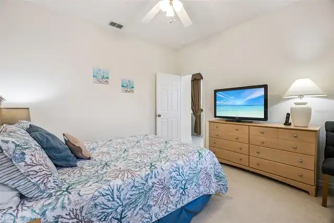
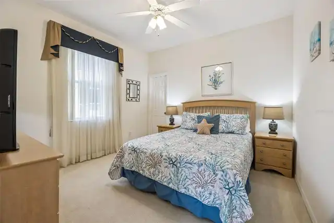
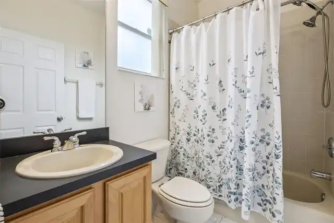
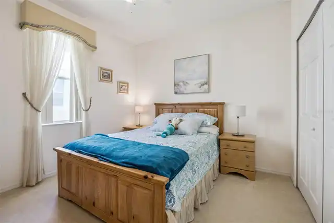
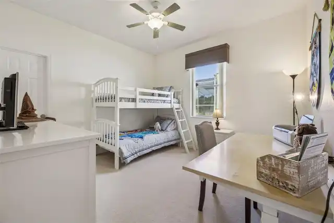
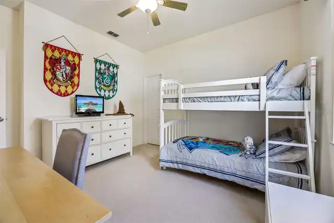
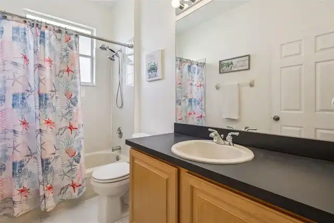
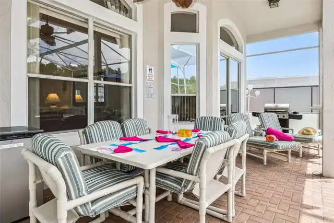
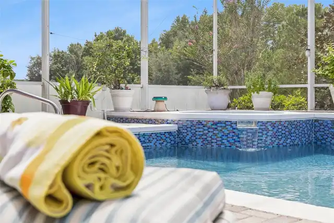
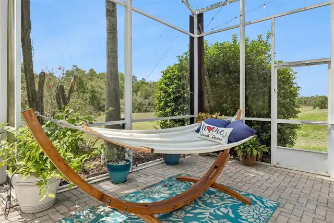
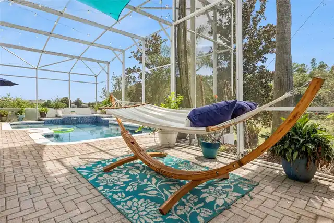
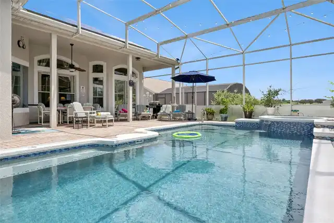
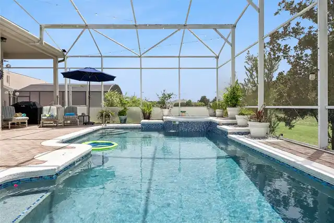
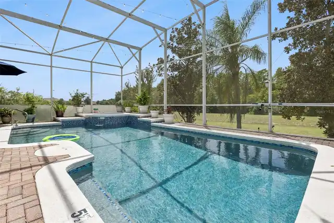
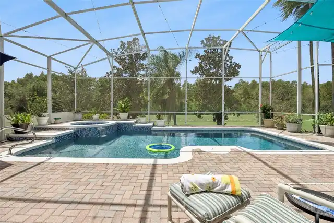
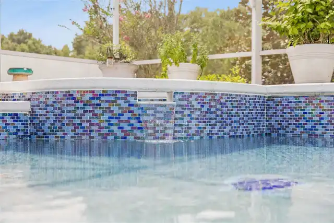
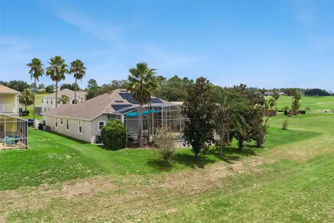
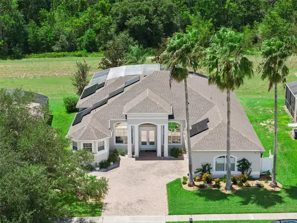
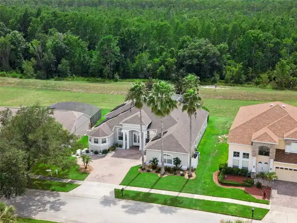
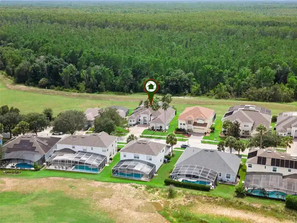
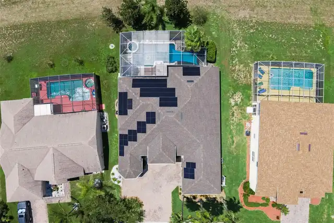
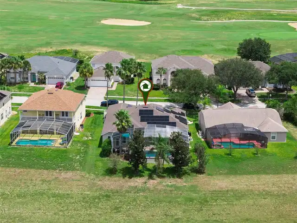
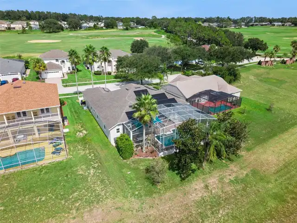
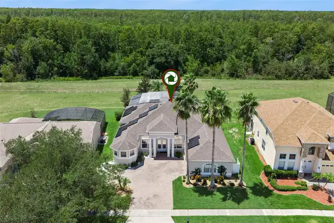
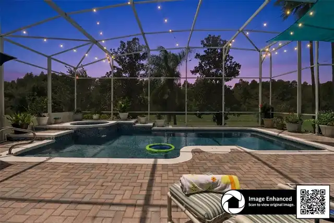
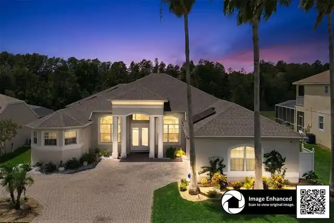
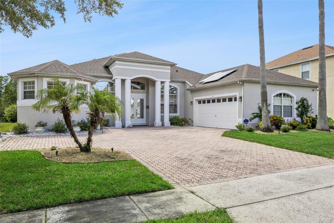
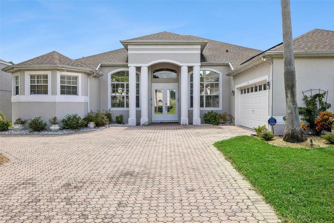
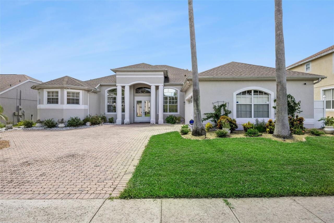
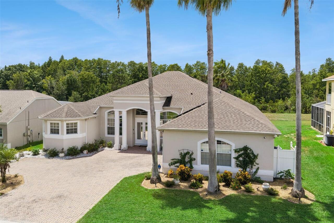
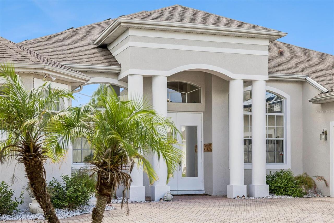
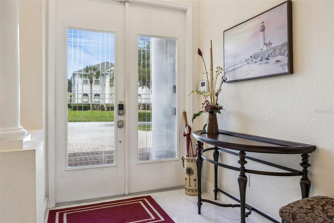
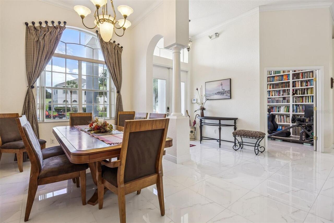
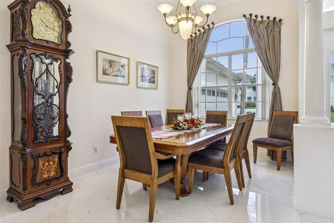
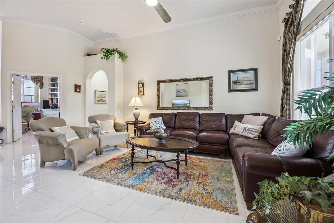
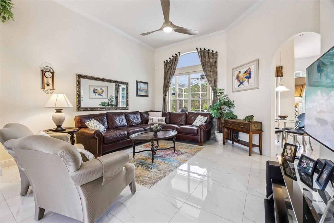
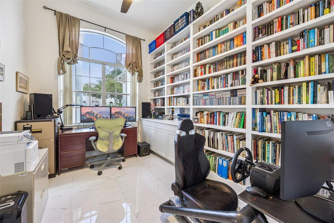
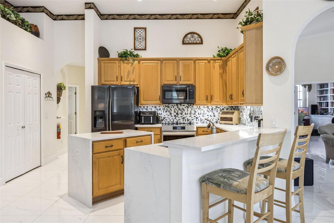
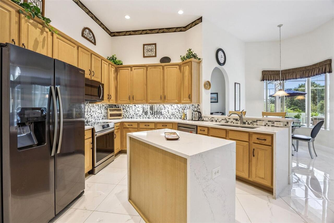
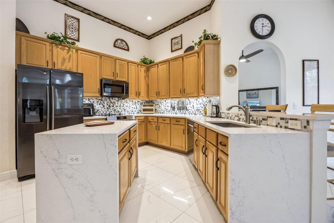
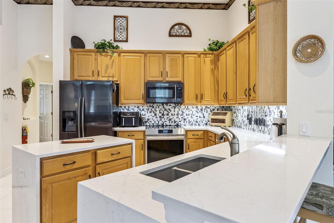
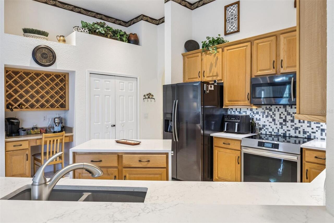
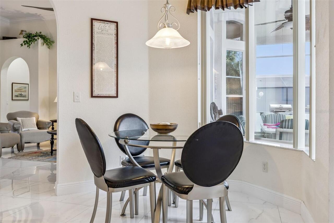
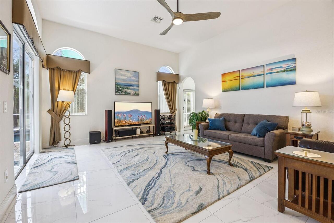
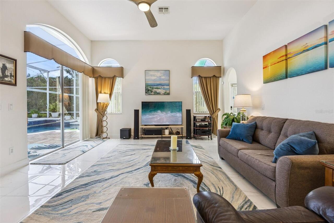
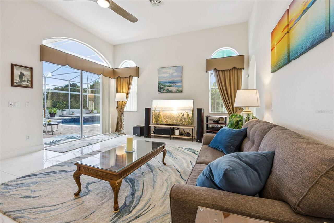
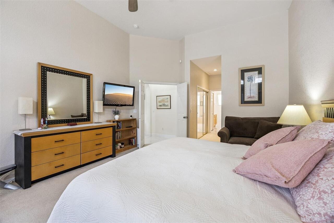
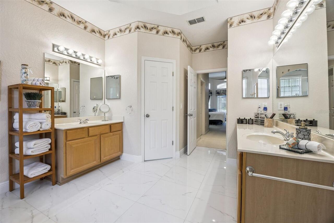
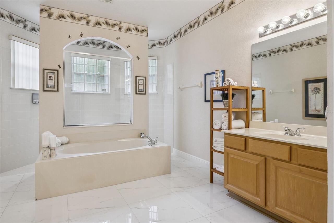
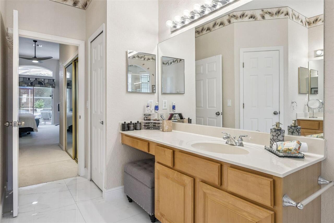
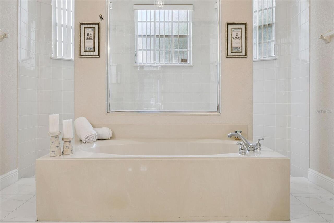
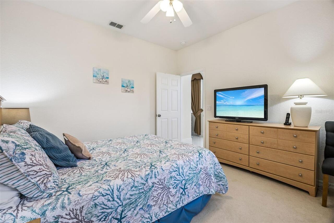
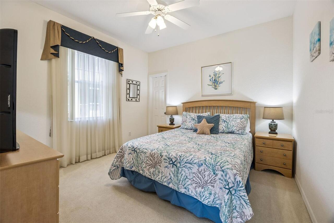
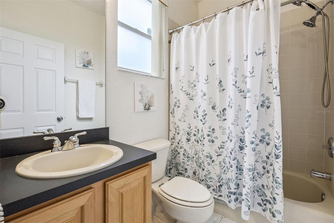
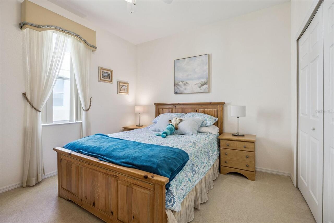
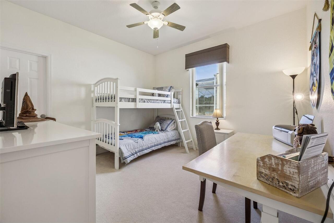
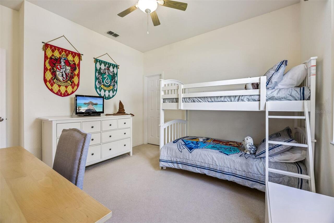
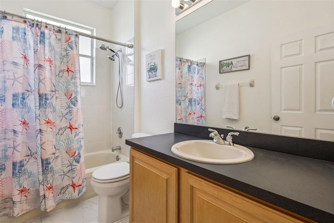
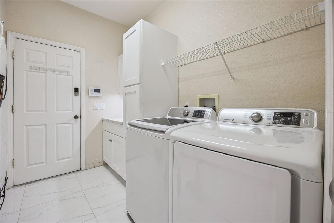
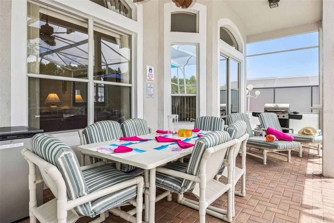
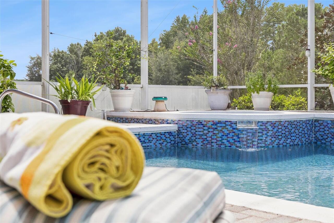
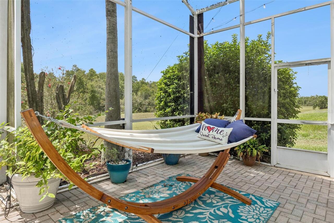
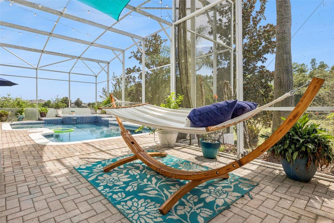
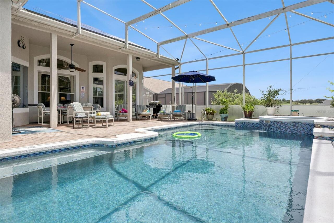
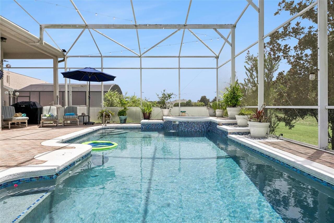
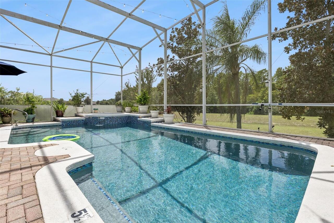
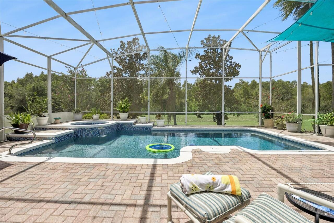
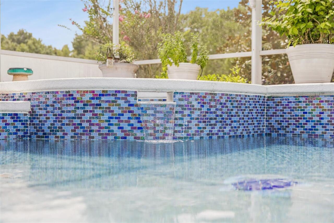
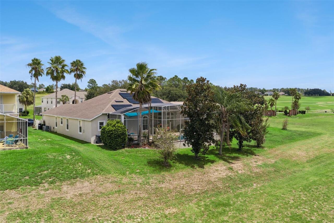
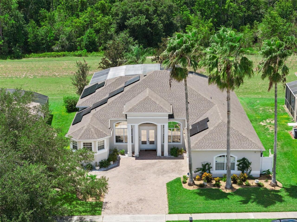
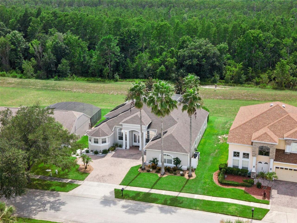
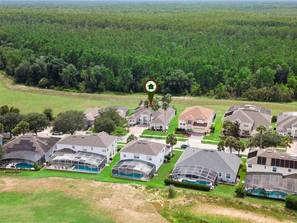
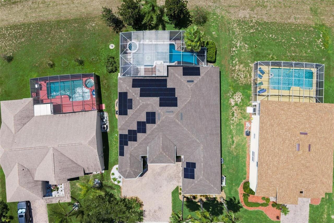
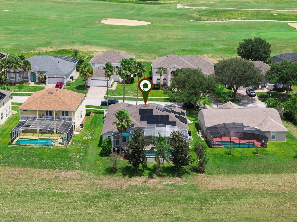
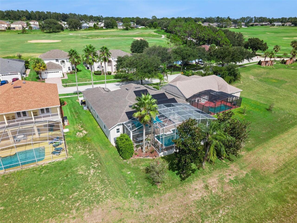
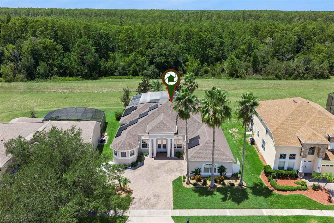
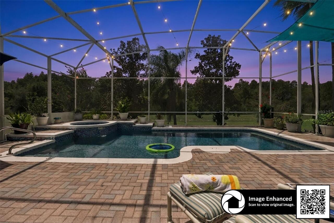
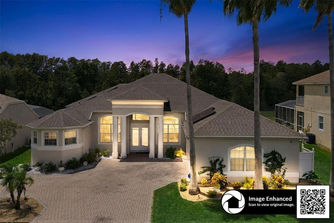
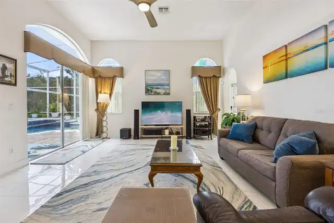
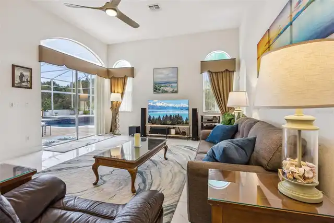
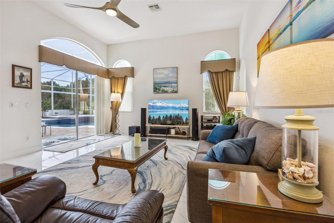
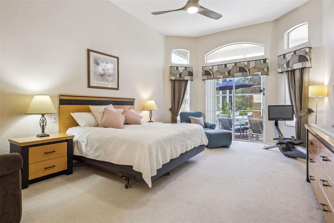
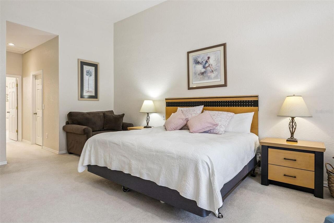
Welcome to 141 Birkdale St... One of the very few Hampton models that were built in Highlands Reserve Golf Community by Engle. This beautiful 4 bedroom, 3 bathroom pool home has the most fabulous location. Situated on an oversized lot, overlooking the conservation area, the views from this home are amazing. The home has wonderful living space, flooded with natural light and with so much room, just over 2700 sq feet, all on the one level… such an unusual and very special model. As you enter through the front door, you have a formal living and dining room and also a spacious office with wonderful built in feature shelving. The Primary bedroom is also in this part of the home… it is very spacious and luxurious, with access to the pool deck and fabulous views of the conservation area. Dual closets leave you lots of room for your clothes… and the spectacular bathroom is one of the signature features of this model…. Very large with dual vanities, large soaking tub and a wonderful double shower area… definitely not to be missed!!! The 3 other bedrooms are all on the other side of the home, offering privacy and quietness to your family or guests. All are spacious and very comfortable. Bedroom two has an adjoining bathroom that has access to the pool area. Bedroom three & four share the main bathroom. The kitchen is large and very bright with a breakfast bar, cook’s island, stainless steel appliances and lots of counter space and also has ample storage. This is a great entertaining space… especially with the large family room that has access to the pool deck through sliding patio doors. Moving out onto the beautiful paved pool deck, the sparkling salt water pool and spa is so inviting. There is lots of space for alfresco dining, under the very large lanai and the sunny pool deck has lots of room for loungers. Definitely don't miss Serenity Corner… a peaceful area on the deck with a very comfortable hammock and overhead shade where you can gently swing and just bask in the fa
Property Details
Property Features
Property Sub Type
Single Family Residence
View
Trees/Woods
Parking
Garage Faces Side, Off Street, Driveway
Pool
Screen Enclosure, Heated, Gunite, Lighting, Outside Bath Access, Tile, In Ground, Salt Water
County
Polk
Subdivision
HIGHLANDS RESERVE PH 05
Additional Information
Additional Parcels YN
false
Additional Rooms
Den/Library/Office
Appliances
Dishwasher, Disposal, Dryer, Electric Water Heater, Microwave, Range, Refrigerator, Washer
Association Amenities
Fence Restrictions, Pickleball Court(s), Playground, Pool, Tennis Court(s), Vehicle Restrictions
Association Email
lnegron@lelandmanagement.com
Association Fee
600
Association Fee Frequency
Annually
Association Fee Includes
Pool, Escrow Reserves Fund
Association Fee Requirement
Required
Association YN
true
Attached Garage YN
true
Available For Lease YN
1
Bathrooms Total Integer
3
Builder Model
Hampton
Builder Name
Engle
Building Area Source
Public Records
Building Area Total
3292
Building Area Total Srch SqM
305.84
Building Area Units
Square Feet
Calculated List Price By Calculated SqFt
225.61
Carport YN
false
Community Features
Deed Restrictions, Golf, No Truck/RV/Motorcycle Parking, Playground, Pool, Sidewalks, Special Community Restrictions, Tennis Court(s), Street Lights
Construction Materials
Block
Cooling
Central Air
Country
US
Current Price
629000.00
Direction Faces
East
Exterior Features
Garden, Lighting, Sidewalk, Sprinkler Metered
Fireplace YN
false
Flood Zone Code
X
Flooring
Carpet, Tile
Foundation Details
Concrete Perimeter, Slab
Furnished
Partially
Garage Dimensions
24x21
Garage Spaces
2
Garage YN
true
Green Energy Efficient
Appliances, HVAC, Lighting, Pool, Thermostat, Water Heater
Green Energy Generation
Solar
Heating
Electric, Solar
Homestead YN
1
Interior Features
Built-in Features, Ceiling Fans(s), High Ceilings, Kitchen/Family Room Combo, Living Room/Dining Room Combo, Open Floorplan, Primary Bedroom Main Floor, Solid Surface Counters, Thermostat, Vaulted Ceiling(s), Window Treatments
Internet Address Display YN
true
Internet Automated Valuation Display YN
false
Internet Consumer Comment YN
false
Internet Entire Listing Display YN
true
Laundry Features
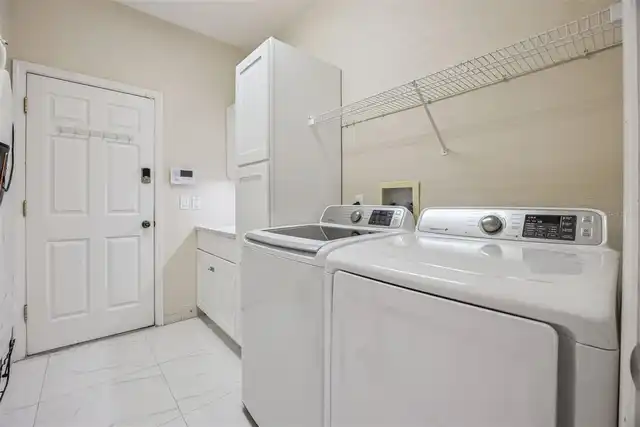
Inside, Laundry Room
Levels
One
List AOR
Osceola
Living Area Meters
259.01
Living Area Source
Public Records
Living Area Units
Square Feet
Lot Features
Conservation Area, In County, Near Golf Course, Oversized Lot, Sidewalk
Lot Size Acres
0.2
Lot Size Square Feet
8912
Lot Size Square Meters
828
Minimum Lease
No Minimum
Modification Timestamp
2026-08-28T21:49:10.579Z
Monthly HOA Amount
50.00
New Construction YN
false
Occupant Type
Owner
Other Equipment
Irrigation Equipment
Ownership
Fee Simple
Parcel Number
26-25-14-999993-000020
Patio And Porch Features
Patio, Screened
Pet Restrictions
Owners must clean up after their pets. Dogs must be kept on a leash at all times
Pets Allowed
Yes
Planned Unit Development YN
1
Pool Private YN
true
Postal Code Plus 4
5365
Property Attached YN
false
Property Condition
Completed
Public Survey Range
26
Public Survey Section
14-23
RATIO Current Price By Calculated SqFt
225.61
Realtor Info
As-Is, Docs Available, Floor Plan Available, Short Term Rental Allowed, Sign
Road Responsibility
Public Maintained Road
Road Surface Type
Asphalt
Roof
Shingle
Room Count
11
Security Features
Smoke Detector(s)
Senior Community YN
false
Sewer
Public Sewer
Showing Requirements
ShowingTime
Spa Features
Heated, In Ground
Spa YN
true
Status Change Timestamp
2026-08-28T18:19:54.000Z
Tax Annual Amount
6140
Tax Block
5
Tax Book Number
113
Tax Legal Description
HIGHLANDS RESERVE PHASE 5 PB 113 PGS 8-11 LOT 2
Tax Lot
2
Tax Year
2025
Total Acreage
0 to less than 1/4
Total Annual Fees
600.00
Total Monthly Fees
50.00
Township
25
Universal Property Id
US-12105-N-262514999993000020-R-N
Unparsed Address
141 BIRKDALE ST
Utilities
Cable Connected, Electricity Connected, Sewer Connected, Water Connected
Vegetation
Mature Landscaping
Water Source
Public
Waterfront YN
false
Zoning
PUD
Neighborhood Map
Popup

Property Photos
Listing Photo
Listing Photo
Listing Photo
Listing Photo
Listing Photo
Listing Photo
Listing Photo
Listing Photo
Listing Photo
Listing Photo
Listing Photo
Listing Photo
Listing Photo
Listing Photo
Listing Photo
Listing Photo
Listing Photo
Listing Photo
Listing Photo
Listing Photo
Listing Photo
Listing Photo
Listing Photo
Listing Photo
Listing Photo
Listing Photo
Listing Photo
Listing Photo
Listing Photo
Listing Photo
Listing Photo
Listing Photo
Listing Photo
Listing Photo
Listing Photo
Listing Photo
Listing Photo
Listing Photo
Listing Photo
Listing Photo
Listing Photo
Listing Photo
Listing Photo
Listing Photo
Listing Photo
Listing Photo
Listing Photo
Listing Photo
Listing Photo
Listing Photo
Listing Photo
Listing Photo
Listing Photo
Listing Photo
Listing Photo
Listing Photo
Listing Photo
Listing Photo
Listing Photo
Listing Photo
Listing Photo
Listing Photo
Listing Photo
Listing Photo
Listing Photo
Listing Photo
Listing Photo
Listing Photo
Listing Photo
Listing Photo
Listing Photo
Listing Photo
Listing Photo
Listing Photo
Listing Photo
Listing Photo
Listing Photo
Listing Photo
Listing Photo
Listing Photo
Listing Photo
Listing Photo
Listing Photo
Listing Photo
Listing Photo
Listing Photo
Listing Photo
Listing Photo
Listing Photo
Listing Photo
Listing Photo
Listing Photo
Listing Photo
Listing Photo
Listing Photo
Listing Photo
Listing Photo
Listing Photo
Listing Photo
Listing Photo
Listing Photo
Listing Photo
Listing Photo
Listing Photo
Listing Photo
Listing Photo
Listing Photo
Listing Photo
Listing Photo
Listing Photo
Listing Photo
Listing Photo
Listing Photo
Listing Photo
Listing Photo
Listing Photo
Listing Photo
Listing Photo

MLS #MFRS5156143 Listing courtesy of 1st For Orlando Realty Inc. provided by Stellar MLS.

Similar Listings

$570,000
622 Golf Course Parkway
Davenport
4BR/3BA
| Active
$575,000
604 Kildrummy Drive
Davenport
4BR/3BA
| Active
$575,000
1300 Gleneagles Lane
Davenport
4BR/3BA
| Active
$575,000
1204 Lexington Avenue
Davenport
4BR/3BA
| Active


All listing information is deemed reliable but not guaranteed and should be independently verified through personal inspection by appropriate professionals. Listings displayed on this website may be subject to prior sale or removal from sale; availability of any listing should always be independent verified. Listing information is provided for consumer personal, non-commercial use, solely to identify potential properties for potential purchase; all other use is strictly prohibited and may violate relevant federal and state law. The source of the listing data is as follows: Stellar MLS (updated 9/30/26 3:10 PM) |

Listing Search


Translate Tool

Featured Listings
University Park Real Estate
$988,888
3 BED
3 BATH
BEAUTIFUL HOME IN UNIVERSITY PARK COUNTRY CLUB'S RICHMOND PARK- Welcome to this well-maintained and thoughtfully upgrade... Read More
Tampa Real Estate
$995,900
3 BED
2 BATH
Experience the best of Davis Islands living in this beautifully reimagined, fully renovated three-bedroom, two-bath resi... Read More
Winter Garden Real Estate
$1,050,000
5 BED
4 BATH
Virtually Staged. Welcome to this truly exceptional estate home in the exclusive gated community of Oxford Chase, a resi... Read More
St Petersburg Real Estate
$1,175,000
3 BED
3 BATH
In the highly desirable Historic Old Northeast neighborhood, this 2512 sf architect-owned home is a rare gem that effort... Read More
Winter Park Real Estate
$950,000
3 BED
2 BATH
Positioned in Winter Park’s Virginia Heights neighborhood, just moments from Park Avenue and Seven Oaks Park, this Medit... Read More
Port Charlotte Real Estate
$1,001,000
4 BED
3 BATH
EXPERIENCE UNPARALLELED SAILBOAT GULF WATER ACCESS in this stunning custom built 4 bedroom, 3 bath, 3 car garage pool ho... Read More
Port Charlotte Real Estate
$1,051,000
4 BED
3 BATH
One or more photo(s) has been virtually staged. One or more photo(s) have been virtually staged. Stunning QUICK SAILBOAT... Read More
Englewood Real Estate
$1,415,000
4 BED
3 BATH
Virtually Staged. Coastal-inspired architecture, tranquil pond views and conservation-side privacy introduce this extens... Read More
Orlando Real Estate
$899,000
4 BED
3 BATH
One or more photo(s) has been virtually staged. See Virtual Tour for Zillow walkthrough. SELLER MOTIVATED AND WILL CONSI... Read More
New Smyrna Beach Real Estate
$979,900
4 BED
2 BATH
Enjoy breathtaking direct oceanfront ocean beach from this 4bdr 2ba penthouse condo home on the no-drive beach. Furnishe... Read More
Contact Sandra Pardo

407-990-2746

Wendy Morris LLC

Licensed in the State of Florida
BK 3146762
16797 Broadwater Avenue
Winter Garden, Florida 34787

Your privacy is our utmost concern. We will never sell your personal information. Privacy Policy
©2026 sandrapardohomes.com - all rights reserved. | Site Map