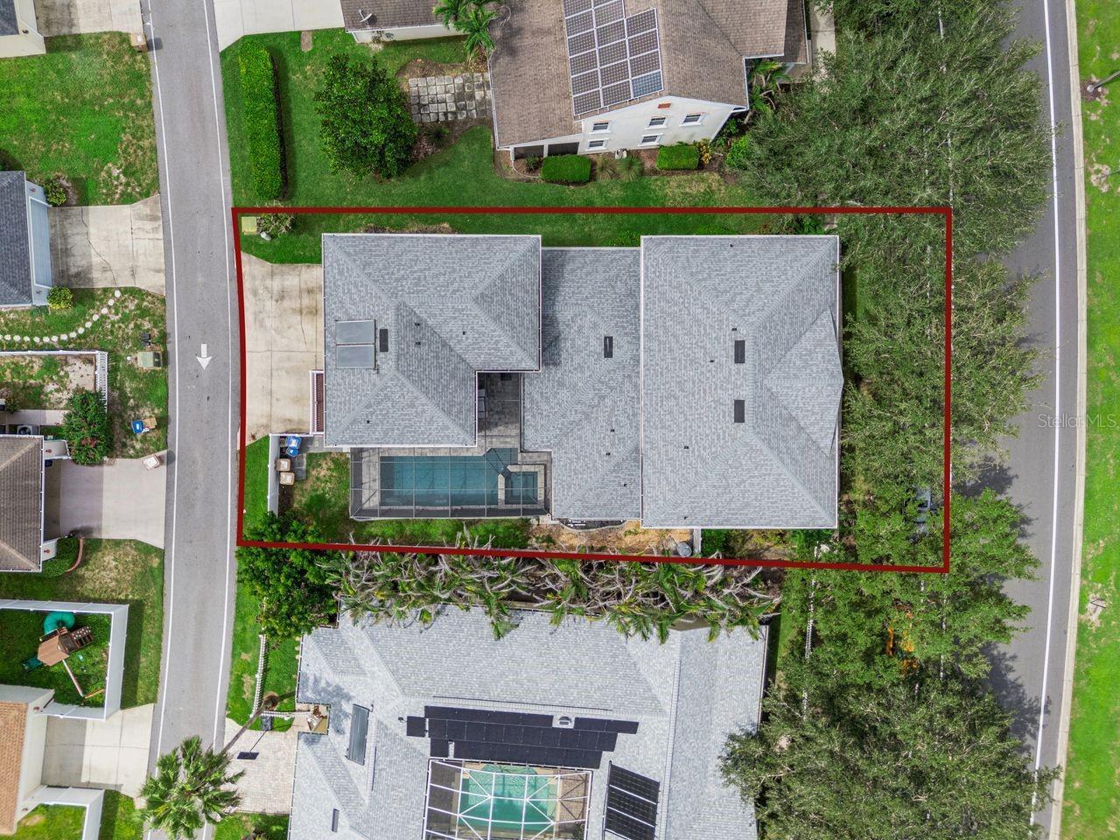
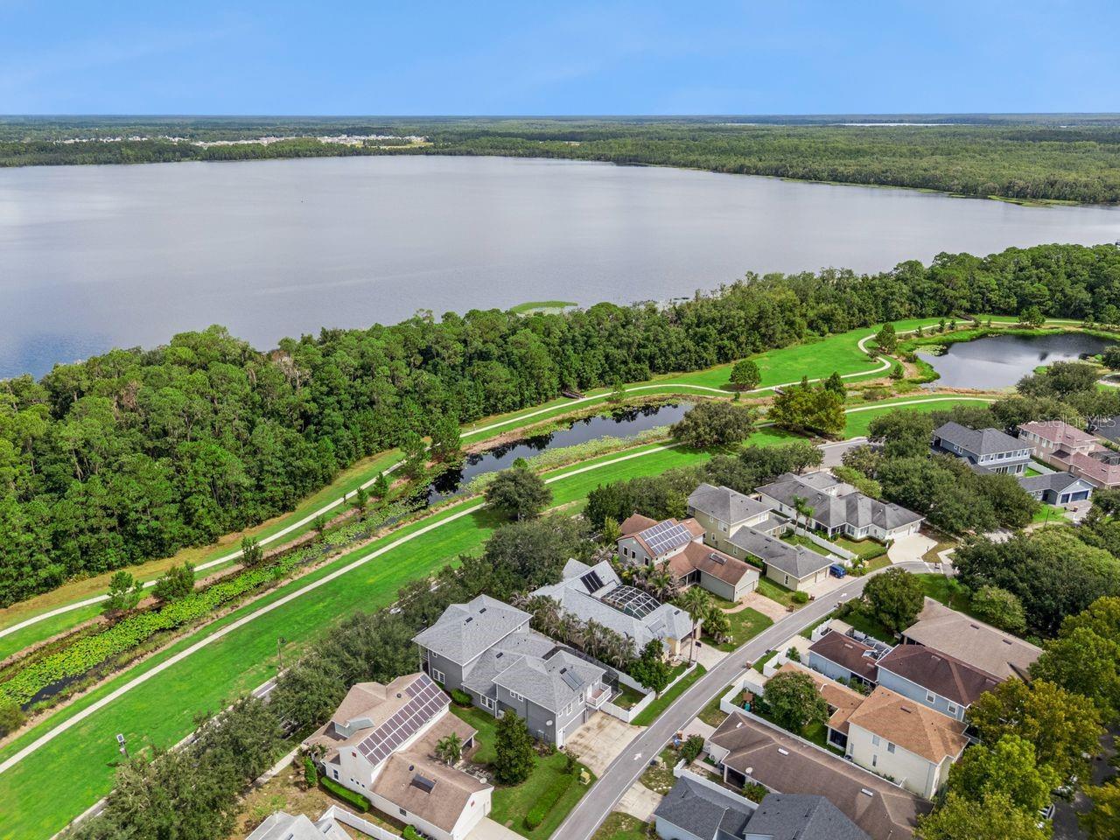
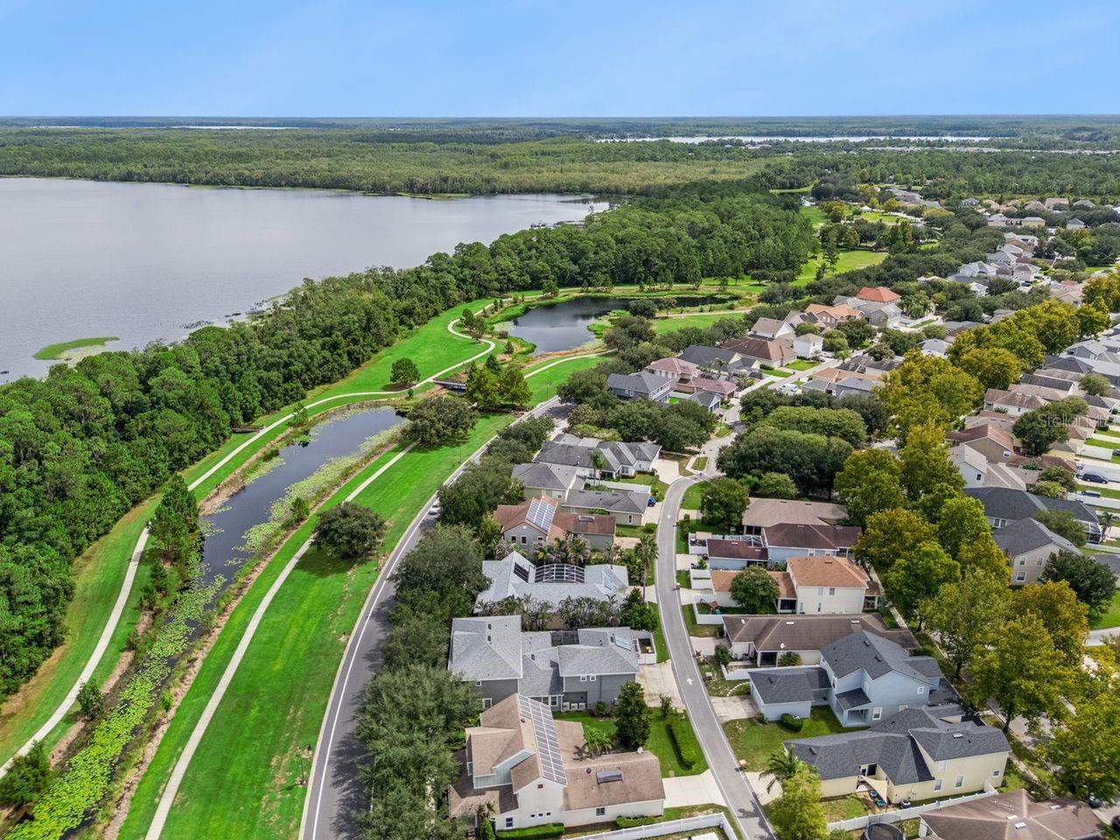
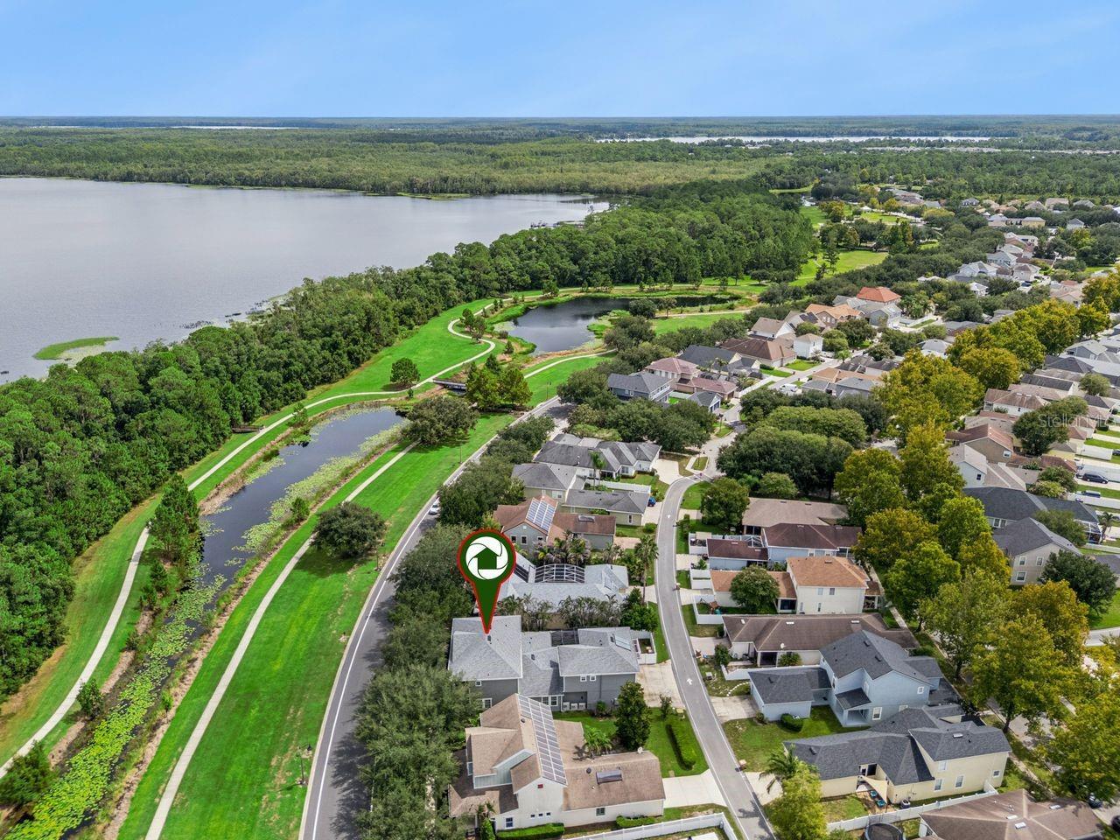
Property Features
Property Sub Type
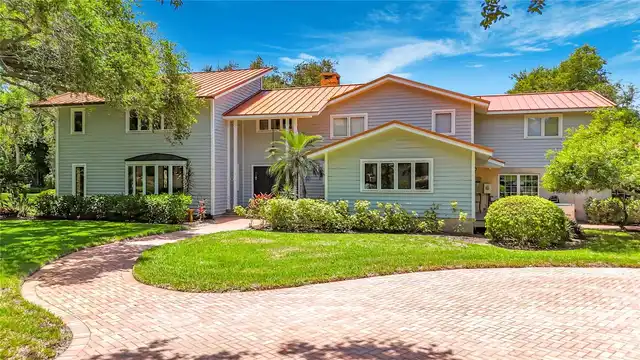
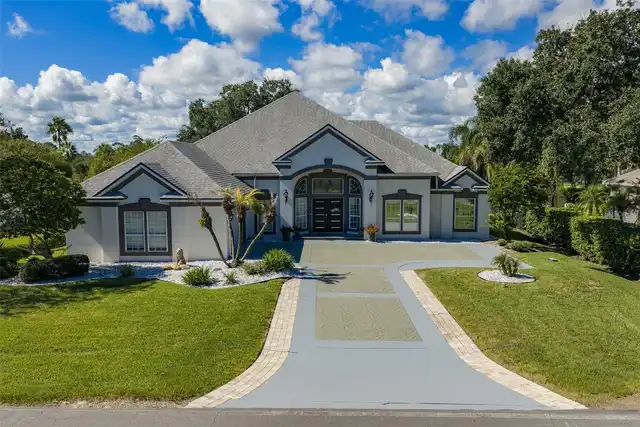
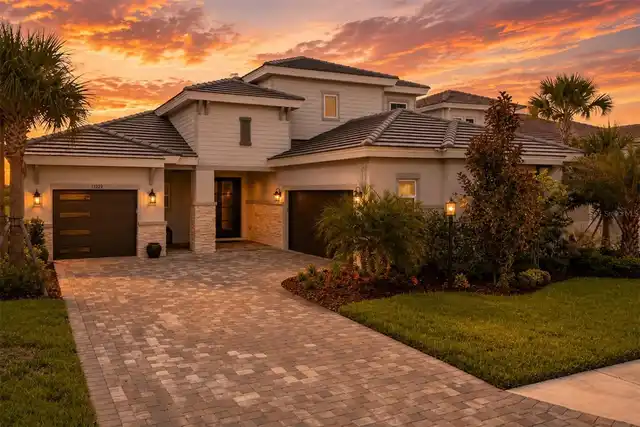
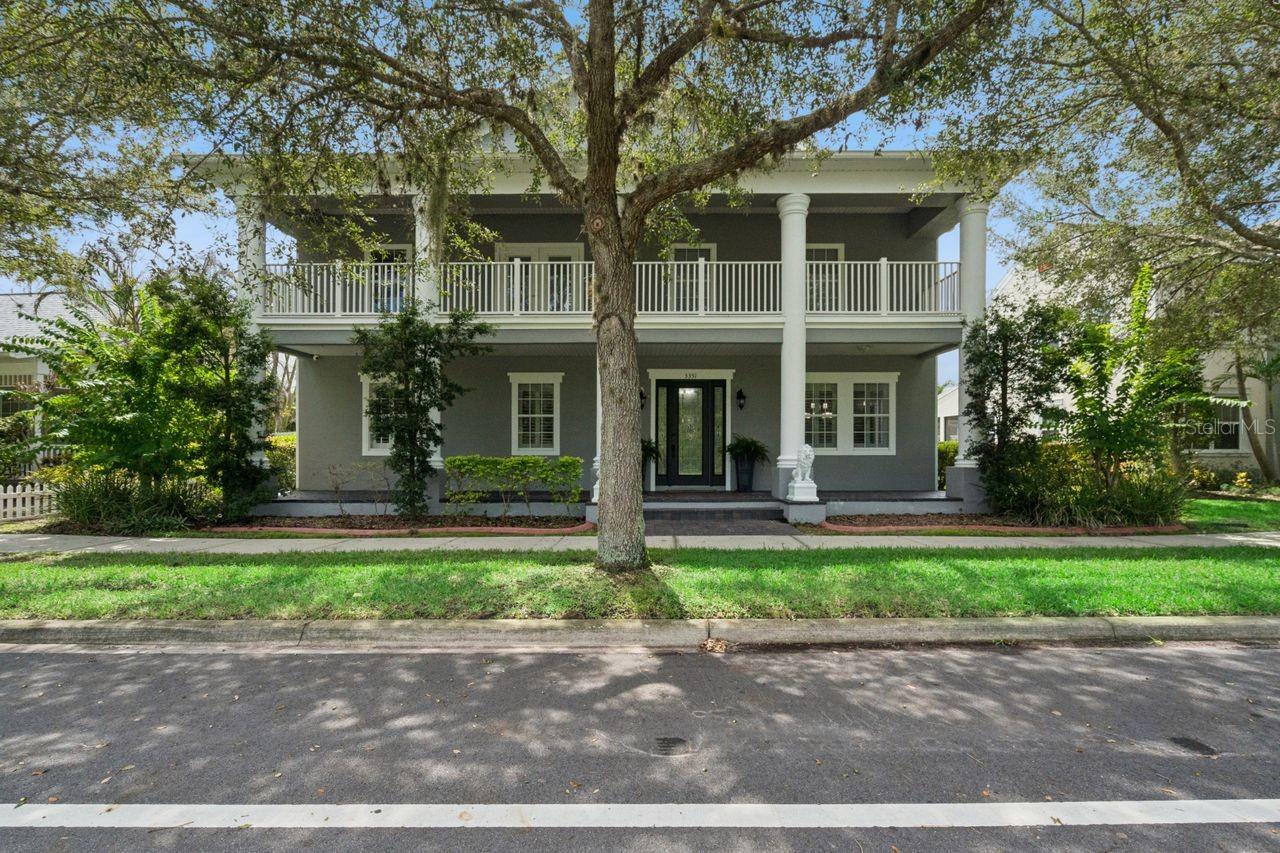
Single Family Residence
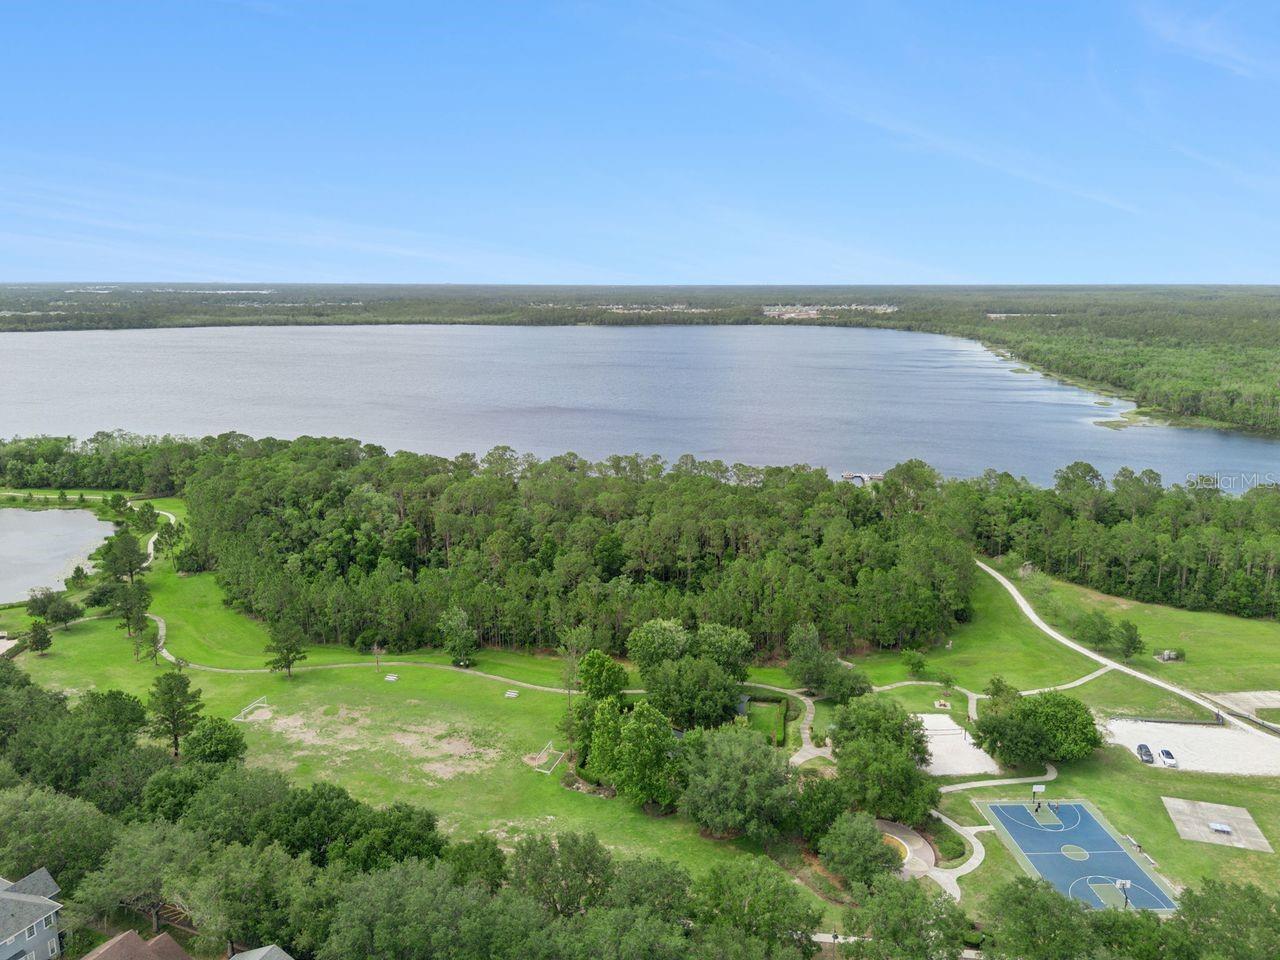
View
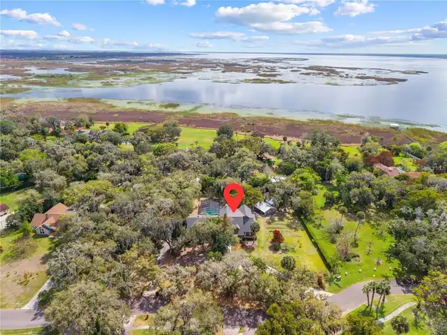
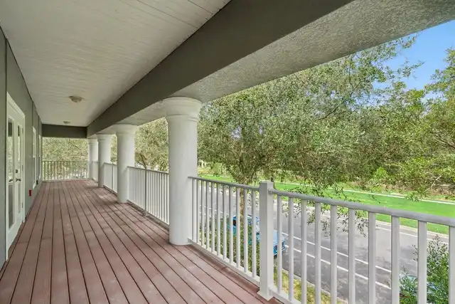
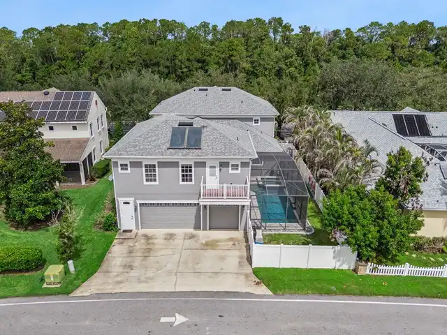
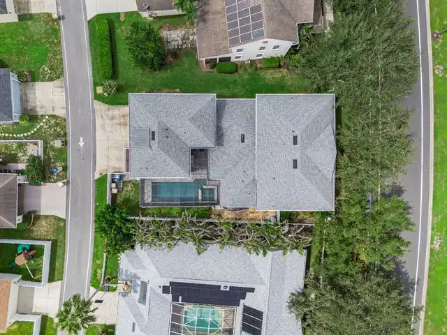
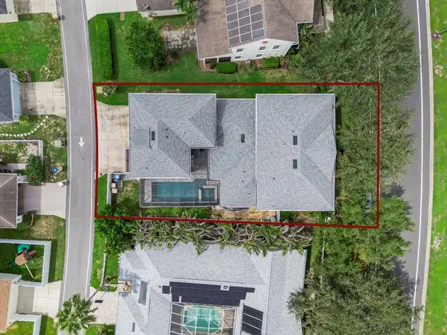
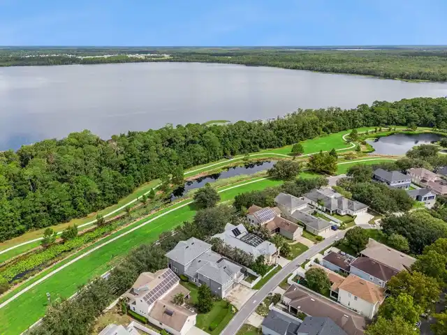
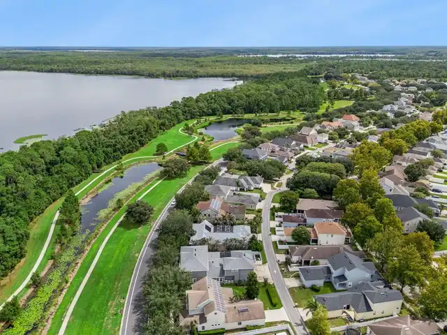
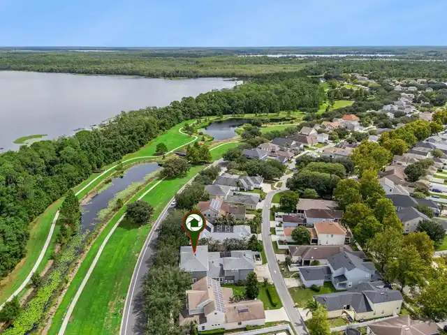
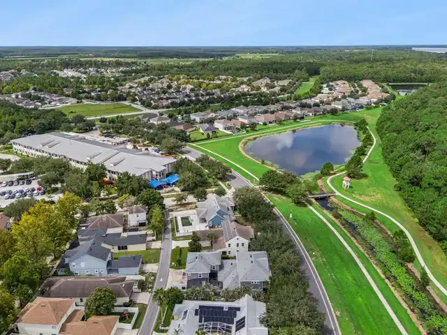
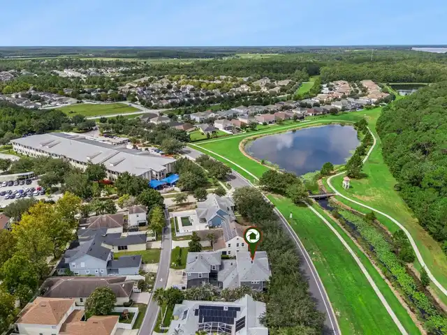
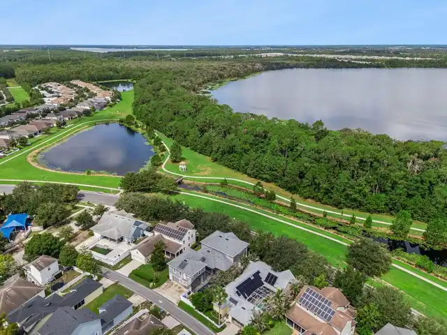
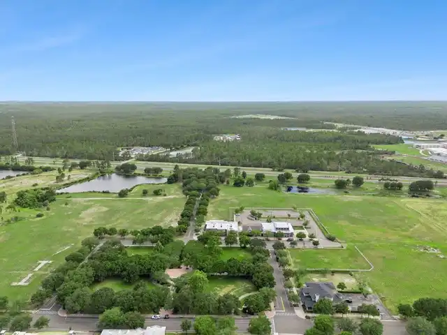
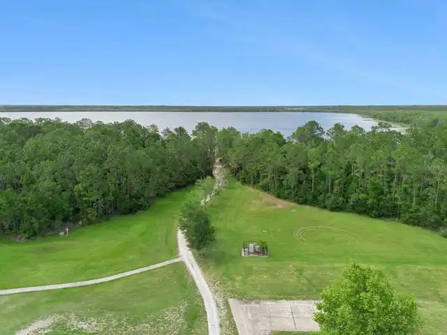
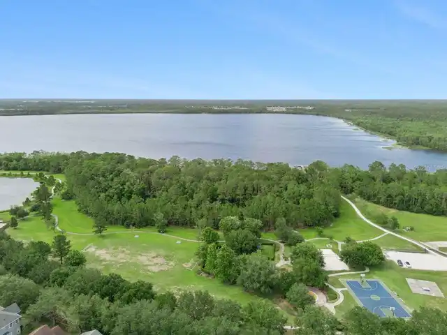
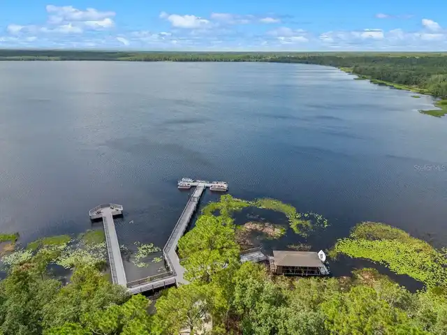
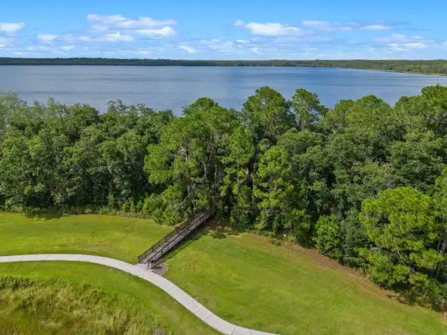
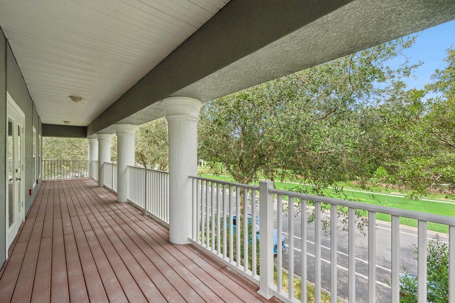
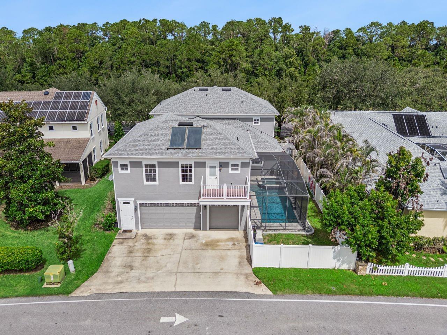
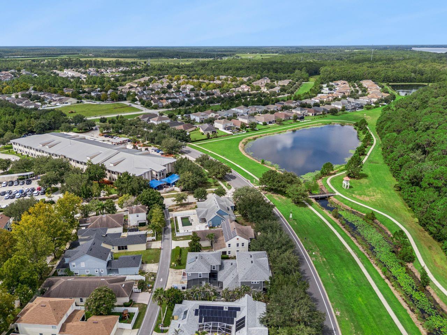
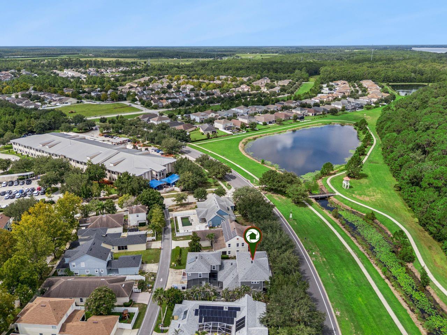
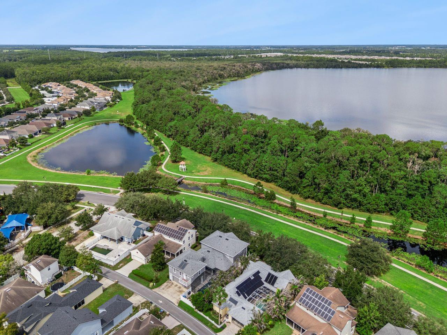
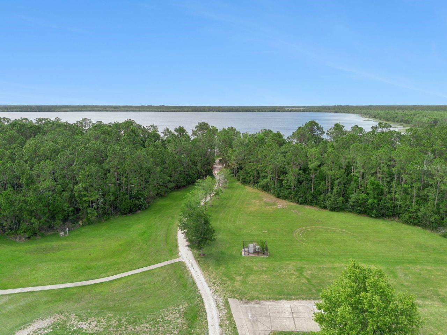
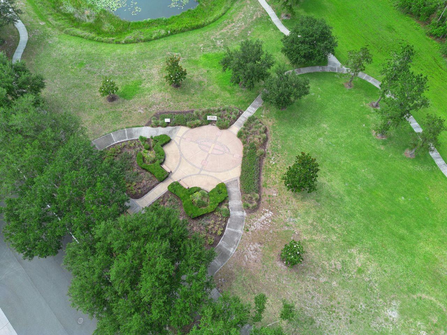
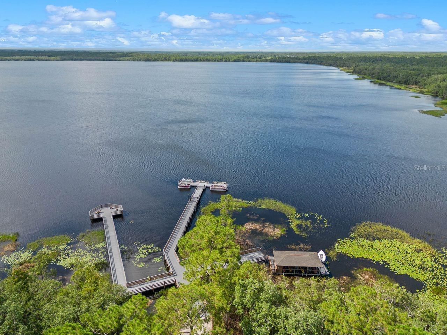
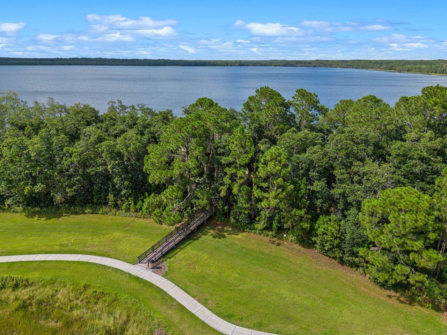
Park/Greenbelt, Trees/Woods
Parking
Oversized, Driveway, Garage Door Opener, Garage Faces Rear
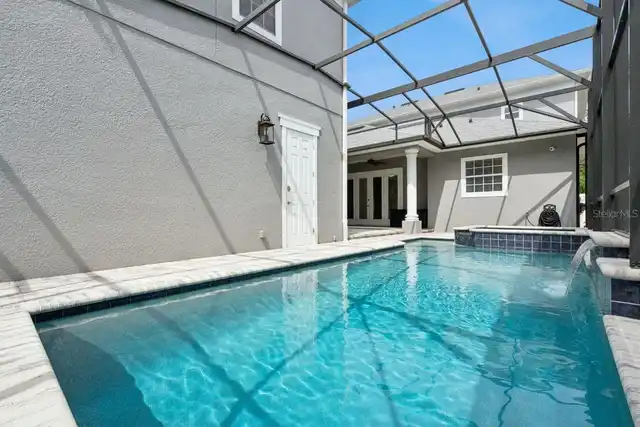
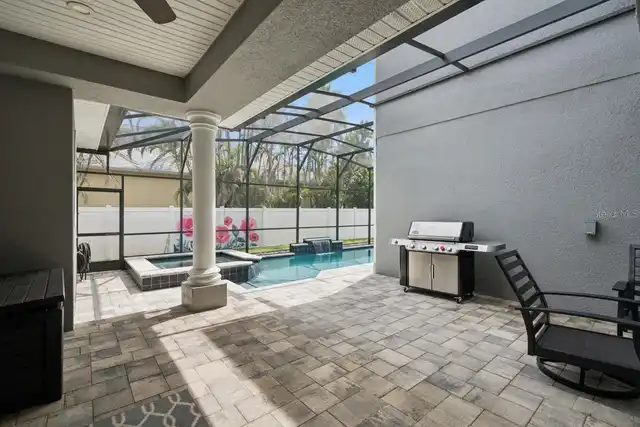
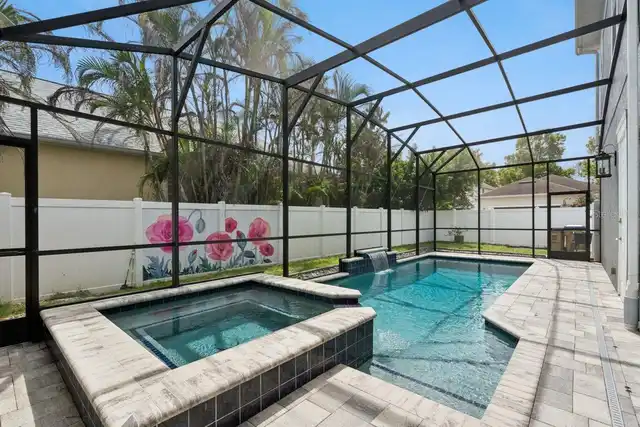
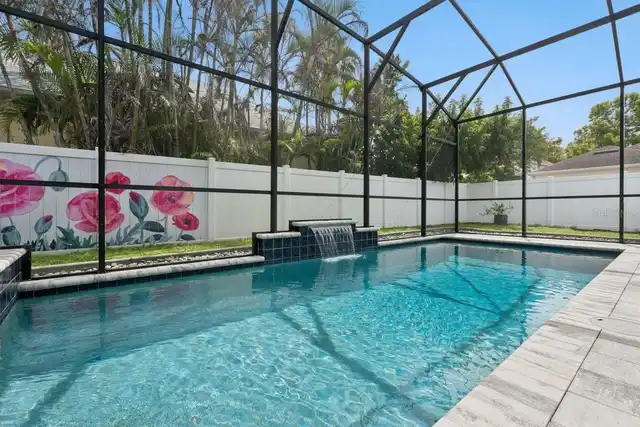
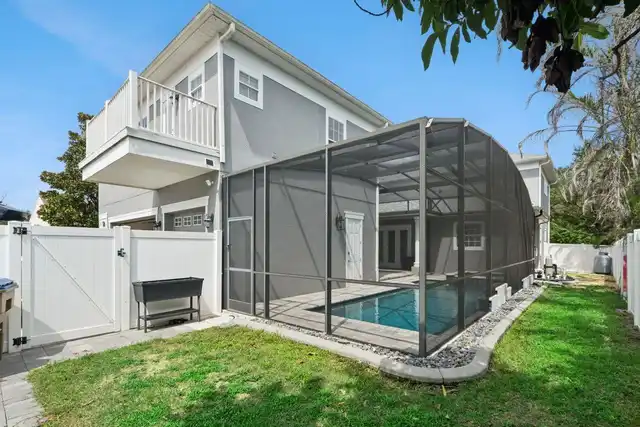
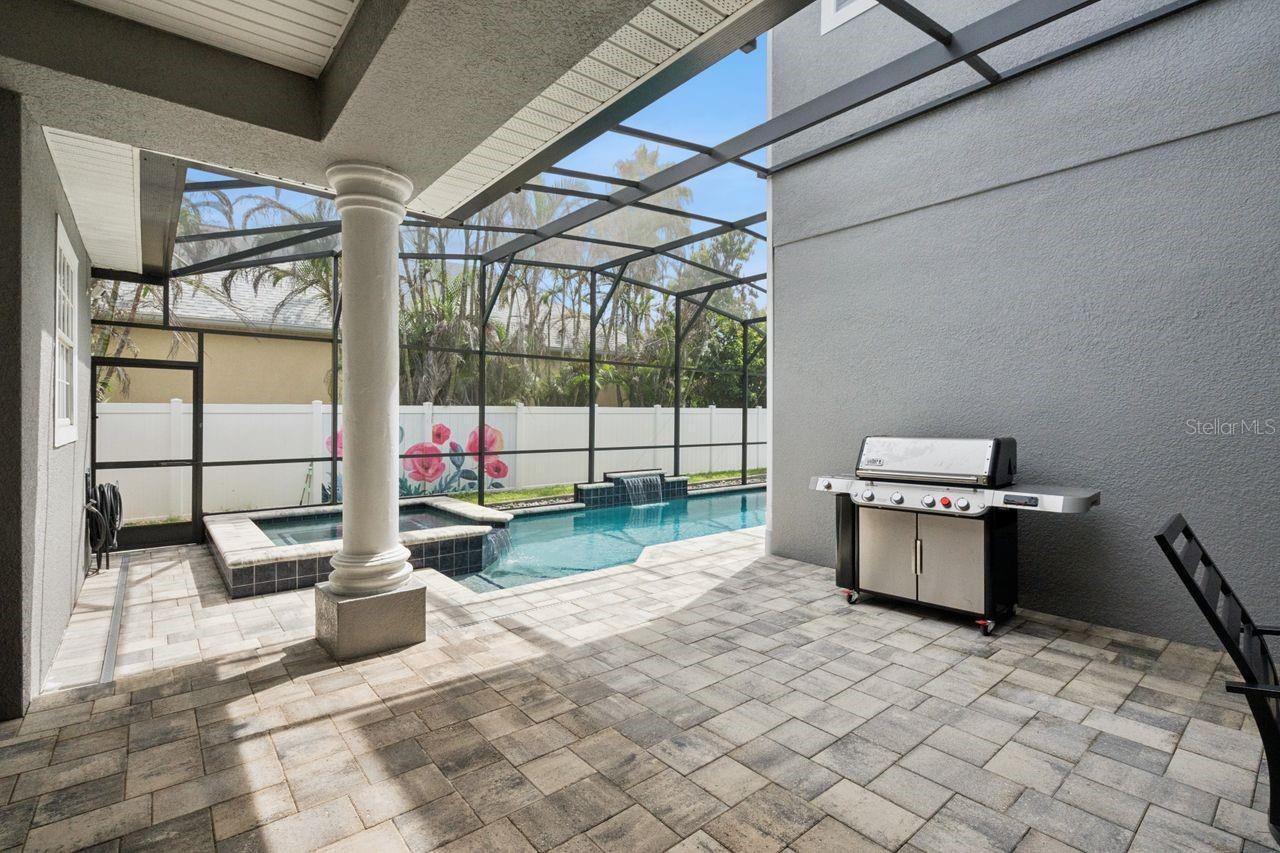
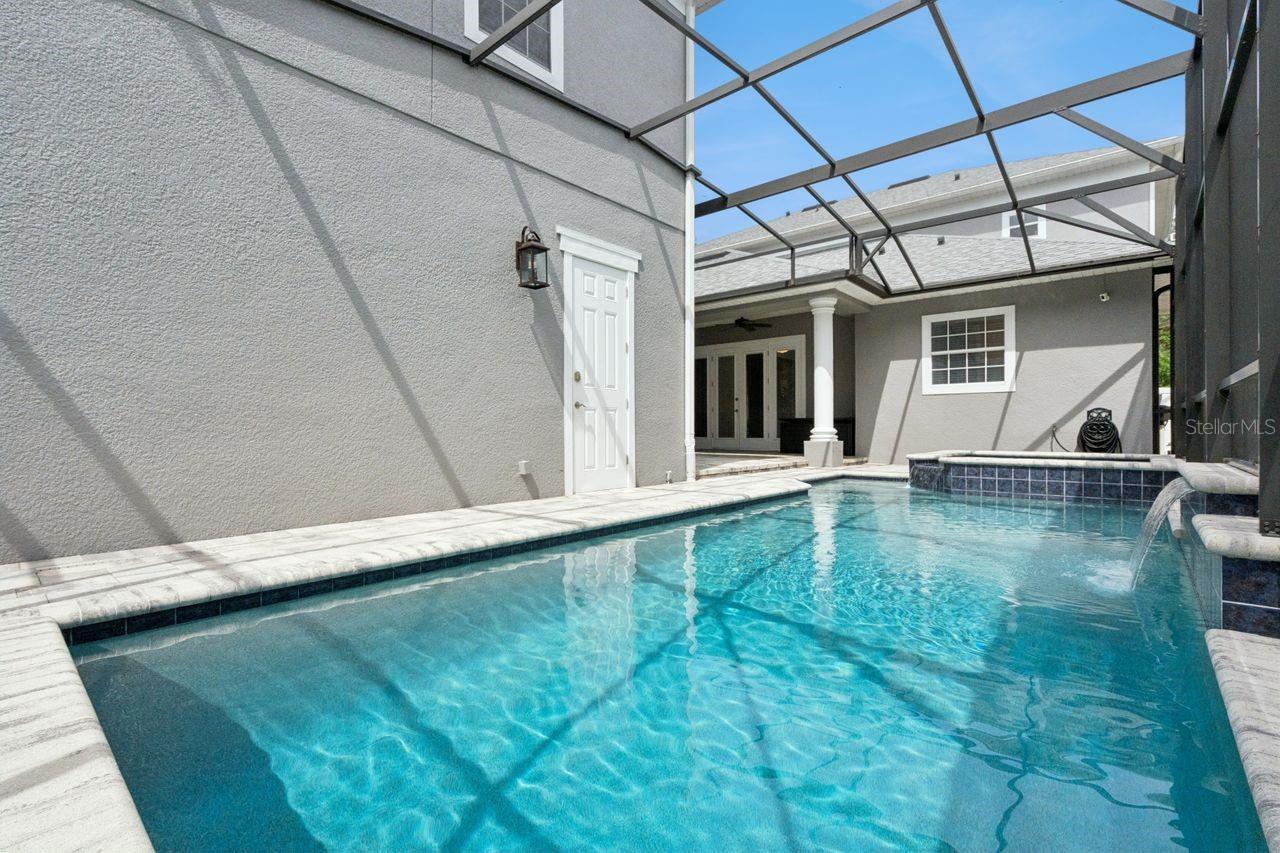
Pool
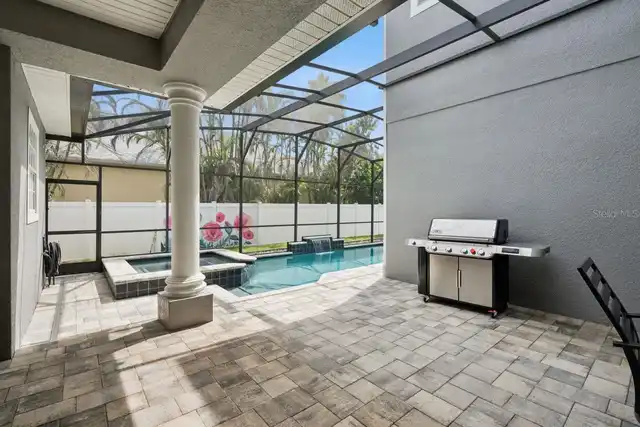
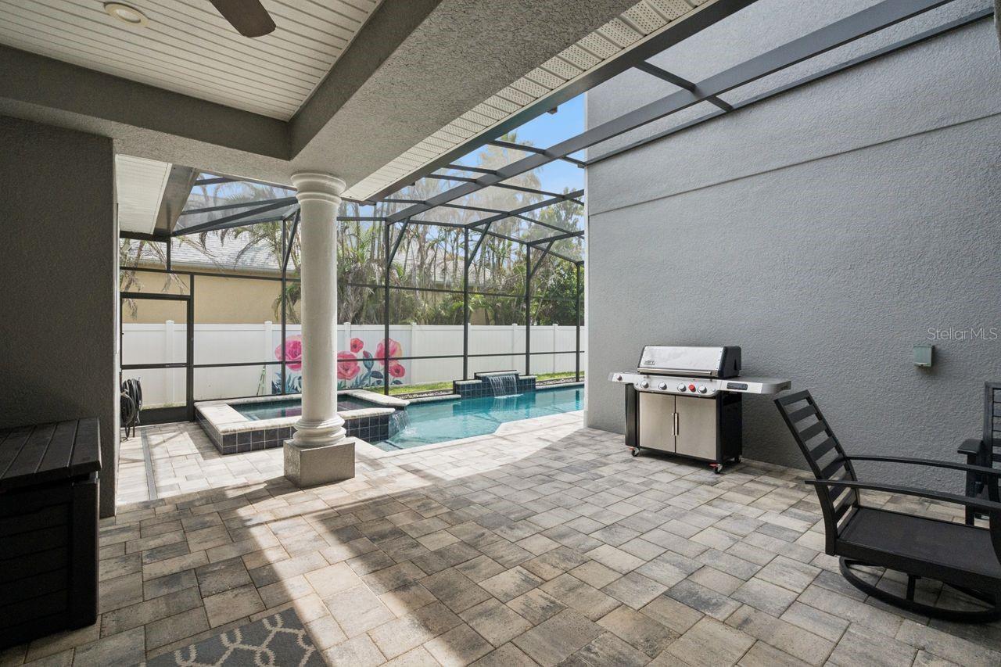
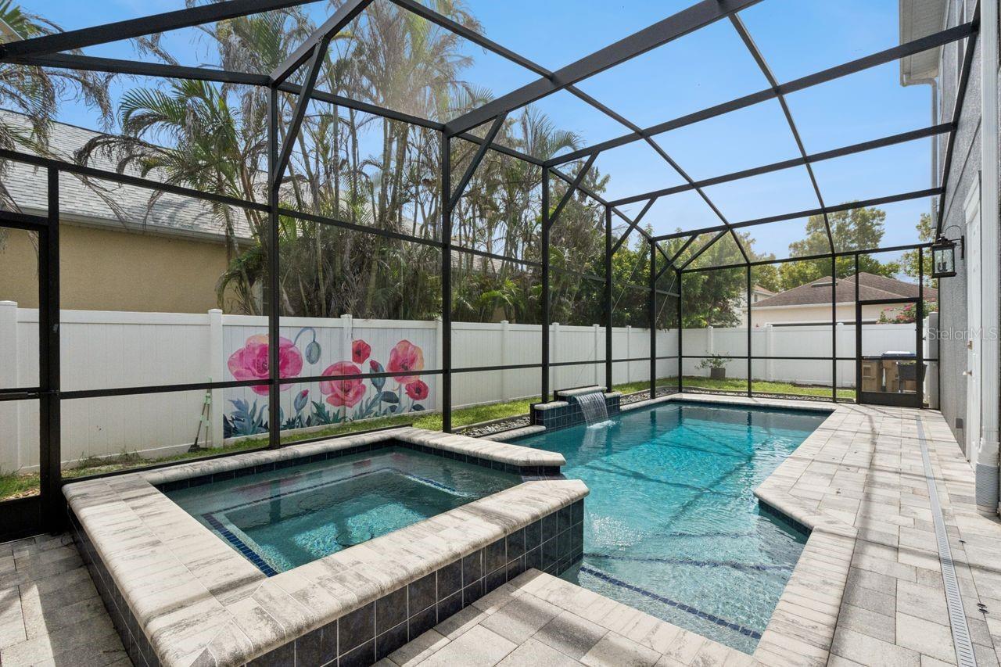
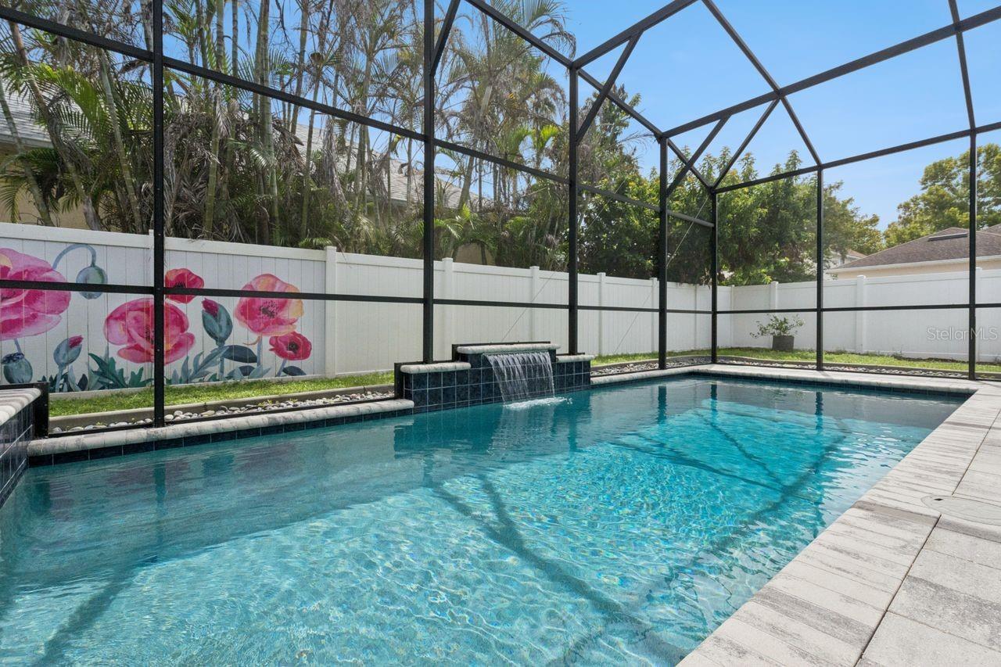
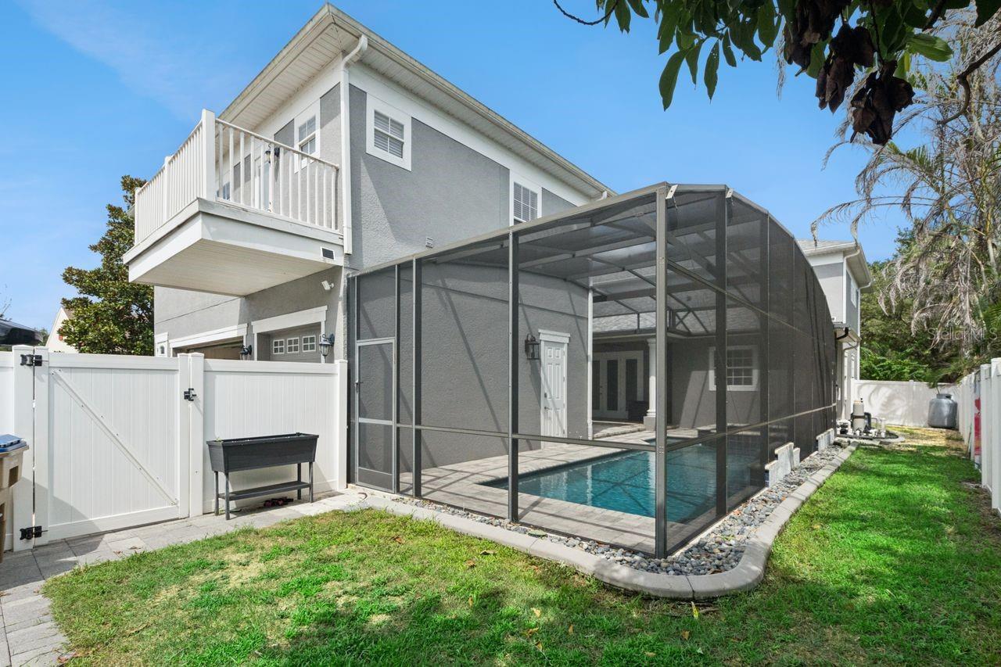
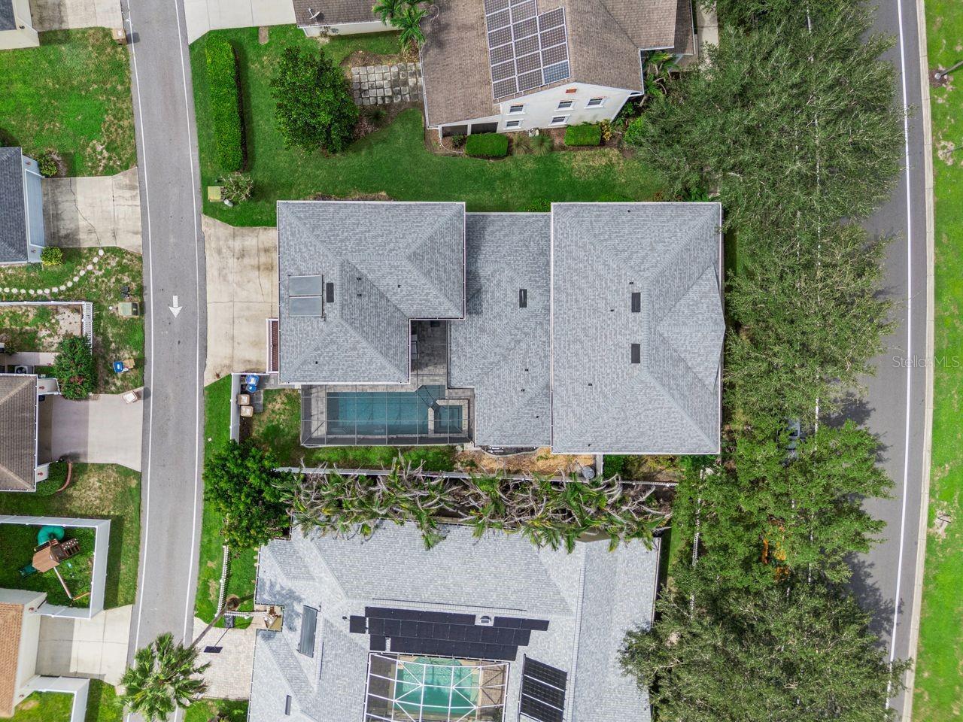
Screen Enclosure, Heated, Auto Cleaner, In Ground
Subdivision
BIRCHWOOD NBHD C2
Additional Information
Additional Parcels YN
false
Additional Rooms
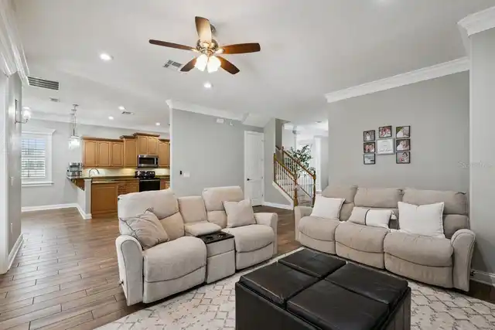
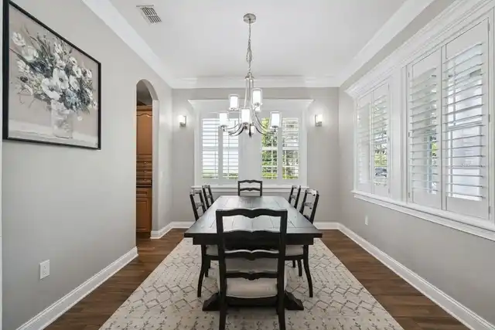
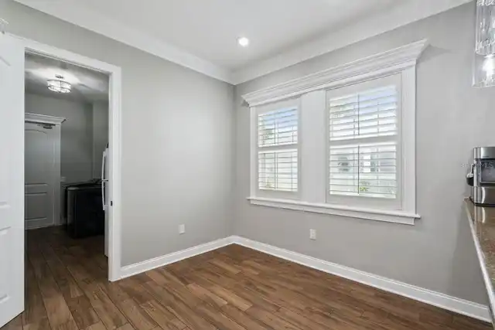
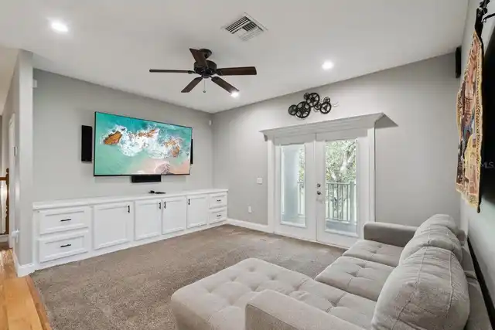
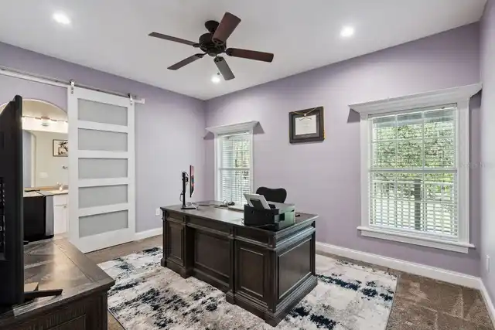
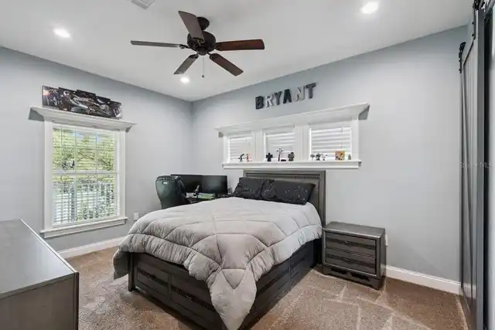
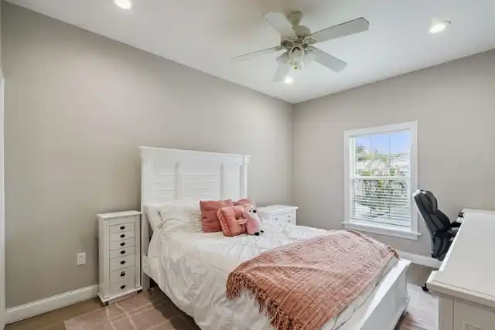
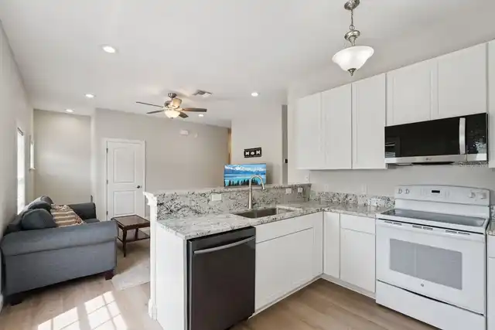
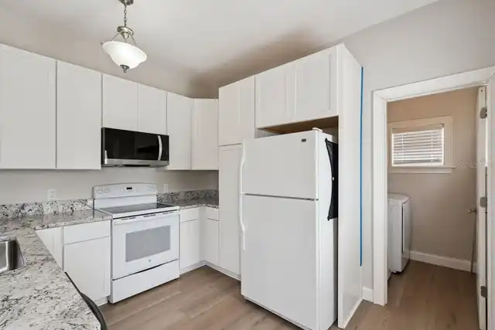
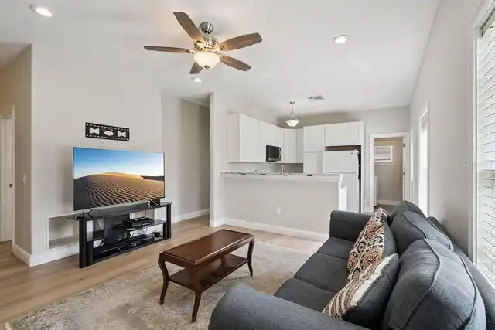
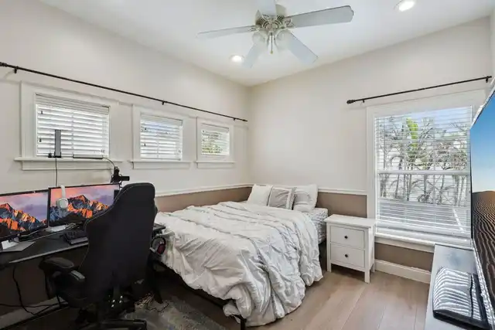
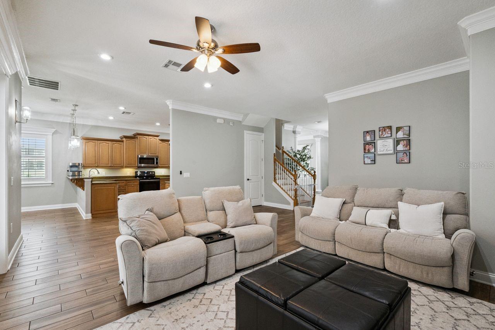
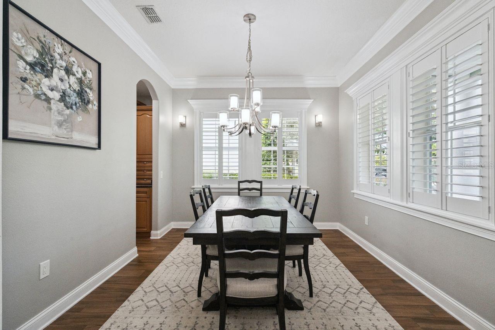
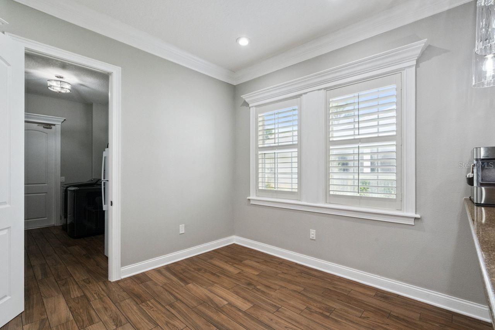
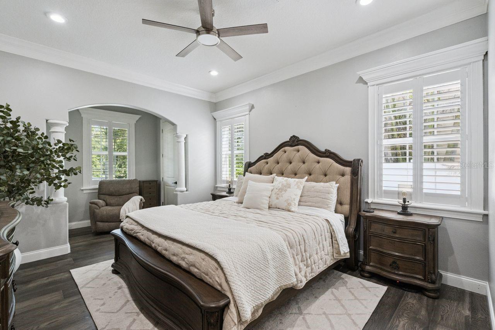
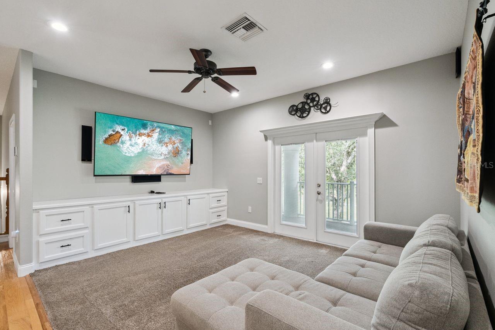
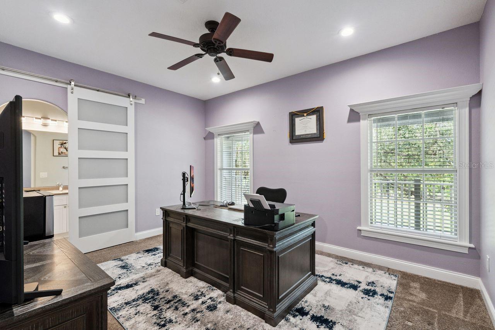
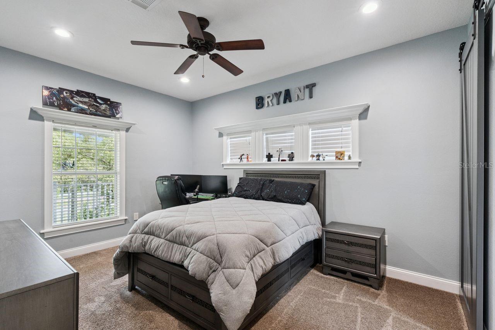
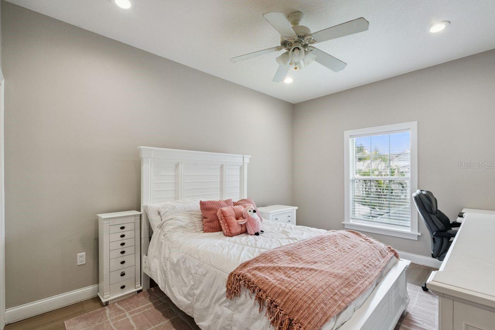
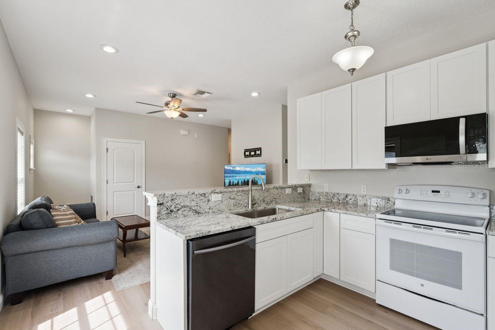
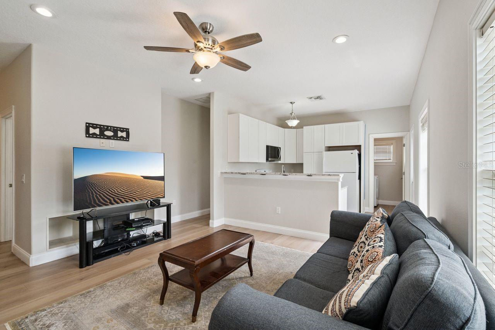
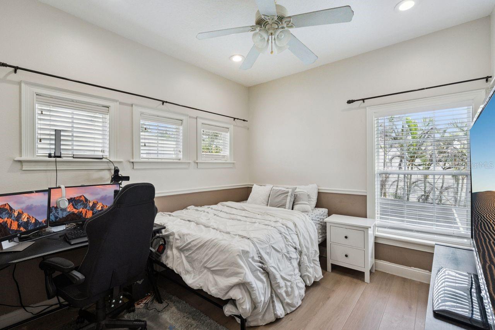
Attic, Bonus Room, Formal Dining Room Separate, Garage Apartment, Great Room, Inside Utility, Interior In-Law Suite w/Private Entry
Alternate Key Folio Num
302632261700011310
Appliances
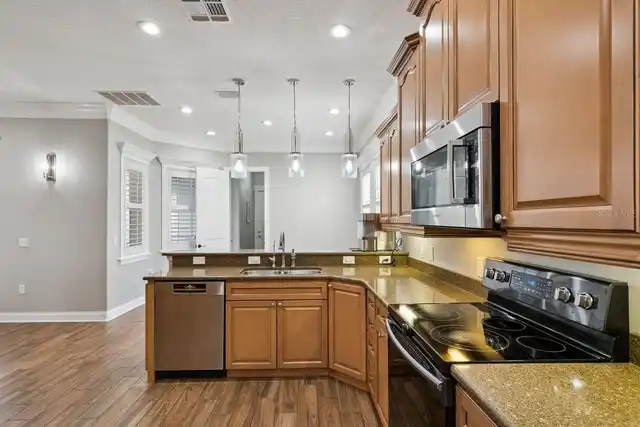
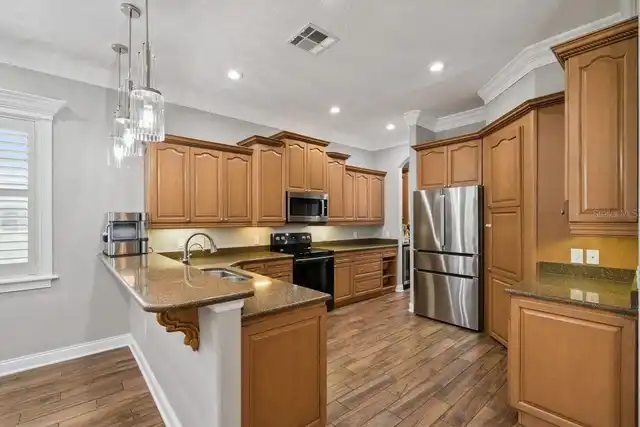
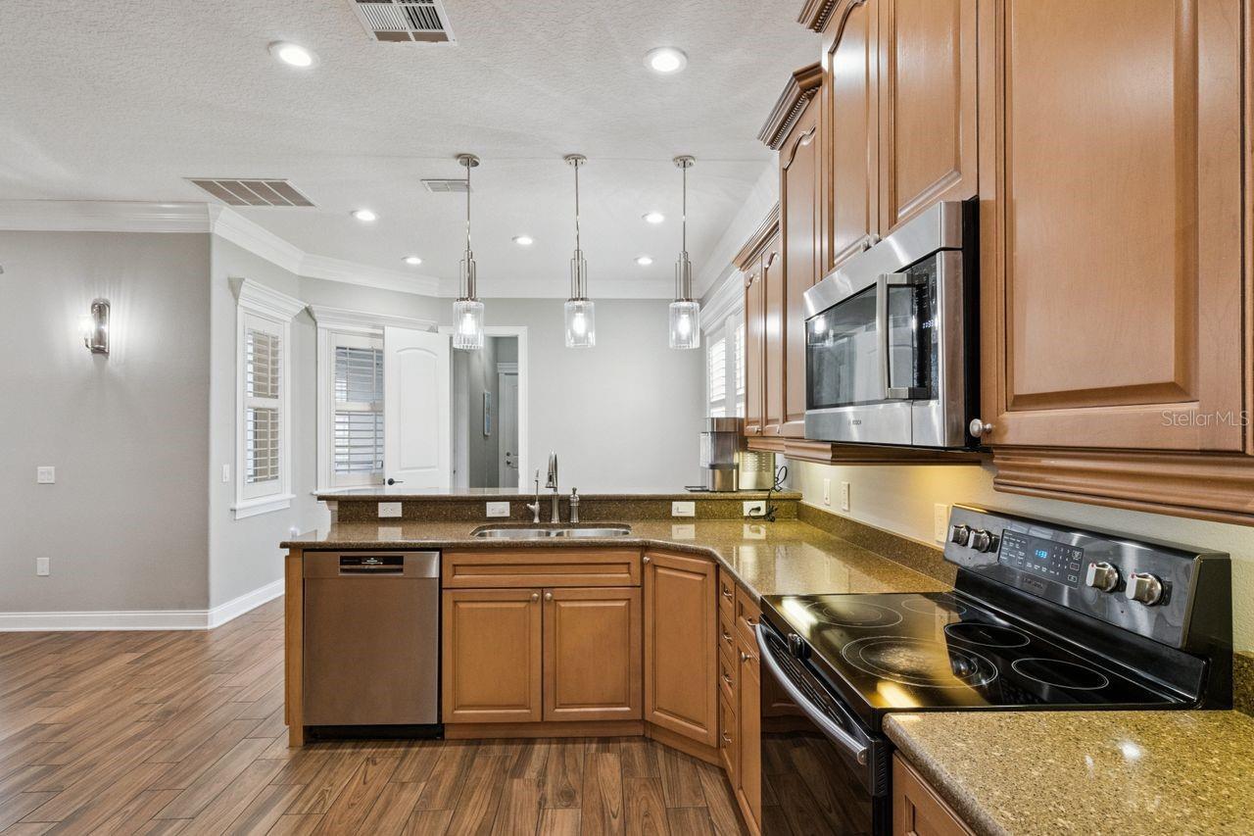
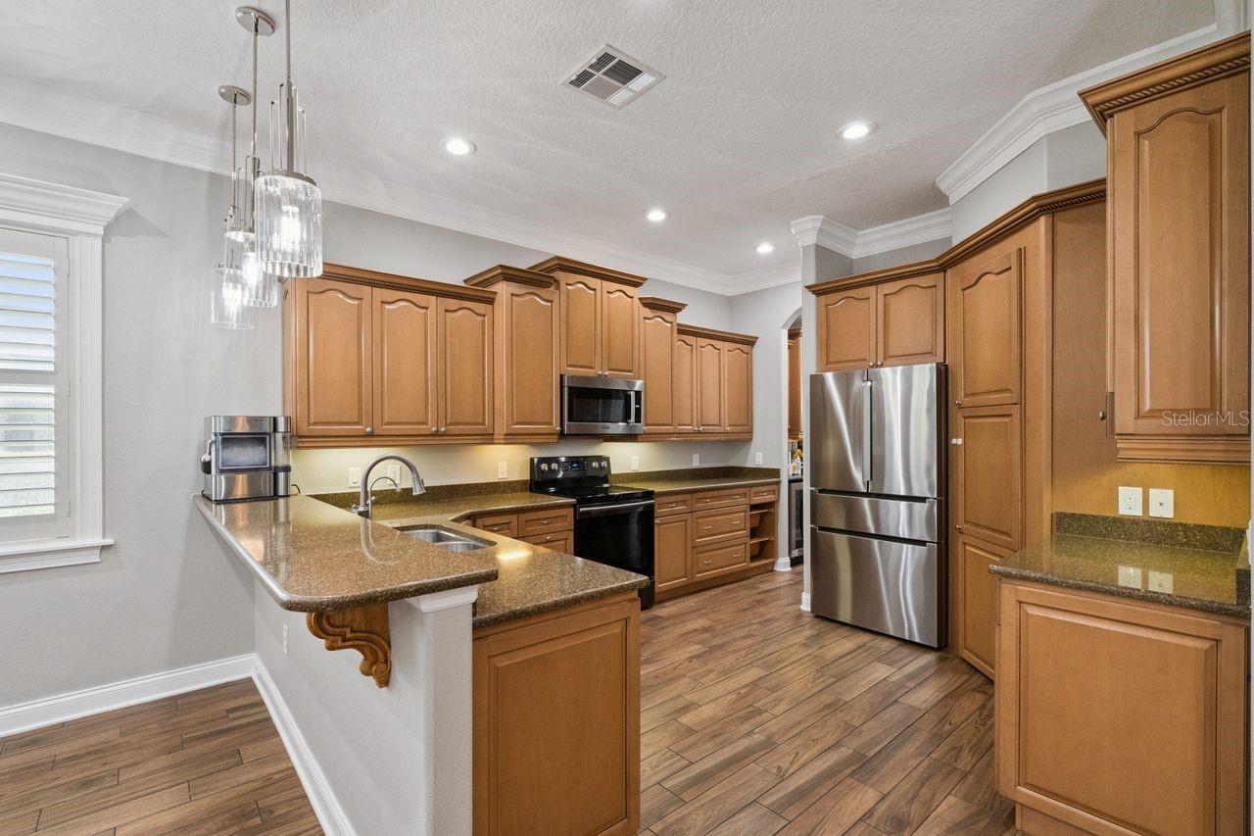
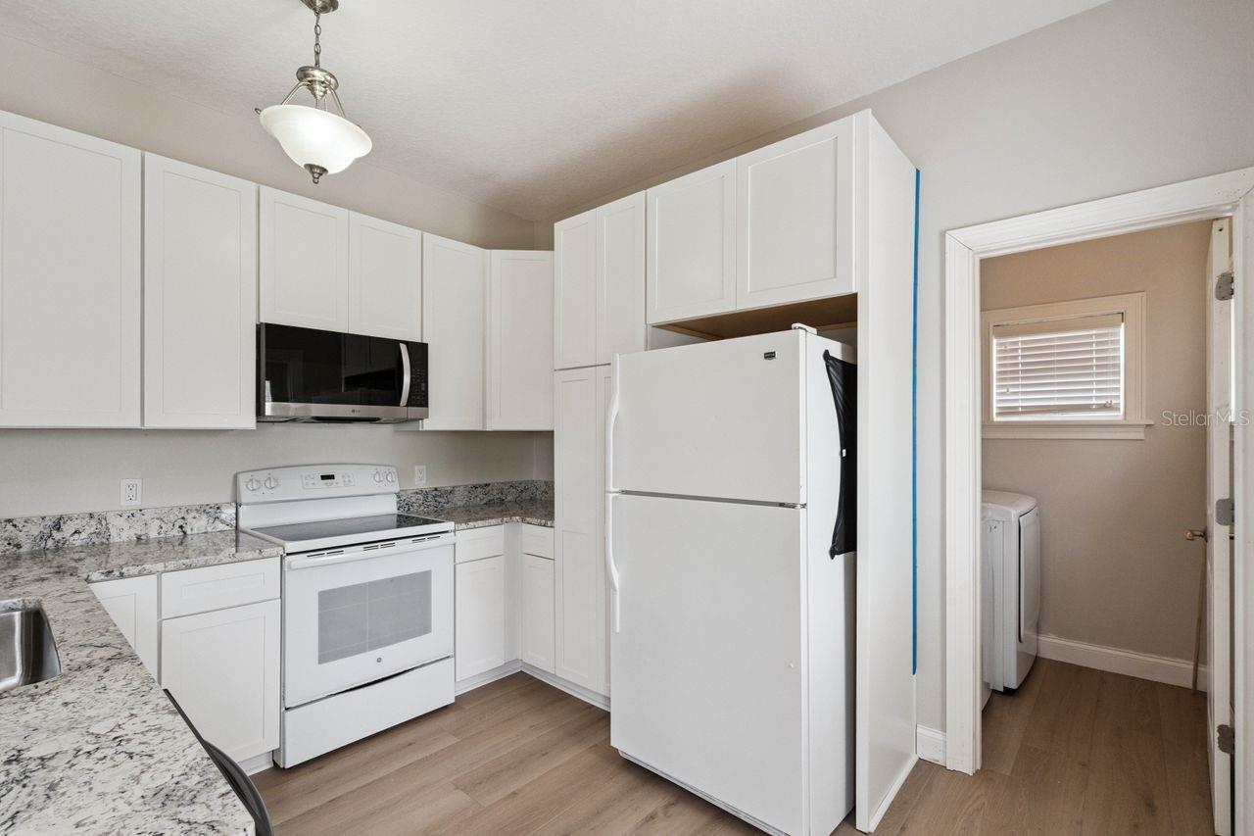
Dishwasher, Disposal, Microwave, Range, Refrigerator, Solar Hot Water, Water Filtration System, Water Softener
Architectural Style
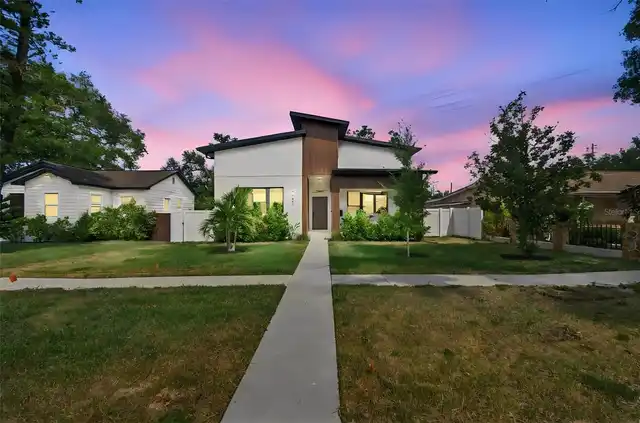
Contemporary
Association Amenities
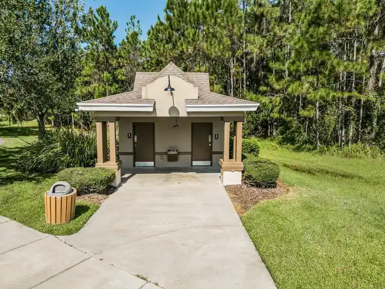
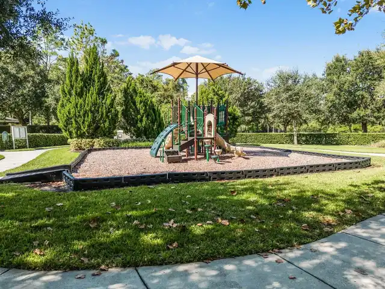
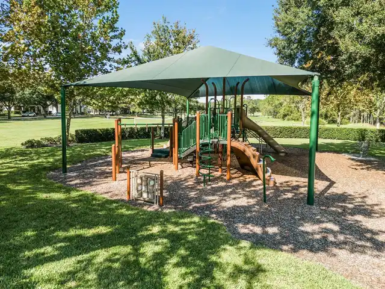
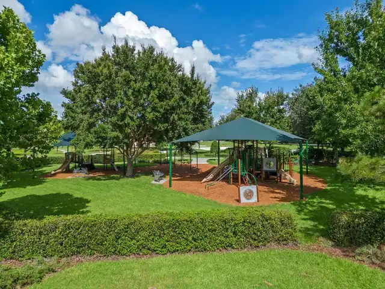
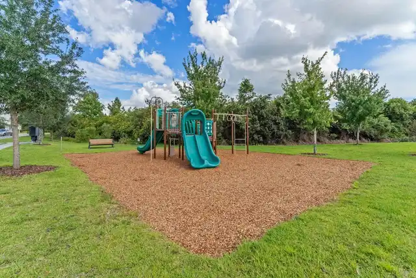
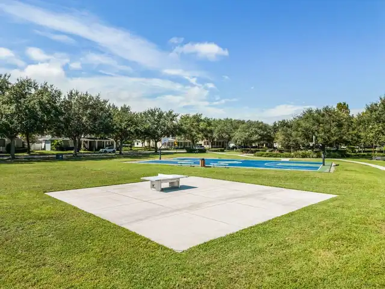
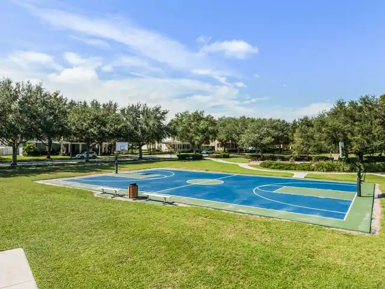
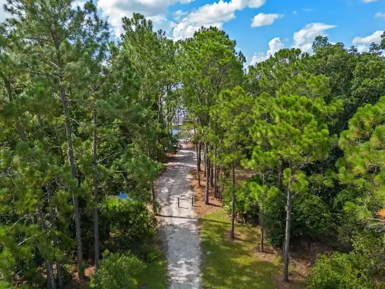
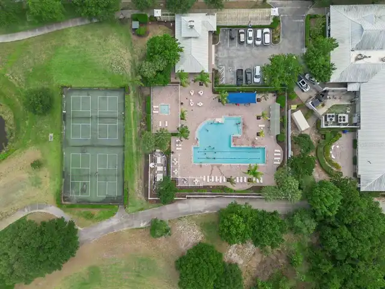
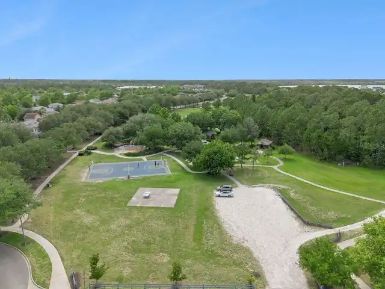
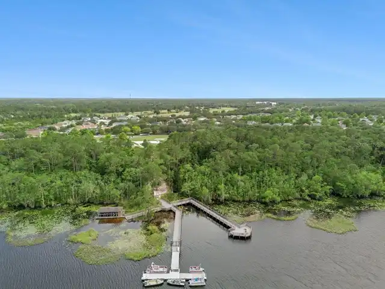
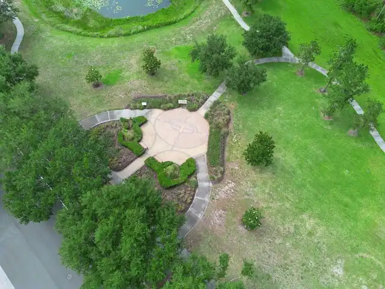
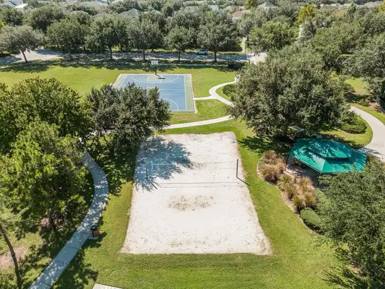
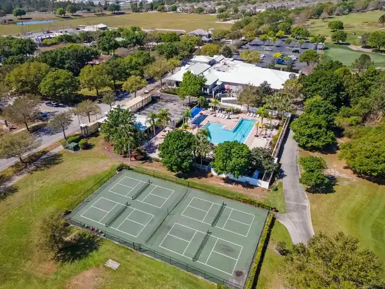
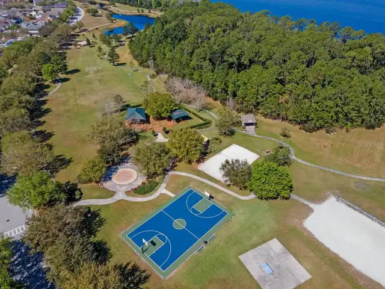
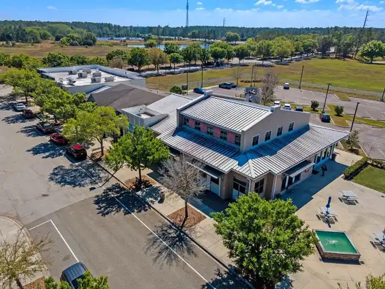
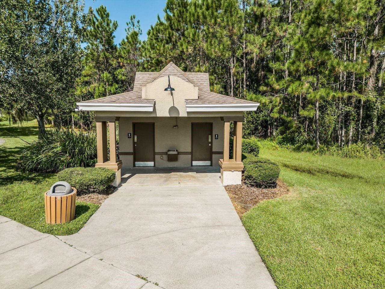
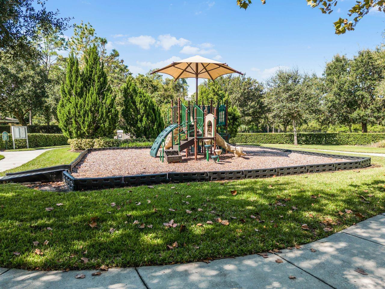
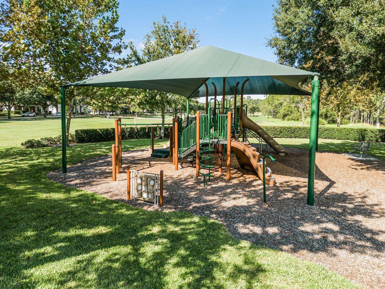
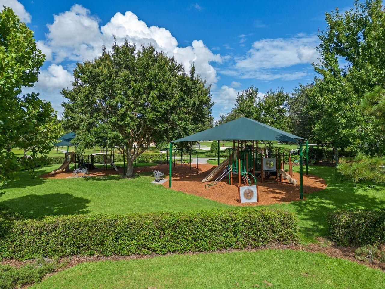
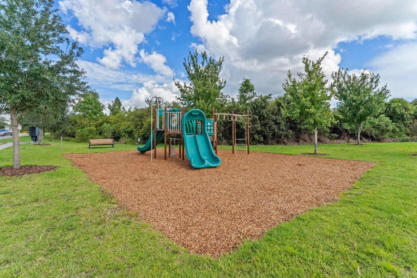
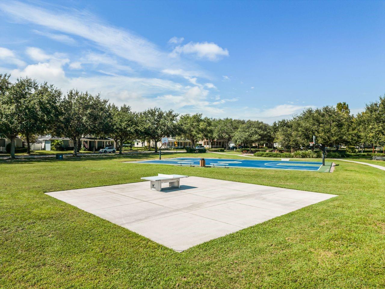
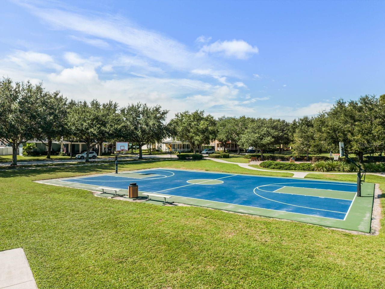
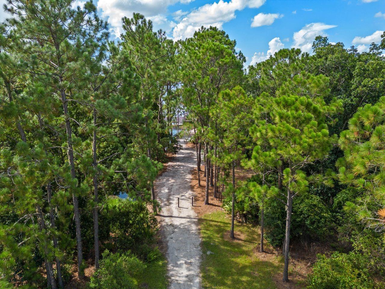
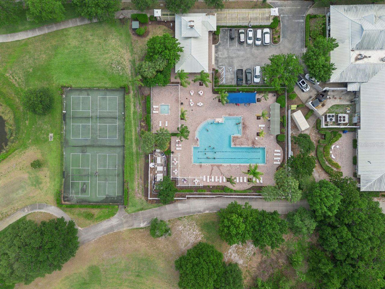
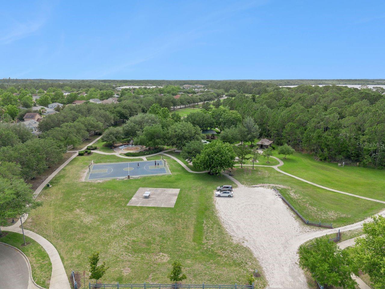
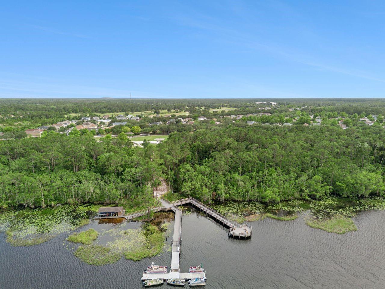
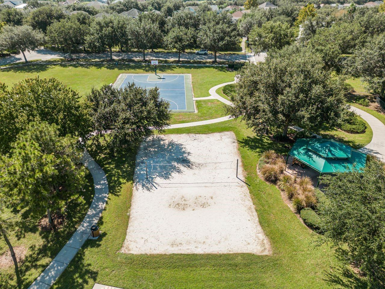
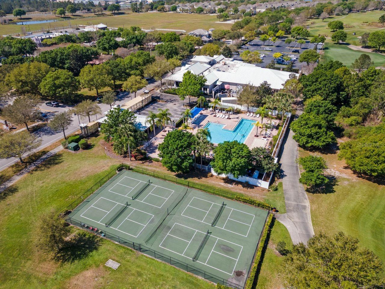
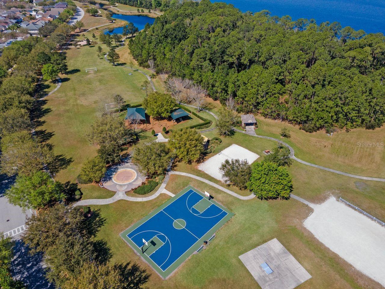
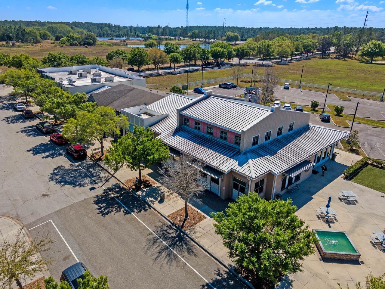
Basketball Court, Fence Restrictions, Fitness Center, Park, Playground, Pool, Recreation Facilities, Tennis Court(s), Trail(s)
Association Email
askharmonycdd@pf.com
Association Fee Frequency
Annually
Association Fee Includes
Common Area Taxes, Pool, Management, Recreational Facilities
Association Fee Requirement
Required
Building Area Source
Public Records
Building Area Total Srch SqM
553.05
Building Area Units
Square Feet
Calculated List Price By Calculated SqFt
206.82
Community Features
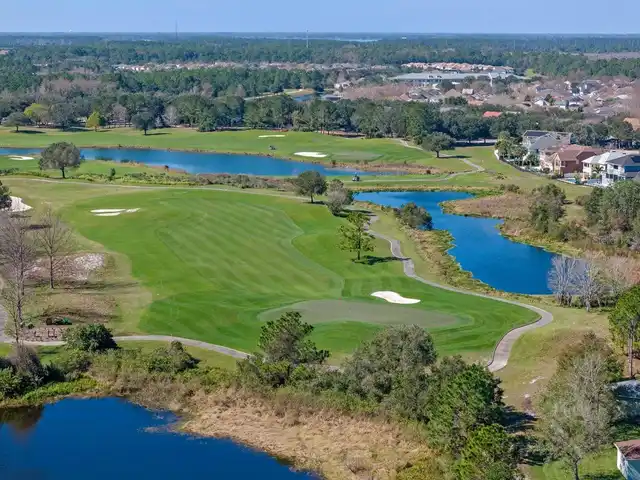
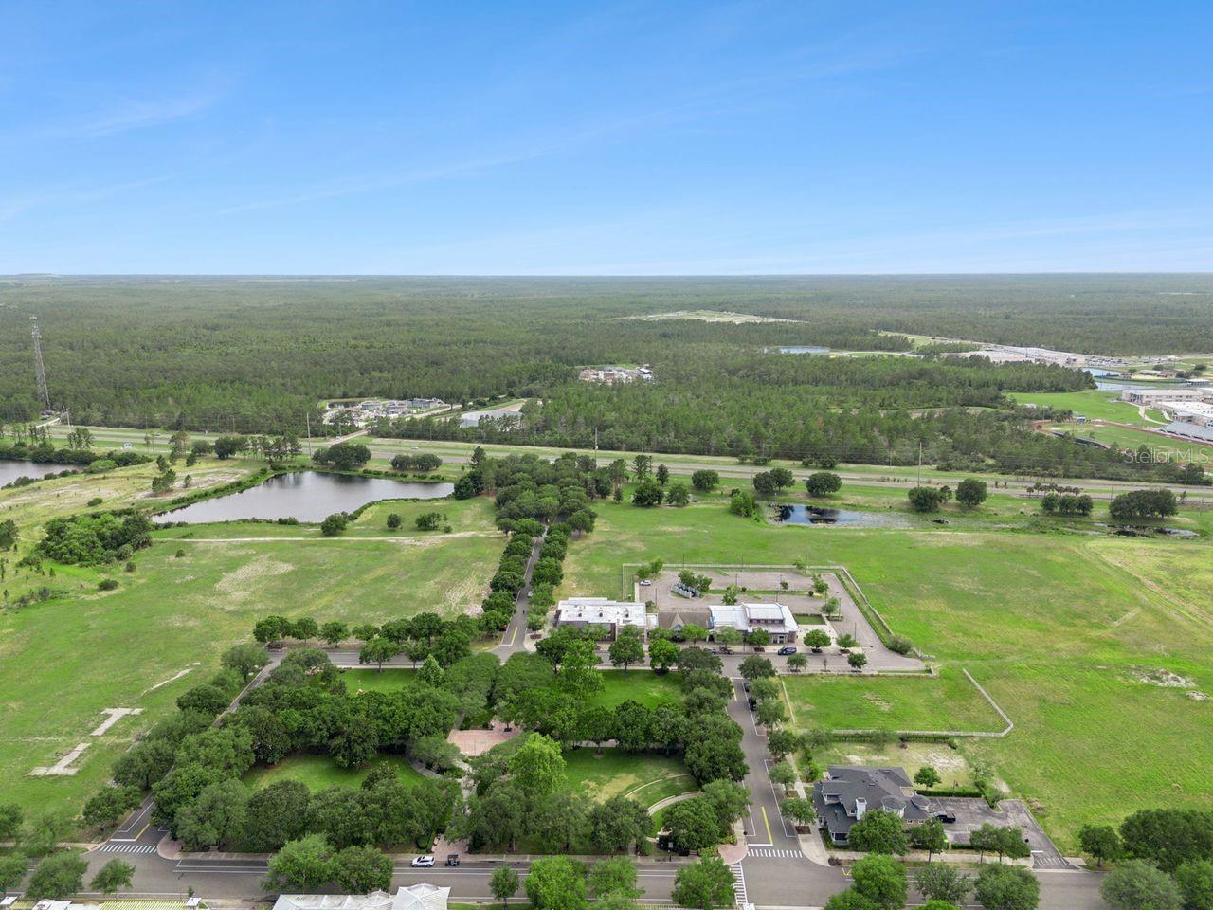
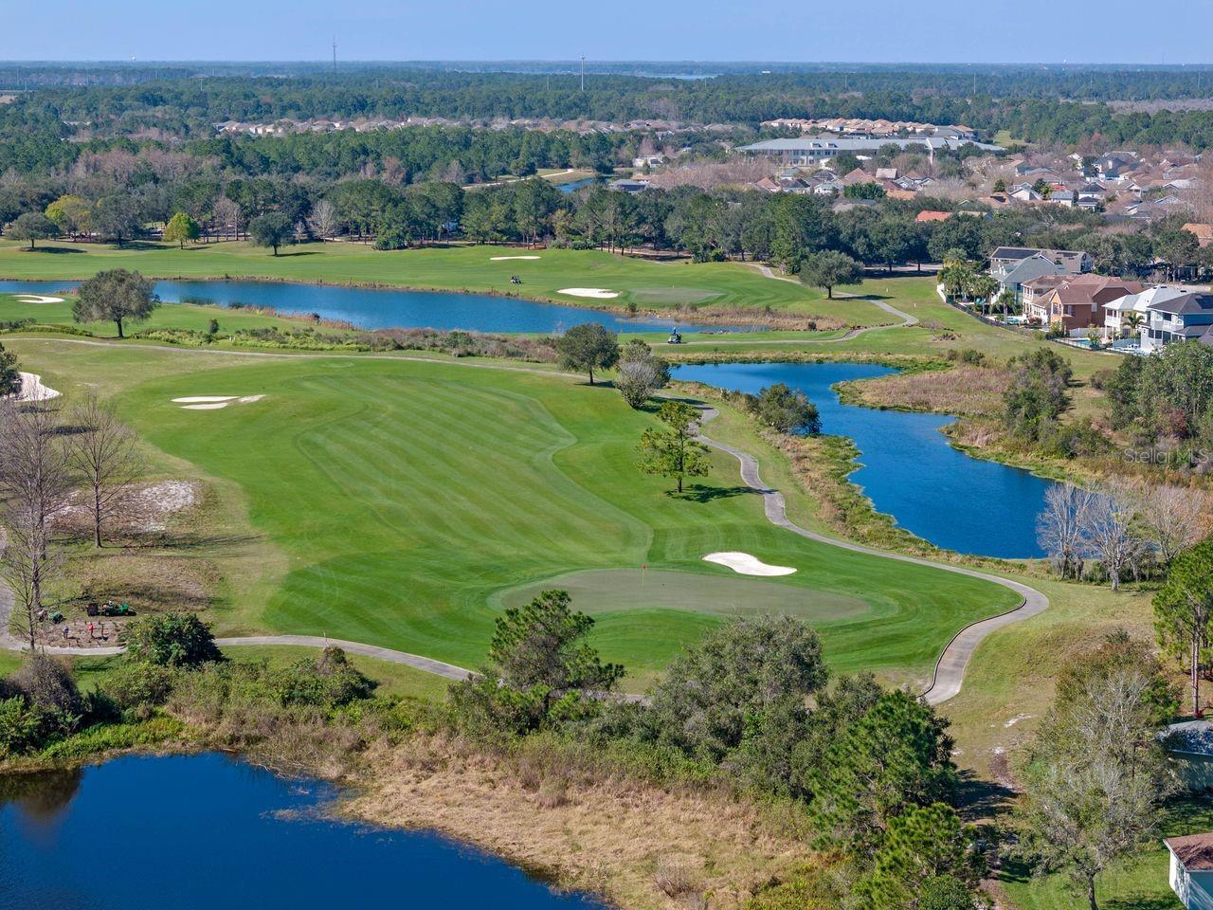
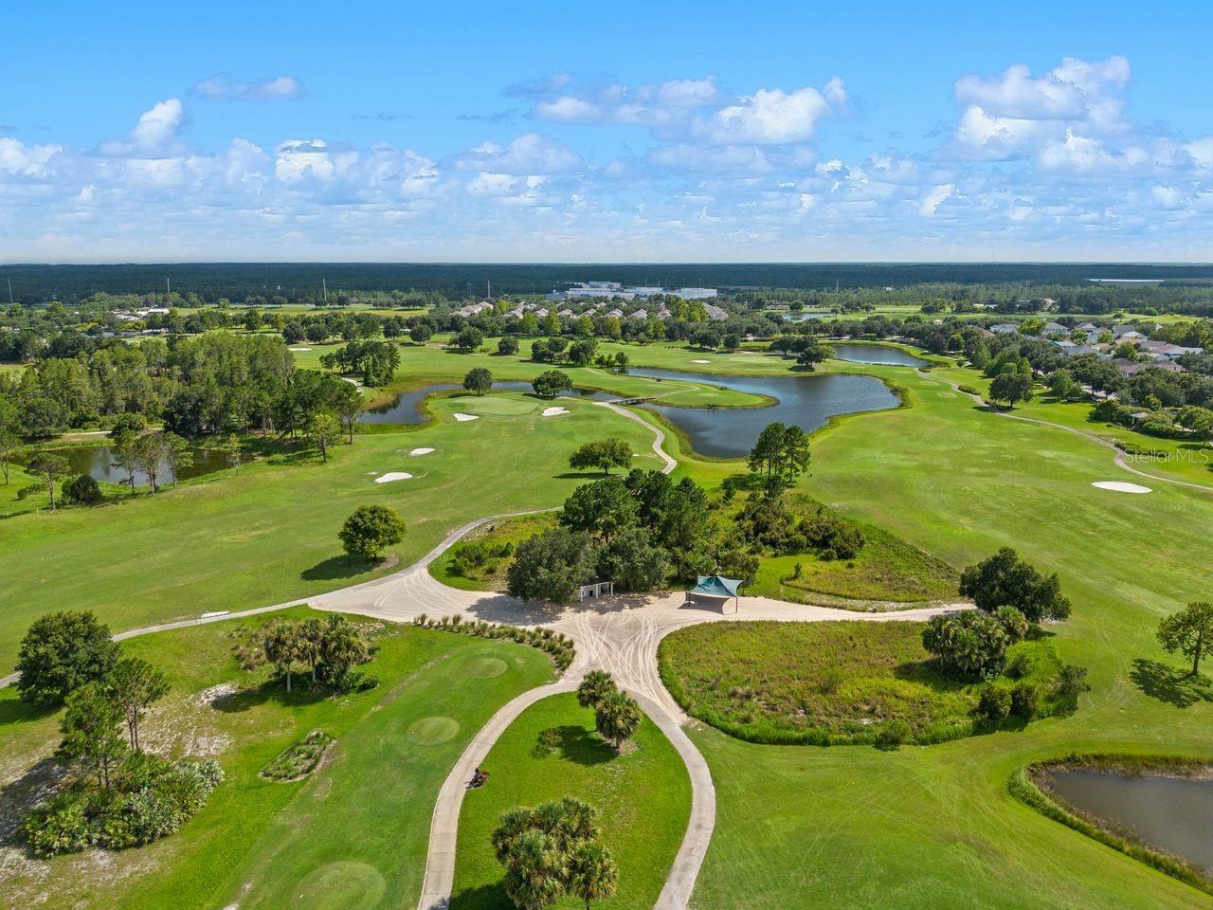
Association Recreation - Owned, Deed Restrictions, Golf Carts OK, Golf, Park, Playground, Pool, Restaurant, Sidewalks, Tennis Court(s), Street Lights
Construction Materials
Block, Stucco
Cumulative Days On Market
31
Elementary School
Harmony Community School (K-5)
Exterior Features
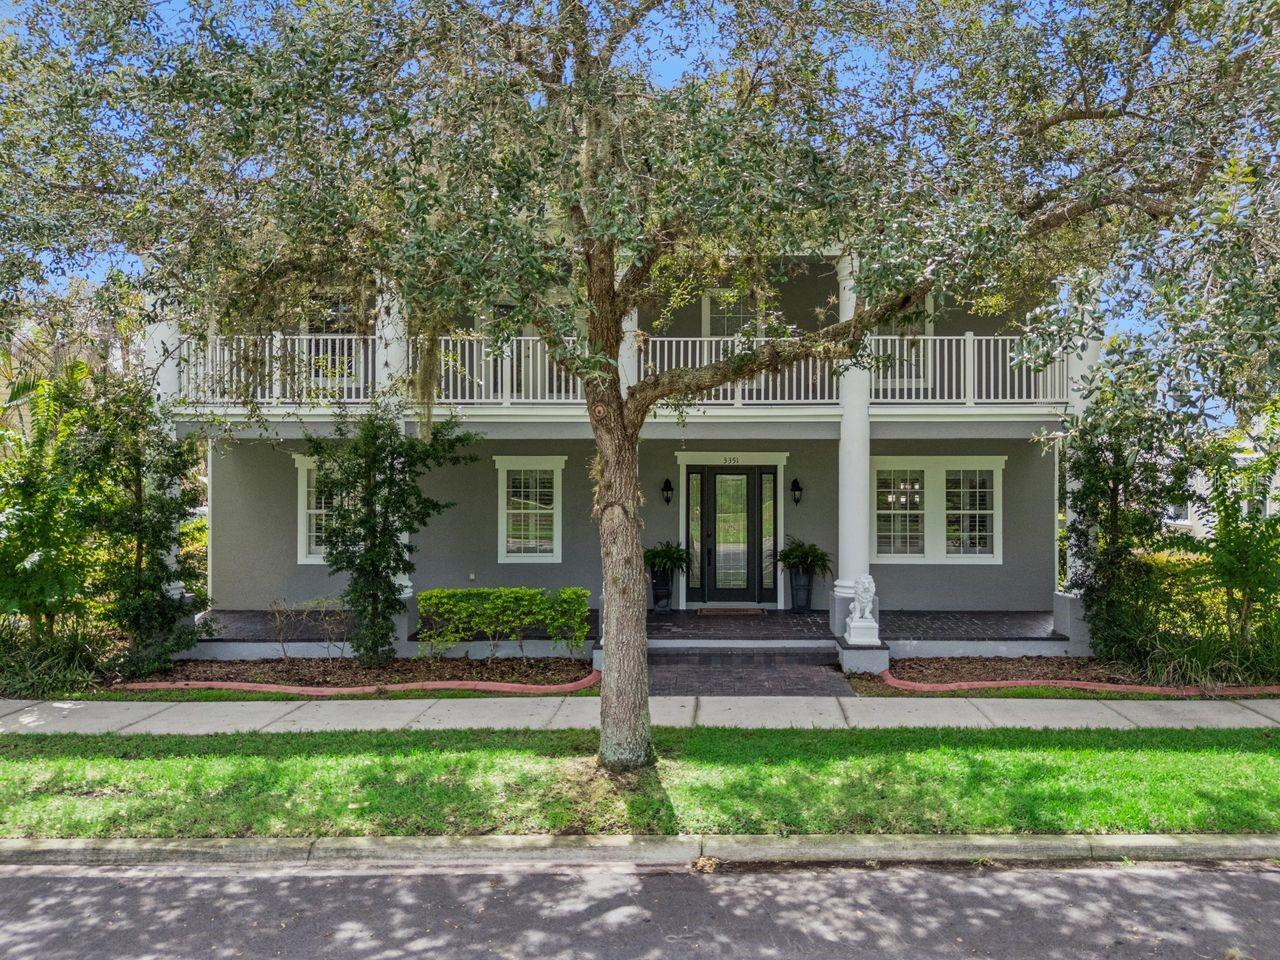
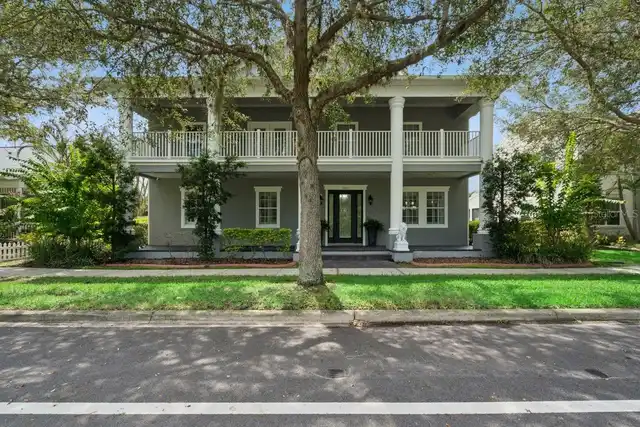
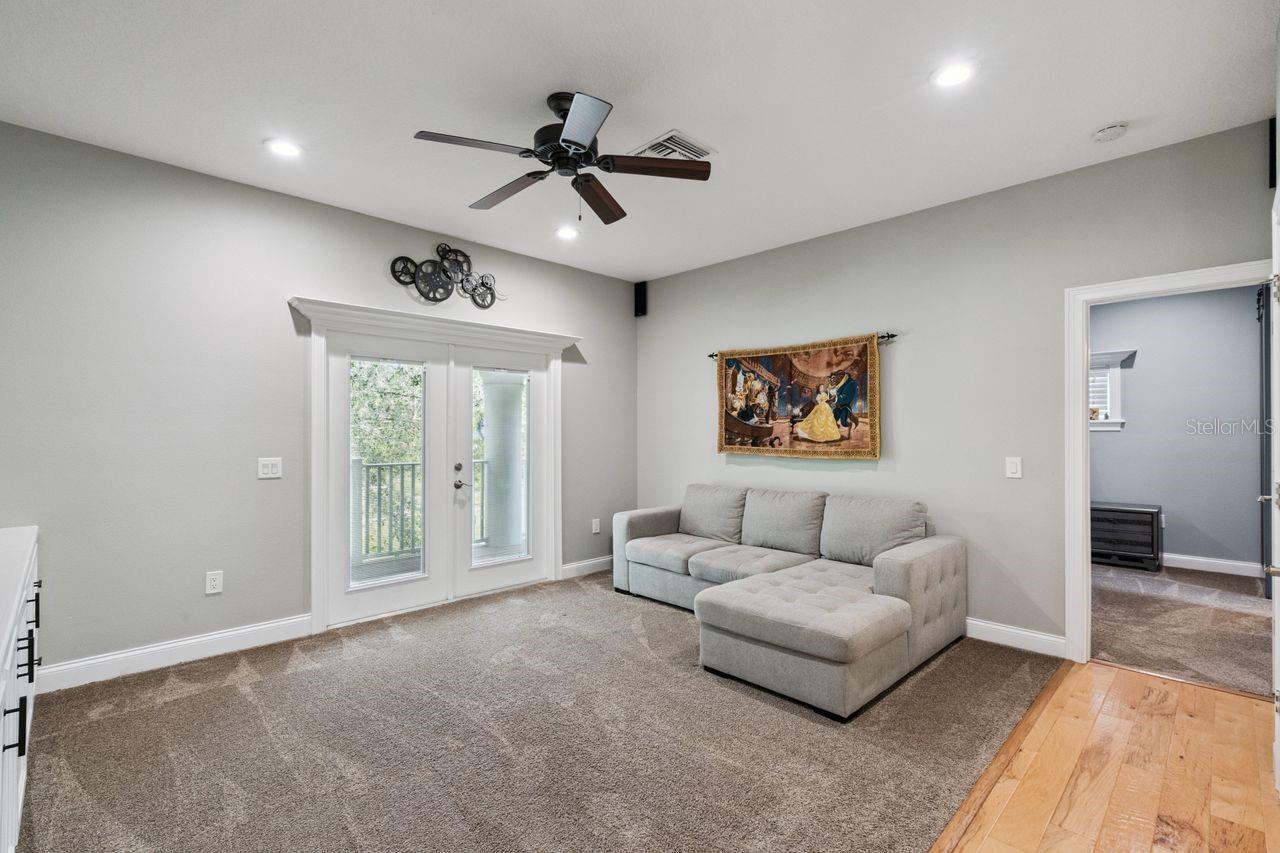
Balcony, Private Yard
Flood Zone Date
2013-06-18
Flood Zone Panel
12097C0285G
Flooring
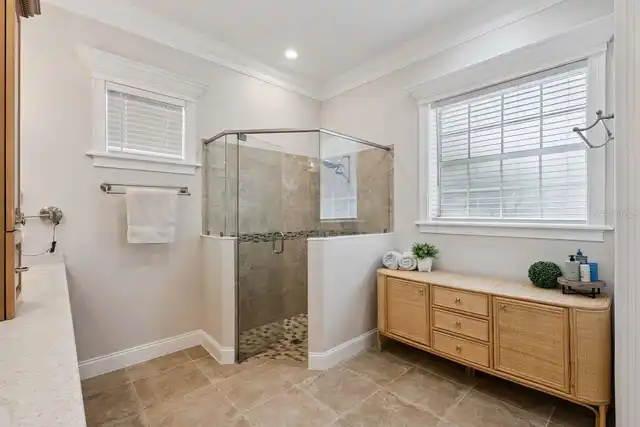
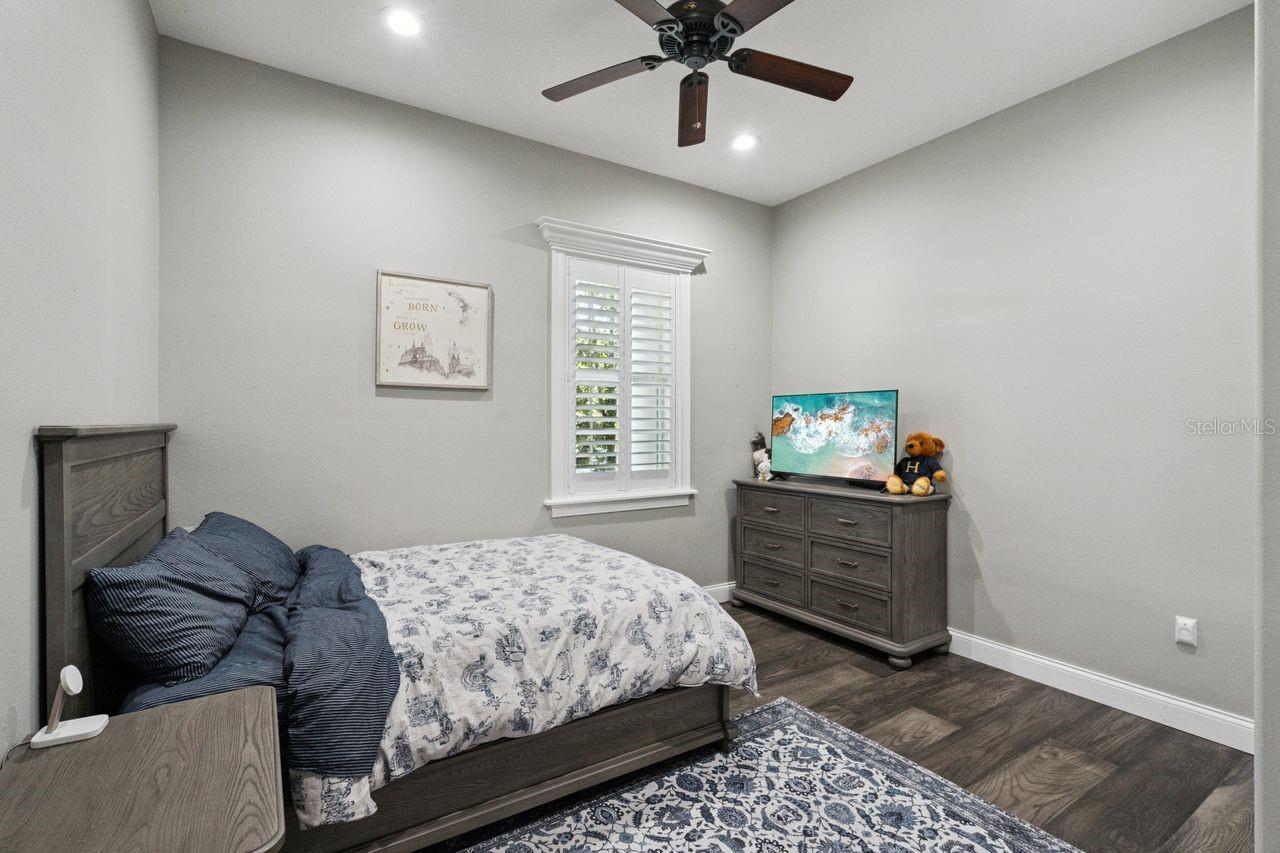
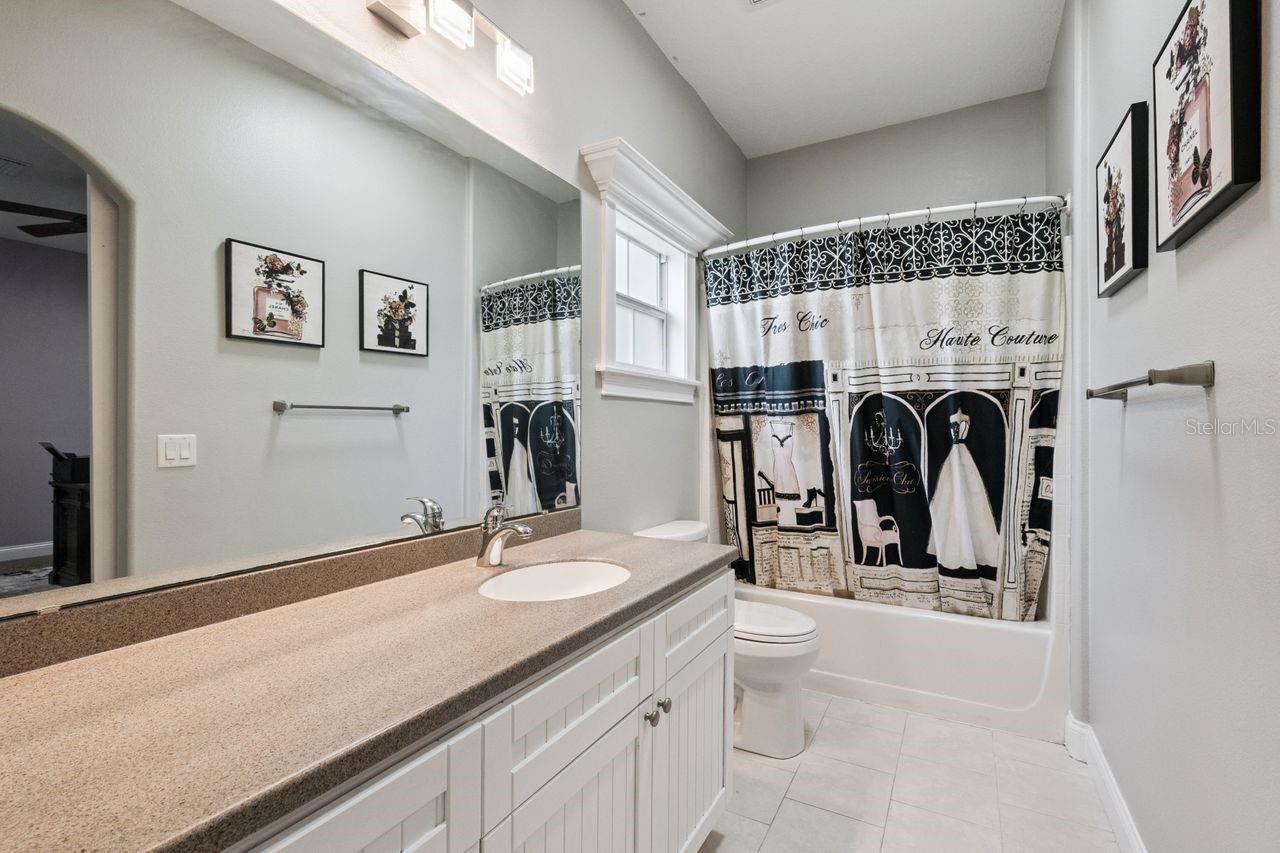
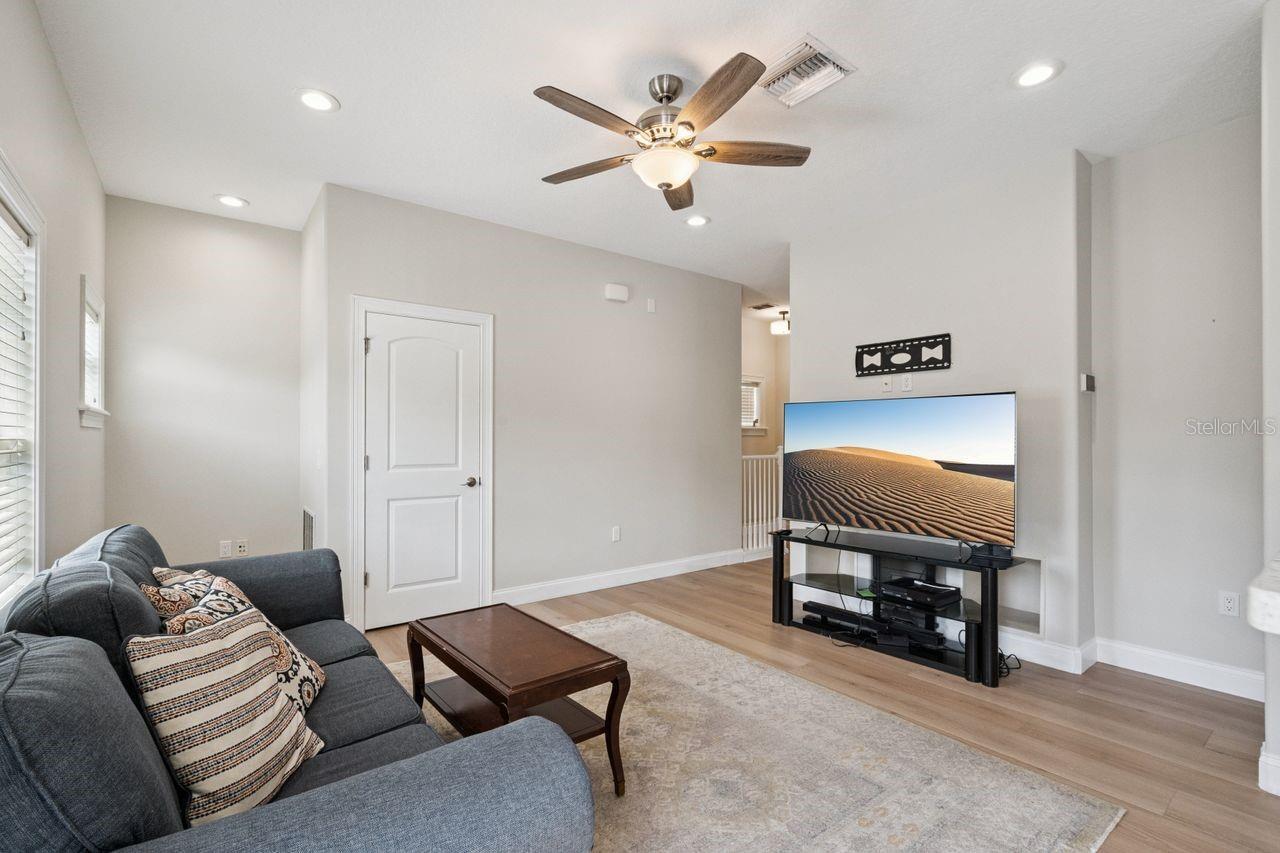
Carpet, Ceramic Tile, Hardwood, Luxury Vinyl
Heating
Central, Electric, Heat Pump
Interior Features
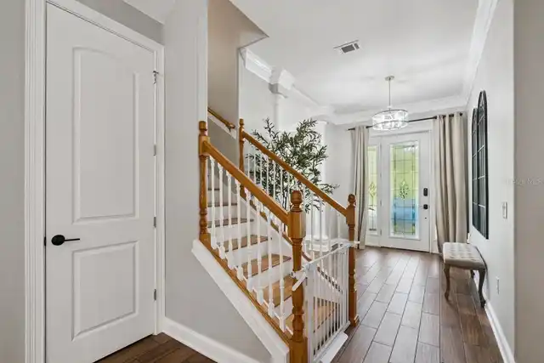
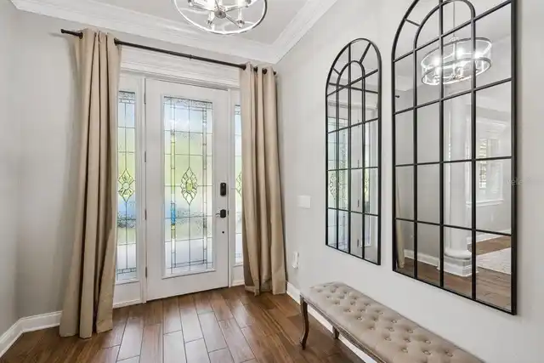
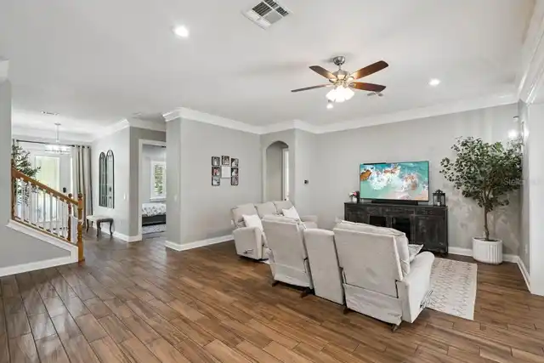
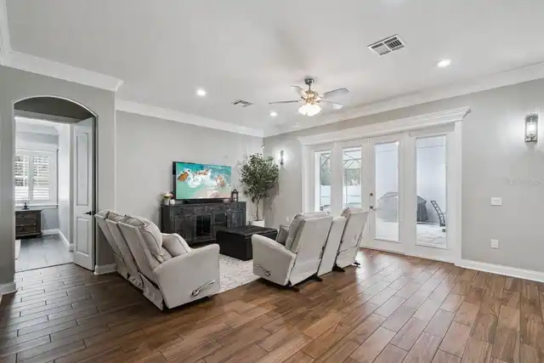
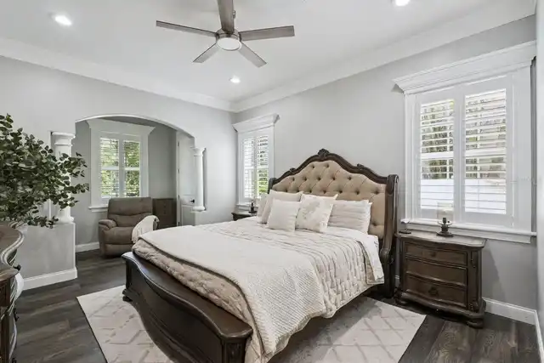
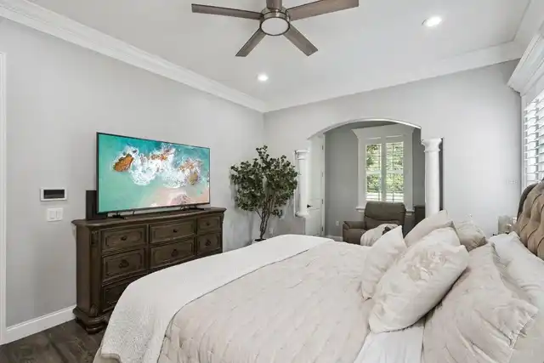
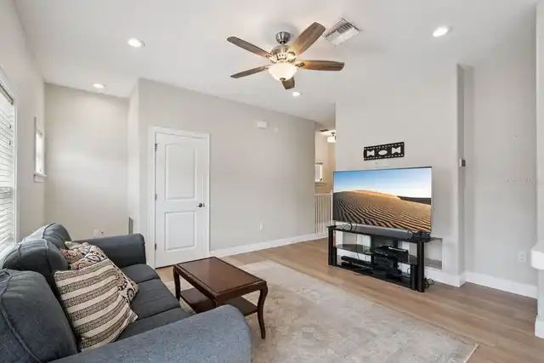
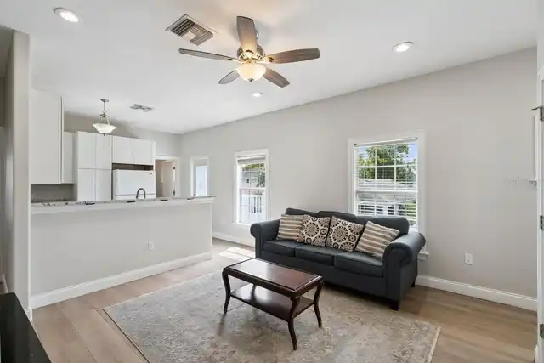
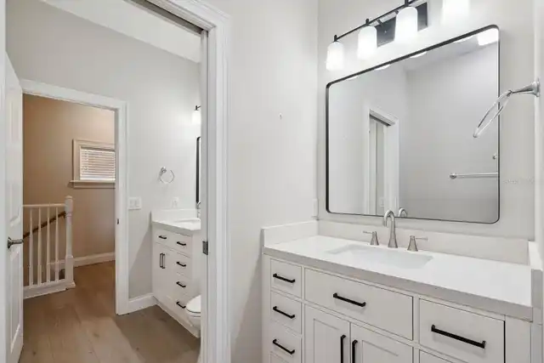
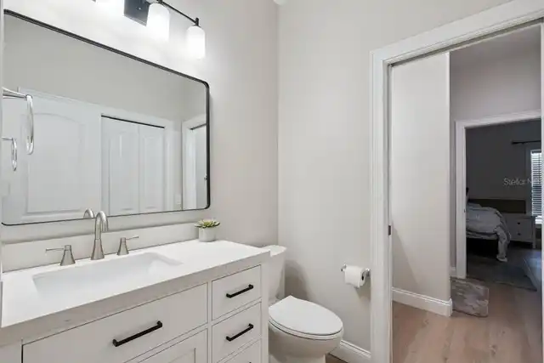
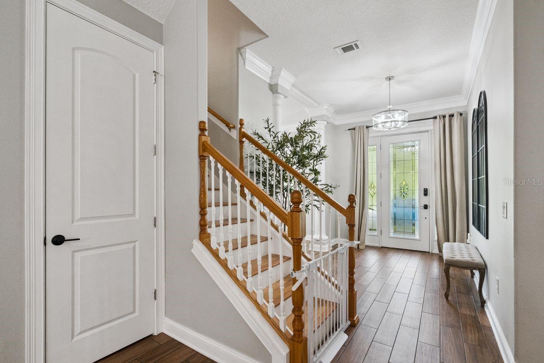
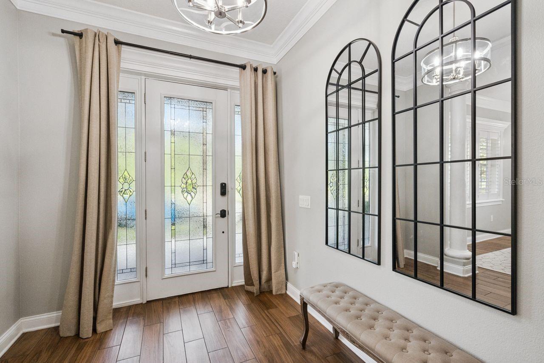
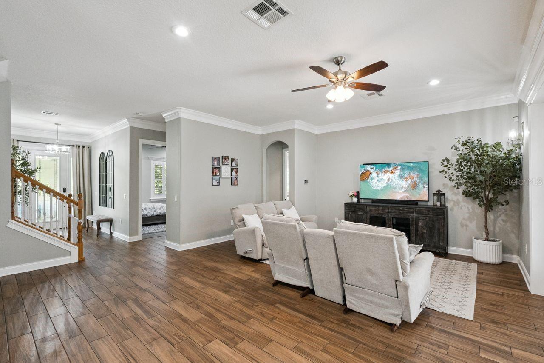
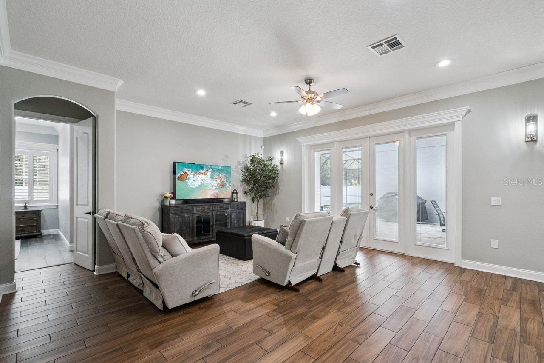
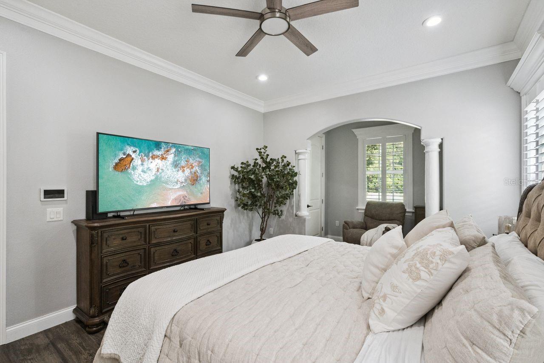
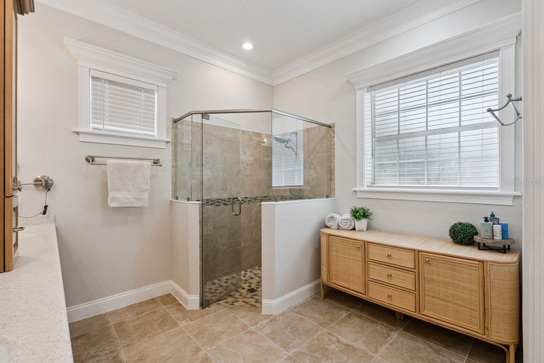
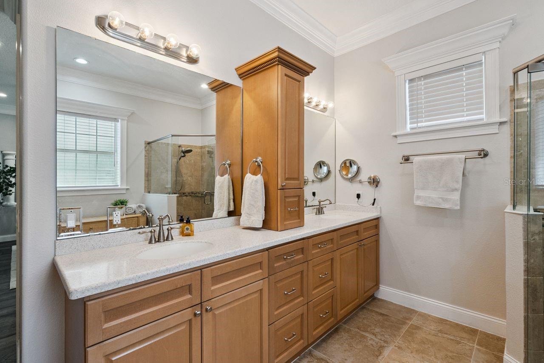
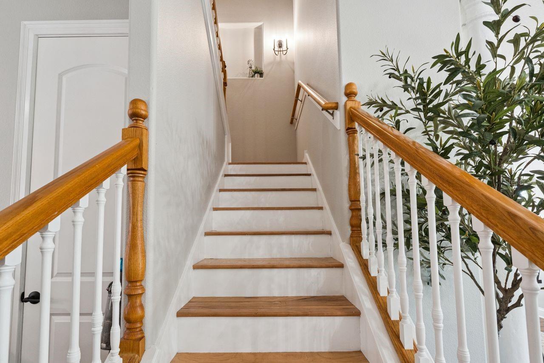
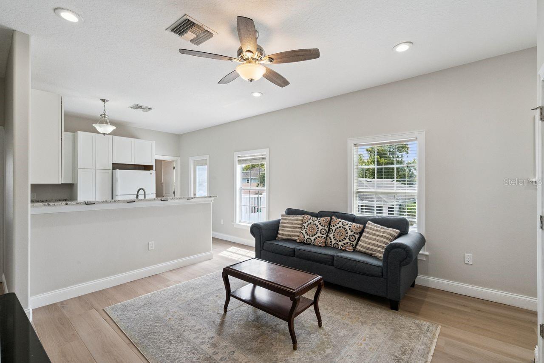
Built-in Features, Cathedral Ceiling(s), Ceiling Fans(s), Coffered Ceiling(s), Crown Molding, High Ceilings, Kitchen/Family Room Combo, Open Floorplan, Primary Bedroom Main Floor, Walk-In Closet(s)
Internet Address Display YN
true
Internet Automated Valuation Display YN
true
Internet Consumer Comment YN
true
Internet Entire Listing Display YN
true
Laundry Features
Laundry Room
Living Area Source
Builder
Living Area Units
Square Feet
Lot Features
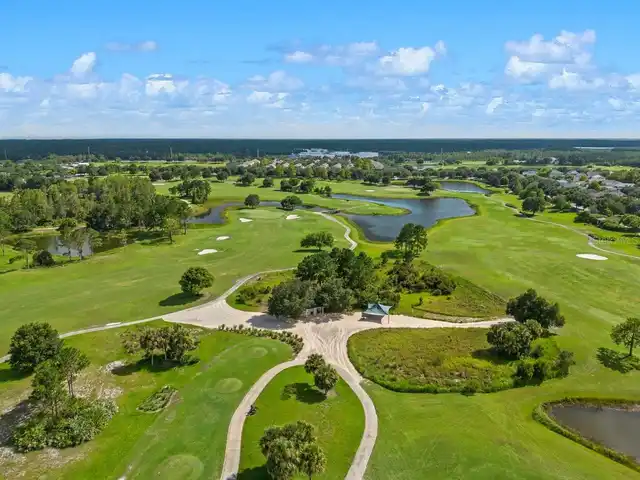
In County, Level, Near Golf Course, Sidewalk, Paved
Lot Size Square Meters
724
Middle Or Junior School
Harmony Middle
Modification Timestamp
2026-10-16T14:49:11.352Z
Other Equipment
Private Yard
Parcel Number
30-26-32-2617-0001-1310
Patio And Porch Features
Covered, Front Porch, Patio, Porch, Rear Porch, Screened
Planned Unit Development YN
1
Property Attached YN
false
Property Condition
Completed
RATIO Current Price By Calculated SqFt
206.82
Showing Requirements
Appointment Only, No Lockbox, See Remarks, ShowingTime
Status Change Timestamp
2026-09-15T14:18:49.000Z
Tax Annual Amount
11145.63
Tax Legal Description
BIRCHWOOD NEIGHBORHOOD C-2 PB 17 PGS 10-11 LOT 131
Tax Other Annual Assessment Amount
2024
Total Acreage
0 to less than 1/4
Universal Property Id
US-12097-N-302632261700011310-R-N
Unparsed Address
3351 SCHOOLHOUSE RD
Utilities
BB/HS Internet Available, Electricity Connected, Fire Hydrant, Public, Sewer Connected, Sprinkler Recycled, Underground Utilities
Vegetation
Mature Landscaping, Oak Trees, Trees/Landscaped
Water Source
Public, See Remarks