407-990-2746
Menu

26245 Newcombe Circle, Leesburg, FL

NEXT
PREV
$360,000

($151/sqft)

List Status: Active
26245 Newcombe Circle
Leesburg, FL 34748


3 beds
2 baths
2377 living sqft
Top Features
  • Subdivision: Highland Lakes Ph 01b
  • Built in  1994
  • Single Family Residence
Description
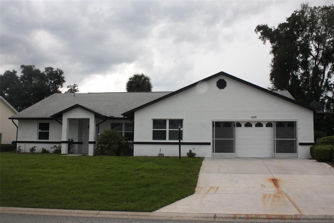
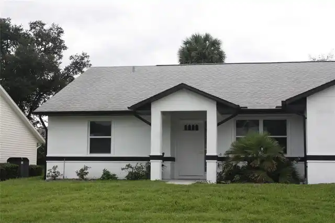
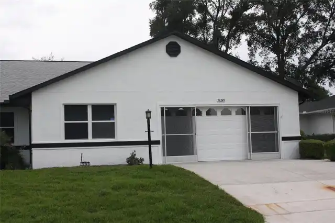
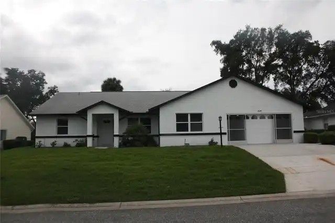
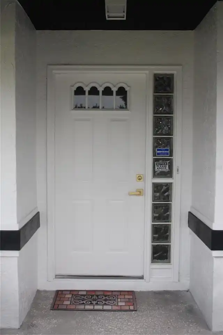
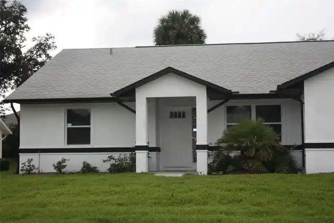
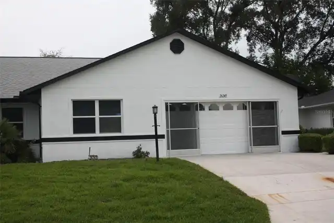
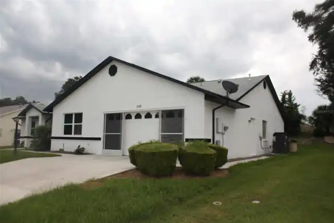
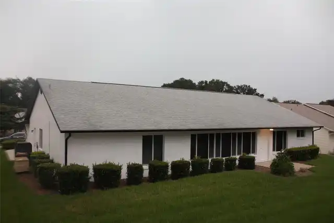
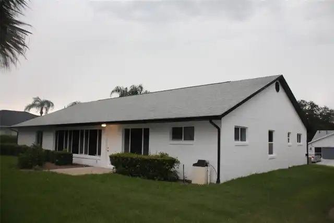
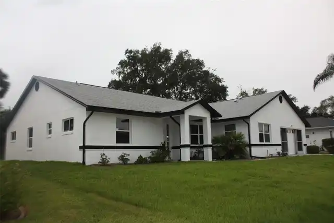
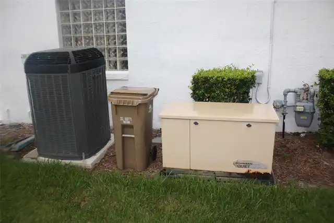
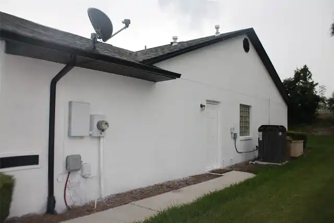
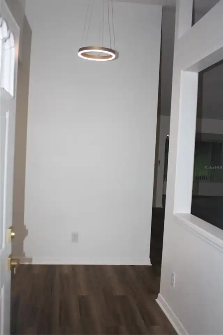
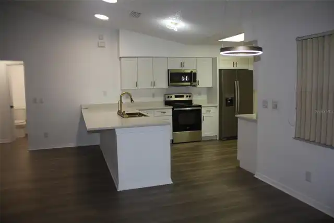
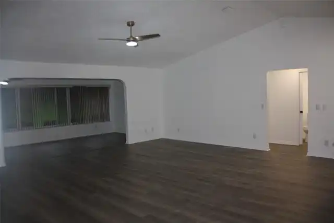
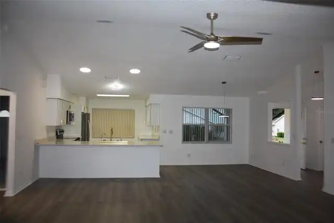
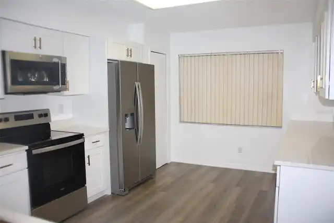
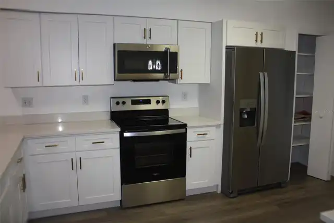
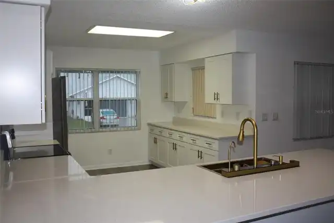
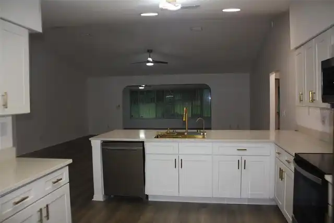
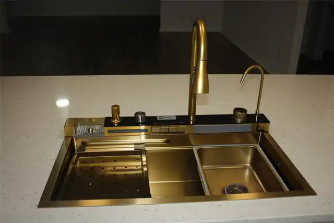
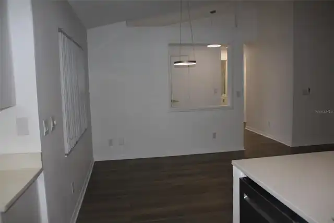
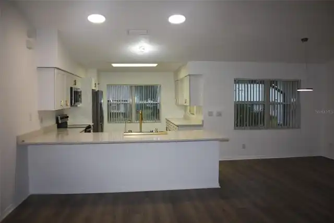
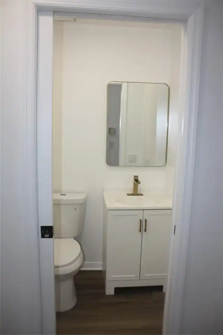
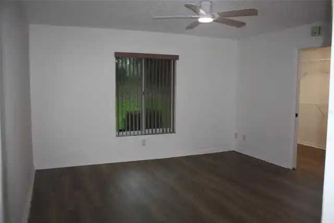
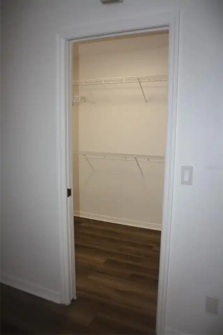
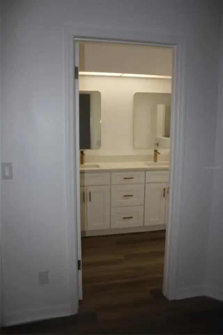
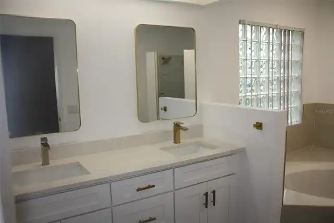
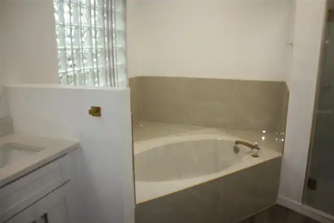
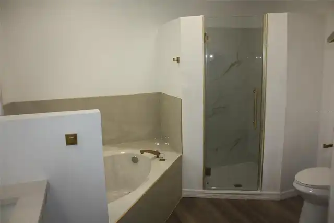
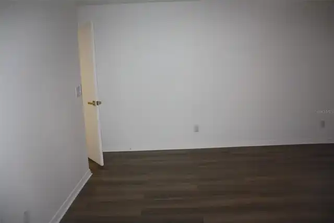
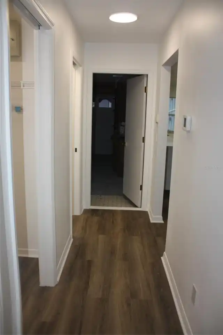
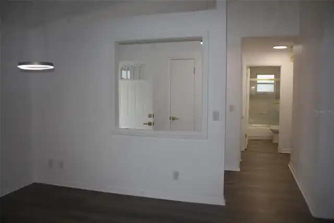
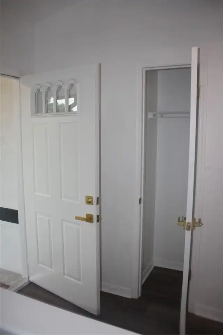
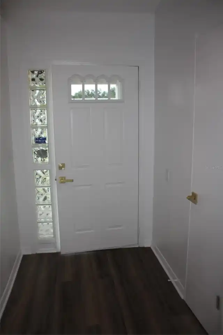
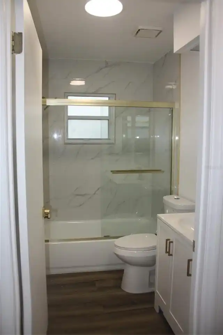
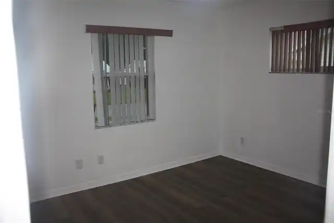
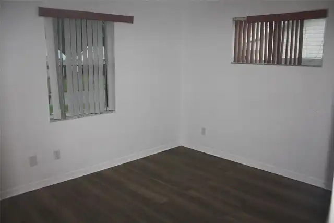
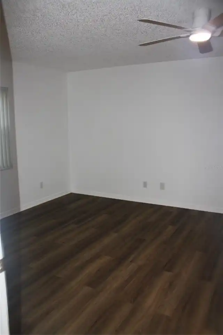
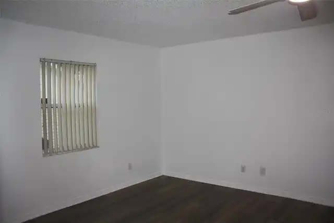
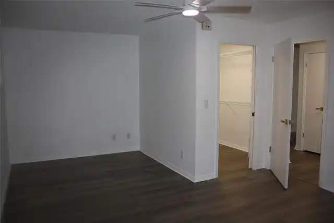
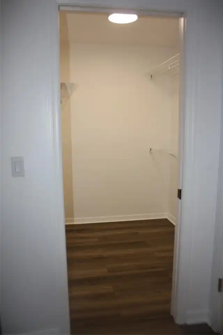
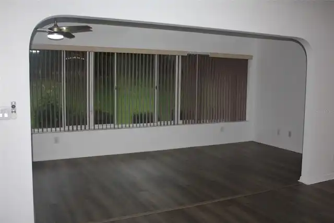
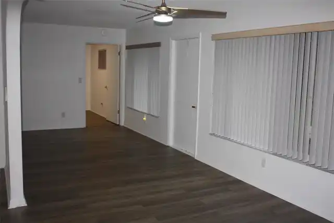
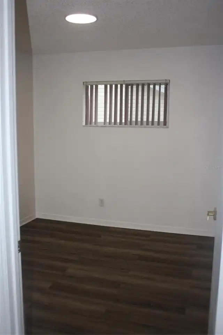
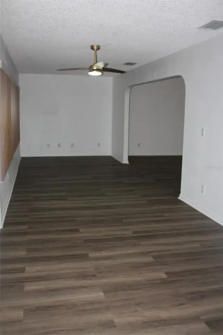
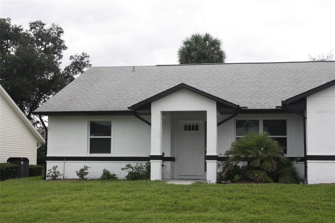
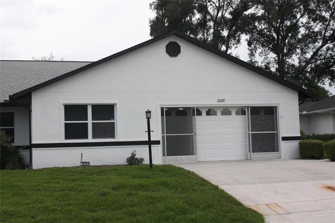
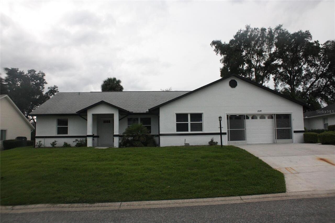
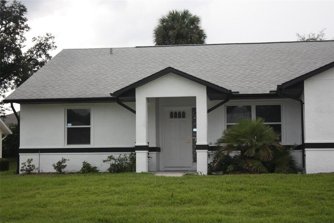
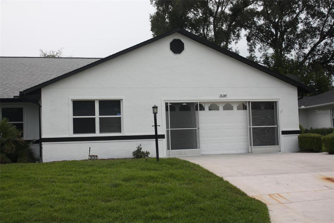
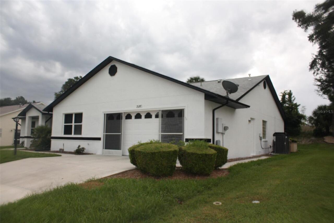
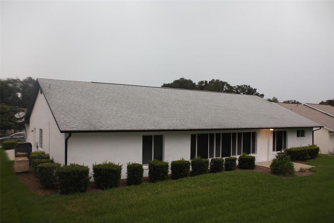
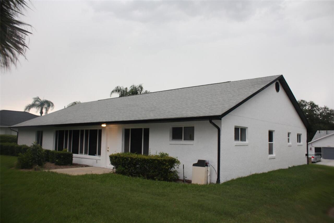
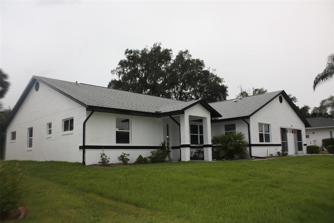
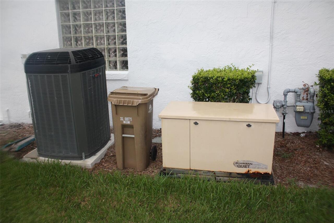
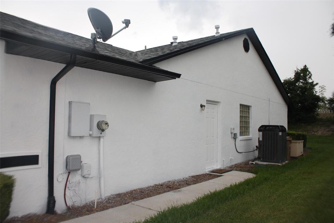
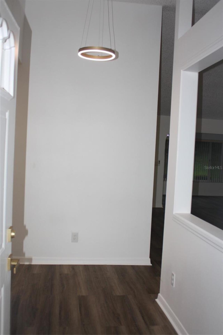
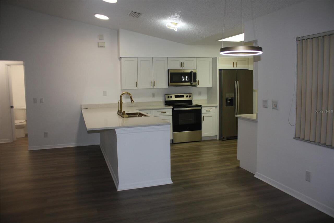
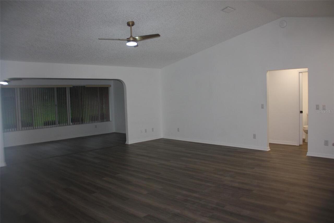
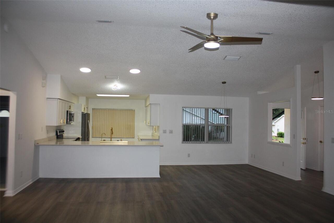
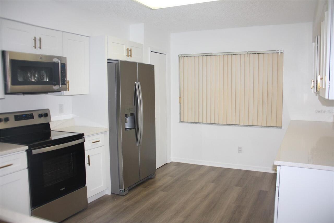
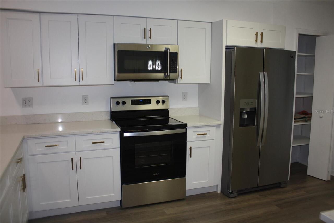
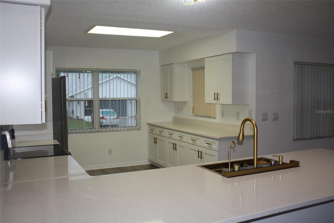
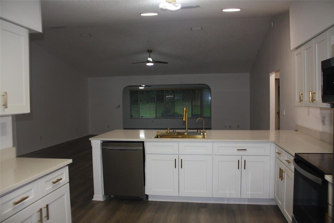
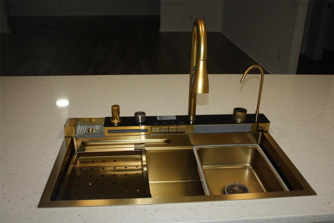
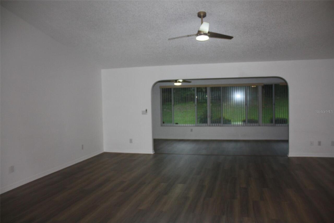
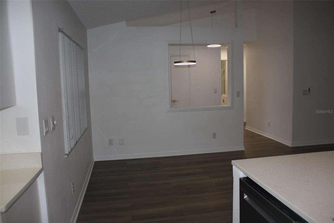
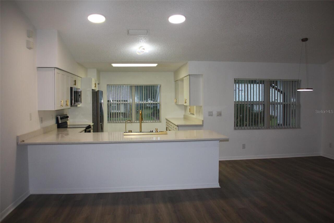
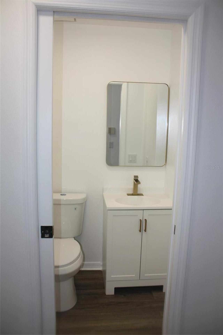
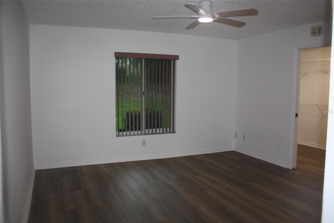
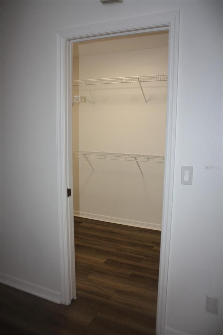
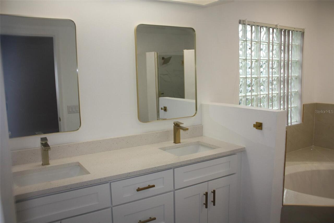
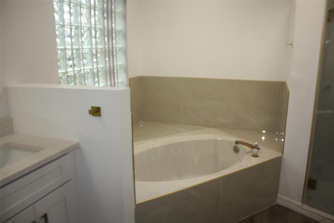
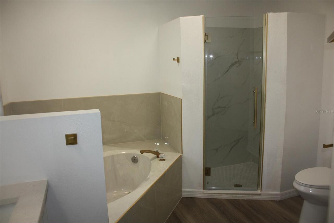
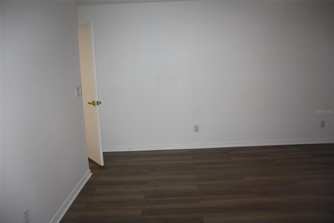
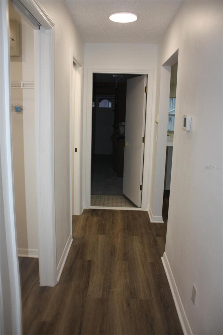
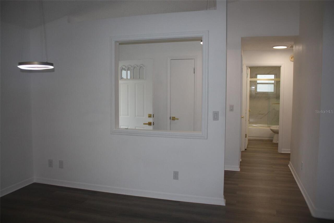
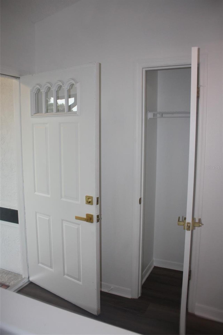
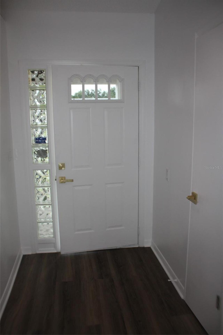
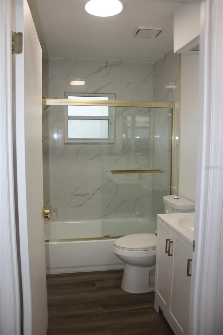
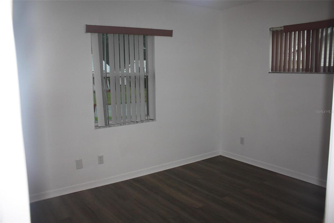
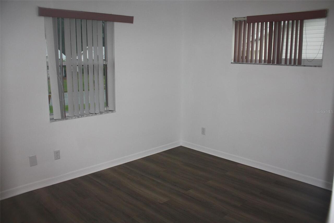
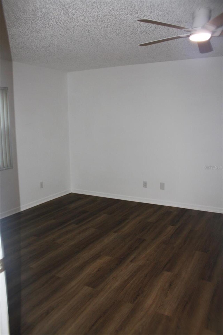
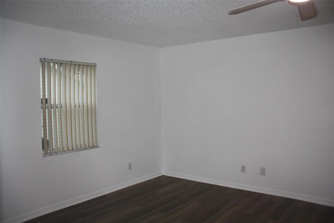
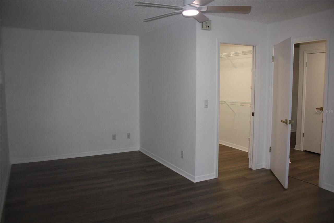
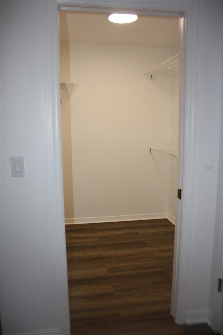
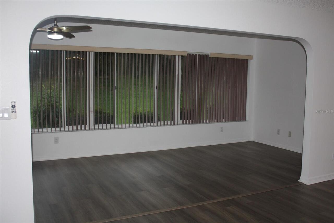
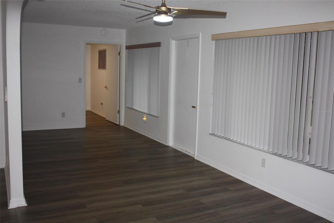
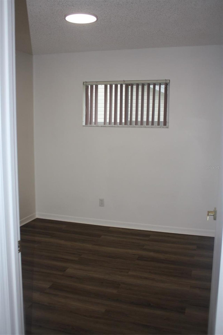
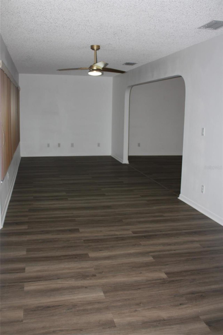
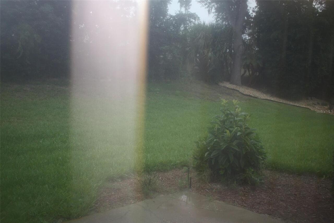
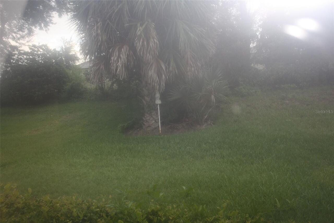
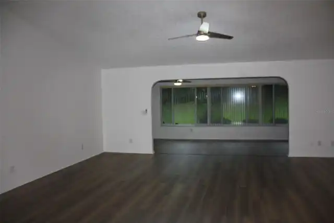
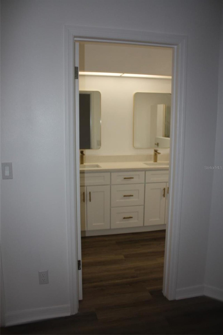
BEAUTIFULLY RENOVATED HOME IN HIGHLAND LAKES, A GATED 55+ ACTIVE-ADULT COMMUNITY! Move right in and enjoy Florida living without the hassle of taking on a renovation. This refreshed home features a NEW KITCHEN, NEW BATHROOMS, NEW FLOORING, fresh interior and exterior paint, quartz countertops, updated stainless-steel appliances, new ceiling fans, and refreshed landscaping. The bright, open floor plan provides generous living and dining areas with plenty of natural light and flexibility for everyday living and entertaining. The renovated kitchen is a standout, featuring white shaker-style cabinetry, beautiful quartz countertops, stainless-steel appliances, modern fixtures, and ample workspace. Contemporary flooring and neutral finishes flow throughout the home, creating a clean, cohesive look ready for the new owner's personal touches. Adding even more value and peace of mind is a 2023 ROOF, along with a quiet standby power generator equipped with an automatic transfer switch, providing backup power automatically in the event of an electrical outage. Beyond the home, Highland Lakes offers the active Florida lifestyle many 55+ buyers are looking for. Community amenities include a clubhouse, heated indoor and outdoor pools, fitness facilities, tennis and pickleball, shuffleboard, bocce, softball, horseshoes, a golf driving range, nature trails, picnic areas, billiards, library, craft and woodworking facilities, plus RV and boat storage. With numerous clubs, activities and social opportunities, there is always something to enjoy—or simply relax and enjoy the peaceful surroundings. Golf enthusiasts will appreciate several golf courses nearby, while the Leesburg location provides convenient access to shopping, dining, healthcare and everyday services, with easy access to the Florida Turnpike and the greater Central Florida area. Renovated, move-in ready, gated 55+ living and an amenity-rich Florida lifestyle—come see what makes this Highland Lakes home special!
Property Details
Property Features
Property Sub Type
Single Family Residence
County
Lake
Subdivision
HIGHLAND LAKES PH 01B
Additional Information
Additional Lease Restrictions
Check with HOA
Additional Parcels YN
false
Additional Rooms
Den/Library/Office, Florida Room
Alternate Key Folio Num
242024050500023300
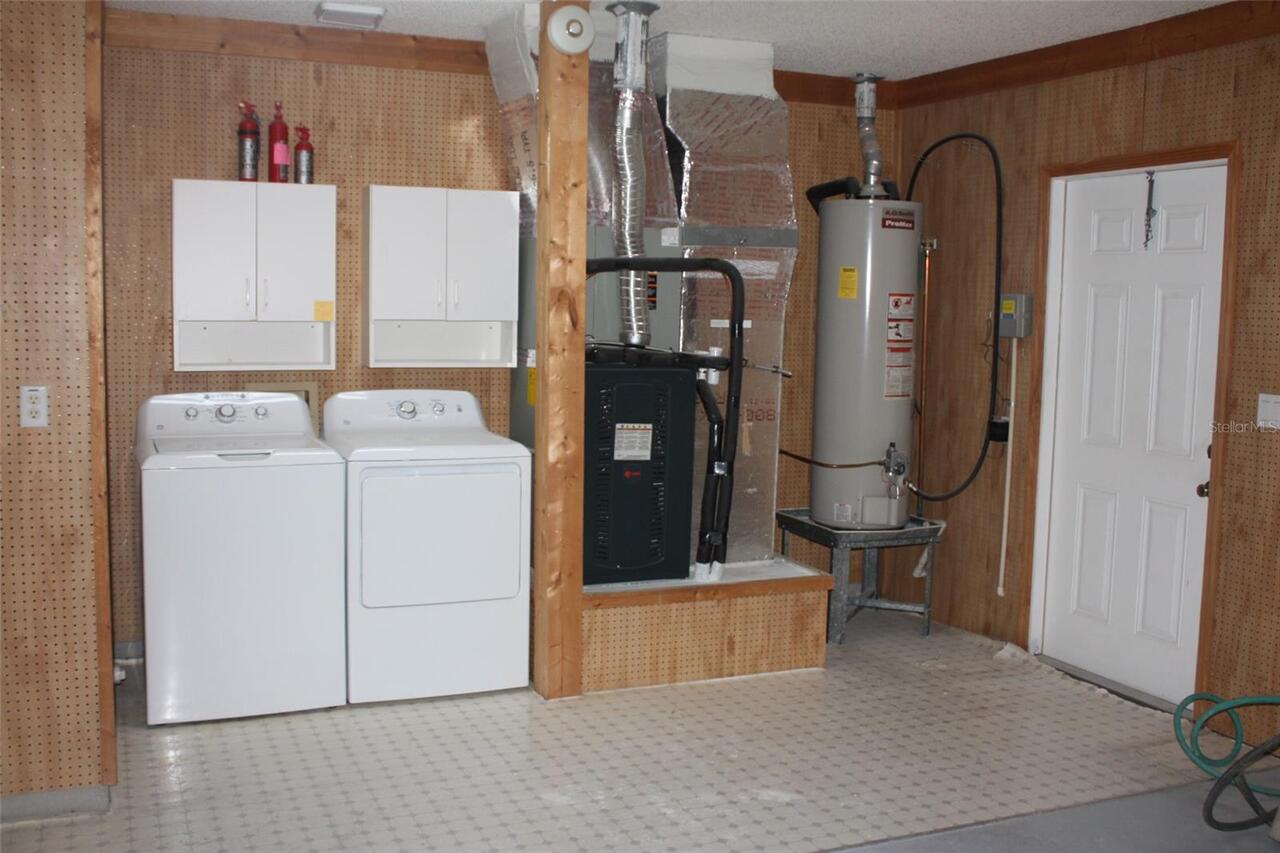
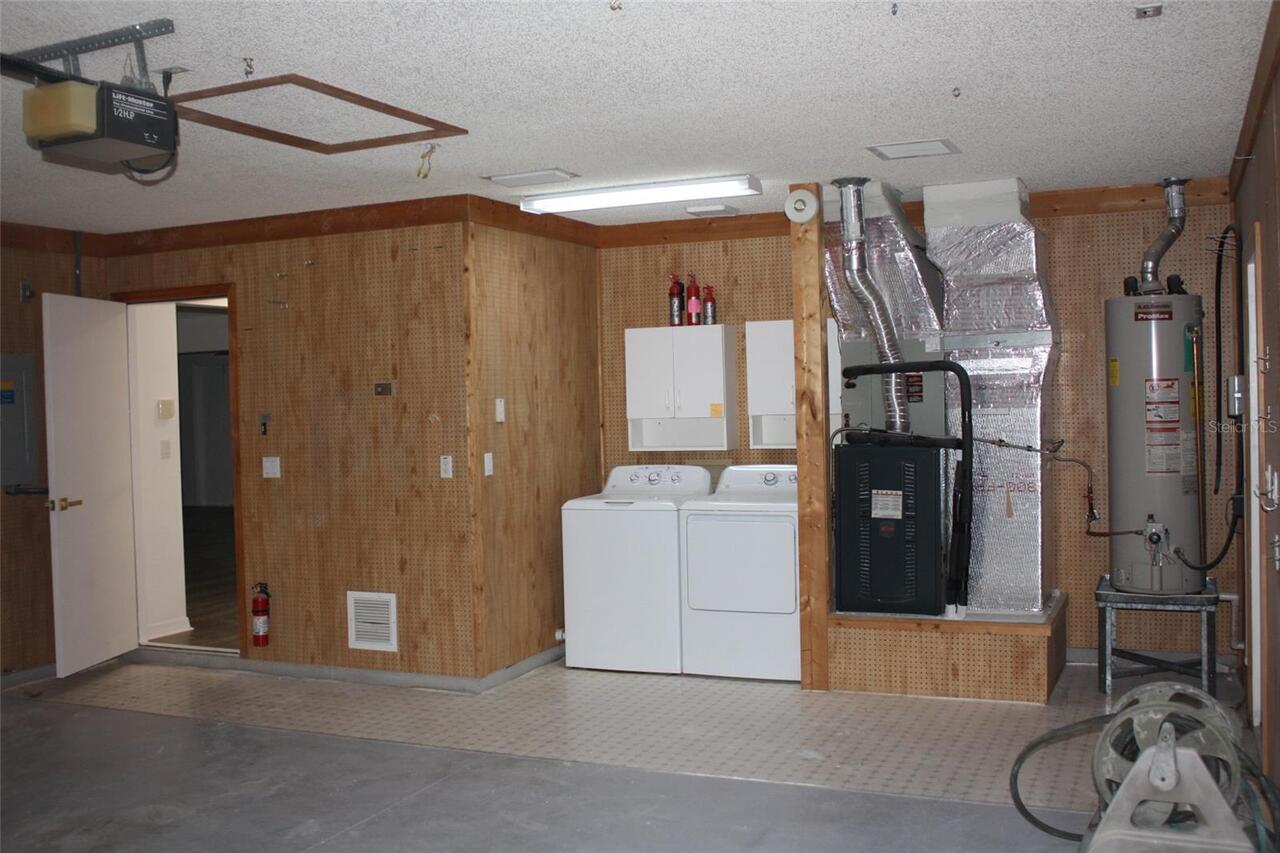
Appliances
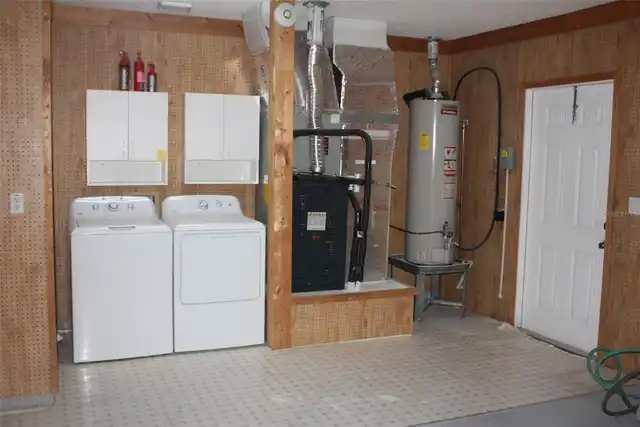
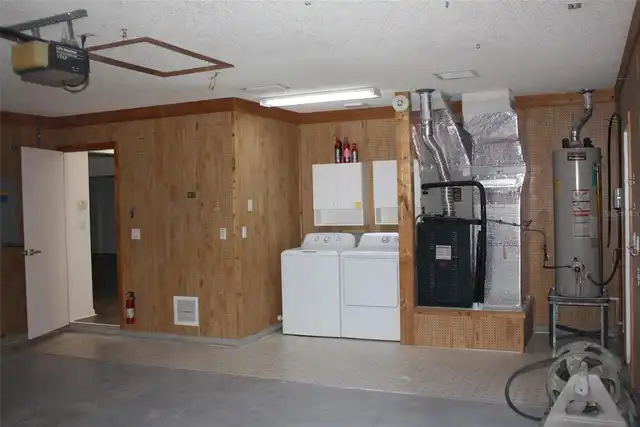
Dishwasher, Disposal, Dryer, Gas Water Heater, Microwave, Other, Range, Refrigerator, Washer, Water Softener
Approval Process
Chaeck with HOA
Association Amenities
Clubhouse, Fitness Center, Gated
Association Approval Required YN
1
Association Email
residentsupport@landmarkmanagement.com
Association Fee
135
Association Fee Frequency
Monthly
Association Fee Includes
Common Area Taxes, Pool, Private Road, Recreational Facilities, Security
Association Fee Requirement
Required
Association YN
true
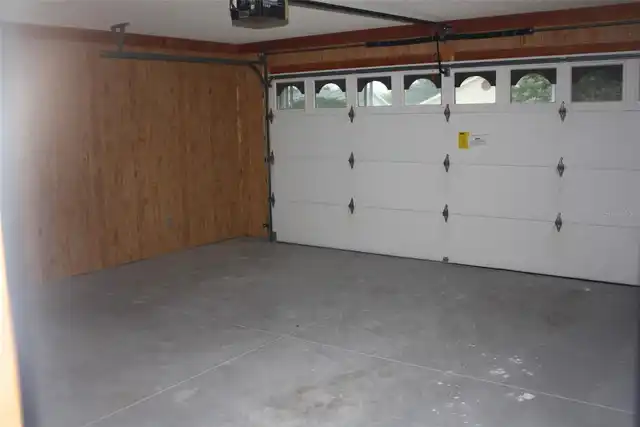
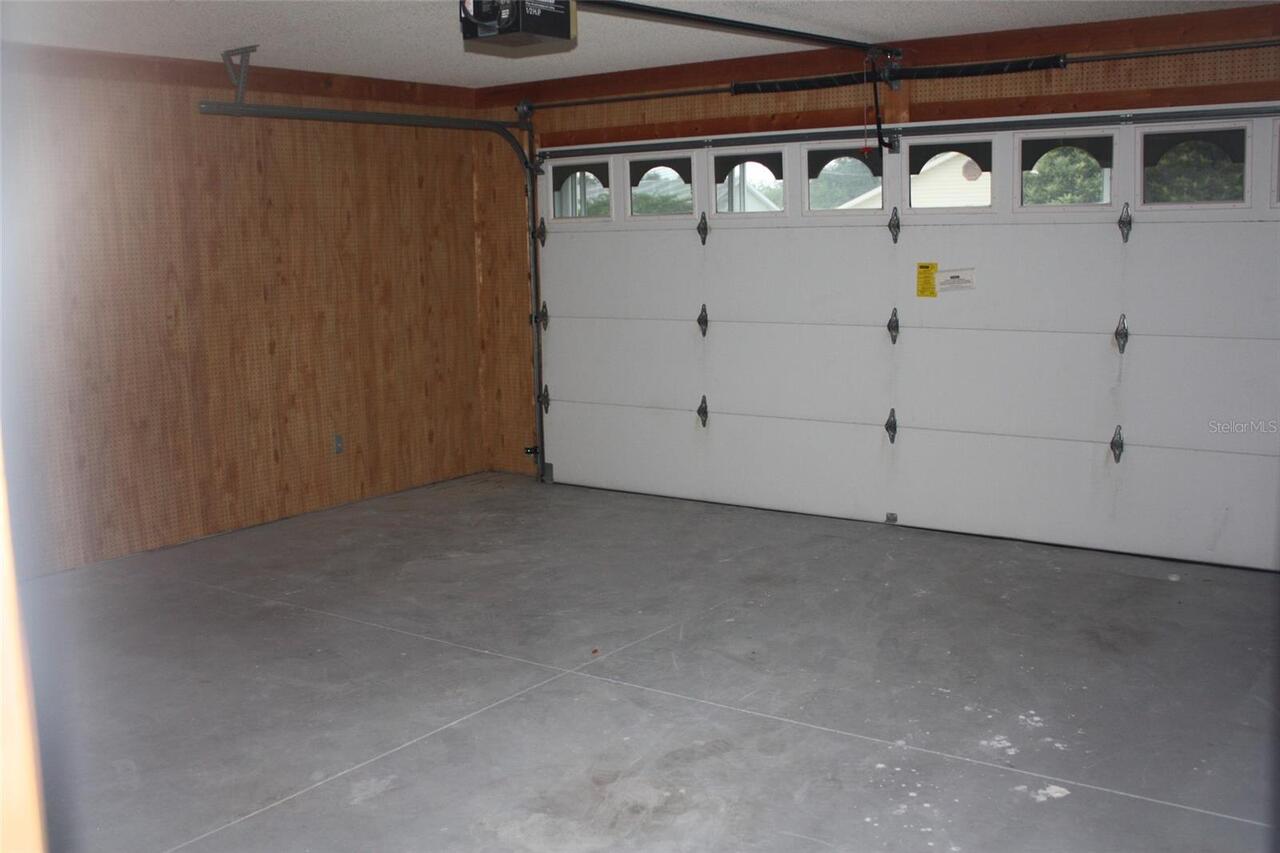
Attached Garage YN
true
Available For Lease YN
1
Bathrooms Total Integer
3
Building Area Source
Public Records
Building Area Total
2993
Building Area Total Srch SqM
278.06
Building Area Units
Square Feet
Calculated List Price By Calculated SqFt
151.45
Carport YN
false
Community Features
Buyer Approval Required, Clubhouse, Fitness Center, Gated Community - Guard, Golf Carts OK, Golf, Pool, Tennis Court(s)
Construction Materials
Stucco
Cooling
Central Air
Country
US
Cumulative Days On Market
24
Current Price
360000.00
Direction Faces
North
Fireplace YN
false
Flood Zone Code
X
Flooring
Ceramic Tile, Laminate
Foundation Details
Slab
Furnished
Unfurnished
Garage Spaces
2
Garage YN
true
Heating
Central, Natural Gas
Interior Features
Ceiling Fans(s), High Ceilings, Open Floorplan, Primary Bedroom Main Floor, Solid Surface Counters, Solid Wood Cabinets, Thermostat, Walk-In Closet(s), Window Treatments
Internet Address Display YN
true
Internet Automated Valuation Display YN
true
Internet Consumer Comment YN
true
Internet Entire Listing Display YN
true
Laundry Features
In Garage
Lease Restrictions YN
1
Levels
One
List AOR
Osceola
Living Area Meters
220.83
Living Area Source
Public Records
Living Area Units
Square Feet
Lot Size Acres
0.22
Lot Size Dimensions
80x120
Lot Size Square Feet
9600
Lot Size Square Meters
892
Minimum Lease
7 Months
Modification Timestamp
2026-09-21T23:35:11.399Z
Monthly HOA Amount
135.00
New Construction YN
false
Num Times per Year
2
Occupant Type
Vacant
Other Equipment
Irrigation Equipment
Ownership
Fee Simple
Parcel Number
24-20-24-0505-000-23300
Pets Allowed
Yes
Pool Private YN
false
Postal Code Plus 4
8068
Public Survey Range
24E
Public Survey Section
24
RATIO Current Price By Calculated SqFt
151.45
Realtor Info
Assoc approval required
Road Surface Type
Asphalt
Roof
Shingle
Room Count
7
Senior Community YN
true
Sewer
Public Sewer
Showing Requirements
Supra Lock Box
Status Change Timestamp
2026-08-29T02:41:09.000Z
Stories Total
1
Tax Annual Amount
2495.99
Tax Block
000
Tax Book Number
32-97-101
Tax Legal Description
HIGHLAND LAKES PHASE 1-B LOT 233 PB 32 PGS 97-101 ORB 1239 PG 1627 ORB 2422 PG 1457
Tax Lot
233
Tax Year
2025
Total Acreage
0 to less than 1/4
Total Annual Fees
1620.00
Total Monthly Fees
135.00
Township
20S
Universal Property Id
US-12069-N-242024050500023300-R-N
Unparsed Address
26245 NEWCOMBE CIR
Utilities
BB/HS Internet Available, Cable Available, Electricity Connected, Natural Gas Available, Public, Sewer Connected, Water Connected
Water Source
Public
Waterfront YN
false
Zoning
PUD
Neighborhood Map
Popup

Property Photos
Listing Photo
Listing Photo
Listing Photo
Listing Photo
Listing Photo
Listing Photo
Listing Photo
Listing Photo
Listing Photo
Listing Photo
Listing Photo
Listing Photo
Listing Photo
Listing Photo
Listing Photo
Listing Photo
Listing Photo
Listing Photo
Listing Photo
Listing Photo
Listing Photo
Listing Photo
Listing Photo
Listing Photo
Listing Photo
Listing Photo
Listing Photo
Listing Photo
Listing Photo
Listing Photo
Listing Photo
Listing Photo
Listing Photo
Listing Photo
Listing Photo
Listing Photo
Listing Photo
Listing Photo
Listing Photo
Listing Photo
Listing Photo
Listing Photo
Listing Photo
Listing Photo
Listing Photo
Listing Photo
Listing Photo
Listing Photo
Listing Photo
Listing Photo
Listing Photo
Listing Photo
Listing Photo
Listing Photo
Listing Photo
Listing Photo
Listing Photo
Listing Photo
Listing Photo
Listing Photo
Listing Photo
Listing Photo
Listing Photo
Listing Photo
Listing Photo
Listing Photo
Listing Photo
Listing Photo
Listing Photo
Listing Photo
Listing Photo
Listing Photo
Listing Photo
Listing Photo
Listing Photo
Listing Photo
Listing Photo
Listing Photo
Listing Photo
Listing Photo
Listing Photo
Listing Photo
Listing Photo
Listing Photo
Listing Photo
Listing Photo
Listing Photo
Listing Photo
Listing Photo
Listing Photo
Listing Photo
Listing Photo
Listing Photo
Listing Photo
Listing Photo
Listing Photo
Listing Photo
Listing Photo
Listing Photo
Listing Photo
Listing Photo
Listing Photo
Listing Photo
Listing Photo
Listing Photo
Listing Photo
Listing Photo
Listing Photo

MLS #MFRS5156558 Listing courtesy of Gloven Realty provided by Stellar MLS.

Similar Listings

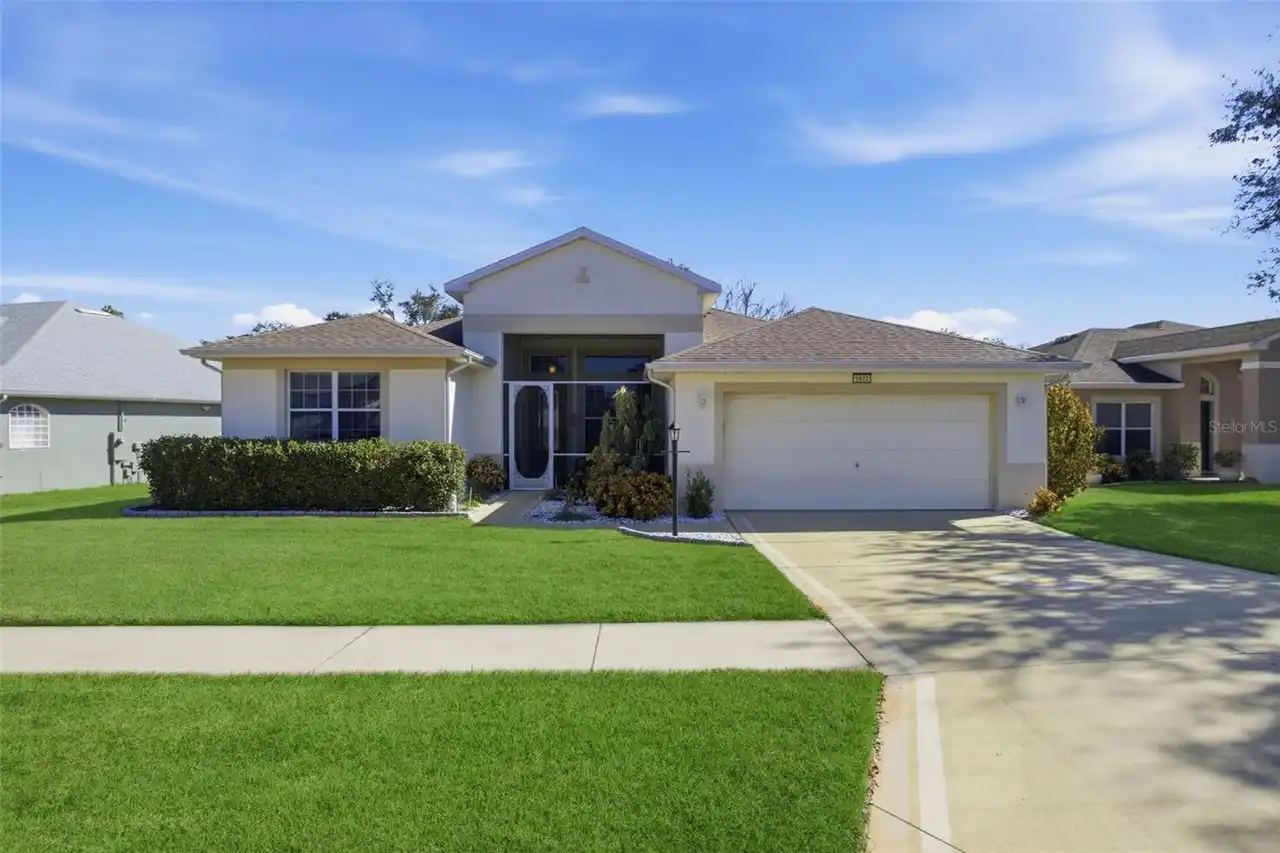
$324,000
5922 Sage Leaf Place
Leesburg
3BR/2BA
| Active
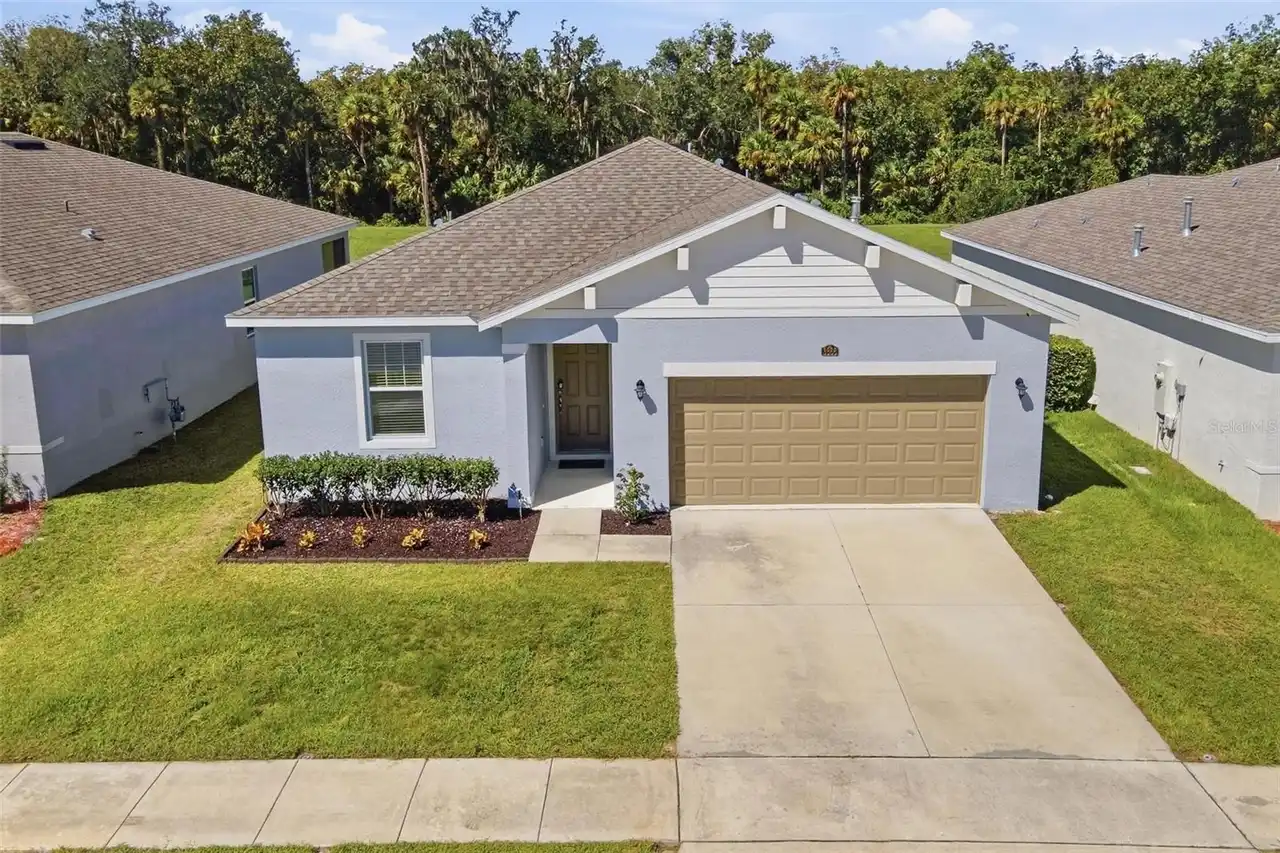
$324,900
3366 Curlew Avenue
Leesburg
3BR/2BA
| Active
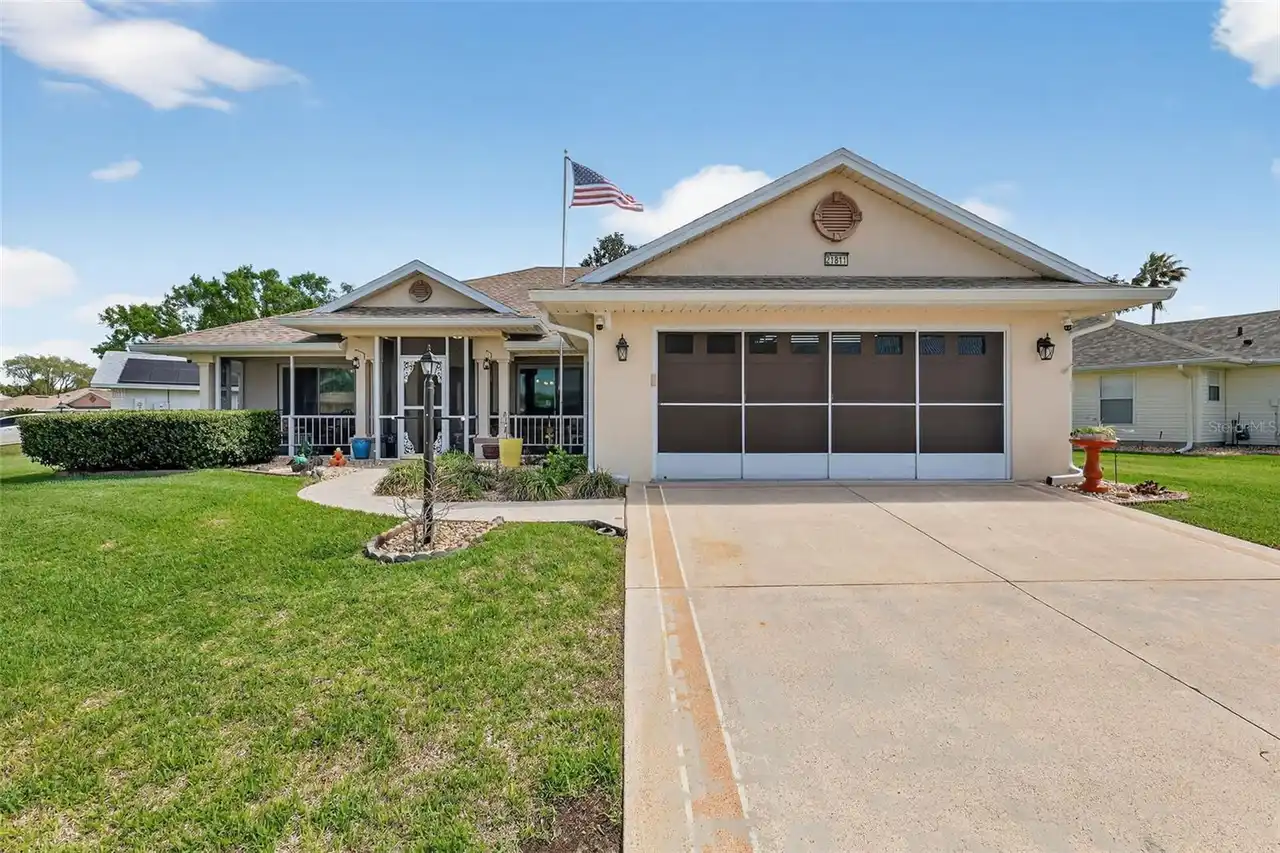
$324,900
21811 King Henry Avenue
Leesburg
3BR/2BA
| Active
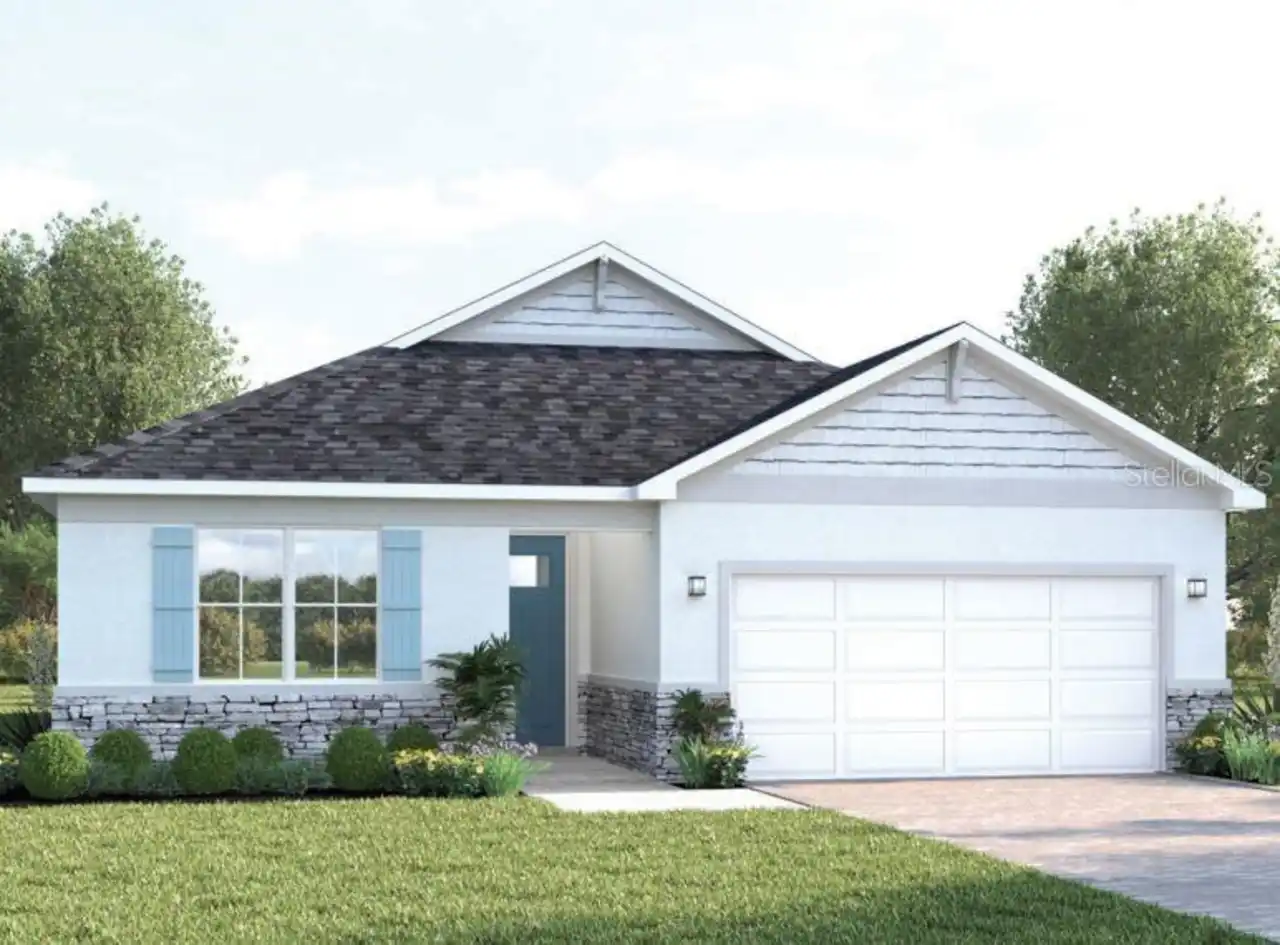
$324,990
847 Wendy Rose Way
Leesburg
3BR/2BA
| Active


All listing information is deemed reliable but not guaranteed and should be independently verified through personal inspection by appropriate professionals. Listings displayed on this website may be subject to prior sale or removal from sale; availability of any listing should always be independent verified. Listing information is provided for consumer personal, non-commercial use, solely to identify potential properties for potential purchase; all other use is strictly prohibited and may violate relevant federal and state law. The source of the listing data is as follows: Stellar MLS (updated 10/6/26 6:13 AM) |

Listing Search


Translate Tool

Featured Listings
Indian Shores Real Estate
$884,900
3 BED
2 BATH
UNIQUE BEACH-FRONT UNIT. STUNNING GULF-FRONT VIEWS THE MINUTE YOU OPEN THE DOOR AND ENTER THIS WELL APPOINTED, COMPLETEL... Read More
Tampa Real Estate
$875,000
4 BED
3 BATH
Virtually Staged. Welcome to this beautiful four-bedroom, three-bath pool home, thoughtfully designed with an exceptiona... Read More
Tampa Real Estate
$1,070,000
4 BED
3 BATH
Exceptional opportunity to purchase this immaculate 4 bedroom, 3 bath Craftsman style Bungalow with above garage “Retrea... Read More
Wesley Chapel Real Estate
$1,189,000
4 BED
5 BATH
Welcome to luxury living in the highly desirable Winding Ridge community of Wesley Chapel. This stunning Modern/Contempo... Read More
Floral City Real Estate
$1,495,000
3 BED
2 BATH
This is the ABSOLUTE MOST UNIQUE AND INCREDIBLE property you'll ever see!! Located on the north side of Historic Brooksv... Read More
Floral City Real Estate
$849,000
3 BED
2 BATH
RARE PROPERTY!! COME FALL IN LOVE!!! QUARRY LAKE and GORGEOUS HOME on 14.7 acres with stunning lake views and access!! *... Read More
Myakka City Real Estate
$1,175,000
3 BED
3 BATH
FIRST TIME ON THE MARKET! Set on 5 peaceful acres in Myakka City, with nearly 3,000-square-feet, this custom built home ... Read More
The Villages Real Estate
$949,900
3 BED
2 BATH
Virtually Staged. NO BOND !!! SPECTACULAR ST. CHARLES PREMIER POOL HOME WITH EXTENSIVE UPGRADES IN THE VILLAGES! Welcome... Read More
St Petersburg Real Estate
$999,999
4 BED
3 BATH
Stunning custom home built by an award-winning builder with designer-selected finishes and thoughtful details throughout... Read More
Altamonte Springs Real Estate
$824,900
4 BED
3 BATH
A GREAT HOUSE FOR ENTERTAINING! If you are looking for a house for entertaining, this is the place for you. Total living... Read More
Contact Sandra Pardo

407-990-2746

Wendy Morris LLC

Licensed in the State of Florida
BK 3146762
16797 Broadwater Avenue
Winter Garden, Florida 34787

Your privacy is our utmost concern. We will never sell your personal information. Privacy Policy
©2026 sandrapardohomes.com - all rights reserved. | Site Map