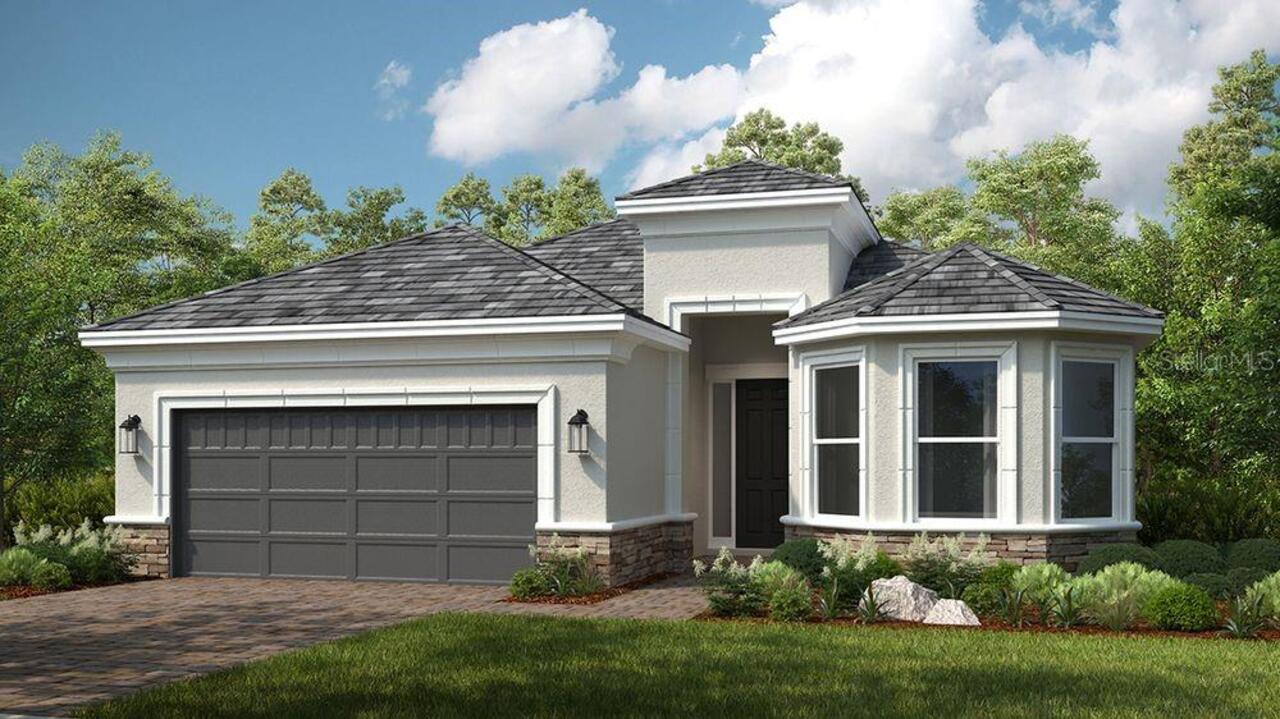
Property Features
Property Sub Type
Condominium
View
Water, Trees/Woods, Pool, City
Parking
Assigned, Garage Door Opener, Guest
Pool
Heated, Gunite, Lighting, Self Cleaning, In Ground
Building Name
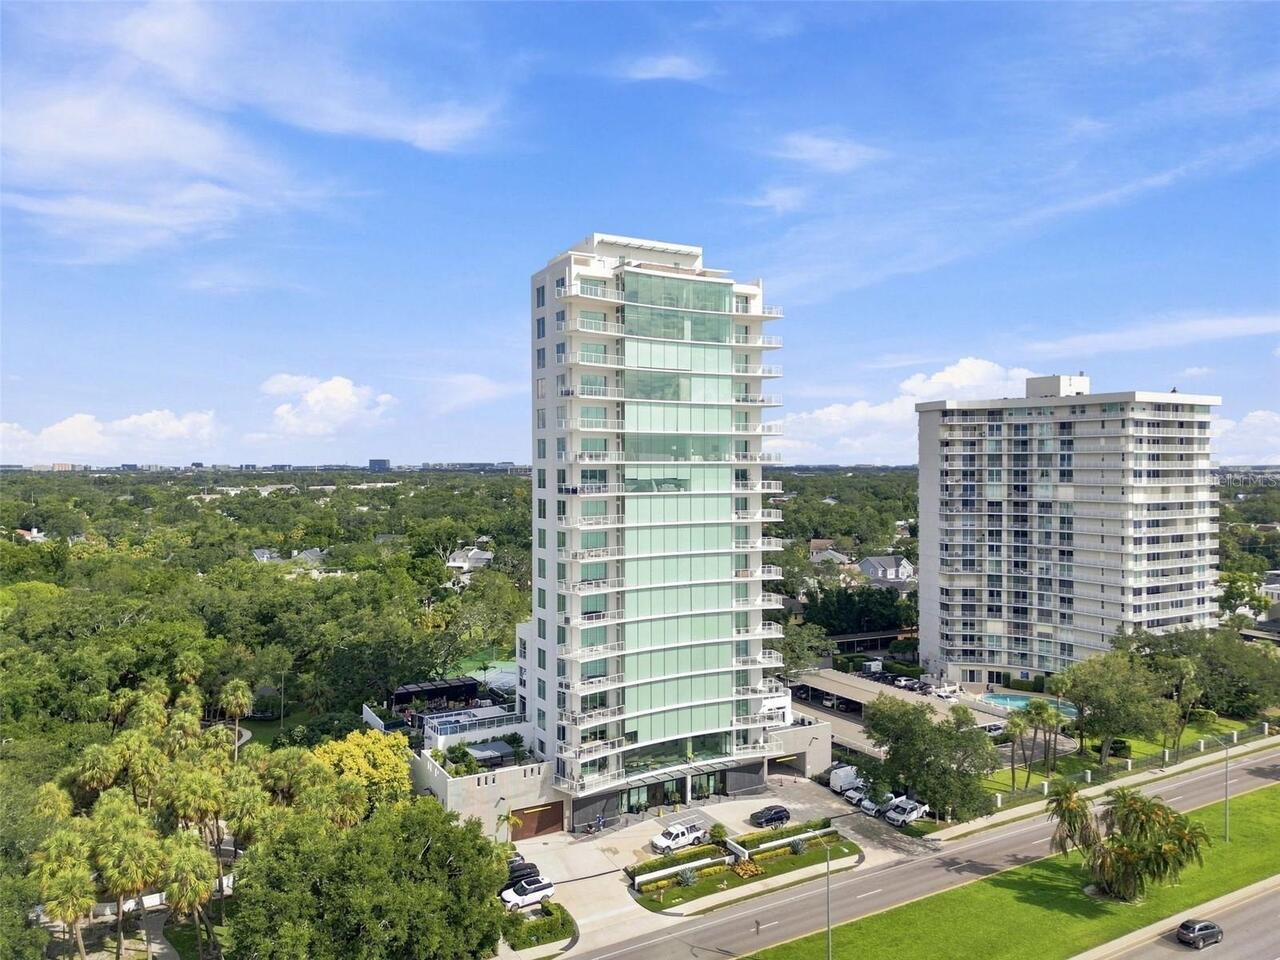
THE SANCTUARY
Additional Information
Accessibility Features
Accessible Approach with Ramp, Accessible Doors
Additional Lease Restrictions
See Condo Docs - Buyer to verify with Property Manager
Additional Parcels YN
false
Additional Rooms
Den/Library/Office, Great Room, Inside Utility, Storage Rooms
Appliances
Built-In Oven, Convection Oven, Cooktop, Dishwasher, Disposal, Dryer, Electric Water Heater, Freezer, Microwave, Other, Range, Range Hood, Refrigerator, Washer, Wine Refrigerator
Approval Process
See Condo Docs - Buyer to verify with Property Manager
Architectural Style
Contemporary
Association Amenities
Cable TV, Elevators, Fitness Center, Lobby Key Required, Maintenance, Pool, Security, Spa/Hot Tub, Storage
Association Approval Required YN
1
Association Email
mfirzgerald@kbmservicesgroup.com
Association Fee Includes
Guard - 24 Hour, Cable TV, Pool, Escrow Reserves Fund, Gas, Insurance, Internet, Maintenance Structure, Maintenance Grounds, Management, Recreational Facilities, Security, Sewer, Trash, Water
Association URL
https://www.fsresidential.com/corporate
Builder License Number
CGC 1520509
Builder Name
Plaza Construction
Building Area Source
Estimated
Building Area Total Srch SqM
397.44
Building Area Units
Square Feet
Calculated List Price By Calculated SqFt
1132.27
Community Features
Deed Restrictions, Dog Park, Fitness Center, Gated Community - Guard, Pool, Sidewalks
Construction Materials
Block, Stucco
Cumulative Days On Market
29
Elementary School
Mitchell-HB
Exterior Features
Balcony, Dog Run, Lighting, Outdoor Grill, Private Yard, Sidewalk, Storage
Fireplace Features
Family Room, Gas
Flood Zone Date
2016-08-28
Flood Zone Panel
12057C0361H
Interior Features
Built-in Features, Elevator, High Ceilings, Open Floorplan, Primary Bedroom Main Floor, Solid Surface Counters, Solid Wood Cabinets, Stone Counters, Tray Ceiling(s), Walk-In Closet(s), Window Treatments
Internet Address Display YN
true
Internet Automated Valuation Display YN
false
Internet Consumer Comment YN
false
Internet Entire Listing Display YN
true
Laundry Features
Gas Dryer Hookup, Laundry Room
Living Area Source
Builder
Living Area Units
Square Feet
Lot Features
City Limits, Sidewalk, Paved
Lot Size Square Feet
37200
Lot Size Square Meters
3456
Middle Or Junior School
Wilson-HB
Modification Timestamp
2026-09-18T01:50:10.923Z
Monthly Condo Fee Amount
4986
Other Equipment
Irrigation Equipment, Private Yard
Other Structures
Kennel/Dog Run, Storage
Parcel Number
A-34-29-18-C3J-000000-00900.0
Patio And Porch Features
Covered, Patio
Pet Restrictions
Buyer to verify with Property Manager
Pets Allowed
Breed Restrictions
Property Condition
Completed
Property Description
Corner Unit, End Unit, High Rise
RATIO Current Price By Calculated SqFt
1132.27
Realtor Info
Brochure Available, Docs Available, Floor Plan Available
Security Features
Fire Alarm, Fire Sprinkler System, Gated Community, Key Card Entry, Security System, Smoke Detector(s)
Showing Requirements
24 Hour Notice, Appointment Only, Call Listing Agent
Spa Features
Heated, In Ground
Status Change Timestamp
2026-08-19T13:09:03.000Z
Tax Legal Description
PALMACEIA S 30 FT OF LOT 4 AND ALL LOTS 5 6 AND 7
Total Annual Fees
59832.00
Total Monthly Fees
4986.00
Universal Property Id
US-12057-N-3429183000000009000-S-900
Unparsed Address
2619 BAYSHORE BLVD #900
Utilities
BB/HS Internet Available, Cable Available, Cable Connected, Electricity Available, Electricity Connected, Fiber Optics, Natural Gas Connected, Phone Available, Sewer Connected, Water Available
Vegetation
Mature Landscaping, Oak Trees
Water Body Name
HILLSBOROUGH BAY
Water Frontage Feet Bay Harbor
100
Water View
Bay/Harbor - Full
Window Features
Double Pane Windows, ENERGY STAR Qualified Windows, Insulated Windows, Shades, Thermal Windows, Tinted Windows