407-990-2746
Menu

2618 High Ridge Drive, Lakeland, FL

NEXT
PREV
$499,000

($222/sqft)

List Status: Active
2618 High Ridge Drive
Lakeland, FL 33812


4 beds
3 baths
2247 living sqft
Top Features
  • View: Trees/Woods
  • Subdivision: Highlands Ridge Ph 02
  • Built in  2001
  • Single Family Residence
Description
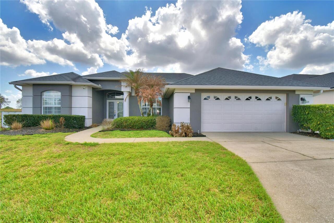
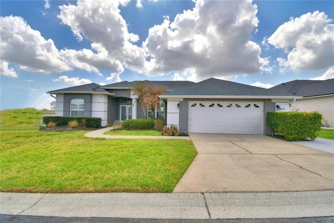
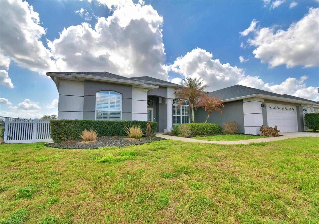
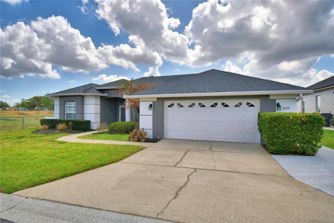
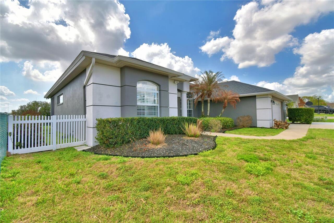
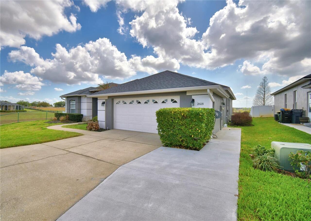
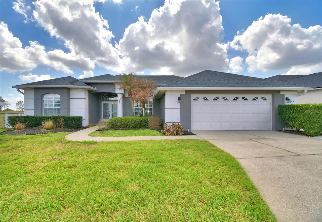
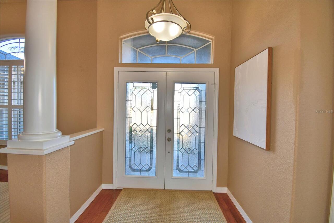

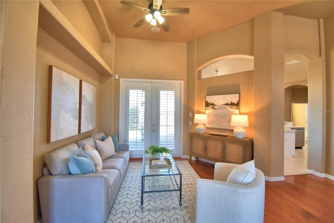
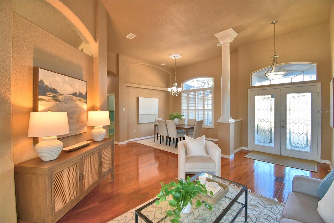
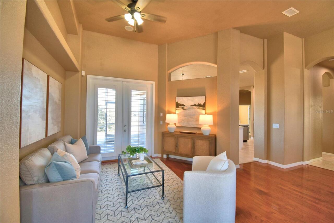
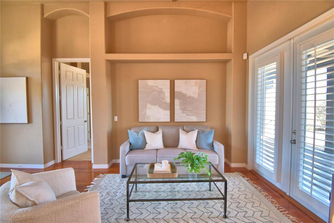
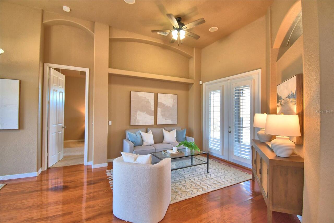
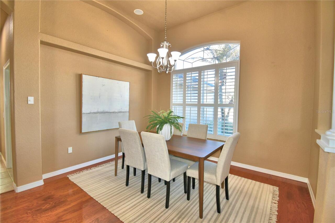
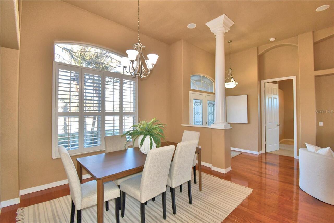
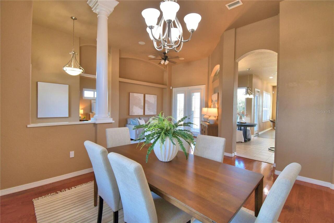

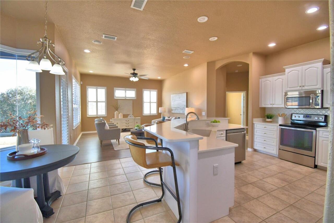
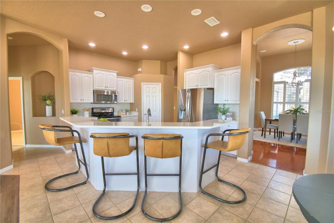
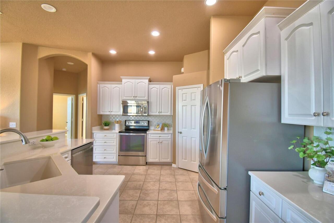
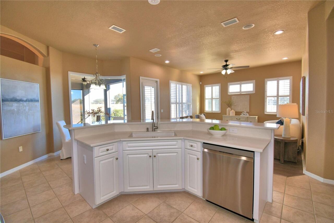
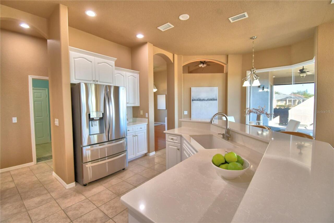
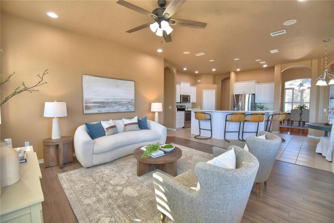
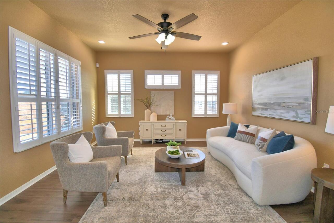
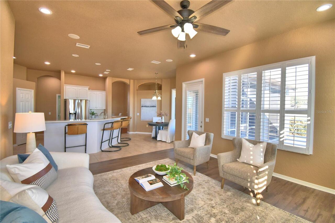
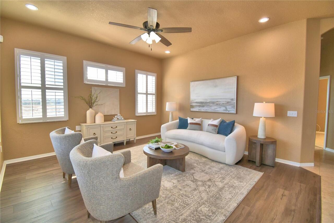
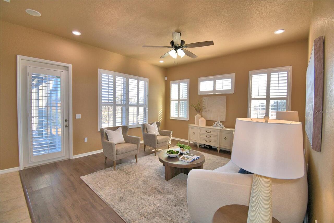
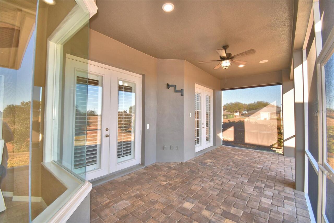
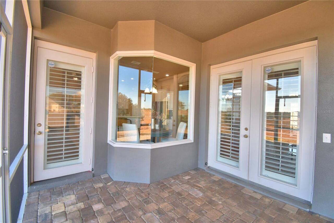
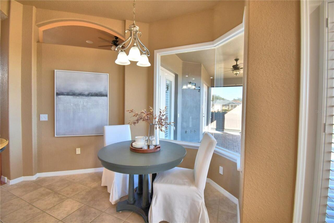
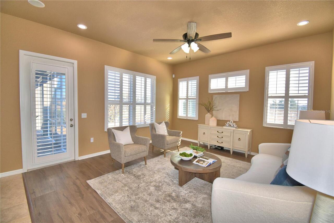
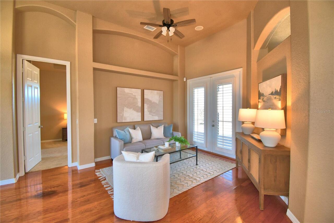
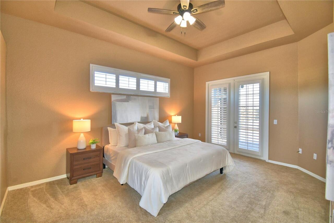
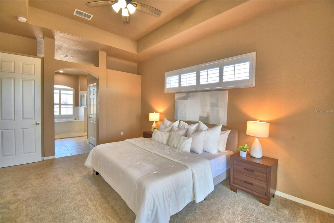
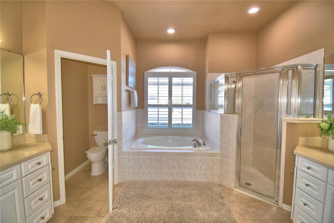
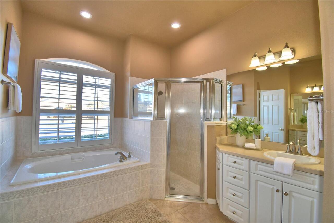
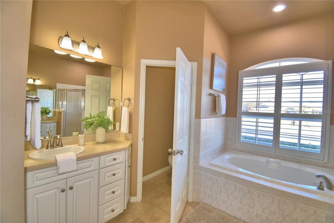
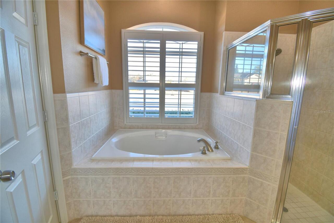

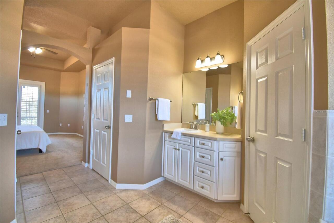

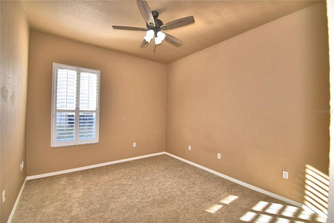
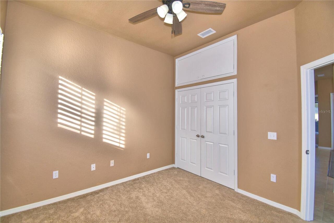
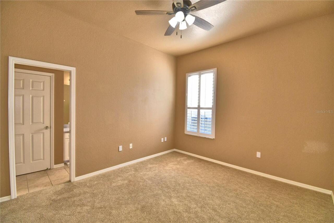
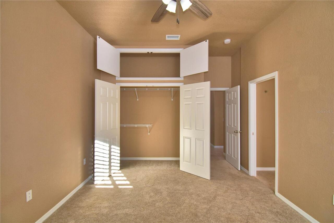
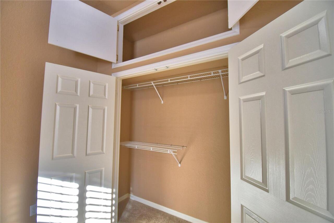

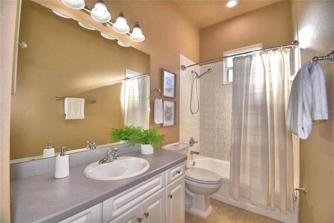
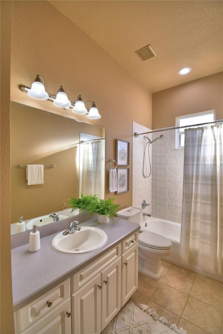
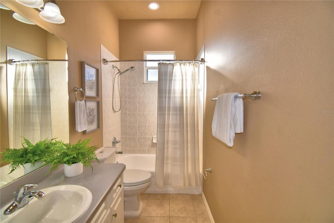
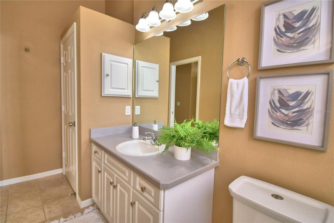
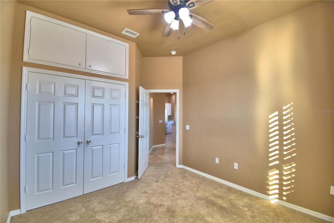
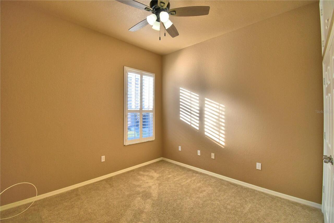
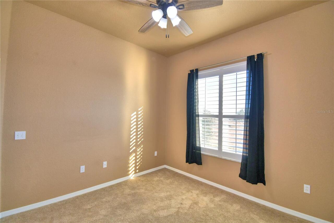

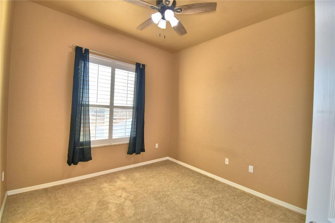
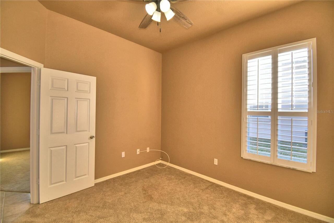

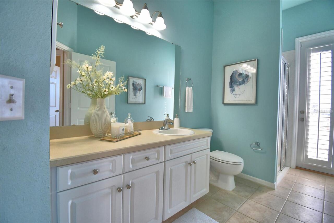
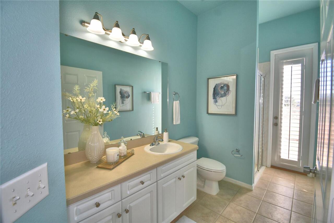
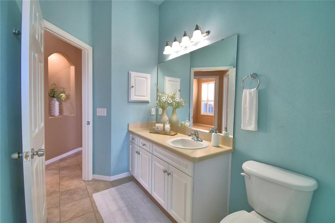
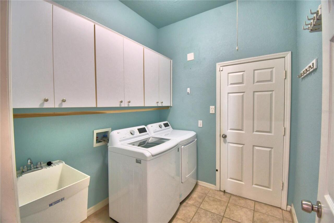
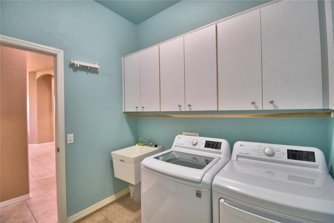
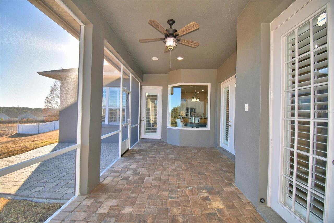
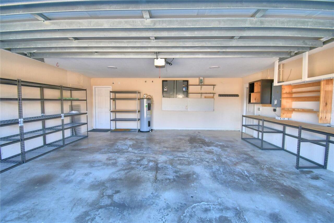
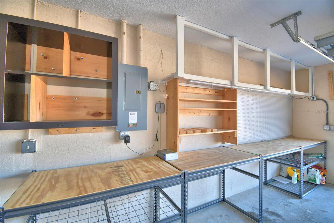
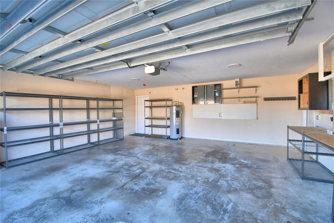
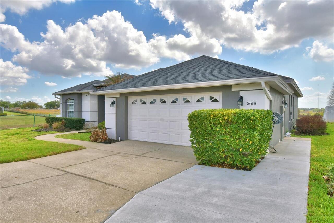
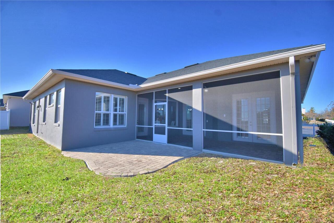
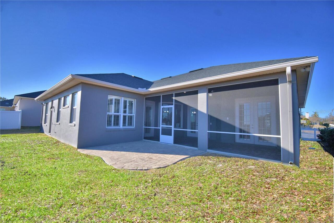

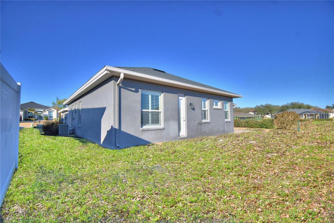
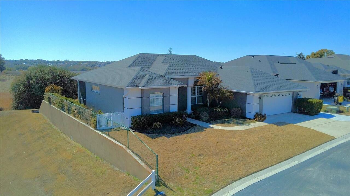
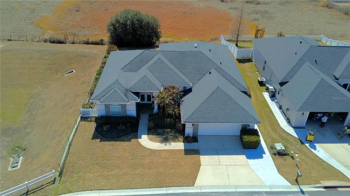
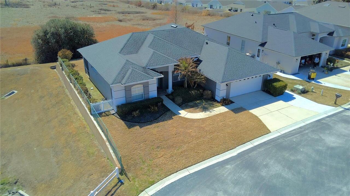
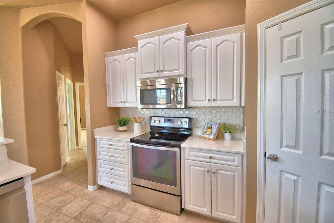
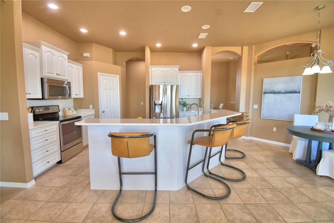
Don’t miss the chance to make this fabulous home yours, and at an even lower price!!! Step inside this turn key, beautifully maintained, stunning custom built home! Your new 4 bedroom, 3-bath Florida-style home is nestled in a gated community and perfectly positioned in a quiet cul-de-sac with a great view from your private backyard. Designed for both comfort and entertaining, the home offers a bright open-concept kitchen, large island style bar, lighting and receptacles above kitchen cabinets for an added touch, and a dinette/breakfast nook surrounded by windows and spacious family room. You’ll love the separate formal dining room with an adjoining sitting area great for a reading nook with plenty of natural light that also looks out to the screed lanai and backyard. The spacious primary suite features a private en suite bath with duel walk-in closets, a walk-in shower, private water, closet, large garden tub, and separate vanities—your own relaxing retreat at the end of the day. The custom-built home features thoughtfully designed overhead storage above the closets in bedrooms two, three, and four, offering generous deep storage with built-in cabinetry.` Enjoy seamless indoor-outdoor living with french doors leading to a beautiful screened-in back porch from the master bedroom and the front living room as well as the larger family room. Additional features include an oversized garage with workbenches with newly installed lighting and receptacles, and lots of bonus shelving for extra storage! The home has been recently updated/newly wired for you to enjoy seamless sound throughout the home with built-in speakers in the ceiling, ideal for elevated everyday living and entertaining. With adjustable volume controls in several rooms (look like dimmers) making it ideal for entertaining indoors or on the screened lanai. A separate laundry room includes a utility sink, and the home is pre-wired for a security system or Ring security at every door and window. Existing wall
Property Details
Property Features
Property Sub Type
Single Family Residence
View
Trees/Woods
Parking
Garage Door Opener
County
Polk
Subdivision
HIGHLANDS RIDGE PH 02
Additional Information
Additional Lease Restrictions
Buyer to verify any lease restrictions with HOA
Additional Parcels YN
false
Additional Rooms
Family Room, Formal Dining Room Separate
Alternate Key Folio Num
242916284557000140
Appliances
Dishwasher, Disposal, Dryer, Electric Water Heater, Microwave, Range, Refrigerator, Washer
Association Email
CCEQ@towersmgmt.com
Association Fee
450
Association Fee Frequency
Annually
Association Fee Requirement
Required
Association YN
true
Attached Garage YN
true
Available For Lease YN
1
Bathrooms Total Integer
3
Building Area Source
Public Records
Building Area Total
3086
Building Area Total Srch SqM
286.70
Building Area Units
Square Feet
Calculated List Price By Calculated SqFt
222.07
Carport YN
false
Community Features
Street Lights
Construction Materials
Block, Concrete, Stucco
Cooling
Central Air
Country
US
Cumulative Days On Market
90
Current Price
499000.00
Direction Faces
North
Elementary School
Valleyview Elem
Exterior Features
Lighting, Private Mailbox, Rain Gutters, Sprinkler Metered
Fireplace YN
false
Flood Zone Code
X
Flood Zone Date
2016-12-22
Flood Zone Panel
12105C0485G
Flooring
Carpet, Ceramic Tile, Laminate, Wood
Foundation Details
Slab
Furnished
Unfurnished
Garage Dimensions
22x25
Garage Spaces
2
Garage YN
true
Heating
Central
High School
George Jenkins High
Homestead YN
1
Interior Features
Ceiling Fans(s), Crown Molding, Eat-in Kitchen, High Ceilings, Kitchen/Family Room Combo, Open Floorplan, Stone Counters, Thermostat, Walk-In Closet(s), Window Treatments
Internet Address Display YN
true
Internet Automated Valuation Display YN
true
Internet Consumer Comment YN
true
Internet Entire Listing Display YN
true
Laundry Features
Electric Dryer Hookup, Laundry Room, Washer Hookup
Levels
One
List AOR
Lakeland
Living Area Meters
208.75
Living Area Source
Public Records
Living Area Units
Square Feet
Lot Features
Cul-De-Sac, Landscaped, Paved
Lot Size Acres
0.23
Lot Size Dimensions
75x134
Lot Size Square Feet
10054
Lot Size Square Meters
934
Middle Or Junior School
Lakeland Highlands Middl
Minimum Lease
No Minimum
Modification Timestamp
2026-05-08T12:03:09.244Z
Monthly HOA Amount
37.50
New Construction YN
false
Occupant Type
Vacant
Other Equipment
Irrigation Equipment
Ownership
Fee Simple
Parcel Number
24-29-16-284557-000140
Patio And Porch Features
Covered, Enclosed, Patio, Porch, Rear Porch, Screened
Pets Allowed
Yes
Pool Private YN
false
Postal Code Plus 4
5883
Previous List Price
505000
Price Change Timestamp
2026-05-01T00:32:20.000Z
Public Survey Range
24
Public Survey Section
16
RATIO Current Price By Calculated SqFt
222.07
Realtor Info
As-Is, Docs Available, See Attachments, Sign
Road Responsibility
Private Maintained Road
Road Surface Type
Asphalt, Paved
Roof
Shingle
Room Count
11
Security Features
Gated Community, Smoke Detector(s)
Senior Community YN
false
Sewer
Public Sewer
Showing Requirements
Supra Lock Box
Status Change Timestamp
2026-02-07T23:12:29.000Z
Stories Total
1
Tax Annual Amount
3045.83
Tax Book Number
110-6-7
Tax Legal Description
HIGHLANDS RIDGE PHASE TWO PB 110 PGS 6-7 LOT 14
Tax Lot
14
Tax Year
2025
Total Acreage
0 to less than 1/4
Total Annual Fees
450.00
Total Monthly Fees
37.50
Township
29
Universal Property Id
US-12105-N-242916284557000140-R-N
Unparsed Address
2618 HIGH RIDGE DR
Utilities
BB/HS Internet Available, Cable Available, Electricity Connected, Phone Available, Public, Sewer Connected, Sprinkler Meter, Underground Utilities, Water Connected
Vegetation
Mature Landscaping
Water Source
Public
Waterfront YN
false
Window Features
Shutters, Window Treatments
Neighborhood Map
Popup

Property Photos
Listing Photo
Listing Photo
Listing Photo
Listing Photo
Listing Photo
Listing Photo
Listing Photo
Listing Photo
Listing Photo
Listing Photo
Listing Photo
Listing Photo
Listing Photo
Listing Photo
Listing Photo
Listing Photo
Listing Photo
Listing Photo
Listing Photo
Listing Photo
Listing Photo
Listing Photo
Listing Photo
Listing Photo
Listing Photo
Listing Photo
Listing Photo
Listing Photo
Listing Photo
Listing Photo
Listing Photo
Listing Photo
Listing Photo
Listing Photo
Listing Photo
Listing Photo
Listing Photo
Listing Photo
Listing Photo
Listing Photo
Listing Photo
Listing Photo
Listing Photo
Listing Photo
Listing Photo
Listing Photo
Listing Photo
Listing Photo
Listing Photo
Listing Photo
Listing Photo
Listing Photo
Listing Photo
Listing Photo
Listing Photo
Listing Photo
Listing Photo
Listing Photo
Listing Photo
Listing Photo
Listing Photo
Listing Photo
Listing Photo
Listing Photo
Listing Photo
Listing Photo
Listing Photo
Listing Photo
Listing Photo
Listing Photo
Listing Photo
Listing Photo
Listing Photo
Listing Photo
Listing Photo
Listing Photo
Listing Photo
Listing Photo
Listing Photo
Listing Photo
Listing Photo
Listing Photo
Listing Photo
Listing Photo
Listing Photo
Listing Photo
Listing Photo
Listing Photo
Listing Photo
Listing Photo
Listing Photo
Listing Photo
Listing Photo
Listing Photo
Listing Photo
Listing Photo
Listing Photo
Listing Photo
Listing Photo
Listing Photo
Listing Photo
Listing Photo
Listing Photo
Listing Photo
Listing Photo
Listing Photo
Listing Photo
Listing Photo
Listing Photo
Listing Photo
Listing Photo
Listing Photo
Listing Photo
Listing Photo
Listing Photo
Listing Photo
Listing Photo
Listing Photo
Listing Photo
Listing Photo
Listing Photo
Listing Photo
Listing Photo
Listing Photo
Listing Photo
Listing Photo
Listing Photo
Listing Photo
Listing Photo
Listing Photo
Listing Photo
Listing Photo
Listing Photo
Listing Photo
Listing Photo
Listing Photo
Listing Photo
Listing Photo
Listing Photo
Listing Photo
Listing Photo
Listing Photo
Listing Photo
Listing Photo
Listing Photo
Listing Photo
Listing Photo
Listing Photo
Listing Photo
Listing Photo
Listing Photo
Listing Photo
Listing Photo
Listing Photo
Listing Photo
Listing Photo

MLS #MFRL4959078 Listing courtesy of Coldwell Banker Realty provided by Stellar MLS.

Similar Listings

$449,900
5155 Spanish Oaks Drive
Lakeland
4BR/3BA
| Active
$449,900
4623 Kings Point Court
Lakeland
4BR/3BA
| Pending
$449,900
1631 Monterey Lane
Lakeland
4BR/3BA
| Active
$450,000
7721 Forest Way
Lakeland
4BR/3BA
| Pending


All listing information is deemed reliable but not guaranteed and should be independently verified through personal inspection by appropriate professionals. Listings displayed on this website may be subject to prior sale or removal from sale; availability of any listing should always be independent verified. Listing information is provided for consumer personal, non-commercial use, solely to identify potential properties for potential purchase; all other use is strictly prohibited and may violate relevant federal and state law. The source of the listing data is as follows: Stellar MLS (updated 5/25/26 5:01 PM) |

Listing Search


Translate Tool

Featured Listings
St Petersburg Real Estate
$999,999
3 BED
3 BATH
This house is a real celebration of joy - full of natural light, with open spaces designed to entertain, connect and cal... Read More
Pinellas Park Real Estate
$1,500,000
5 BED
4 BATH
Welcome to this stunning executive pool home located in the highly sought-after gated community of Bayou Club Estates. O... Read More
North Venice Real Estate
$1,275,000
4 BED
3 BATH
Welcome to this exceptional WCI-built Cambio model residence, ideally on one of the premier homesites in the Venetian Go... Read More
Winter Garden Real Estate
$899,000
5 BED
4 BATH
Experience elevated Florida living in this beautifully upgraded 5-bedroom, 4.5-bath residence with a spacious bonus room... Read More
Bushnell Real Estate
$800,000
2 BED
2 BATH
Welcome to 6681 CR 665, Bushnell, Florida, a rare opportunity to own approximately 15 acres of fully cleared pastureland... Read More
Lakewood Ranch Real Estate
$1,200,000
4 BED
3 BATH
Under contract-accepting backup offers. Welcome to an extraordinary offering in the highly sought-after River Club commu... Read More
Orlando Real Estate
$1,199,900
4 BED
3 BATH
Under Market Value - Modern luxury pool home in the exclusive gated golf community of Eagle Creek at Lake Nona. This stu... Read More
Tampa Real Estate
$1,300,000
4 BED
3 BATH
Welcome to a residence that defines luxury living-where architectural elegance meets modern comfort in a prestigious, gu... Read More
Morriston Real Estate
$925,000
1 BED
1 BATH
Tucked away on a beautiful winding paved road shaded by majestic old oak trees and surrounded by picturesque horse farms... Read More
Sarasota Real Estate
$950,000
3 BED
2 BATH
Wonderfully charming street along HIDDEN HARBOR MARINA high and dry this lovely turn key home has 3 beds and 2.5 baths, ... Read More
Contact Sandra Pardo

407-990-2746

Wendy Morris LLC

Licensed in the State of Florida
BK 3146762
16797 Broadwater Avenue
Winter Garden, Florida 34787

Your privacy is our utmost concern. We will never sell your personal information. Privacy Policy
©2026 sandrapardohomes.com - all rights reserved. | Site Map