407-990-2746
Menu

9039 Waterash N Lane, Pinellas Park, FL

NEXT
PREV
$1,500,000

($387/sqft)

List Status: Active
9039 Waterash N Lane
Pinellas Park, FL 33782


5 beds
4 baths
3873 living sqft
Top Features
  • Subdivision: Bayou Club Estates Ph 9
  • Built in  1999
  • Single Family Residence
Description
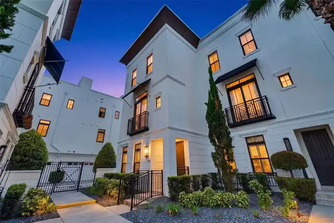
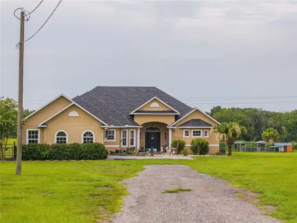
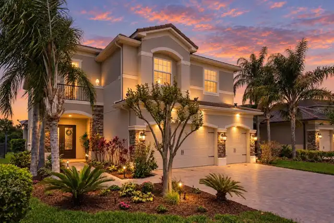
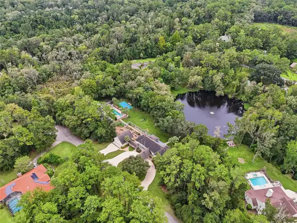
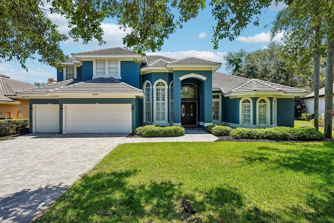
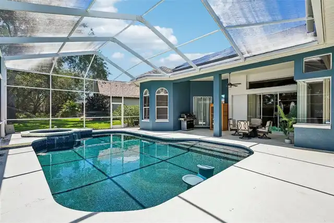
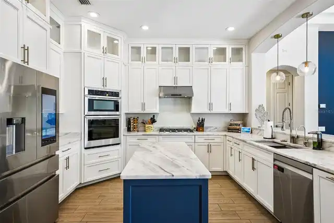
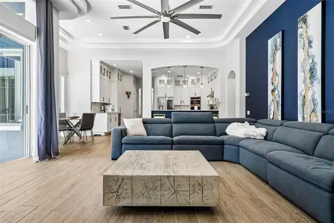
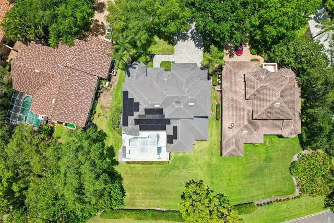
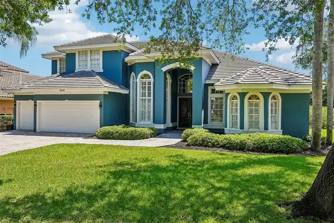
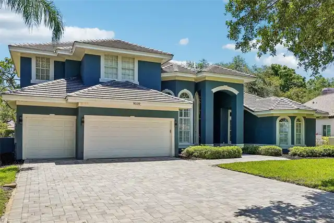
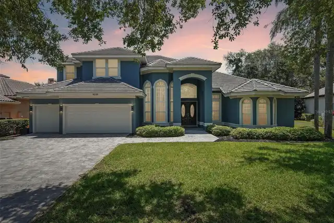
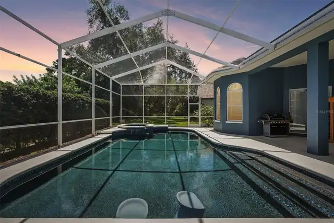
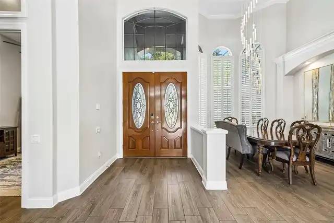
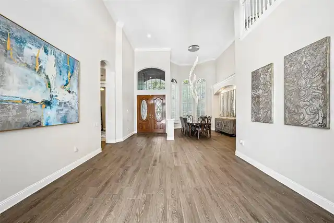
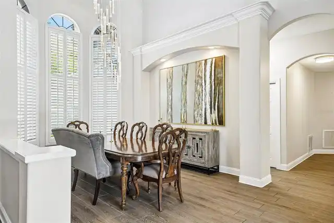
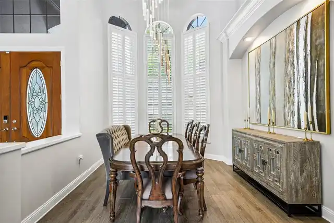
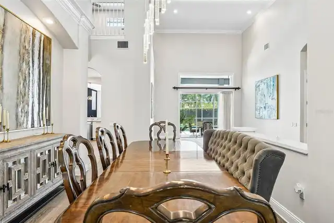
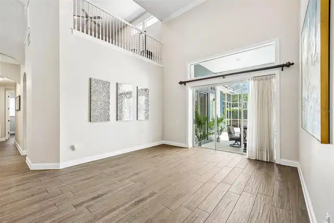
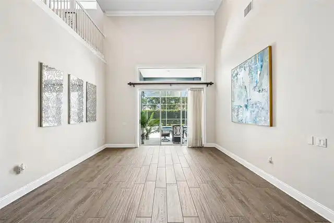
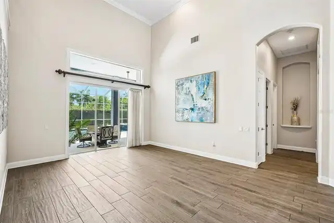
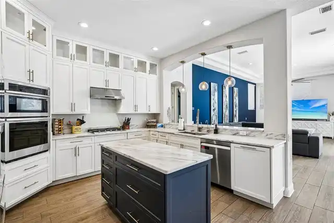
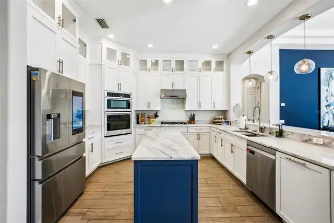
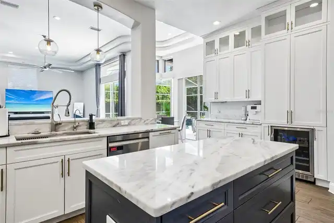
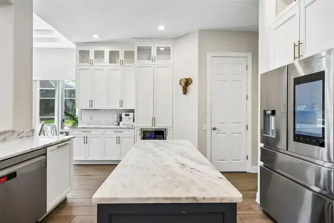
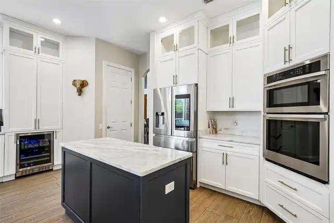
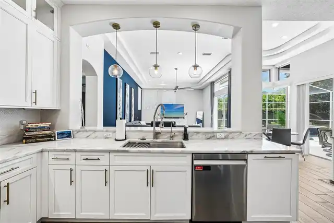
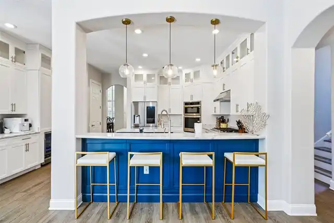
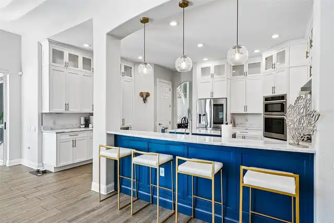
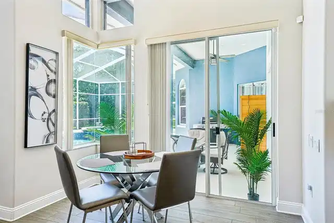
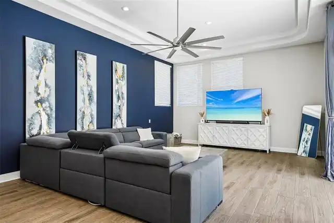
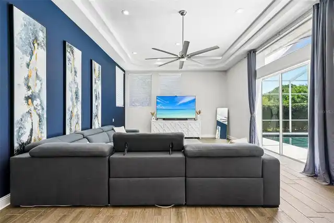
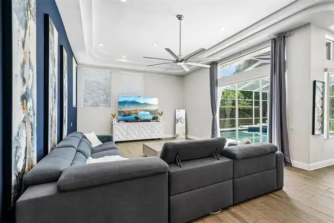
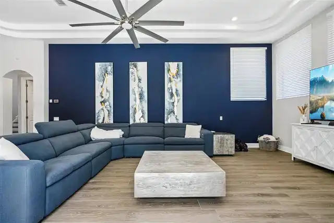
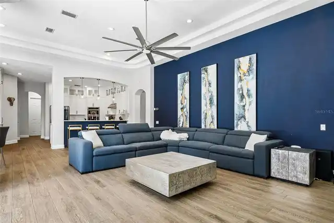
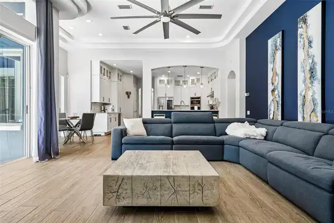
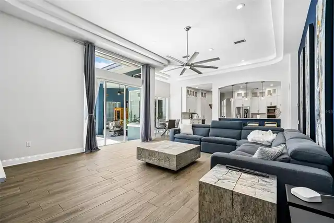
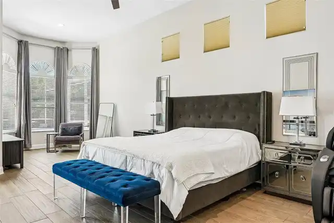
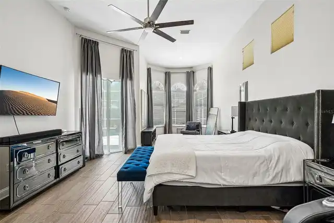
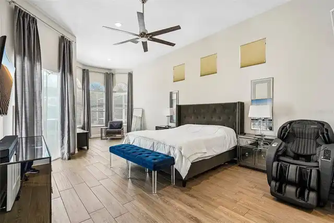
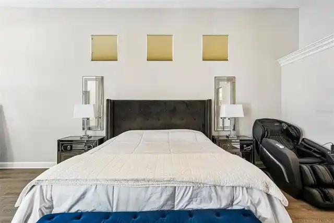
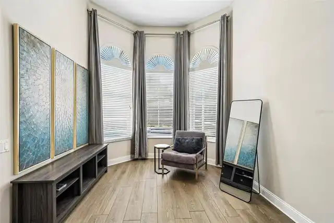
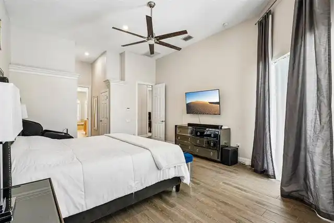
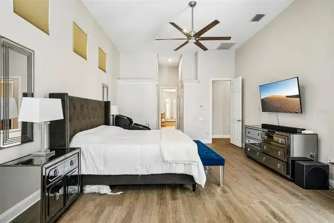
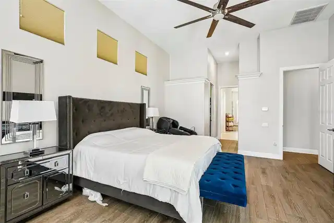
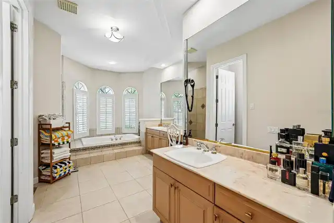
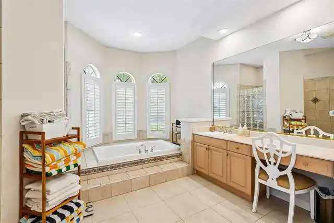
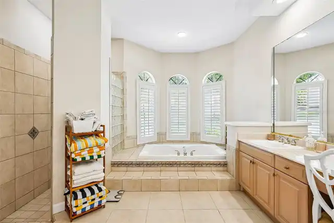
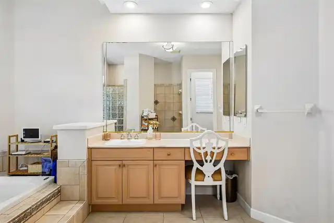
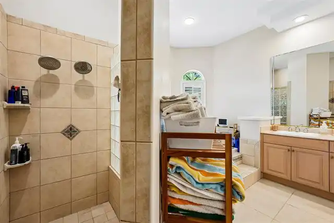
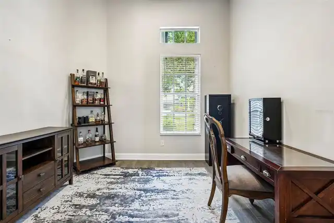
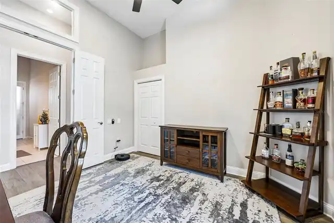
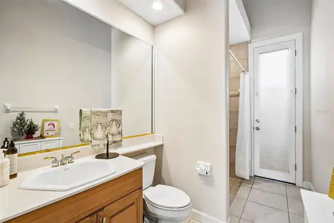
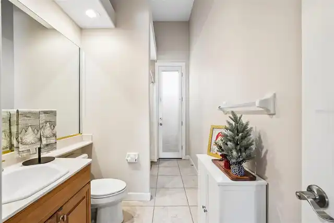
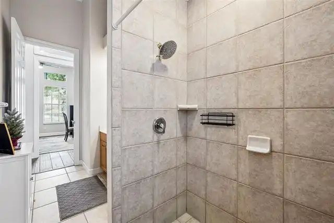
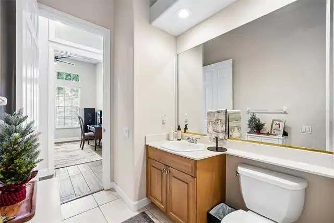
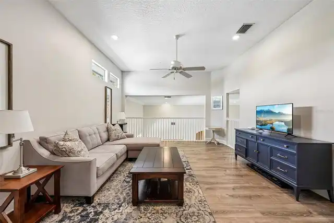
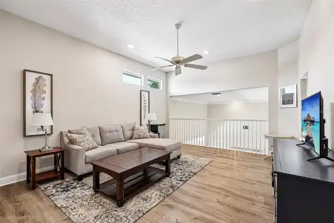
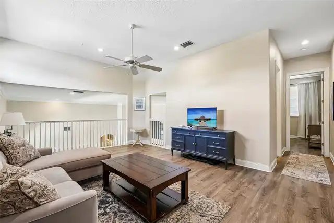
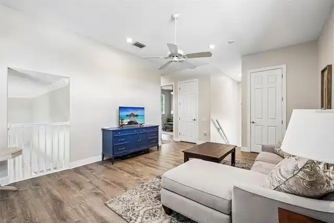
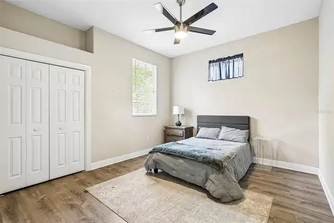
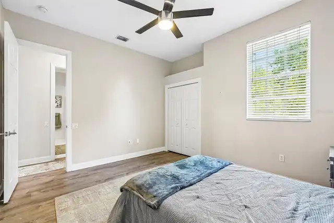
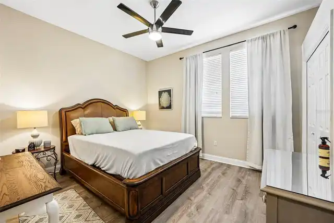
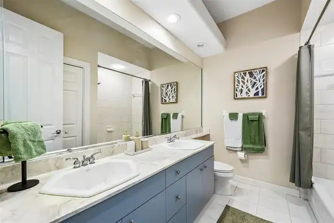
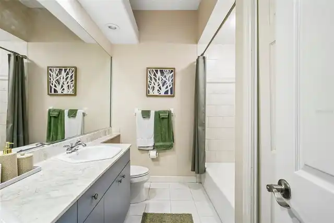
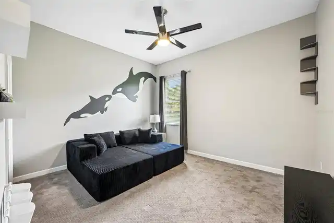
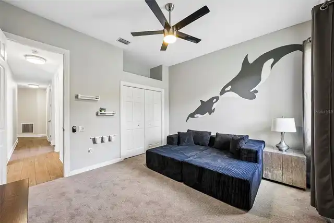
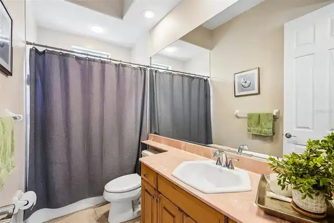
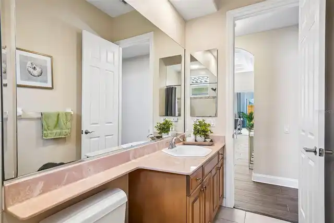
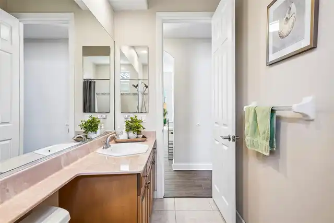
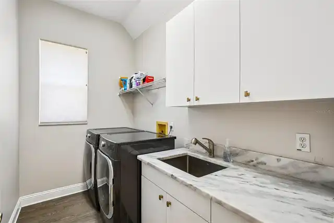
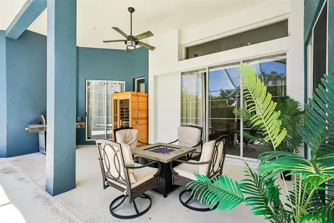
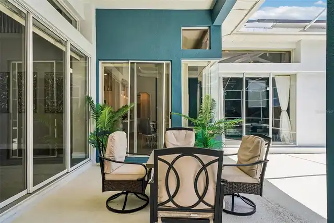
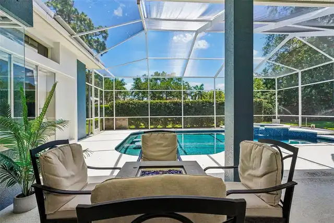
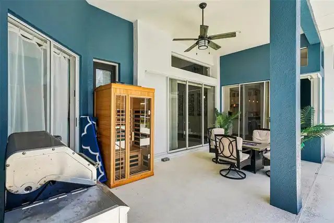
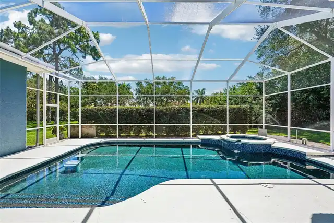
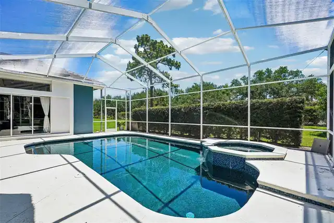
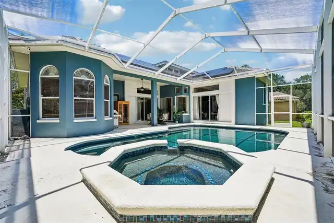
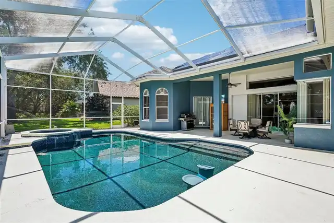
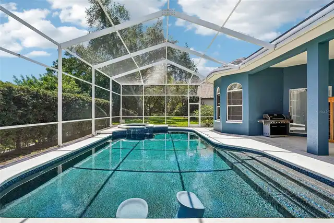
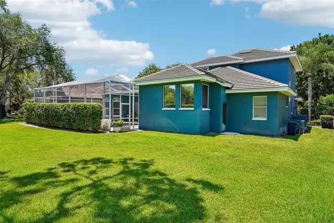
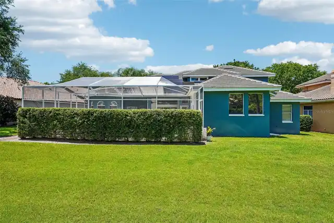
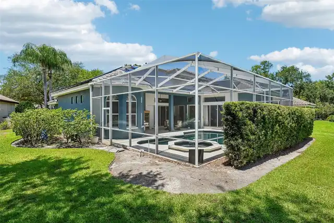
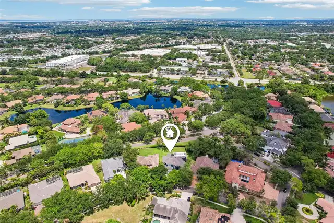
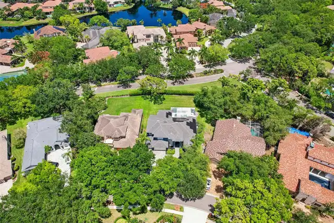
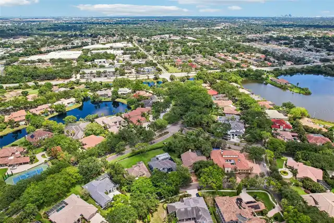
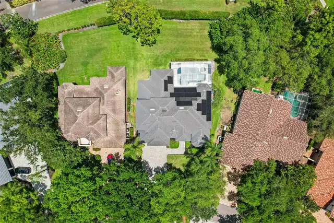
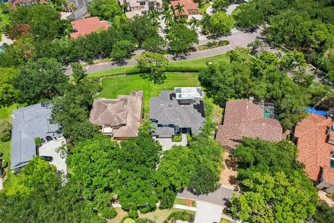
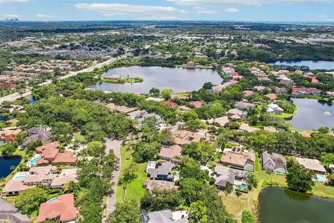
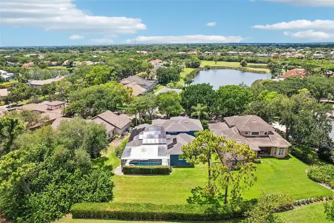
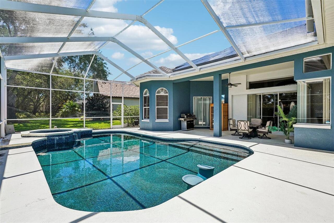
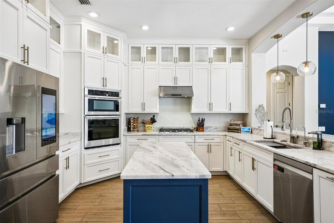
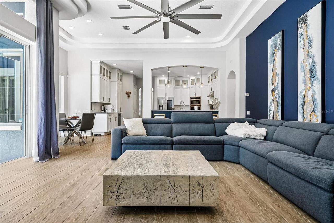
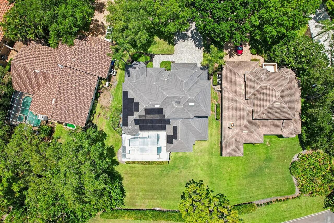
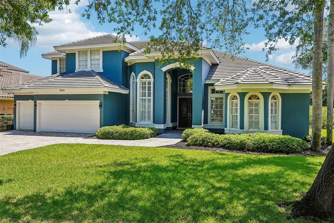
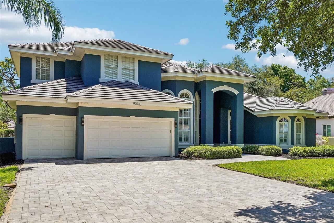
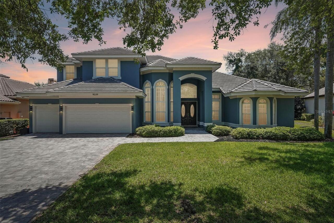
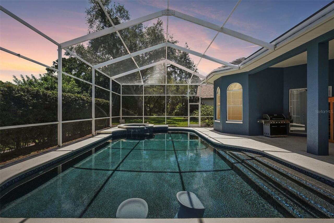
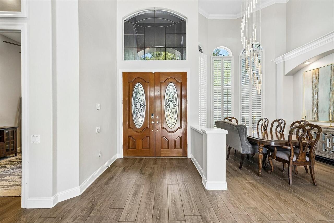
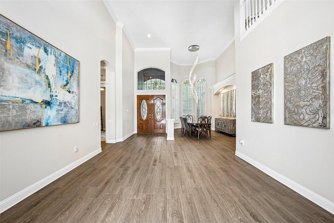
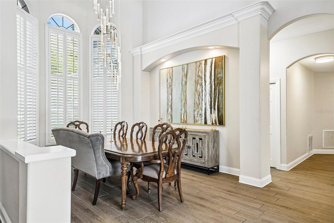
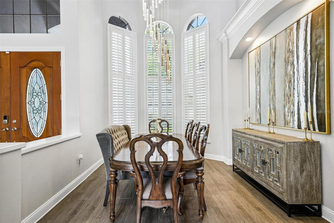
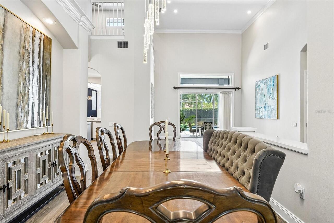
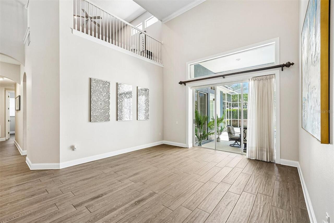
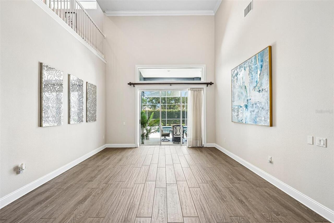
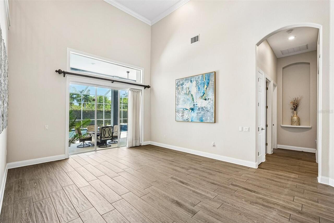
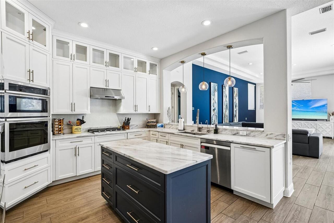
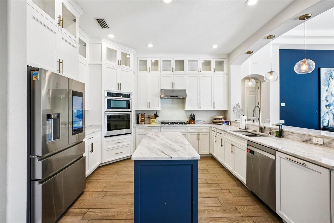
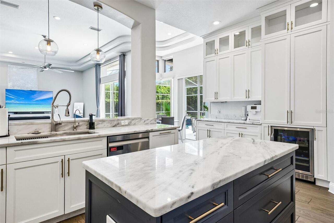
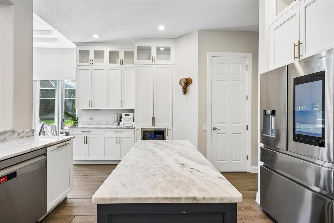
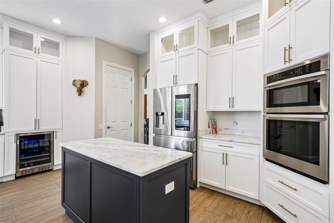
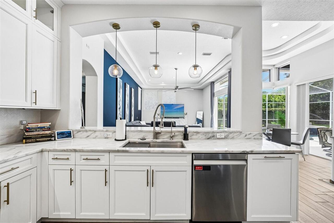
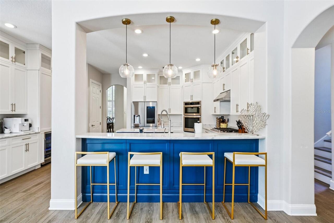
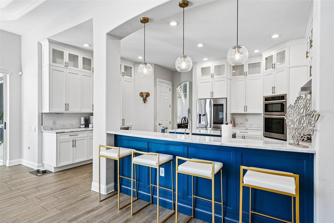
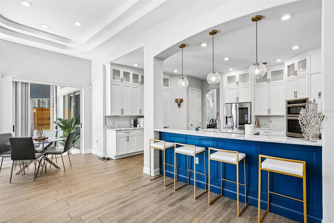
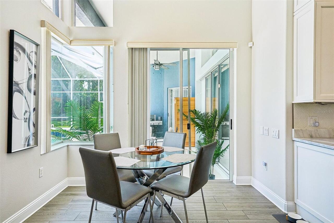
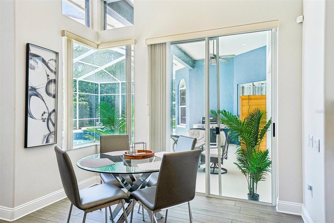
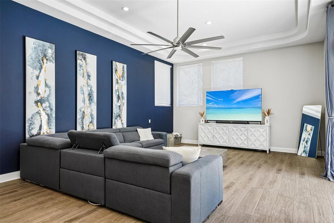
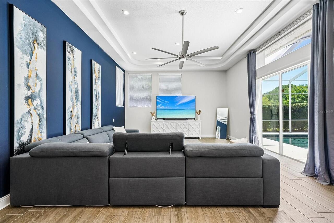
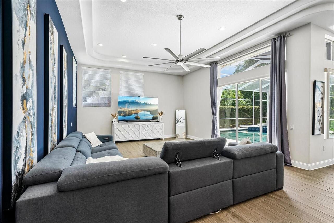
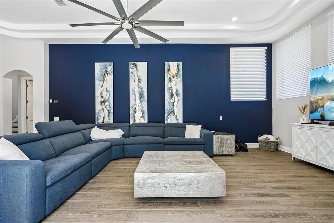
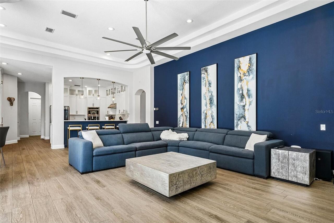
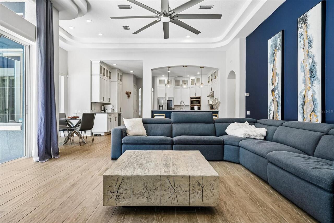
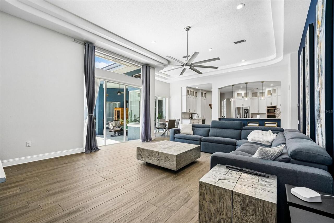
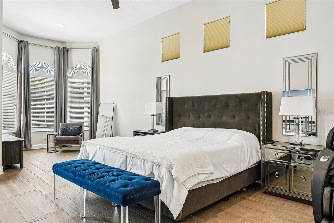
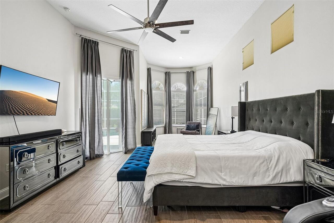
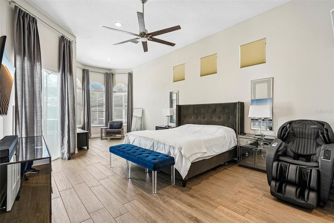
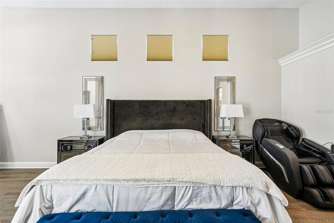
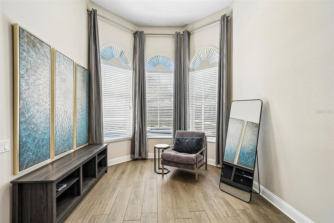
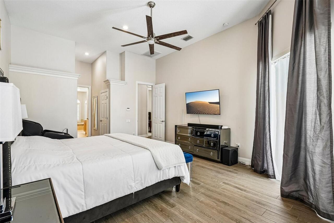
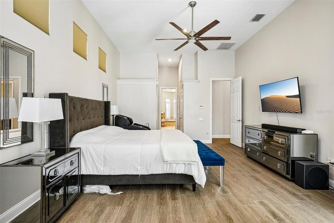
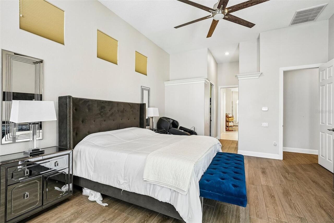
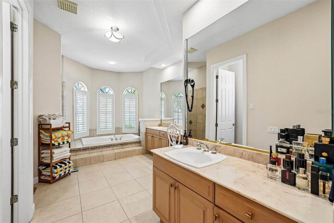
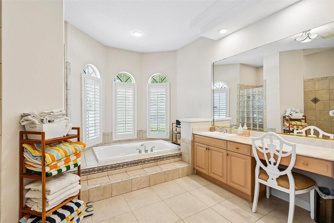
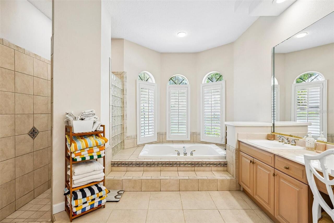
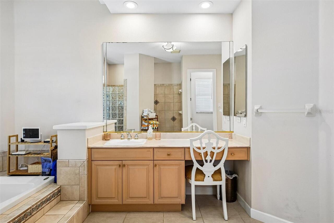
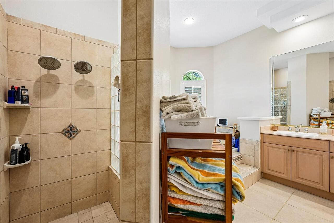
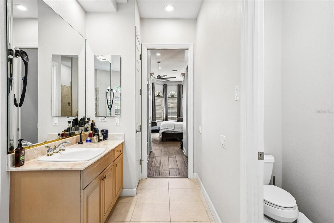
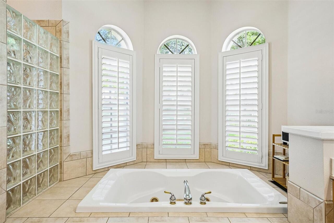
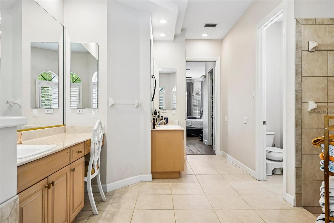
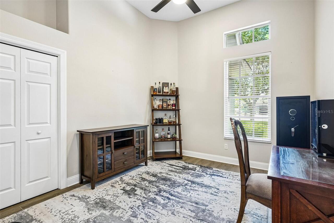
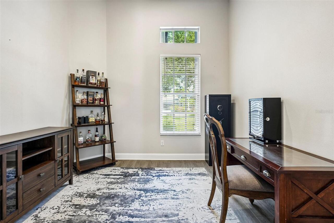
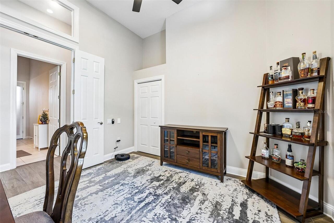
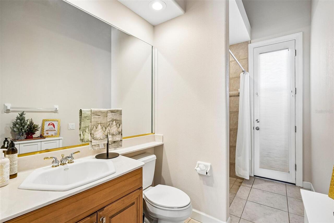
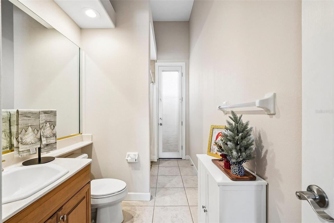
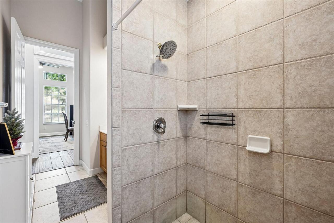
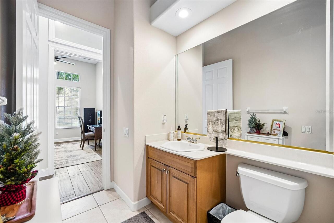
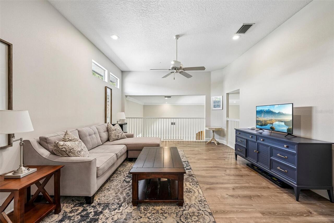
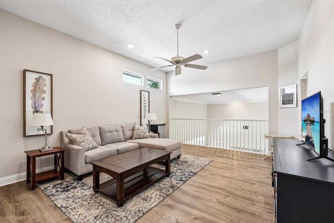
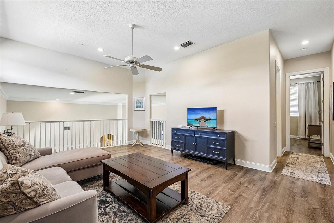
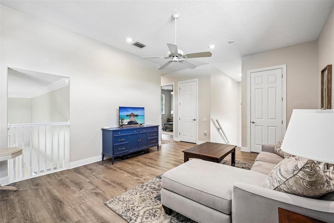
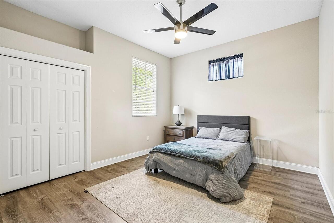
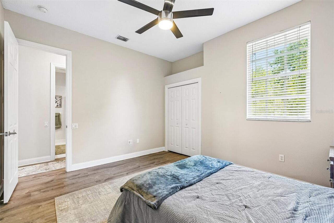
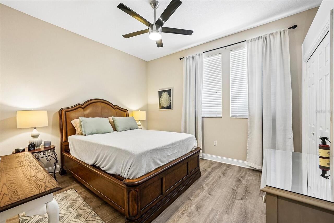
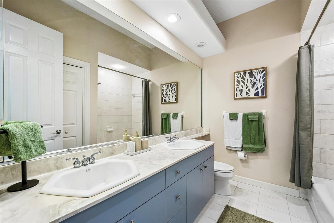
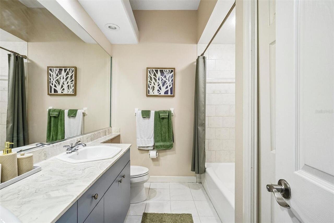
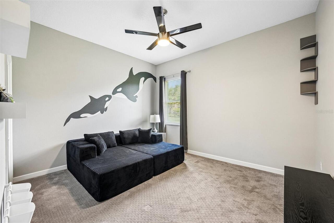
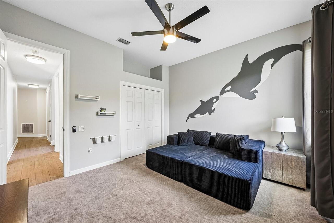
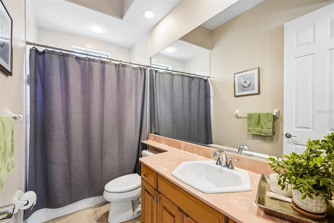
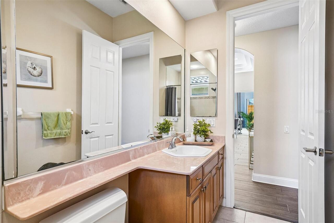
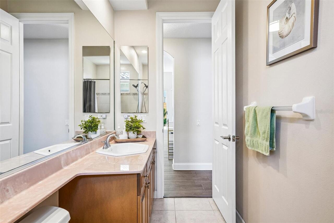
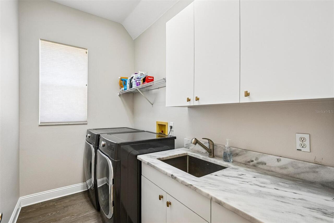
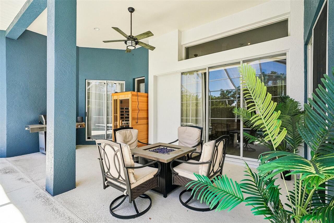
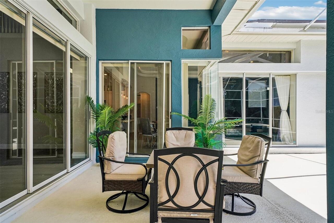
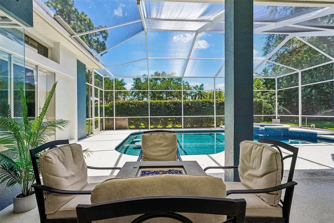
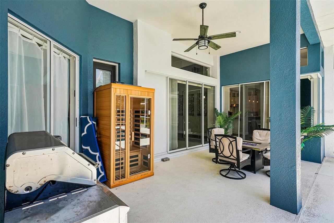
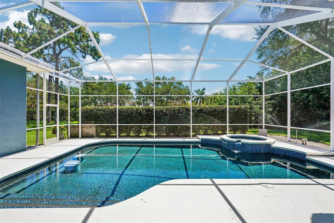
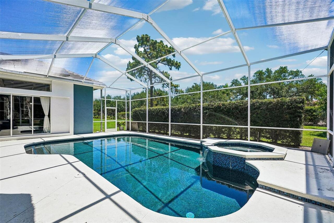
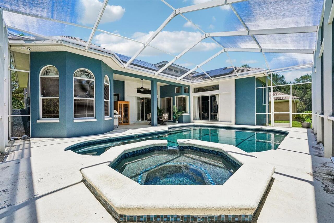
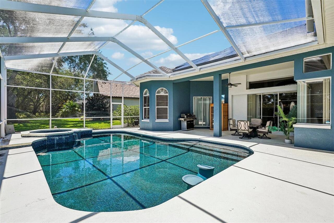
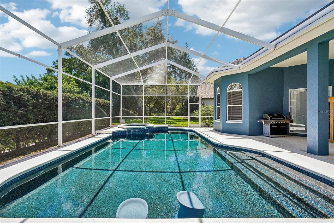
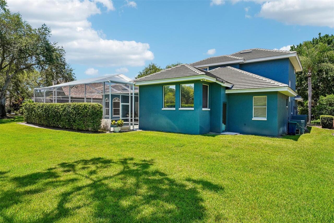
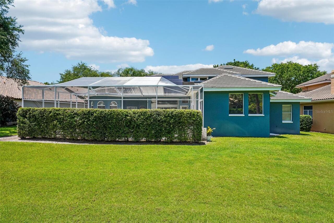
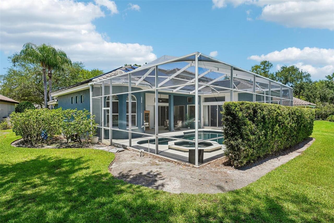
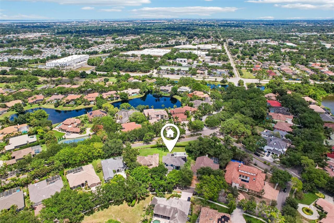
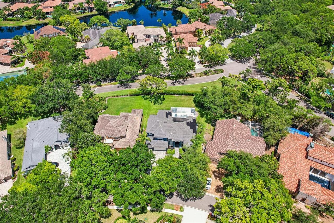
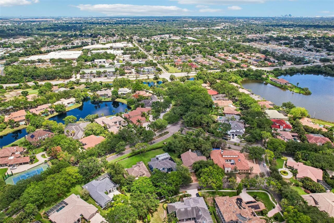
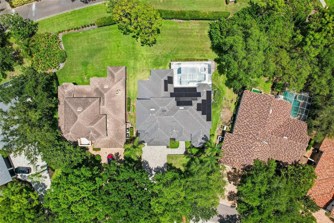
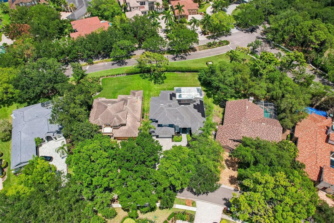
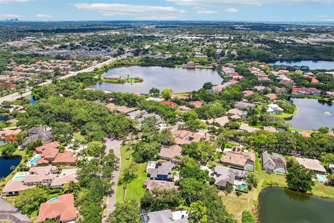
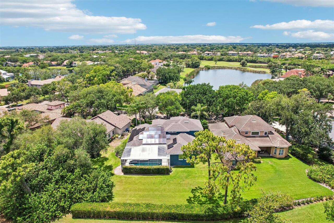
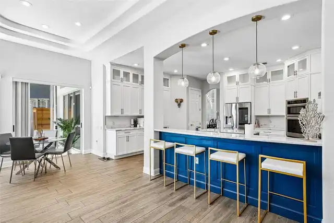
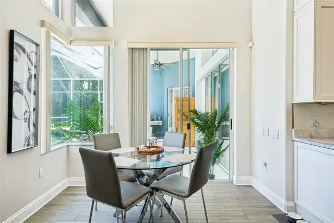
Welcome to Bayou Club Estates, where this beautifully updated pool home combines classic design, thoughtful improvements, and comfortable everyday living. Featuring 5 bedrooms, 4 bathrooms, an oversized 3-car garage, and 3,873 heated square feet, this two-story residence is designed to accommodate both entertaining and the routines of daily life. Inside, you'll find an open floor plan with soaring ceilings and abundant natural light. A spacious loft overlooks the formal dining room and front living area, creating additional flexible living space. The split-bedroom layout on the first floor provides added privacy, while the expansive kitchen and adjoining family room provide ample space for gatherings. The updated kitchen features quartz countertops, abundant cabinetry, upgraded appliances, and natural gas cooking. Recent improvements include a new tile roof with double-layer underlayment designed to provide enhanced protection and additional insulation, two new HVAC systems, a tankless gas water heater, fresh exterior paint, a newly installed driveway, an updated garage floor, and a new 400-amp electrical panel. The home is also equipped with a solar energy system featuring dual Tesla battery backups, which may help reduce monthly utility expenses while providing additional backup power capabilities. During recent hurricanes and related power outages, the sellers report that the home remained powered through the Tesla battery backup system. The outdoor living area includes a pebble-finish resurfaced inground pool and spa with a newly installed natural gas heater. The screened lanai provides covered outdoor living space suitable for dining, entertaining, or relaxing throughout the year. Bayou Club Estates features 24-hour guarded access and maintained common areas. Information regarding Bayou Club membership, amenities, fees, and availability should be verified directly with the club. Conveniently located near Gulf beaches, shopping, dining, and everyday conveniences
Property Details
Property Features
Property Sub Type
Single Family Residence
Pool
Gunite, In Ground
County
Pinellas
Subdivision
BAYOU CLUB ESTATES PH 9
Additional Information
Additional Lease Restrictions
Contact HOA
Additional Parcels YN
false
Alternate Key Folio Num
193016038090000030
Appliances
Built-In Oven, Cooktop, Dishwasher, Disposal, Microwave, Range Hood, Refrigerator, Tankless Water Heater, Water Filtration System, Wine Refrigerator
Approval Process
Contact HOA
Association Fee
355
Association Fee Frequency
Monthly
Association Fee Requirement
Required
Association YN
true
Attached Garage YN
true
Available For Lease YN
1
Bathrooms Total Integer
4
Building Area Source
Public Records
Building Area Total
4896
Building Area Total Srch SqM
454.85
Building Area Units
Square Feet
Calculated List Price By Calculated SqFt
387.30
Carport YN
false
Construction Materials
Block, Stucco
Cooling
Central Air
Country
US
Cumulative Days On Market
52
Current Price
1500000.00
Direction Faces
West
Elementary School
Bardmoor Elementary-PN
Exterior Features
French Doors, Lighting, Permeable Paving, Private Mailbox, Sidewalk, Sliding Doors
Fireplace YN
false
Flood Zone Code
X
Flood Zone Date
2021-08-24
Flood Zone Panel
12103C0201J
Flooring
Carpet, Ceramic Tile
Foundation Details
Slab
Furnished
Negotiable
Garage Spaces
3
Garage YN
true
Green Energy Generation
Solar
Heating
Central, Electric
High School
Dixie Hollins High-PN
Interior Features
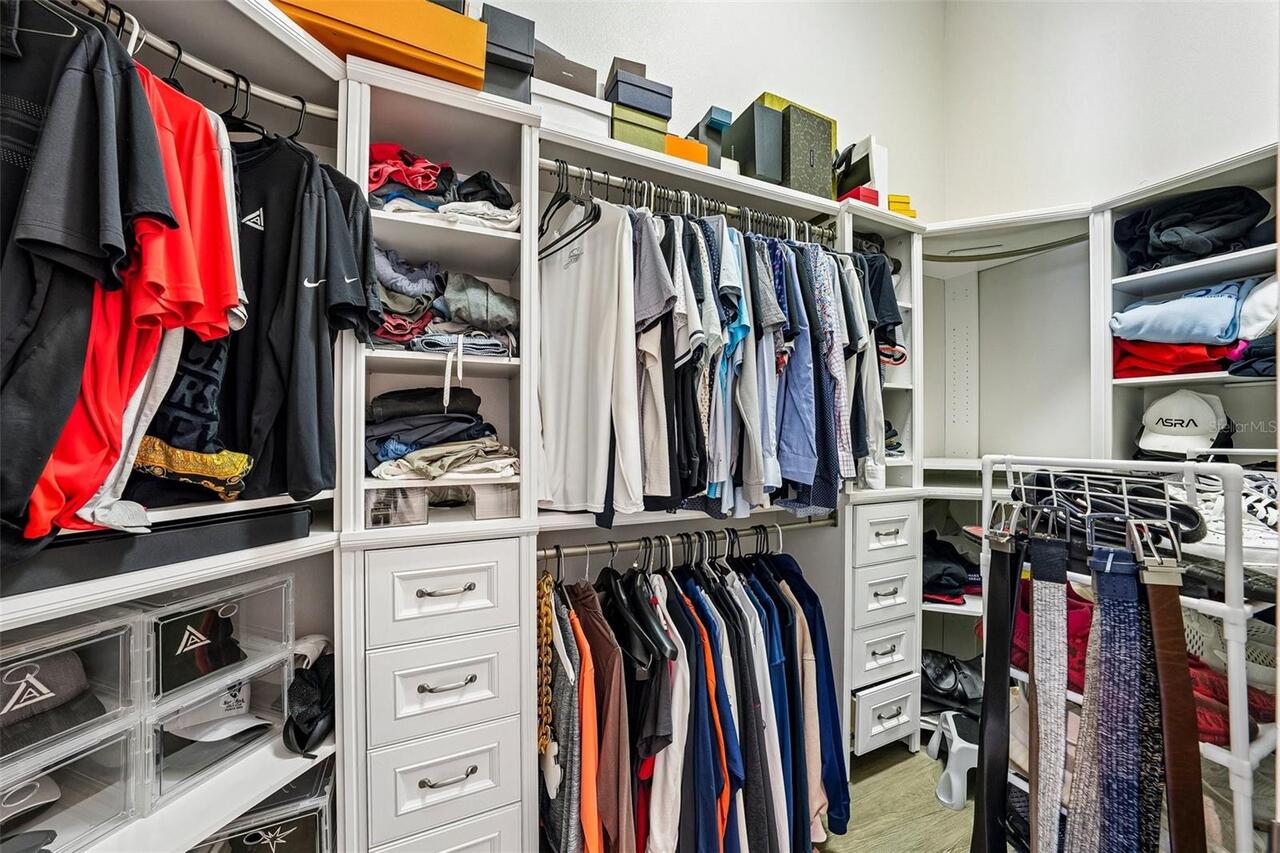
Ceiling Fans(s), High Ceilings, Open Floorplan, Primary Bedroom Main Floor, Split Bedroom, Stone Counters, Thermostat, Walk-In Closet(s)
Internet Address Display YN
true
Internet Automated Valuation Display YN
true
Internet Consumer Comment YN
true
Internet Entire Listing Display YN
true
Laundry Features
Inside, Laundry Room
Lease Restrictions YN
1
Levels
Two
List AOR
Suncoast Tampa
Living Area Meters
359.81
Living Area Source
Public Records
Living Area Units
Square Feet
Lot Size Acres
0.32
Lot Size Dimensions
85x155
Lot Size Square Feet
13944
Lot Size Square Meters
1295
Middle Or Junior School
Pinellas Park Middle-PN
Minimum Lease
1-2 Years
Modification Timestamp
2026-07-16T13:47:09.885Z
Monthly HOA Amount
355.00
New Construction YN
false
Num Of Own Years Prior To Lease
2
Occupant Type
Owner
Other Equipment
Irrigation Equipment, Permeable Paving
Ownership
Fee Simple
Parcel Number
19-30-16-03809-000-0030
Pets Allowed
Yes
Pool Private YN
true
Postal Code Plus 4
4326
Public Survey Range
16
Public Survey Section
19
RATIO Current Price By Calculated SqFt
387.30
Realtor Info
As-Is, Docs Available, No Sign
Road Surface Type
Asphalt
Roof
Shingle
Room Count
15
Senior Community YN
false
Sewer
Public Sewer
Showing Requirements
24 Hour Notice, Appointment Only, See Remarks, ShowingTime
Spa Features
Heated, In Ground
Spa YN
true
Status Change Timestamp
2026-05-25T20:13:43.000Z
Stories Total
2
Tax Annual Amount
24660.03
Tax Book Number
108-64
Tax Legal Description
BAYOU CLUB ESTATES PHASE 9 LOT 3
Tax Lot
3
Tax Year
2025
Total Acreage
1/4 to less than 1/2
Total Annual Fees
4260.00
Total Monthly Fees
355.00
Township
30
Universal Property Id
US-12103-N-193016038090000030-R-N
Unparsed Address
9039 WATERASH LN N
Utilities
Cable Connected, Electricity Connected, Natural Gas Connected, Sewer Connected, Water Connected
Waterfront YN
false
Years Of Owner Prior To Leasing Req YN
1
Zoning
RPD-2.5
Neighborhood Map
Popup

Property Photos
Listing Photo
Listing Photo
Listing Photo
Listing Photo
Listing Photo
Listing Photo
Listing Photo
Listing Photo
Listing Photo
Listing Photo
Listing Photo
Listing Photo
Listing Photo
Listing Photo
Listing Photo
Listing Photo
Listing Photo
Listing Photo
Listing Photo
Listing Photo
Listing Photo
Listing Photo
Listing Photo
Listing Photo
Listing Photo
Listing Photo
Listing Photo
Listing Photo
Listing Photo
Listing Photo
Listing Photo
Listing Photo
Listing Photo
Listing Photo
Listing Photo
Listing Photo
Listing Photo
Listing Photo
Listing Photo
Listing Photo
Listing Photo
Listing Photo
Listing Photo
Listing Photo
Listing Photo
Listing Photo
Listing Photo
Listing Photo
Listing Photo
Listing Photo
Listing Photo
Listing Photo
Listing Photo
Listing Photo
Listing Photo
Listing Photo
Listing Photo
Listing Photo
Listing Photo
Listing Photo
Listing Photo
Listing Photo
Listing Photo
Listing Photo
Listing Photo
Listing Photo
Listing Photo
Listing Photo
Listing Photo
Listing Photo
Listing Photo
Listing Photo
Listing Photo
Listing Photo
Listing Photo
Listing Photo
Listing Photo
Listing Photo
Listing Photo
Listing Photo
Listing Photo
Listing Photo
Listing Photo
Listing Photo
Listing Photo
Listing Photo
Listing Photo
Listing Photo
Listing Photo
Listing Photo
Listing Photo
Listing Photo
Listing Photo
Listing Photo
Listing Photo
Listing Photo
Listing Photo
Listing Photo
Listing Photo
Listing Photo
Listing Photo
Listing Photo
Listing Photo
Listing Photo
Listing Photo
Listing Photo
Listing Photo
Listing Photo
Listing Photo
Listing Photo
Listing Photo
Listing Photo
Listing Photo
Listing Photo
Listing Photo
Listing Photo
Listing Photo
Listing Photo
Listing Photo
Listing Photo
Listing Photo
Listing Photo
Listing Photo
Listing Photo
Listing Photo
Listing Photo
Listing Photo
Listing Photo
Listing Photo
Listing Photo
Listing Photo
Listing Photo
Listing Photo
Listing Photo
Listing Photo
Listing Photo
Listing Photo
Listing Photo
Listing Photo
Listing Photo
Listing Photo
Listing Photo
Listing Photo
Listing Photo
Listing Photo
Listing Photo
Listing Photo
Listing Photo
Listing Photo
Listing Photo
Listing Photo
Listing Photo
Listing Photo
Listing Photo
Listing Photo
Listing Photo
Listing Photo
Listing Photo
Listing Photo
Listing Photo
Listing Photo
Listing Photo
Listing Photo
Listing Photo
Listing Photo
Listing Photo
Listing Photo
Listing Photo
Listing Photo
Listing Photo
Listing Photo
Listing Photo
Listing Photo
Listing Photo
Listing Photo
Listing Photo
Listing Photo
Listing Photo
Listing Photo
Listing Photo
Listing Photo
Listing Photo
Listing Photo
Listing Photo
Listing Photo
Listing Photo

MLS #MFRTB8511002 Listing courtesy of Dalton Wade Inc provided by Stellar MLS.


All listing information is deemed reliable but not guaranteed and should be independently verified through personal inspection by appropriate professionals. Listings displayed on this website may be subject to prior sale or removal from sale; availability of any listing should always be independent verified. Listing information is provided for consumer personal, non-commercial use, solely to identify potential properties for potential purchase; all other use is strictly prohibited and may violate relevant federal and state law. The source of the listing data is as follows: Stellar MLS (updated 7/16/26 11:41 AM) |

Listing Search


Translate Tool

Featured Listings
Clearwater Real Estate
$1,029,000
2 BED
2 BATH
Experience elevated coastal living from the 15th floor at The Grande on Sand Key. This beautifully maintained 2 bedroom,... Read More
Orlando Real Estate
$1,299,000
4 BED
3 BATH
Nestled on one of the most coveted tree-lined streets in College Park's Lake Ivanhoe District, this beautifully updated ... Read More
Orlando Real Estate
$829,000
4 BED
3 BATH
Virtually Staged. Custom, fully upgraded home with an expansive fenced-in yard in the heart of Lake Nona’s most desired,... Read More
Tarpon Springs Real Estate
$1,199,000
3 BED
4 BATH
Welcome to 2106 Pelican Court, an exceptional residence located within the gated community of Harbor Watch, offering 24-... Read More
Tampa Real Estate
$859,900
4 BED
3 BATH
Welcome to refined Florida living in the highly sought-after Fords of Westchase. This beautifully updated executive resi... Read More
Windermere Real Estate
$950,000
5 BED
4 BATH
Rarely does an opportunity like this become available in one of Windermere's most exclusive gated communities. Set behin... Read More
Tampa Real Estate
$1,119,454
1 BED
1 BATH
Pre-Construction. To be built. Welcome to the crown jewel of Tampa’s skyline:Exceptional income opportunity to own a 5 s... Read More
Clermont Real Estate
$1,138,500
4 BED
3 BATH
*** BACK ON THE MARKET *** PRICE REDUCED!!!!! This custom-built 4-bedroom, 3.5-bathroom residence sets a new benchmark f... Read More
Englewood Real Estate
$1,019,900
4 BED
3 BATH
This custom-built, lake front home is a great example of southern charm. It sits on a canopied tree street leading to it... Read More
Winter Garden Real Estate
$889,000
5 BED
4 BATH
One or more photo(s) has been virtually staged. Welcome to your dream home in the highly sought-after Lakeview Preserve ... Read More
Contact Sandra Pardo

407-990-2746

Wendy Morris LLC

Licensed in the State of Florida
BK 3146762
16797 Broadwater Avenue
Winter Garden, Florida 34787

Your privacy is our utmost concern. We will never sell your personal information. Privacy Policy
©2026 sandrapardohomes.com - all rights reserved. | Site Map