407-990-2746
Menu

2611 Atherton Drive, Orlando, FL

NEXT
PREV
$1,199,000

($257/sqft)

List Status: Active
2611 Atherton Drive
Orlando, FL 32824


5 beds
4 baths
4657 living sqft
Top Features
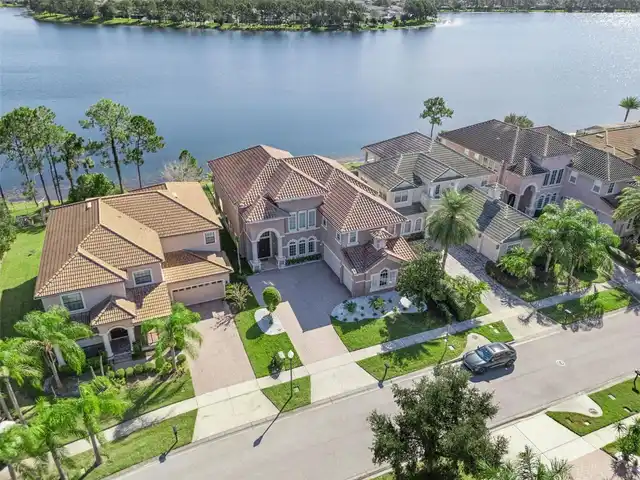
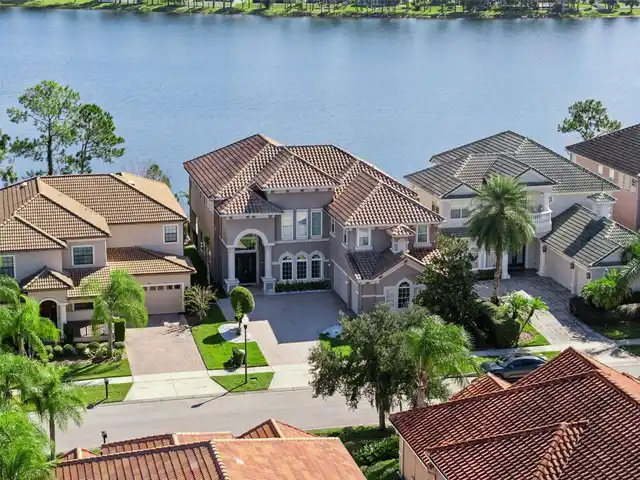
  • Frontage: Lake Front
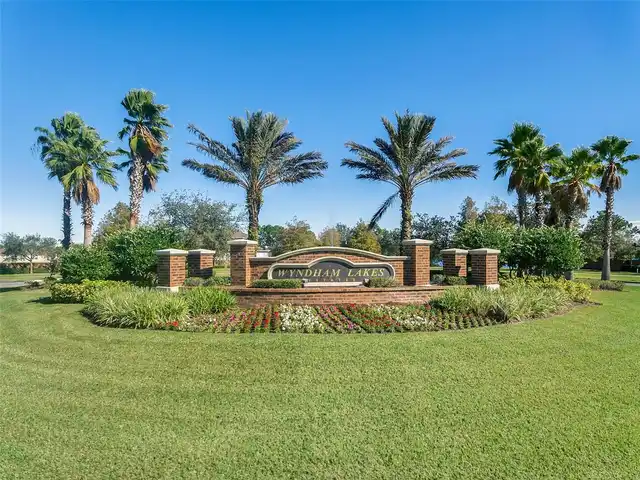
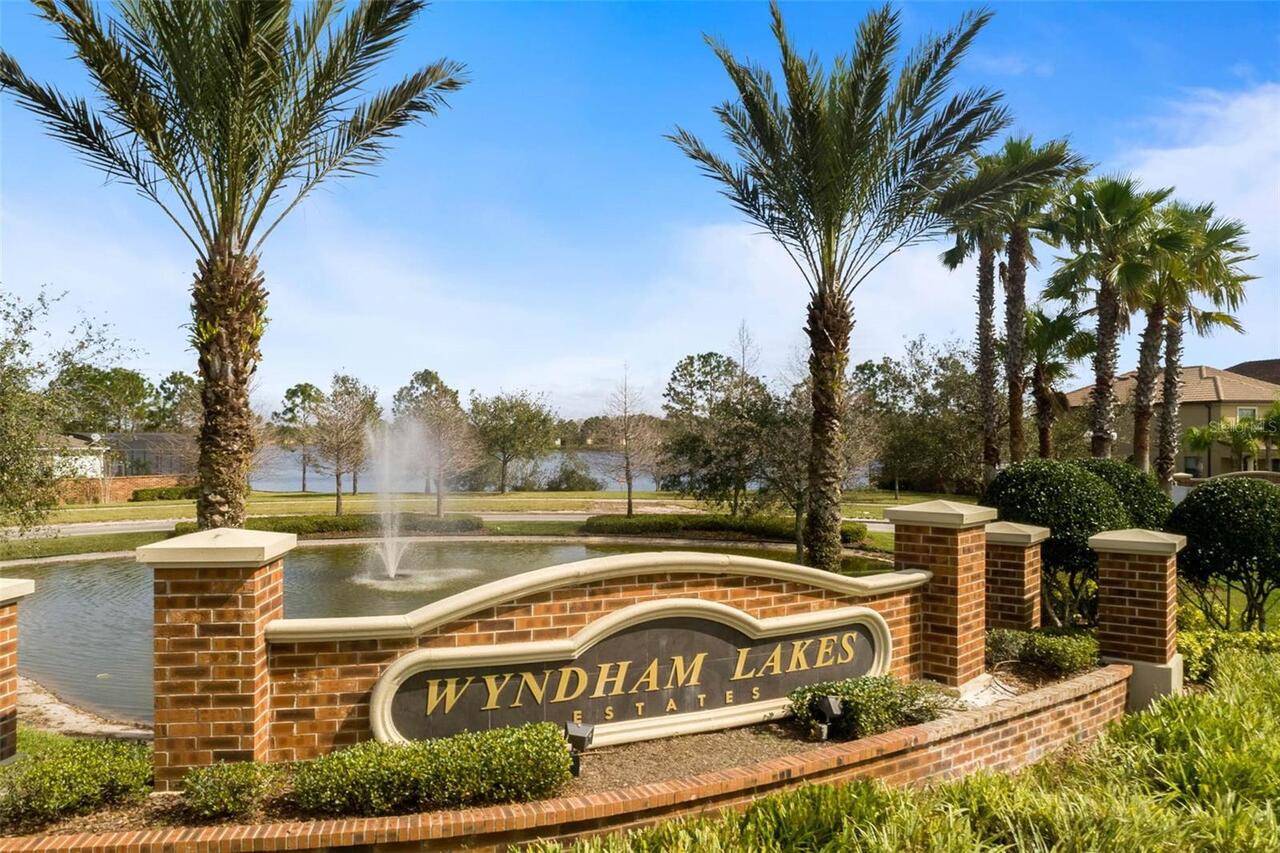
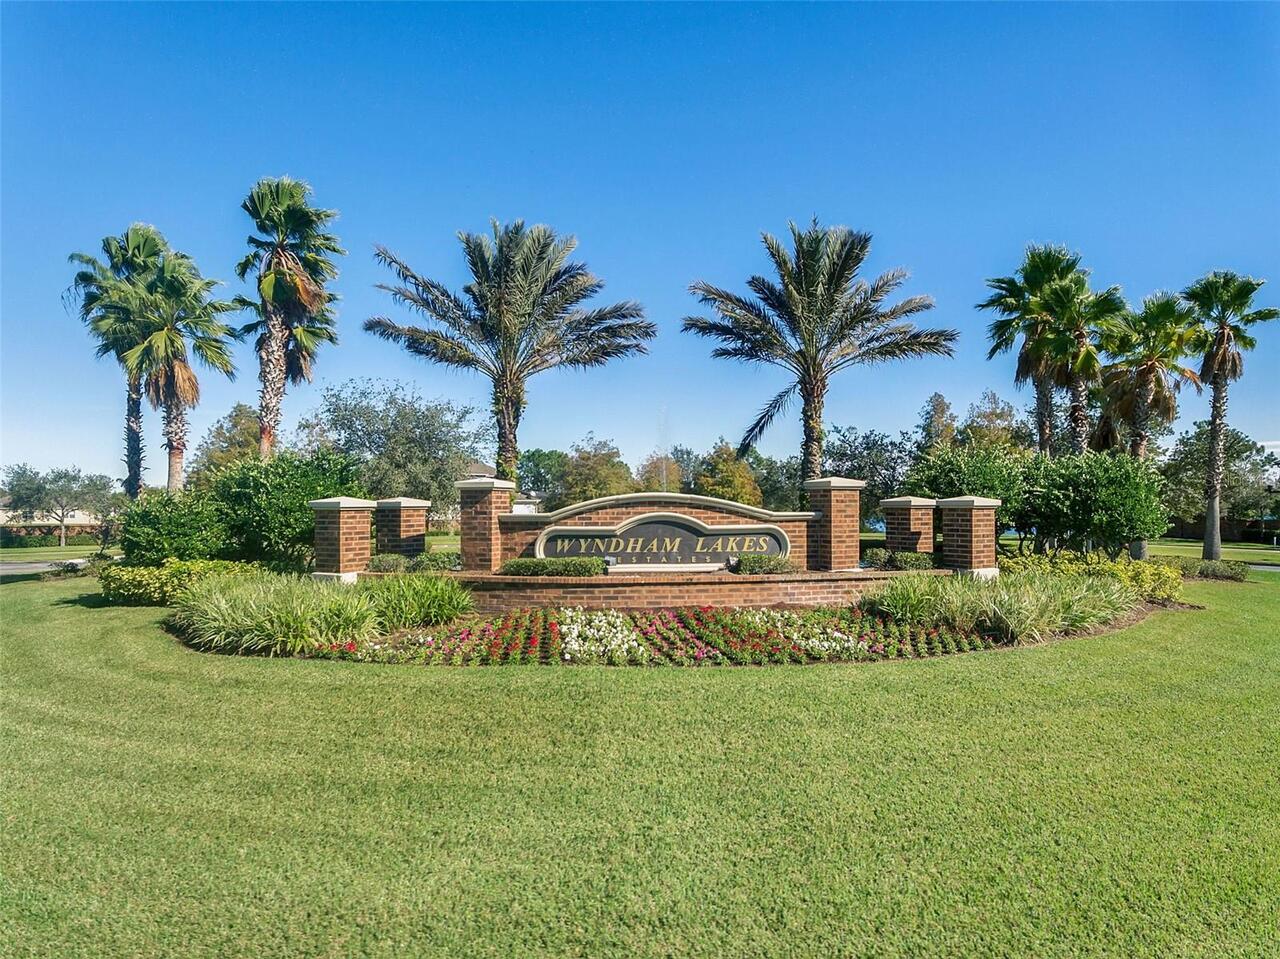
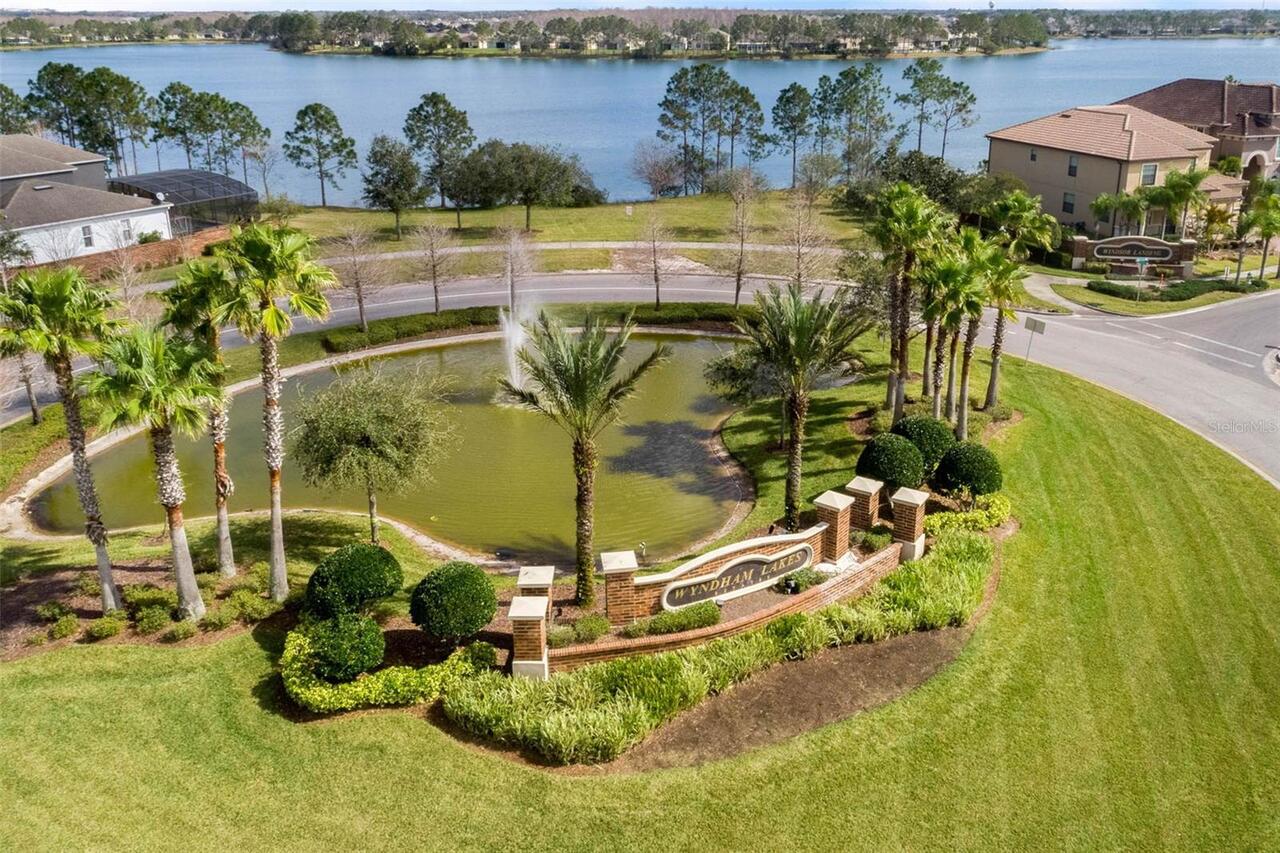
  • Subdivision: Wyndham Lakes Estates
  • Built in  2006
  • Single Family Residence
Description
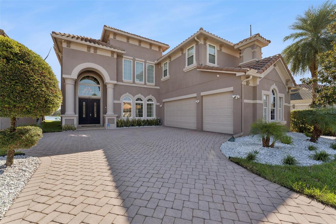
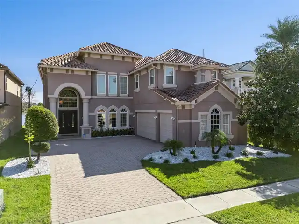
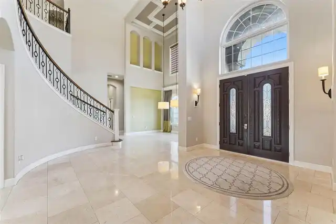
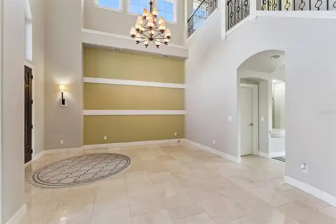
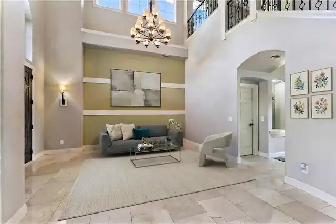
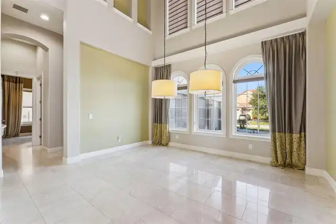
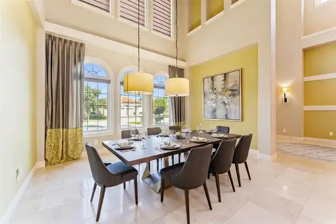
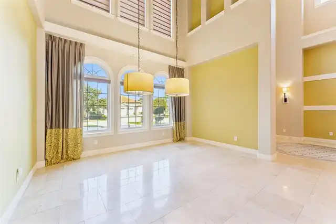
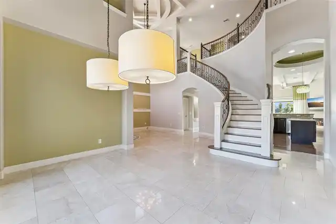
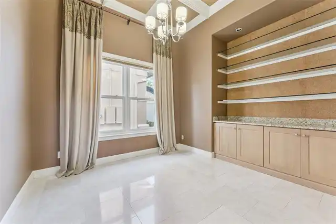
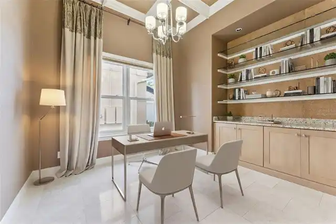
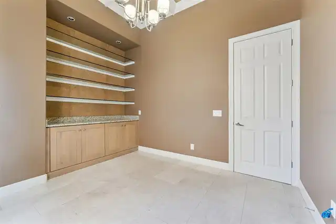
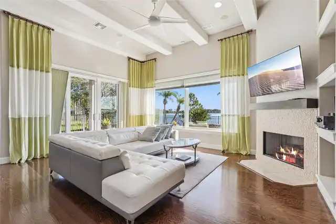
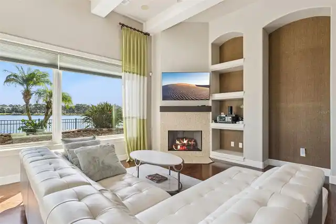
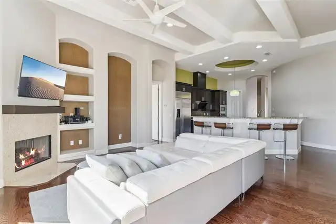
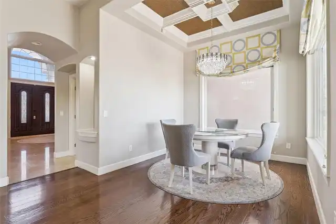
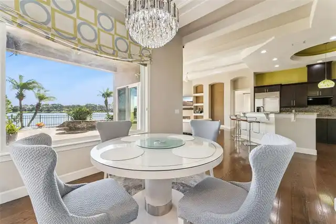
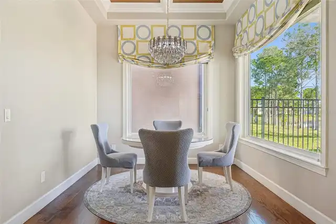
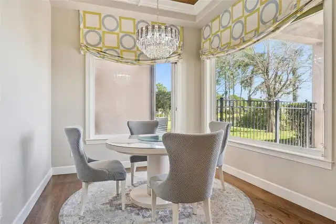
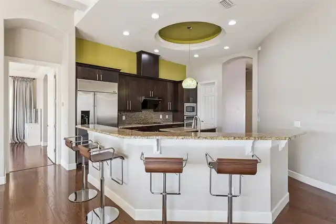
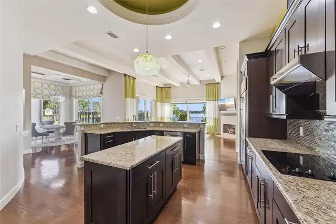
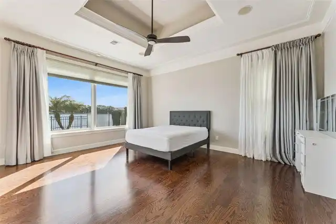
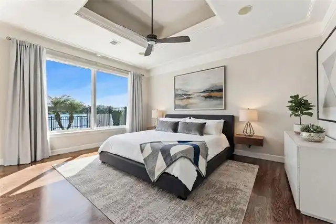
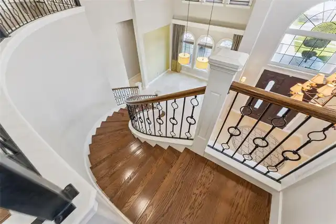
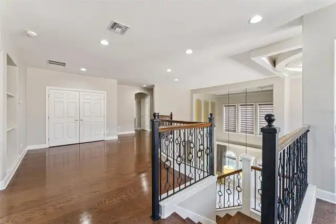
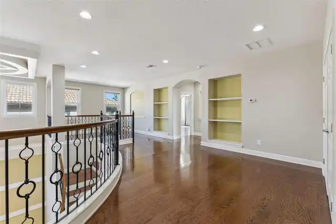
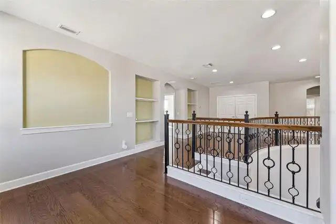
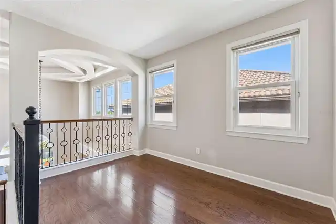
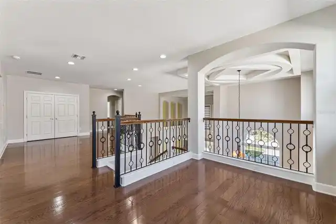
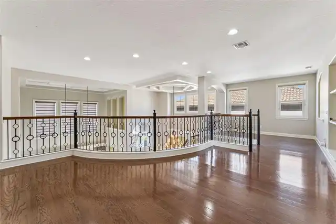
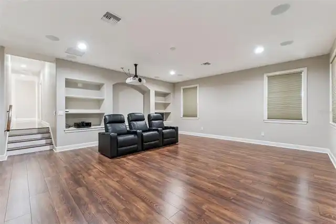
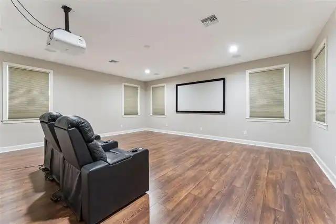
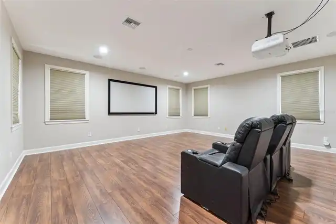
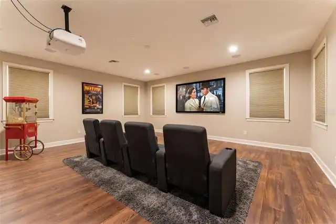
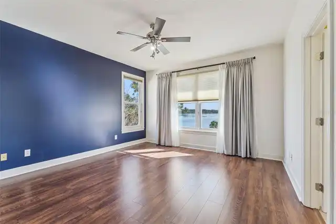
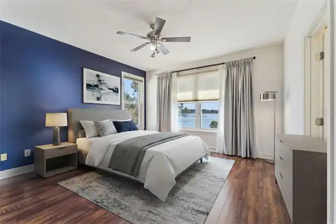
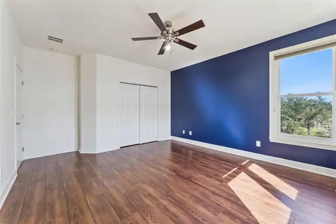
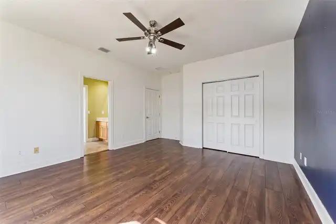
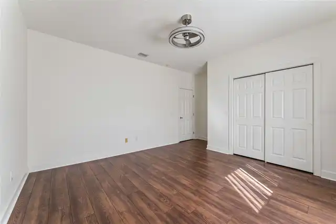
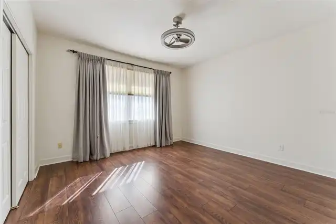
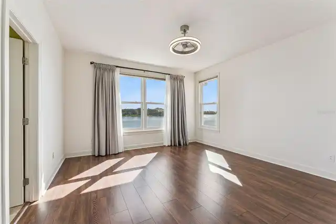
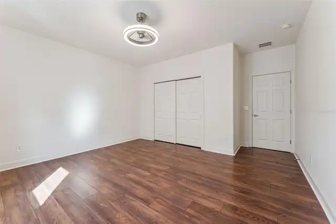
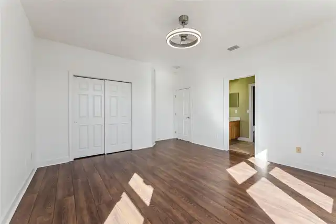
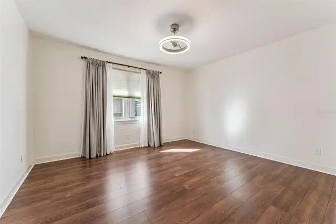
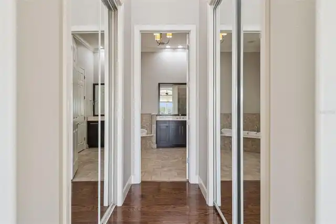
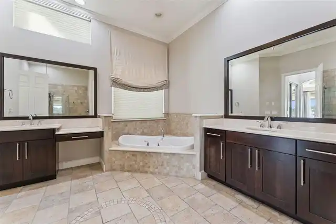
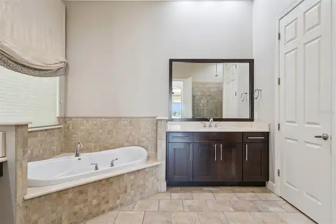
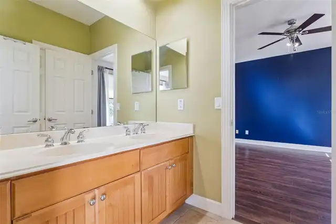
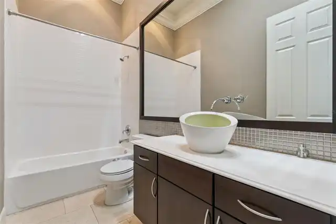
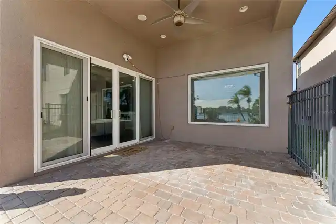
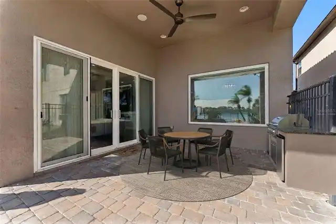
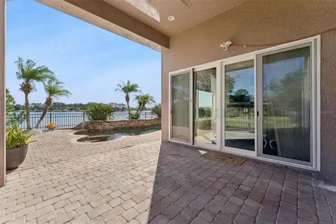
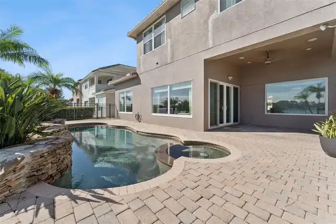
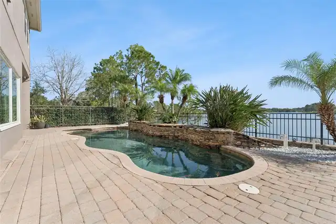
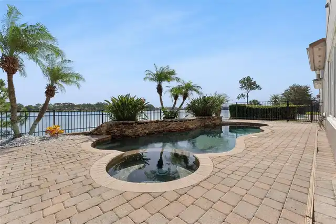
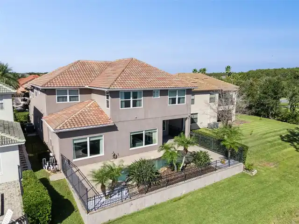
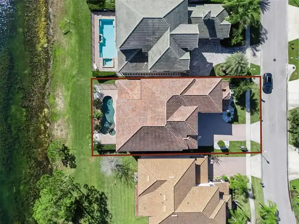
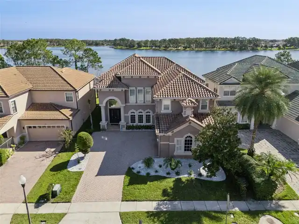
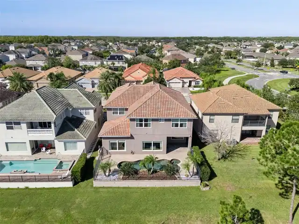
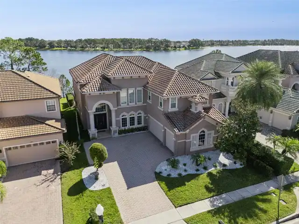
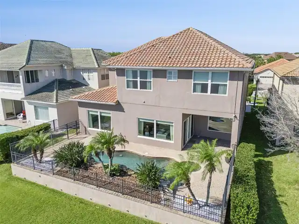
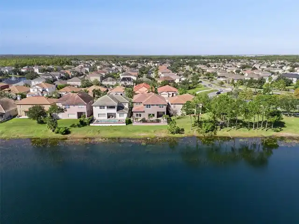
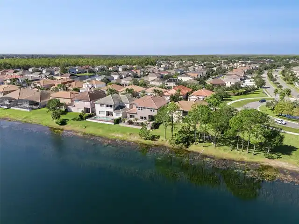
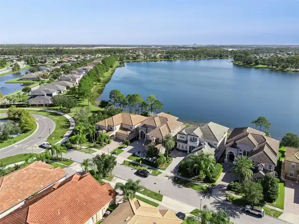
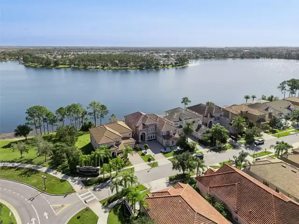
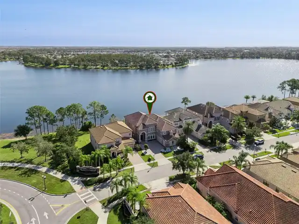
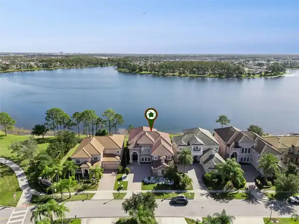
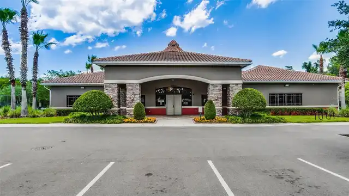
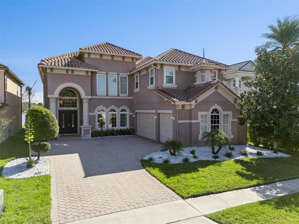
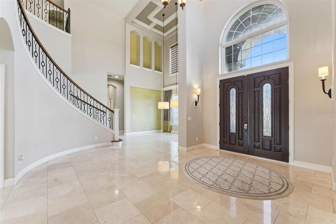
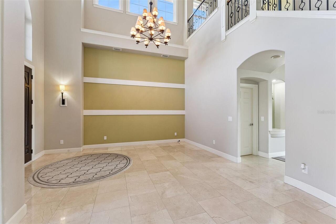
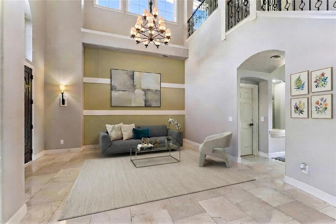
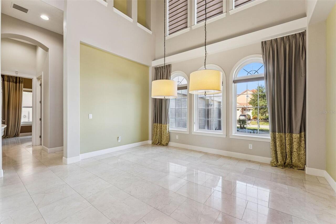
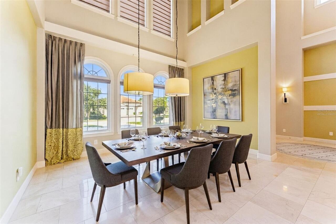
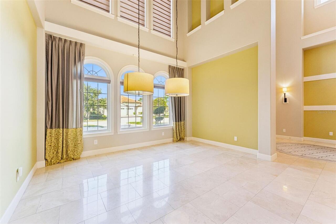
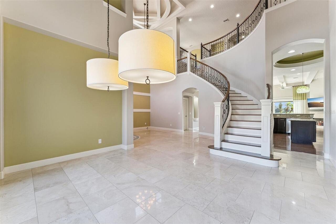
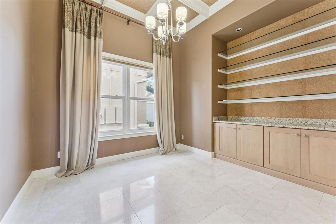
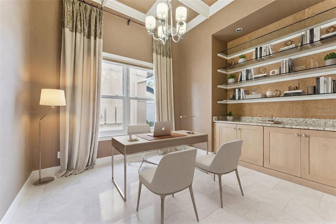
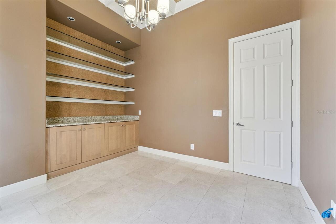
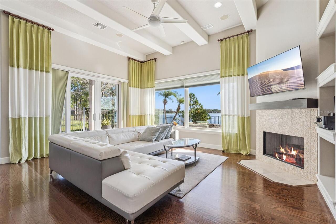
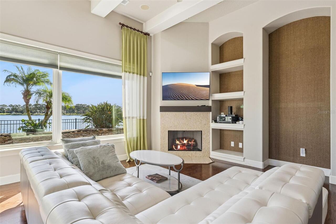
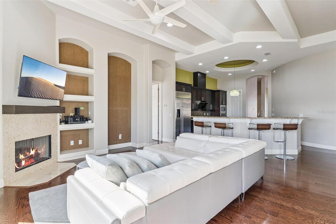
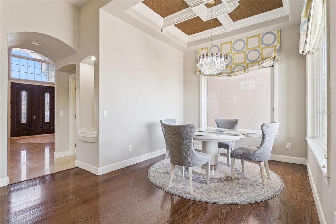
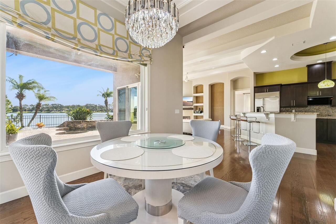
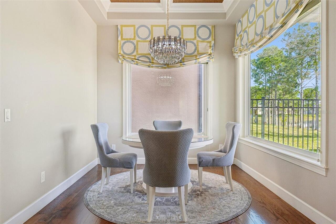
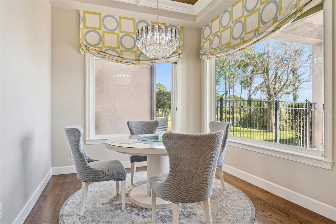
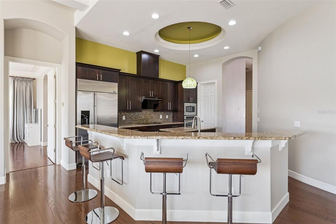
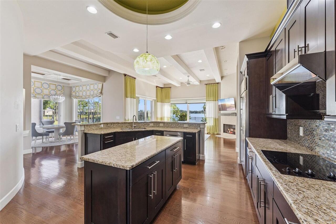
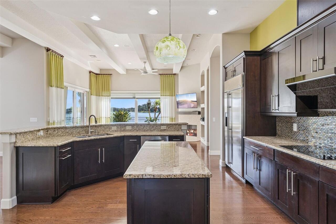
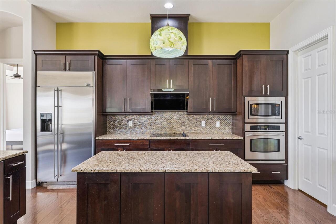
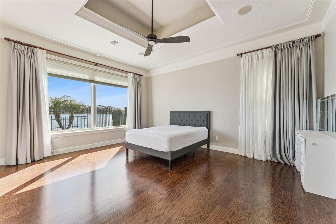
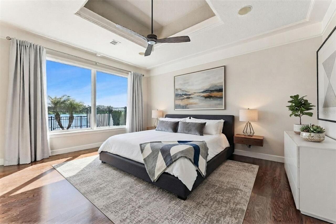
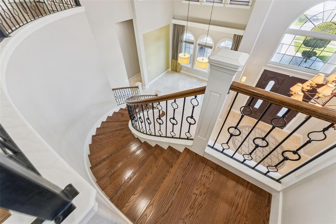
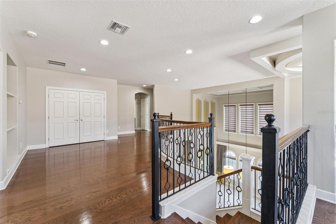
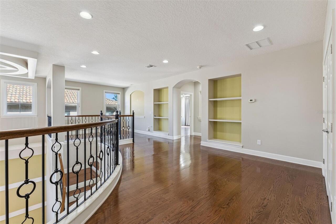
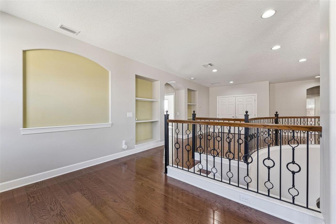
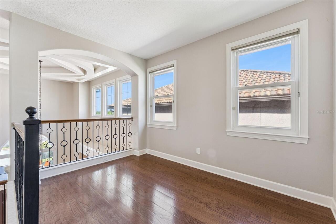
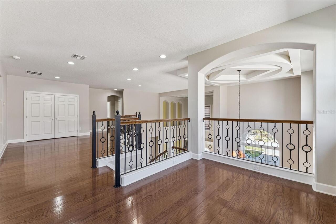
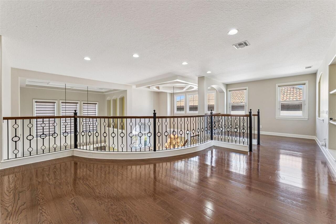
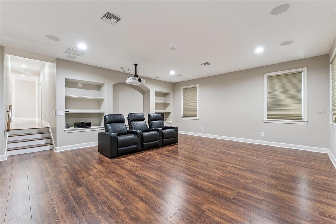
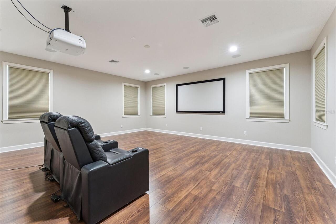
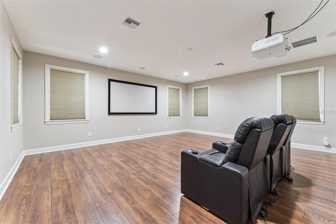
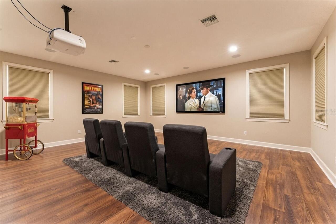
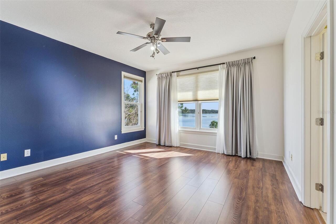
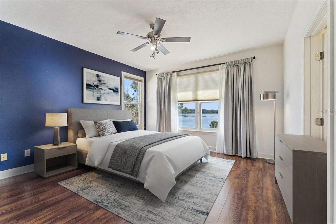
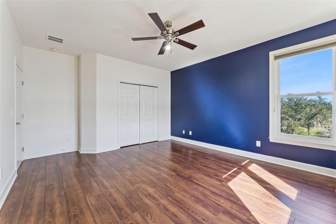
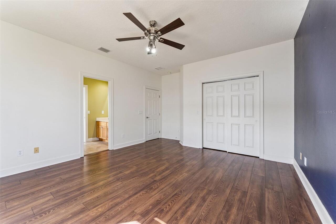
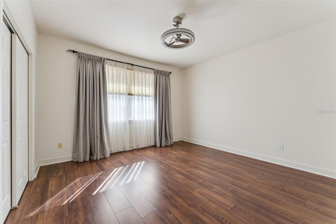
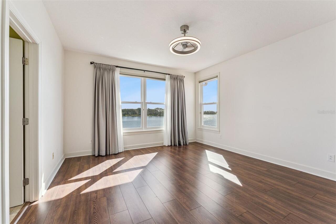
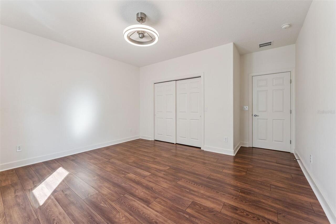
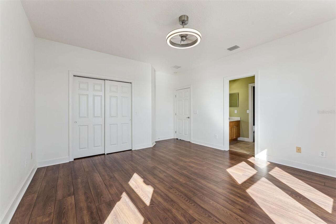
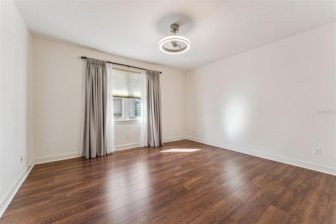
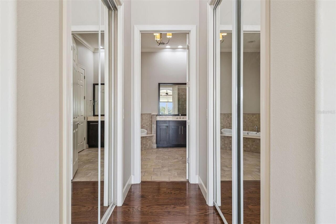
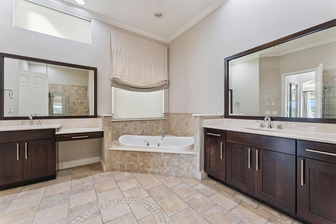
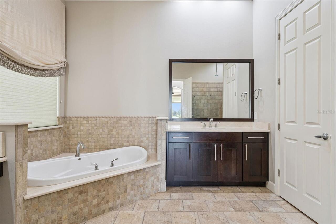
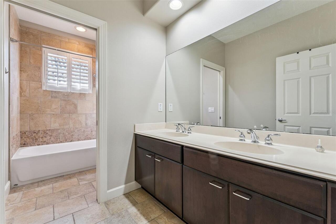
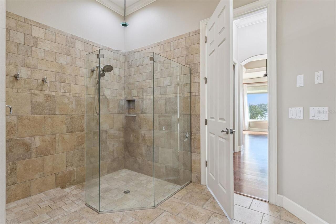
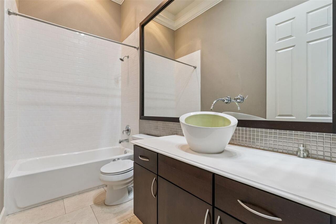
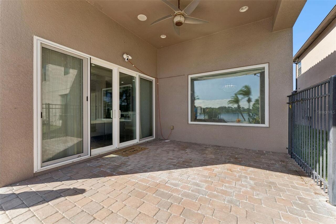
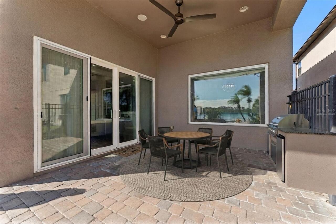
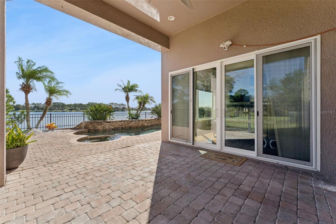
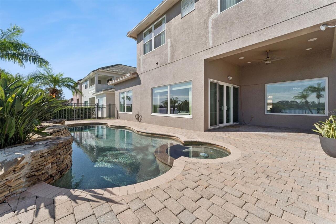
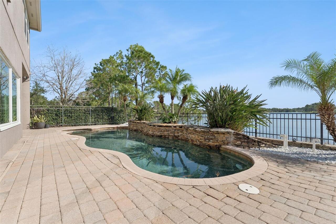
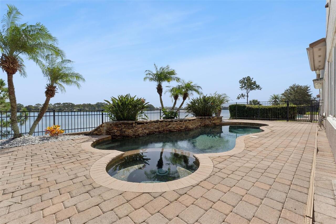
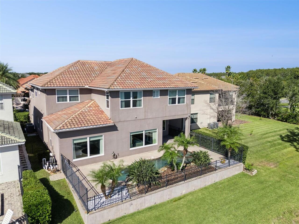
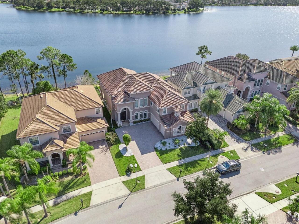
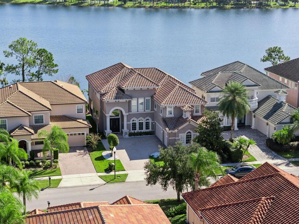
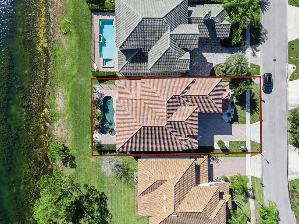
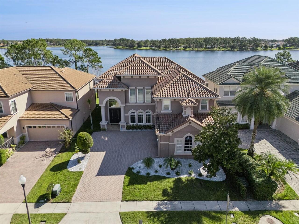
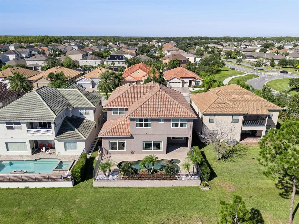
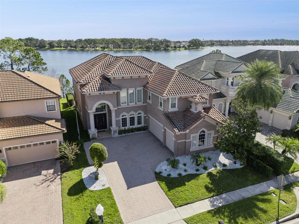
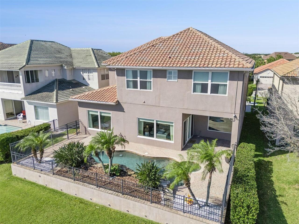
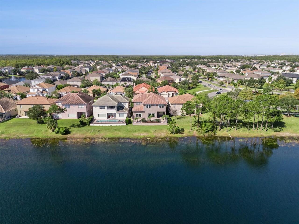
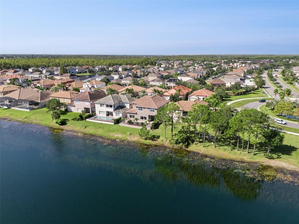
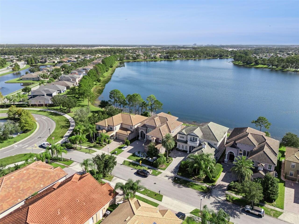
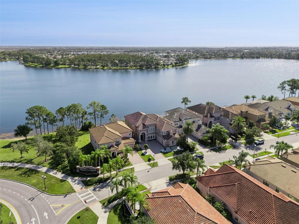
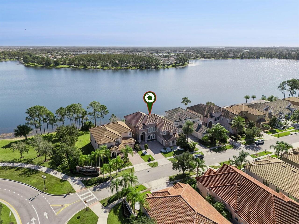
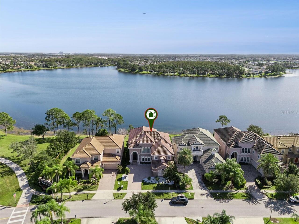
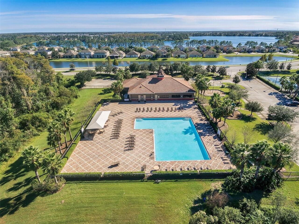
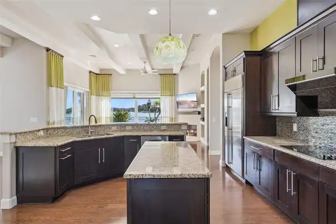
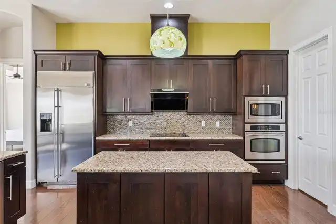
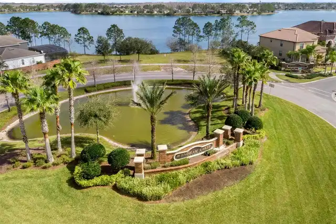
Virtually Staged. LAKEFRONT LUXURY IN WYNDHAM LAKES ESTATES! This exceptional 5-bedroom, 4-bath residence offers approximately 4,661 square feet of sophisticated Florida living on a premium waterfront homesite. Originally built as a model home by ABD, this beautifully appointed property showcases soaring ceilings, elegant architectural details, marble flooring, custom finishes, and an abundance of natural light. The expansive open-concept design is ideal for both grand entertaining and comfortable everyday living, with a stunning kitchen flowing into the family room and casual dining area overlooking the pool and tranquil lake. The luxurious first-floor primary suite offers serene water views, generous walk-in closets, and a spa-inspired bath. A private executive office, upstairs loft, additional bedrooms, and a spacious media/game room provide exceptional flexibility. Step outside to your private resort-style retreat featuring a sparkling pool, covered lanai, and breathtaking lake views. A spacious 3-car garage including an electric charger and abundant storage complete the home. A rare opportunity to own an impressive lakefront estate combining timeless elegance, resort-style amenities, and an enviable Central Florida location.
Property Details
Property Features
Property Sub Type
Single Family Residence
Frontage
Lake Front
Pool
Gunite, Lighting, In Ground
County
Orange
Subdivision
WYNDHAM LAKES ESTATES
Additional Information
Additional Lease Restrictions
Verify Lease Restrictions with HOA.
Additional Parcels YN
false
Additional Rooms
Den/Library/Office, Family Room, Formal Dining Room Separate, Inside Utility, Loft, Media Room
Alternate Key Folio Num
32-24-30-9623-01-020
Appliances
Built-In Oven, Cooktop, Dishwasher, Disposal, Dryer, Electric Water Heater, Exhaust Fan, Freezer, Ice Maker, Microwave, Range, Range Hood, Refrigerator, Washer
Approval Process
Verify Approval Process with HOA.
Architectural Style
Custom
Association Approval Required YN
1
Association Fee
155
Association Fee Frequency
Monthly
Association Fee Requirement
Required
Association YN
true
Attached Garage YN
true
Available For Lease YN
1
Bathrooms Total Integer
4
Builder Name
ABD
Building Area Source
Public Records
Building Area Total
5614
Building Area Total Srch SqM
521.56
Building Area Units
Square Feet
Calculated List Price By Calculated SqFt
257.46
Carport YN
false
Community Features
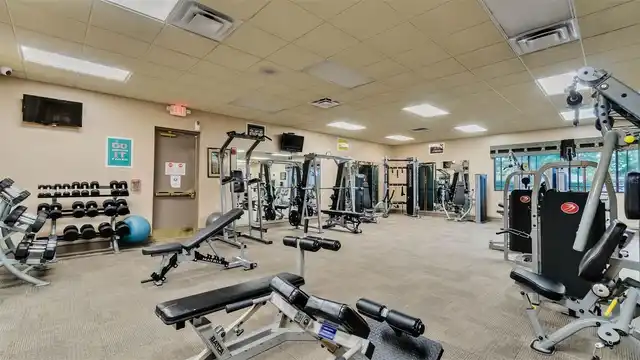
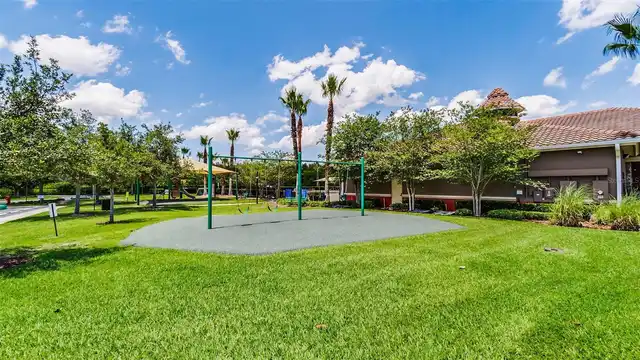
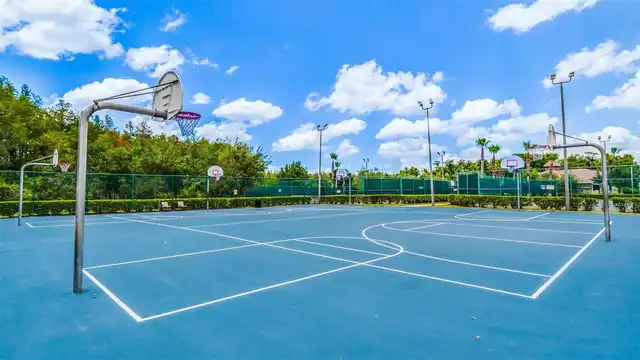
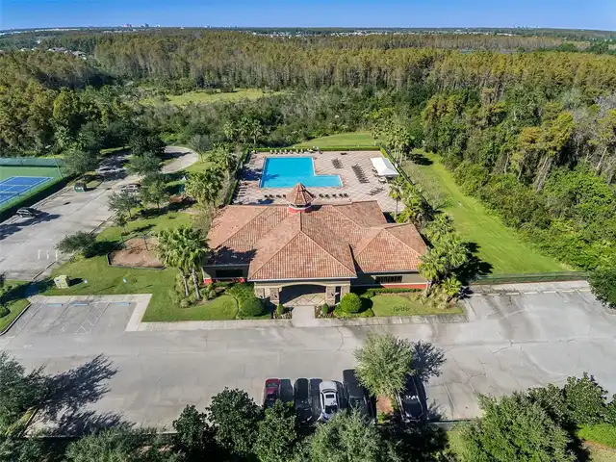
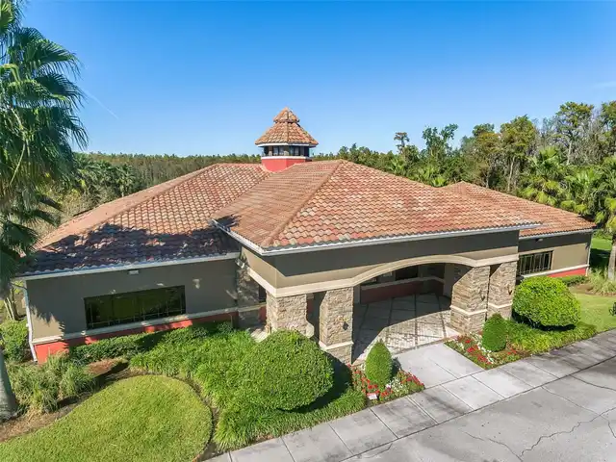
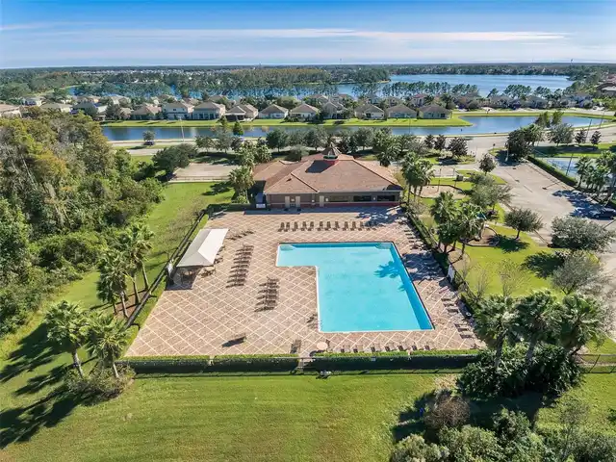
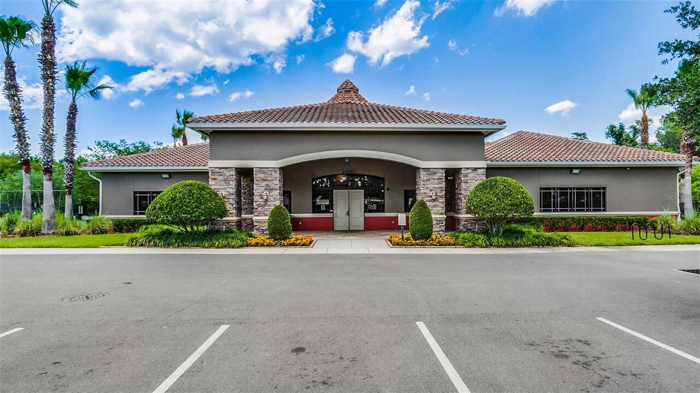
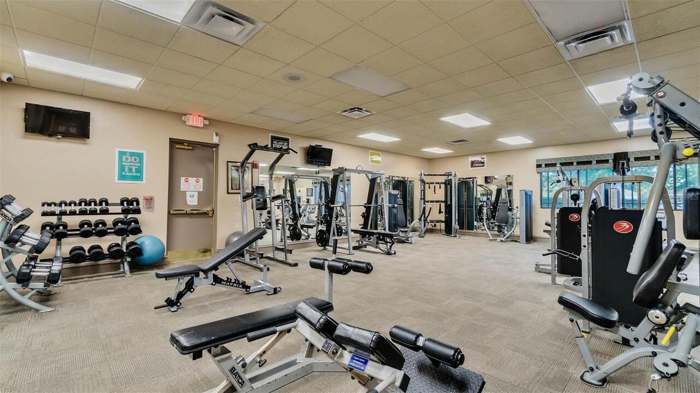
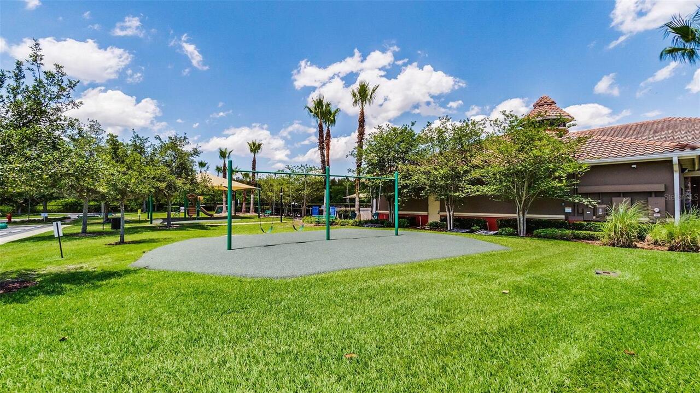
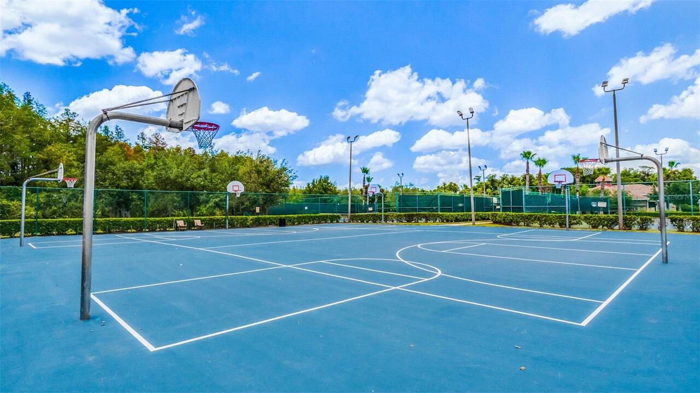
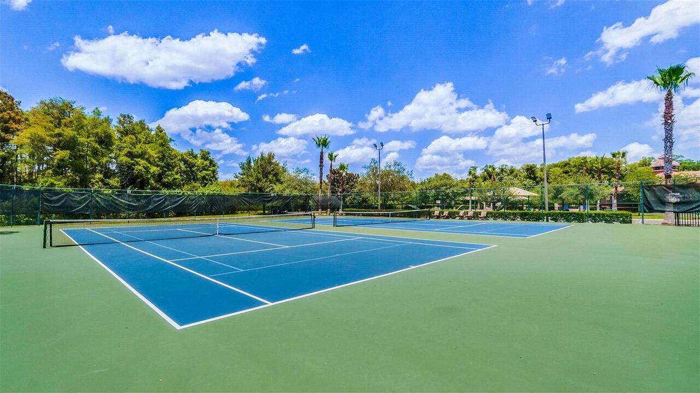
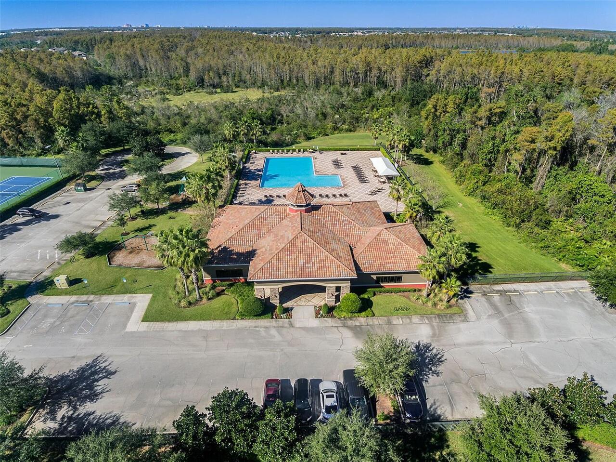
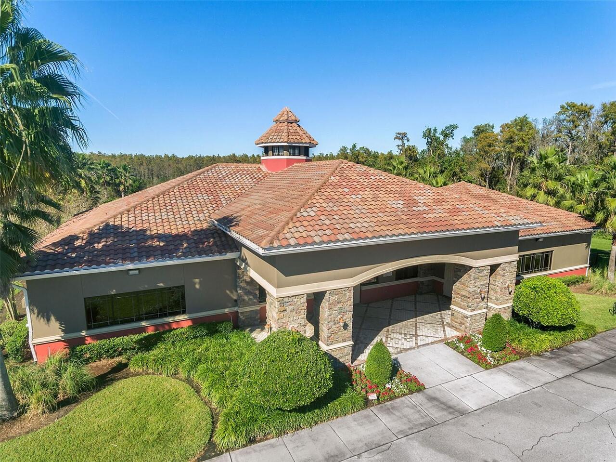
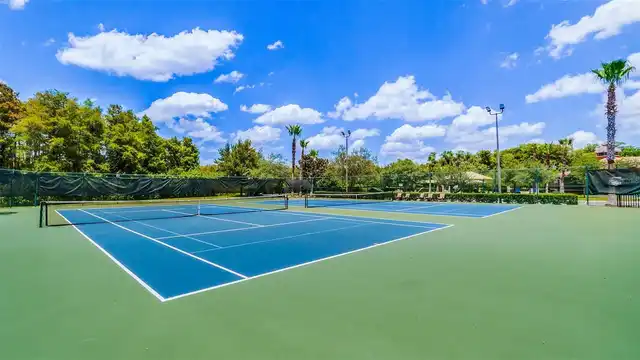
Clubhouse, Fitness Center, Playground, Pool, Tennis Court(s)
Construction Materials
Block
Cooling
Central Air
Country
US
Current Price
1199000.00
Direction Faces
West
Elementary School
Wyndham Lakes Elementary
Fencing
Fenced
Fireplace Features
Family Room, Gas, Insert, Ventless
Fireplace YN
true
Flood Zone Code
X
Flood Zone Date
2018-06-20
Flood Zone Panel
12095C0650G
Flooring
Ceramic Tile, Hardwood, Marble, Wood
Foundation Details
Slab
Furnished
Negotiable
Garage Dimensions
29x20
Garage Spaces
3
Garage YN
true
Heating
Central, Electric
High School
Cypress Creek High
Interior Features
Cathedral Ceiling(s), Ceiling Fans(s), Crown Molding, High Ceilings, Kitchen/Family Room Combo, Primary Bedroom Main Floor, Solid Wood Cabinets, Thermostat, Vaulted Ceiling(s), Walk-In Closet(s), Window Treatments
Internet Address Display YN
true
Internet Automated Valuation Display YN
false
Internet Consumer Comment YN
false
Internet Entire Listing Display YN
true
Laundry Features
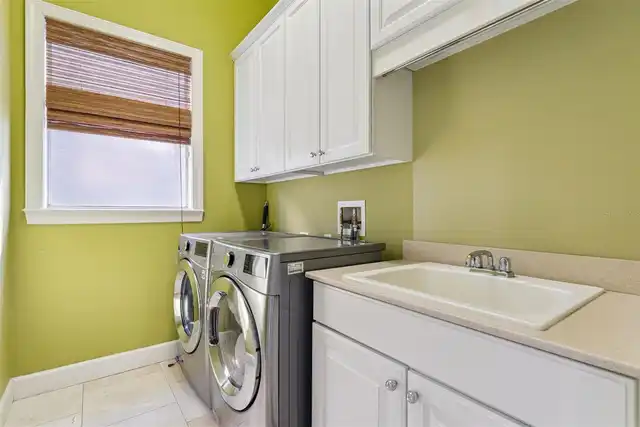
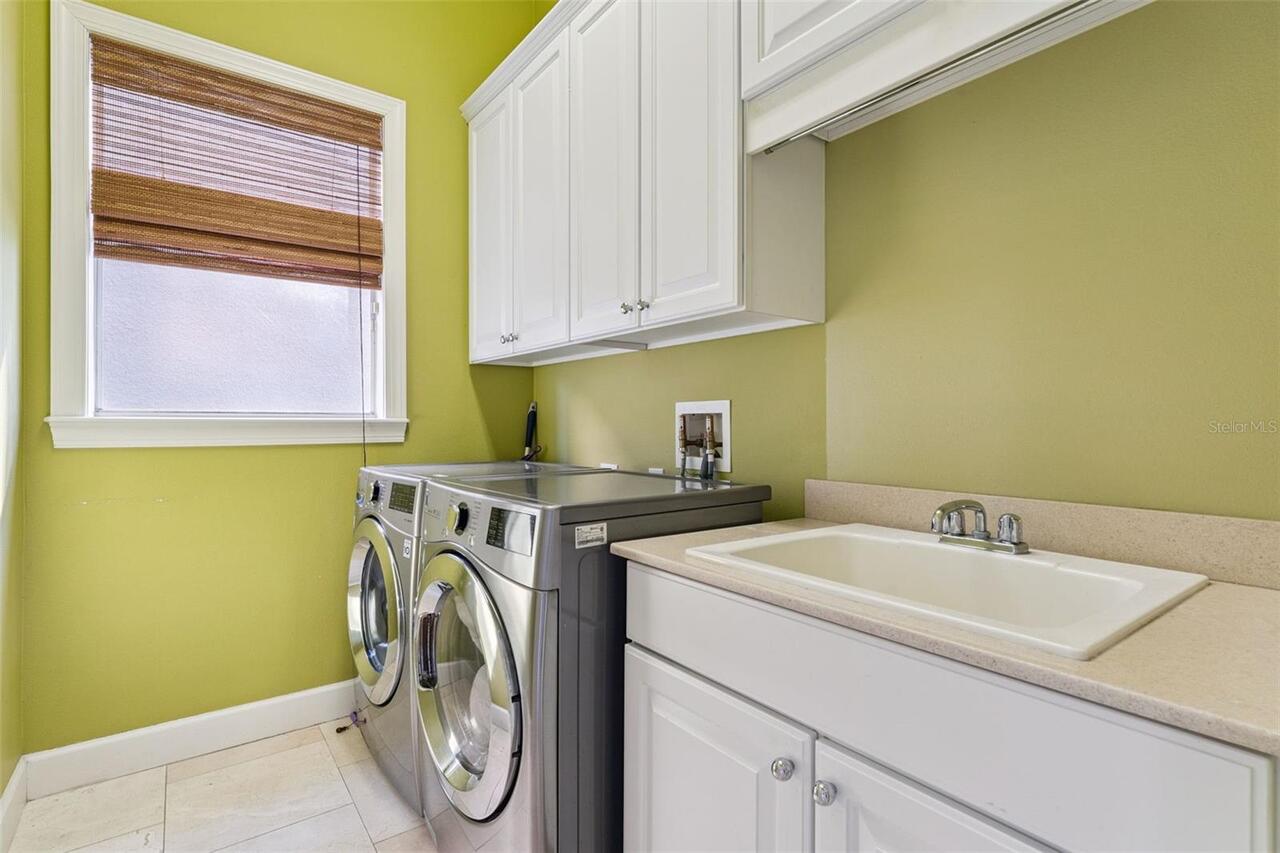
Electric Dryer Hookup, Inside, Laundry Room, Washer Hookup
Lease Restrictions YN
1
Levels
Two
List AOR
Orlando Regional
Living Area Meters
432.65
Living Area Source
Public Records
Living Area Units
Square Feet
Lot Features
In County, Landscaped, Paved
Lot Size Acres
0.18
Lot Size Square Feet
7800
Lot Size Square Meters
725
Middle Or Junior School
South Creek Middle
Minimum Lease
1-2 Years
Modification Timestamp
2026-11-02T18:40:16.806Z
Monthly HOA Amount
155.00
New Construction YN
false
Occupant Type
Vacant
Other Equipment
Irrigation Equipment
Ownership
Fee Simple
Parcel Number
32-24-30-9623-01-020
Patio And Porch Features
Patio, Rear Porch
Pet Restrictions
Verify Pet Restrictions with HOA.
Pets Allowed
Yes
Pool Private YN
true
Postal Code Plus 4
4219
Property Condition
Completed
Public Survey Range
30
Public Survey Section
32
RATIO Current Price By Calculated SqFt
257.46
Realtor Info
As-Is, Assoc approval required, No Sign, See Attachments
Road Surface Type
Asphalt
Roof
Concrete
Room Count
11
Security Features
Closed Circuit Camera(s), Fire Alarm, Secured Garage/Parking, Security Lights, Security System, Smoke Detector(s)
Senior Community YN
false
Sewer
Public Sewer
Showing Requirements
Call Before Showing, Call Listing Agent, Combination Lock Box
Spa YN
false
Status Change Timestamp
2026-11-02T15:07:10.000Z
Tax Annual Amount
14797
Tax Block
1
Tax Book Number
63-29
Tax Legal Description
WYNDHAM LAKES ESTATES UNIT 1 63/29 LOT 20 BLK 1
Tax Lot
20
Tax Year
2025
Total Acreage
0 to less than 1/4
Total Annual Fees
3720.00
Total Monthly Fees
310.00
Township
24
Universal Property Id
US-12095-N-322430962301020-R-N
Unparsed Address
2611 ATHERTON DR
Utilities
BB/HS Internet Available, Cable Available, Cable Connected, Electricity Available, Electricity Connected, Fire Hydrant, Public, Water Available, Water Connected
Water Body Name
WYNDHAM LAKE
Water Extras
Boats - None Allowed
Water Extras YN
1
Water Frontage Feet Lake
60
Water Source
Public
Water View
Lake
Water View YN
1
Waterfront Feet Total
60
Waterfront YN
true
Window Features
Blinds, Storm Window(s), Window Treatments
Zoning
P-D
Neighborhood Map
Popup

Property Photos
Listing Photo
Listing Photo
Listing Photo
Listing Photo
Listing Photo
Listing Photo
Listing Photo
Listing Photo
Listing Photo
Listing Photo
Listing Photo
Listing Photo
Listing Photo
Listing Photo
Listing Photo
Listing Photo
Listing Photo
Listing Photo
Listing Photo
Listing Photo
Listing Photo
Listing Photo
Listing Photo
Listing Photo
Listing Photo
Listing Photo
Listing Photo
Listing Photo
Listing Photo
Listing Photo
Listing Photo
Listing Photo
Listing Photo
Listing Photo
Listing Photo
Listing Photo
Listing Photo
Listing Photo
Listing Photo
Listing Photo
Listing Photo
Listing Photo
Listing Photo
Listing Photo
Listing Photo
Listing Photo
Listing Photo
Listing Photo
Listing Photo
Listing Photo
Listing Photo
Listing Photo
Listing Photo
Listing Photo
Listing Photo
Listing Photo
Listing Photo
Listing Photo
Listing Photo
Listing Photo
Listing Photo
Listing Photo
Listing Photo
Listing Photo
Listing Photo
Listing Photo
Listing Photo
Listing Photo
Listing Photo
Listing Photo
Listing Photo
Listing Photo
Listing Photo
Listing Photo
Listing Photo
Listing Photo
Listing Photo
Listing Photo
Listing Photo
Listing Photo
Listing Photo
Listing Photo
Listing Photo
Listing Photo
Listing Photo
Listing Photo
Listing Photo
Listing Photo
Listing Photo
Listing Photo
Listing Photo
Listing Photo
Listing Photo
Listing Photo
Listing Photo
Listing Photo
Listing Photo
Listing Photo
Listing Photo
Listing Photo
Listing Photo
Listing Photo
Listing Photo
Listing Photo
Listing Photo
Listing Photo
Listing Photo
Listing Photo
Listing Photo
Listing Photo
Listing Photo
Listing Photo
Listing Photo
Listing Photo
Listing Photo
Listing Photo
Listing Photo
Listing Photo
Listing Photo
Listing Photo
Listing Photo
Listing Photo
Listing Photo
Listing Photo
Listing Photo
Listing Photo
Listing Photo
Listing Photo
Listing Photo
Listing Photo
Listing Photo
Listing Photo
Listing Photo
Listing Photo
Listing Photo
Listing Photo
Listing Photo
Listing Photo
Listing Photo
Listing Photo
Listing Photo
Listing Photo
Listing Photo
Listing Photo
Listing Photo
Listing Photo
Listing Photo
Listing Photo
Listing Photo
Listing Photo
Listing Photo
Listing Photo
Listing Photo
Listing Photo
Listing Photo
Listing Photo
Listing Photo
Listing Photo
Listing Photo
Listing Photo
Listing Photo
Listing Photo
Listing Photo
Listing Photo
Listing Photo
Listing Photo
Listing Photo
Listing Photo
Listing Photo
Listing Photo
Listing Photo
Listing Photo

MLS #MFRO6453442 Listing courtesy of Premier Sothebys Int'l Realty provided by Stellar MLS.

Similar Listings

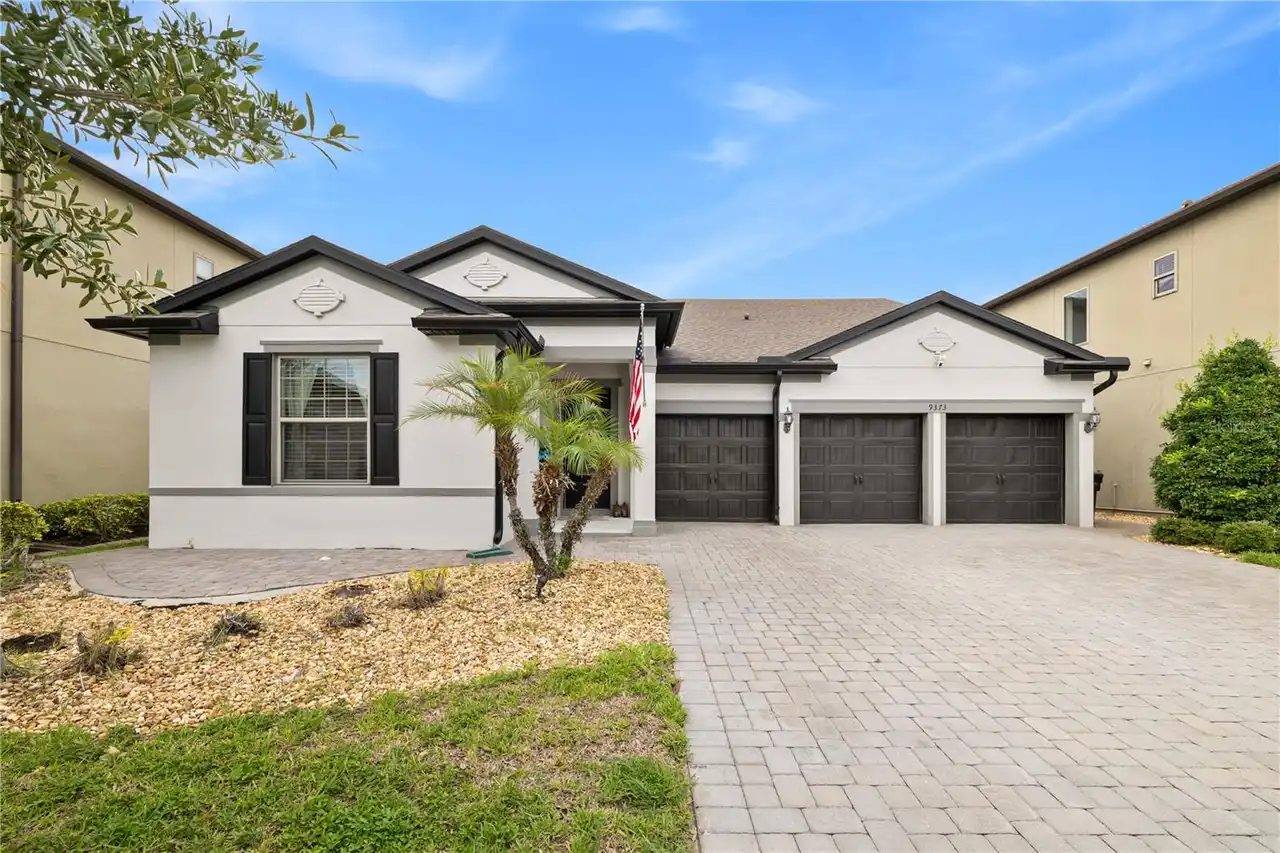
$1,090,000
9373 Royal Estates Boulevard
Orlando
5BR/4BA
| Pending
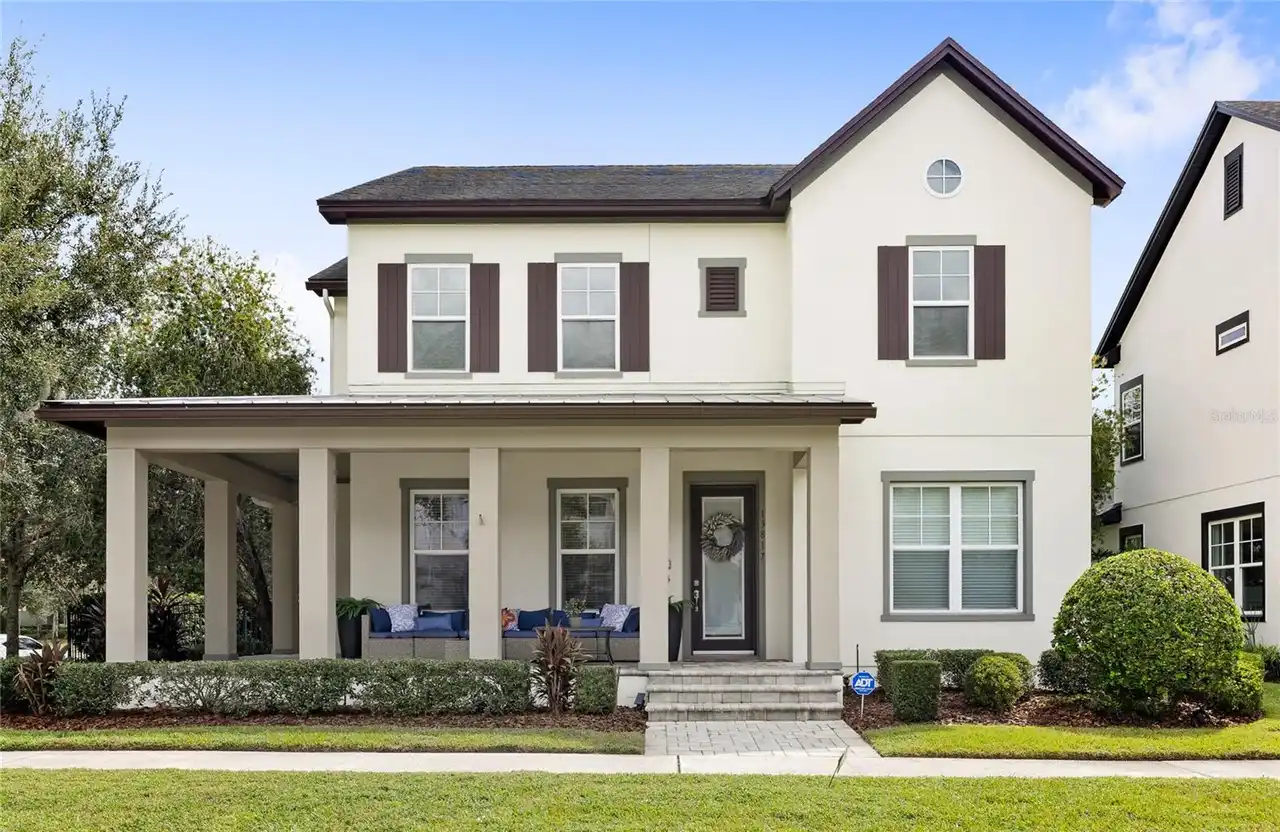
$1,090,000
13817 Eliot Avenue
Orlando
5BR/4BA
| Active
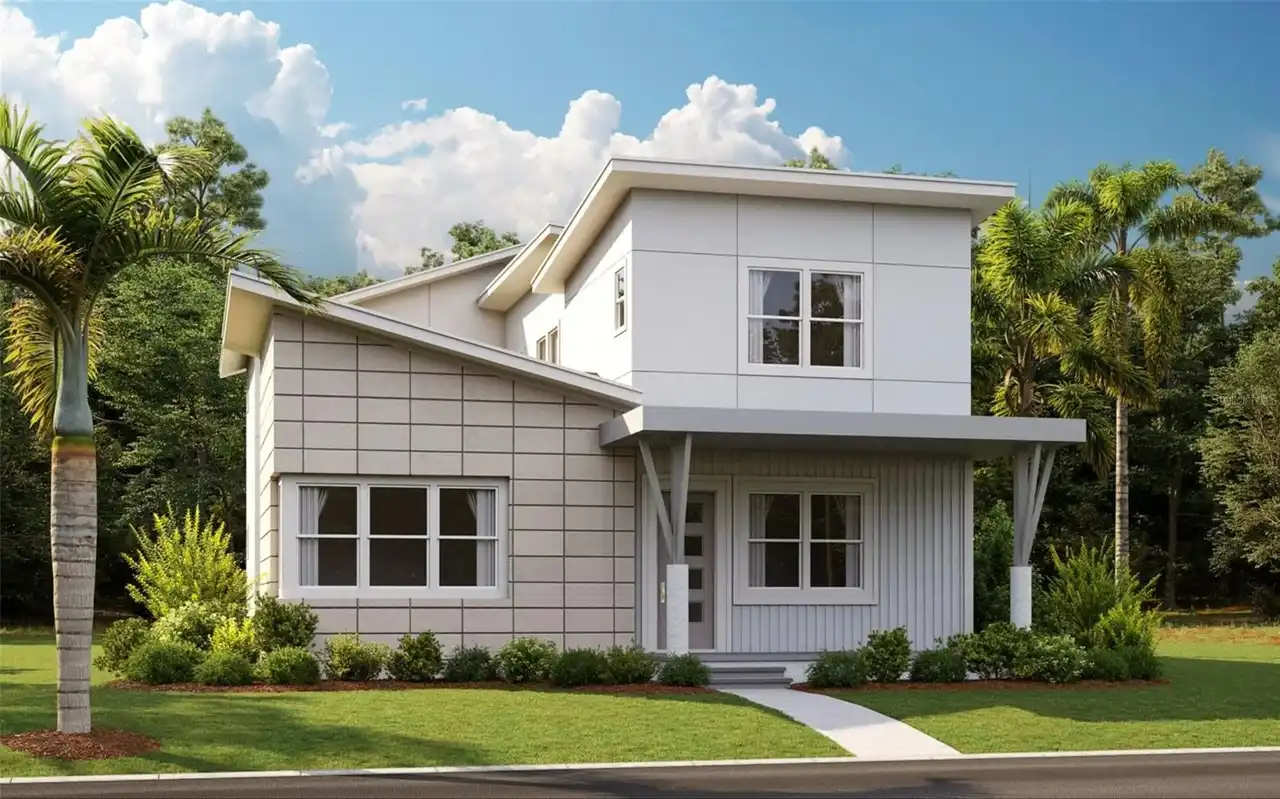
$1,091,935
9684 Duflo Way
Orlando
5BR/4BA
| Pending
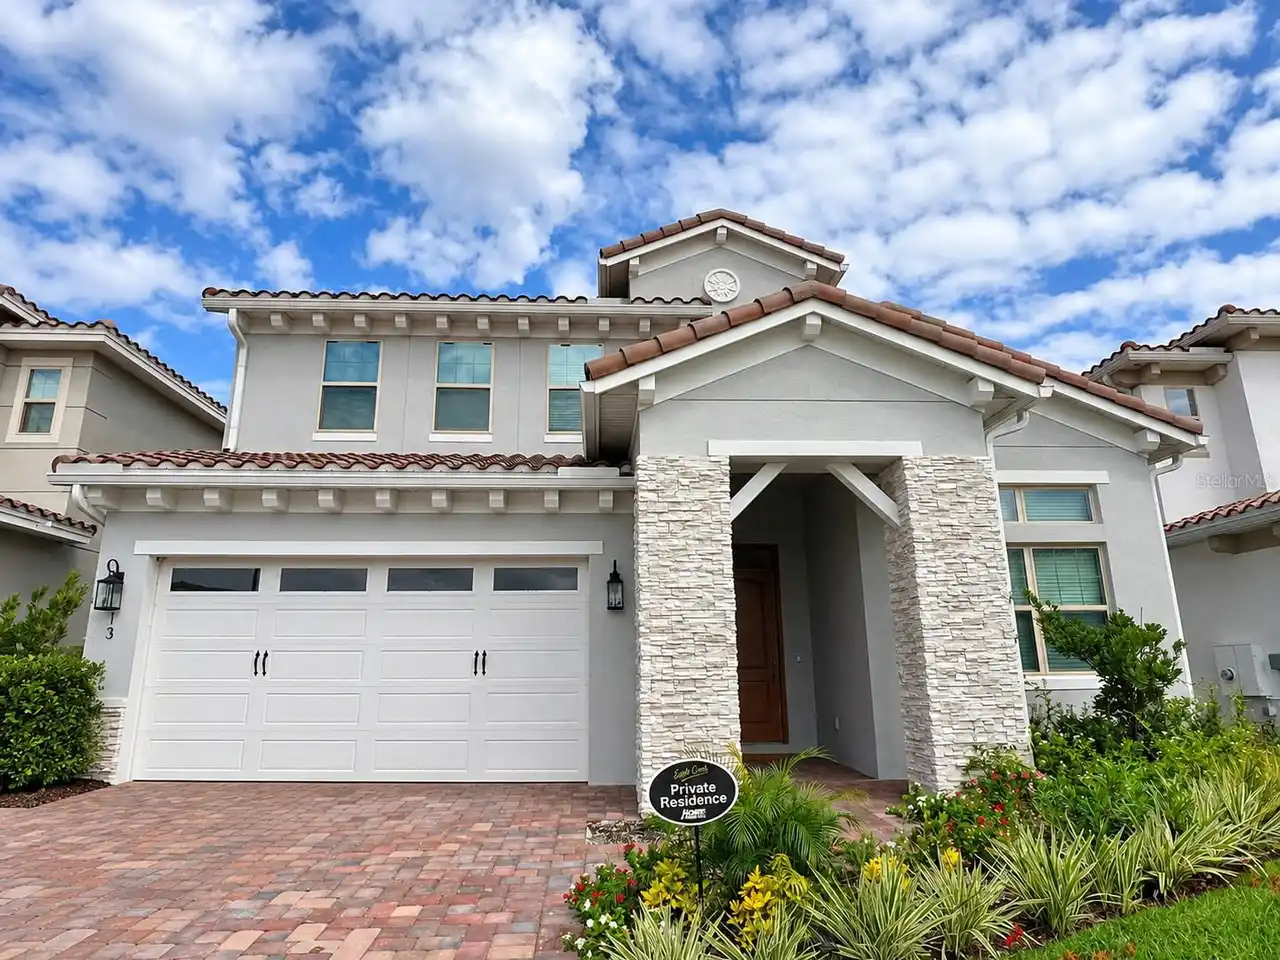
$1,100,000
13713 Larkton Lane
Orlando
5BR/4BA
| Pending


All listing information is deemed reliable but not guaranteed and should be independently verified through personal inspection by appropriate professionals. Listings displayed on this website may be subject to prior sale or removal from sale; availability of any listing should always be independent verified. Listing information is provided for consumer personal, non-commercial use, solely to identify potential properties for potential purchase; all other use is strictly prohibited and may violate relevant federal and state law. The source of the listing data is as follows: Stellar MLS (updated 11/2/26 3:14 PM) |

Listing Search


Translate Tool

Featured Listings
Venice Real Estate
$1,275,000
3 BED
2 BATH
Virtually Staged. Welcome to 620 Hibiscus Drive on the exquisite Island of Venice. A remarkably renovated and beautifull... Read More
Lakewood Ranch Real Estate
$895,000
3 BED
3 BATH
Breathtaking panoramic water views over the 168 acre Lake Uihlein reigns from this sought-after and rarely available Kes... Read More
Tampa Real Estate
$1,095,000
5 BED
4 BATH
Virtually Staged. $5,000 CLOSING COST OR RATE BUY DOWN CREDIT with acceptable offer! Set in the heart of Carrollwood, th... Read More
New Smyrna Beach Real Estate
$995,000
2 BED
2 BATH
Welcome to one of New Smyrna Beach's premier gated communities, where coastal elegance meets exceptional value. Ideally ... Read More
Englewood Real Estate
$1,249,729
3 BED
3 BATH
Under Construction. This model home purchase includes our Model Leaseback Program. Model leaseback terms vary by model h... Read More
Englewood Real Estate
$1,049,056
3 BED
3 BATH
This model home purchase includes our Model Leaseback Program. Model leaseback terms vary by model home. Please see a Co... Read More
St Petersburg Real Estate
$1,375,000
2 BED
2 BATH
Under contract-accepting backup offers. Virtually Staged. REFLECTION St Pete is walk-able, bike-able, and conveniently l... Read More
Osprey Real Estate
$995,000
4 BED
2 BATH
Meticulously maintained, furnished four-bedroom residence in Southbay Yacht and Racquet Club, a sought-after waterfront ... Read More
Lake Mary Real Estate
$869,000
4 BED
3 BATH
Dreams Do Come True! Live Where Luxury Meets Nature — Guard-Gated Magnolia Plantation, Lake Mary Welcome to your private... Read More
Tampa Real Estate
$899,900
4 BED
4 BATH
SELLER OFFERING A 2/1 RATE BUY DOWN WITH ACCEPTABLE OFFER! An extraordinary blend of modern sophistication, resort-inspi... Read More
Contact Sandra Pardo

407-990-2746

Wendy Morris LLC
Licensed in the State of Florida
BK 3146762
16797 Broadwater Avenue
Winter Garden, Florida 34787

Your privacy is our utmost concern. We will never sell your personal information. Privacy Policy
©2026 sandrapardohomes.com - all rights reserved. | Site Map