407-990-2746
Menu

2566 Lake Manor Drive, Land O Lakes, FL

NEXT
PREV
$1,475,000

($350/sqft)

List Status: Active
2566 Lake Manor Drive
Land O Lakes, FL 34639


5 beds
5 baths
4210 living sqft
Top Features
  • Frontage: Lake Front
  • View: Water
  • Subdivision: Manors/lk Padgett
  • Built in  2017
  • Single Family Residence
Description
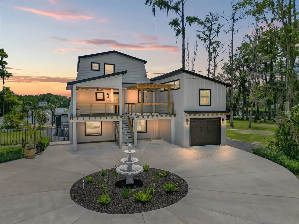
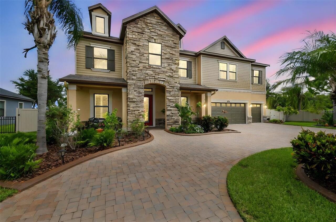
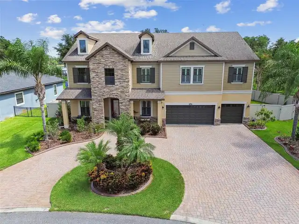
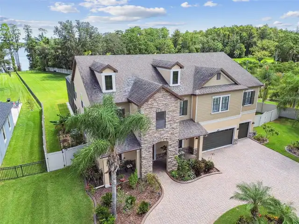
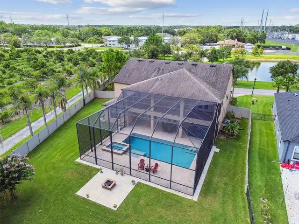
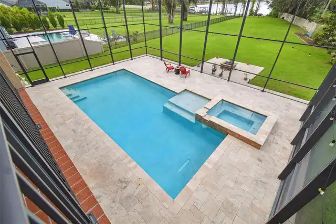
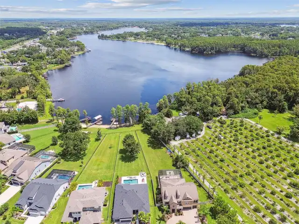
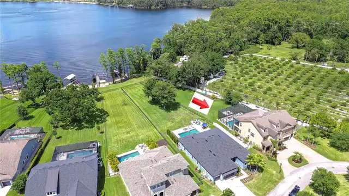
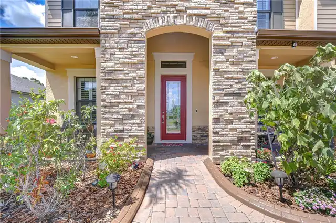
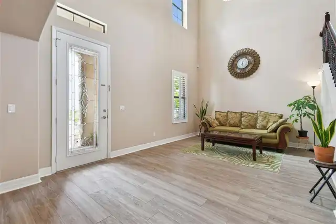
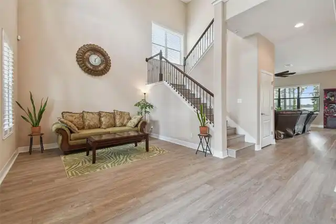
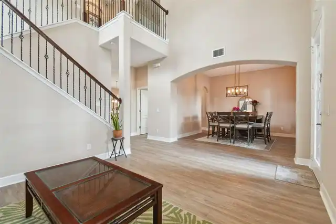
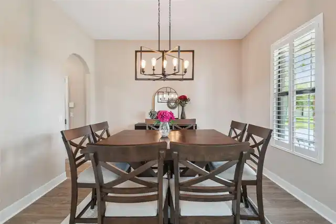
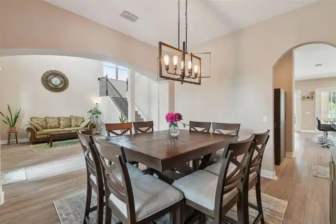
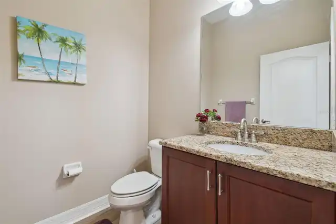
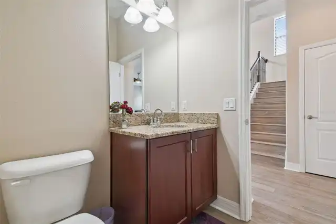
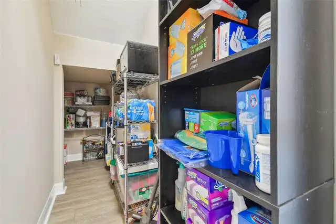
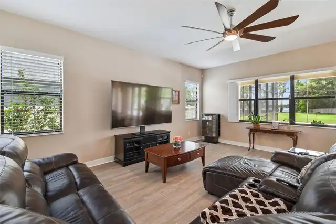
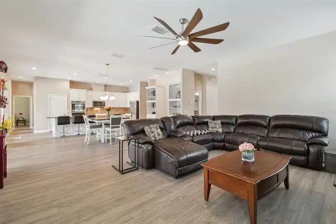
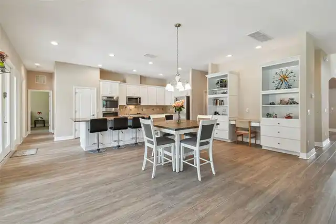
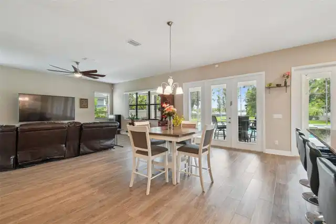
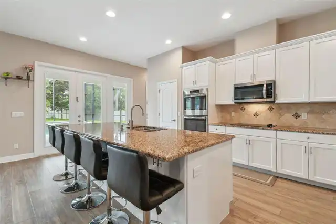
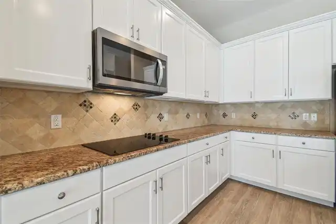
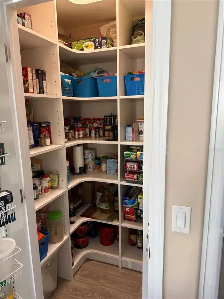
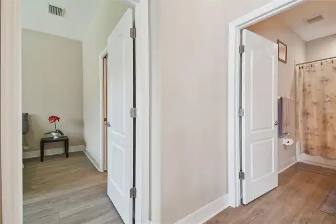
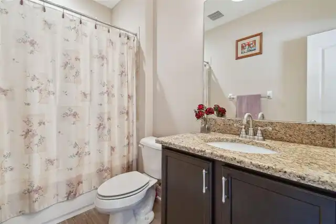
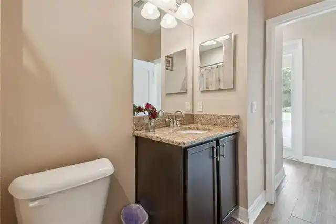
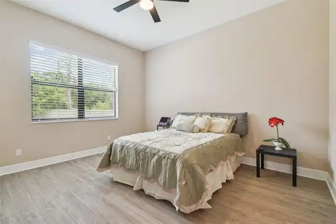
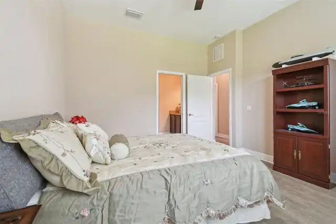
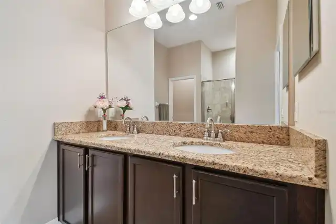
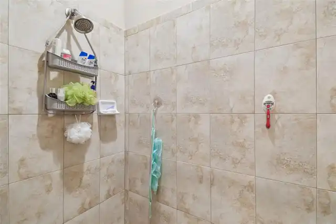
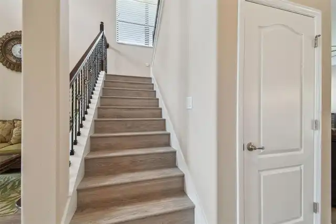
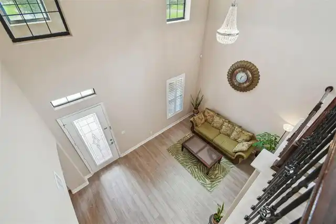
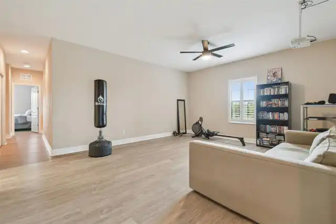
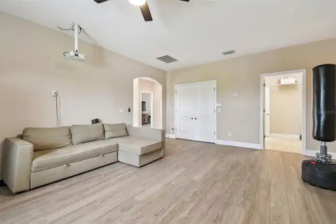
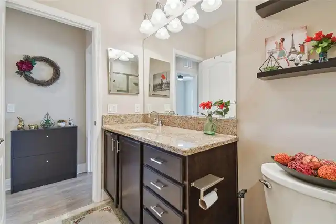
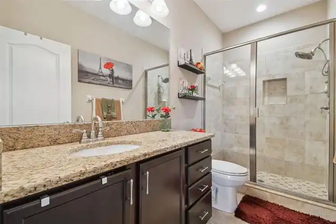
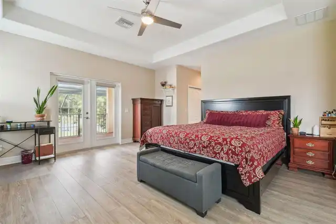
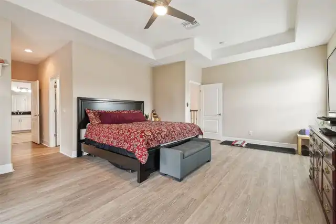
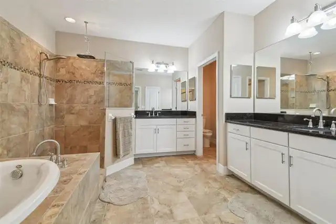
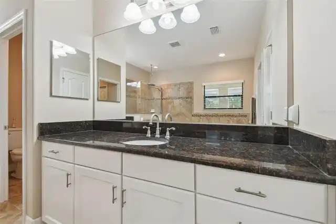
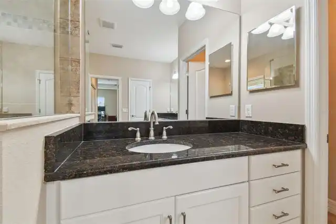
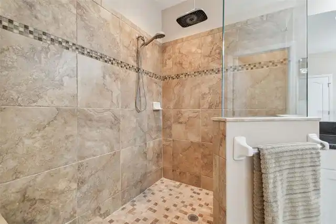
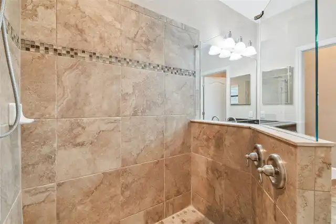
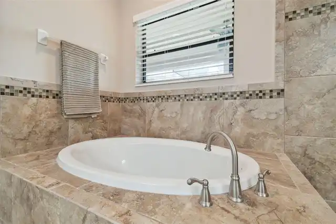
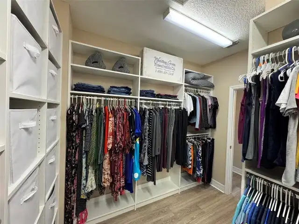
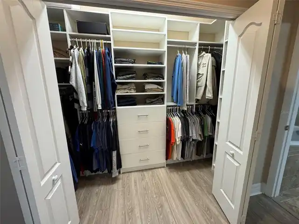
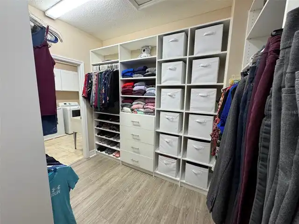
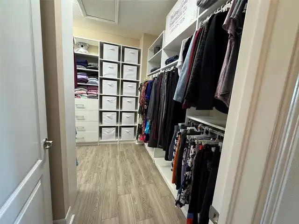
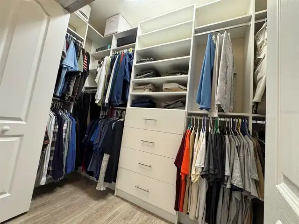
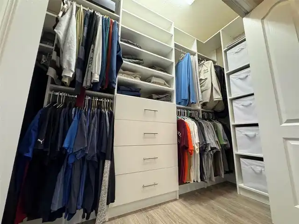
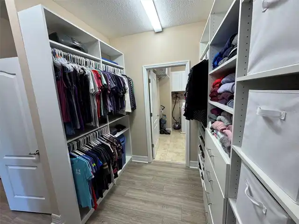
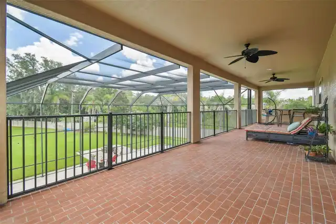
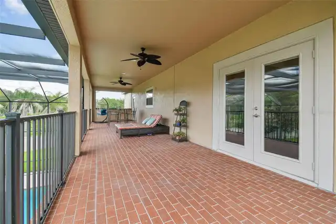
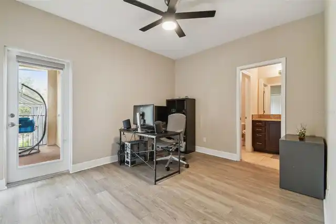
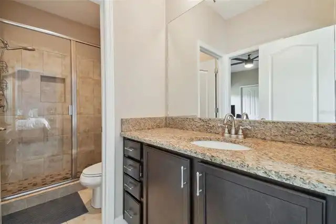
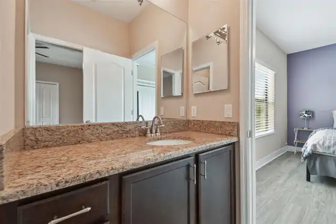
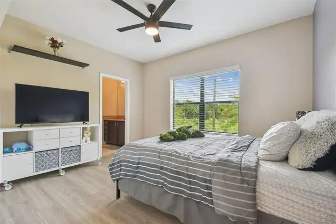
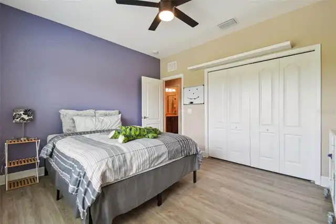
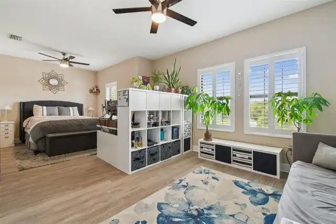
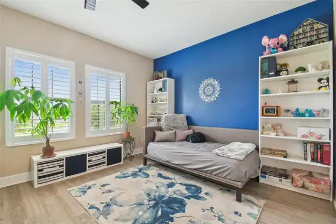
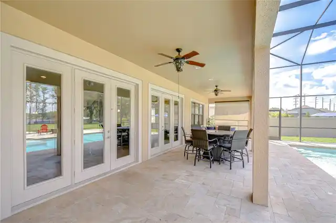
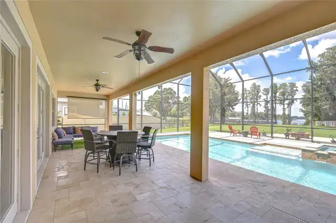
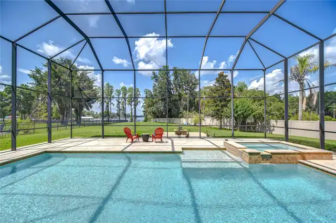
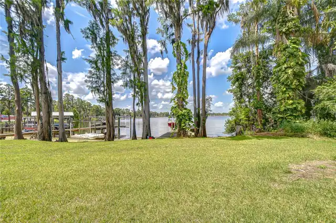
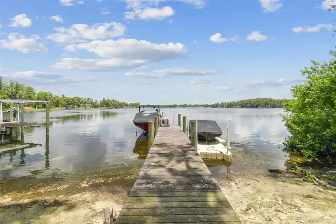
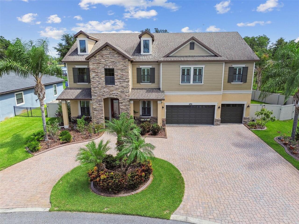
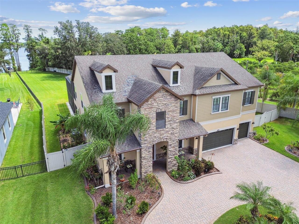
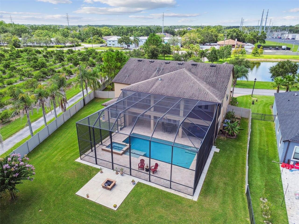
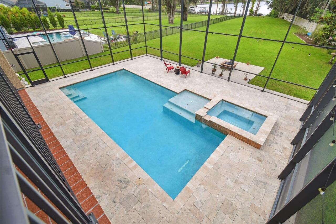
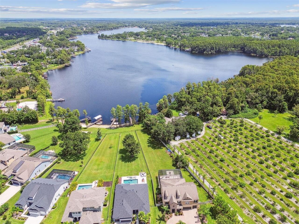
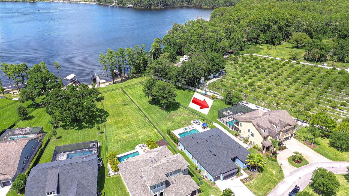
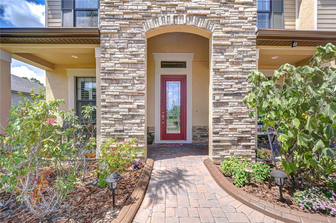
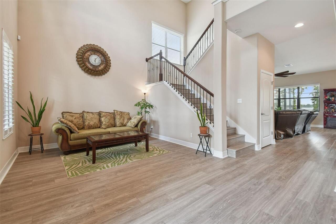
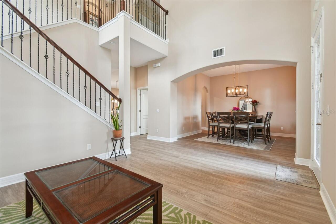
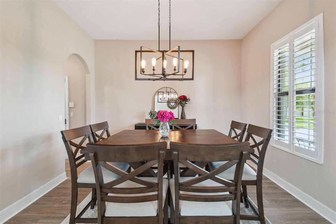
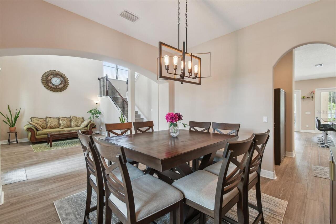
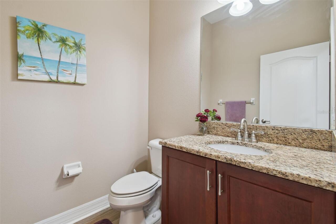
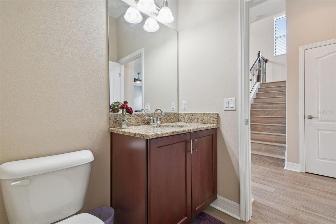
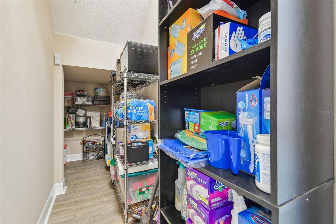
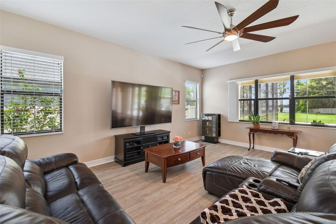
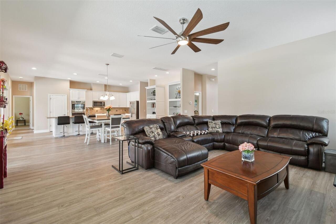
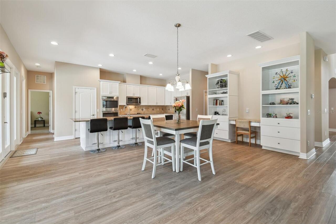
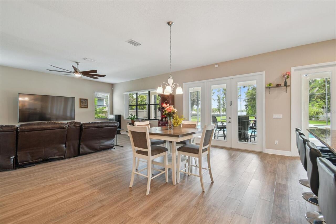
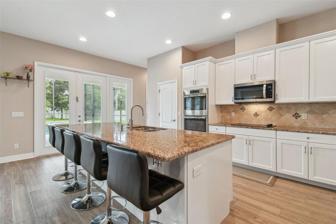
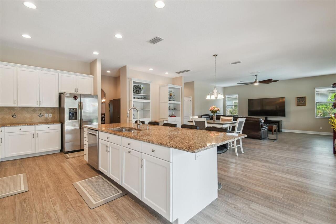
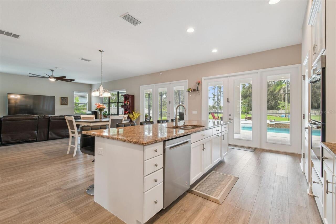
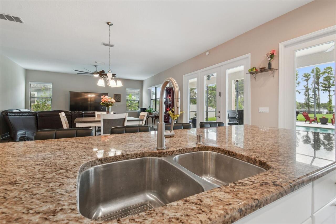
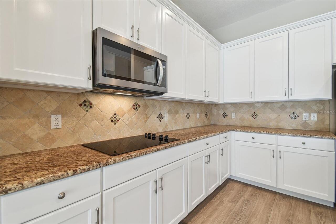
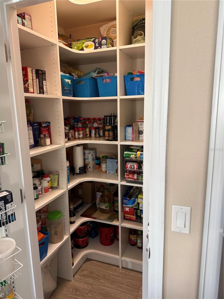
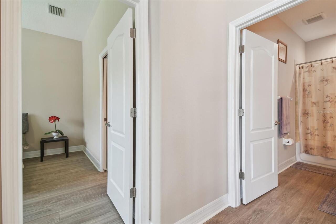
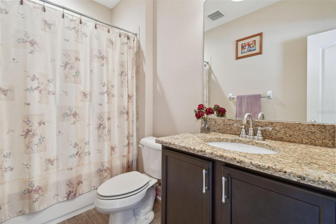
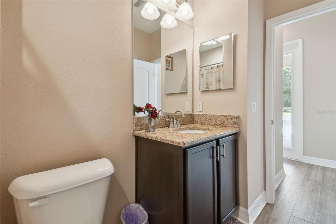
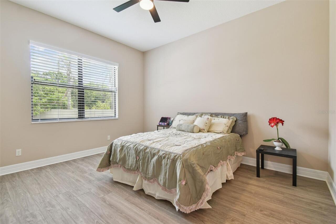
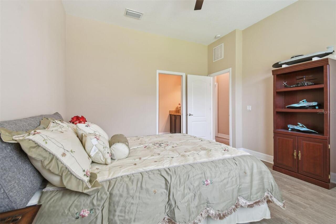
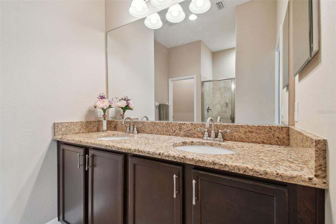
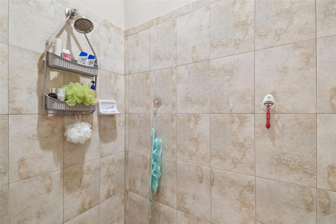
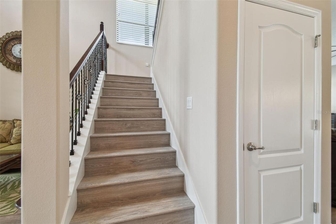
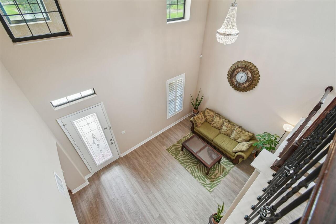
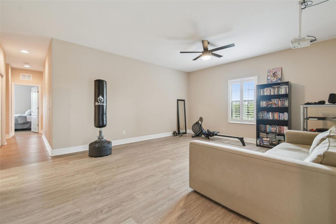
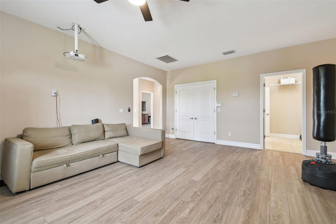
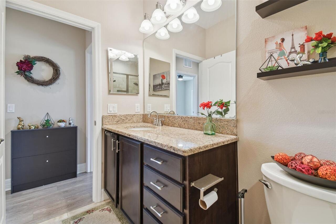
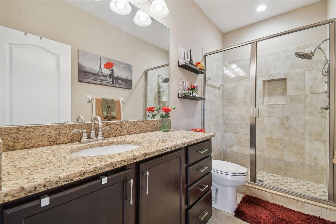
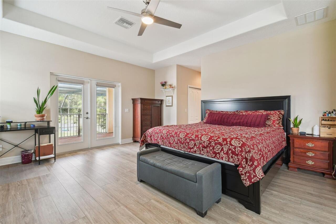
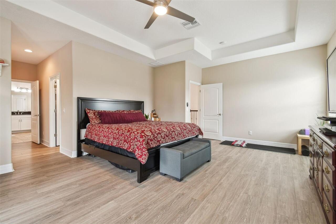
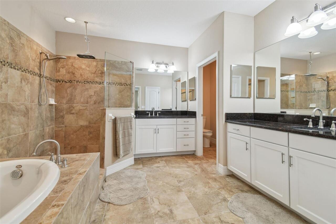
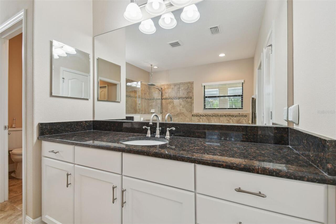
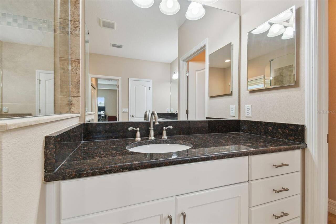
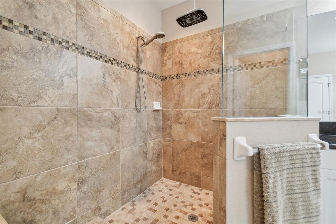
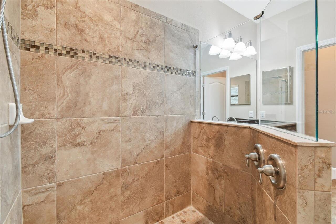
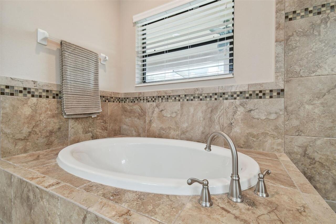
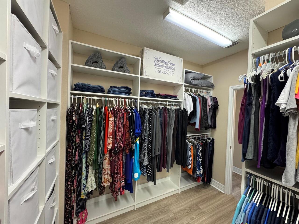
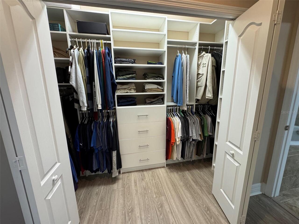
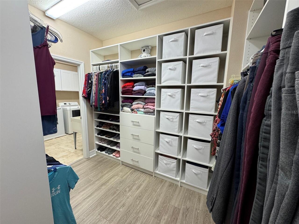
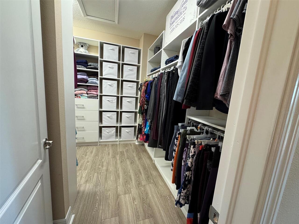
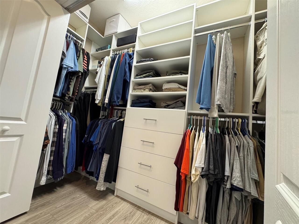
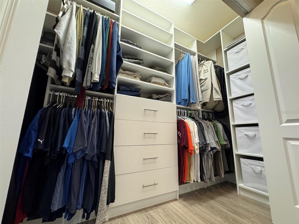
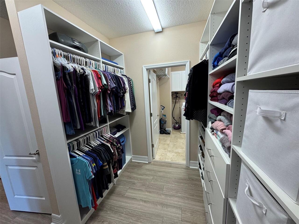
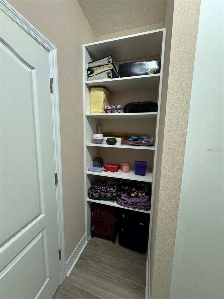
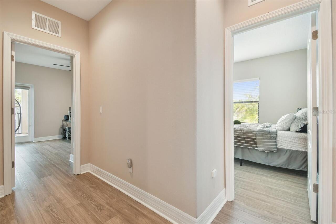
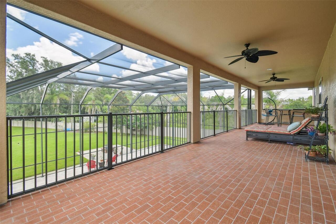
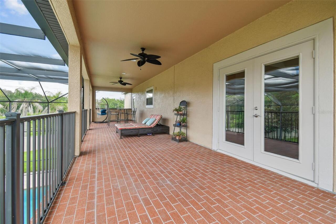
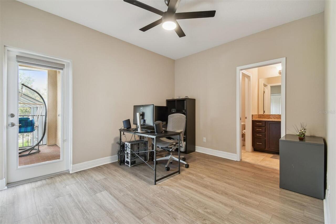
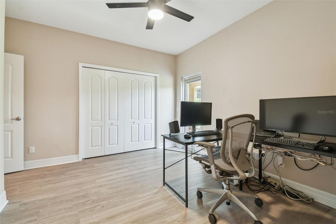
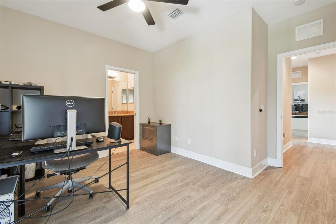
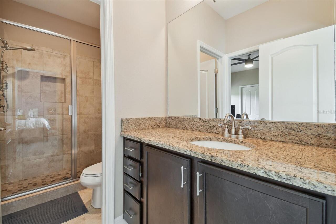
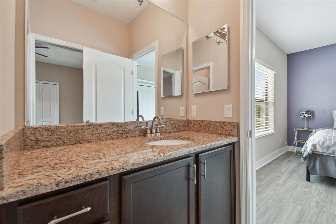
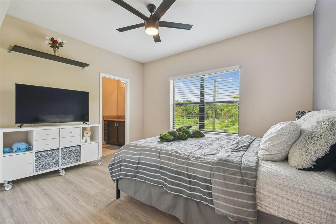
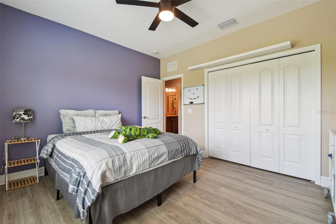
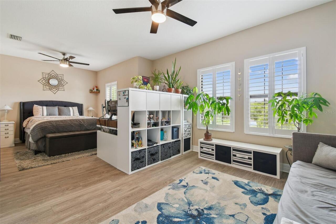
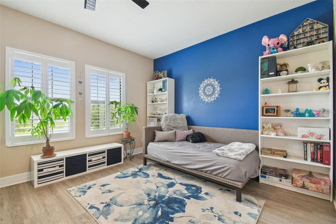
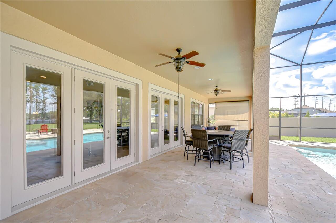
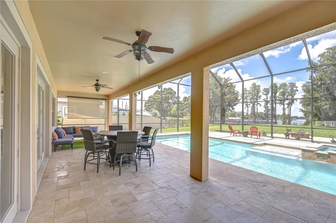
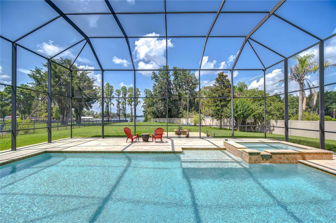
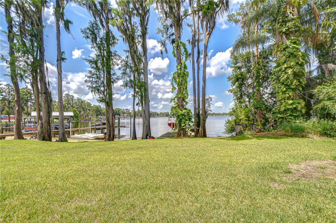
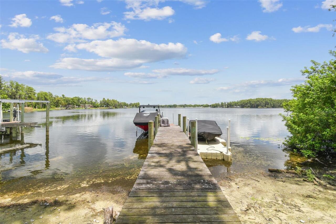
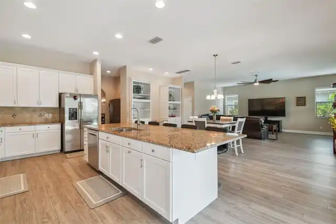
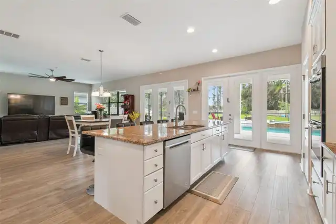
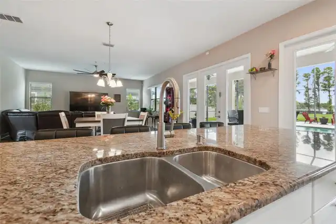
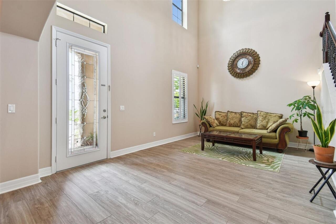
LAKEFRONT ESTATE | 5 Bedrooms | 5.5 Bathrooms | 4,200+ Sq Ft | 3-car Garage Enjoy convenience and tranquility! Ideally located near I-75 and the Suncoast Parkway, this home offers easy access to the Premium Outlet Mall, exceptional dining, entertainment, and endless recreation — all while providing a peaceful place to unwind at the end of the day. Set along the shores of 200-acre Lake Padgett, this custom-built lakefront estate offers timeless elegance, modern comfort, and resort-style living. Positioned on a beautiful XL homesite, the residence delivers privacy, and breathtaking waterfront views. Spanning more than 4,200 square feet, the home features five bedrooms and five and a half baths, designed to accommodate both intimate daily living and grand-scale entertaining. Included with the property is a private floating dock—providing immediate access to boating, paddleboarding, fishing, and sunset cruises directly from your backyard. The interior is defined by soaring ceilings, expansive windows, and an elegant formal living and dining area that captures sweeping lake views. At the heart of the home, the open-concept kitchen with a custom walk-in pantry and family room flow seamlessly to the dramatic two-story screened lanai, overlooking the gas-heated pool and spa and the tranquil waters beyond. This effortless indoor-outdoor connection creates an atmosphere perfectly suited for refined entertaining and elevated everyday living. The main level offers exceptional convenience with a private in-law or guest suite featuring its own en-suite bath with a large walk-in shower, complemented by a separate full pool bath and an additional half bath for guests when visiting. Upstairs, a spacious loft provides a flexible retreat for media, recreation, or relaxed gatherings. The primary suite serves as a serene sanctuary, complete with DUAL CUSTOM WALK-IN CLOSETS, a spa-inspired bathroom featuring a soaking tub, and dual vanities. From the suite, step onto the FULL-WIDTH UPPER
Property Details
Property Features
Property Sub Type
Single Family Residence
View
Water
Frontage
Lake Front
Parking
Circular Driveway, Driveway, Garage Door Opener
Pool
Screen Enclosure, Gunite, Lighting, In Ground, Pool Sweep, Salt Water
County
Pasco
Subdivision
MANORS/LK PADGETT
Interior Features
MlsStatus
Active
Additional Information
Additional Lease Restrictions
Buyer or Buyer Agent to check with HOA for Lease restrictions.
Additional Water Information
200-acre ski and fishing lake.
Alternate Key Folio Num
1826250050000000010
Appliances
Built-In Oven, Electric Water Heater, Dishwasher, Cooktop, Microwave, Refrigerator, Disposal, Dryer, Washer
Architectural Style
Craftsman, Custom
Association Amenities
Gated
Association Fee
500
Association Fee Frequency
Monthly
Association Fee Includes
Common Area Taxes
Association Fee Requirement
Required
Bathrooms Total Integer
6
Builder Name
Mobley Homes
Building Area Source
Public Records
Building Area Total
6062
Building Area Total Srch SqM
563.18
Building Area Units
Square Feet
Calculated List Price By Calculated SqFt
350.36
Community Features
Gated Community - No Guard, Community Mailbox, Street Lights, Deed Restrictions
Construction Materials
Stucco, Frame, Block, Stone
Cooling
Central Air
Country
US
Cumulative Days On Market
218
Current Price
1475000.00
Direction Faces
South
Elementary School
Lake Myrtle Elementary-PO
Exterior Features
Balcony, Private Yard, Fire Pit, Rain Gutters, Private Mailbox
Fencing
Vinyl, Other
Flood Zone Code
X
Flood Zone Date
2014-09-26
Flood Zone Panel
12101C0404F
Flooring
Tile, Luxury Vinyl
Foundation Details
Slab
Furnished
Unfurnished
Garage Spaces
3
Heating
Electric
High School
Sunlake High School-PO
Interior Features
Window Treatments, Thermostat, Eat-in Kitchen, PrimaryBedroom Upstairs, Open Floorplan, High Ceilings, Split Bedroom, Stone Counters, Kitchen/Family Room Combo, Primary Bedroom Main Floor, Ceiling Fans(s), Walk-In Closet(s)
Laundry Features
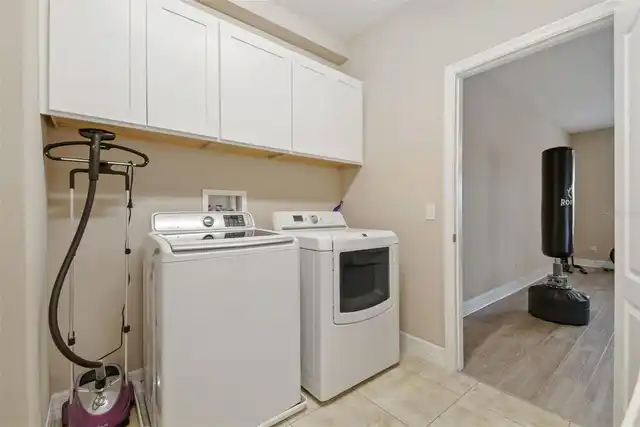
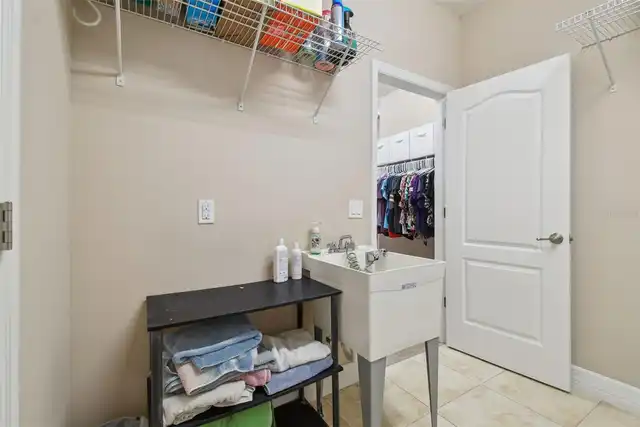
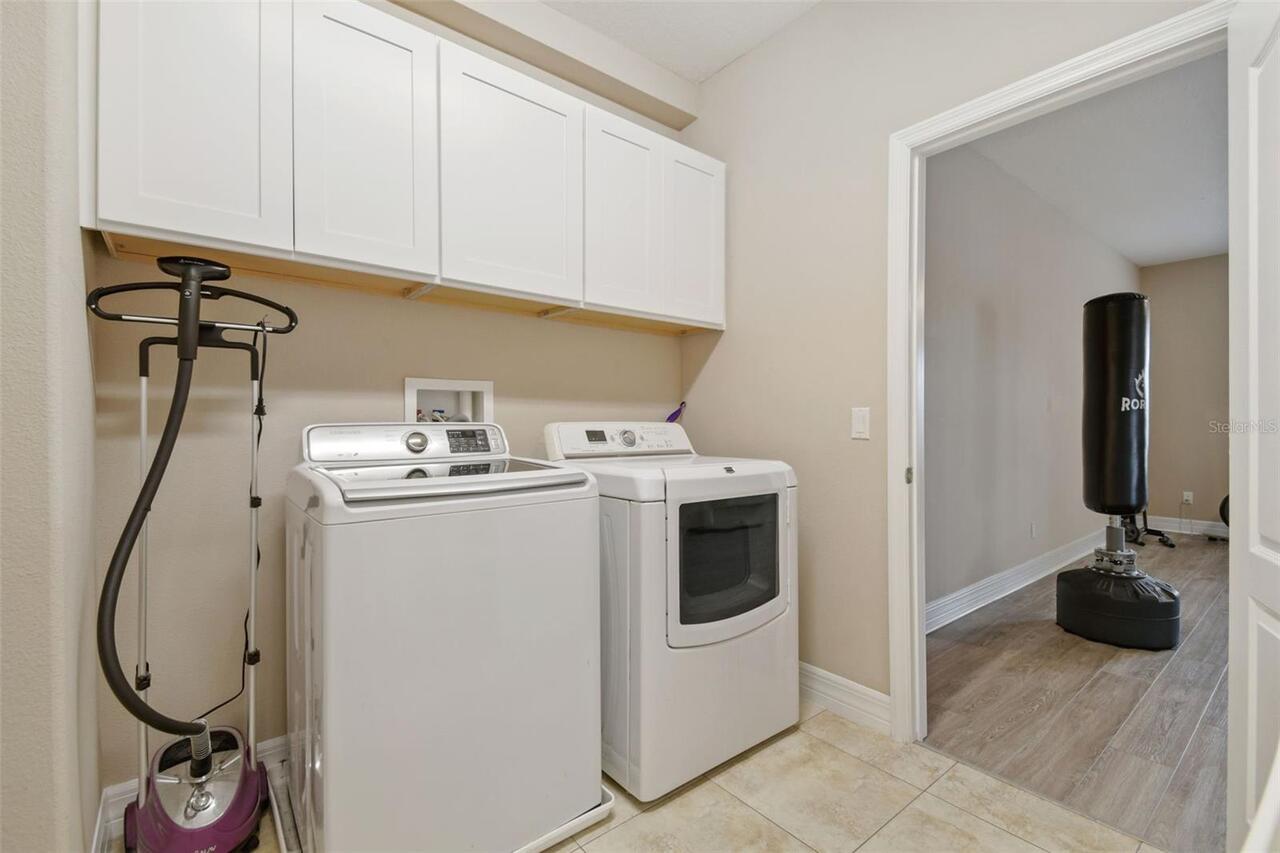
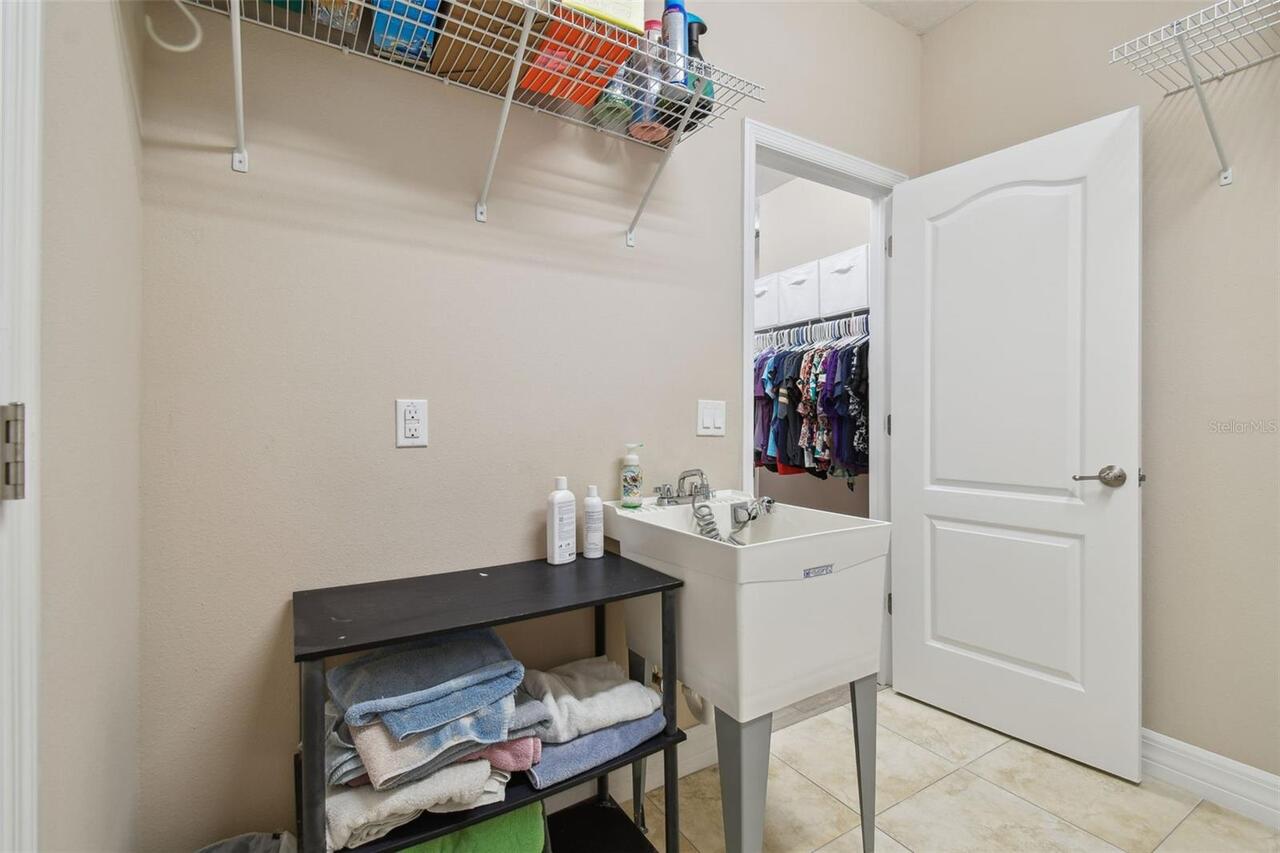
Laundry Room, Inside, Upper Level
Levels
Two
List AOR
Suncoast Tampa
Living Area Meters
391.12
Living Area Source
Public Records
Living Area Units
Square Feet
Lot Features
In County, Paved, Landscaped, Cul-De-Sac, Level, Oversized Lot, Street Dead-End, Irregular Lot
Lot Size Acres
0.62
Lot Size Square Feet
27215
Lot Size Square Meters
2528
Middle Or Junior School
Charles S. Rushe Middle-PO
Minimum Lease
6 Months
Modification Timestamp
2026-09-26T20:49:10.364Z
Monthly HOA Amount
500.00
Num Times per Year
1
Occupant Type
Owner
Other Equipment
Irrigation Equipment, Private Yard, Fire Pit
Ownership
Fee Simple
Parcel Number
18-26-25-0050-00000-0010
Patio And Porch Features
Enclosed, Front Porch, Rear Porch, Screened, Patio, Covered
Pet Restrictions
Buyer or Buyer Agent to check with HOA for guidelines.
Pets Allowed
Cats OK, Dogs OK
Pool Dimensions
17 x 34
Postal Code Plus 4
4300
Property Condition
Completed
Public Survey Range
18E
Public Survey Section
25
RATIO Current Price By Calculated SqFt
350.36
Road Surface Type
Paved, Asphalt
Roof
Shingle
Room Count
6
Sewer
Public Sewer
Spa Features
In Ground
Stories Total
2
Tax Annual Amount
12247.73
Tax Block
0000
Tax Book Number
73-035
Tax Lot
1
Tax Year
2024
Total Acreage
1/2 to less than 1
Total Annual Fees
6000.00
Total Monthly Fees
500.00
Township
26S
Universal Property Id
US-12101-N-1826250050000000010-R-N
Unparsed Address
2566 LAKE MANOR DR
Utilities
Underground Utilities, Water Connected, Cable Connected, Sprinkler Well, Fire Hydrant, Electricity Connected, Propane, Sewer Connected
Vegetation
Mature Landscaping, Fruit Trees, Trees/Landscaped
Water Access
Lake
Water Body Name
LAKE PADGETT
Water Extras
Skiing Allowed
Water Frontage Feet Lake
50
Water Source
Public
Water View
Lake
Waterfront Feet Total
50
Window Features
Blinds
Zoning
MPUD
Neighborhood Map
Popup

Property Photos
Listing Photo
Listing Photo
Listing Photo
Listing Photo
Listing Photo
Listing Photo
Listing Photo
Listing Photo
Listing Photo
Listing Photo
Listing Photo
Listing Photo
Listing Photo
Listing Photo
Listing Photo
Listing Photo
Listing Photo
Listing Photo
Listing Photo
Listing Photo
Listing Photo
Listing Photo
Listing Photo
Listing Photo
Listing Photo
Listing Photo
Listing Photo
Listing Photo
Listing Photo
Listing Photo
Listing Photo
Listing Photo
Listing Photo
Listing Photo
Listing Photo
Listing Photo
Listing Photo
Listing Photo
Listing Photo
Listing Photo
Listing Photo
Listing Photo
Listing Photo
Listing Photo
Listing Photo
Listing Photo
Listing Photo
Listing Photo
Listing Photo
Listing Photo
Listing Photo
Listing Photo
Listing Photo
Listing Photo
Listing Photo
Listing Photo
Listing Photo
Listing Photo
Listing Photo
Listing Photo
Listing Photo
Listing Photo
Listing Photo
Listing Photo
Listing Photo
Listing Photo
Listing Photo
Listing Photo
Listing Photo
Listing Photo
Listing Photo
Listing Photo
Listing Photo
Listing Photo
Listing Photo
Listing Photo
Listing Photo
Listing Photo
Listing Photo
Listing Photo
Listing Photo
Listing Photo
Listing Photo
Listing Photo
Listing Photo
Listing Photo
Listing Photo
Listing Photo
Listing Photo
Listing Photo
Listing Photo
Listing Photo
Listing Photo
Listing Photo
Listing Photo
Listing Photo
Listing Photo
Listing Photo
Listing Photo
Listing Photo
Listing Photo
Listing Photo
Listing Photo
Listing Photo
Listing Photo
Listing Photo
Listing Photo
Listing Photo
Listing Photo
Listing Photo
Listing Photo
Listing Photo
Listing Photo
Listing Photo
Listing Photo
Listing Photo
Listing Photo
Listing Photo
Listing Photo
Listing Photo
Listing Photo
Listing Photo
Listing Photo
Listing Photo
Listing Photo
Listing Photo
Listing Photo
Listing Photo
Listing Photo
Listing Photo
Listing Photo
Listing Photo
Listing Photo
Listing Photo
Listing Photo
Listing Photo
Listing Photo
Listing Photo
Listing Photo
Listing Photo
Listing Photo
Listing Photo
Listing Photo
Listing Photo
Listing Photo
Listing Photo
Listing Photo
Listing Photo
Listing Photo
Listing Photo
Listing Photo
Listing Photo

MLS #MFRTB8463399 Listing courtesy of Mihara & Associates Inc. provided by Stellar MLS.

Similar Listings

$1,499,000
10908 Land O Lakes Boulevard
Land O Lakes
5BR/5BA
| Active


All listing information is deemed reliable but not guaranteed and should be independently verified through personal inspection by appropriate professionals. Listings displayed on this website may be subject to prior sale or removal from sale; availability of any listing should always be independent verified. Listing information is provided for consumer personal, non-commercial use, solely to identify potential properties for potential purchase; all other use is strictly prohibited and may violate relevant federal and state law. The source of the listing data is as follows: Stellar MLS (updated 11/15/26 11:36 PM) |

Listing Search


Translate Tool

Featured Listings
Riverview Real Estate
$845,000
5 BED
3 BATH
Homes like this rarely come up in Riverside Bluffs, a boutique community of just 44 homes, and this is the largest floor... Read More
Lakewood Ranch Real Estate
$1,265,000
3 BED
3 BATH
WHY WAIT TO BUILD WHEN YOUR DREAM LAZIO IS ALREADY HERE? Beautifully upgraded, professionally decorated and truly move-i... Read More
Bradenton Real Estate
$875,000
3 BED
2 BATH
Under contract-accepting backup offers. Welcome to this meticulously renovated 5-star waterfront sanctuary on Tidy Islan... Read More
Lithia Real Estate
$1,125,000
4 BED
3 BATH
Under contract-accepting backup offers. You will be captivated by this one-of-a-kind exceptional & completely renovated ... Read More
Orlando Real Estate
$1,389,000
5 BED
4 BATH
Under contract-accepting backup offers. This new construction residence by LUIH brings a more architectural point of vie... Read More
Odessa Real Estate
$935,000
4 BED
3 BATH
Welcome to 7510 Ashbrooke Pine Loop, a beautifully designed 2024 David Weekley Homes Holloway model offering four bedroo... Read More
Sanford Real Estate
$1,211,050
5 BED
3 BATH
Under Construction. Preconstruction Discover the NEWEST Luxurious gated community in Sanford. The Denver floor with desi... Read More
Land O Lakes Real Estate
$1,499,000
5 BED
5 BATH
Virtually Staged. CUSTOM LAKEFRONT HOME OFFERED BELOW APPRAISED VALUE! Experience exceptional waterfront living in this ... Read More
Gainesville Real Estate
$874,900
4 BED
3 BATH
Under contract-accepting backup offers. BRAND NEW 30 YEAR ARCHITECTURAL SHINGLE ROOF to be installed prior to closing wi... Read More
Sarasota Real Estate
$849,000
3 BED
4 BATH
Timeless design meets exceptional craftsmanship in this beautifully appointed home, ideally situated within the exclusiv... Read More
Contact Sandra Pardo

407-990-2746

Wendy Morris LLC

Licensed in the State of Florida
BK 3146762
16797 Broadwater Avenue
Winter Garden, Florida 34787

Your privacy is our utmost concern. We will never sell your personal information. Privacy Policy
©2026 sandrapardohomes.com - all rights reserved. | Site Map