407-990-2746
Menu

256 Sugar Mill, Osprey, FL

NEXT
PREV
$1,399,000

($519/sqft)

List Status: Active
256 Sugar Mill
Osprey, FL 34229


3 beds
3 baths
2695 living sqft
Top Features
  • View: Garden, Pool
  • Subdivision: Oaks
  • Built in  2000
  • Single Family Residence
Description
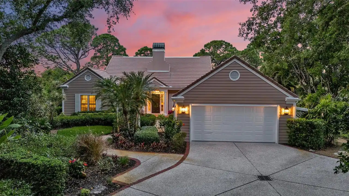
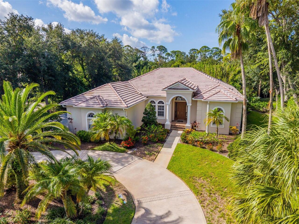
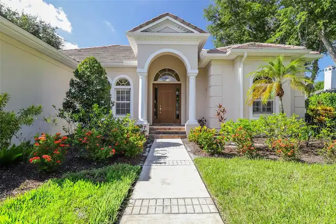
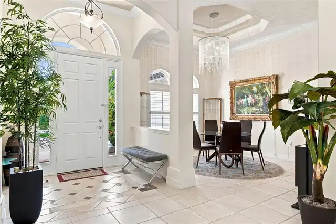
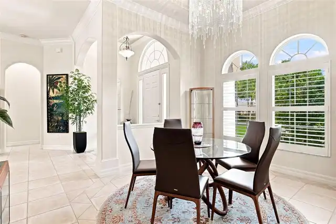
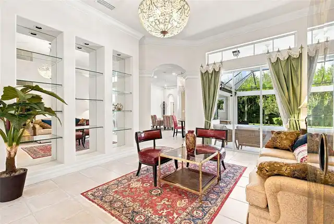
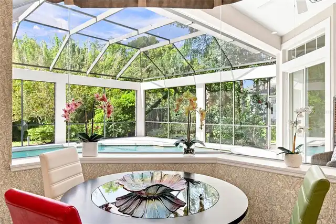
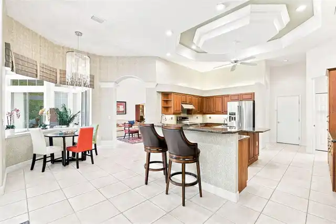
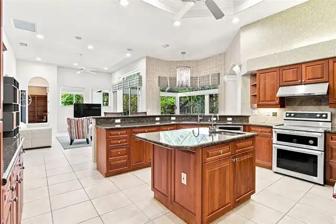
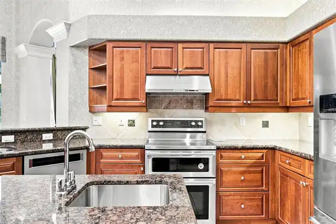
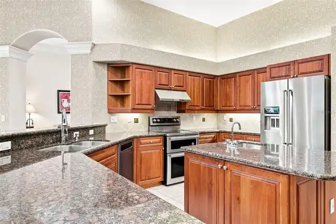
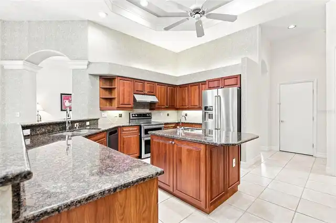
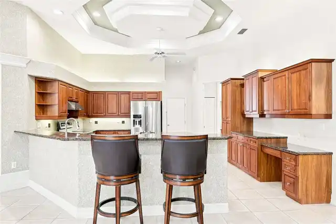
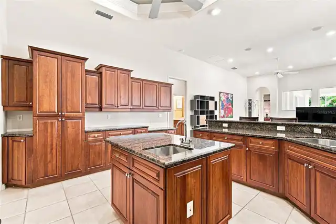
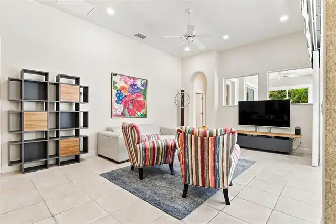
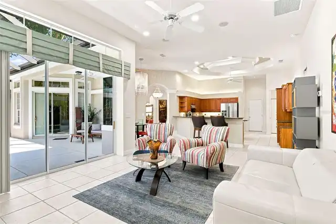
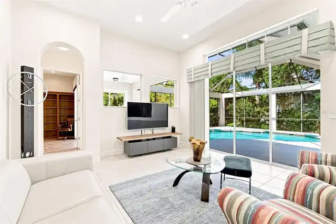
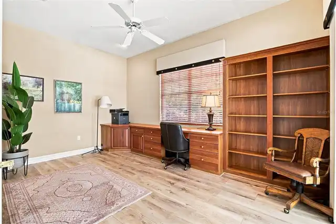
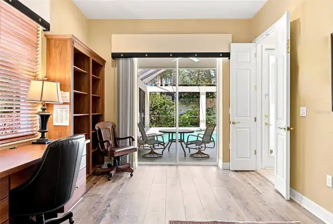
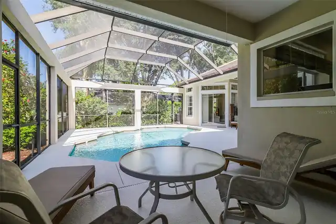
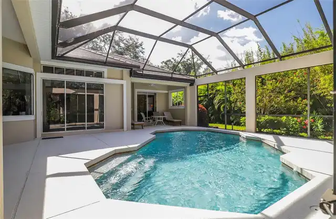
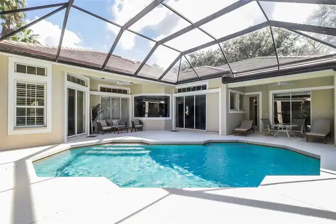
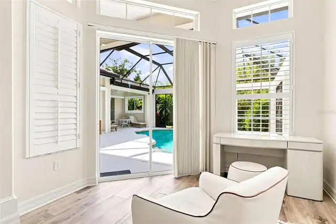
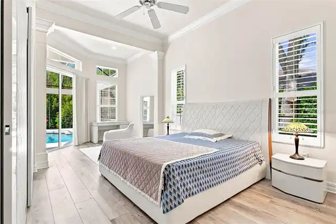
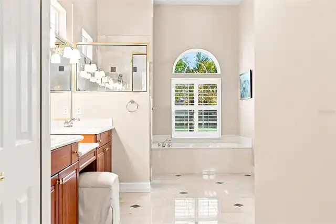
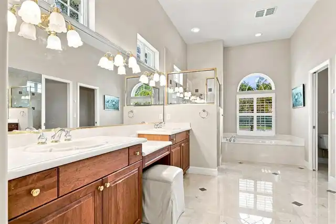
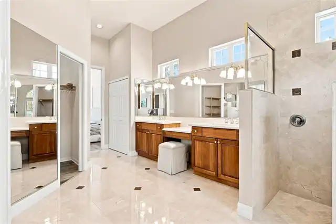
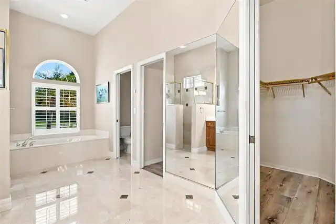
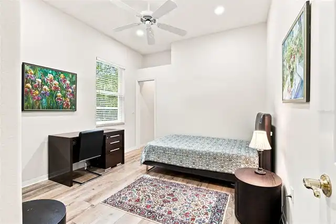
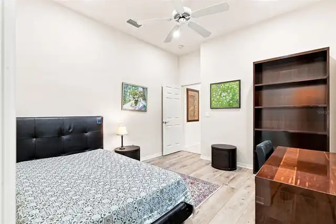
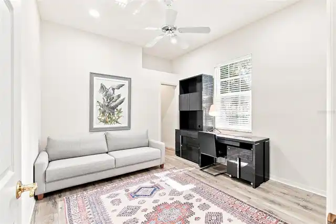
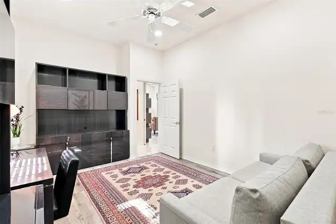
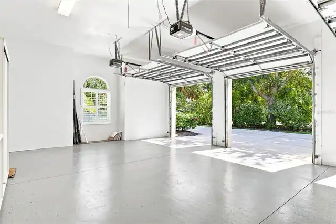
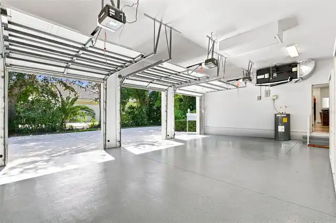
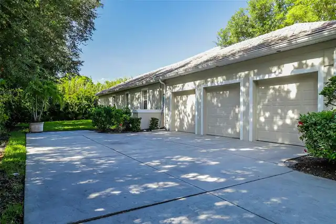
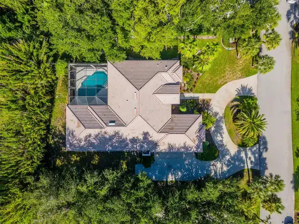
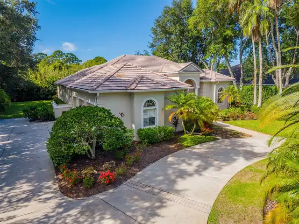
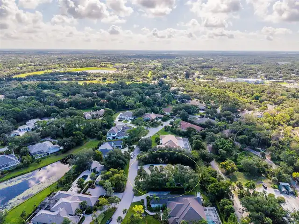
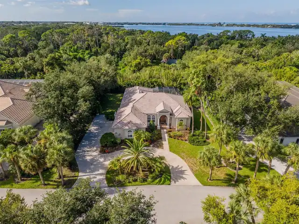
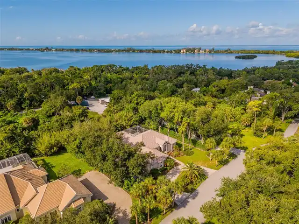
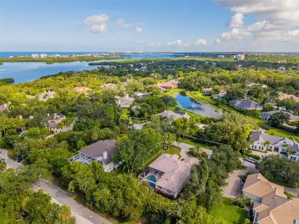
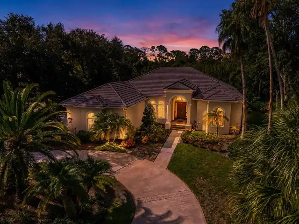
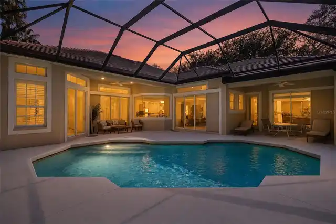
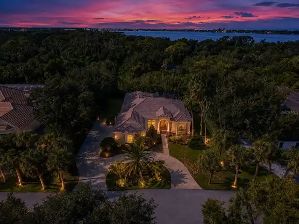
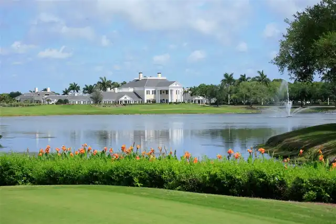
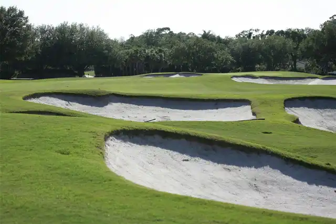
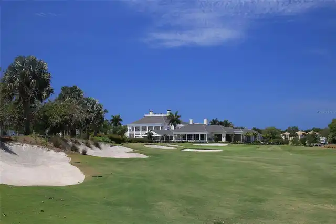
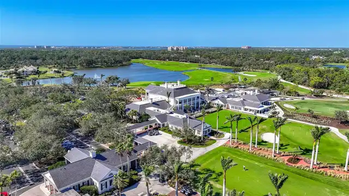
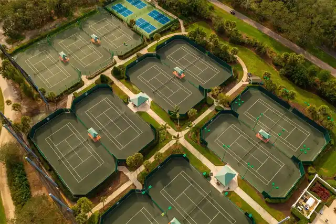
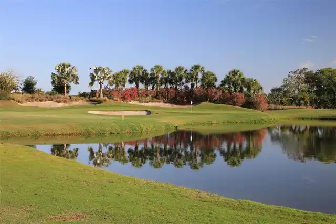
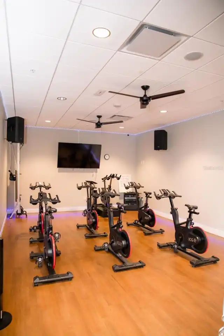
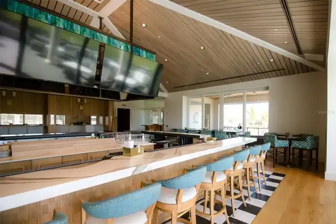
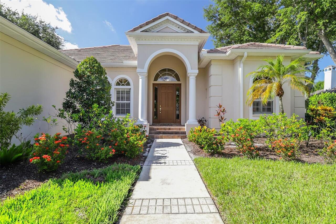
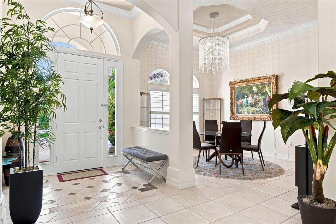
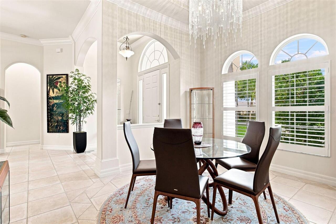
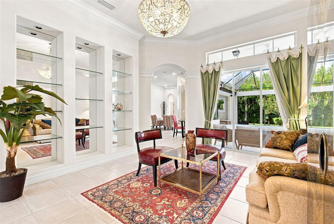
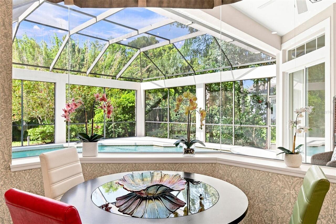
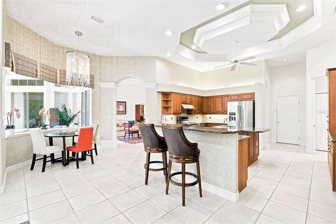
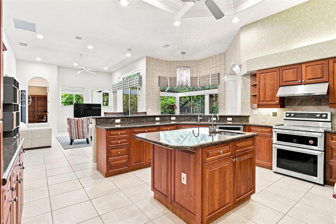
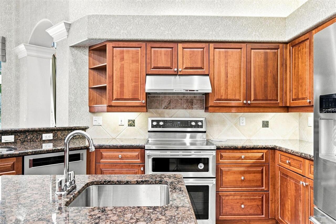
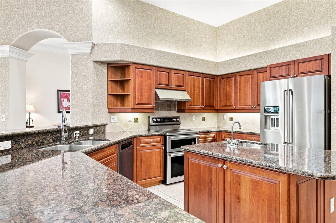
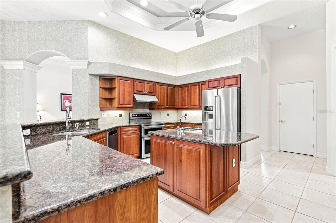
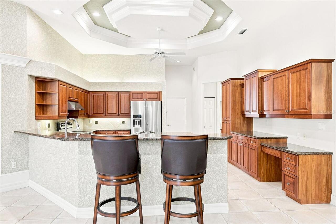
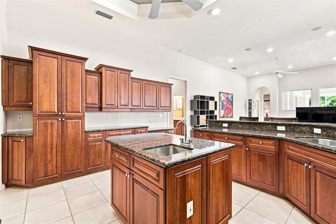
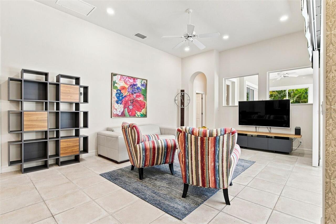
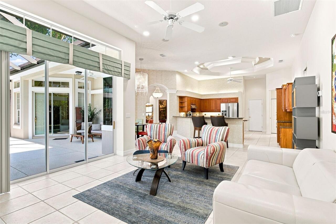
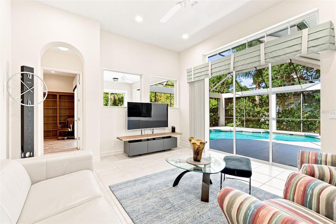
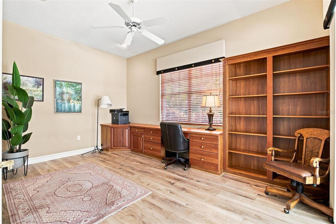
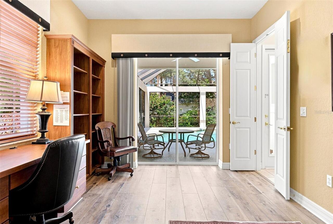
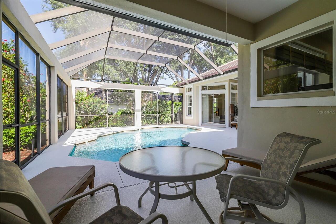
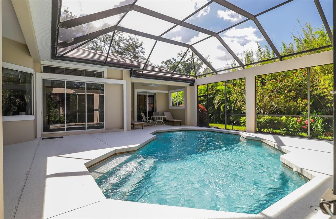
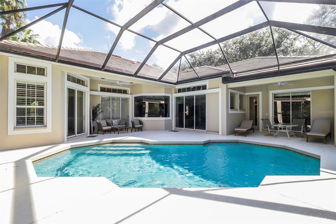
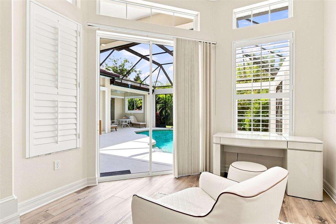
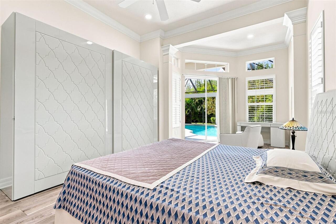
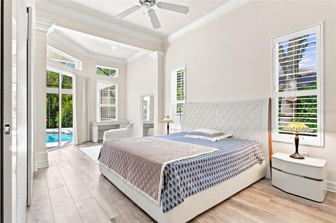
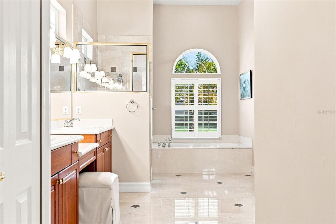
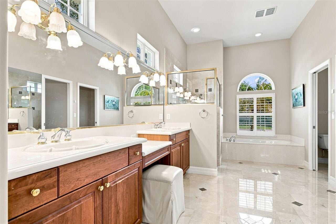
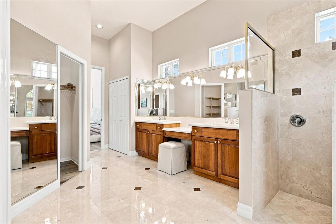
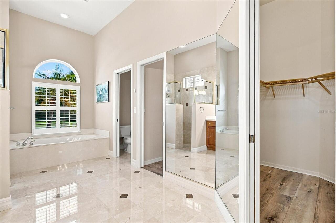
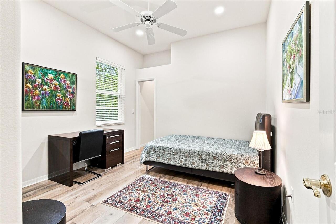
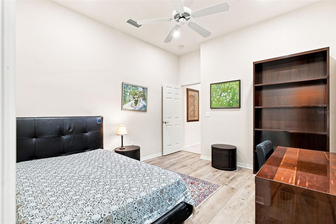
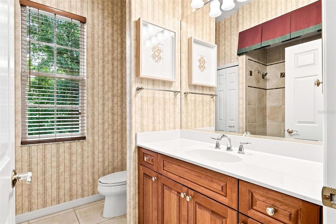
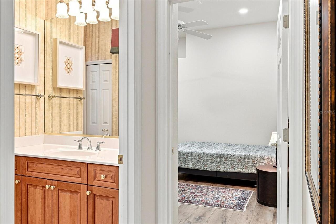
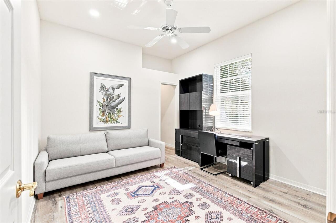
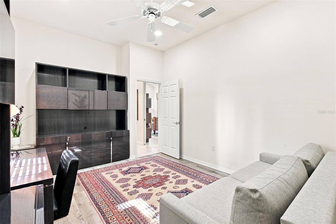
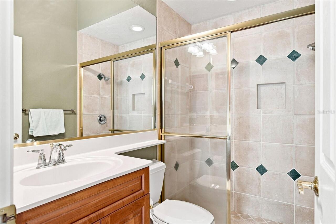
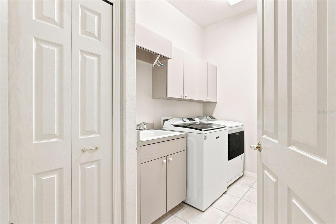
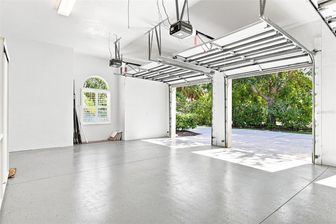
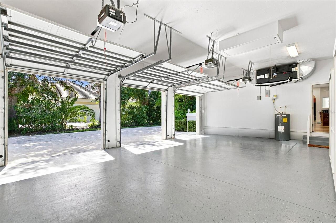
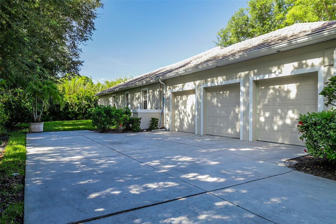
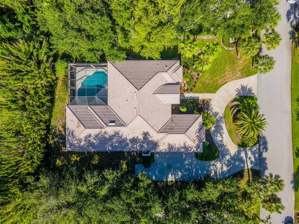
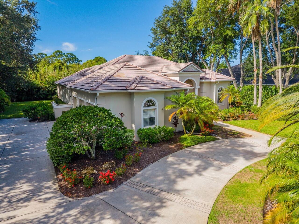
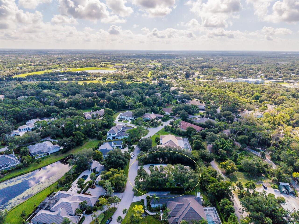
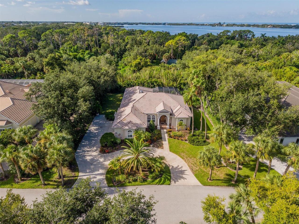
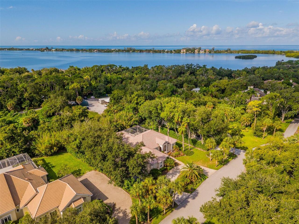
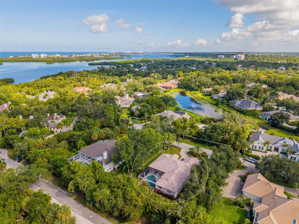
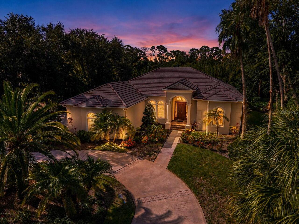
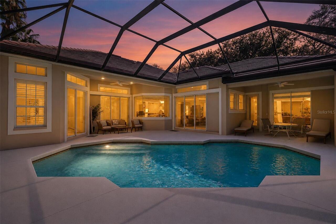
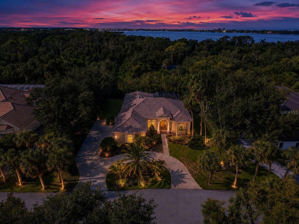
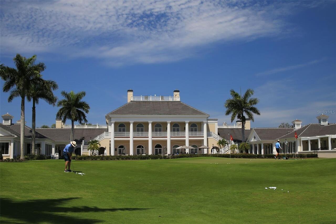
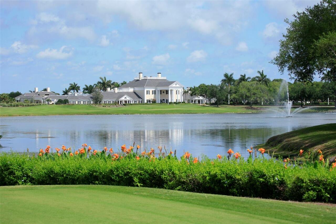
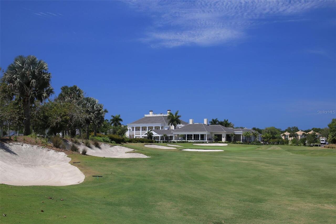
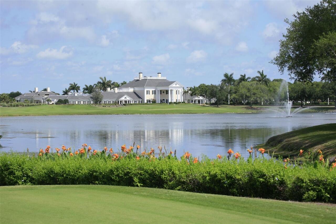
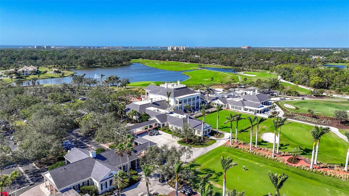
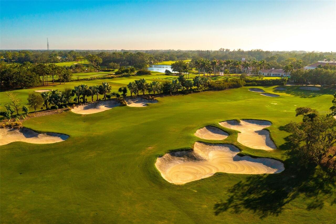
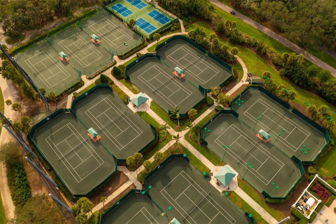
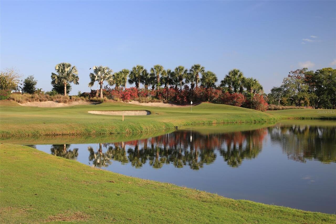
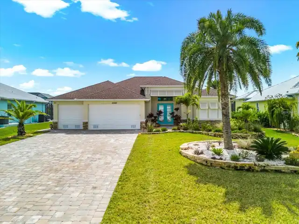
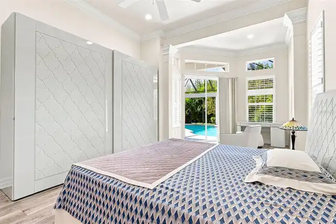
This beautifully appointed residence sits on a private, well-maintained lot surrounded by grand, colossal oaks and palm trees, delivering the privacy and curb appeal today's buyers are searching for. Step through the front door and feel the difference - soaring tray ceilings, rich crown molding, and tons of natural sunlight set an elegant tone throughout. The gourmet kitchen is the true showstopper, with gleaming stone countertops, solid wood cabinetry, and an open flow into the living and dining areas — perfect for entertaining or unwinding after a day at the club. Retreat to the luxurious owner's suite complete with dual walk-in closets and a private sitting area, while two additional bedrooms offer guests or family their own well-appointed space. Move-in ready and meticulously maintained, this home features updated salt pool equipment, a refreshed kitchen area, and an updated 3-car garage with maintenance-free epoxy flooring. The compulsory membership in The Oaks Club unlocks an unbeatable lineup of amenities. Schedule a viewing today!
Property Details
Property Features
Property Sub Type
Single Family Residence
View
Garden, Pool
Parking
Oversized, Driveway, Garage Door Opener
Pool
Screen Enclosure, Lighting, Auto Cleaner, In Ground, Salt Water
County
Sarasota
Subdivision
OAKS
Additional Information
Additional Lease Restrictions
Contact HOA for details
Additional Parcels YN
false
Amenities Additional Fees
Clubhouse membership is mandatory.
Appliances
Cooktop, Disposal, Dryer, Electric Water Heater, Exhaust Fan, Freezer, Microwave, Range, Refrigerator, Washer
Approval Process
Contact HOA for details
Architectural Style
Florida, Traditional
Association Amenities
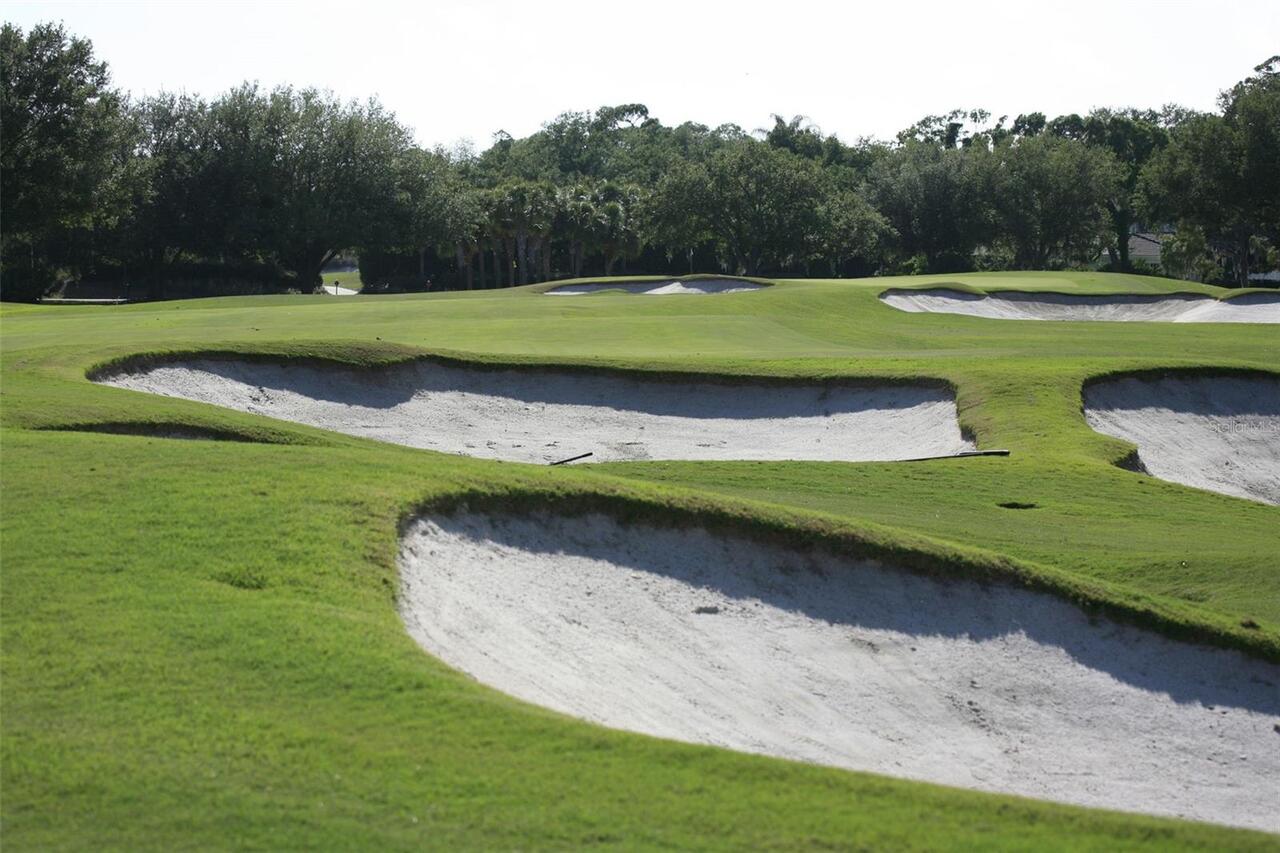
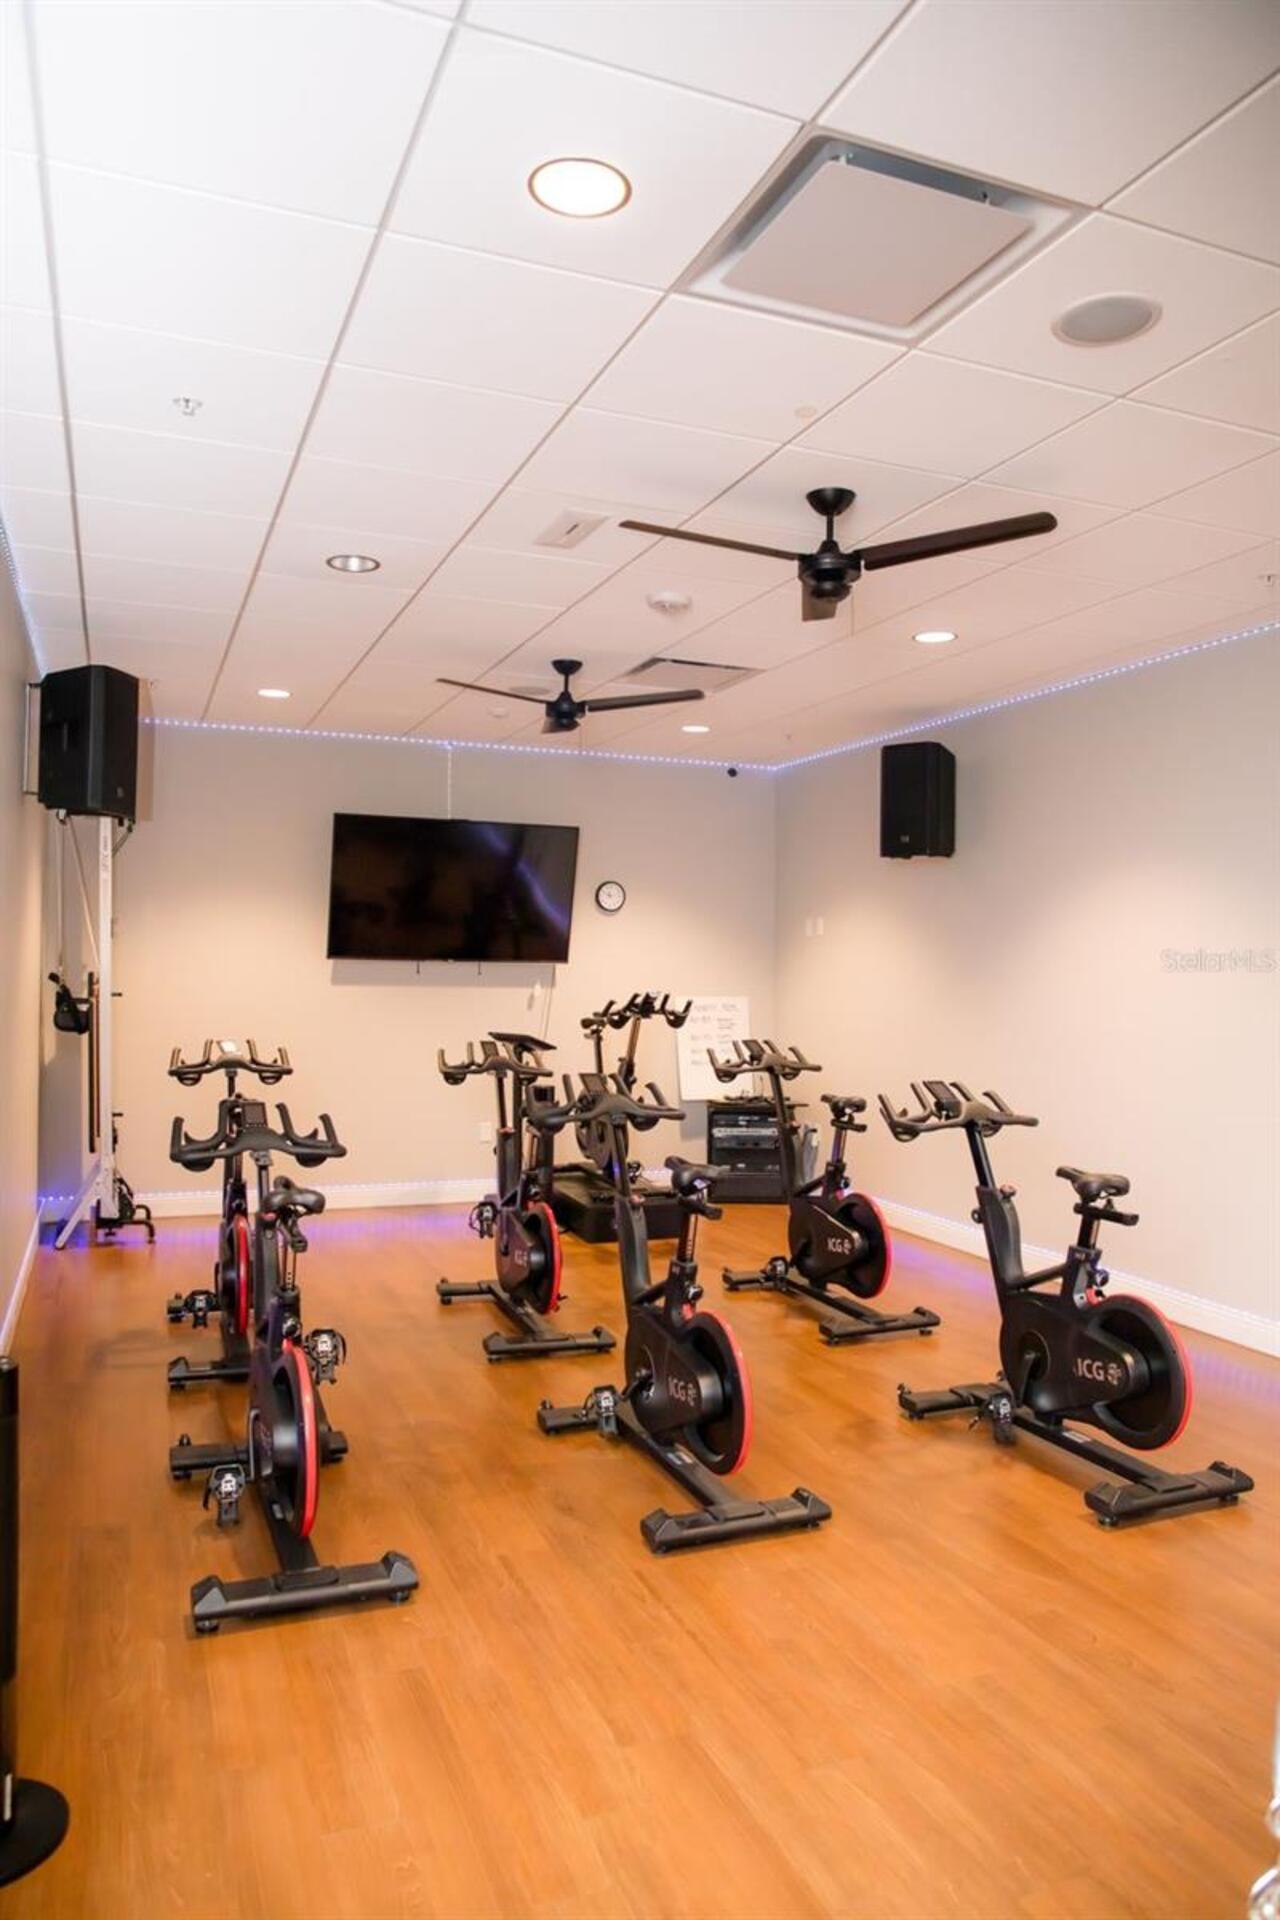
Basketball Court, Clubhouse, Fitness Center, Golf Course, Park, Pickleball Court(s), Pool, Racquetball, Security, Spa/Hot Tub, Tennis Court(s)
Association Approval Required YN
1
Association Fee
2950
Association Fee Frequency
Semi-Annually
Association Fee Includes
Guard - 24 Hour, Pool, Security
Association Fee Requirement
Required
Association YN
true
Attached Garage YN
true
Available For Lease YN
1
Bathrooms Total Integer
3
Building Area Source
Public Records
Building Area Total
3845
Building Area Total Srch SqM
357.21
Building Area Units
Square Feet
Calculated List Price By Calculated SqFt
519.11
Carport YN
false
Community Features
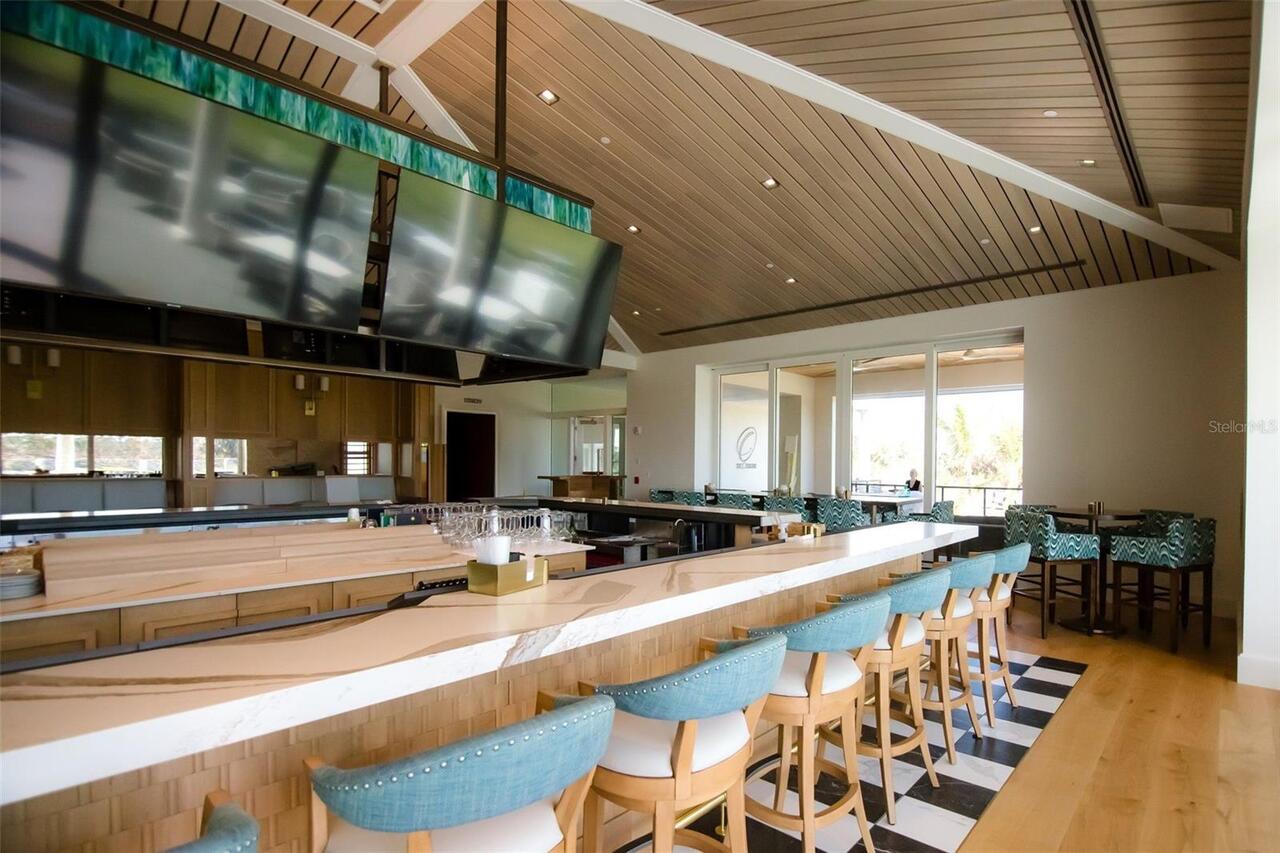
Buyer Approval Required, Clubhouse, Deed Restrictions, Fitness Center, Gated Community - Guard, Golf, Irrigation-Reclaimed Water, Park, Pool, Racquetball, Restaurant, Sidewalks, Tennis Court(s), Street Lights
Construction Materials
Stucco, Block
Cooling
Central Air
Country
US
Current Price
1399000.00
Direction Faces
North
Elementary School
Laurel Nokomis Elementary
Exterior Features
Lighting, Private Yard, Sidewalk, Rain Gutters
Fireplace YN
false
Flood Zone Code
X
Flood Zone Date
2024-03-27
Flood Zone Panel
12115C0228G
Flooring
Laminate, Tile
Foundation Details
Slab
Furnished
Negotiable
Garage Spaces
3
Garage YN
true
Heating
Central, Electric
High School
Venice Senior High
Interior Features
Ceiling Fans(s), Crown Molding, High Ceilings, Primary Bedroom Main Floor, Solid Wood Cabinets, Stone Counters, Thermostat, Tray Ceiling(s), Walk-In Closet(s)
Internet Address Display YN
true
Internet Automated Valuation Display YN
true
Internet Consumer Comment YN
true
Internet Entire Listing Display YN
true
Laundry Features
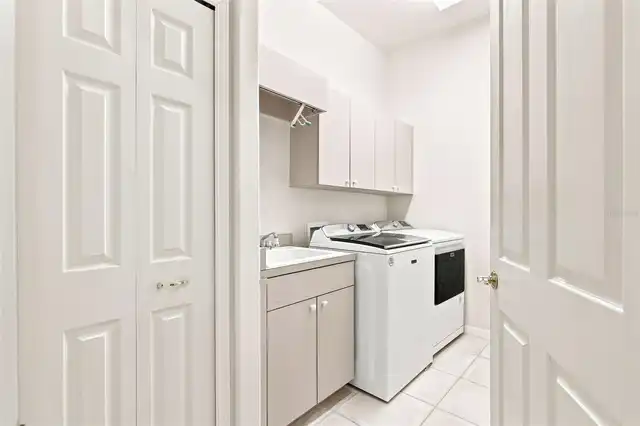
Laundry Room
Lease Restrictions YN
1
Levels
One
List AOR
Sarasota - Manatee
Living Area Meters
250.37
Living Area Source
Public Records
Living Area Units
Square Feet
Lot Features
Landscaped, Private, Conservation Area, Sidewalk, Paved
Lot Size Acres
0.42
Lot Size Square Feet
18385
Lot Size Square Meters
1708
Middle Or Junior School
Laurel Nokomis Middle
Minimum Lease
1-2 Years
Modification Timestamp
2026-09-24T10:49:21.739Z
Monthly HOA Amount
491.67
New Construction YN
false
Occupant Type
Vacant
Other Equipment
Irrigation Equipment, Private Yard
Ownership
Fee Simple
Parcel Number
0142130001
Patio And Porch Features
Deck, Front Porch, Patio
Pet Restrictions
Contact HOA
Pets Allowed
Breed Restrictions
Pool Private YN
true
Public Survey Range
18E
Public Survey Section
03
RATIO Current Price By Calculated SqFt
519.11
Realtor Info
Floor Plan Available, No Sign, As-Is
Road Responsibility
Public Maintained Road
Road Surface Type
Asphalt, Concrete
Roof
Tile
Room Count
8
SW Subdiv Community Name
Oaks The
Security Features
Gated Community, Security Gate, Security Lights, Smoke Detector(s)
Senior Community YN
false
Sewer
Public Sewer
Showing Requirements
ShowingTime, Supra Lock Box, Appointment Only
Spa YN
false
Status Change Timestamp
2026-09-24T04:12:03.000Z
Tax Annual Amount
11013
Tax Block
2173
Tax Book Number
32-3
Tax Legal Description
Residential Single Family
Tax Lot
65
Tax Year
2025
Total Acreage
1/4 to less than 1/2
Total Annual Fees
5900.00
Total Monthly Fees
491.67
Township
38S
Universal Property Id
US-12115-N-0142130001-R-N
Unparsed Address
256 SUGAR MILL
Utilities
Cable Connected, Electricity Available, Fiber Optics, Sewer Available, Water Available, Water Connected
Vegetation
Mature Landscaping, Oak Trees, Trees/Landscaped
Water Source
Public
Waterfront YN
false
Window Features
Storm Window(s)
Zoning
RSF1
Neighborhood Map
Popup

Property Photos
Listing Photo
Listing Photo
Listing Photo
Listing Photo
Listing Photo
Listing Photo
Listing Photo
Listing Photo
Listing Photo
Listing Photo
Listing Photo
Listing Photo
Listing Photo
Listing Photo
Listing Photo
Listing Photo
Listing Photo
Listing Photo
Listing Photo
Listing Photo
Listing Photo
Listing Photo
Listing Photo
Listing Photo
Listing Photo
Listing Photo
Listing Photo
Listing Photo
Listing Photo
Listing Photo
Listing Photo
Listing Photo
Listing Photo
Listing Photo
Listing Photo
Listing Photo
Listing Photo
Listing Photo
Listing Photo
Listing Photo
Listing Photo
Listing Photo
Listing Photo
Listing Photo
Listing Photo
Listing Photo
Listing Photo
Listing Photo
Listing Photo
Listing Photo
Listing Photo
Listing Photo
Listing Photo
Listing Photo
Listing Photo
Listing Photo
Listing Photo
Listing Photo
Listing Photo
Listing Photo
Listing Photo
Listing Photo
Listing Photo
Listing Photo
Listing Photo
Listing Photo
Listing Photo
Listing Photo
Listing Photo
Listing Photo
Listing Photo
Listing Photo
Listing Photo
Listing Photo
Listing Photo
Listing Photo
Listing Photo
Listing Photo
Listing Photo
Listing Photo
Listing Photo
Listing Photo
Listing Photo
Listing Photo
Listing Photo
Listing Photo
Listing Photo
Listing Photo
Listing Photo
Listing Photo
Listing Photo
Listing Photo
Listing Photo
Listing Photo
Listing Photo
Listing Photo
Listing Photo
Listing Photo
Listing Photo
Listing Photo
Listing Photo
Listing Photo
Listing Photo
Listing Photo
Listing Photo
Listing Photo
Listing Photo
Listing Photo
Listing Photo
Listing Photo
Listing Photo
Listing Photo
Listing Photo
Listing Photo
Listing Photo
Listing Photo
Listing Photo
Listing Photo

MLS #MFRA4707187 Listing courtesy of Kimberlite West Realty Llc provided by Stellar MLS.

Similar Listings

$1,289,000
156 Bishops Court Road
Osprey
3BR/3BA
| Active
$1,295,000
3621 N Point Road
Osprey
3BR/3BA
| Active
$1,395,000
3603 N Point Road
Osprey
3BR/3BA
| Active
$1,399,000
385 North Point Road
Osprey
3BR/3BA
| Active


All listing information is deemed reliable but not guaranteed and should be independently verified through personal inspection by appropriate professionals. Listings displayed on this website may be subject to prior sale or removal from sale; availability of any listing should always be independent verified. Listing information is provided for consumer personal, non-commercial use, solely to identify potential properties for potential purchase; all other use is strictly prohibited and may violate relevant federal and state law. The source of the listing data is as follows: Stellar MLS (updated 10/27/26 9:53 AM) |
Listing Search


Translate Tool

Featured Listings
Sarasota Real Estate
$1,495,000
4 BED
4 BATH
Virtually Staged. LOWEST-PRICED NEW CONSTRUCTION WEST OF TRAIL. Completed in 2026 and ideally located close to Siesta Ke... Read More
St Petersburg Real Estate
$975,000
3 BED
2 BATH
Virtually Staged. Discover a distinctive coastal lifestyle in Playa Escondida, an intimate community of just 43 townhome... Read More
Port Charlotte Real Estate
$949,000
3 BED
2 BATH
LUXURY WATERFRONT LIVING AT ITS FINEST! Discover this stunning south-facing coastal residence with intersecting canal vi... Read More
Winter Park Real Estate
$1,190,000
4 BED
3 BATH
New roof fall 2026! Exceptional custom-built estate offering unparalleled security, efficiency and peace of mind on two ... Read More
Brooksville Real Estate
$899,000
3 BED
2 BATH
Massive Reduction...Welcome home to a unique property in a prime location offering exceptional versatility and future po... Read More
Bradenton Real Estate
$850,000
3 BED
3 BATH
Welcome to Esplanade at Lakewood Ranch, a gated, resort-style golfing community, and this exceptional one-owner, NON-Gol... Read More
Sarasota Real Estate
$1,424,000
4 BED
4 BATH
Virtually Staged. In prestigious Laurel Oak Estates, this custom-built residence offers an exceptional setting overlooki... Read More
The Villages Real Estate
$1,250,000
3 BED
2 BATH
EXCEPTIONAL WATER-VIEW LIVING IN THE VILLAGES! Discover this stunning extended Aspen 8, built in 2021 in the Village of ... Read More
St Petersburg Real Estate
$899,000
3 BED
2 BATH
St Pete - New Construction! This nearly 3,000 sqft Smart Home is move-in ready and ideally located. The 3-bedroom, 3-bat... Read More
Tampa Real Estate
$1,299,900
4 BED
3 BATH
Waterfront living takes center stage in this impeccably maintained end-unit townhome within the gated Inlet Shores commu... Read More
Contact Sandra Pardo

407-990-2746

Wendy Morris LLC

Licensed in the State of Florida
BK 3146762
16797 Broadwater Avenue
Winter Garden, Florida 34787

Your privacy is our utmost concern. We will never sell your personal information. Privacy Policy
©2026 sandrapardohomes.com - all rights reserved. | Site Map