Property Features
Property Sub Type
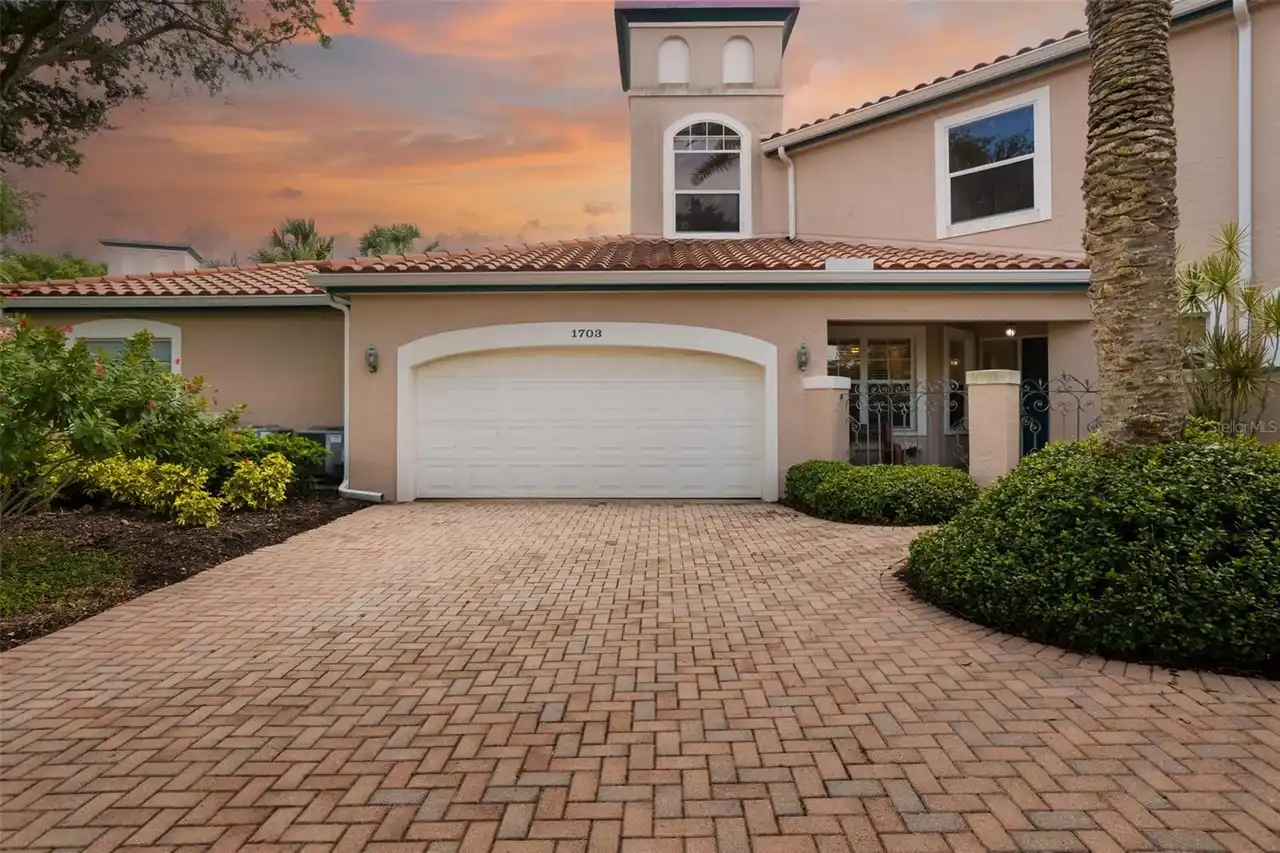
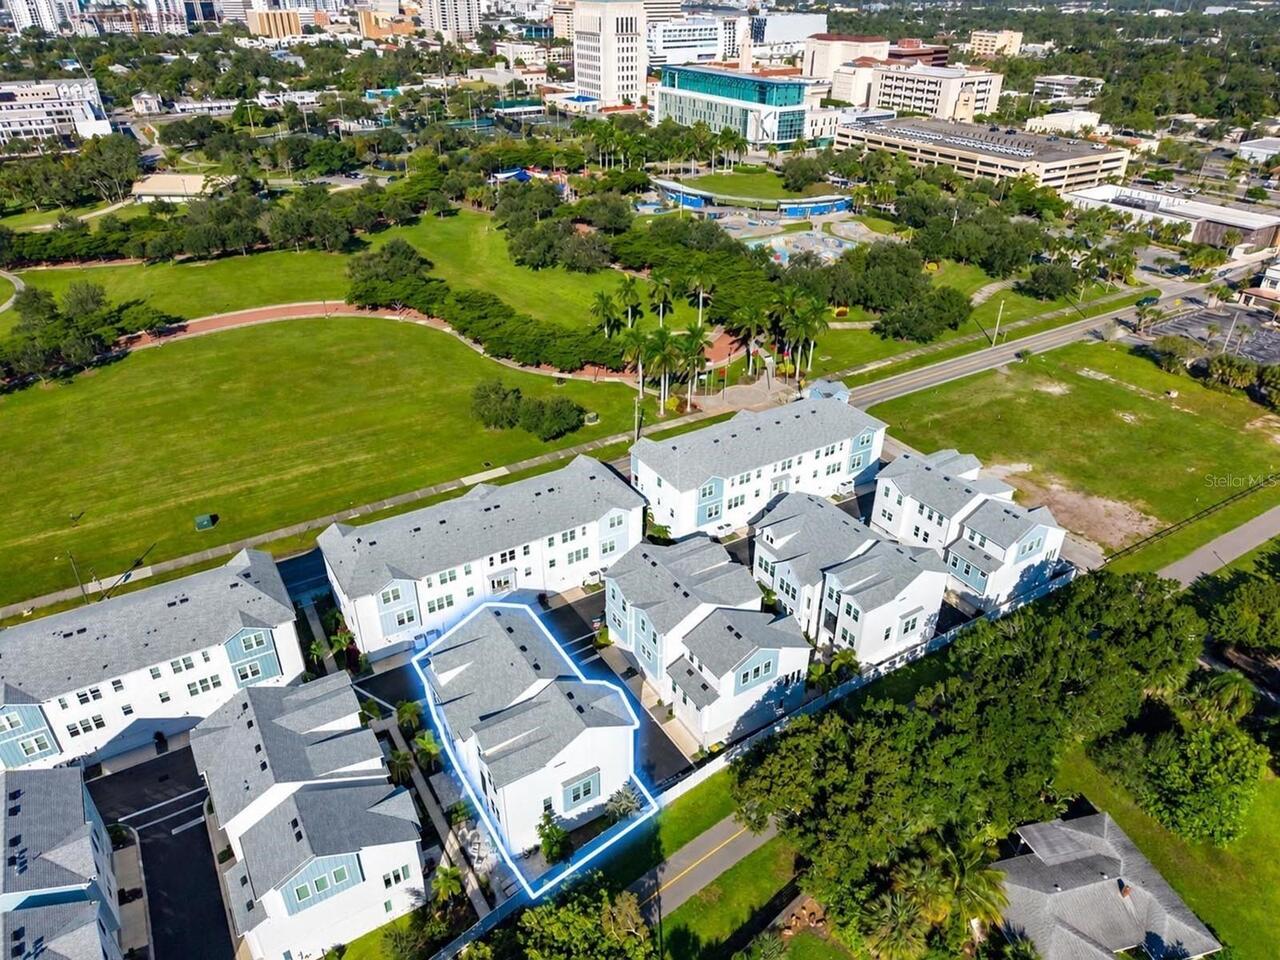
Townhouse
Parking
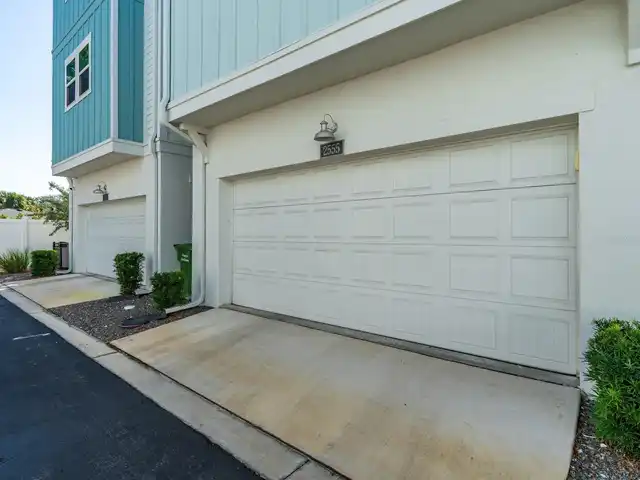
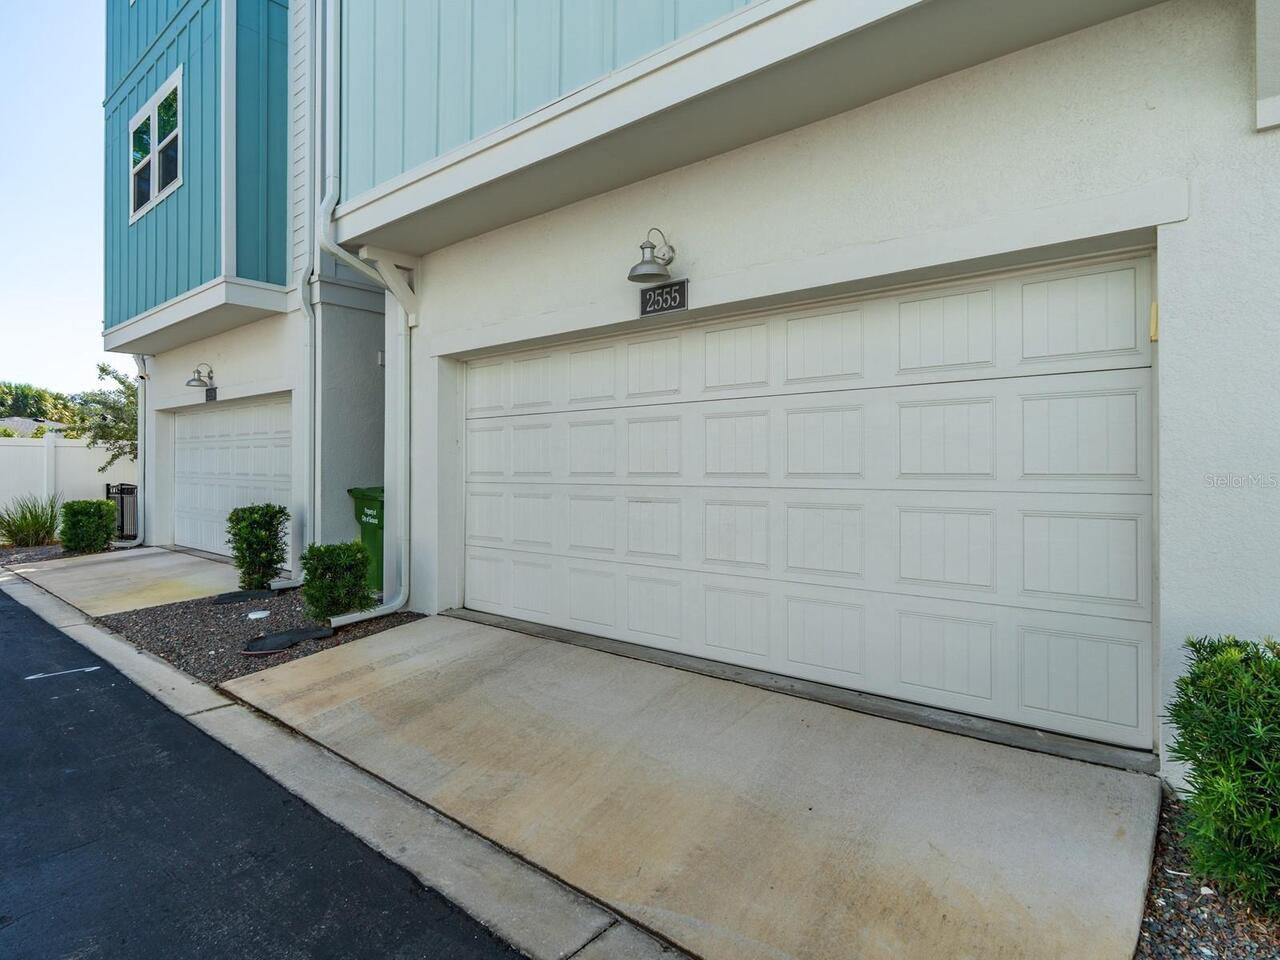
Garage Door Opener, Ground Level, Garage Faces Rear
Subdivision
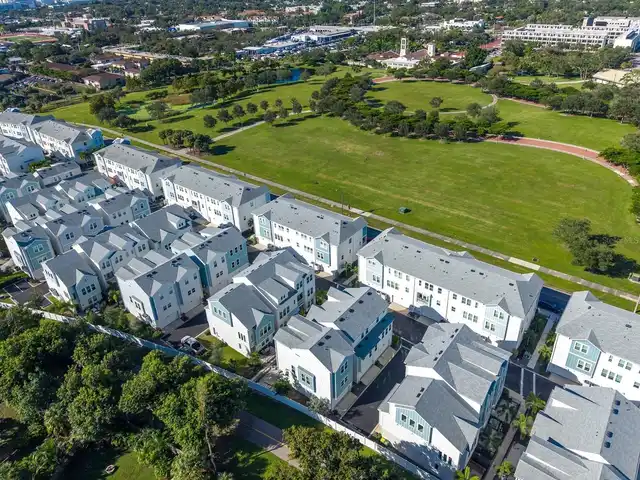
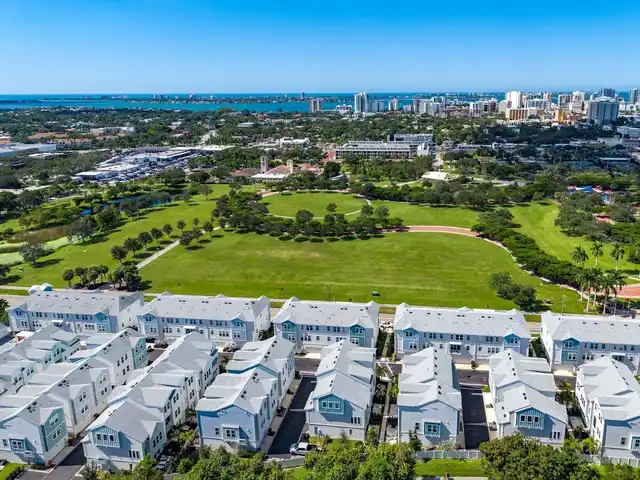
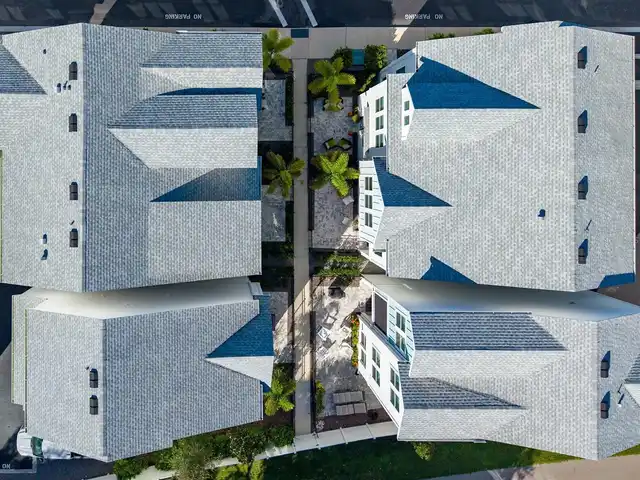
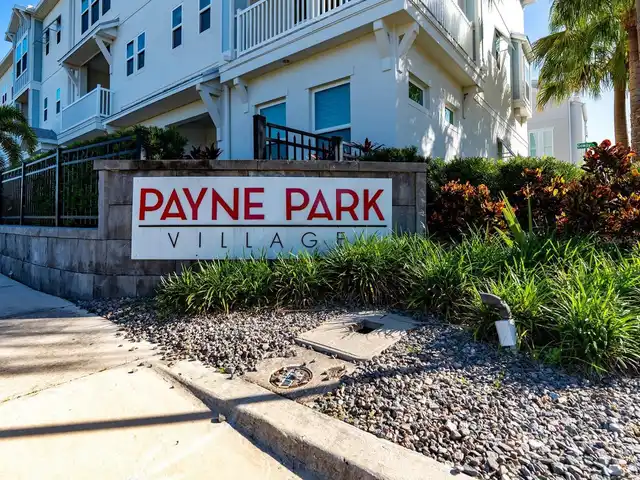
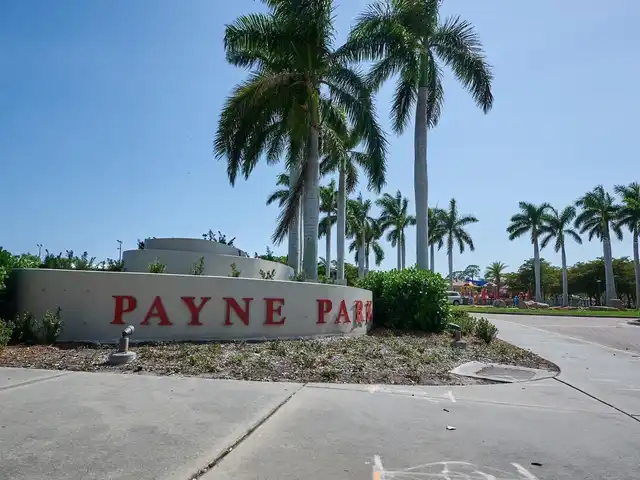
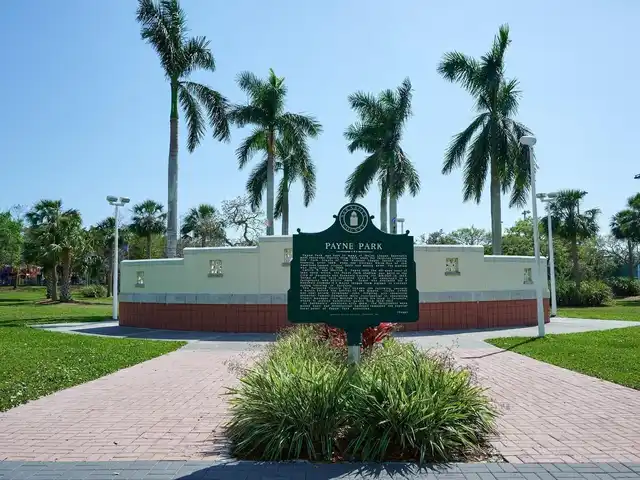
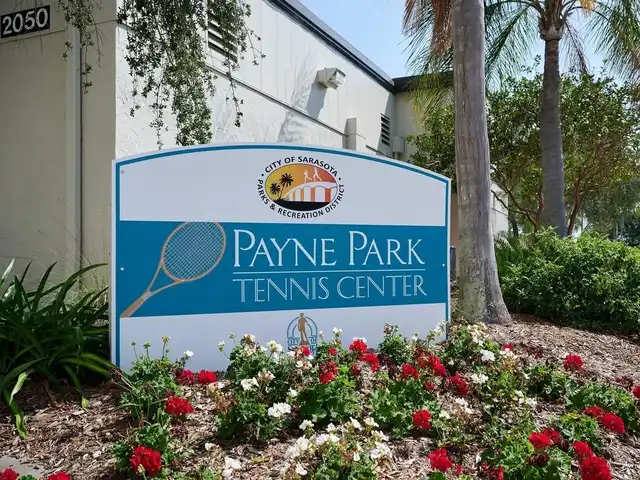
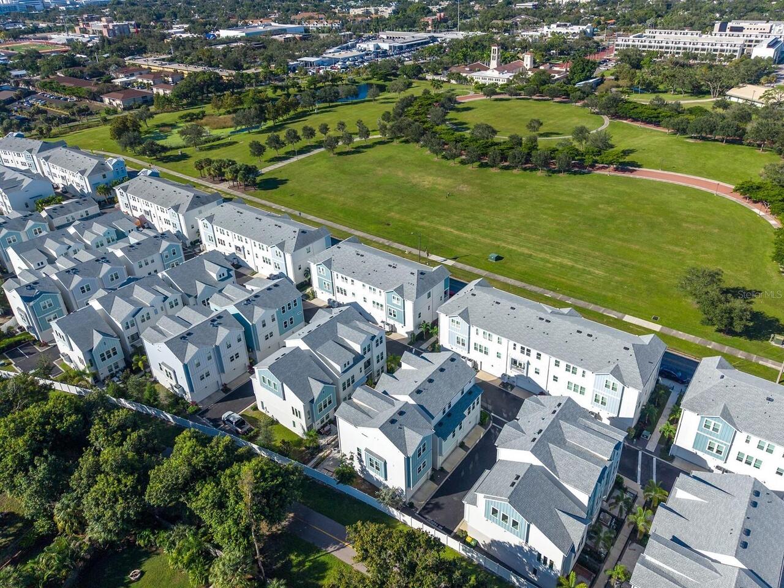
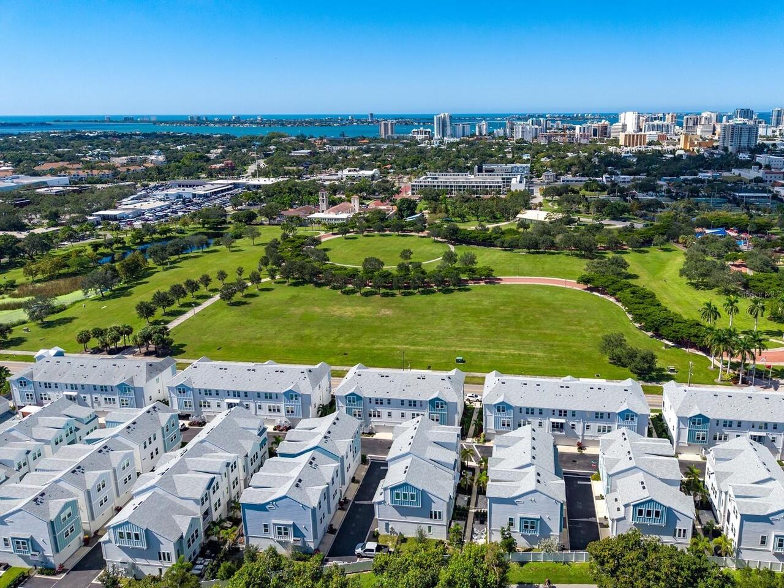
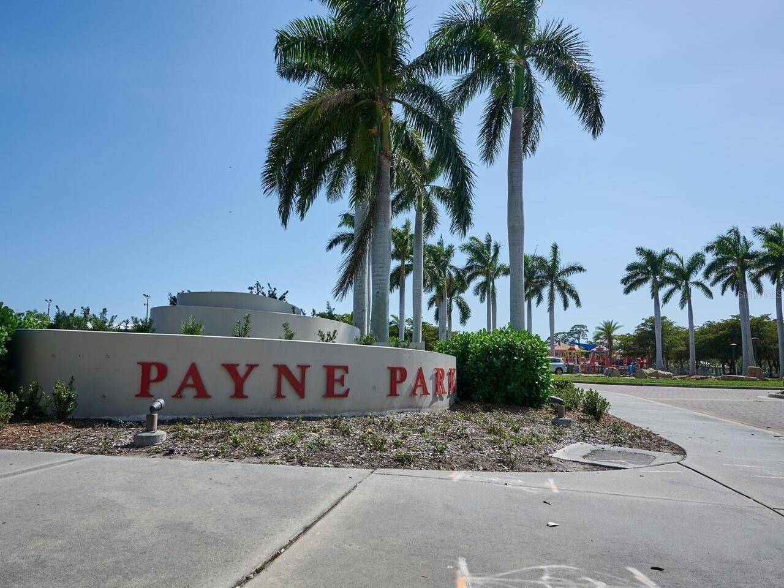
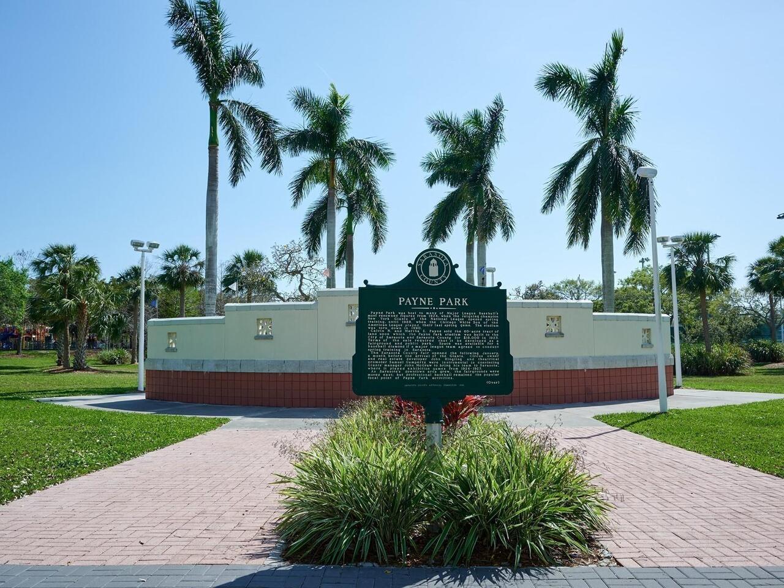
PAYNE PARK VILLAGE PH II
Interior Features
Additional Information
Additional Lease Restrictions
See Association Documents
Additional Rooms
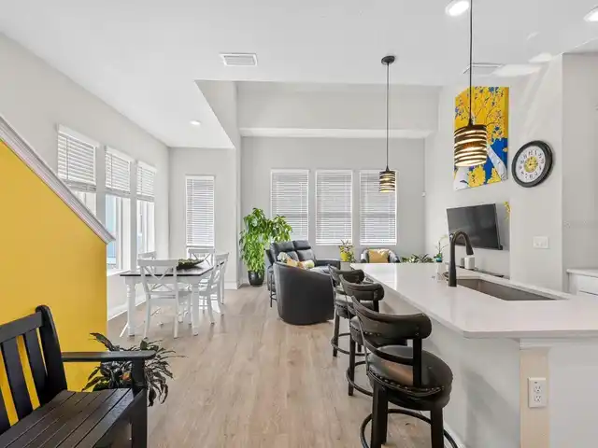
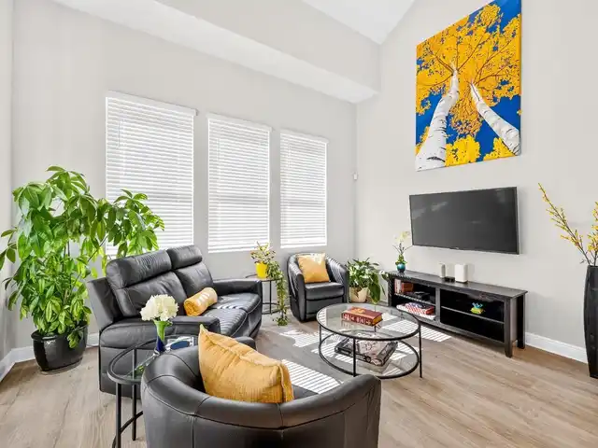
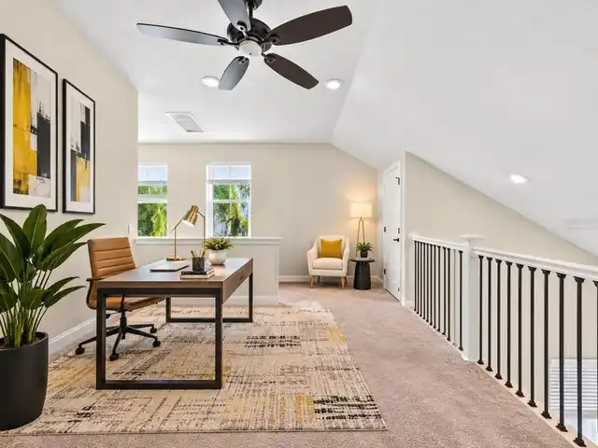
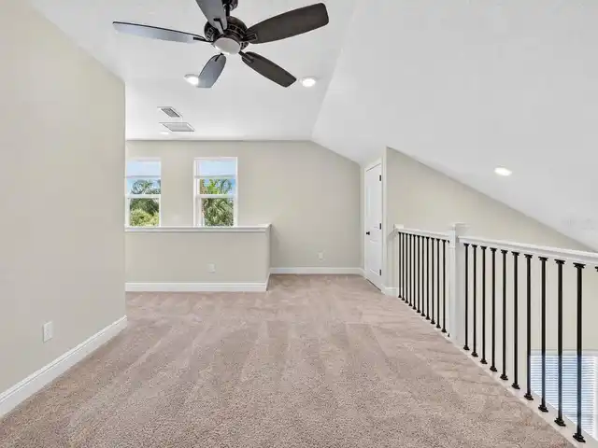
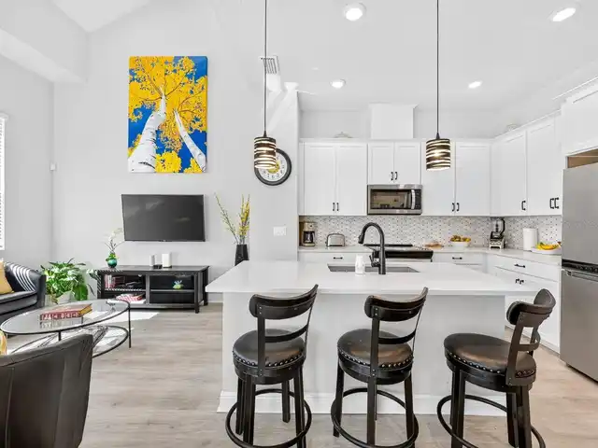
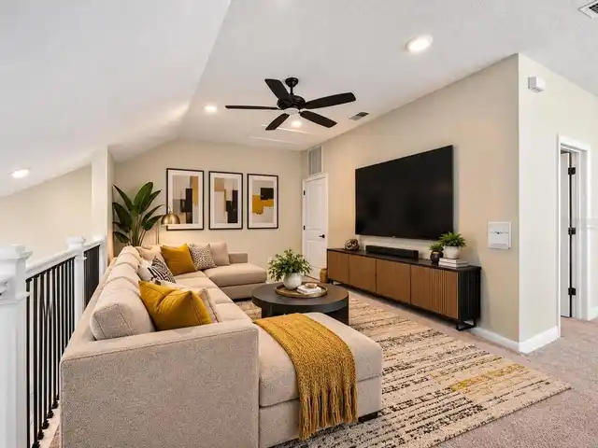
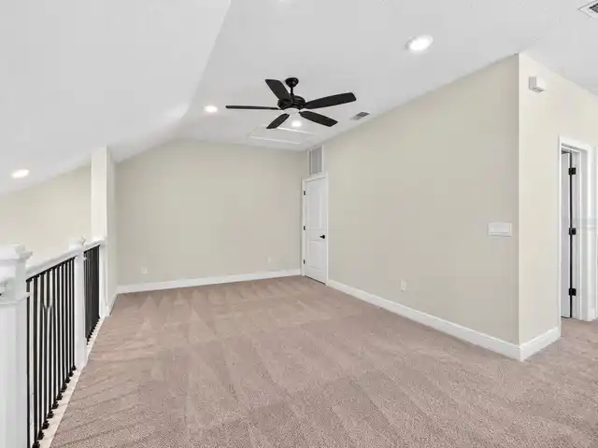
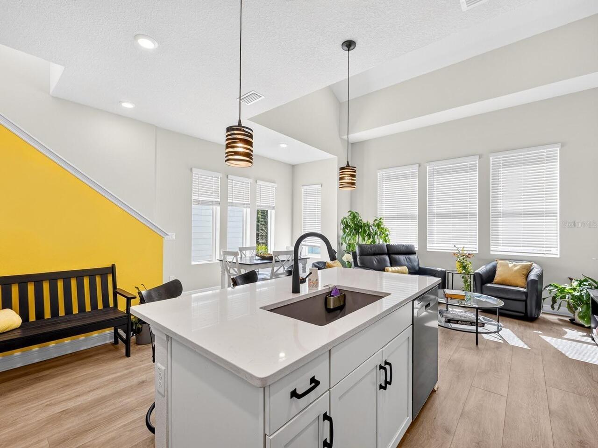
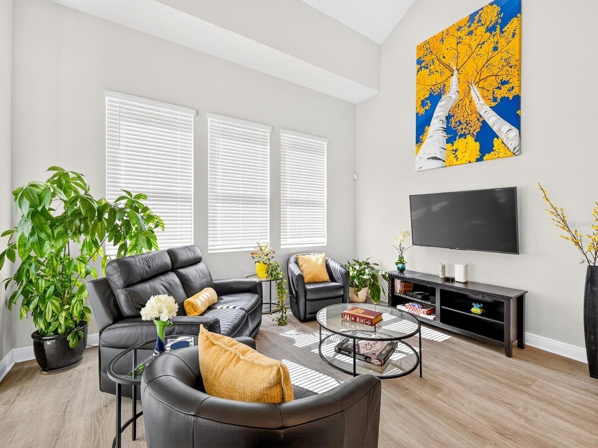
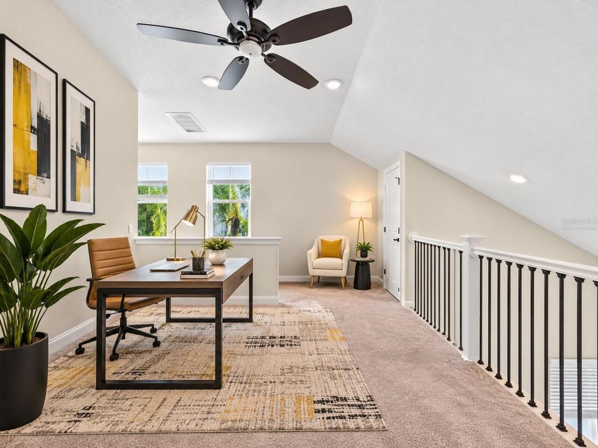
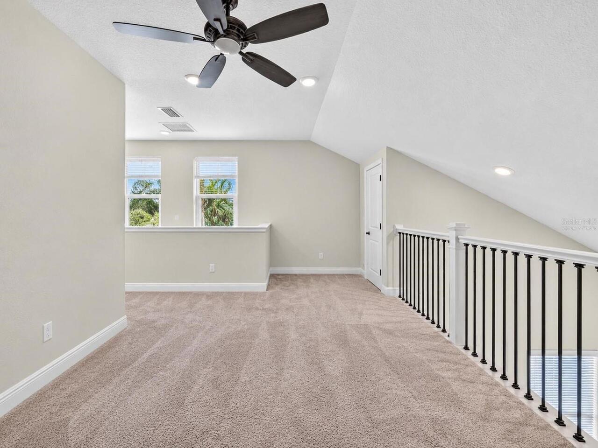
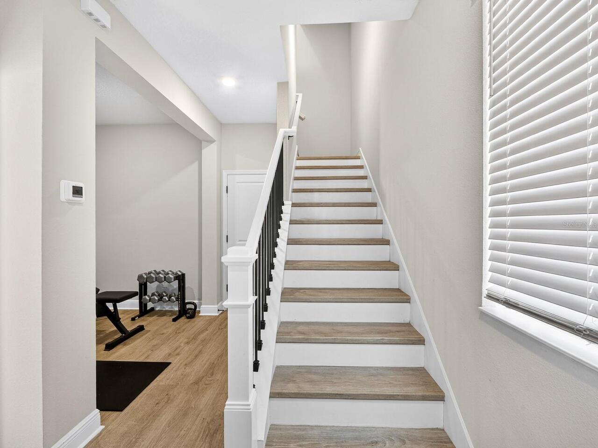
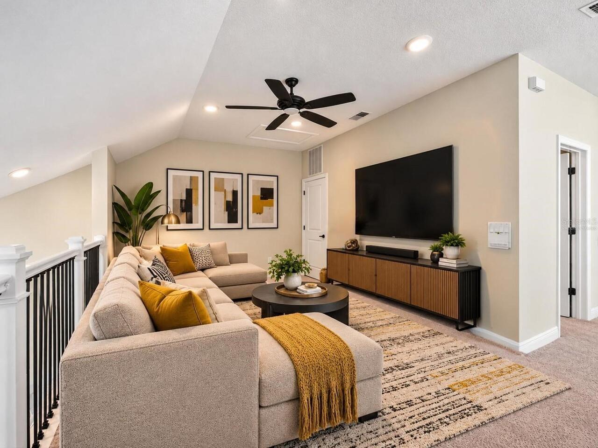
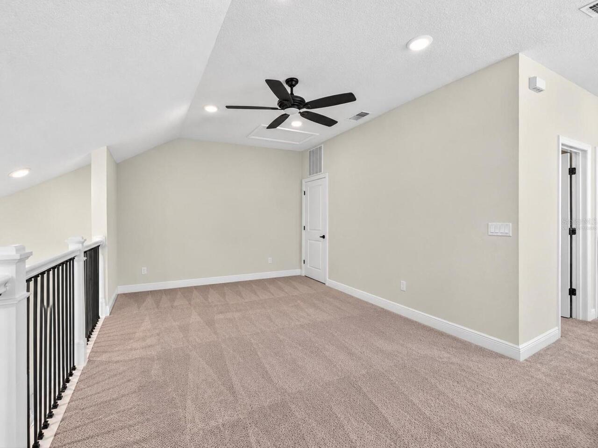
Loft, Great Room
Alternate Key Folio Num
2029110089
Appliances
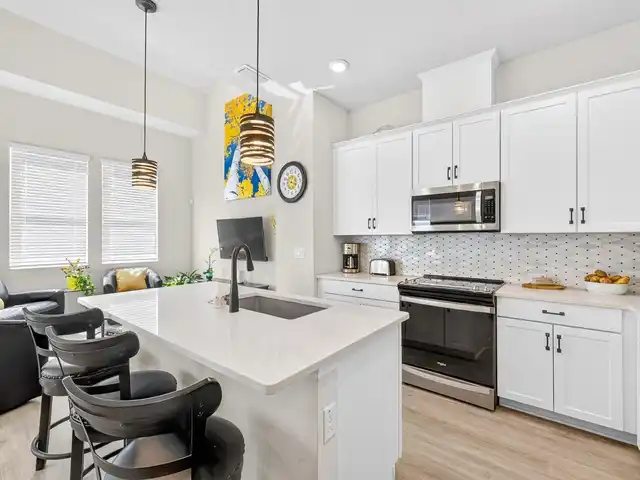
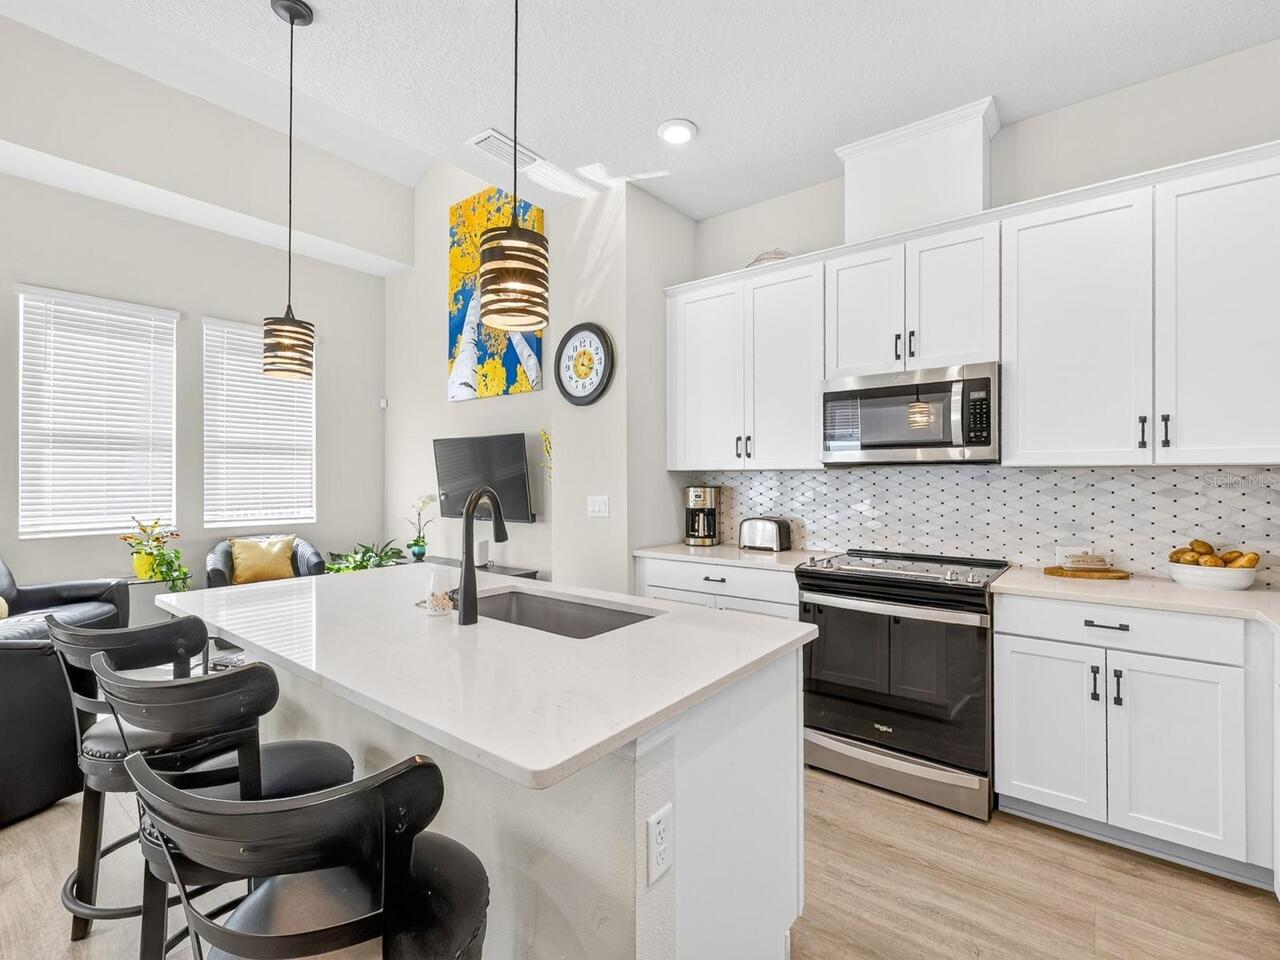
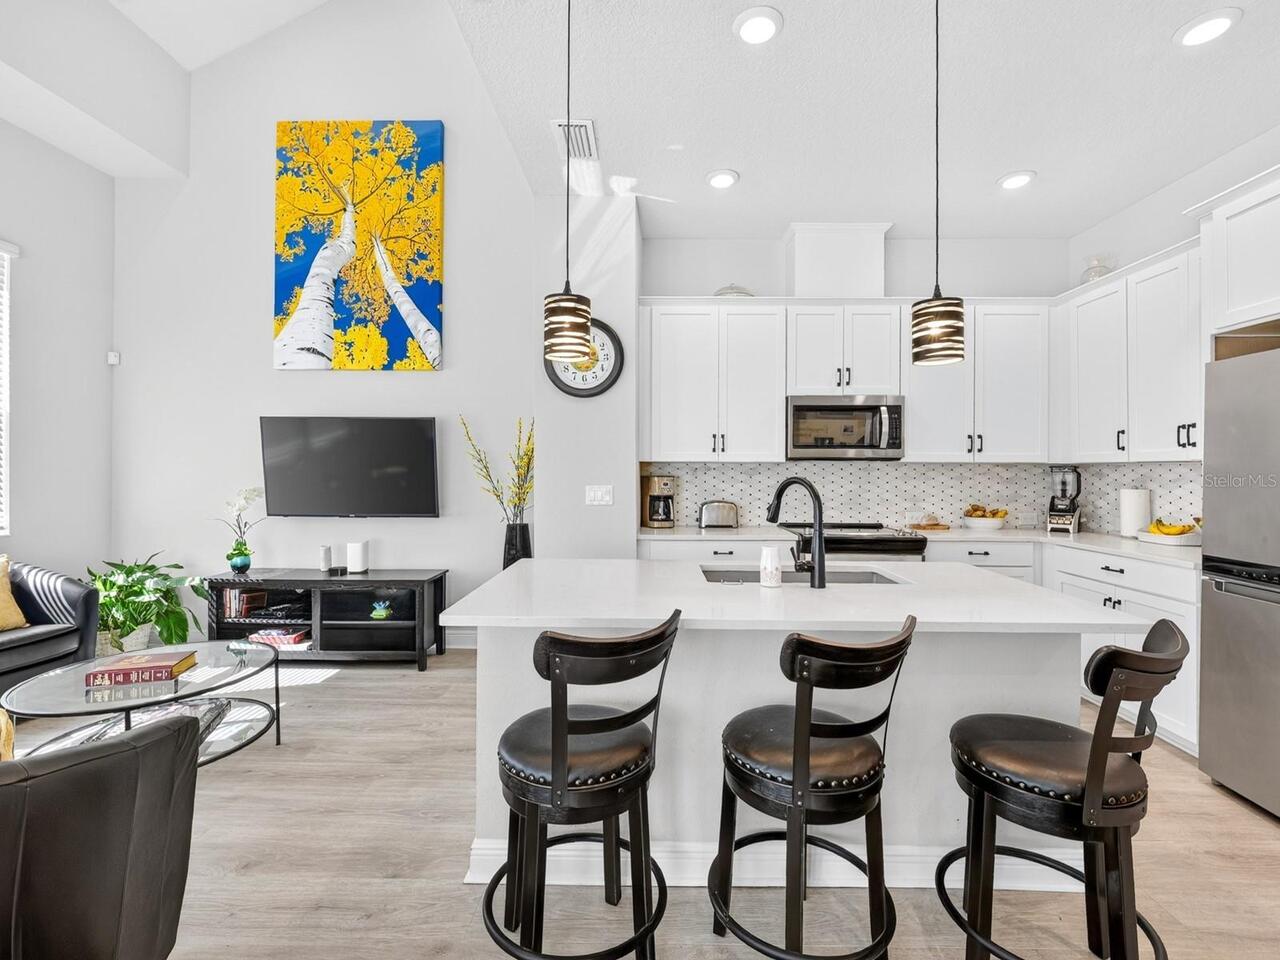
Electric Water Heater, Dishwasher, Microwave, Refrigerator, Disposal, Dryer, Convection Oven, Range, Washer
Approval Process
HOA Approval, See Association Documents
Architectural Style
Custom
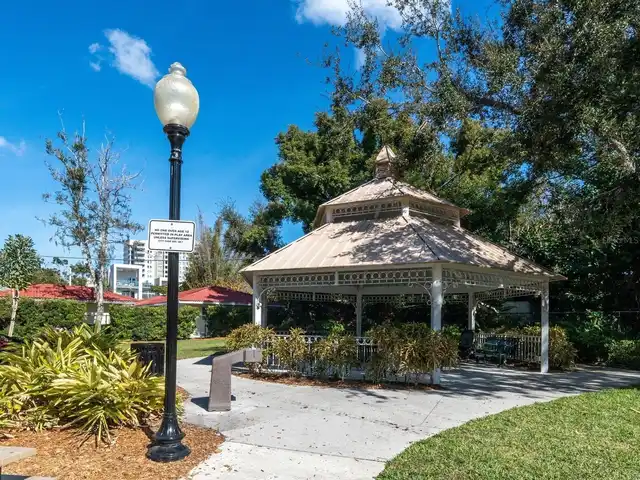
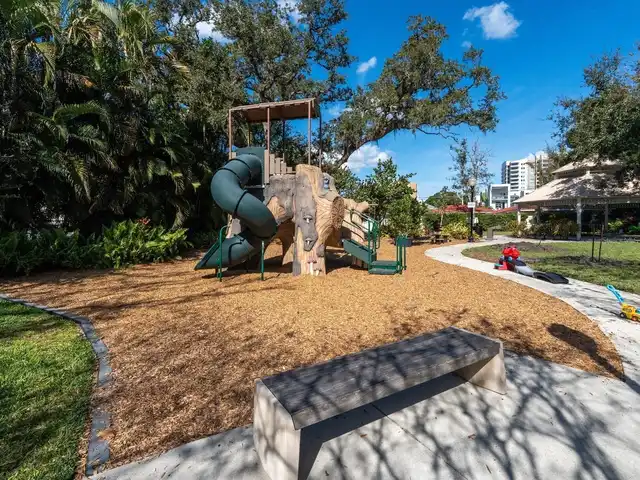
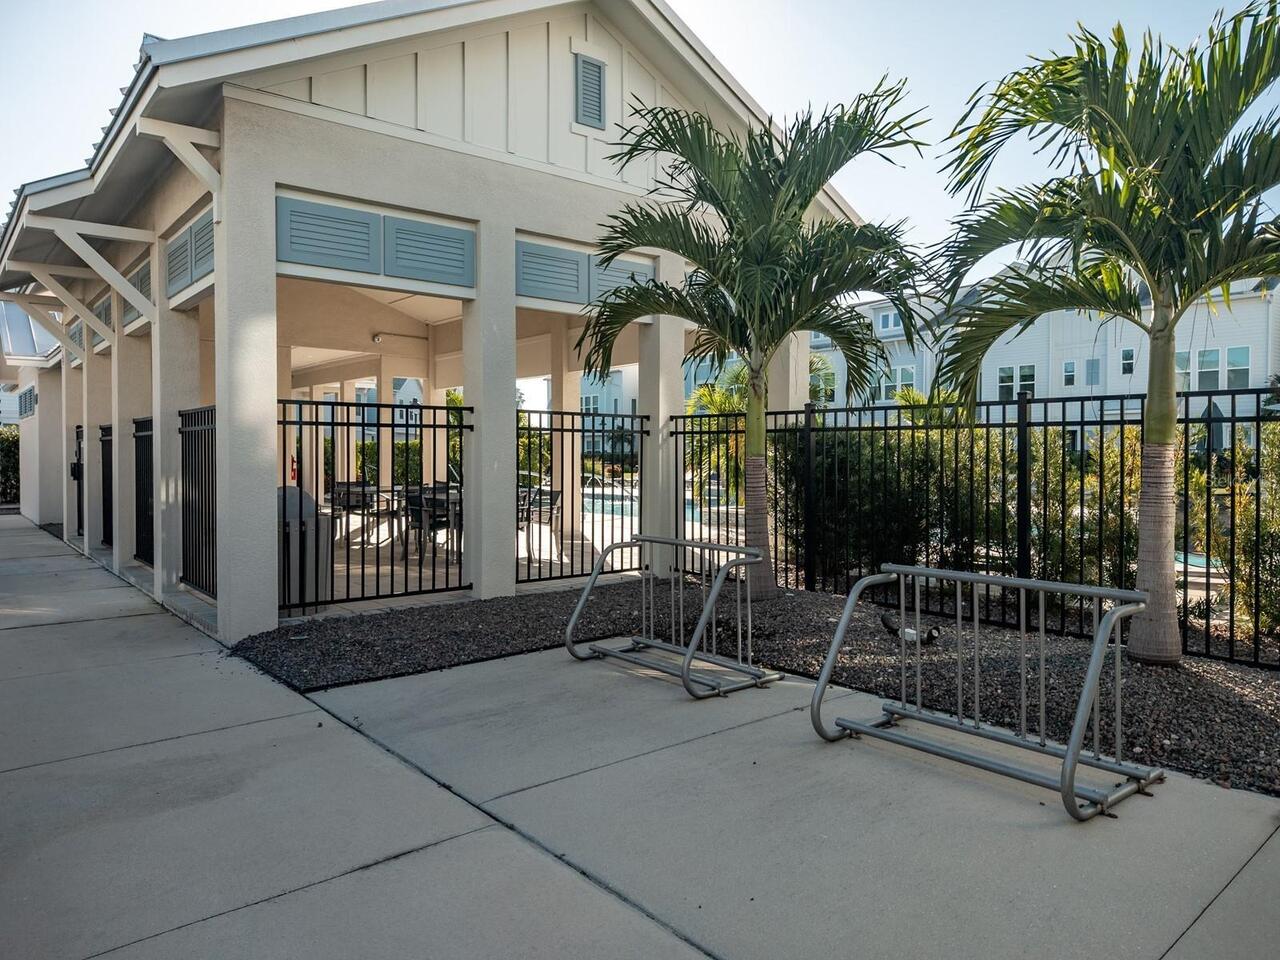
Association Amenities
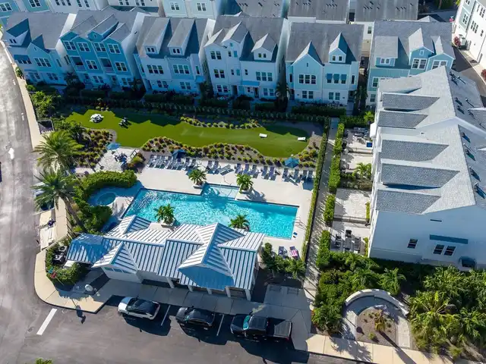
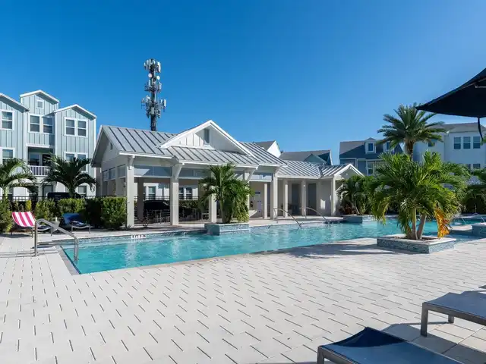
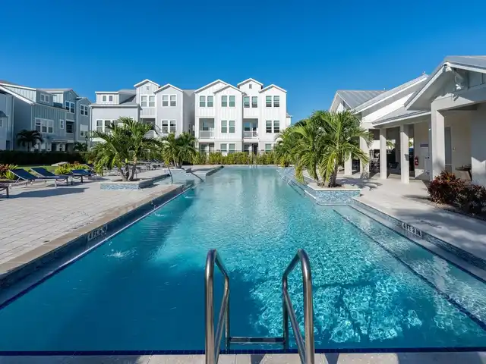
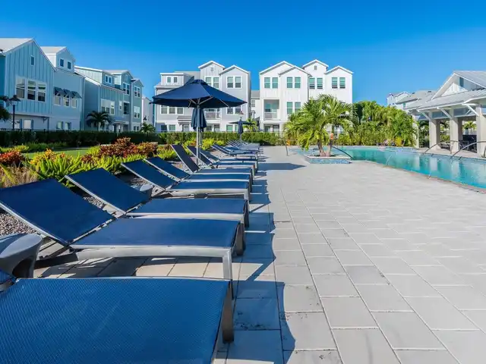
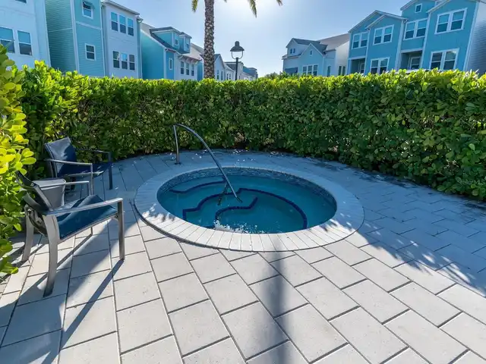
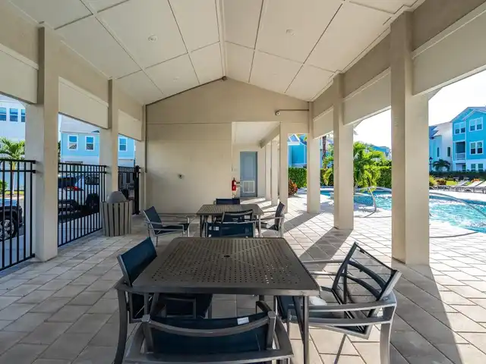
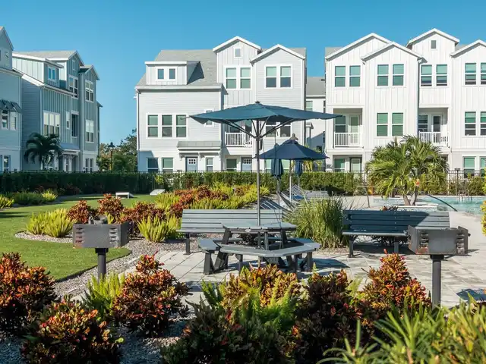
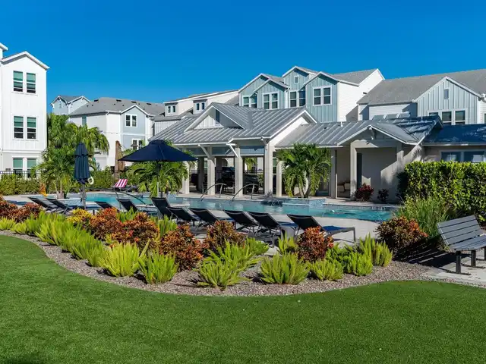
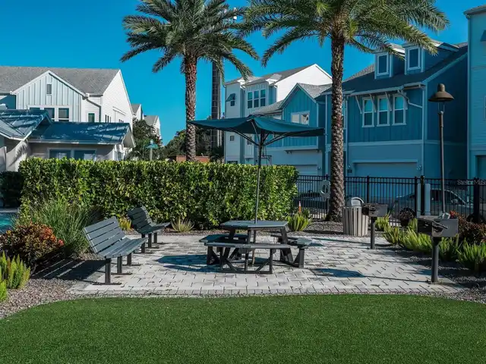
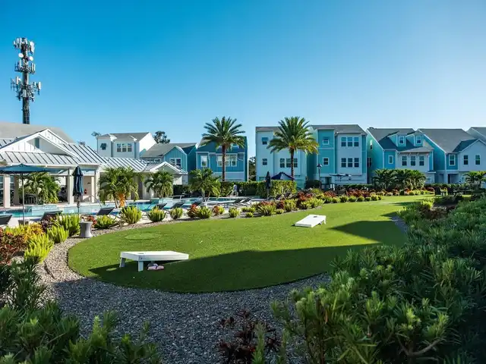
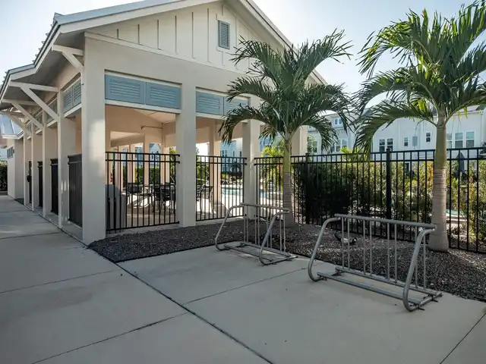
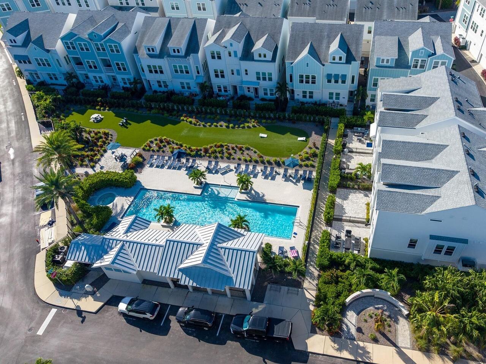
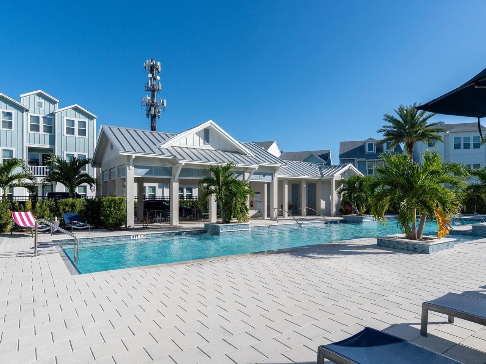
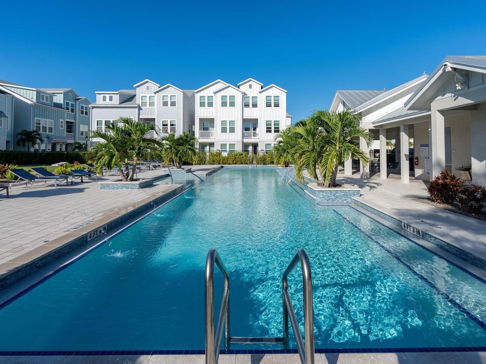
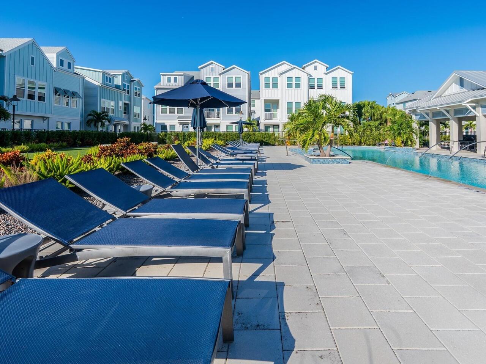
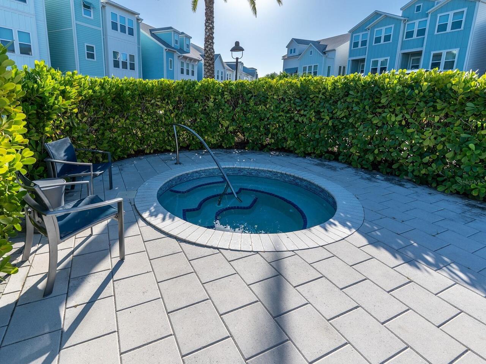
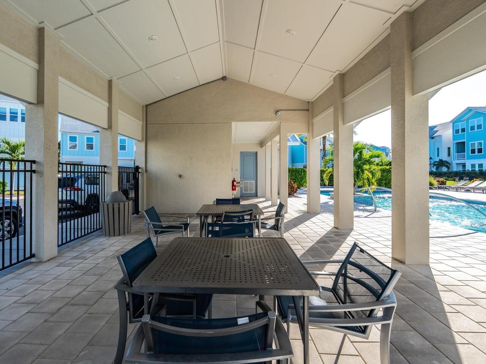
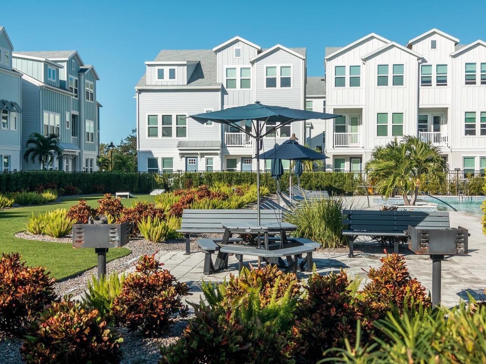
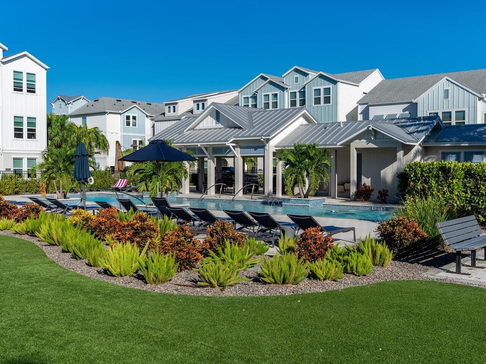
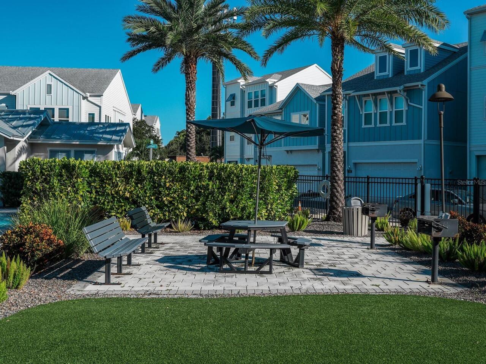
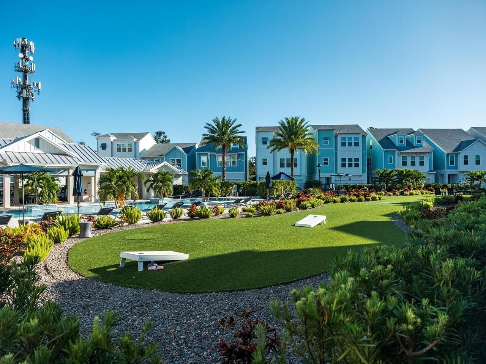
Vehicle Restrictions, Recreation Facilities, Pool, Spa/Hot Tub, Fence Restrictions
Association Fee Frequency
Quarterly
Association Fee Includes
Maintenance Grounds, Recreational Facilities, Maintenance Structure, Pool, Management, Escrow Reserves Fund, Common Area Taxes
Association Fee Requirement
Required
Builder Name
David Weekley Homes
Building Area Source
Public Records
Building Area Total Srch SqM
240.06
Building Area Units
Square Feet
Calculated List Price By Calculated SqFt
352.76
Community Features
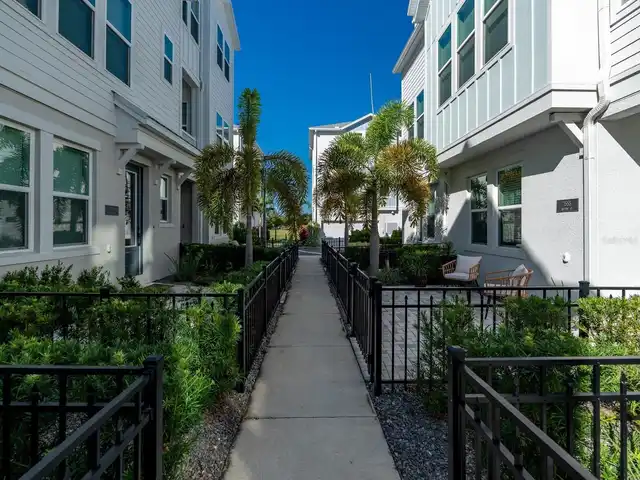
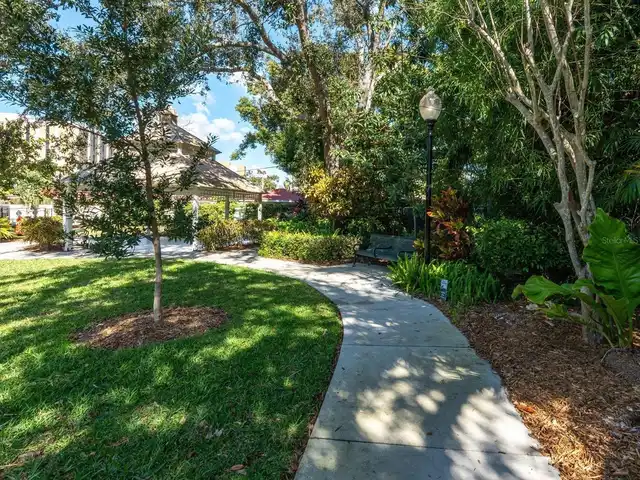
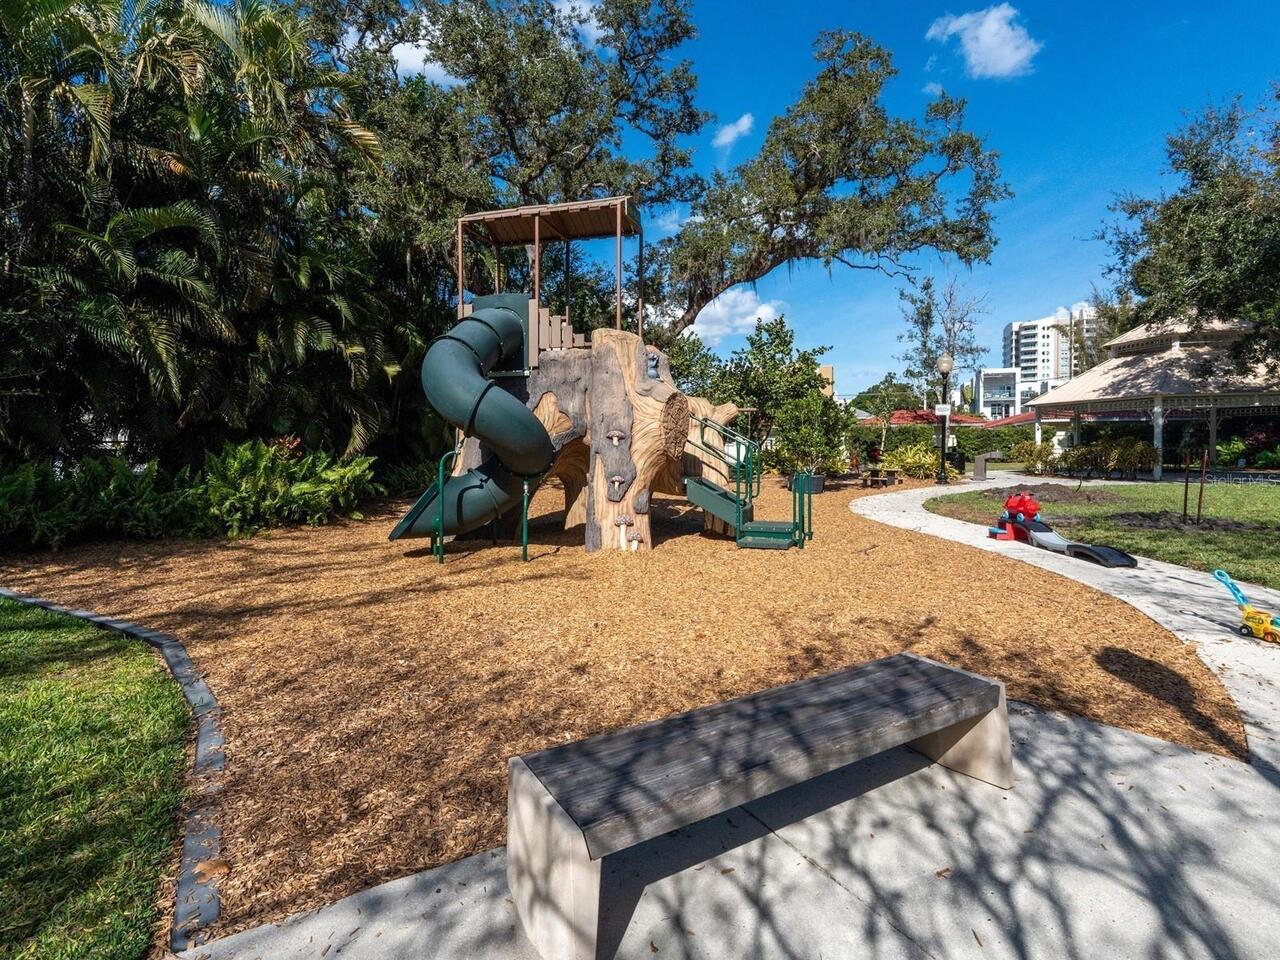
Community Mailbox, Pool, Association Recreation - Owned, Sidewalks
Construction Materials
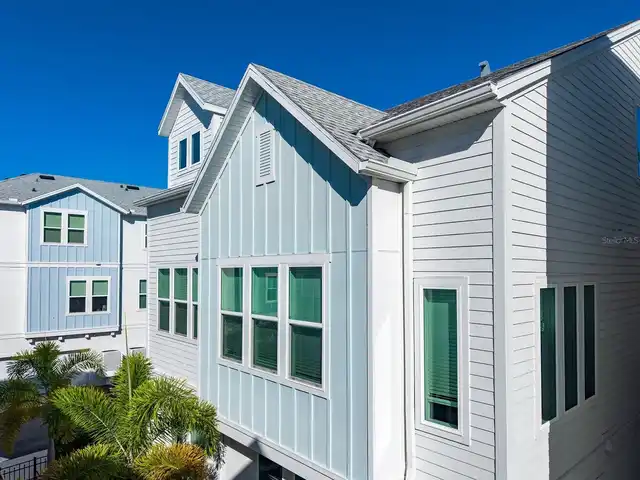
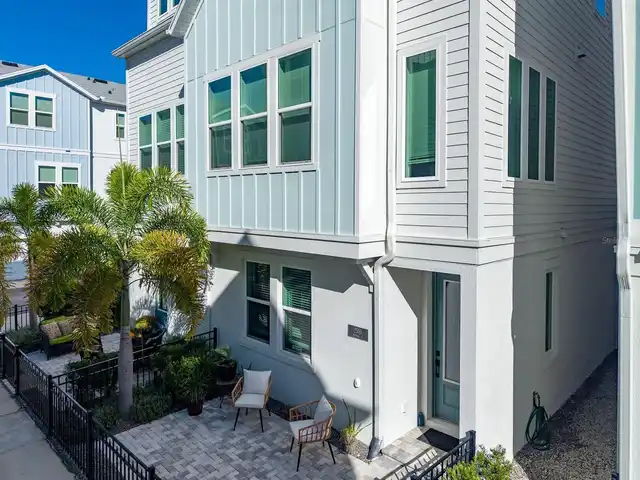
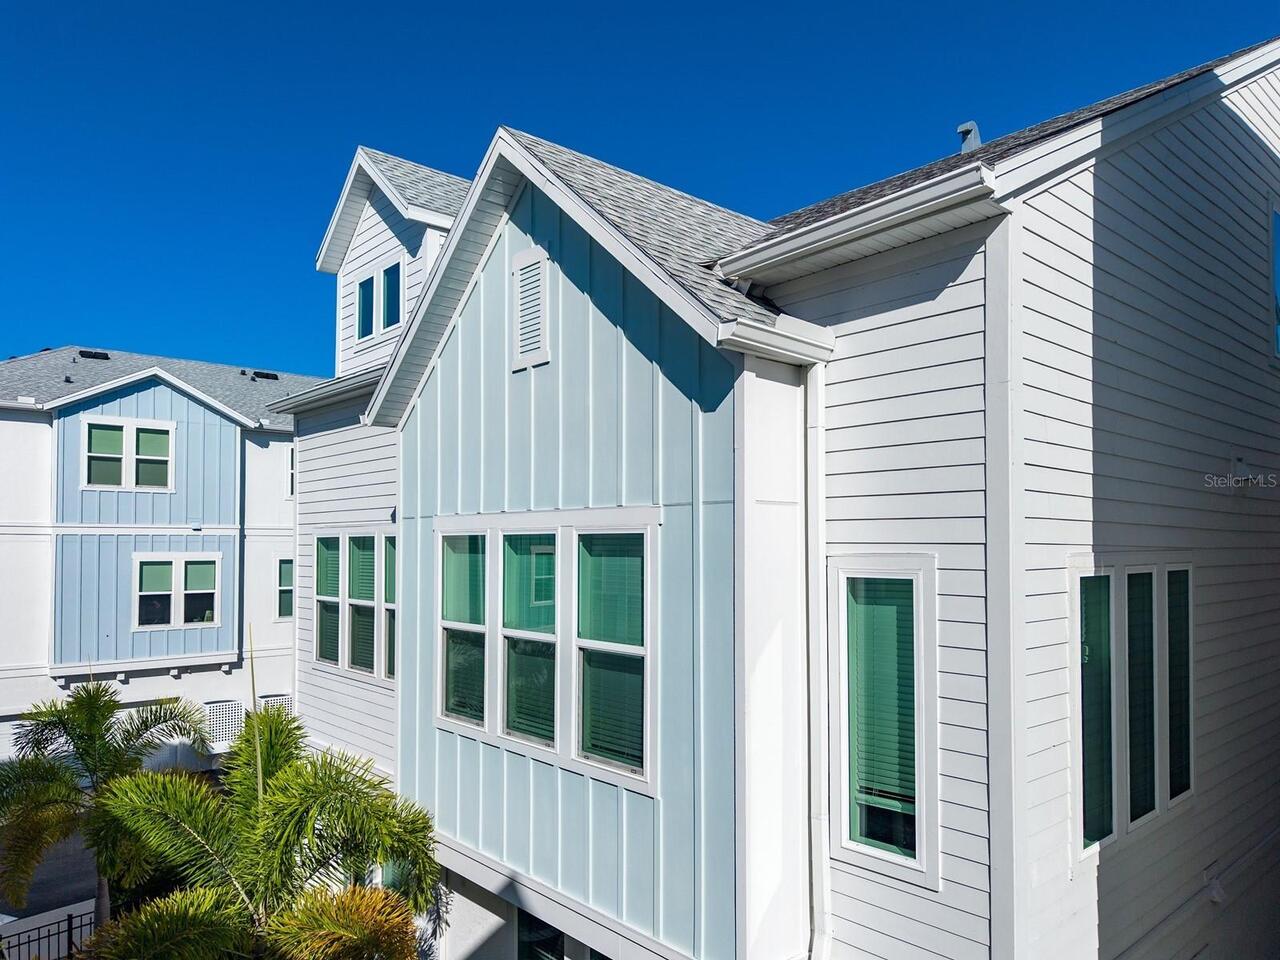
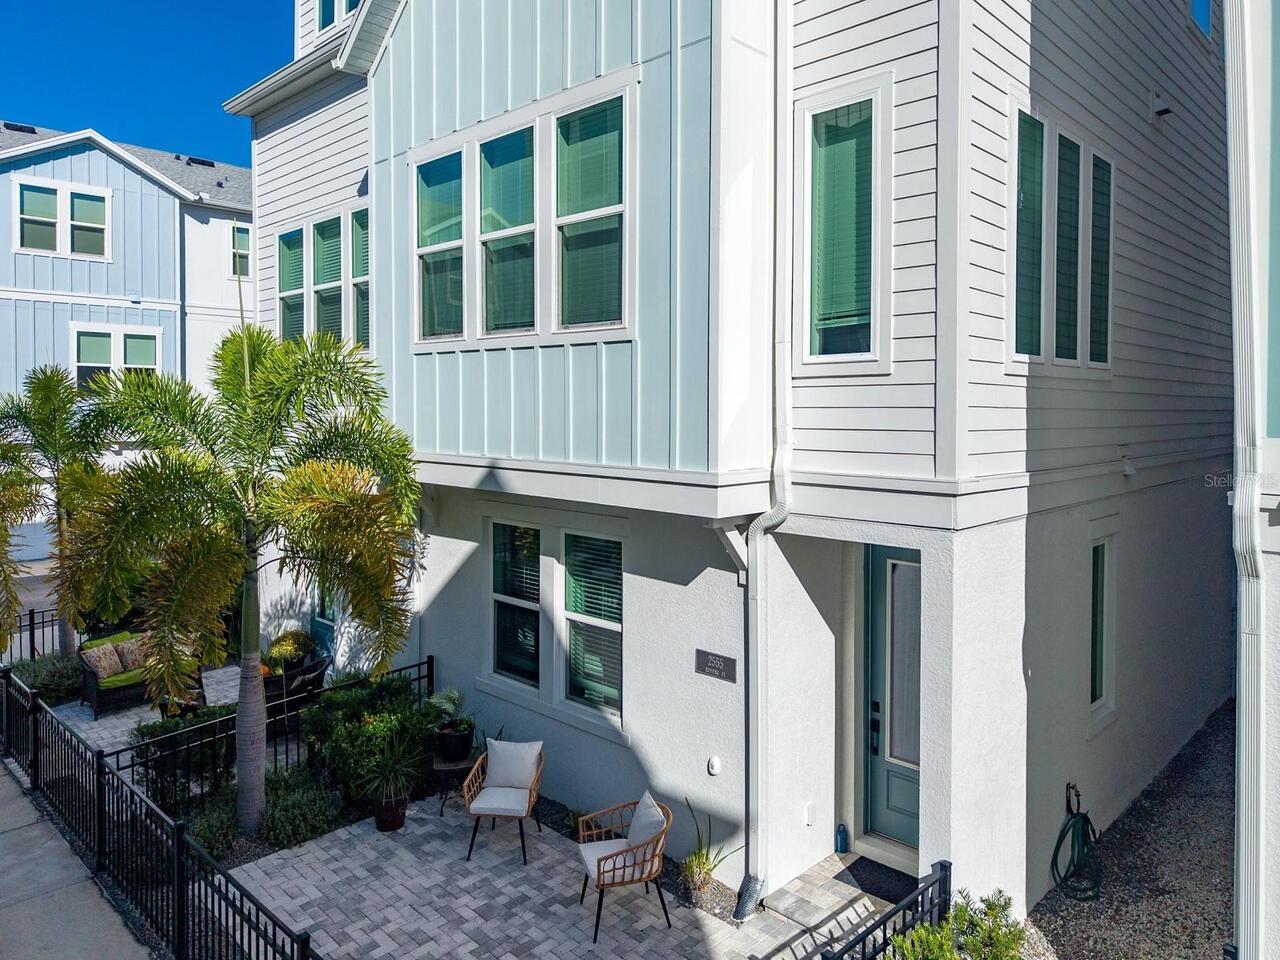
Stucco, Frame, Wood Siding, Block, Cement Siding
Cooling
Zoned, Central Air
Cumulative Days On Market
7
Elementary School
Alta Vista Elementary
Exterior Features
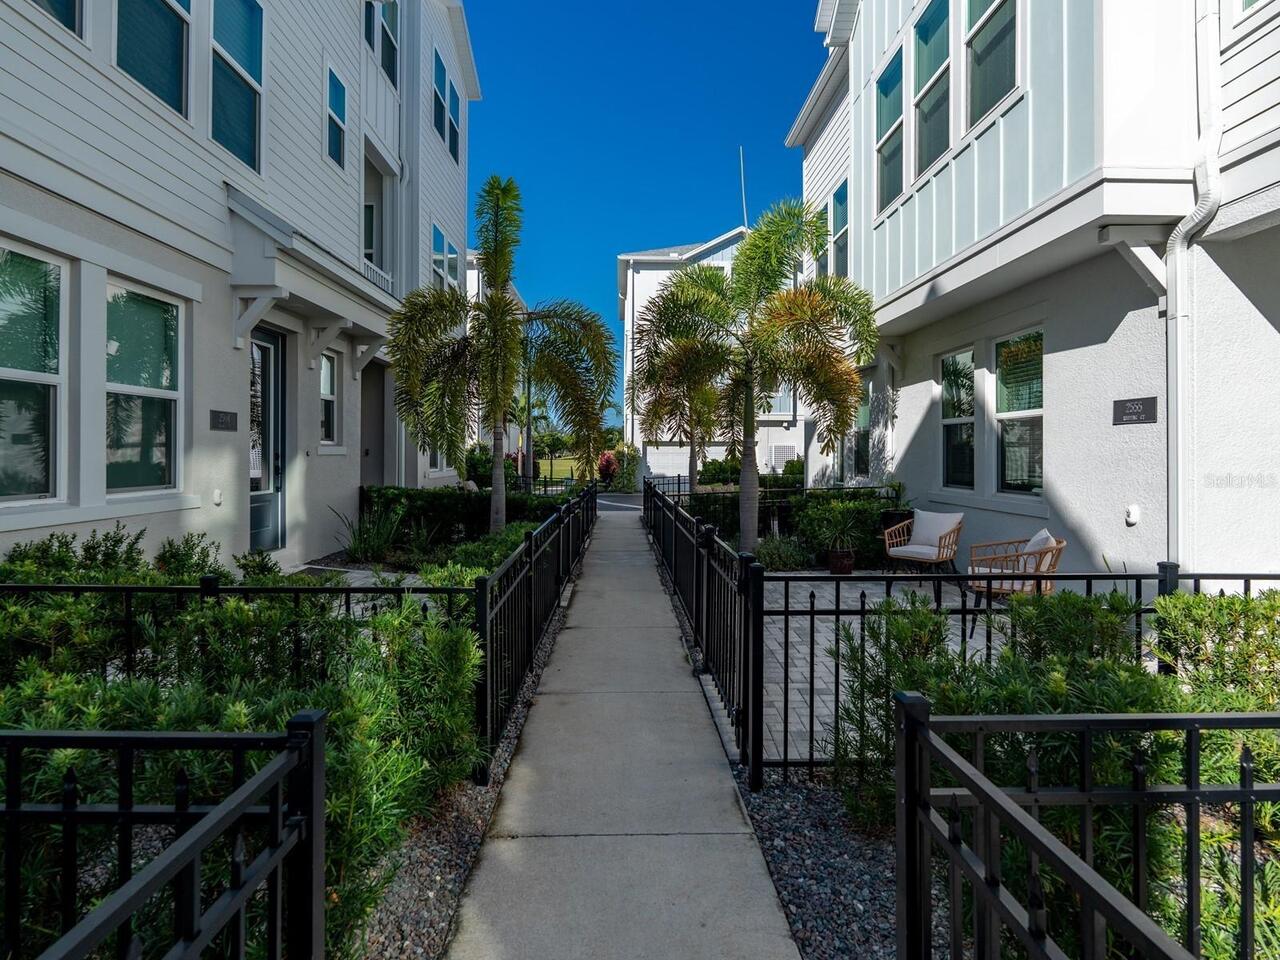
Lighting, Rain Gutters, Sidewalk, Other
Flood Zone Date
2024-03-27
Flood Zone Panel
12115C0134G
Flooring
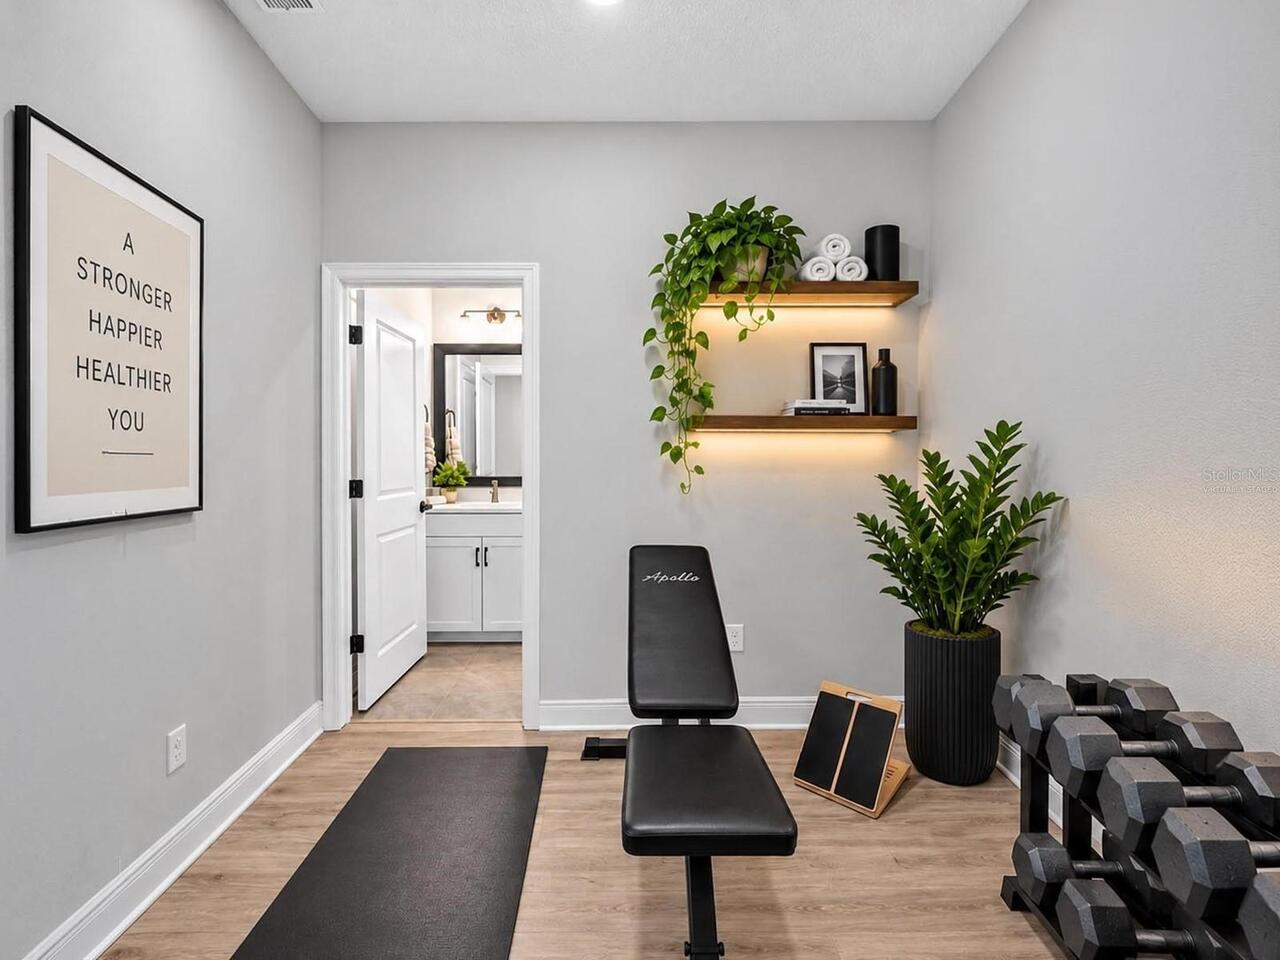
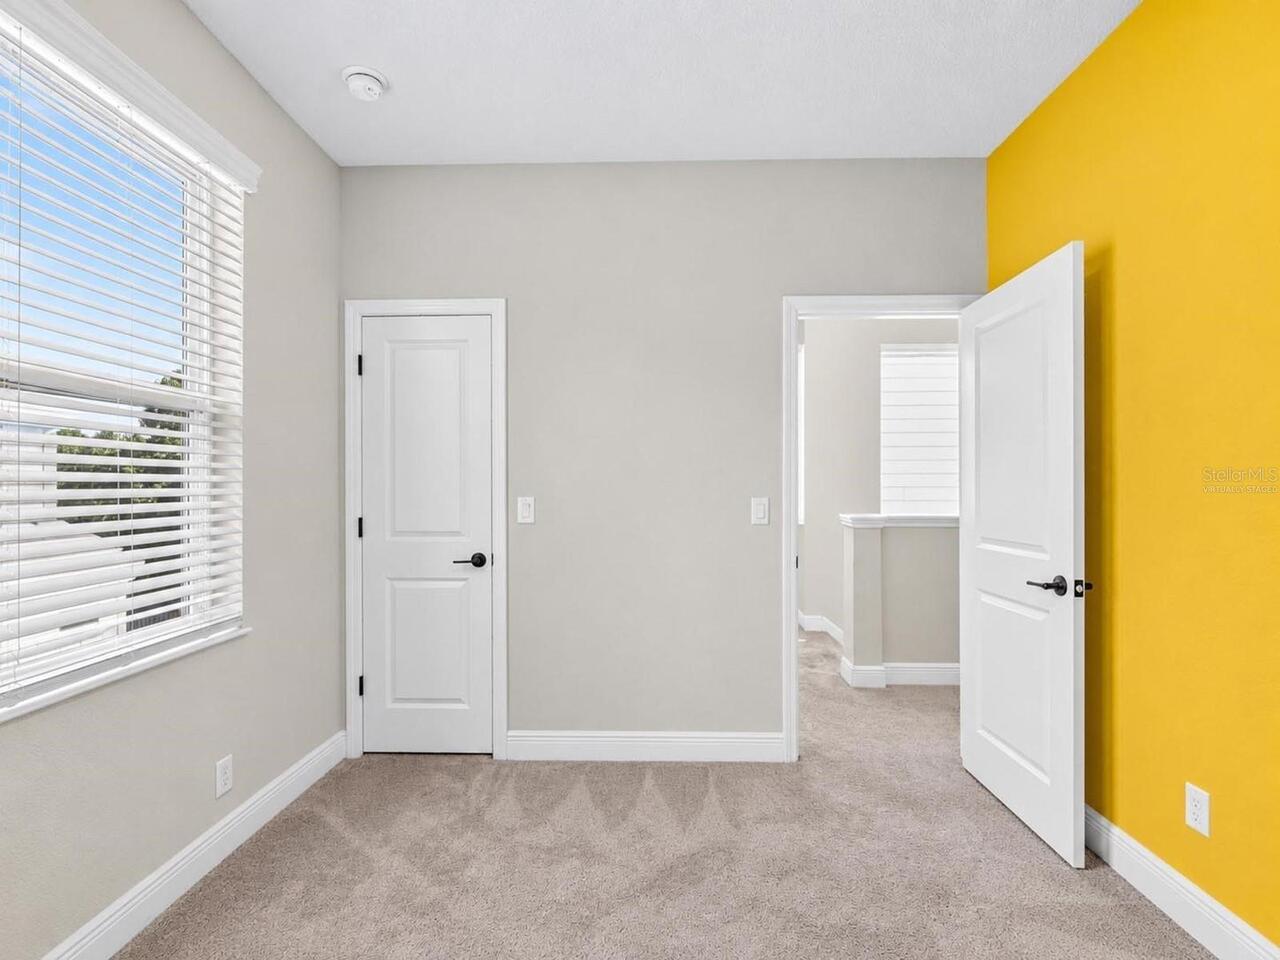
Tile, Carpet, Luxury Vinyl
Foundation Details
Stem Wall
Heating
Zoned, Electric, Central
Interior Features
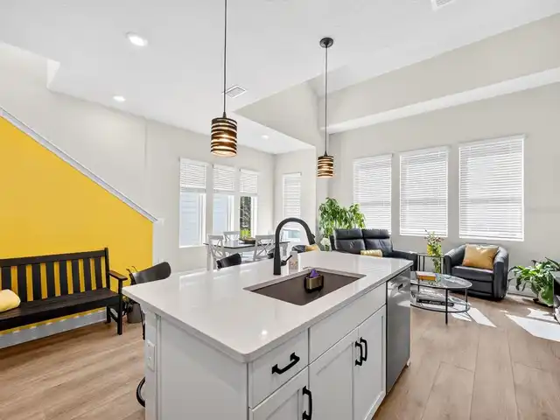
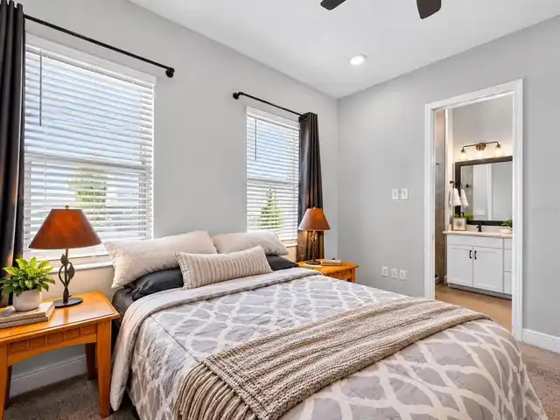
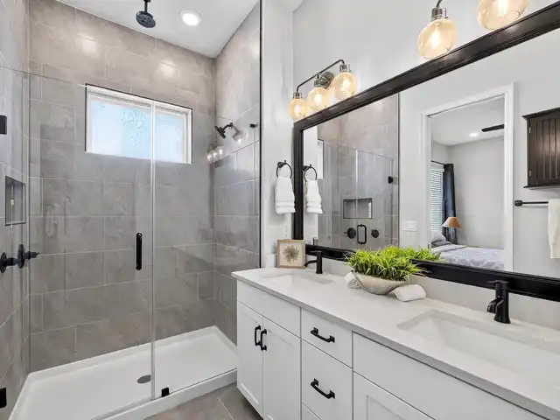
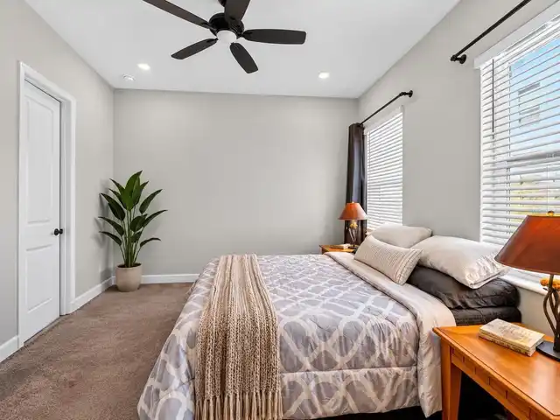
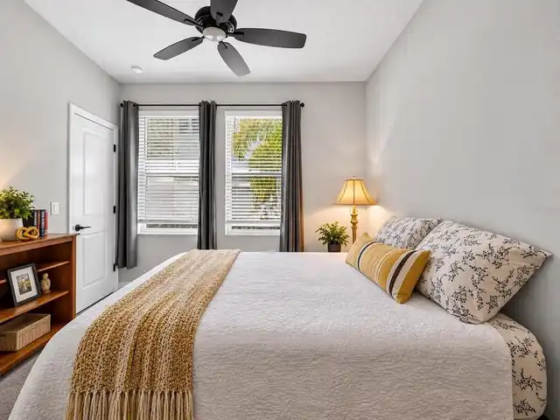
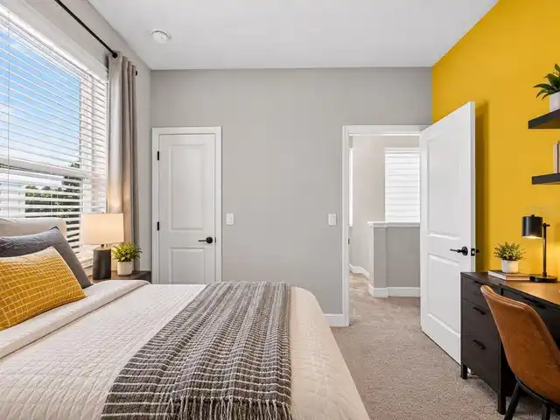
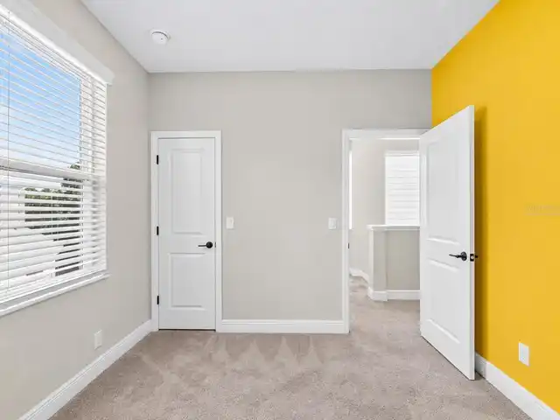
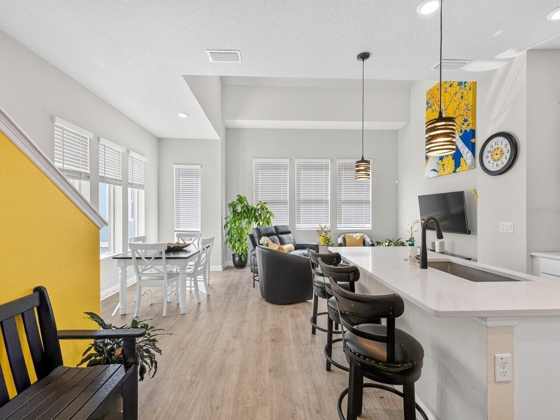
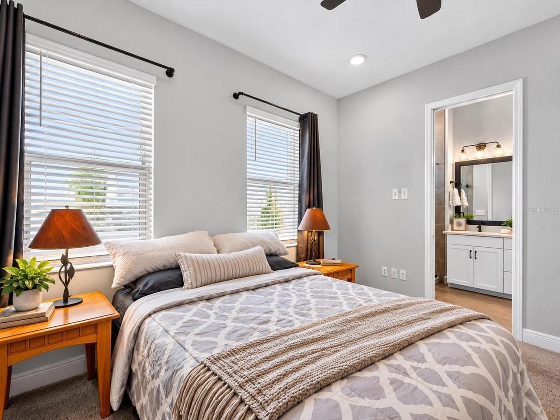
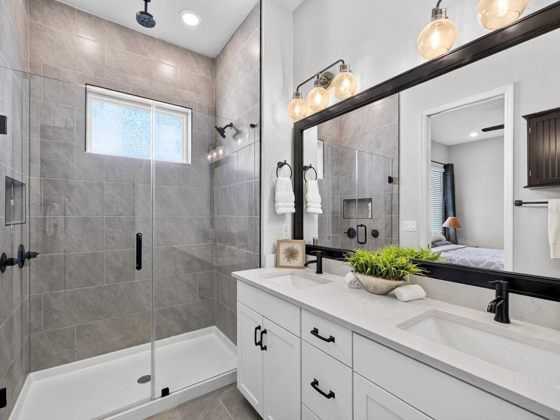
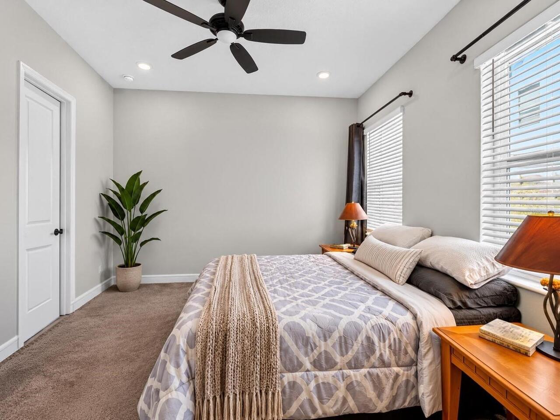
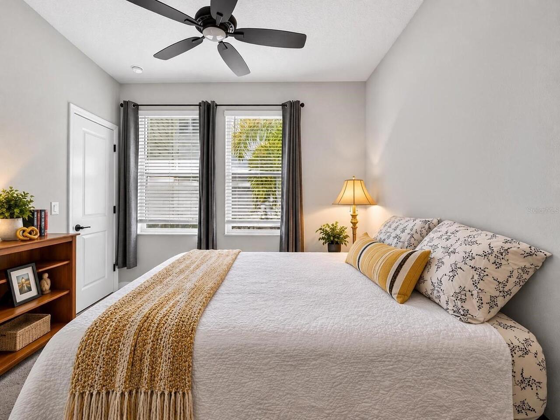
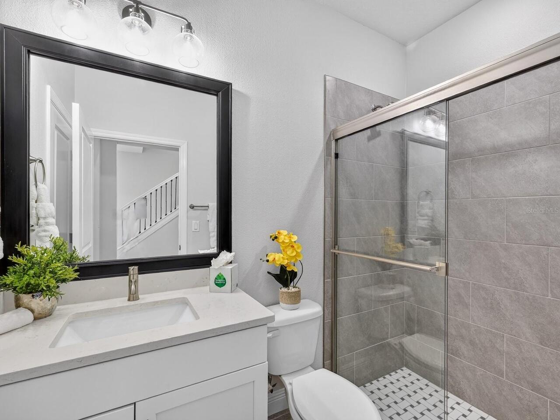
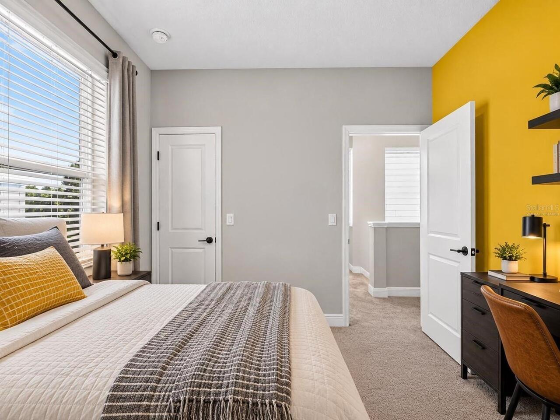
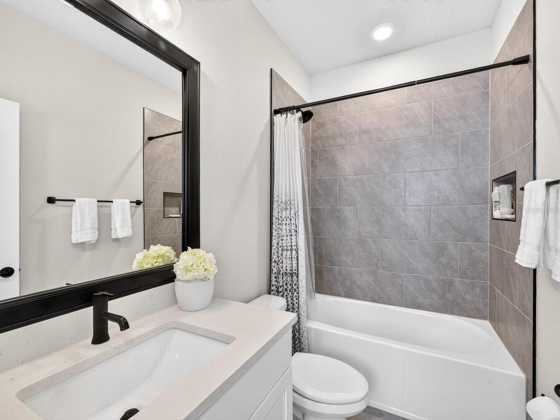
Window Treatments, PrimaryBedroom Upstairs, Split Bedroom, Stone Counters, Primary Bedroom Main Floor, Ceiling Fans(s), Living Room/Dining Room Combo, Other, Walk-In Closet(s)
Laundry Features
Laundry Closet, Inside
List AOR
Sarasota - Manatee
Living Area Source
Public Records
Living Area Units
Square Feet
Lot Features
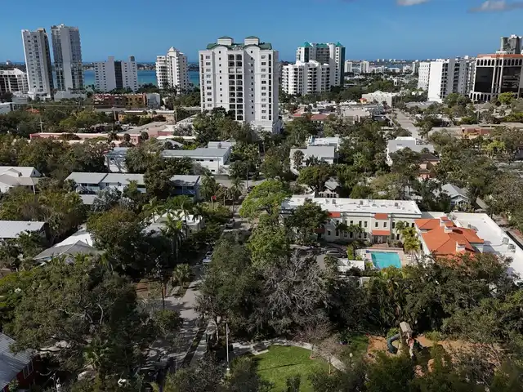
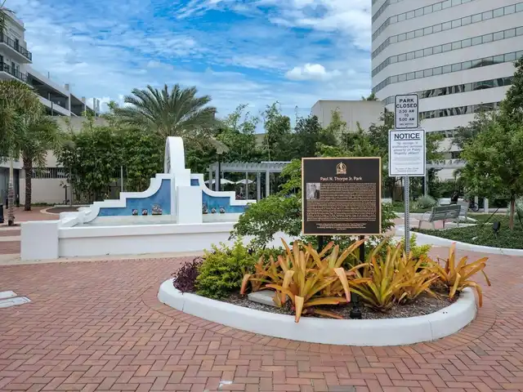
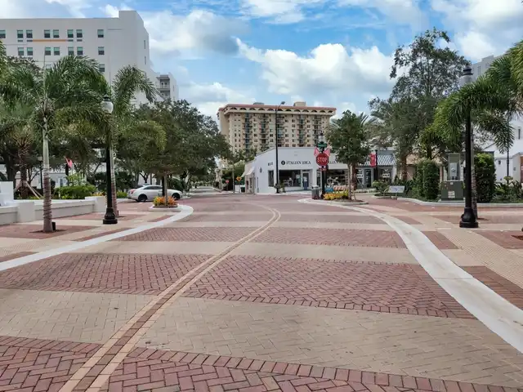
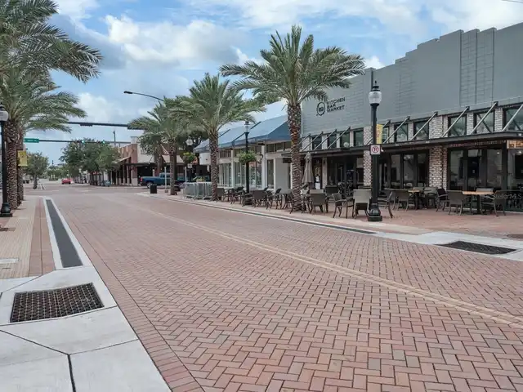
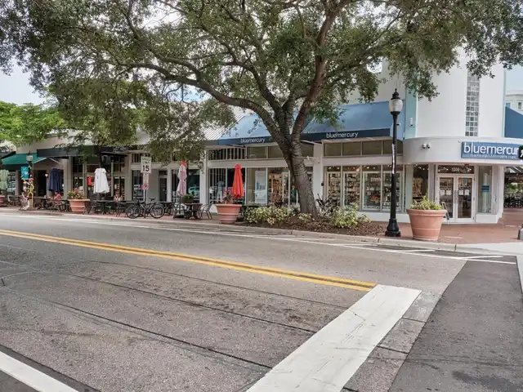
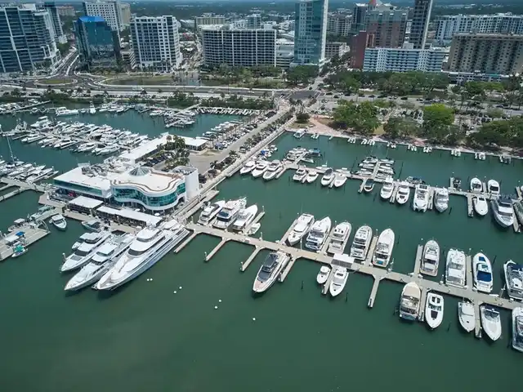
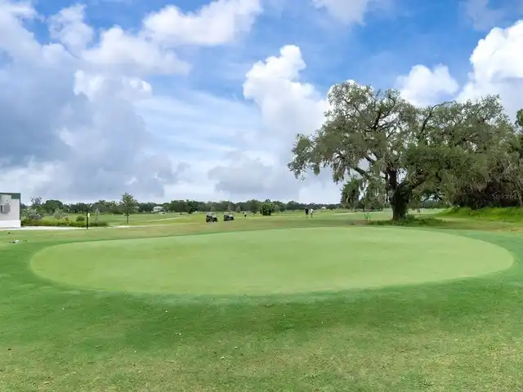
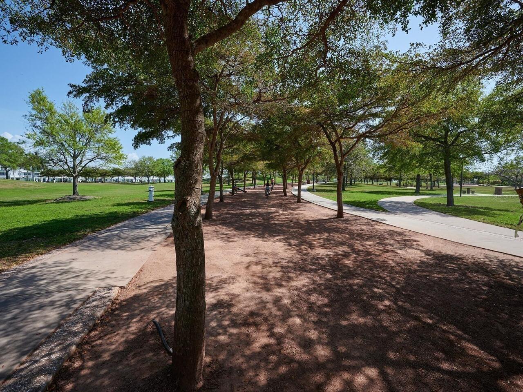
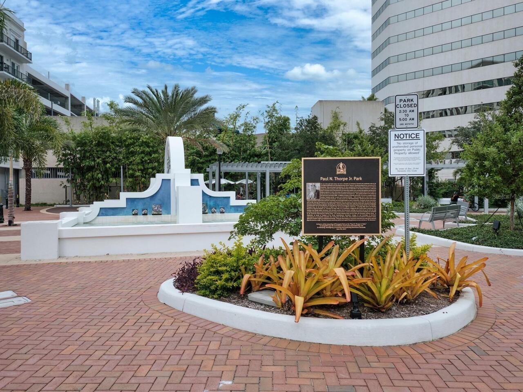
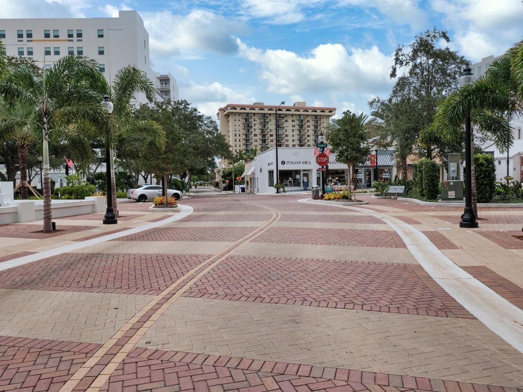
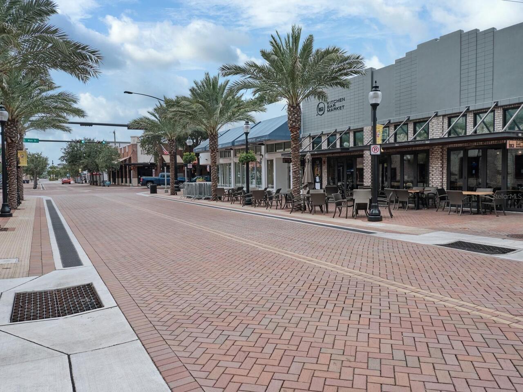
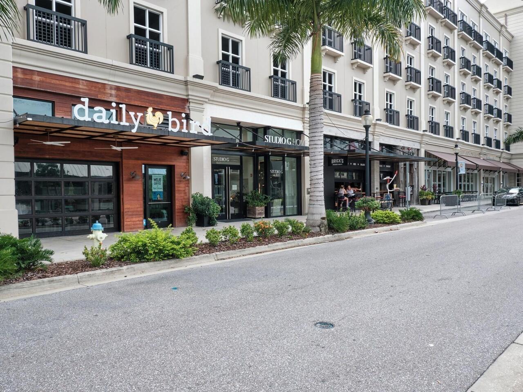
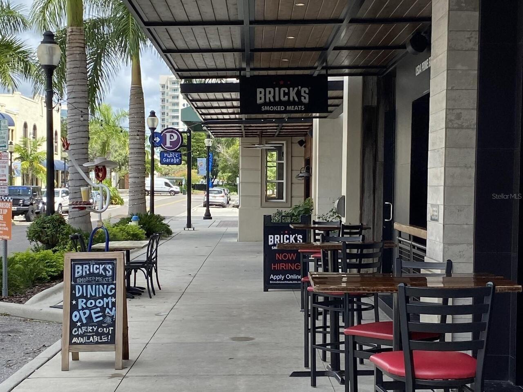
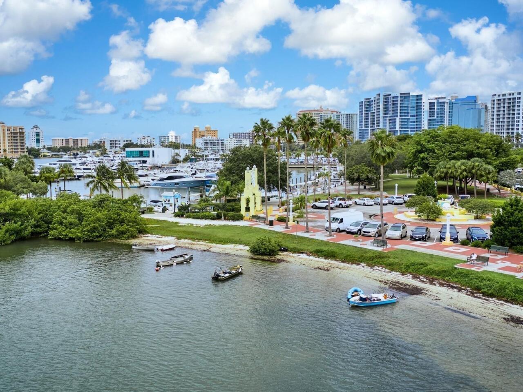
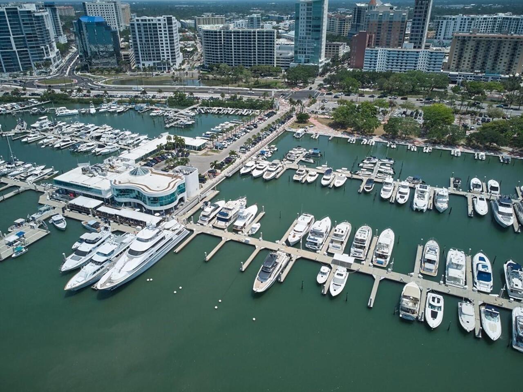
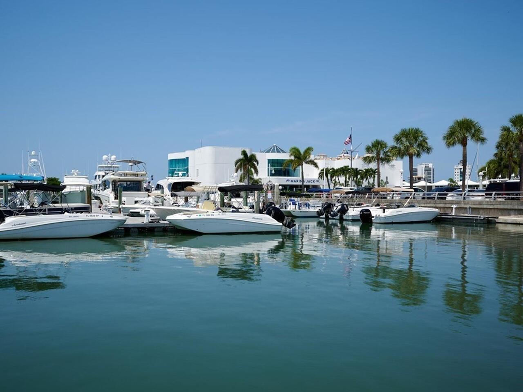
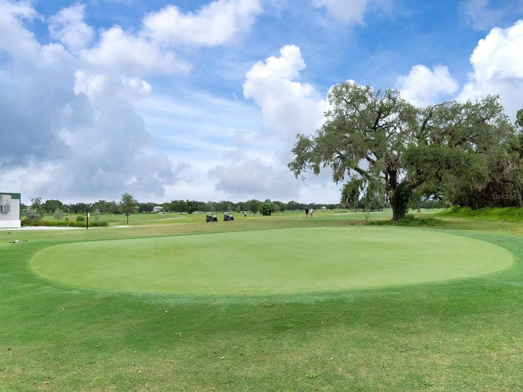
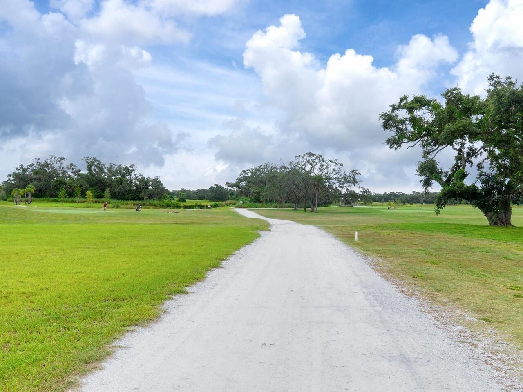
City Limits, Paved, Landscaped, Near Marina, Near Golf Course, Near Public Transit, Sidewalk
Lot Size Square Meters
134
Middle Or Junior School
Booker Middle
Modification Timestamp
2026-11-05T21:04:15.415Z
Patio And Porch Features
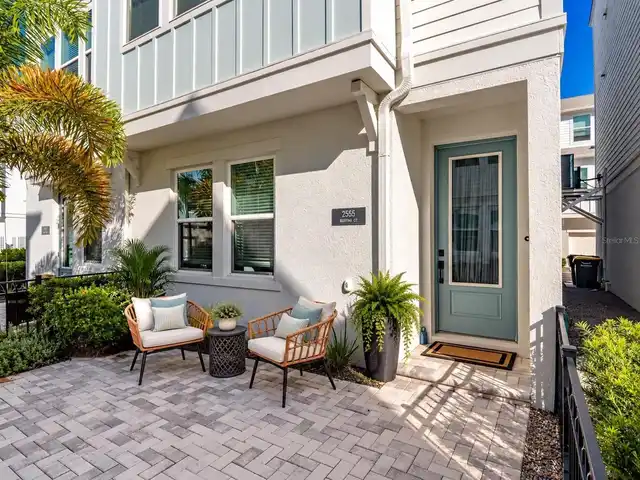
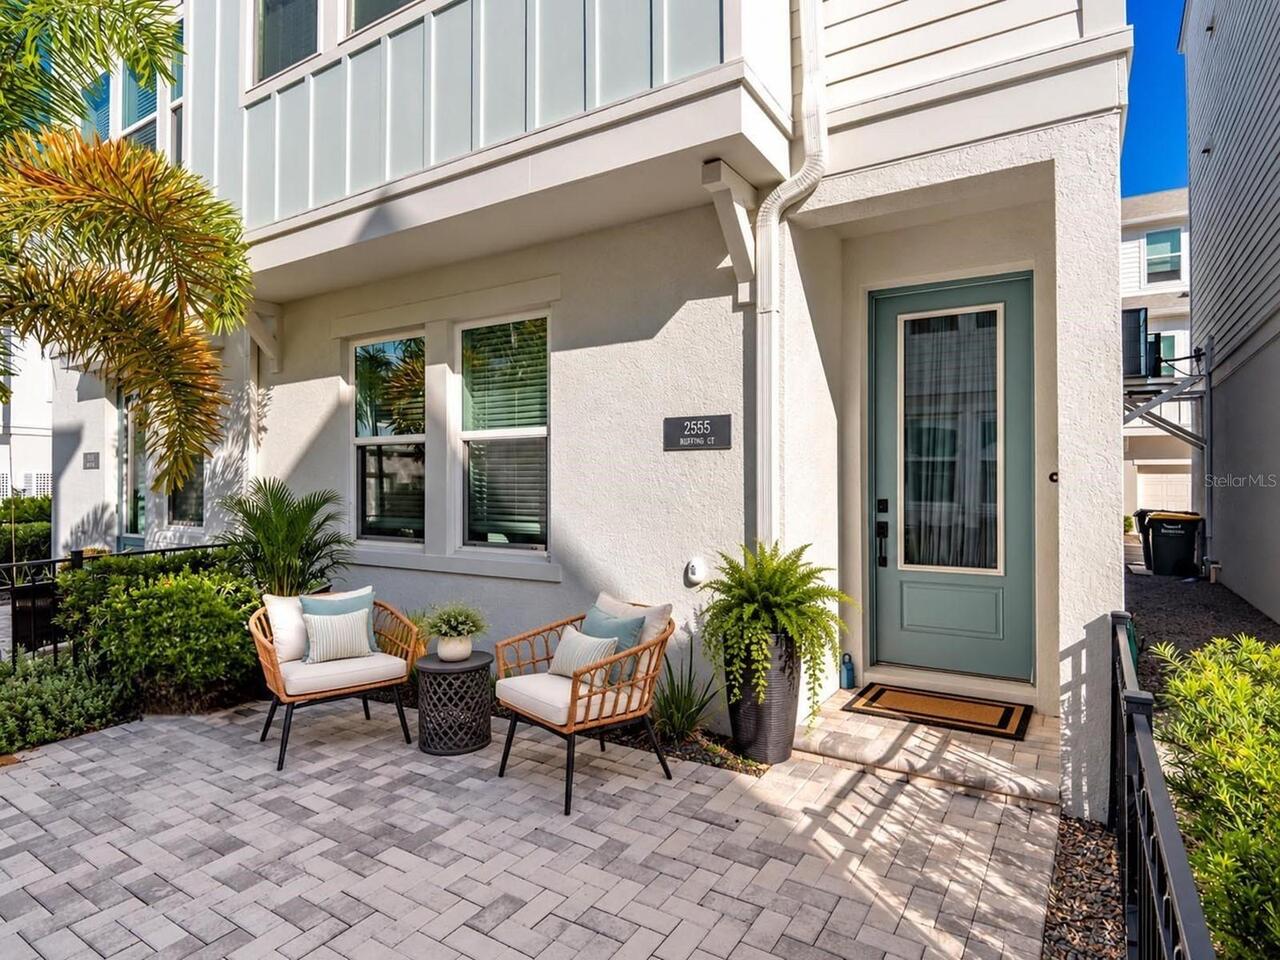
Front Porch, Patio
Pet Restrictions
See Association Documents
Pet Size
Extra Large (101+ Lbs.)
Pets Allowed
Cats OK, Number Limit, Dogs OK, Yes
Property Condition
Completed
RATIO Current Price By Calculated SqFt
352.76
Road Responsibility
Private Maintained Road
SW Subdiv Community Name
Payne Park Sub
Security Features
Fire Alarm, Security System, Smoke Detector(s)
Tax Book Number
54-136-139
Total Acreage
0 to less than 1/4
Universal Property Id
US-12115-N-2029110089-R-N
Unparsed Address
2555 RUFFING CT
Vegetation
Trees/Landscaped
Window Features
Window Treatments, Blinds