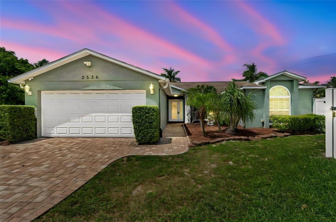
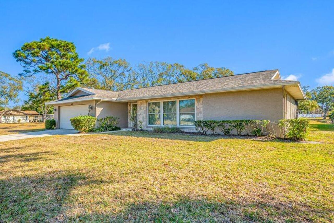
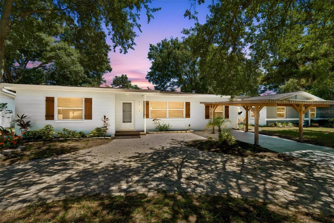
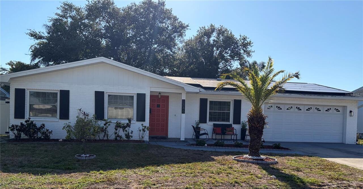
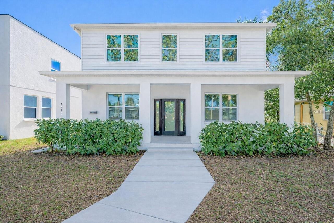
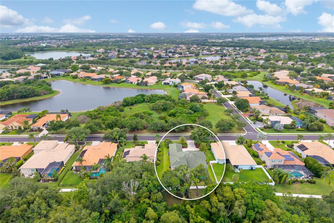
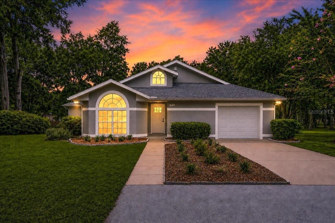
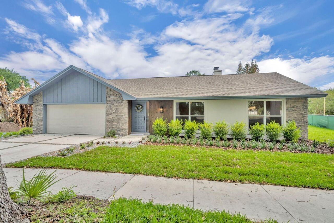
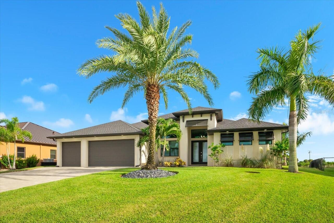
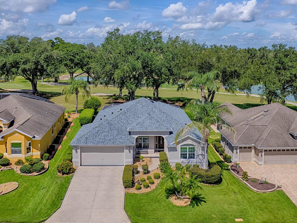
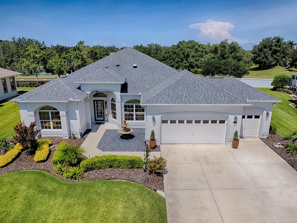
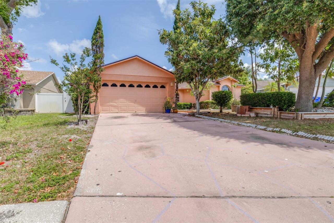
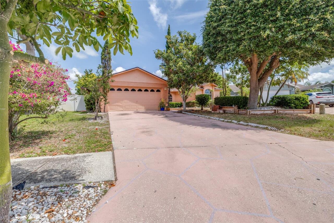
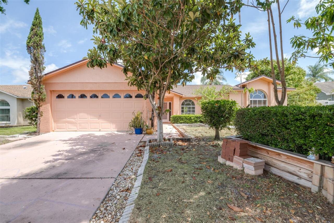
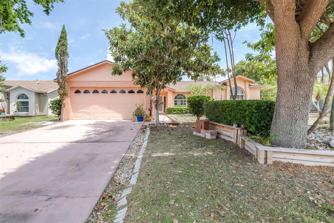
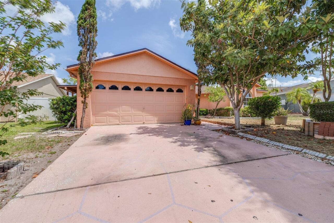
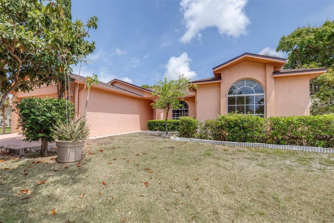
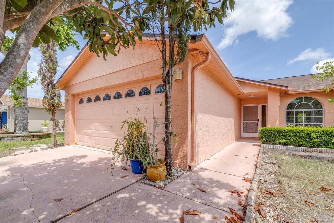
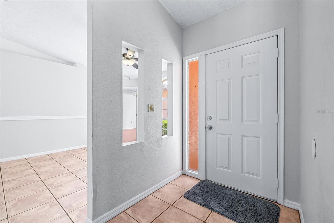
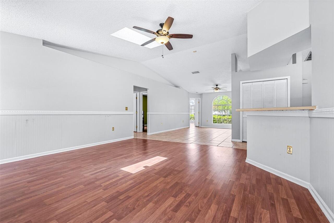
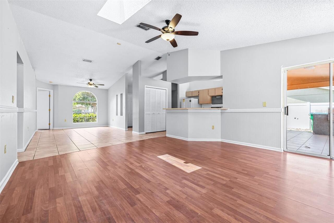
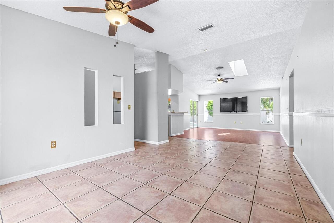
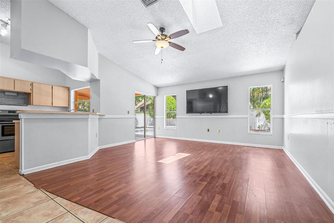
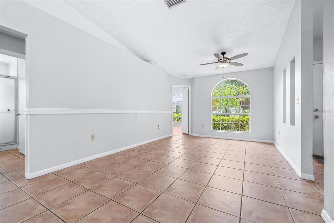
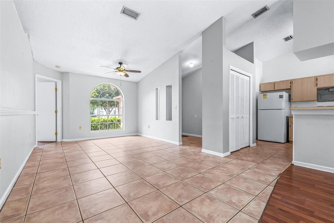
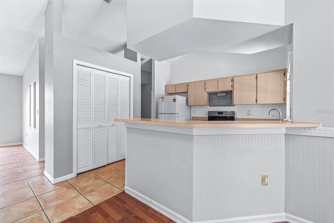
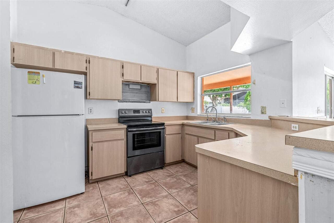
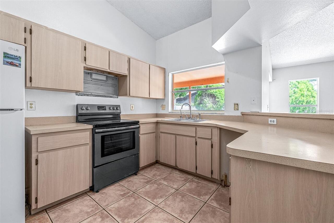
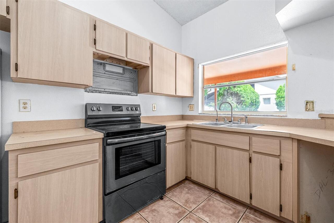
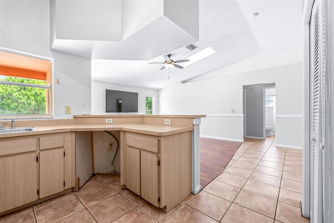
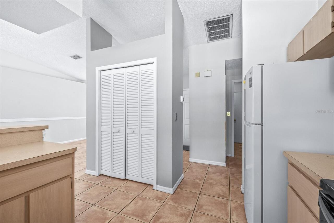
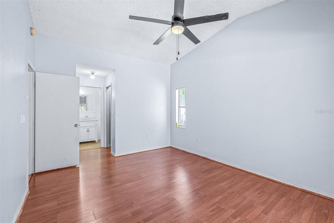
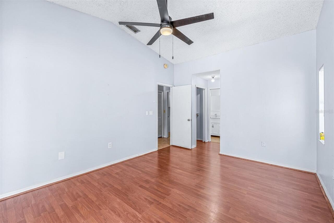
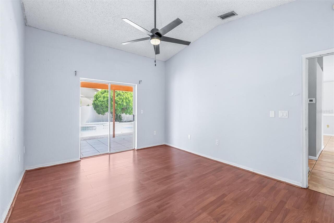
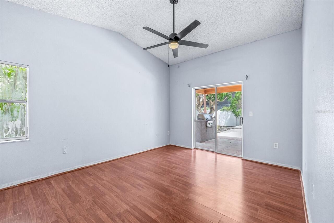
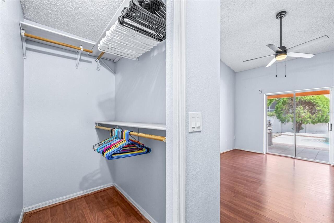
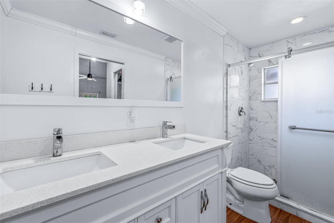
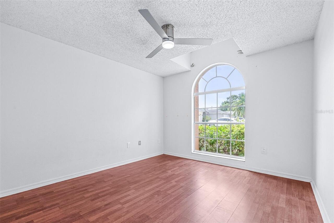
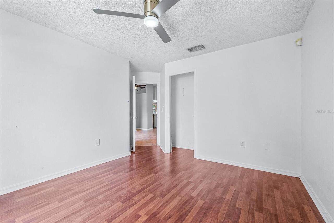
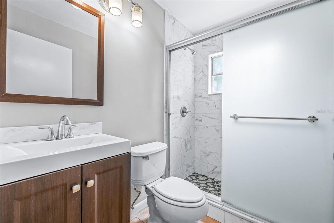
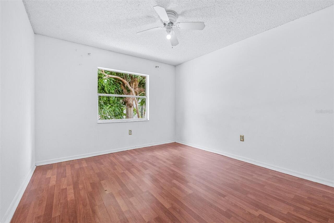
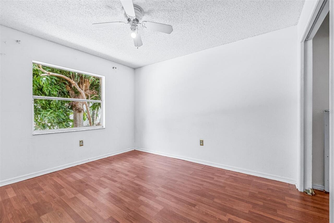
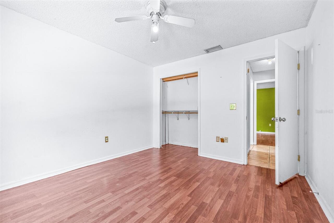
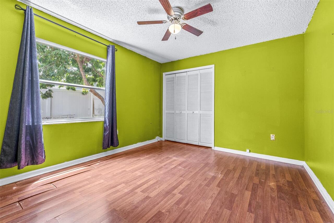
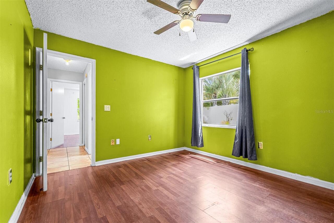
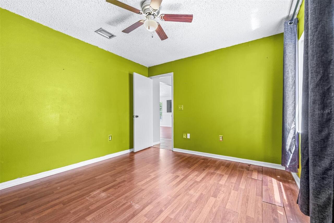
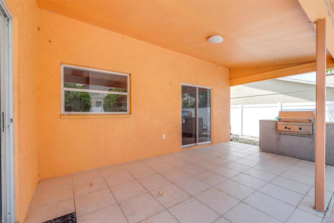
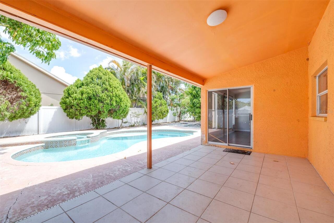
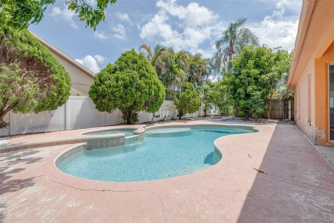
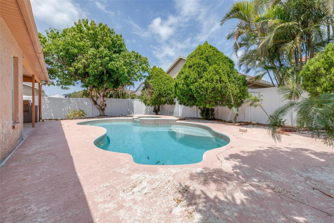
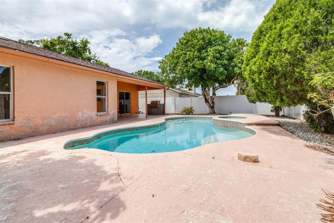
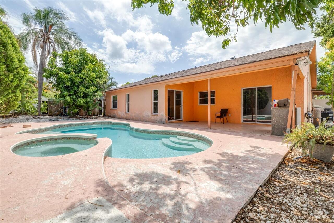
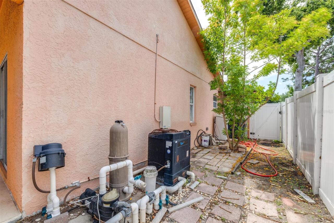
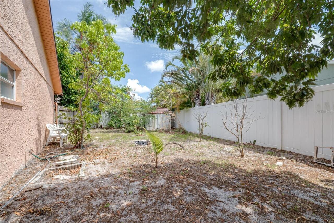
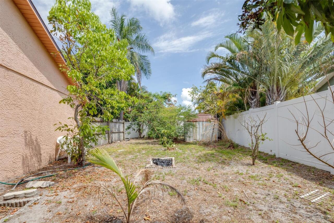
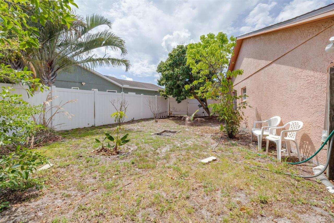
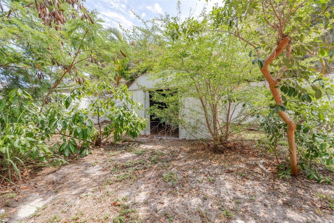
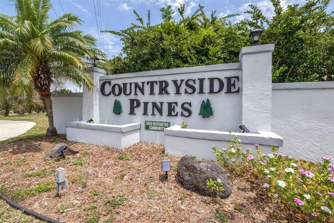
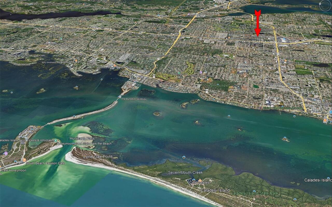
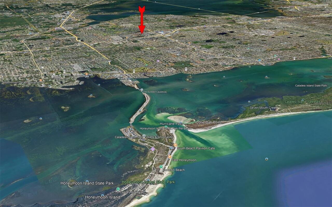
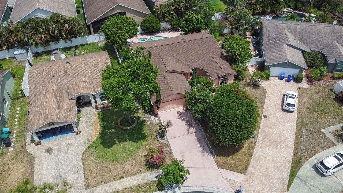
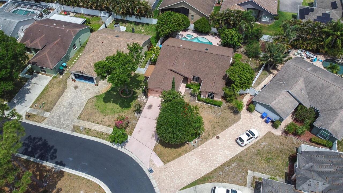
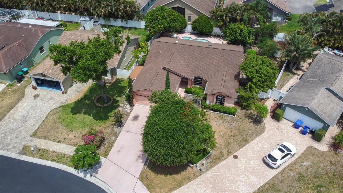
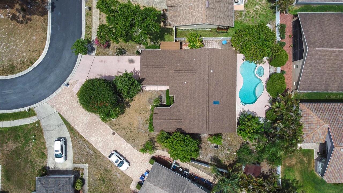
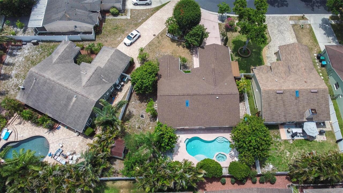
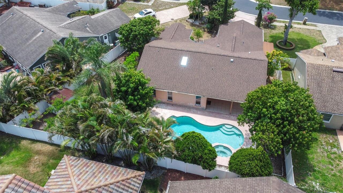
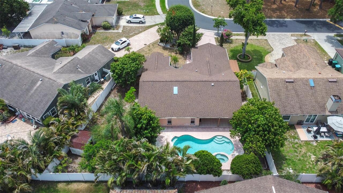
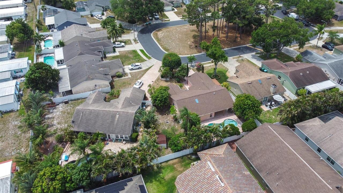
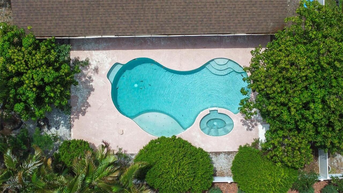
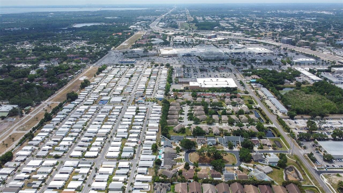
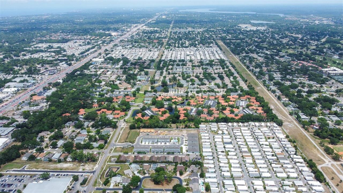
Absolutely beautiful is the only way to describe this tastefully improved home in the highly sought Countryside neighborhood. This light and bright pool home has 4 bedrooms, 2 bathrooms, 2 car garage. The home features vaulted ceilings, split floor plan and large bedrooms. The master bedroom has walk-in closets, sliders to the pool plus a bathroom with dual sinks. The sliding doors leading to the pool from the master bedroom and living room, make the home light and bright and provide a beautiful view of the outdoor oasis. The patio area has a large area for grilling and entertaining. Home has tremendous potential and is ready for your personal touch. Located close to Countryside Country Club, Countryside Mall, restaurants, hospitals. Only 15-20 Minutes to Tampa International Airport and beaches.
Property Details
Property Features
Property Sub Type
Single Family Residence
Parking
Garage Door Opener
Pool
Tile
County
Pinellas
Subdivision
COUNTRYSIDE PINES
Additional Information
Additional Parcels YN
false
Alternate Key Folio Num
302816186960000120
Appliances
Range, Refrigerator
Architectural Style
Ranch
Association Email
Jeff@PMIrescom.com
Association Fee
40
Association Fee Frequency
Monthly
Association Fee Requirement
Required
Association YN
true
Attached Garage YN
true
Available For Lease YN
1
Bathrooms Total Integer
2
Building Area Source
Public Records
Building Area Total
2276
Building Area Total Srch SqM
211.45
Building Area Units
Square Feet
Calculated List Price By Calculated SqFt
366.07
Carport YN
false
Construction Materials
Block, Concrete, Stucco
Cooling
Central Air
Country
US
Cumulative Days On Market
75
Current Price
594500.00
Direction Faces
South
Elementary School
Leila G Davis Elementary-PN
Exterior Features
Rain Gutters, Storage
Fencing
Fenced
Fireplace YN
false
Flooring
Ceramic Tile, Laminate, Tile
Foundation Details
Block
Furnished
Unfurnished
Garage Spaces
2
Garage YN
true
Heating
Central
High School
Countryside High-PN
Home Warranty YN
false
Interior Features
Living Room/Dining Room Combo, Walk-In Closet(s)
Internet Address Display YN
true
Internet Automated Valuation Display YN
true
Internet Consumer Comment YN
true
Internet Entire Listing Display YN
true
Laundry Features
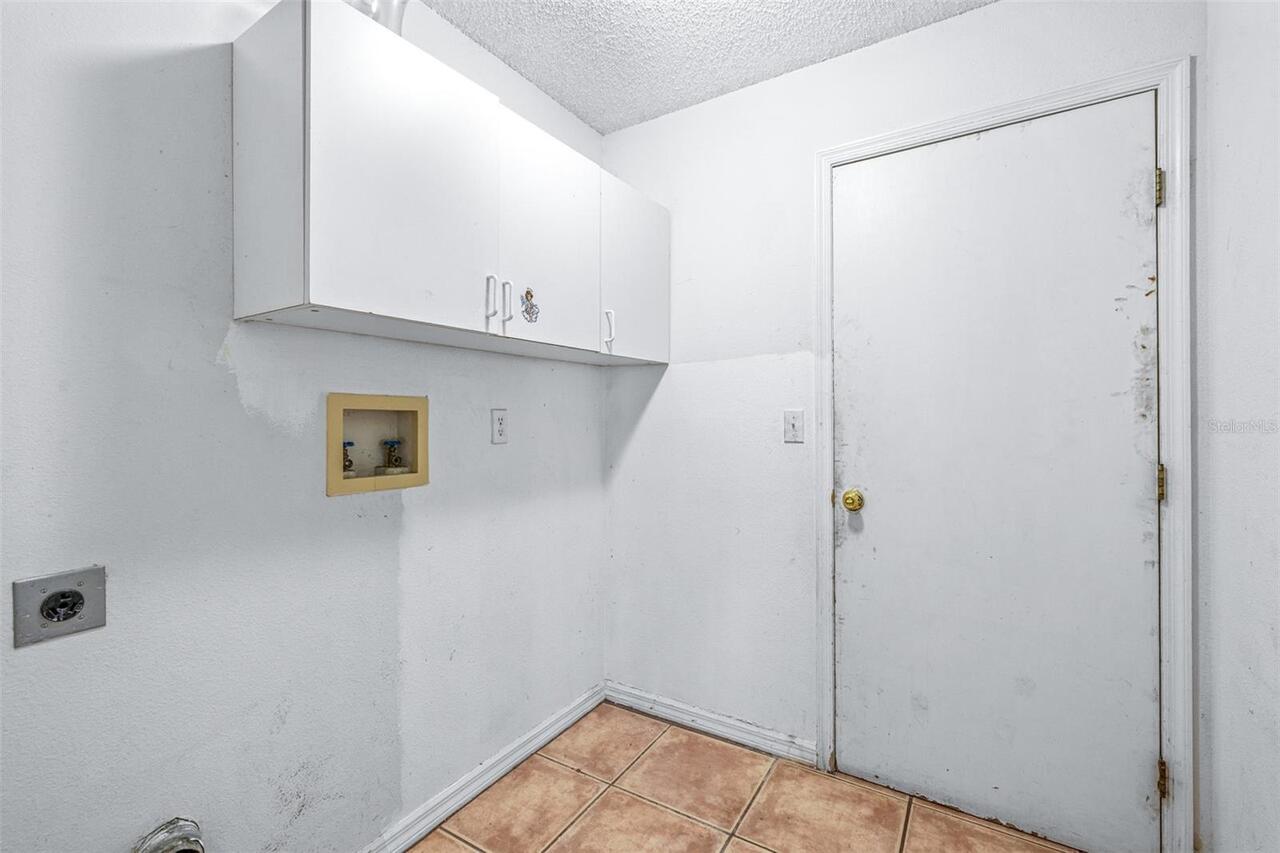
Inside, Laundry Room, Washer Hookup
Levels
One
List AOR
Suncoast Tampa
Living Area Meters
150.87
Living Area Source
Public Records
Living Area Units
Square Feet
Lot Features
Street Dead-End, Paved
Lot Size Acres
0.19
Lot Size Dimensions
70x114
Lot Size Square Feet
8272
Lot Size Square Meters
768
Middle Or Junior School
Safety Harbor Middle-PN
Minimum Lease
No Minimum
Modification Timestamp
2026-08-01T03:05:09.336Z
Monthly HOA Amount
40.00
New Construction YN
false
Number Of Lots
1
Occupant Type
Vacant
Other Structures
Shed(s)
Ownership
Fee Simple
Parcel Number
30-28-16-18696-000-0120
Patio And Porch Features
Other, Rear Porch
Pets Allowed
Yes
Planned Unit Development YN
1
Pool Private YN
true
Postal Code Plus 4
4921
Previous List Price
599500
Price Change Timestamp
2026-08-01T03:04:09.000Z
Property Attached YN
false
Property Condition
Completed
Public Survey Range
16
Public Survey Section
30
RATIO Current Price By Calculated SqFt
366.07
Realtor Info
As-Is
Road Responsibility
Private Maintained Road
Road Surface Type
Asphalt
Roof
Shingle
Room Count
9
Senior Community YN
false
Sewer
Public Sewer
Showing Requirements
Go Direct, Lock Box Coded, ShowingTime
Spa Features
In Ground
Spa YN
true
Status Change Timestamp
2026-05-18T01:39:21.000Z
Stories Total
1
Tax Annual Amount
7742.42
Tax Block
0000
Tax Book Number
107-66
Tax Legal Description
COUNTRYSIDE PINES REPLAT LOT 12
Tax Lot
12
Tax Year
2025
Total Acreage
0 to less than 1/4
Total Annual Fees
480.00
Total Monthly Fees
40.00
Township
28
Universal Property Id
US-12103-N-302816186960000120-R-N
Unparsed Address
2538 COUNTRYSIDE PINES DR
Utilities
BB/HS Internet Available, Cable Available, Electricity Connected, Water Connected
Vegetation
Fruit Trees, Mature Landscaping
Water Source
Public
Waterfront YN
false
Window Features
Blinds
Zoning
RM-7.5
Zoning Compatible YN
1
Neighborhood Map
Popup
Property Photos
MLS #MFRTB8509611
Listing courtesy of Signature Realty Associates
provided by Stellar MLS.
All listing information is deemed reliable but not guaranteed and should be independently verified through personal inspection by appropriate professionals. Listings displayed on this website may be subject to prior sale or removal from sale; availability of any listing should always be independent verified. Listing information is provided for consumer personal, non-commercial use, solely to identify potential properties for potential purchase; all other use is strictly prohibited and may violate relevant federal and state law.
The source of the listing data is as follows:
Stellar MLS (updated 8/27/26 10:44 PM) |