407-990-2746
Menu

2535 New Castle Court, Clermont, FL

NEXT
PREV
$359,000

($186/sqft)

List Status: Active
2535 New Castle Court
Clermont, FL 34711


3 beds
2 baths
1930 living sqft
Top Features
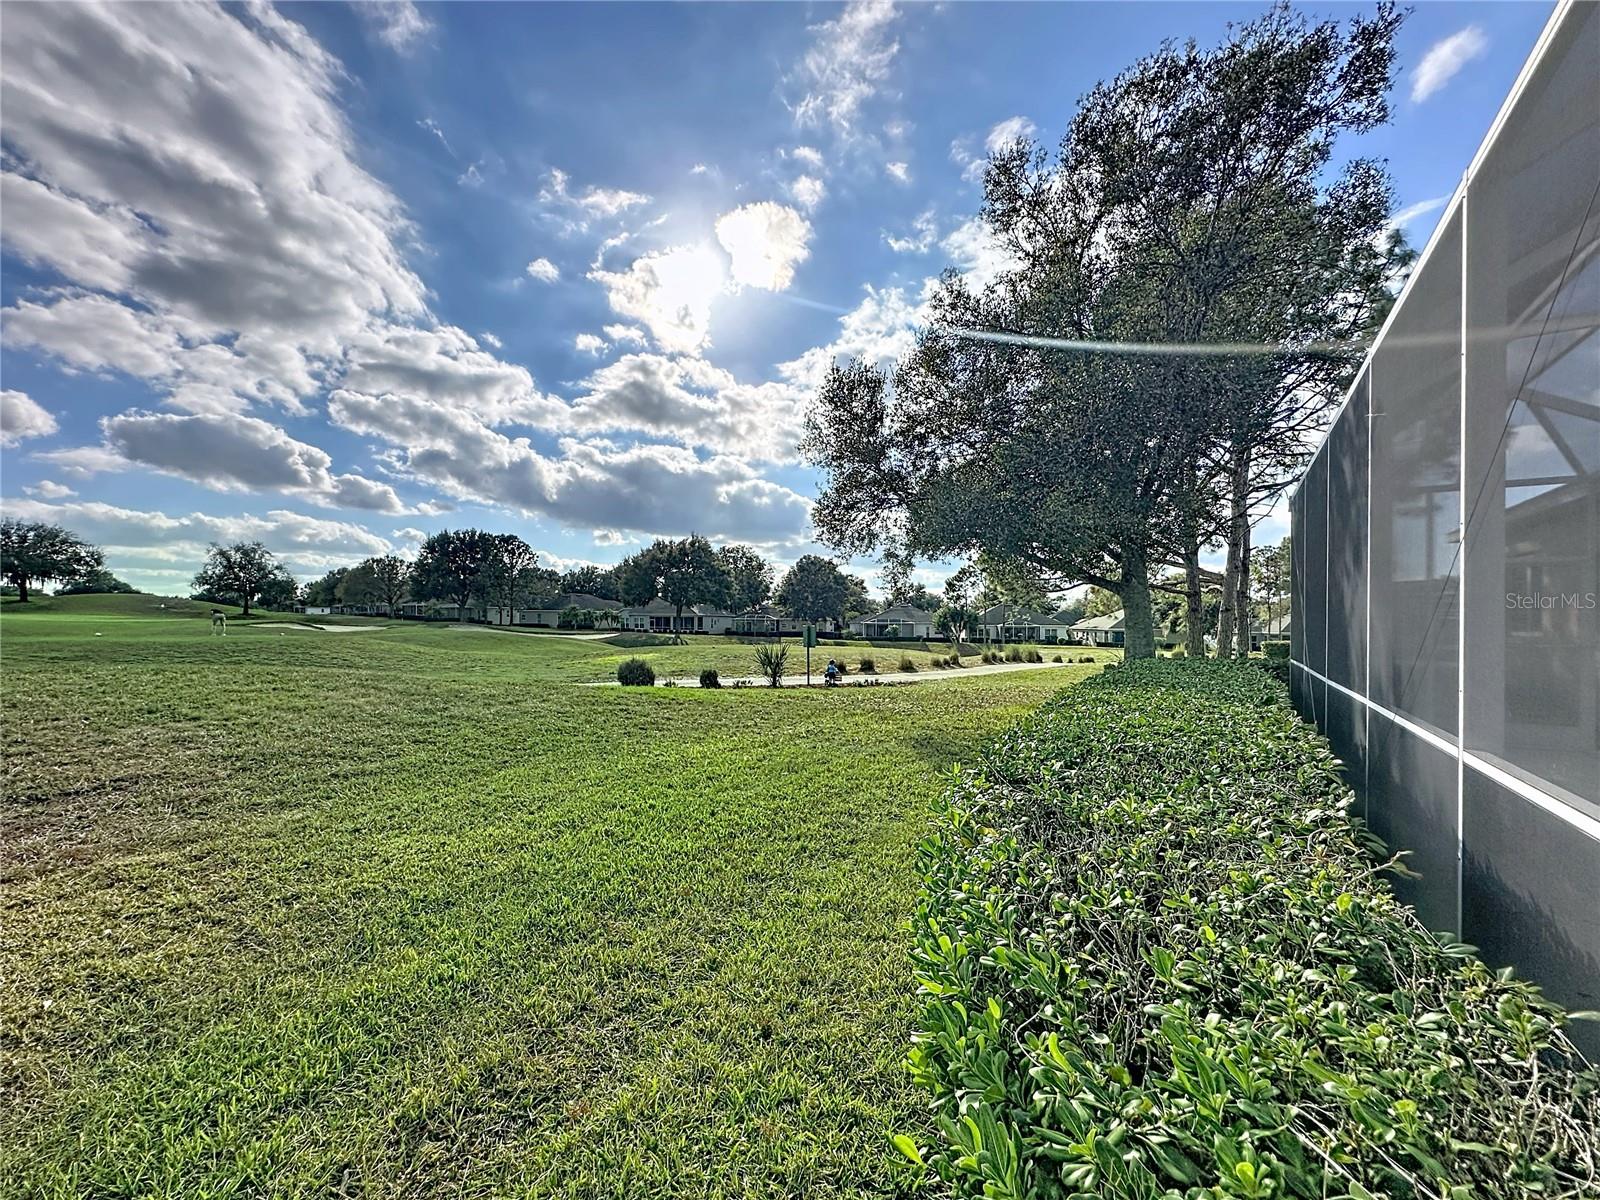
  • View: Golf Course
  • Subdivision: Kings Ridge
  • Built in  2005
  • Single Family Residence
Description
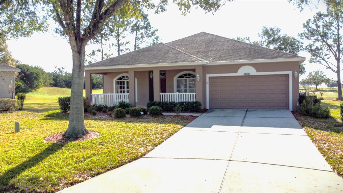
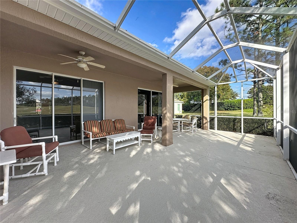
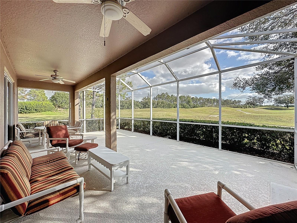
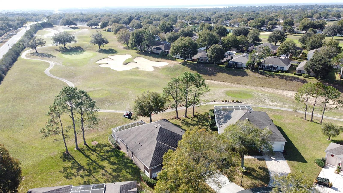
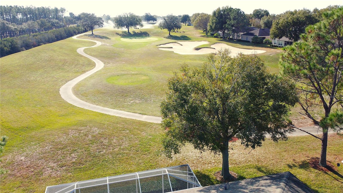
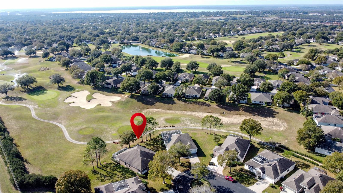
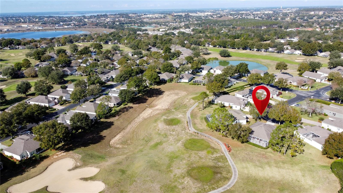
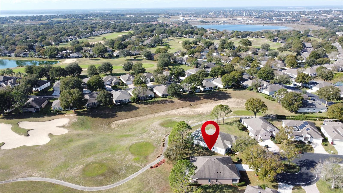
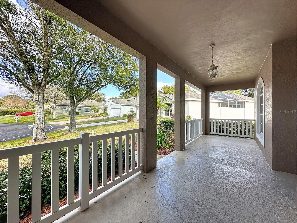
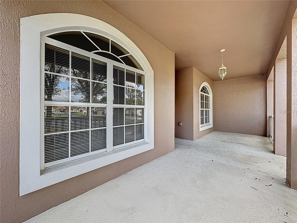
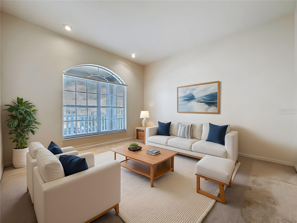
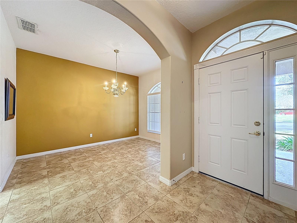
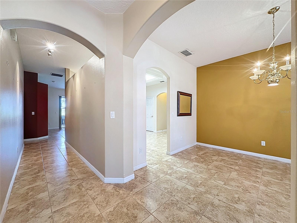
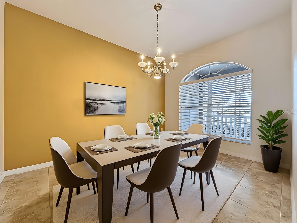
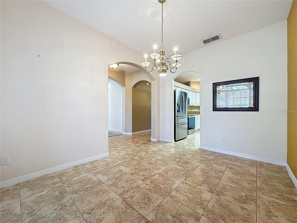
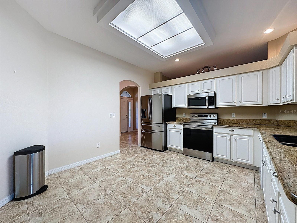
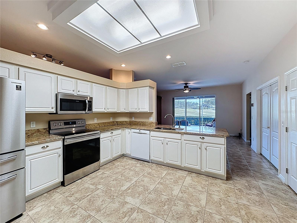
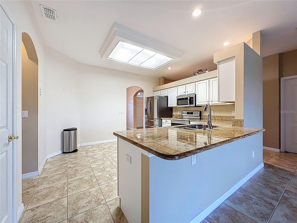
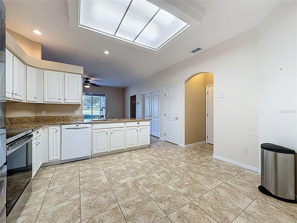
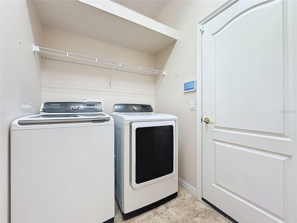
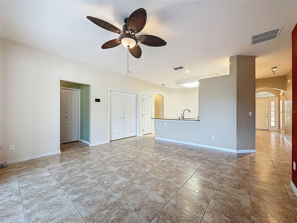
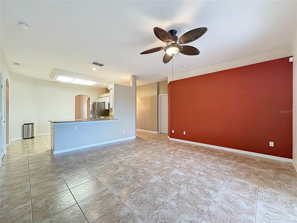

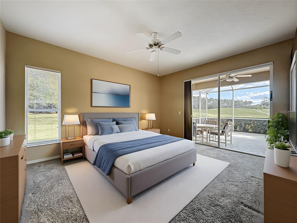
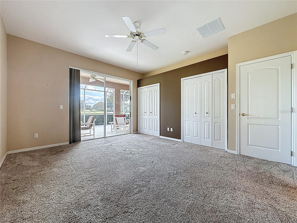
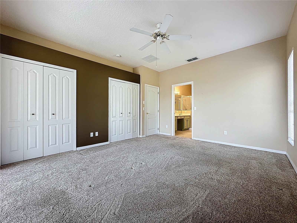
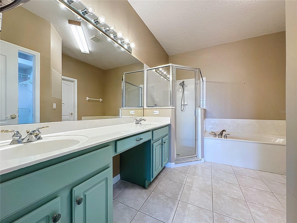
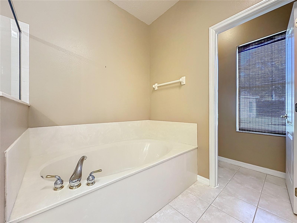
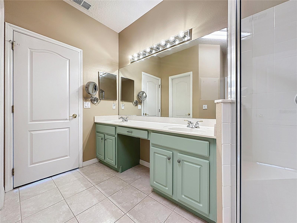
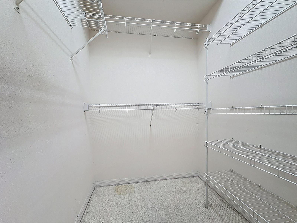
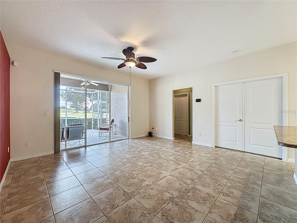

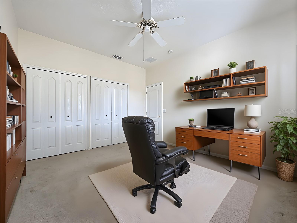
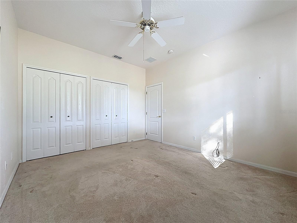


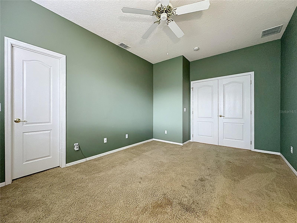
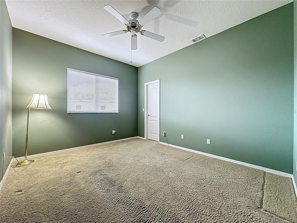
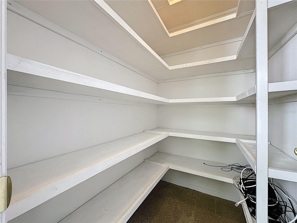
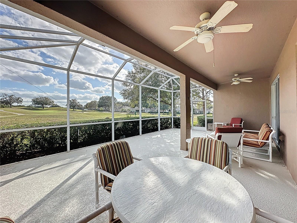
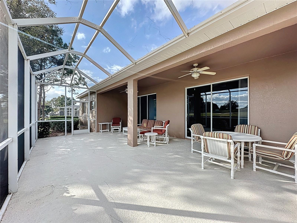
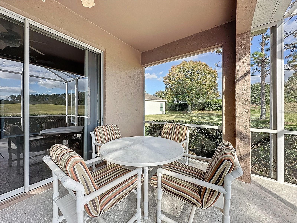
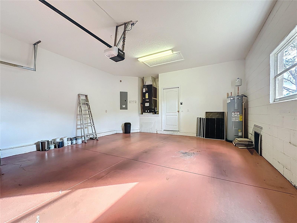
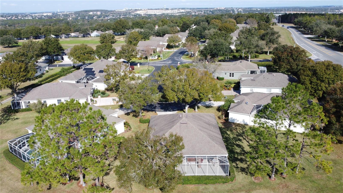

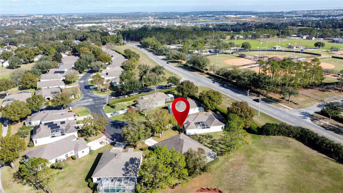
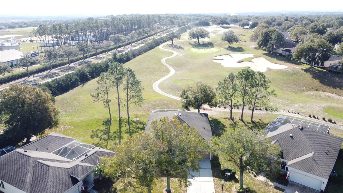
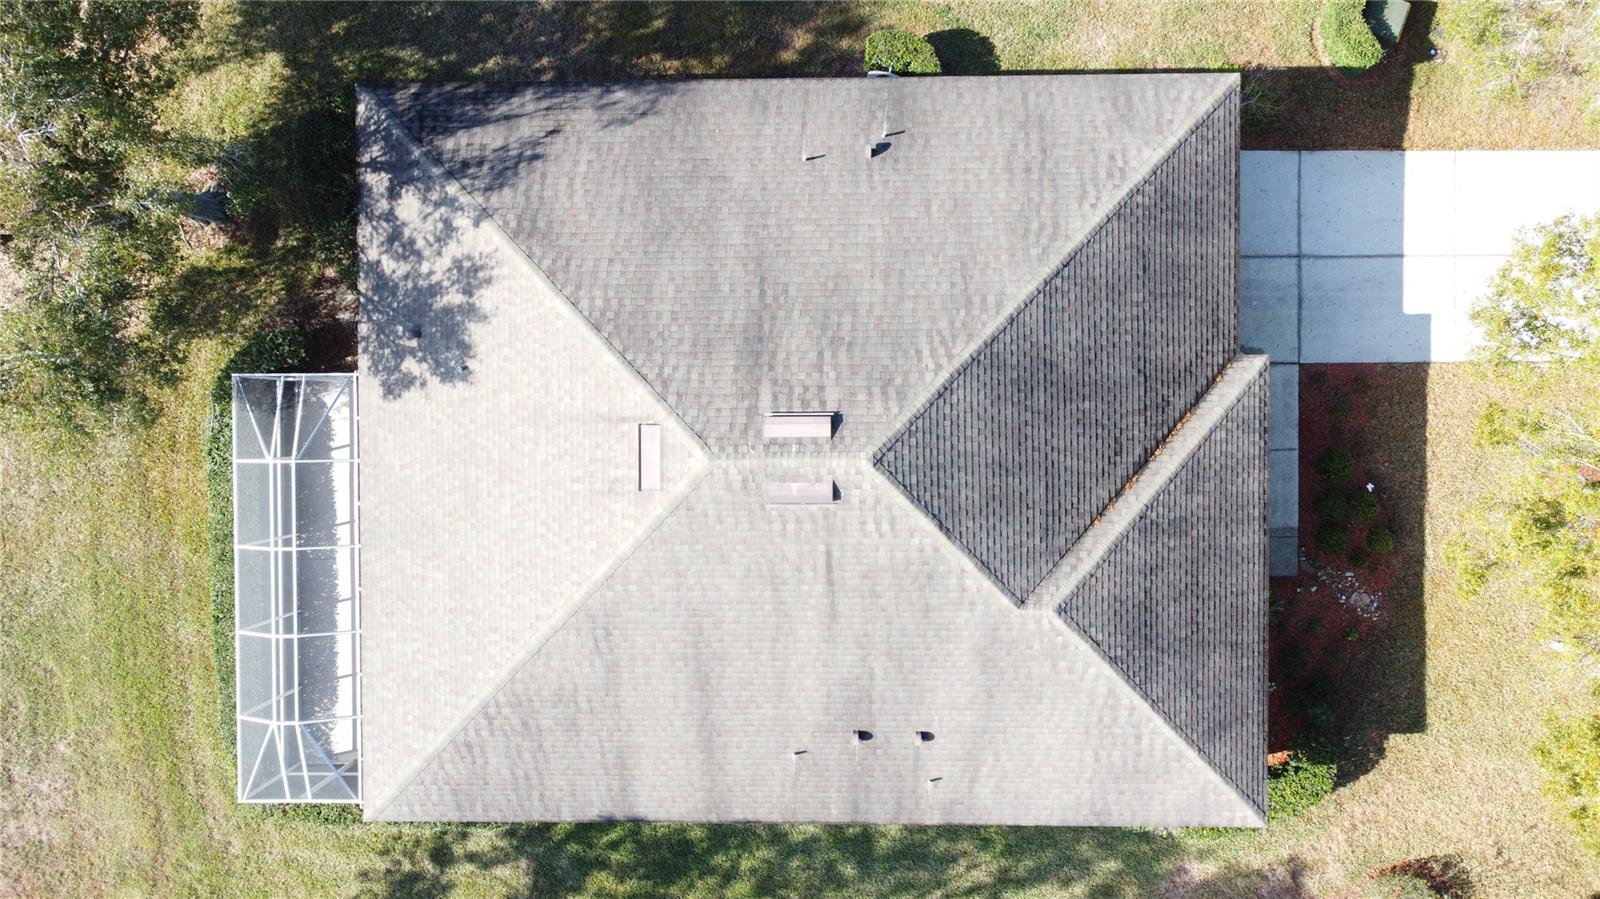
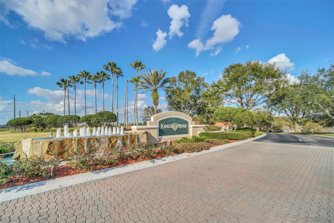
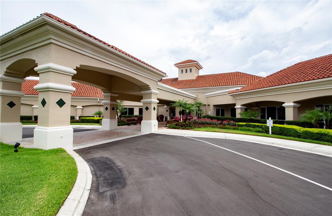


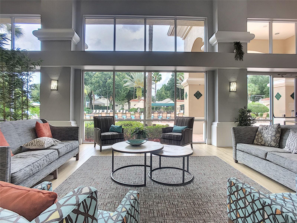
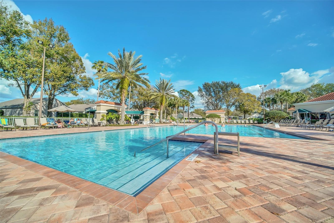

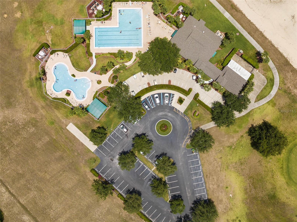
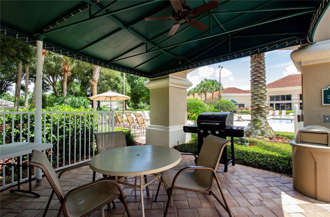
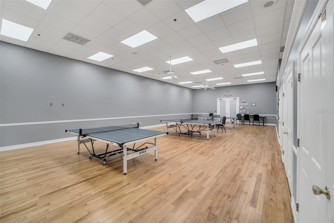

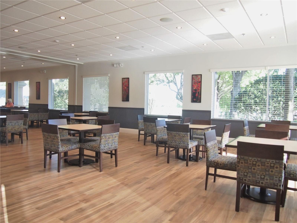

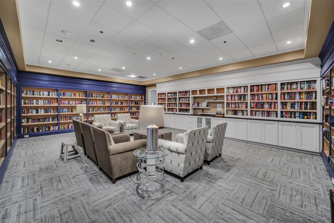
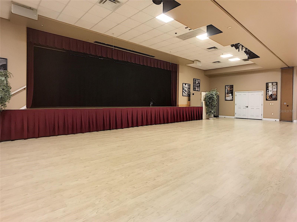

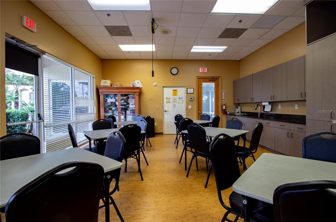
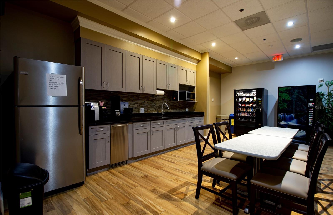
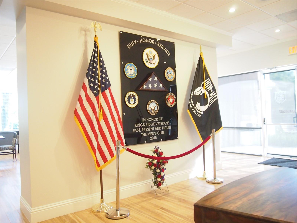
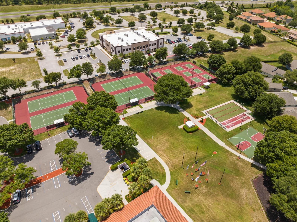

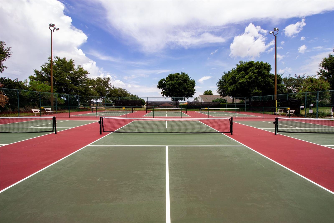
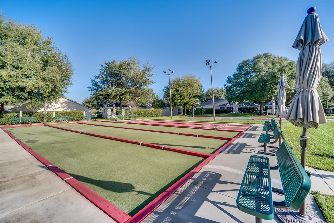

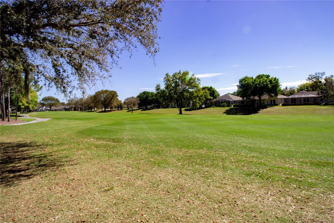
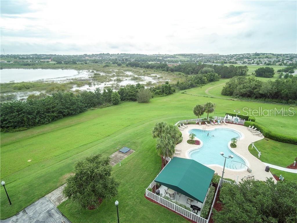
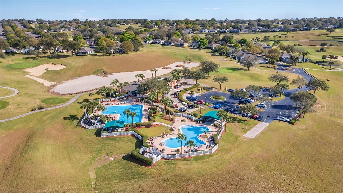
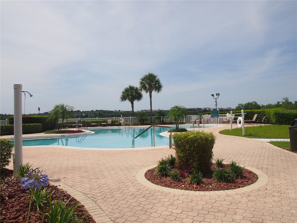
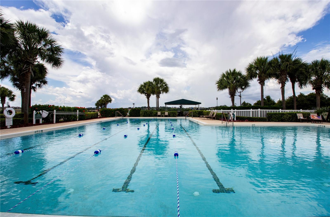
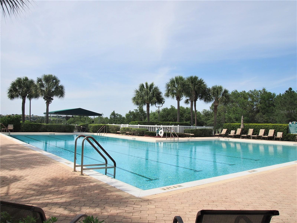
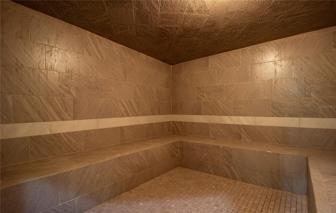
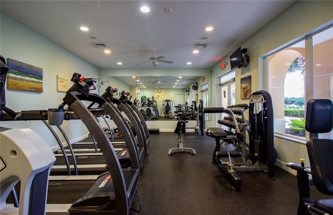
Virtually Staged. One or more photos are virtually staged. Price Reduced by $20,000!!!! Fantastic view off the back of this St Clair model located in a small cul de sac. in 55+ gated golf community of Kings Ridge. Home built in 2005 and has 1930 heated Sf with 3 BD/2 BA and an expanded 2 car garage. Enjoy the large front porch where you can sit in the shade. New roof in Sept 2014 , HVAC unit changed out in Jan2025 and new water heater in Jan 2025. There is the same larger tile throughout the main areas of the home. There is carpet in the bedrooms and the living room. The kitchen has granite counter tops, upgraded cabinet fronts and stainless steel appliances. Lots of closet space in this home. The primary bathroom has a walk-in shower and a garden tub. Enjoy the large back screen enclosure where you can enjoy the great views. The patio furniture in the back can remain. Separate laundry room and the newer washer & dryer remain. Kings Ridge is a 55 Plus gated golf community located in the rolling hills of Clermont, FL. Enjoy the Royal life style in the multi-million $ clubhouse with 3 heated pools, spas, tennis & pickle ball courts, billiards, shuffle board, shows, Bingo, cards and clubs galore. The monthly maintenance fees include: lawn maintenance including trimming of shrubs, care of irrigation system & irrigation water, internet, TV & home phone thru Fiibernow/Opticaltel , maintenance of roads and outside painting of home every 7 years. Take your golf cart to the Kings Ridge Plaza where you can do your grocery shopping, banking or dine out. Approximately 30 minutes to Disney Parks or Universal Studios.
Property Details
Property Features
Property Sub Type
Single Family Residence
View
Golf Course
Parking
Oversized, Driveway, Garage Door Opener
County
Lake
Subdivision
KINGS RIDGE
Additional Information
Additional Lease Restrictions
HOME CANNOT BE LEASED FOR THE FIRT YEAR (365 DAYS) FROM CLOSING. NEED APPROVAL FROM THE HOA ON ANY LEASE. AGE RESTRICTIONS APPLY ON LEASE AS WELL.
Additional Parcels YN
false
Additional Rooms
Attic, Family Room, Formal Dining Room Separate, Formal Living Room Separate, Inside Utility
Alternate Key Folio Num
3805376
Appliances
Dishwasher, Disposal, Dryer, Electric Water Heater, Microwave, Range, Refrigerator, Washer
Approval Process
BUYER MUST COMPLETE THE AGE VERIFICTION AND STIPULATION OF PURCHASE AND SUBMIT IT FOR APPROVAL TO THE HOA.
Architectural Style
Florida
Association Amenities
Basketball Court, Cable TV, Clubhouse, Fence Restrictions, Fitness Center, Gated, Golf Course, Handicap Modified, Pickleball Court(s), Pool, Recreation Facilities, Sauna, Security, Shuffleboard Court, Spa/Hot Tub, Tennis Court(s), Vehicle Restrictions, Wheelchair Access
Association Approval Required YN
1
Association Email
mskrabalak@lelandmangement.com
Association Fee
271
Association Fee Frequency
Monthly
Association Fee Includes
Guard - 24 Hour, Cable TV, Pool, Escrow Reserves Fund, Internet, Maintenance Structure, Maintenance Grounds, Management, Private Road, Recreational Facilities
Association Fee Requirement
Required
Association URL
WWW.KINGS-RIDGE.NET
Association YN
true
Attached Garage YN
true
Available For Lease YN
1
Bathrooms Total Integer
2
Builder Model
ST CLAIR
Builder Name
LENNAR
Building Area Source
Public Records
Building Area Total
3084
Building Area Total Srch SqM
286.51
Building Area Units
Square Feet
Calculated List Price By Calculated SqFt
186.01
Carport YN
false
Community Features
Association Recreation - Owned, Buyer Approval Required, Clubhouse, Deed Restrictions, Fitness Center, Gated Community - Guard, Golf Carts OK, Golf, Handicap Modified, Irrigation-Reclaimed Water, Pool, Sidewalks, Special Community Restrictions, Tennis Court(s), Wheelchair Access, Street Lights
Complex Community Name NCCB
HIGHGATE
Construction Materials
Block, Stucco
Cooling
Central Air
Country
US
Cumulative Days On Market
188
Current Price
359000.00
Direction Faces
North
Disaster Mitigation
Above Flood Plain
Exterior Features
Lighting, Private Mailbox, Rain Gutters, Sliding Doors
Fireplace YN
false
Flood Zone Code
X
Flood Zone Date
2012-12-18
Flood Zone Panel
12069C0590E
Flooring
Carpet, Tile
Foundation Details
Slab
Furnished
Unfurnished
Garage Dimensions
18X22
Garage Spaces
2
Garage YN
true
Green Water Conservation
Irrigation-Reclaimed Water
Heating
Central, Electric, Heat Pump
Homestead YN
1
Interior Features
Ceiling Fans(s), Eat-in Kitchen, High Ceilings, Kitchen/Family Room Combo, Primary Bedroom Main Floor, Split Bedroom, Stone Counters, Thermostat, Walk-In Closet(s), Window Treatments
Internet Address Display YN
true
Internet Automated Valuation Display YN
true
Internet Consumer Comment YN
true
Internet Entire Listing Display YN
true
Laundry Features
Electric Dryer Hookup, Inside, Laundry Room, Washer Hookup
Lease Restrictions YN
1
Levels
One
List AOR
Orlando Regional
Living Area Meters
179.30
Living Area Source
Public Records
Living Area Units
Square Feet
Lot Features
Cul-De-Sac, City Limits, Landscaped, Level, Near Golf Course, On Golf Course, Oversized Lot, Paved, Private
Lot Size Acres
0.21
Lot Size Square Feet
9060
Lot Size Square Meters
842
Minimum Lease
5 Months
Modification Timestamp
2026-07-11T16:52:09.181Z
Monthly HOA Amount
271.00
New Construction YN
false
Num Of Own Years Prior To Lease
1
Num Times per Year
2
Number Of Pets
2
Occupant Type
Vacant
Other Equipment
Irrigation Equipment
Other Exemptions YN
1
Ownership
Fee Simple
Parcel Number
04-23-26-0755-000-28300
Patio And Porch Features
Covered, Front Porch, Rear Porch, Screened
Pet Restrictions
MST BE ON A LEASH WHEN OUTSIDE
Pets Allowed
Cats OK, Dogs OK
Planned Unit Development YN
1
Pool Private YN
false
Postal Code Plus 4
5947
Previous List Price
379000
Price Change Timestamp
2026-04-29T14:51:08.000Z
Public Survey Range
26
Public Survey Section
04
RATIO Current Price By Calculated SqFt
186.01
Realtor Info
As-Is, Assoc approval required, Brochure Available, Docs Available, Floor Plan Available, Lease Restrictions, Sign, Subject to Approval, Survey Available, Termite Bond/Warranty
Road Responsibility
Private Maintained Road
Road Surface Type
Paved
Roof
Shingle
Room Count
7
Security Features
Gated Community, Security System Owned, Smoke Detector(s)
Senior Community YN
true
Sewer
Public Sewer
Showing Requirements
Supra Lock Box, Appointment Only, Call Before Showing, Lock Box Electronic, See Remarks, ShowingTime
Spa YN
false
Status Change Timestamp
2026-07-01T01:30:37.000Z
Tax Annual Amount
2544
Tax Block
000
Tax Book Number
46-34-36
Tax Legal Description
HIGHGATE AT KINGS RIDGE PHASE II SUB LOT 283 PB 46 PGS 34-36
Tax Lot
283
Tax Year
2025
Total Acreage
0 to less than 1/4
Total Annual Fees
6012.00
Total Monthly Fees
501.00
Township
23
Universal Property Id
US-12069-N-042326075500028300-R-N
Unparsed Address
2535 NEW CASTLE CT
Utilities
BB/HS Internet Available, Cable Connected, Electricity Connected, Fire Hydrant, Phone Available, Public, Sewer Connected, Sprinkler Recycled, Underground Utilities, Water Connected
Vegetation
Trees/Landscaped
Water Source
Public
Waterfront YN
false
Window Features
Blinds, Drapes, Window Treatments
Years Of Owner Prior To Leasing Req YN
1
Zoning
PUD
Neighborhood Map
Popup

Property Photos
Listing Photo
Listing Photo
Listing Photo
Listing Photo
Listing Photo
Listing Photo
Listing Photo
Listing Photo
Listing Photo
Listing Photo
Listing Photo
Listing Photo
Listing Photo
Listing Photo
Listing Photo
Listing Photo
Listing Photo
Listing Photo
Listing Photo
Listing Photo
Listing Photo
Listing Photo
Listing Photo
Listing Photo
Listing Photo
Listing Photo
Listing Photo
Listing Photo
Listing Photo
Listing Photo
Listing Photo
Listing Photo
Listing Photo
Listing Photo
Listing Photo
Listing Photo
Listing Photo
Listing Photo
Listing Photo
Listing Photo
Listing Photo
Listing Photo
Listing Photo
Listing Photo
Listing Photo
Listing Photo
Listing Photo
Listing Photo
Listing Photo
Listing Photo
Listing Photo
Listing Photo
Listing Photo
Listing Photo
Listing Photo
Listing Photo
Listing Photo
Listing Photo
Listing Photo
Listing Photo
Listing Photo
Listing Photo
Listing Photo
Listing Photo
Listing Photo
Listing Photo
Listing Photo
Listing Photo
Listing Photo
Listing Photo
Listing Photo
Listing Photo
Listing Photo
Listing Photo
Listing Photo
Listing Photo
Listing Photo
Listing Photo
Listing Photo
Listing Photo
Listing Photo
Listing Photo
Listing Photo
Listing Photo
Listing Photo
Listing Photo
Listing Photo
Listing Photo
Listing Photo
Listing Photo
Listing Photo
Listing Photo
Listing Photo
Listing Photo
Listing Photo
Listing Photo
Listing Photo
Listing Photo
Listing Photo
Listing Photo
Listing Photo
Listing Photo
Listing Photo
Listing Photo
Listing Photo
Listing Photo
Listing Photo
Listing Photo
Listing Photo
Listing Photo
Listing Photo
Listing Photo
Listing Photo
Listing Photo
Listing Photo
Listing Photo
Listing Photo
Listing Photo
Listing Photo
Listing Photo
Listing Photo
Listing Photo
Listing Photo
Listing Photo
Listing Photo
Listing Photo
Listing Photo
Listing Photo
Listing Photo
Listing Photo
Listing Photo
Listing Photo
Listing Photo
Listing Photo
Listing Photo
Listing Photo
Listing Photo
Listing Photo
Listing Photo
Listing Photo
Listing Photo
Listing Photo
Listing Photo
Listing Photo
Listing Photo
Listing Photo
Listing Photo
Listing Photo
Listing Photo
Listing Photo
Listing Photo
Listing Photo
Listing Photo
Listing Photo
Listing Photo
Listing Photo
Listing Photo
Listing Photo
Listing Photo
Listing Photo
Listing Photo
Listing Photo

MLS #MFRG5105216 Listing courtesy of Real Broker, Llc provided by Stellar MLS.

Similar Listings

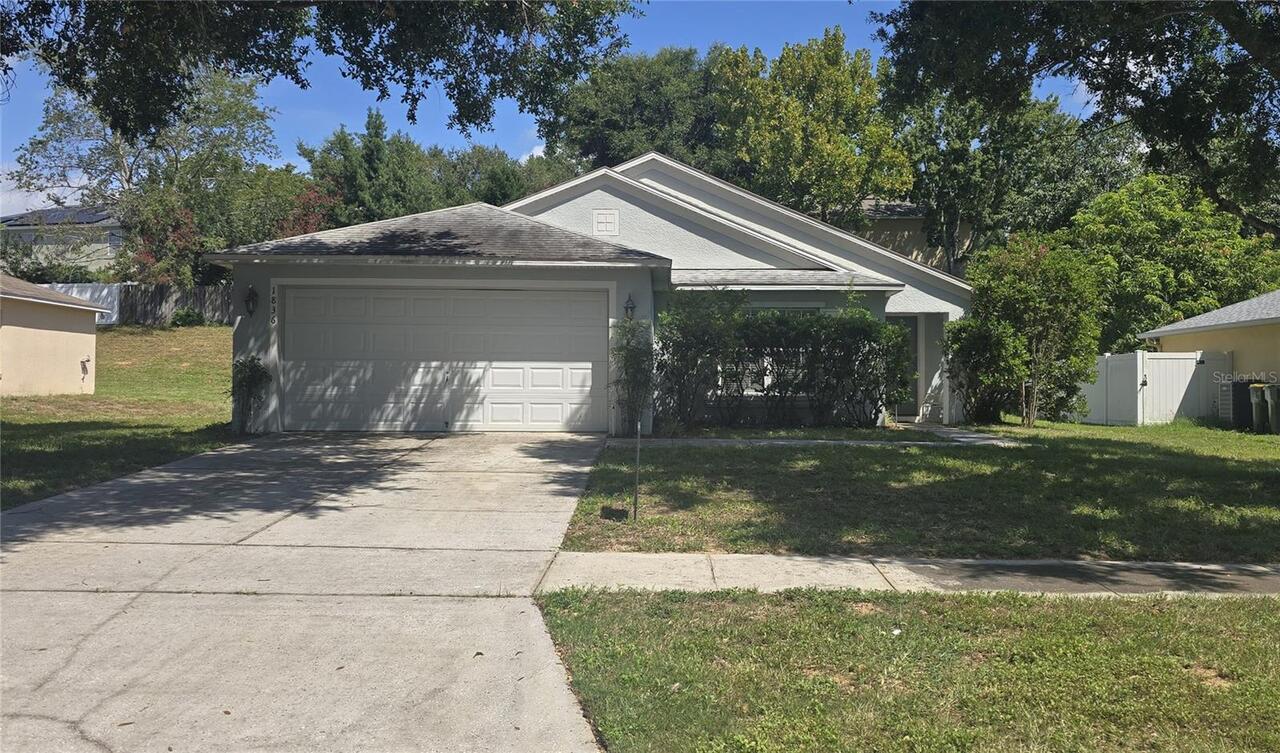
$325,000
1836 Ridge Valley Street
Clermont
3BR/2BA
| Active
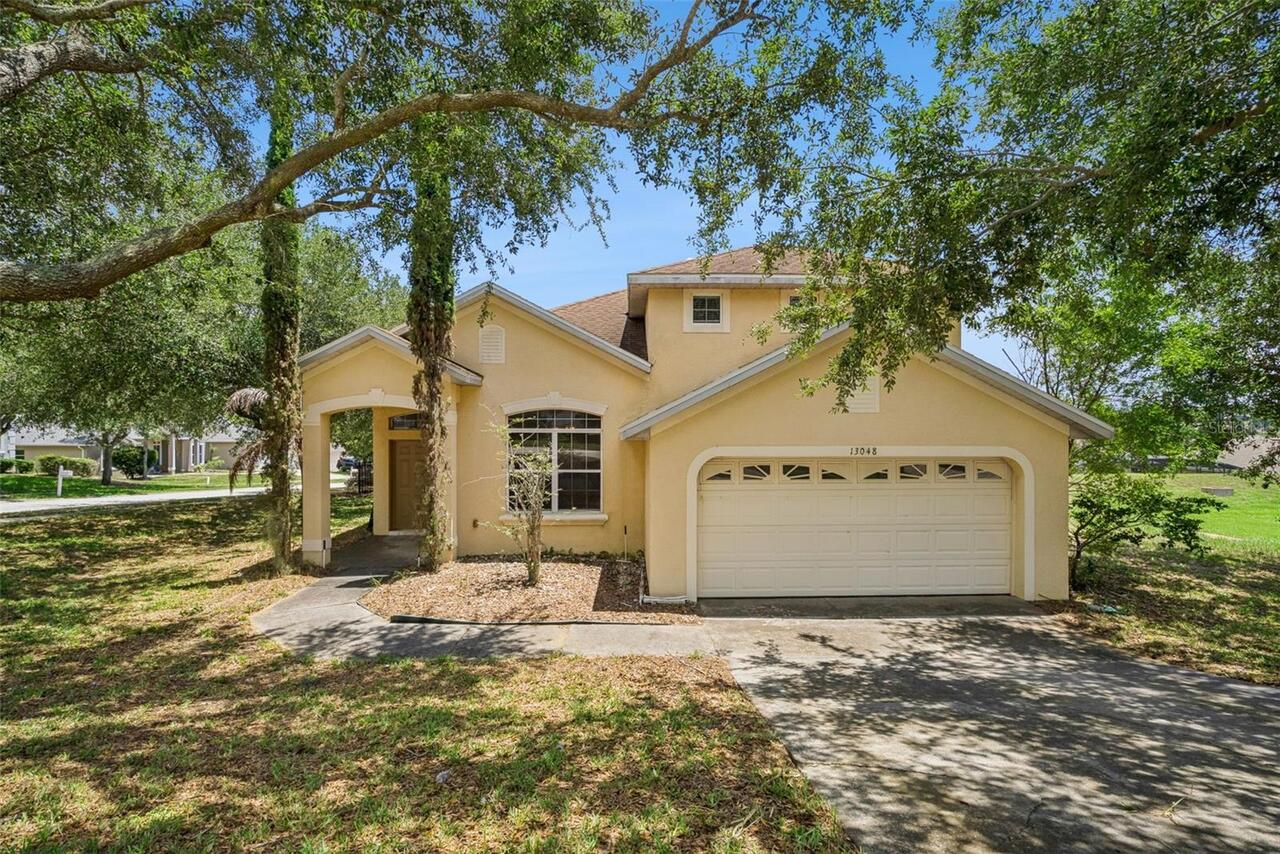
$325,000
13048 Baybrook Lane
Clermont
3BR/2BA
| Pending
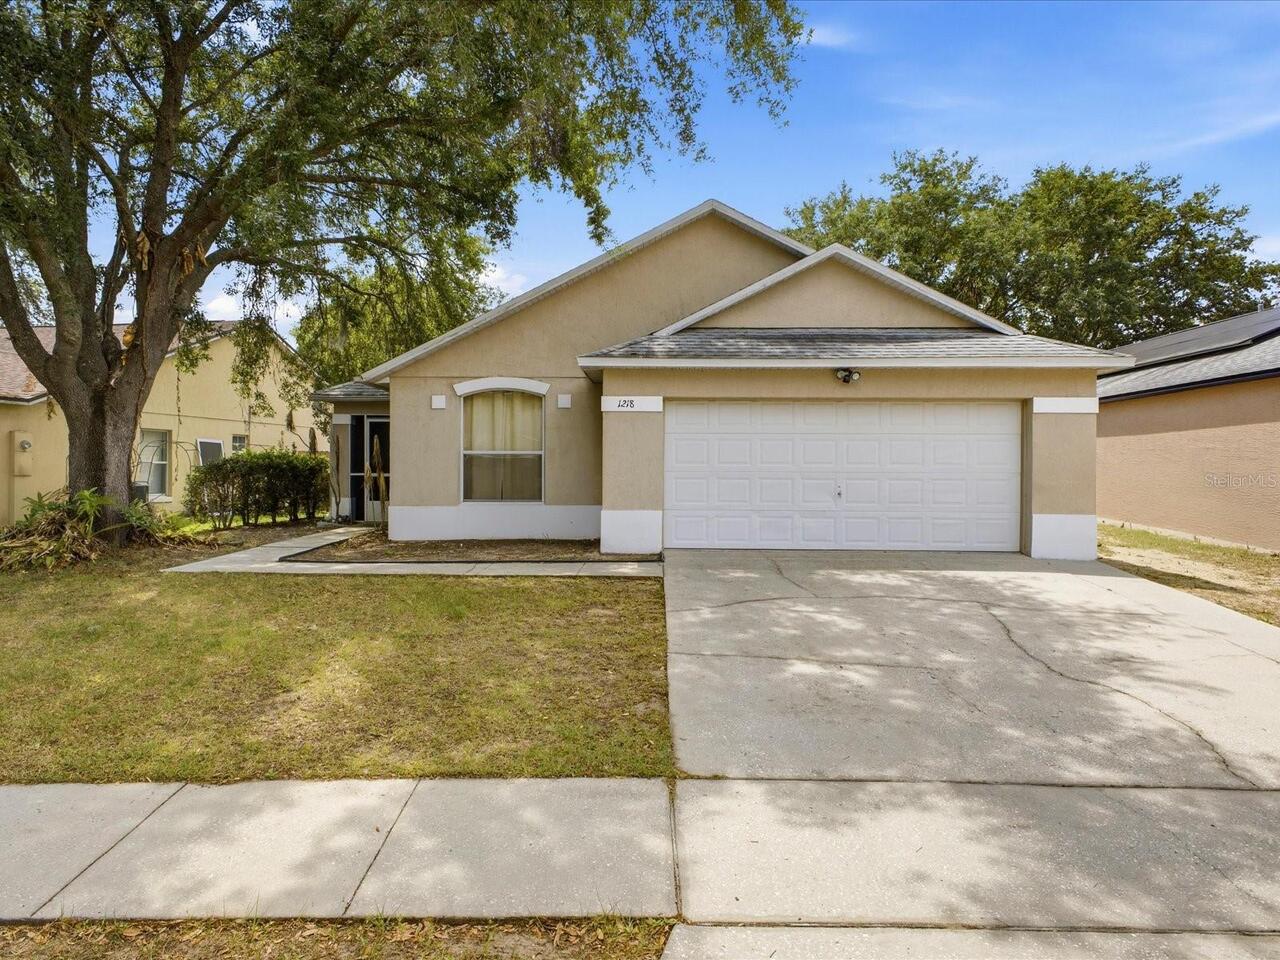
$325,000
1218 Whitewood Way
Clermont
3BR/2BA
| Pending
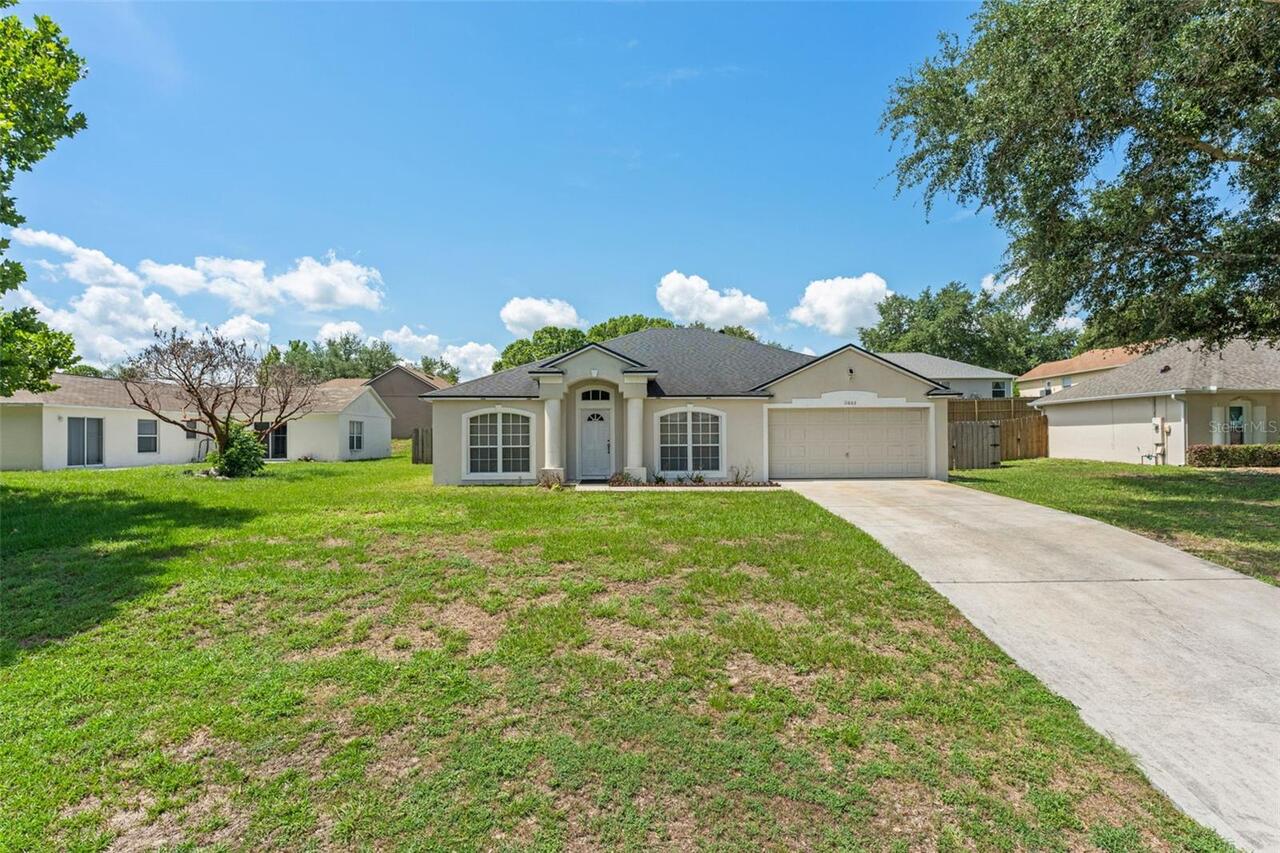
$325,000
11603 Pineloch Loop
Clermont
3BR/2BA
| Active


All listing information is deemed reliable but not guaranteed and should be independently verified through personal inspection by appropriate professionals. Listings displayed on this website may be subject to prior sale or removal from sale; availability of any listing should always be independent verified. Listing information is provided for consumer personal, non-commercial use, solely to identify potential properties for potential purchase; all other use is strictly prohibited and may violate relevant federal and state law. The source of the listing data is as follows: Stellar MLS (updated 7/15/26 7:53 AM) |

Listing Search


Translate Tool

Featured Listings
North Port Real Estate
$824,900
4 BED
3 BATH
If you have been looking for privacy, usable acreage, and a home that does not feel like every other North Port listing,... Read More
Gainesville Real Estate
$899,000
3 BED
2 BATH
Gorgeous private custom home with cathedral ceilings on a fenced one-acre lot with granddaddy oaks on a cul-de-sac. This... Read More
Venice Real Estate
$1,275,000
3 BED
2 BATH
Fully Furnished. Located on the 5th floor of Porto Vista, one of Venice's newest condominium communities, this nearly 2,... Read More
Punta Gorda Real Estate
$1,145,000
3 BED
2 BATH
Welcome to your very own piece of Paradise in the highly sought-after Pirate Harbor Community! If you are dreaming of th... Read More
Clearwater Real Estate
$815,000
2 BED
2 BATH
GULFFRONT RESORT LIVING AT ITS BEST! This UPGRADED 2 Bedroom, 2 Bath Gulf Front Beach Condo with SOUTHERN EXPOSURE has A... Read More
Clearwater Beach Real Estate
$1,450,000
3 BED
3 BATH
ENJOY THE BEACH LIFE! THIS TOTALLY REMODELED ONE OF A KIND 2 STORY PENTHOUSE LOCATED DIRECTLY ON THE GULF OF AMERICA!! F... Read More
Palmetto Real Estate
$825,000
3 BED
2 BATH
Welcome to your coastal sanctuary — this beautifully updated, TURNKEY 3-bedroom, 2-bath residence with a den offers 2,30... Read More
Palmetto Real Estate
$825,000
3 BED
2 BATH
MARKET ADJUSTMENT!!! GORGEOUS fully renovated WATERFRONT corner residence in The Bay Club. This beautiful 3-bedroom plus... Read More
Palmetto Real Estate
$900,000
3 BED
2 BATH
PENTHOUSE WATER VIEWS | Furnished | Private Garage | Bay Club Value. Discover space, views, and lifestyle at a price poi... Read More
Sarasota Real Estate
$1,489,000
4 BED
3 BATH
Incredible price improvement! Open and spacious and chock full of Old Florida charm in the heart of historic Arlington P... Read More
Contact Sandra Pardo

407-990-2746

Wendy Morris LLC

Licensed in the State of Florida
BK 3146762
16797 Broadwater Avenue
Winter Garden, Florida 34787

Your privacy is our utmost concern. We will never sell your personal information. Privacy Policy
©2026 sandrapardohomes.com - all rights reserved. | Site Map