Property Features
Property Sub Type
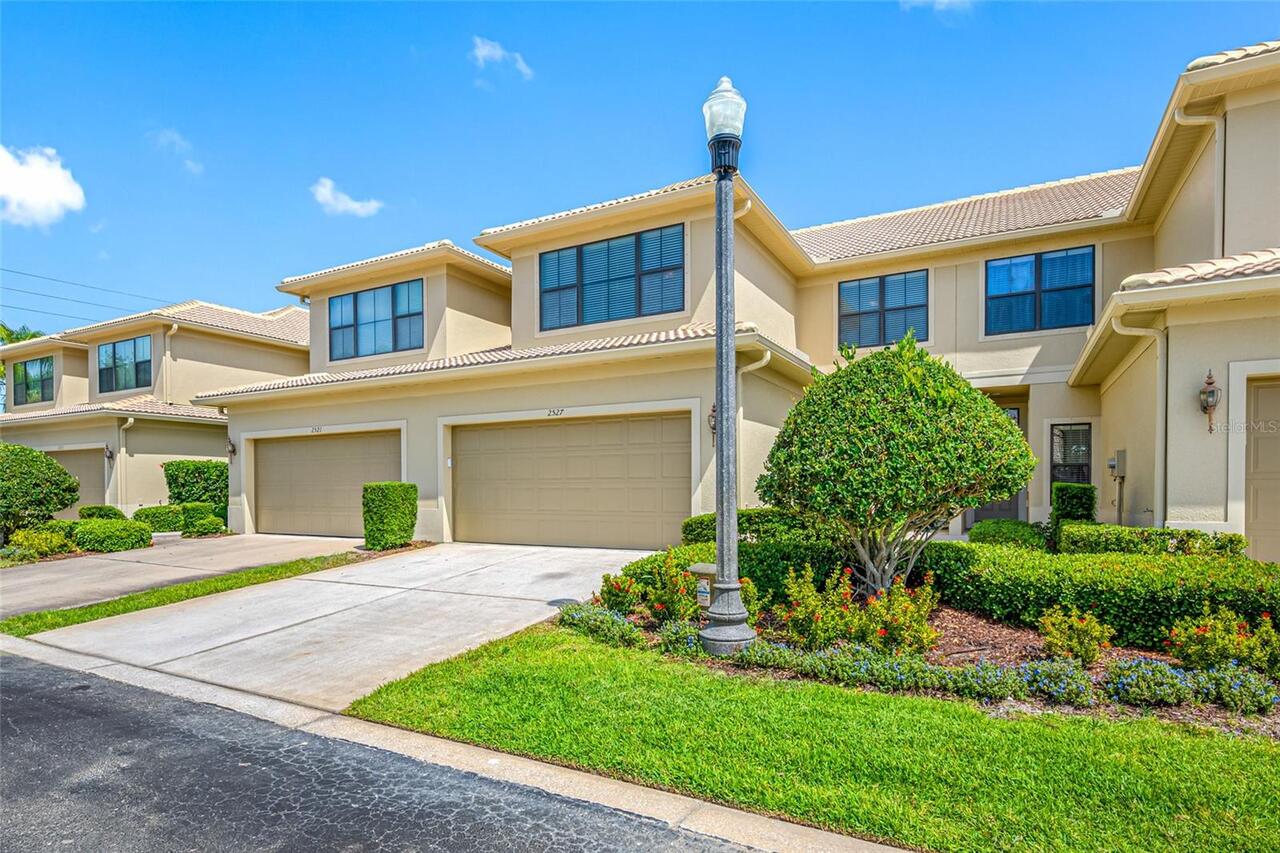
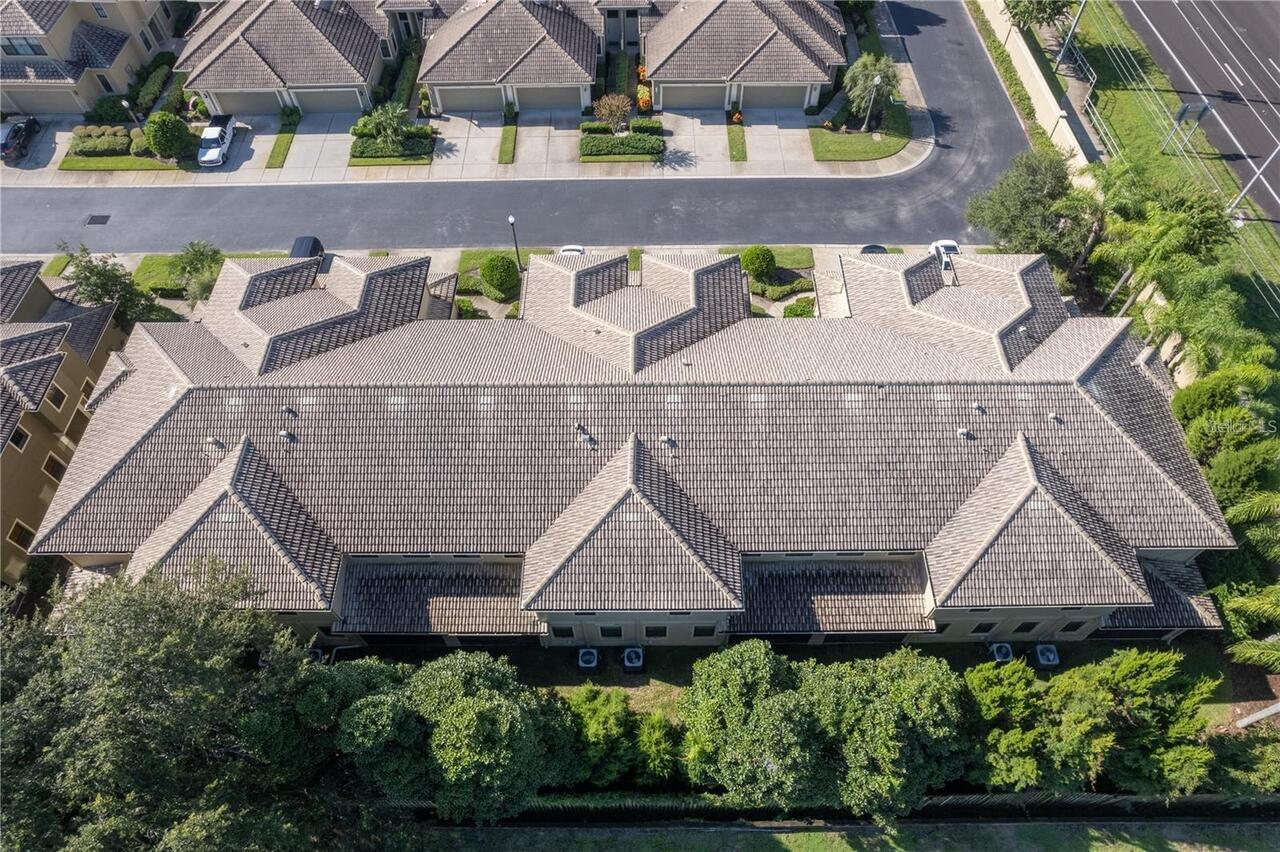
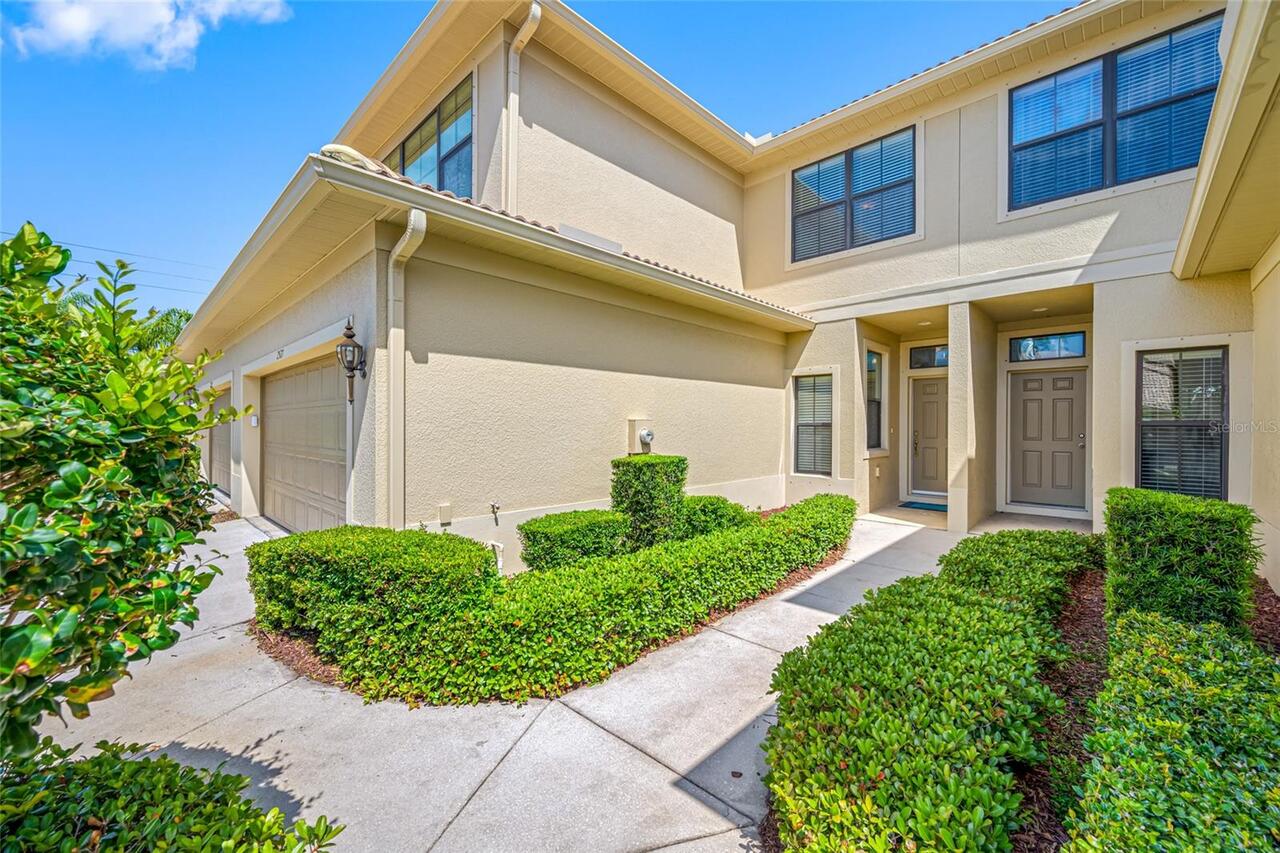
Townhouse
Subdivision
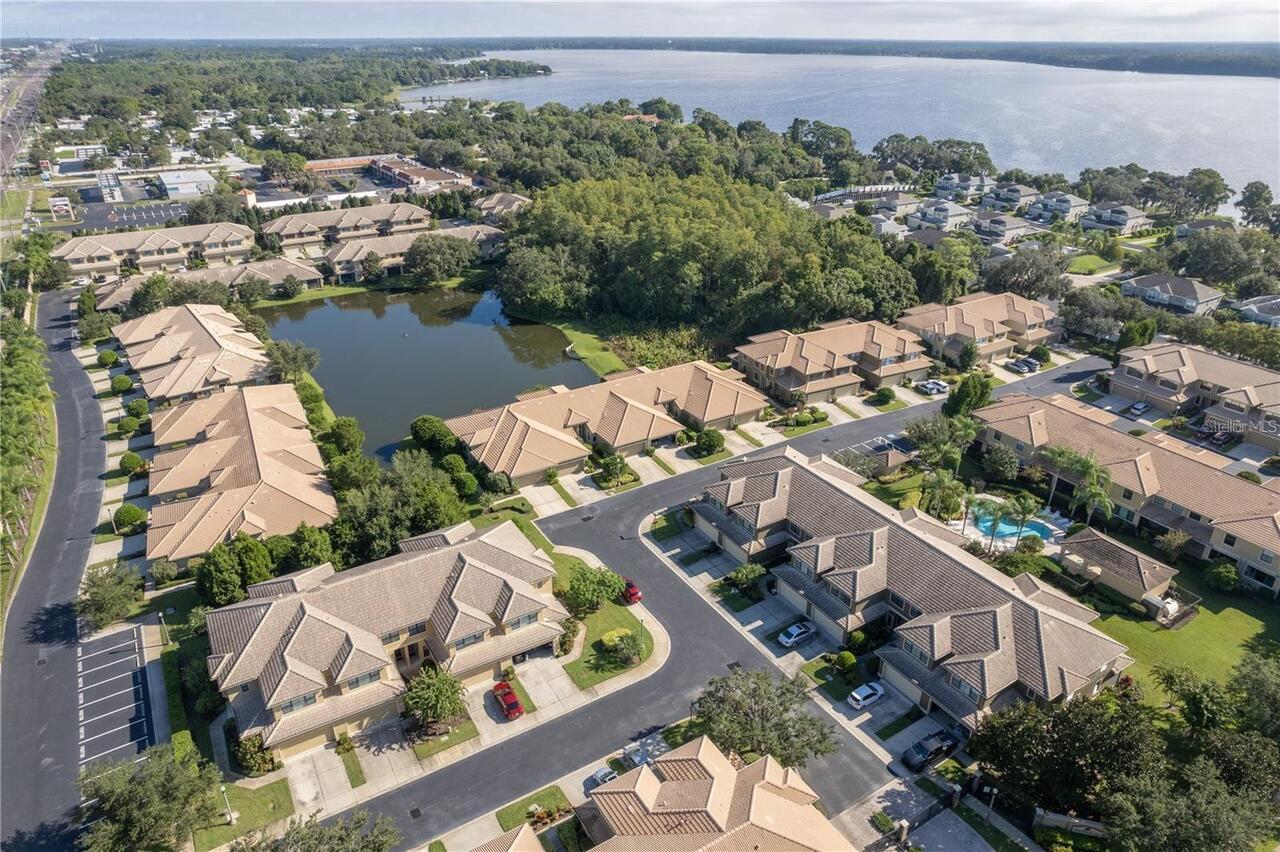
TARPON RIDGE TOWNHOMES
Additional Information
Additional Lease Restrictions
Lease Restrictions - a minimum of 1 year. Please check with the management company to verify any/all Lease Restrictions.
Additional Parcels YN
false
Additional Rooms
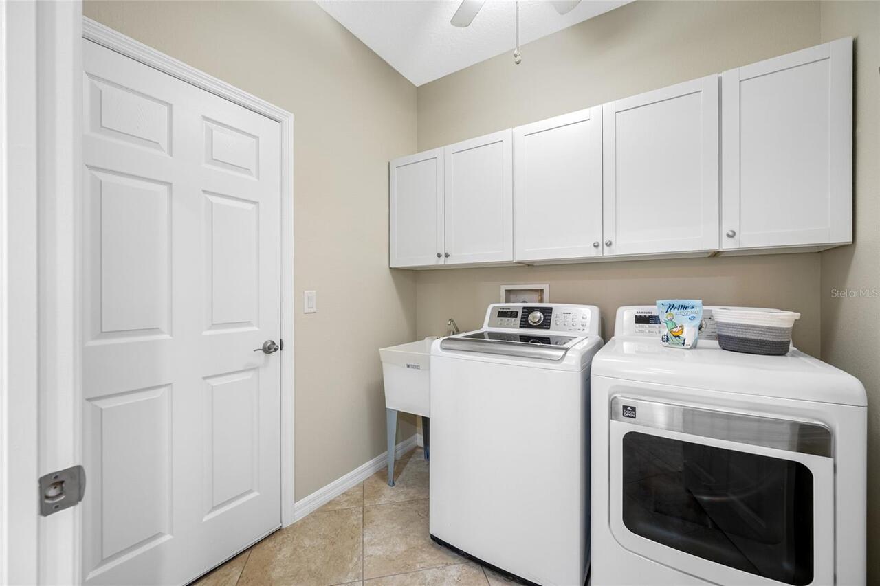
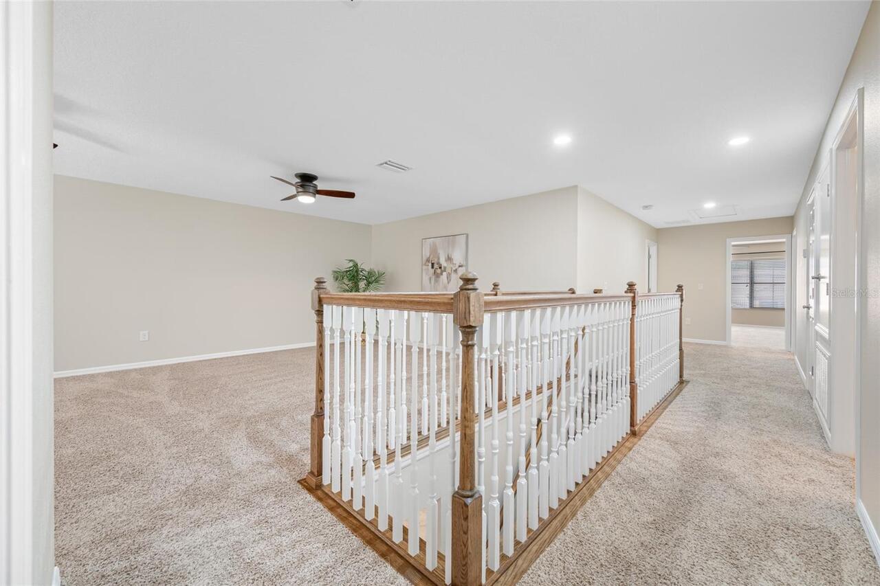
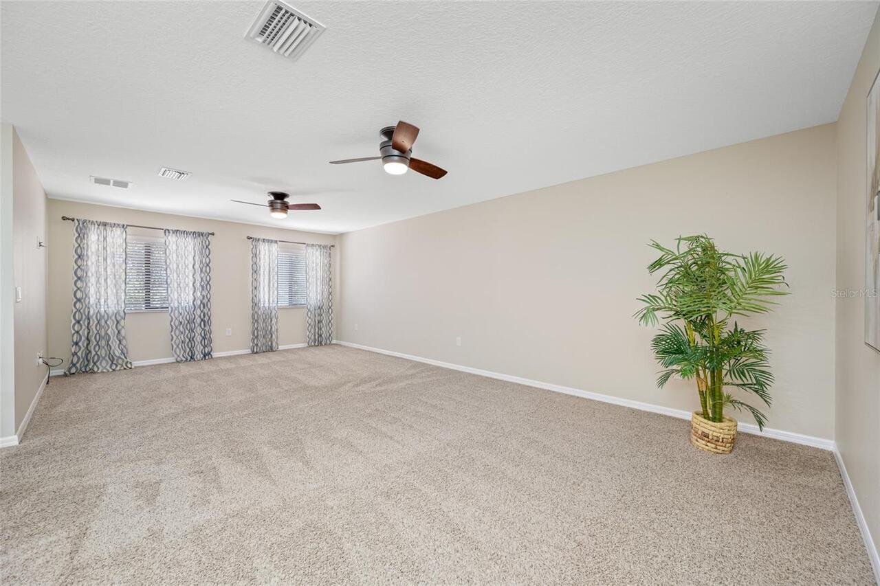
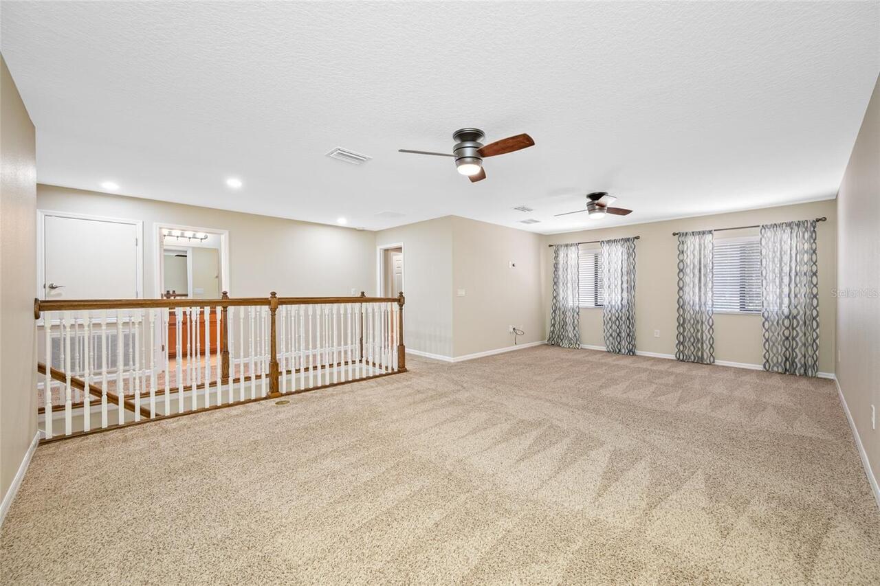
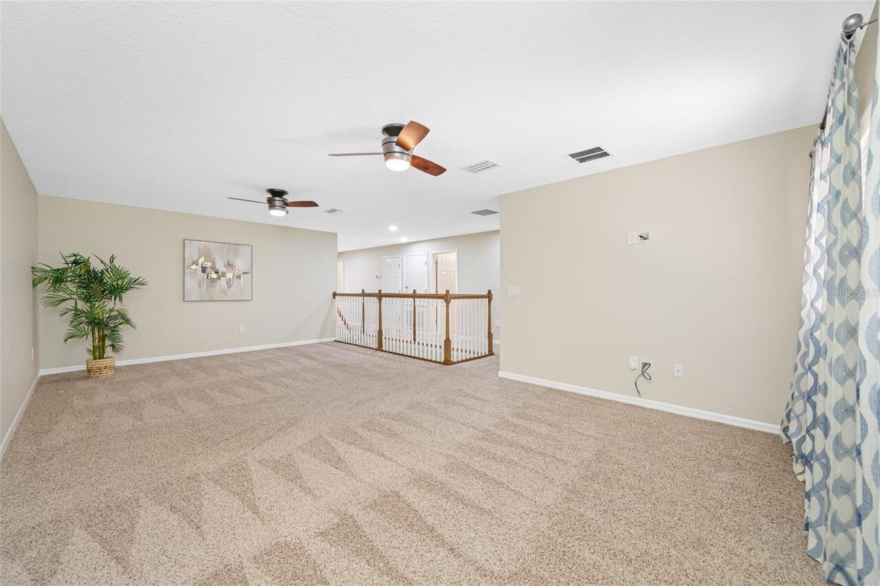
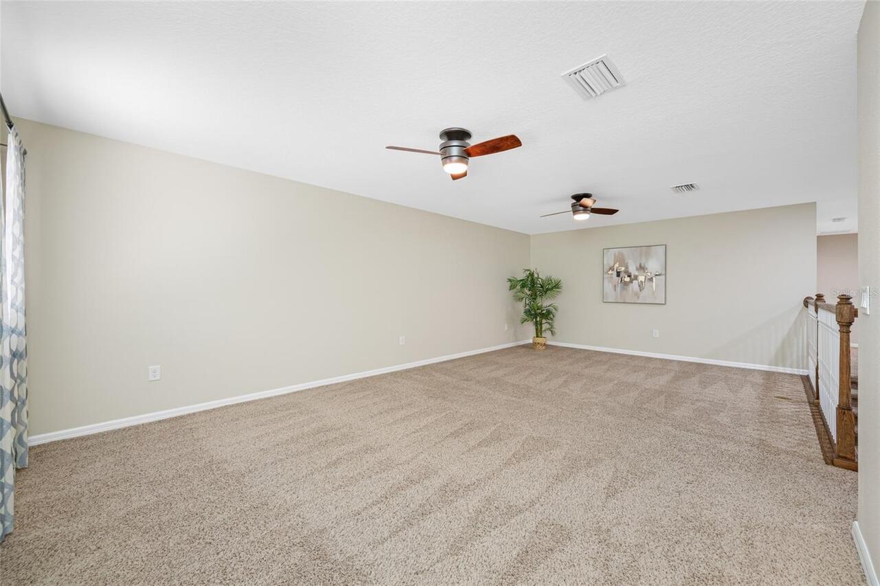
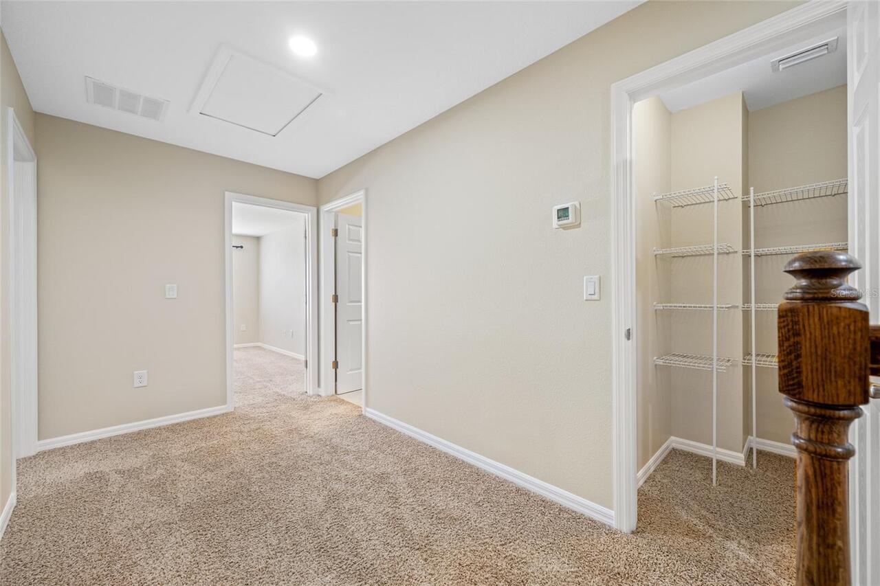
Bonus Room, Inside Utility, Storage Rooms
Appliances
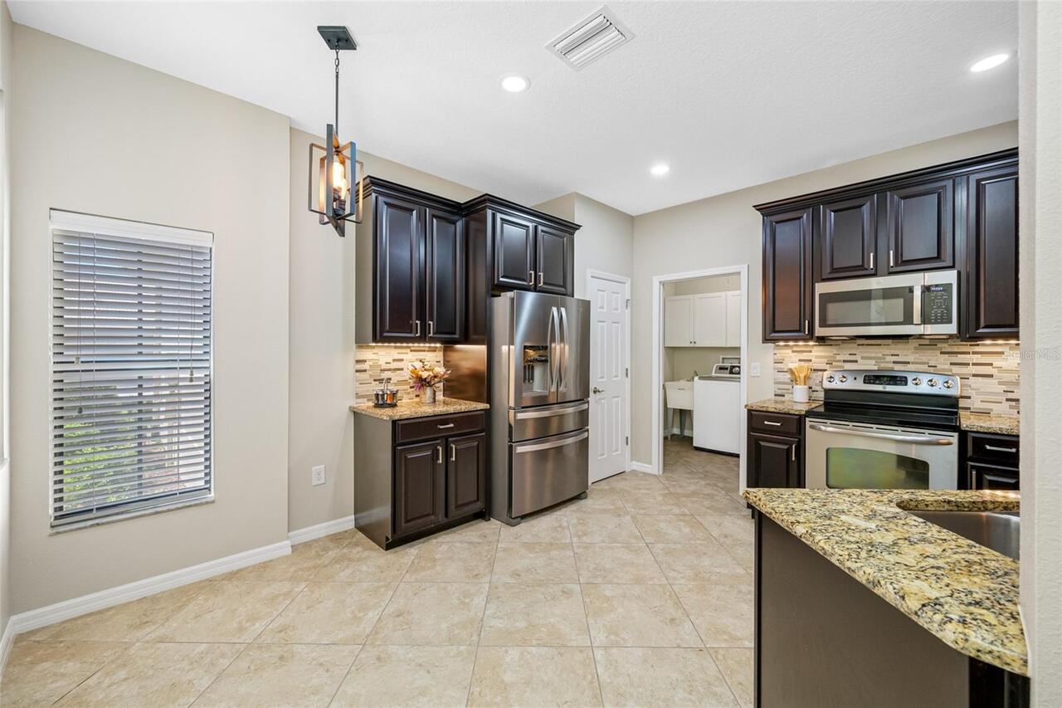
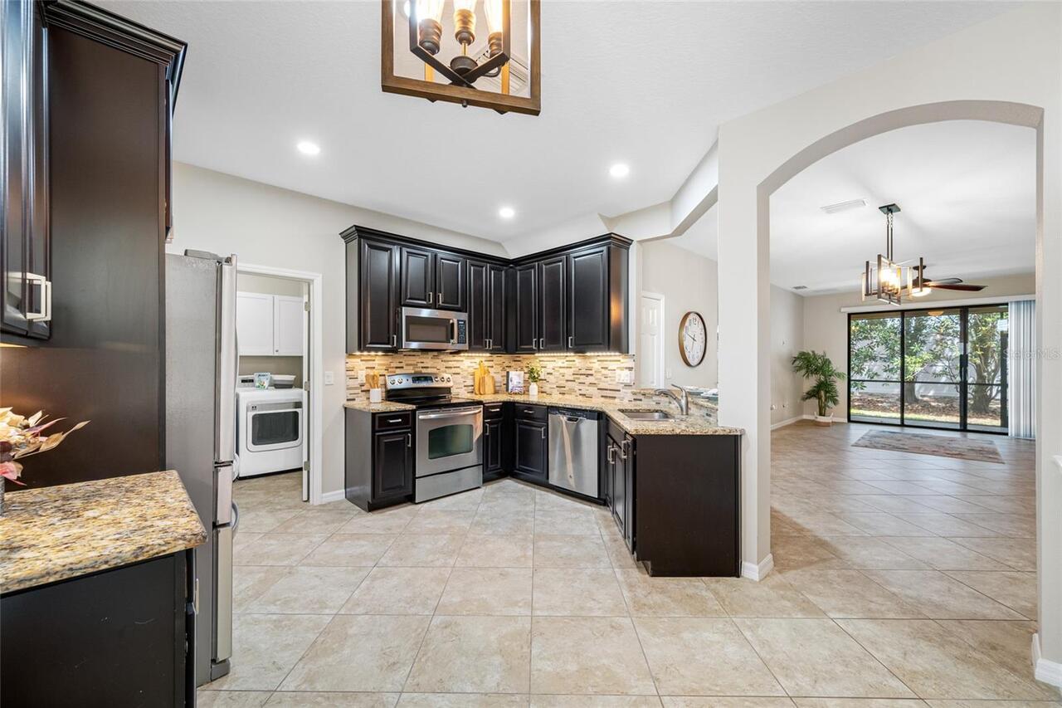
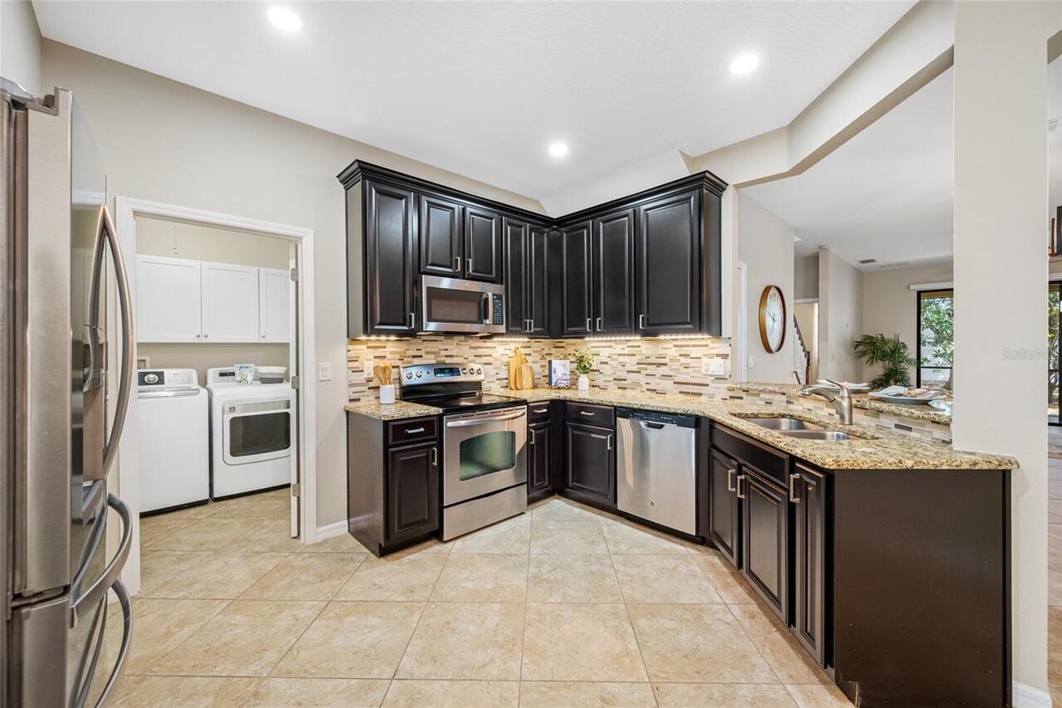
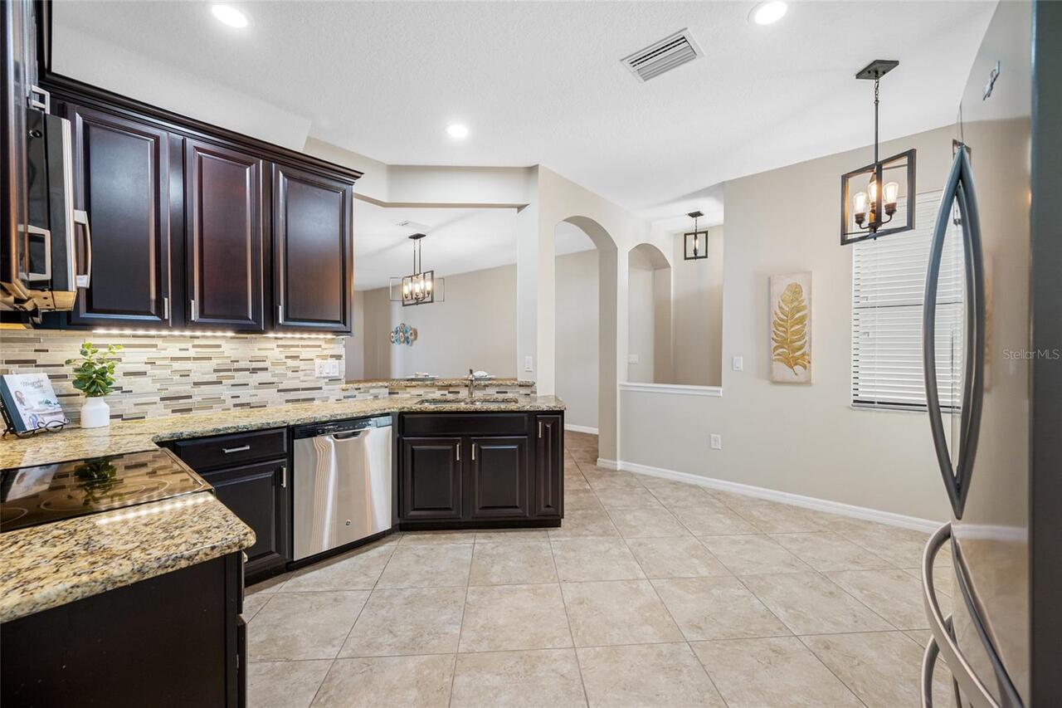
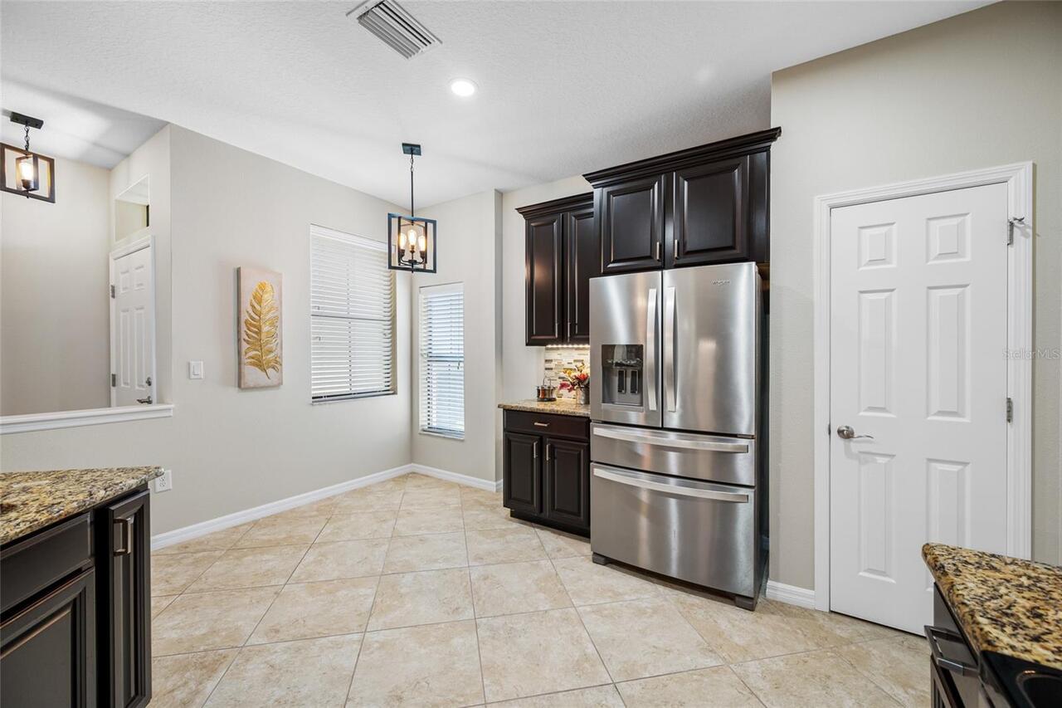
Dishwasher, Disposal, Dryer, Electric Water Heater, Microwave, Range, Refrigerator, Washer
Approval Process
Prospective Tenant must submit a Lease Application to the management company, which will then be sent to the Association.
Architectural Style
Contemporary
Association Amenities
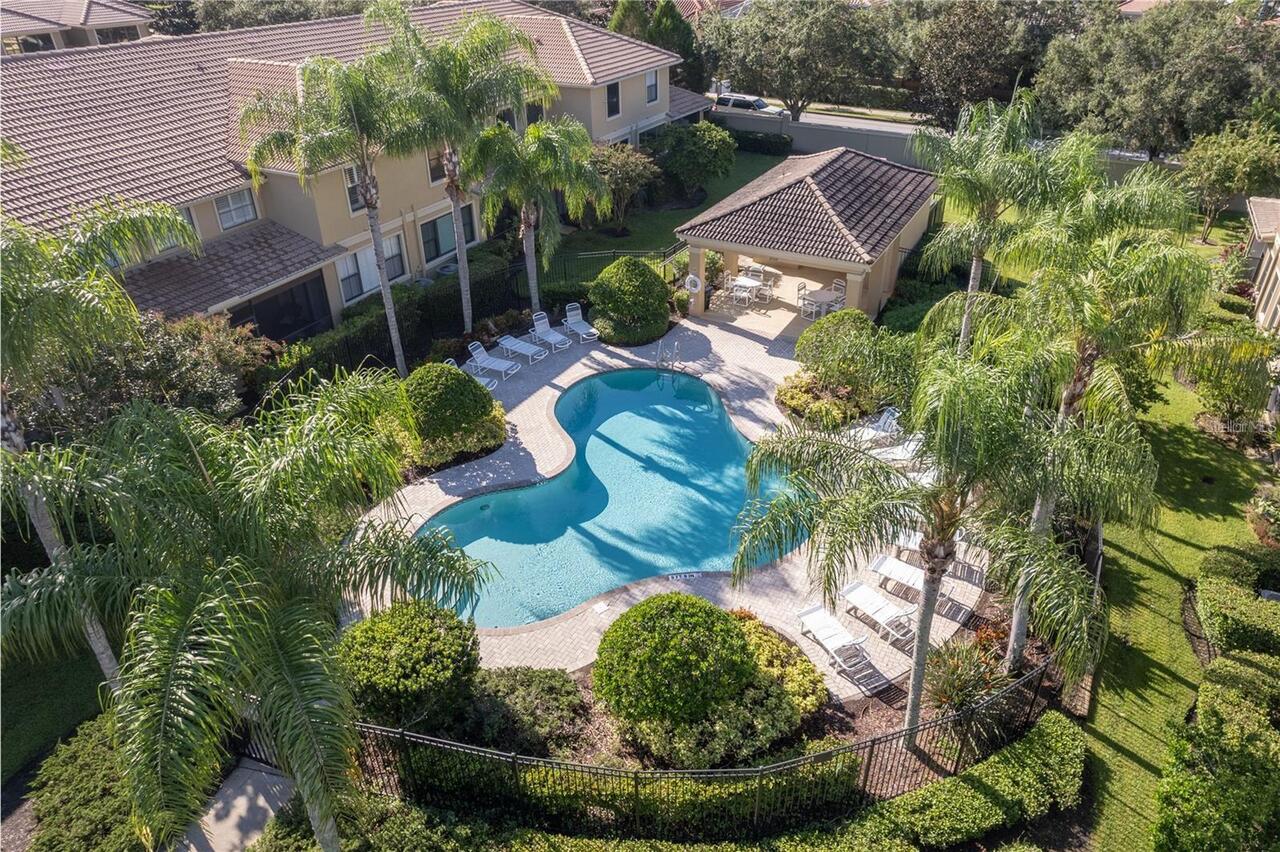
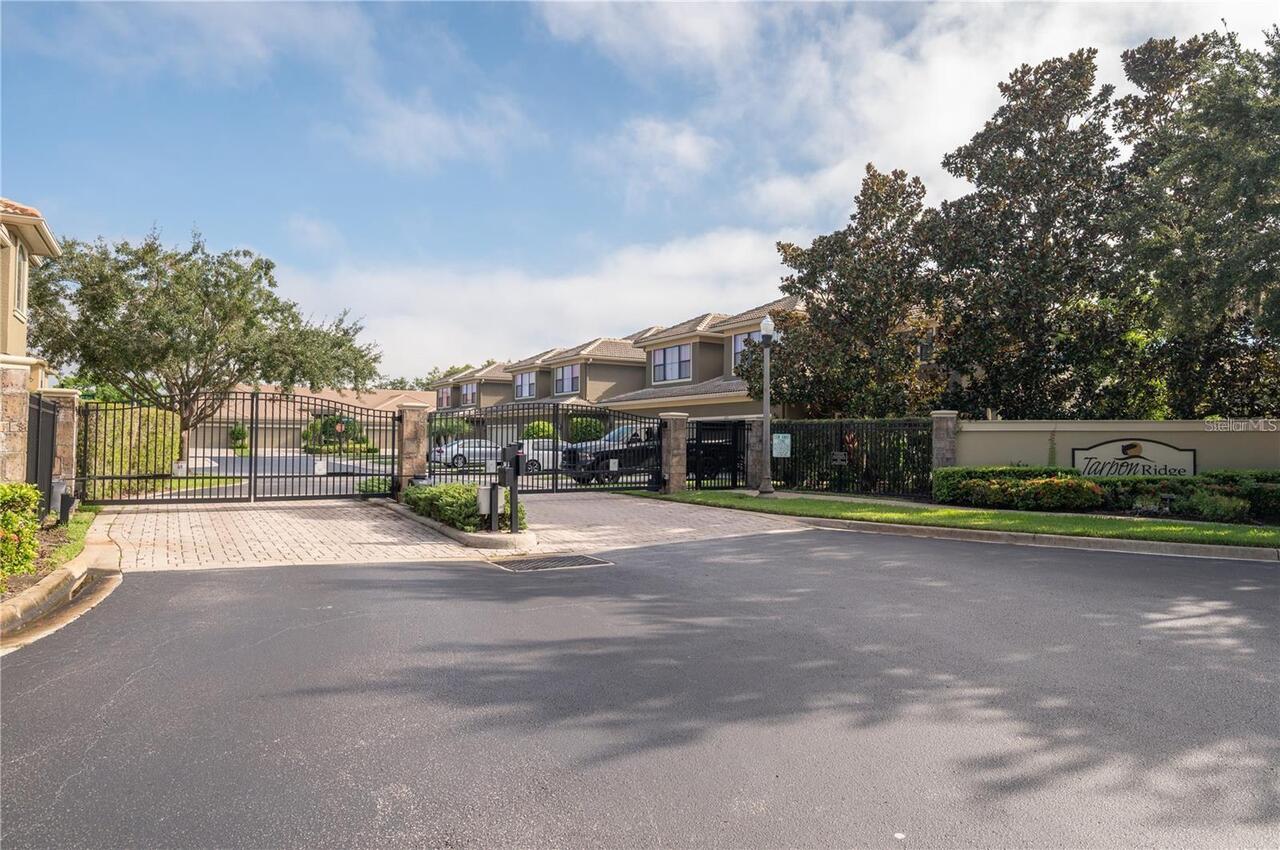
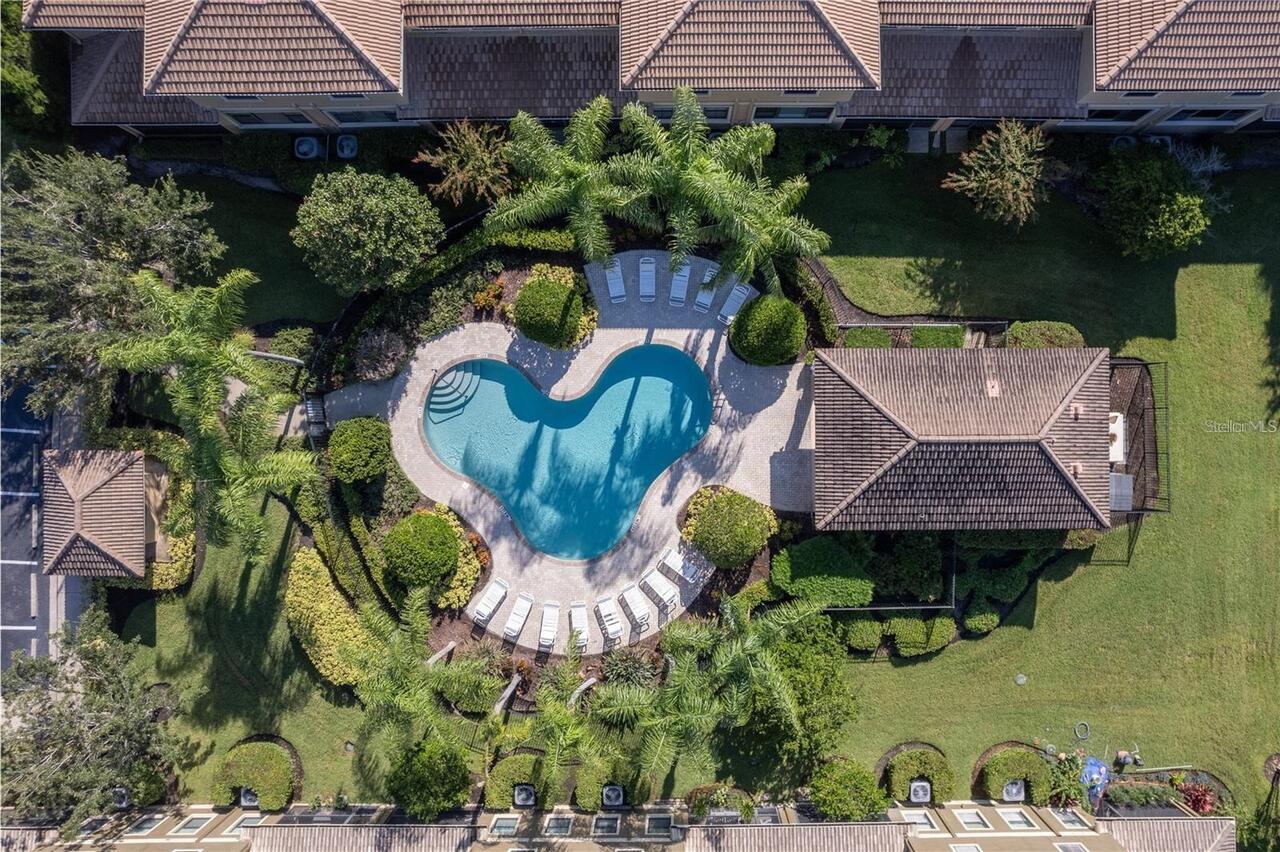
Gated, Pool
Association Approval Required YN
1
Association Email
cmueller@sentrymgt.com
Association Fee Frequency
Monthly
Association Fee Includes
Pool, Escrow Reserves Fund, Maintenance Structure, Maintenance Grounds, Private Road, Trash
Association Fee Requirement
Required
Building Area Source
Public Records
Building Area Total Srch SqM
238.76
Building Area Units
Square Feet
Calculated List Price By Calculated SqFt
180.93
Community Features
Association Recreation - Owned, Community Mailbox, Deed Restrictions, Gated Community - No Guard, Pool, Sidewalks
Complex Community Name NCCB
TARPON RIDGE TOWNHOM
Construction Materials
Block, Stucco
Cumulative Days On Market
54
Elementary School
Sutherland Elementary-PN
Exterior Features
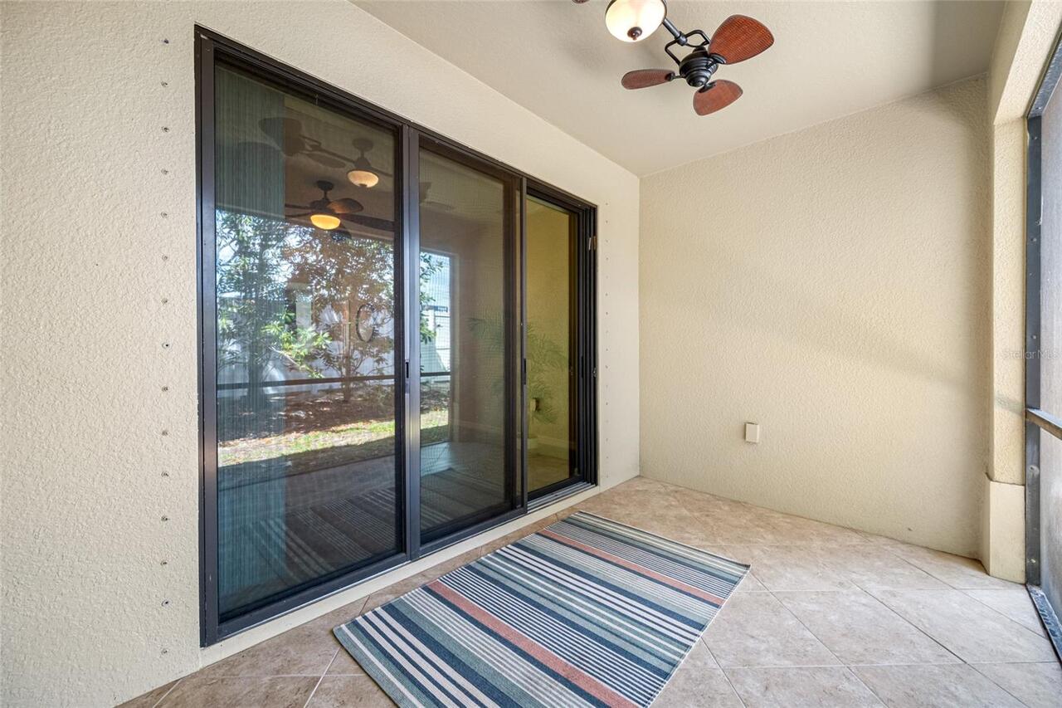
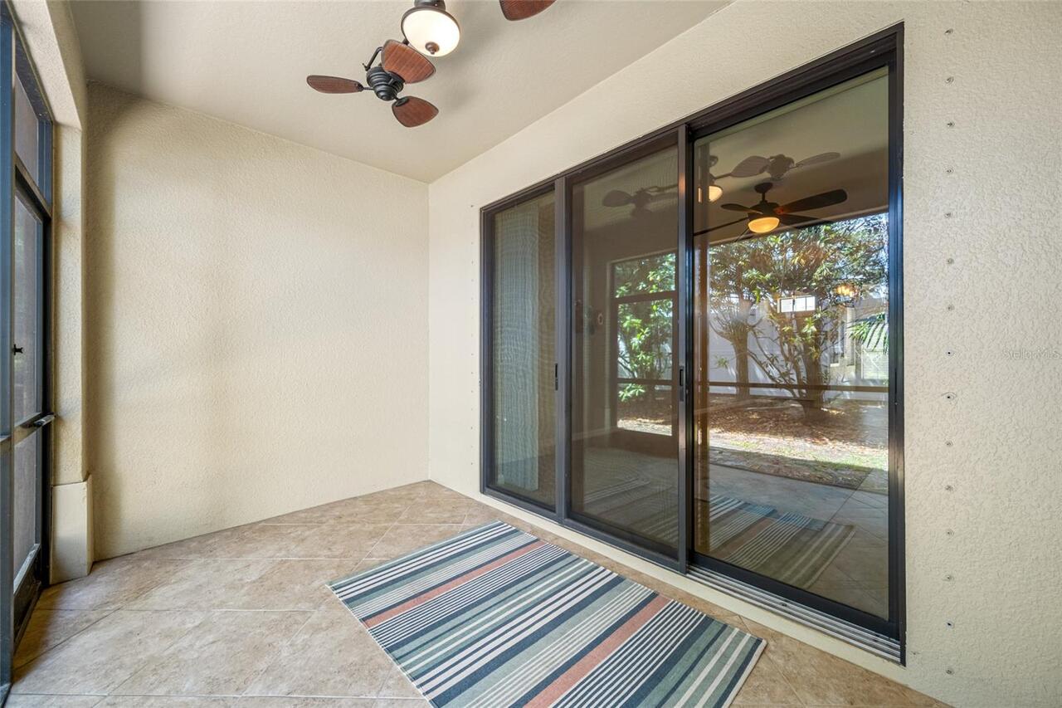
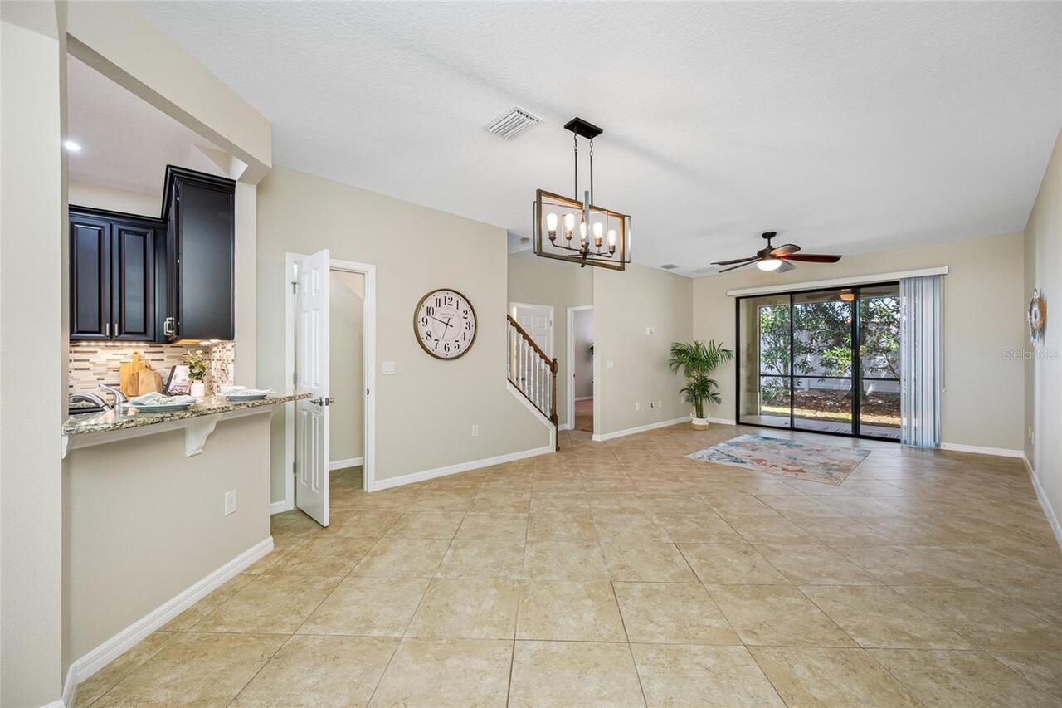
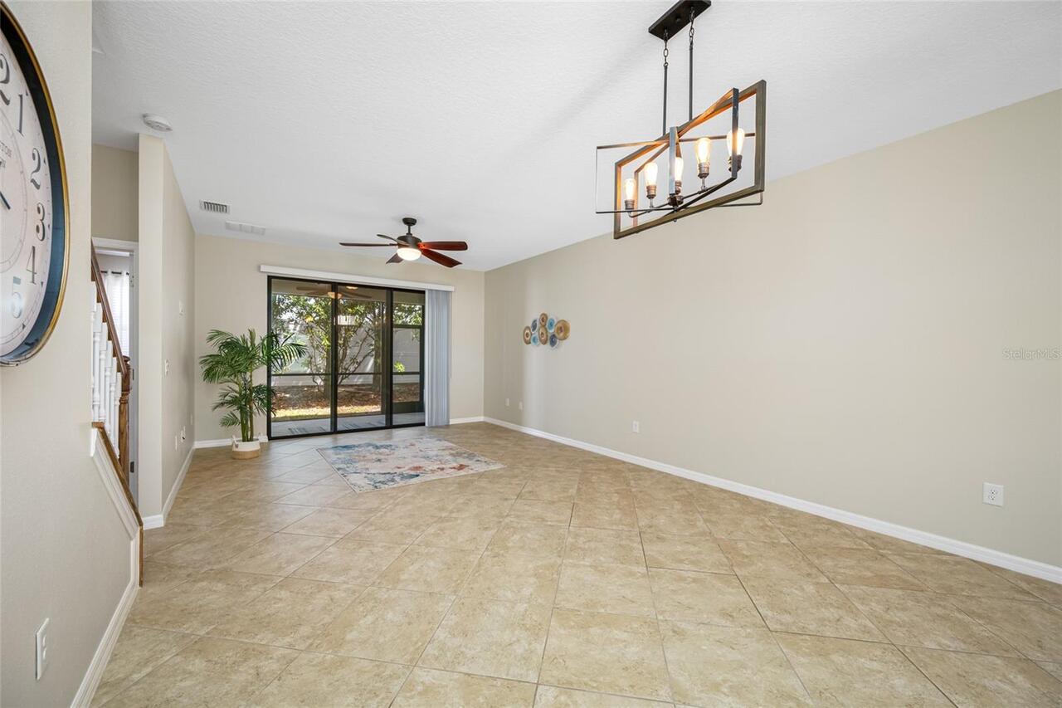
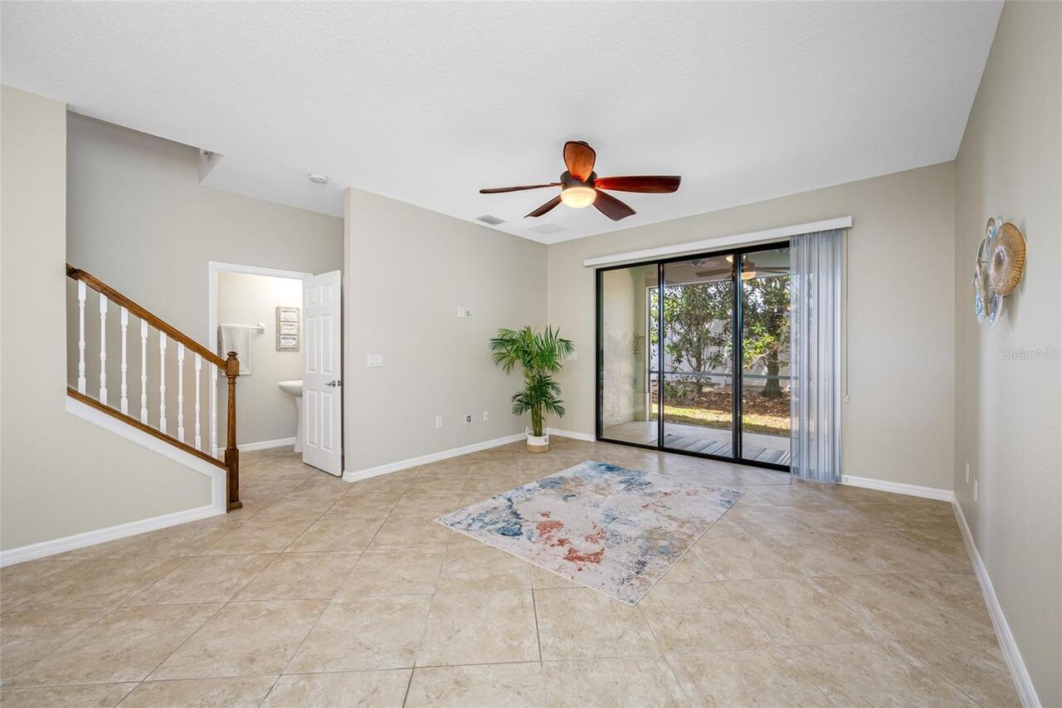
Hurricane Shutters, Sliding Doors
Green Indoor Air Quality
No Smoking-Interior Buildg
High School
Tarpon Springs High-PN
Interior Features
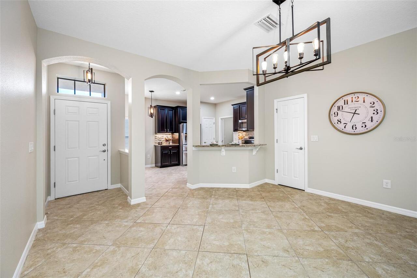
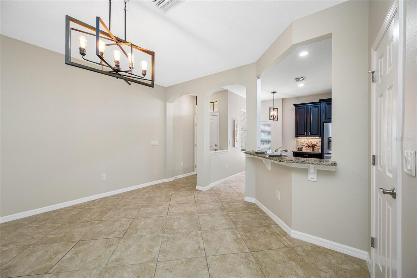
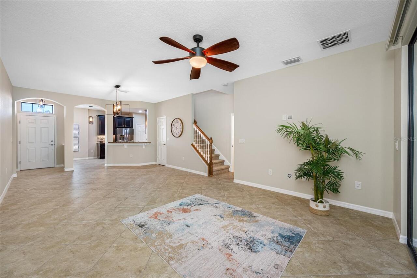
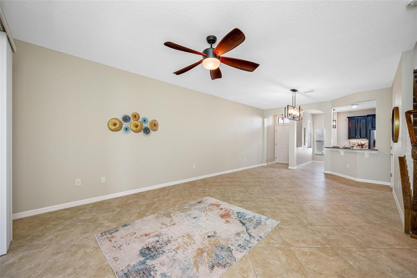
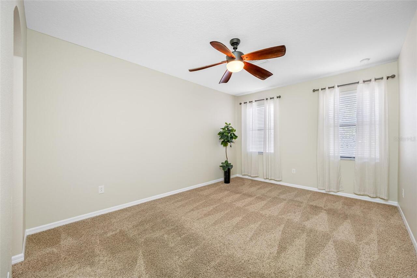
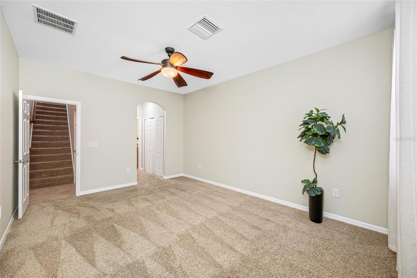
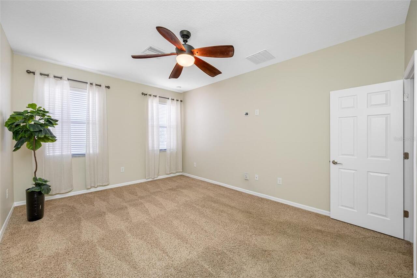
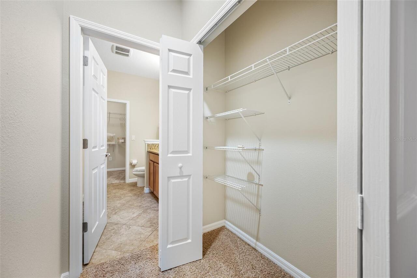
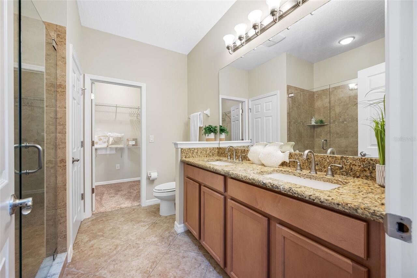
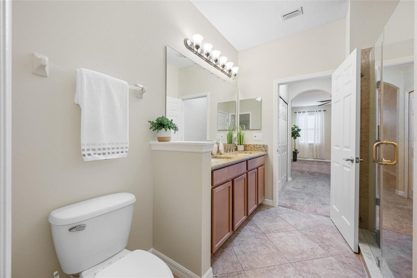
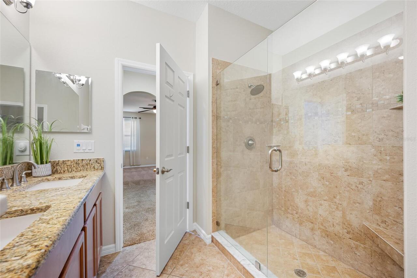
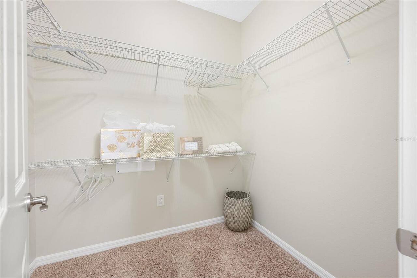
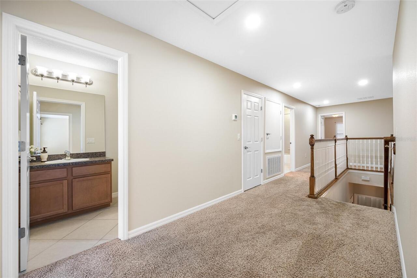
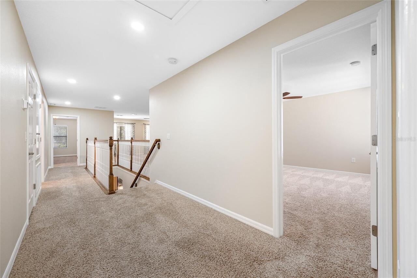
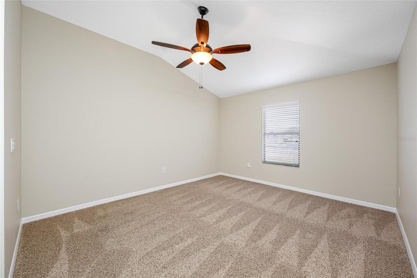
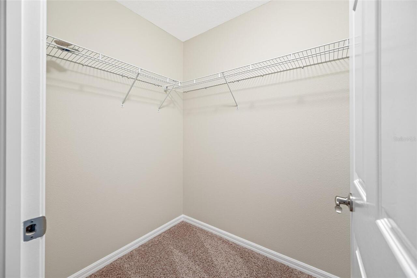
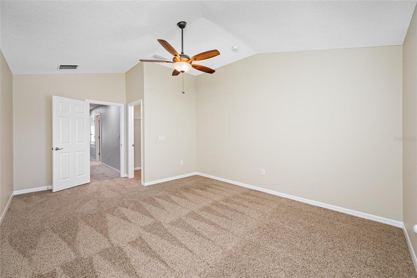
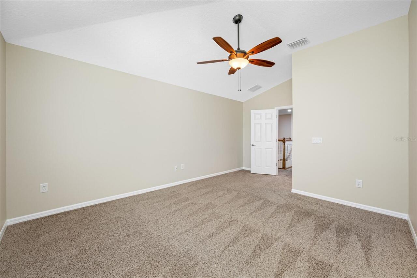
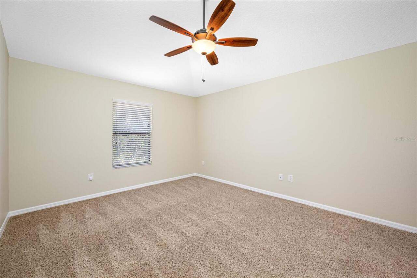
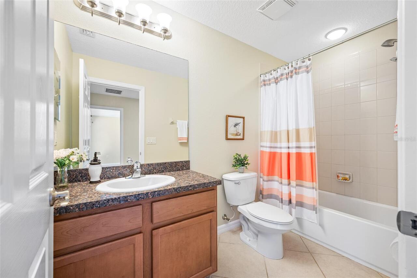
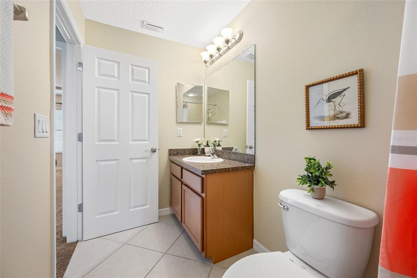
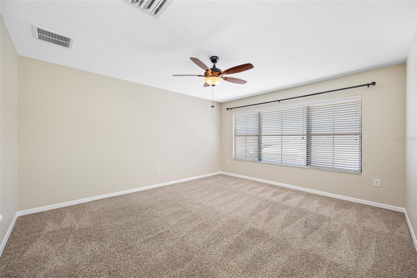
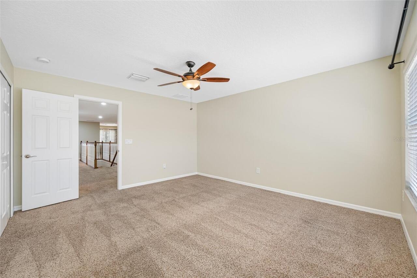
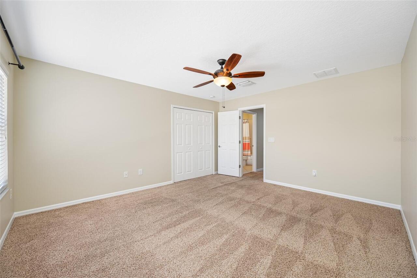
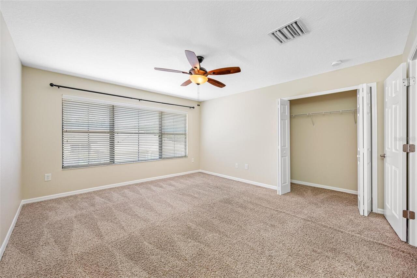
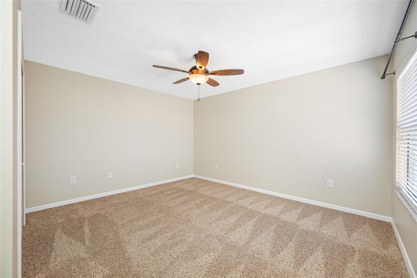
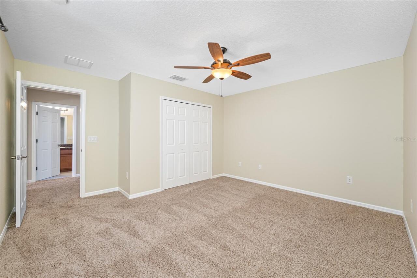
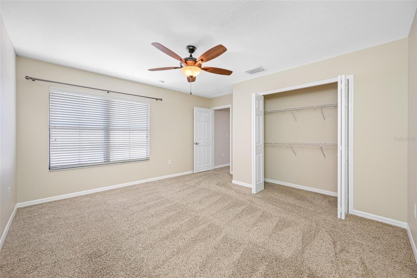
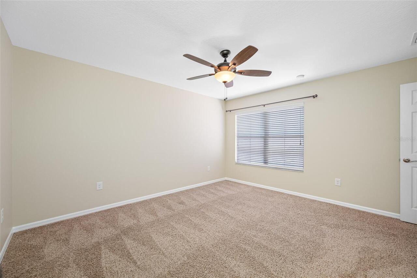
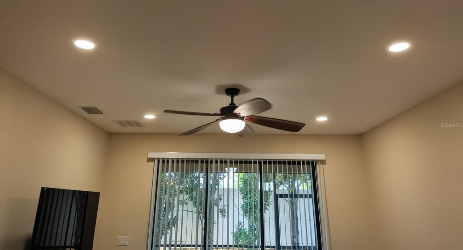
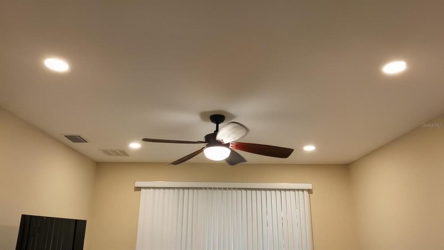
Ceiling Fans(s), Eat-in Kitchen, High Ceilings, Living Room/Dining Room Combo, Open Floorplan, Primary Bedroom Main Floor, Split Bedroom, Stone Counters, Walk-In Closet(s), Window Treatments
Internet Address Display YN
true
Internet Automated Valuation Display YN
false
Internet Consumer Comment YN
false
Internet Entire Listing Display YN
true
Laundry Features
Electric Dryer Hookup, Inside, Laundry Room, Washer Hookup
Living Area Source
Public Records
Living Area Units
Square Feet
Lot Features
In County, Landscaped, Near Public Transit, Paved, Unincorporated
Lot Size Square Meters
200
Middle Or Junior School
Tarpon Springs Middle-PN
Modification Timestamp
2026-06-11T13:16:10.130Z
Parcel Number
19-27-16-89925-015-0040
Patio And Porch Features
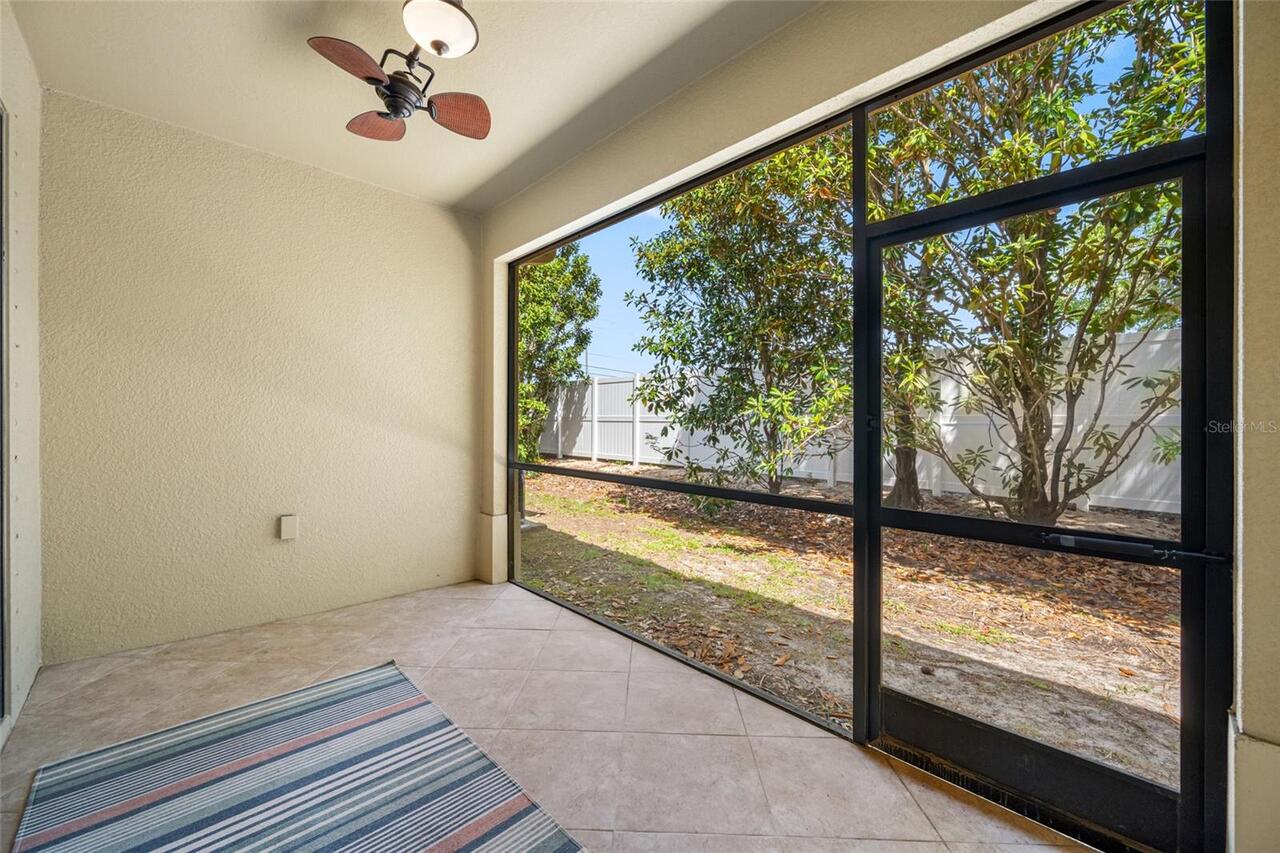
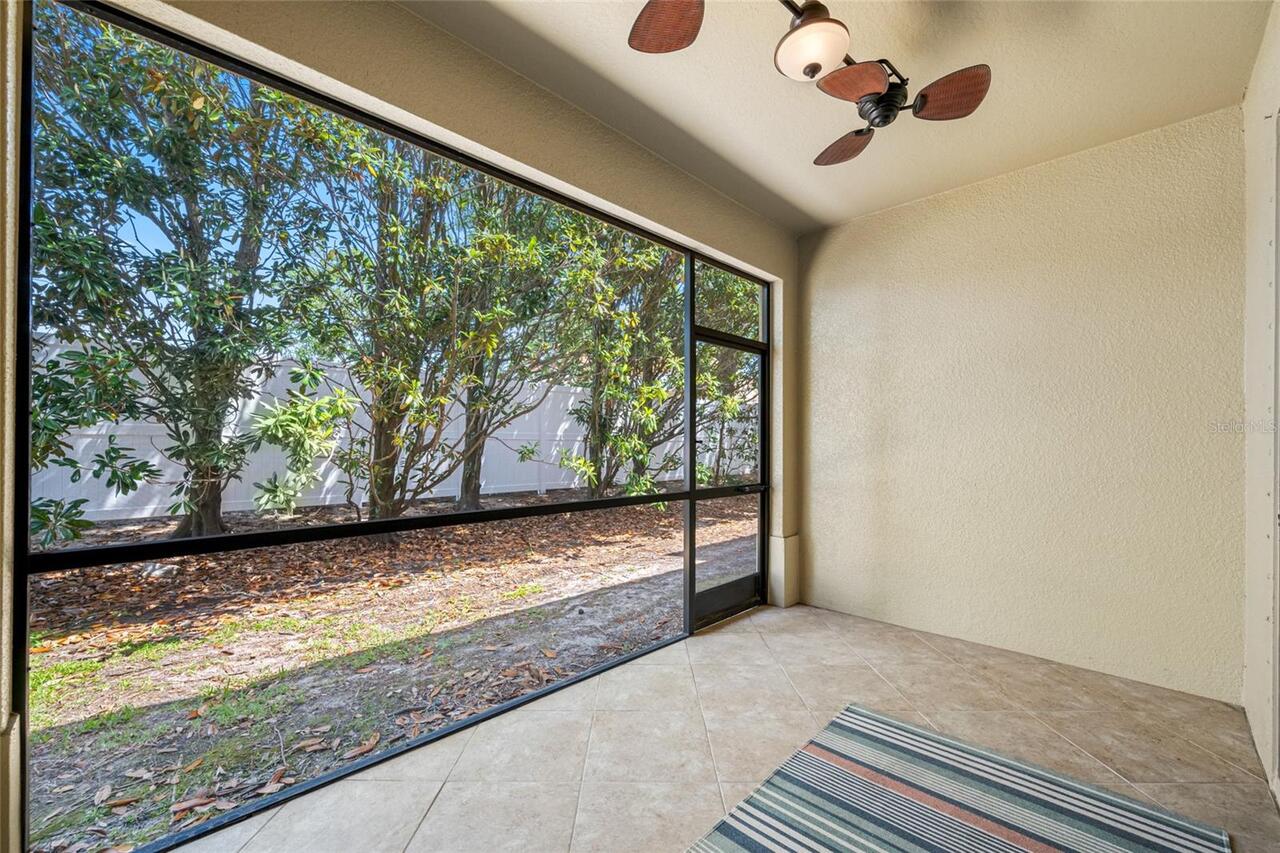
Rear Porch, Screened
Pet Restrictions
The current pet restrictions are 1 dog under 20 pounds or 2 cats. Please check with the management company to verify any/all pet restrictions.
Pets Allowed
Cats OK, Dogs OK, Yes
Planned Unit Development YN
1
RATIO Current Price By Calculated SqFt
180.93
Realtor Info
As-Is, Assoc approval required, Lease Restrictions, No Sign, Owner Motivated
Security Features
Smoke Detector(s)
Showing Requirements
24 Hour Notice, Appointment Only, Call Before Showing, Call Listing Agent, Gate Code Required, Lock Box Electronic-CBS Code Required, ShowingTime
Status Change Timestamp
2026-04-18T20:50:53.000Z
Tax Legal Description
Tarpon Ridge Townhomes Blk 15, Lot 4
Total Acreage
0 to less than 1/4
Universal Property Id
US-12103-N-192716899250150040-R-N
Unparsed Address
2527 SILVERBACK CT
Utilities
BB/HS Internet Available, Cable Available, Electricity Connected, Public, Sewer Connected, Underground Utilities, Water Connected
Vegetation
Mature Landscaping, Trees/Landscaped
Window Features
Window Treatments