407-990-2746
Menu

1720 Arabian Lane, Palm Harbor, FL

NEXT
PREV
$430,000

($136/sqft)

List Status: Active
1720 Arabian Lane
Palm Harbor, FL 34685


4 beds
3 baths
3160 living sqft
Top Features
  • Subdivision: Boot Ranch - Eagle Watch
  • Built in  1993
  • Townhouse
Description
Can you believe the PRICE for this 3160 SQ FT home!? END UNIT Townhome on Conservation, Highly desired schools, Gated Neighborhood with LOW HOA Fees! ** One Year AHS HOME WARRANTY included.** Picture yourself in this HUGE 3 story, 4 Bedroom/3.5 Bath home with high ceilings priced right AS IS so you can apply your personal touches! The ENTIRE TOP FLOOR (43x18) is the spacious Primary Suite complete with double built-in bookshelves that surround a relaxing sitting area, Dual Walk-in Closets and en-suite bathroom with soaking tub, oversized shower, dual vanities and water closet with separate bidet and toilet. (Or make it a fun third floor! A Great big room for entertainment!) Your 2nd floor features 3 bedrooms, one being a second primary suite, and 2 more generous sized bedrooms with new vinyl tile flooring and a Jack and Jill bath between them. On the 1st floor, you enter upon the chandeliered Dining room with pass through to ample Kitchen with Cooking Island, Breakfast Bar and Dinette area. The Family Room with woodburning fireplace and built-in Entertainment Center, is toward the back of the home. Quadruple sliding glass doors welcome you to the 18x14 tiled Florida room with privacy and yard backing up to nature conservation preserves (No Rear Neighbors). Complete with attached 2 car oversized garage. The Boot Ranch–Eagle Watch community in Palm Harbor is gated for security and quiet, yet convenient to the BEST A-RATED schools, so much shopping, and nearby Lake Tarpon. Call to see it today and ask about ARV!
Property Details
Property Features
Property Sub Type
Townhouse
Parking
Driveway, Garage Door Opener, Ground Level
County
Pinellas
Subdivision
BOOT RANCH - EAGLE WATCH
Building Name
NA
Additional Information
Additional Lease Restrictions
Contact HOA for leasing details
Additional Parcels YN
false
Additional Rooms
Family Room, Florida Room
Alternate Key Folio Num
042816103260010370
Appliances
Built-In Oven, Cooktop, Dishwasher, Disposal, Dryer, Electric Water Heater, Washer
Association Amenities
Gated, Maintenance, Pool, Tennis Court(s)
Association Email
dcannistraci@ameritechmail.com
Association Fee
290
Association Fee Frequency
Monthly
Association Fee Includes
Pool
Association Fee Requirement
Required
Association URL
www.eaglesreserve.org
Association YN
true
Attached Garage YN
true
Available For Lease YN
1
Bathrooms Total Integer
4
Building Area Source
Public Records
Building Area Total
3240
Building Area Total Srch SqM
301.01
Building Area Units
Square Feet
Calculated List Price By Calculated SqFt
136.08
Carport YN
false
Community Features
Gated Community - No Guard, Pool, Tennis Court(s)
Construction Materials
Stucco
Cooling
Central Air
Country
US
Cumulative Days On Market
148
Current Price
430000.00
Direction Faces
Northeast
Elementary School
Forest Lakes Elementary-PN
Exterior Features
Private Yard
Fireplace Features
Family Room, Wood Burning
Fireplace YN
true
Flood Zone Code
X
Flood Zone Date
2021-08-24
Flood Zone Panel
12103C0079H
Flooring
Carpet, Tile, Vinyl
Foundation Details
Slab
Furnished
Unfurnished
Garage Dimensions
20x24
Garage Spaces
2
Garage YN
true
Heating
Central, Electric
High School
East Lake High-PN
Interior Features
Built-in Features, Eat-in Kitchen, High Ceilings, PrimaryBedroom Upstairs, Walk-In Closet(s)
Internet Address Display YN
true
Internet Automated Valuation Display YN
true
Internet Consumer Comment YN
true
Internet Entire Listing Display YN
true
Laundry Features
In Garage
Levels
Three Or More
List AOR
Osceola
Living Area Meters
293.57
Living Area Source
Public Records
Living Area Units
Square Feet
Lot Features
Conservation Area, Landscaped, Level, Paved
Lot Size Acres
0.1
Lot Size Square Feet
4352
Lot Size Square Meters
404
Middle Or Junior School
Carwise Middle-PN
Minimum Lease
8-12 Months
Modification Timestamp
2026-09-08T20:35:10.494Z
Monthly HOA Amount
290.00
New Construction YN
false
Occupant Type
Vacant
Other Equipment
Private Yard
Other Fees Amount
159
Other Fees Term
Quarterly
Ownership
Fee Simple
Parcel Number
04-28-16-10326-001-0370
Patio And Porch Features
Enclosed, Rear Porch
Pets Allowed
Yes
Pool Private YN
false
Postal Code Plus 4
3344
Previous List Price
425000
Price Change Timestamp
2026-09-01T02:51:19.000Z
Property Description
End Unit
Public Survey Range
16
Public Survey Section
04
RATIO Current Price By Calculated SqFt
136.08
Realtor Info
As-Is, No Sign
Road Surface Type
Paved
Roof
Tile
Room Count
13
Senior Community YN
false
Sewer
Public Sewer
Showing Requirements
Supra Lock Box, Call Listing Agent, Gate Code Required, ShowingTime
Status Change Timestamp
2026-04-14T01:31:52.000Z
Stories Total
3
Tax Annual Amount
8308.52
Tax Block
A
Tax Book Number
107-48
Tax Legal Description
BOOT RANCH - EAGLE WATCH PHASE B-II BLK A, LOT 37
Tax Lot
37
Tax Year
2025
Total Acreage
0 to less than 1/4
Total Annual Fees
4116.00
Total Monthly Fees
343.00
Township
28
Universal Property Id
US-12103-N-042816103260010370-R-N
Unparsed Address
1720 ARABIAN LN
Utilities
Electricity Connected, Water Connected
Water Access
Lake
Water Access YN
1
Water Source
Public
Waterfront YN
false
Window Features
Blinds, Rods, Tinted Windows
Zoning
RPD-5
Neighborhood Map
Popup

Property Photos
Listing Photo
Listing Photo

MLS #MFRS5146728 Listing courtesy of Watson Realty Corp provided by Stellar MLS.

Similar Listings

$415,000
1465 Cairn Court
Palm Harbor
4BR/3BA
| Contingent
$440,000
1764 Arabian Lane
Palm Harbor
4BR/3BA
| Active
$465,000
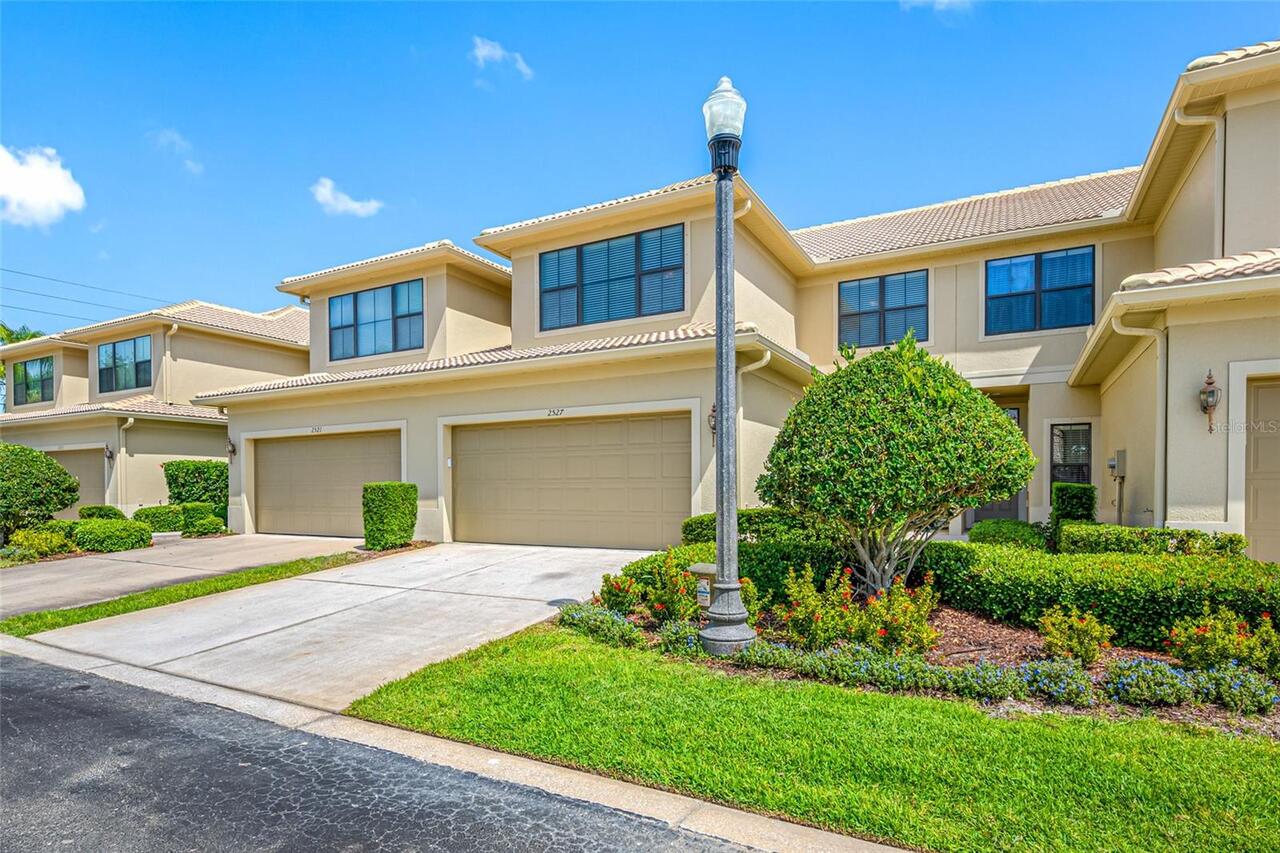
2527 Silverback Court
Palm Harbor
4BR/3BA
| Active


All listing information is deemed reliable but not guaranteed and should be independently verified through personal inspection by appropriate professionals. Listings displayed on this website may be subject to prior sale or removal from sale; availability of any listing should always be independent verified. Listing information is provided for consumer personal, non-commercial use, solely to identify potential properties for potential purchase; all other use is strictly prohibited and may violate relevant federal and state law. The source of the listing data is as follows: Stellar MLS (updated 9/12/26 8:02 PM) |

Listing Search


Translate Tool

Featured Listings
Odessa Real Estate
$807,800
4 BED
4 BATH
Splendiferous in Starkey Ranch! Driveway and front entrance with pavers, leads to this 4BR, 4BA with office/flex room, a... Read More
The Villages Real Estate
$1,090,000
3 BED
2 BATH
**NO BOND. 2026 ROOF. HEATED SALTWATER POOL AND SPA. AND A WATER VIEW THAT DOES NOT QUIT.** I am not your ordinary Garde... Read More
Inglis Real Estate
$1,280,000
3 BED
4 BATH
Welcome to 11772 N River Sound Path-a truly extraordinary Riverfront offering-encompassing 2 ADJACENT WATERFRONT PARCELS... Read More
Bradenton Real Estate
$1,200,000
3 BED
4 BATH
Luxury waterfront living with marina access in Tidewater Preserve! One of the most sought-after open floor plans in the ... Read More
Bradenton Real Estate
$829,000
5 BED
3 BATH
Stunning Van Gogh Model home with LOWEST MONTHLY FEES EVER $118 per month in this BEAUTIFUL NEIGHBORHOOD of MOTE RANCH- ... Read More
St Petersburg Real Estate
$1,145,000
2 BED
2 BATH
Developer inventory. Move-In Ready! An iconic design from award-winning firm Arquitectonica with interiors and amenities... Read More
St Petersburg Real Estate
$1,260,000
2 BED
2 BATH
Developer Inventory. Move-In Ready! An iconic design from award-winning firm Arquitectonica with interiors and amenities... Read More
Bradenton Real Estate
$989,900
4 BED
3 BATH
Under Construction. Step into a welcoming entry that has an elongated hallway that leads to the heart of the home. Two s... Read More
Bradenton Real Estate
$1,039,900
4 BED
3 BATH
Under Construction. The front porch opens in an entryway lined with a 12-foot tray ceiling. Off the main hallway are two... Read More
Bradenton Real Estate
$1,029,900
4 BED
4 BATH
Under Construction. Step off the front porch into a welcoming entryway embraced by a 12-foot tray ceiling. On one side i... Read More
Contact Sandra Pardo

407-990-2746

Wendy Morris LLC

Licensed in the State of Florida
BK 3146762
16797 Broadwater Avenue
Winter Garden, Florida 34787

Your privacy is our utmost concern. We will never sell your personal information. Privacy Policy
©2026 sandrapardohomes.com - all rights reserved. | Site Map