407-990-2746
Menu

2521 11th N Place, St Petersburg, FL

NEXT
PREV
$777,000

($352/sqft)

List Status: Active
2521 11th N Place
St Petersburg, FL 33713


4 beds
3 baths
2205 living sqft
Top Features
  • Subdivision: Uptown Kenwood
  • Built in  2020
  • Townhouse
Description
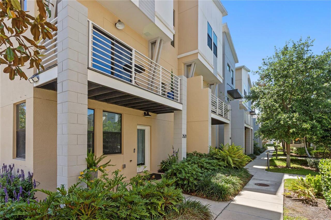
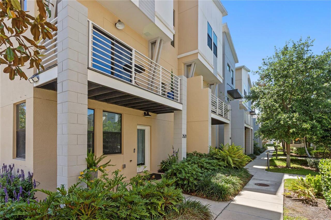
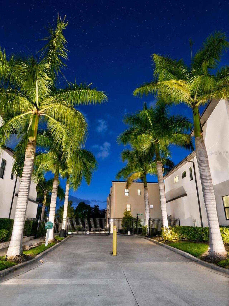
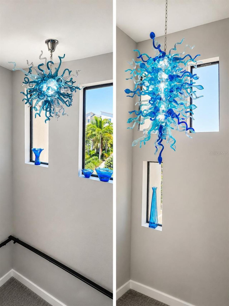
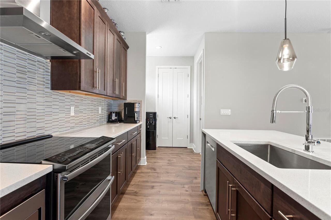
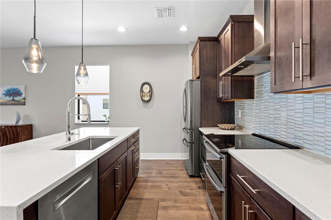
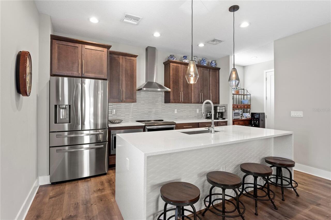
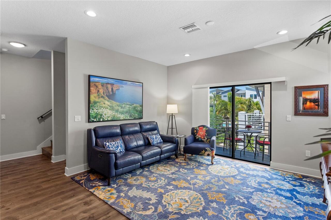
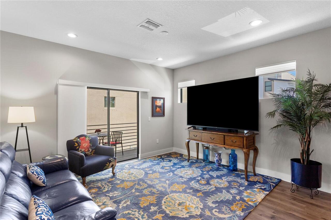
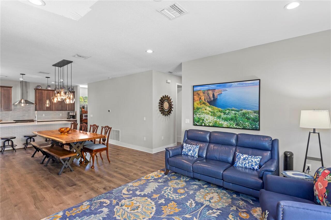
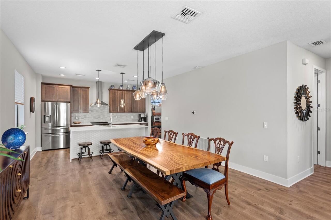
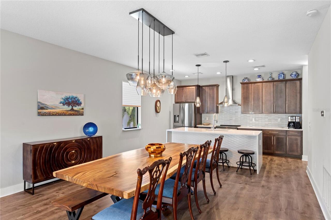
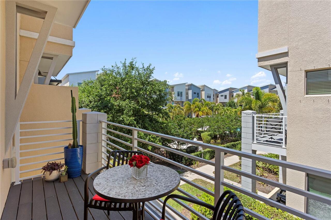
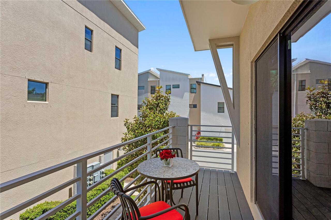
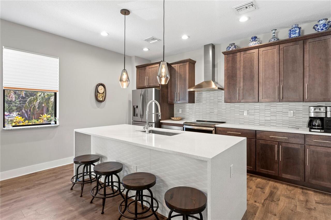
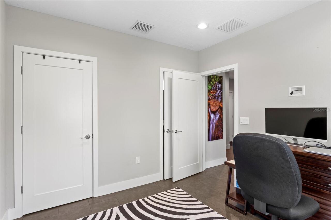
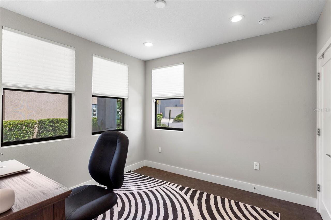
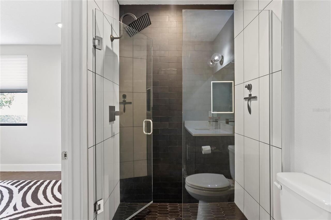
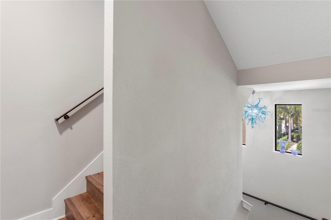
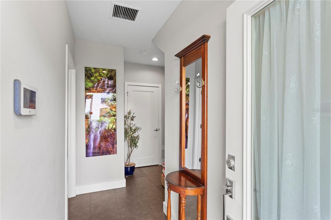
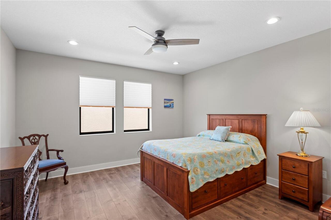
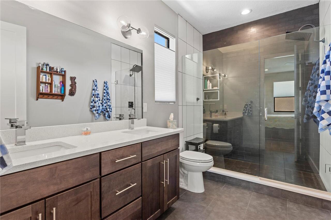
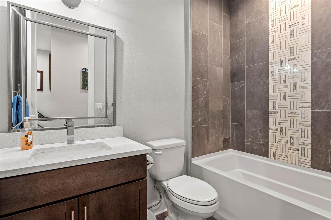
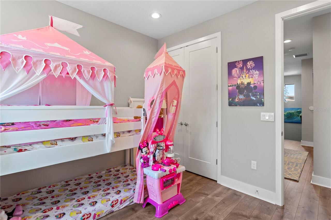
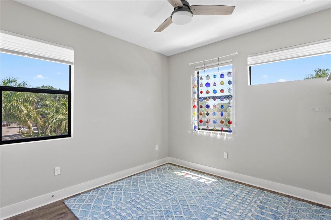
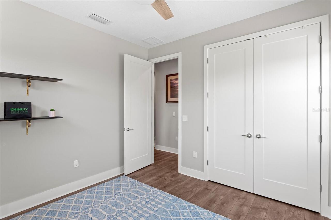
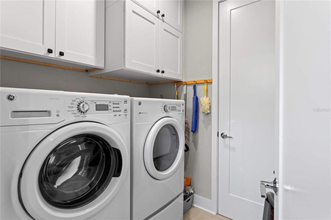
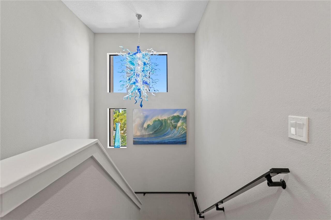
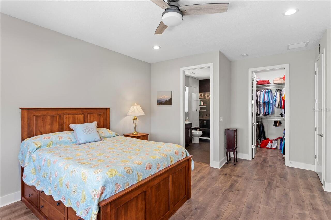
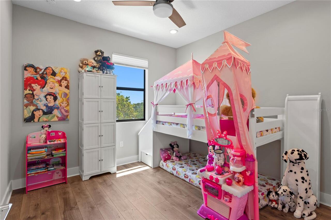
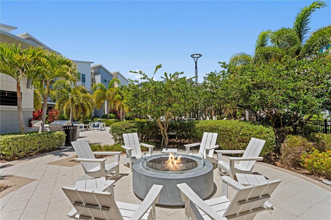
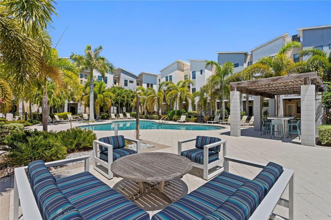
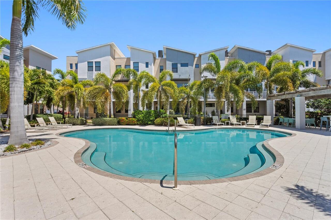
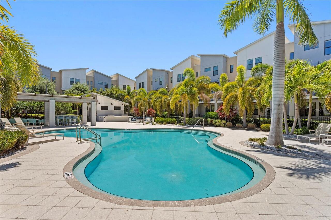
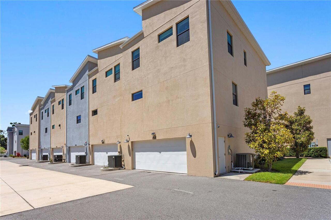
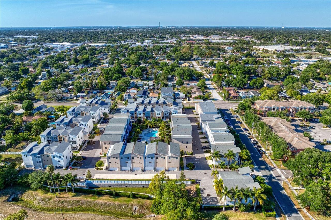
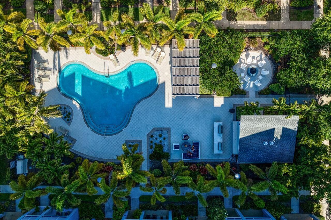
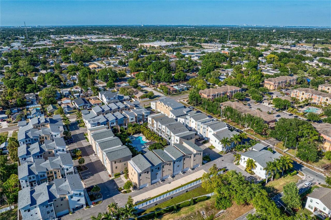
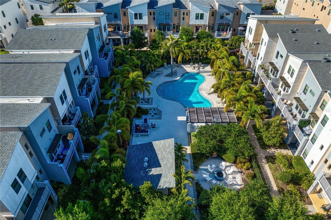
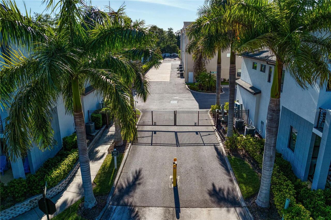
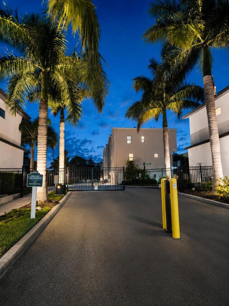
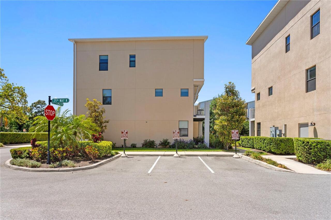
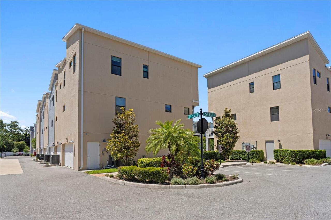
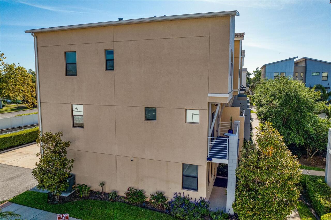
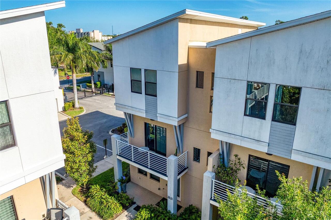
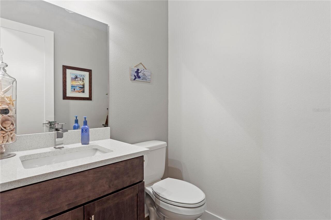
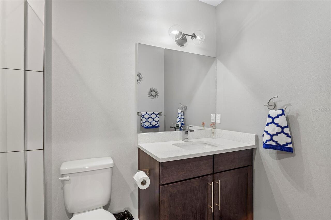
One of the largest townhomes in St. Pete’s Uptown Kenwood gated community is now available, offering 4 bedrooms, 3.5 bathrooms, a desirable corner location, a 2-car attached garage, and three private deeded parking spaces. Situated in Flood Zone X, this home is high and dry with no flood insurance required. Built in 2020, this contemporary Sage floor plan features block construction and has been meticulously maintained and thoughtfully upgraded by the owners. As an end unit, it enjoys abundant natural light and a highly functional layout, including a first-floor bedroom with an en suite bath—ideal for guests, multigenerational living, a home office, or gym. The home is loaded with luxury features, including two stunning blue Chihuly chandeliers in the stairway, upgraded flooring throughout, an EV charger, frameless shower enclosures, a Trane AC system, Bosch dishwasher, water softener, bedroom ceiling fans, soaking tub, and more. The second floor showcases a gourmet kitchen that opens to the dining and living areas. The kitchen is equipped with stainless steel appliances, including a double oven (one convection), double-door refrigerator with bottom freezer and flex drawer, built-in microwave, and a newer dishwasher. Quartz countertops and an oversized waterfall island complete the space. A spacious laundry room includes pedestal-mounted washer and dryer. Sliding glass doors from the living room lead to a balcony overlooking the pool. The third floor features the owner’s suite along with two additional bedrooms. The owner’s suite includes a custom walk-in closet system, and the home is equipped with a Nest thermostat and exterior cameras. Additional features include 8-foot interior doors on the upper floors and 5.5-inch baseboards throughout. The garage is equally well-appointed with suspended storage racks, Kobalt cabinetry, epoxy flooring, and upgraded 220-volt electrical. Hurricane shutters protect the first and second floors, while the third floor features impac
Property Details
Property Features
Property Sub Type
Townhouse
Parking
Off Street, Garage Door Opener, Reserved
Pool
Heated, Gunite, Outside Bath Access, In Ground
County
Pinellas
Subdivision
UPTOWN KENWOOD
Building Name
NA
Additional Information
Additional Lease Restrictions
Only a 25% percentage of the townhomes can be leased. 6 month minimum.
Additional Parcels YN
false
Alternate Key Folio Num
31-16-14-93483-000-0410
Appliances
Dishwasher, Disposal, Dryer, Electric Water Heater, Microwave, Range, Range Hood, Refrigerator, Washer, Water Softener
Approval Process
Must submit applicant information and lease to HOA property manager with minimum 10 days notice for approval response. Call the HOA with any questions.
Architectural Style
Contemporary
Association Approval Required YN
1
Association Email
melindas@greenacre.com
Association Fee
463
Association Fee Frequency
Monthly
Association Fee Includes
Pool, Escrow Reserves Fund, Maintenance Grounds, Private Road, Trash
Association Fee Requirement
Required
Association URL
www.greenacre.com
Association YN
true
Attached Garage YN
true
Available For Lease YN
1
Bathrooms Total Integer
4
Building Area Source
Builder
Building Area Total
2843
Building Area Total Srch SqM
264.12
Building Area Units
Square Feet
Calculated List Price By Calculated SqFt
352.38
Carport YN
false
Community Features
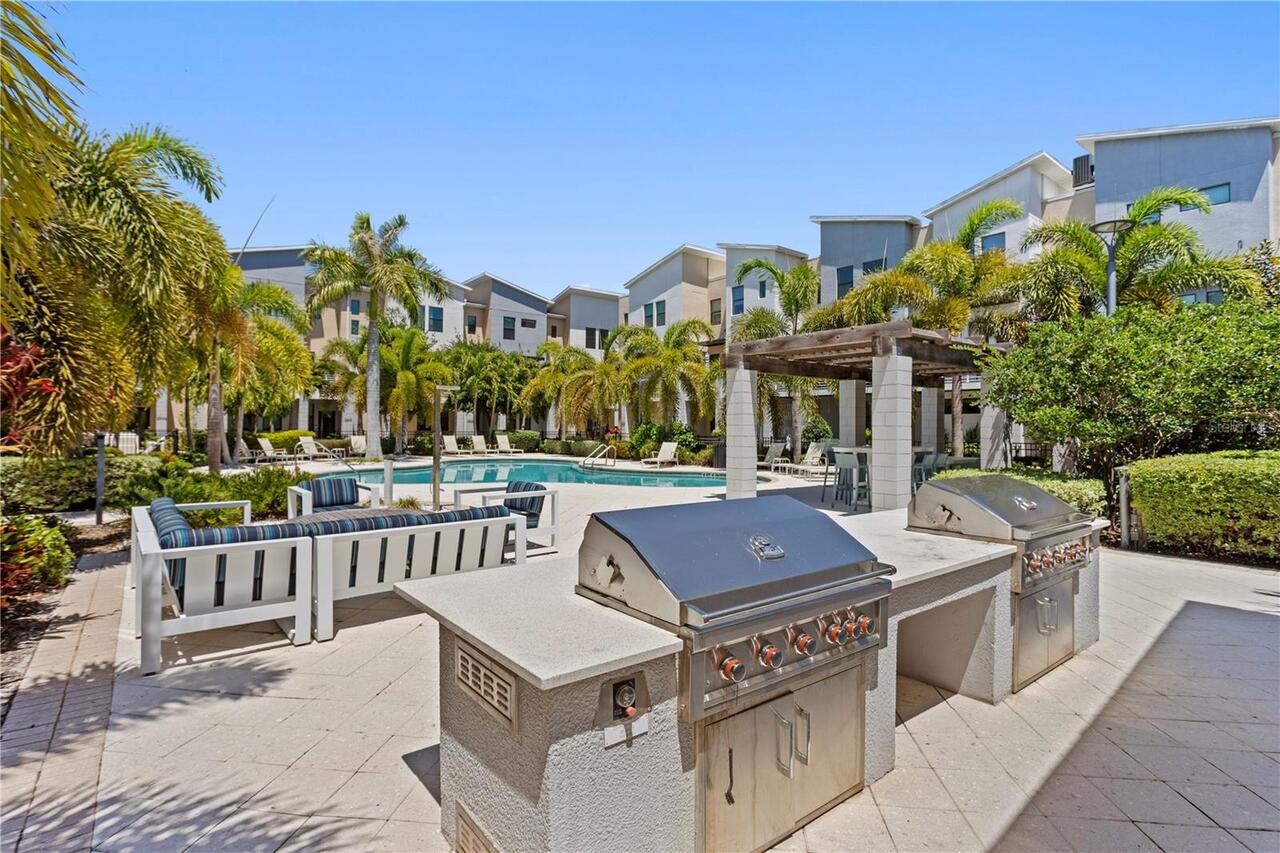
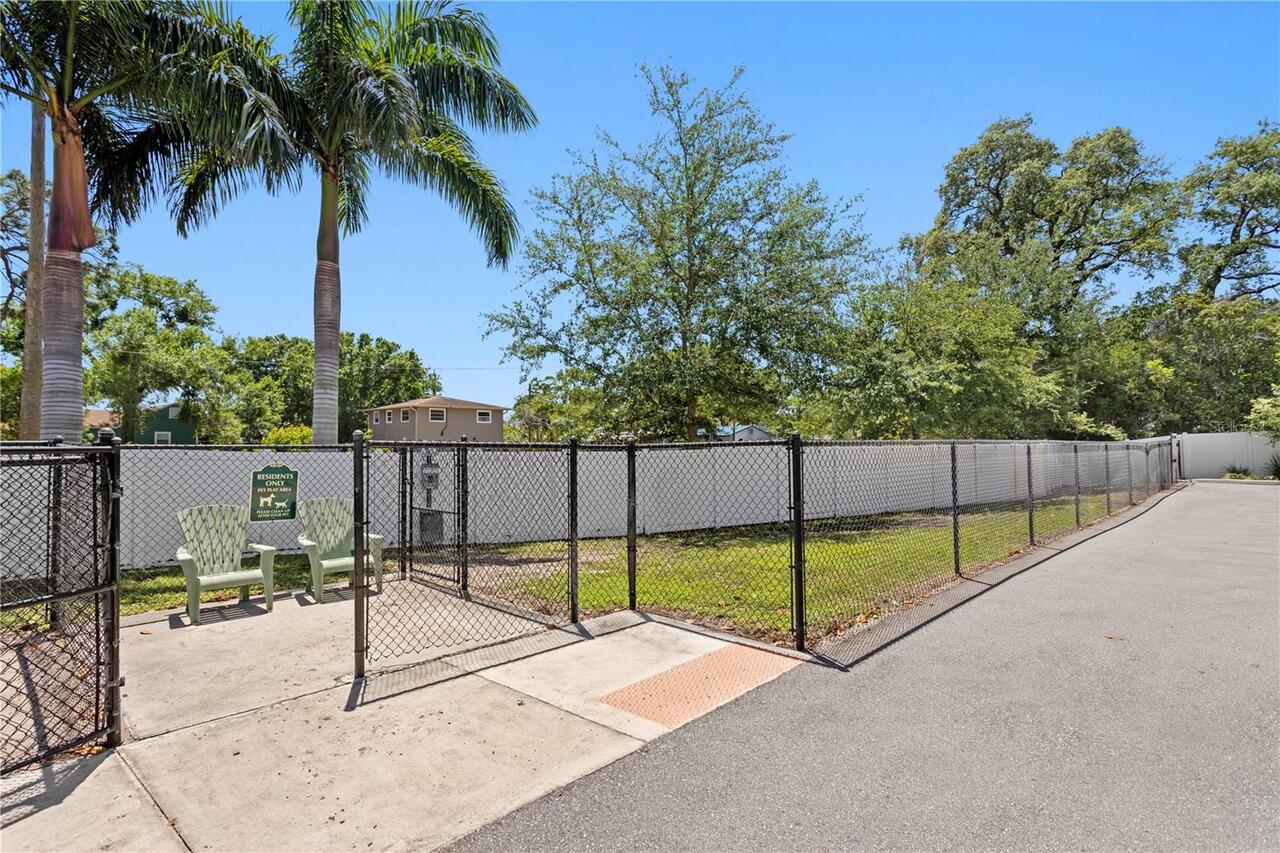
Association Recreation - Owned, Deed Restrictions, Dog Park, Gated Community - No Guard, Pool, Sidewalks
Construction Materials
Block
Cooling
Central Air
Country
US
Cumulative Days On Market
31
Current Price
777000.00
Direction Faces
North
Elementary School
Woodlawn Elementary-PN
Exterior Features
Balcony, Dog Run, Fire Pit, Hurricane Shutters, Outdoor Grill, Outdoor Shower, Private Entrance, Sidewalk, Sliding Doors
Fireplace YN
false
Flood Zone Code
X
Flood Zone Date
2003-09-03
Flood Zone Panel
12103C0216G
Flooring
Ceramic Tile, Epoxy, Luxury Vinyl
Foundation Details
Slab
Furnished
Negotiable
Garage Spaces
2
Garage YN
true
Heating
Central, Electric
High School
St. Petersburg High-PN
Homestead YN
1
Interior Features
Ceiling Fans(s), High Ceilings, In Wall Pest System, Living Room/Dining Room Combo, Open Floorplan, PrimaryBedroom Upstairs, Solid Surface Counters, Walk-In Closet(s), Window Treatments
Internet Address Display YN
true
Internet Automated Valuation Display YN
true
Internet Consumer Comment YN
true
Internet Entire Listing Display YN
true
Laundry Features
Inside, Laundry Room
Lease Restrictions YN
1
Levels
Three Or More
List AOR
Suncoast Tampa
Living Area Meters
204.85
Living Area Source
Public Records
Living Area Units
Square Feet
Lot Features
Corner Lot, City Limits, Near Public Transit, Paved
Lot Size Acres
0.09
Lot Size Square Feet
4029
Lot Size Square Meters
374
Middle Or Junior School
John Hopkins Middle-PN
Minimum Lease
6 Months
Modification Timestamp
2026-07-29T00:11:10.055Z
Monthly HOA Amount
463.00
New Construction YN
false
Number Of Lots
1
Number Of Pets
2
Occupant Type
Owner
Other Equipment
Fire Pit, Irrigation Equipment, Private Entrance
Other Structures
Kennel/Dog Run
Ownership
Fee Simple
Parcel Number
14-31-16-93483-000-0410
Patio And Porch Features
Covered, Front Porch
Pet Restrictions
Max 2 pets total; Only Dogs or Cats, no weight restriction, no aggressive breeds (pit bulls, rottweilers, dobermans, or chows) permitted. Community has a fenced dog park. Verify personal specifics with HOA.
Pets Allowed
Cats OK, Dogs OK
Pool Private YN
false
Postal Code Plus 4
6829
Previous List Price
787000
Price Change Timestamp
2026-07-27T19:26:11.000Z
Property Condition
Completed
Property Description
Corner Unit
Public Survey Range
16
Public Survey Section
14
RATIO Current Price By Calculated SqFt
352.38
Realtor Info
Docs Available, Floor Plan Available, Lease Restrictions, No Sign, Owner Motivated, Survey Available
Road Responsibility
Private Maintained Road
Road Surface Type
Paved
Roof
Shingle
Room Count
10
Security Features
Gated Community, Security System, Security System Leased
Senior Community YN
false
Sewer
Public Sewer
Showing Requirements
Supra Lock Box
Spa YN
false
Status Change Timestamp
2026-07-27T19:26:40.000Z
Stories Total
3
Tax Block
000/041
Tax Book Number
143-23
Tax Legal Description
UPTOWN KENWOOD LOT 41 TOGETHER WITH THE USE OF 3 PARKING SPACES
Tax Lot
41
Tax Year
2025
Total Acreage
0 to less than 1/4
Total Annual Fees
5556.00
Total Monthly Fees
463.00
Township
31
Universal Property Id
US-12103-N-143116934830000410-R-N
Unparsed Address
2521 11TH PL N
Utilities
BB/HS Internet Available, Cable Connected, Electricity Connected, Fire Hydrant, Sewer Connected, Water Connected
Vegetation
Trees/Landscaped
Water Source
Public
Waterfront YN
false
Zoning
NS-1
Neighborhood Map
Popup

Property Photos
Listing Photo
Listing Photo
Listing Photo
Listing Photo
Listing Photo
Listing Photo
Listing Photo
Listing Photo
Listing Photo
Listing Photo
Listing Photo
Listing Photo
Listing Photo
Listing Photo
Listing Photo
Listing Photo
Listing Photo
Listing Photo
Listing Photo
Listing Photo
Listing Photo
Listing Photo
Listing Photo
Listing Photo
Listing Photo
Listing Photo
Listing Photo
Listing Photo
Listing Photo
Listing Photo
Listing Photo
Listing Photo
Listing Photo
Listing Photo
Listing Photo
Listing Photo
Listing Photo
Listing Photo
Listing Photo
Listing Photo
Listing Photo
Listing Photo
Listing Photo
Listing Photo
Listing Photo
Listing Photo
Listing Photo
Listing Photo
Listing Photo
Listing Photo
Listing Photo
Listing Photo
Listing Photo
Listing Photo
Listing Photo
Listing Photo
Listing Photo
Listing Photo
Listing Photo
Listing Photo
Listing Photo
Listing Photo
Listing Photo
Listing Photo
Listing Photo
Listing Photo
Listing Photo
Listing Photo
Listing Photo
Listing Photo
Listing Photo
Listing Photo
Listing Photo
Listing Photo
Listing Photo
Listing Photo
Listing Photo
Listing Photo
Listing Photo
Listing Photo
Listing Photo
Listing Photo
Listing Photo
Listing Photo
Listing Photo
Listing Photo
Listing Photo
Listing Photo
Listing Photo
Listing Photo
Listing Photo
Listing Photo
Listing Photo
Listing Photo
Listing Photo
Listing Photo
Listing Photo
Listing Photo

MLS #MFRTB8498034 Listing courtesy of Demeter Properties Inc provided by Stellar MLS.
Similar Listings

$699,900
6496 Fairway View S Boulevard
St Petersburg
4BR/3BA
| Contingent
$709,900
2623 14th N Avenue
St Petersburg
4BR/3BA
| Active
$729,000
725 61st N Street
St Petersburg
4BR/3BA
| Contingent
$739,000
2551 11th Pl N
St Petersburg
4BR/3BA
| Active


All listing information is deemed reliable but not guaranteed and should be independently verified through personal inspection by appropriate professionals. Listings displayed on this website may be subject to prior sale or removal from sale; availability of any listing should always be independent verified. Listing information is provided for consumer personal, non-commercial use, solely to identify potential properties for potential purchase; all other use is strictly prohibited and may violate relevant federal and state law. The source of the listing data is as follows: Stellar MLS (updated 8/1/26 8:43 AM) |

Listing Search


Translate Tool

Featured Listings
Lakewood Ranch Real Estate
$1,399,000
4 BED
3 BATH
Experience luxury golf course living in this beautifully appointed, MOVE-IN-READY estate home located within the gated r... Read More
Hernando Beach Real Estate
$1,495,000
5 BED
4 BATH
ONE OF A KIND 5 bedroom + 4.5 baths + massive 6 car gar with this luxury waterfront custom built home in Hernando Beach.... Read More
Longwood Real Estate
$995,900
3 BED
2 BATH
A HOME THAT STANDS APART FROM THE REST Tucked away on a quiet cul-de-sac in The Springs, one of Central Florida's most s... Read More
New Smyrna Beach Real Estate
$850,000
3 BED
2 BATH
Step back to a time when neighbors waved from the front porch and afternoons were spent under the shade of towering tree... Read More
Longboat Key Real Estate
$949,900
2 BED
2 BATH
Paradise at Harbour Villa Club – Waterfront Luxury with a boat slip on Longboat Key! Enjoy this condo year round, or ren... Read More
Wesley Chapel Real Estate
$885,000
4 BED
3 BATH
Premier living in the highly sought-after Epperson Lagoon community featuring 4 bedrooms, a private office, 3.5 bathroom... Read More
Brandon Real Estate
$899,000
7 BED
5 BATH
Step into this stunning pool home and be immediately impressed by the soaring ceilings and beautiful luxury vinyl floori... Read More
Clearwater Real Estate
$1,200,000
2 BED
2 BATH
Virtually Staged. Welcome to Dan's Island on Sand Key! Experience breathtaking panoramic Gulf views from every room in t... Read More
Winter Garden Real Estate
$1,495,000
4 BED
4 BATH
Discover elevated living and the Winter Garden lifestyle in downtown's newest custom residence! Ideally positioned off t... Read More
Lutz Real Estate
$1,175,000
5 BED
4 BATH
Experience elevated lakefront living in this stunning pool home located within the gated community of The Manors of Crys... Read More
Contact Sandra Pardo

407-990-2746

Wendy Morris LLC

Licensed in the State of Florida
BK 3146762
16797 Broadwater Avenue
Winter Garden, Florida 34787

Your privacy is our utmost concern. We will never sell your personal information. Privacy Policy
©2026 sandrapardohomes.com - all rights reserved. | Site Map