407-990-2746
Menu

2509 Sw 120th Drive, Gainesville, FL

NEXT
PREV
$769,900

($291/sqft)

List Status: Active
2509 Sw 120th Drive
Gainesville, FL 32608


4 beds
3 baths
2650 living sqft
Top Features
  • View: Garden
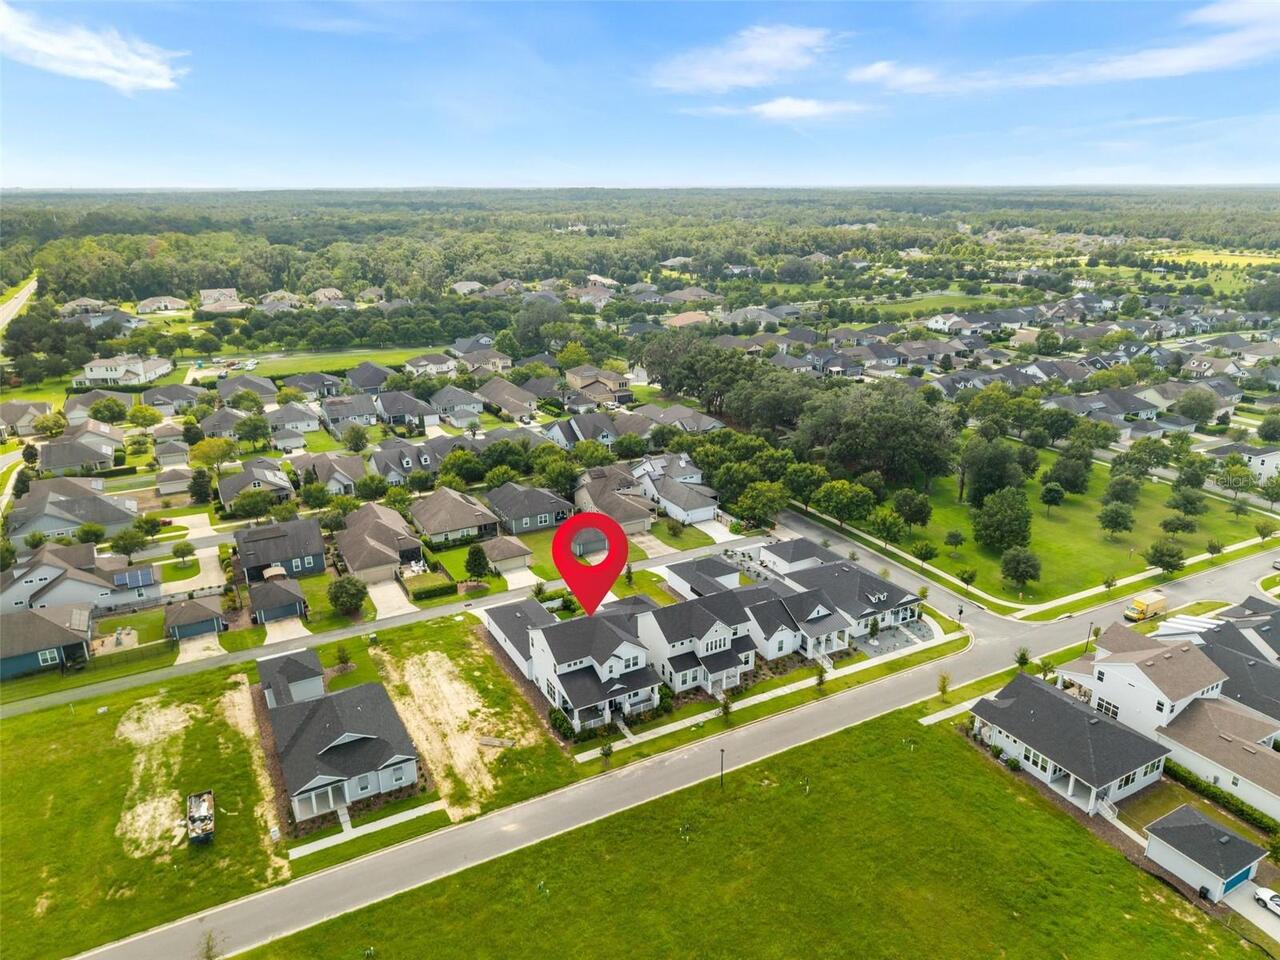
  • Subdivision: Oakmont
  • Built in  2025
  • Single Family Residence
Description
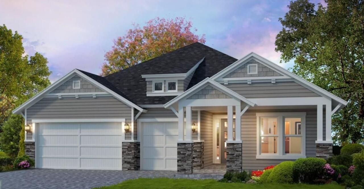
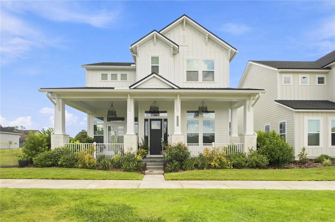
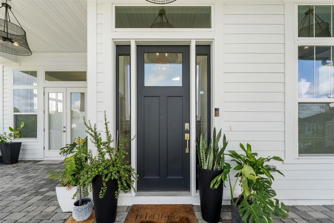
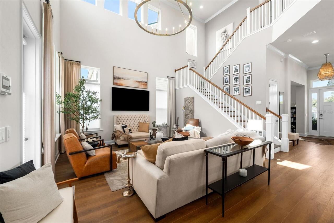
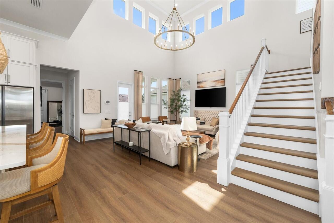
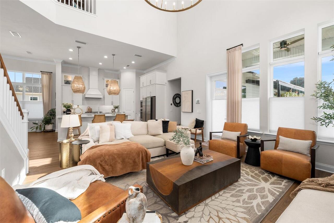
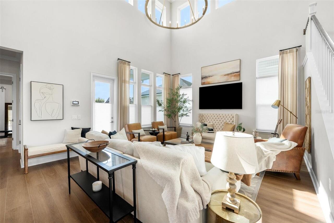
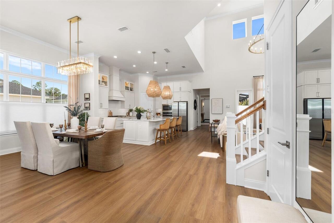
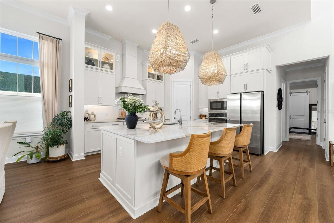
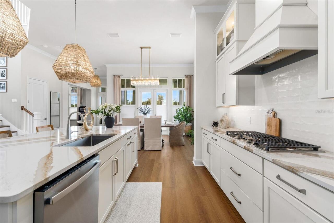
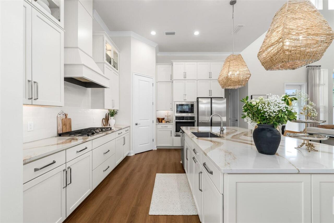
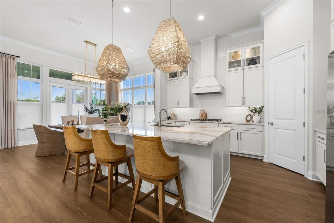
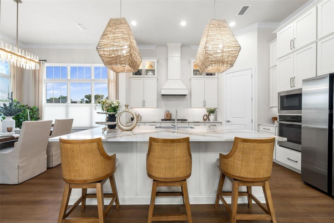
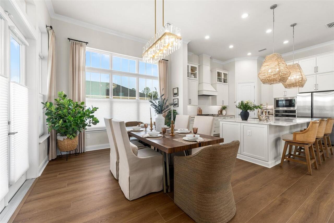
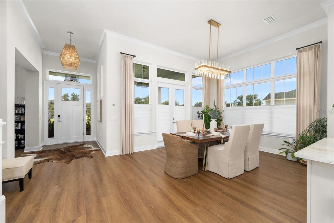
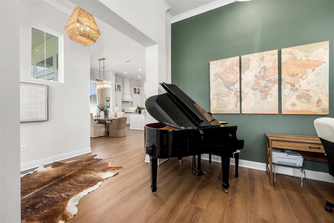
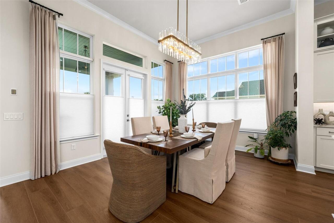
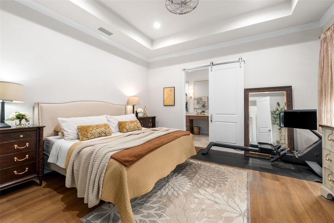
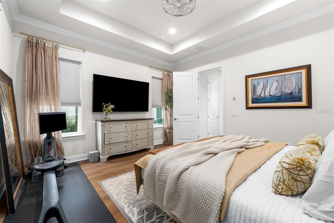
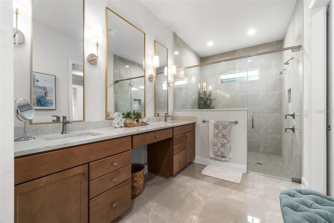
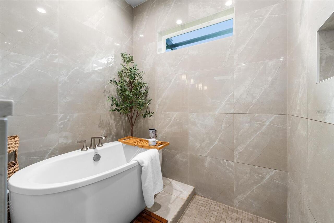
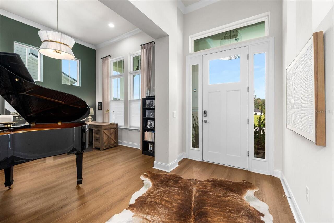
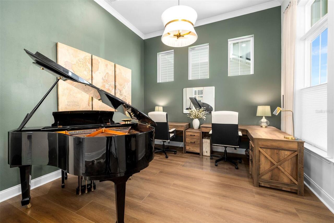
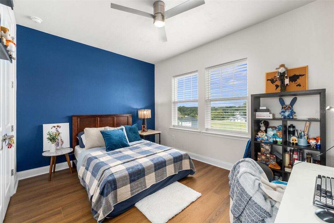
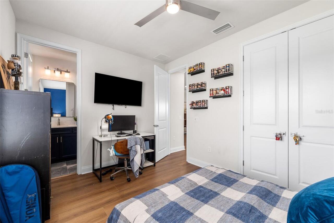
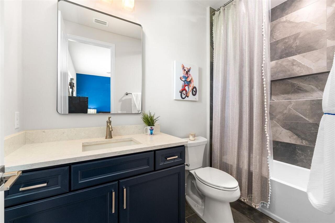
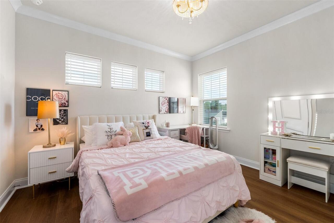
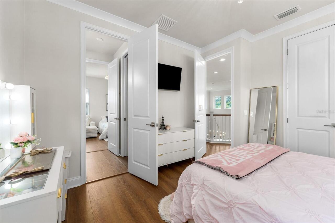
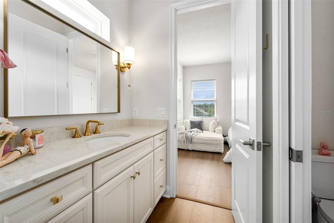
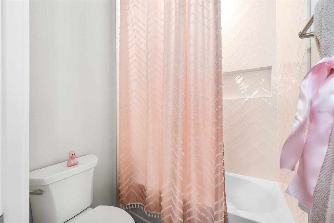
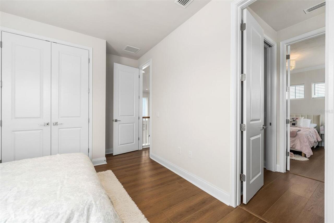
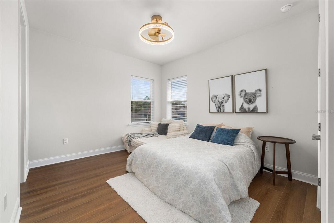
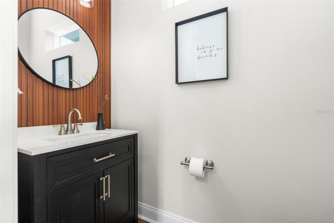
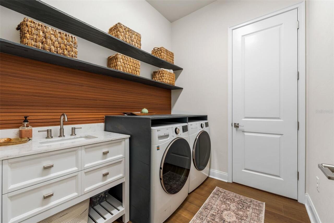
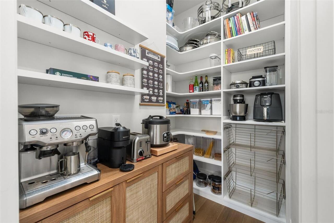
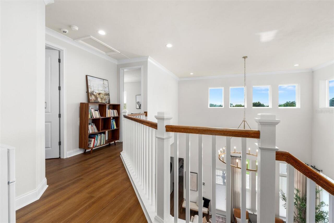
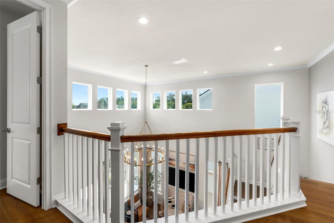
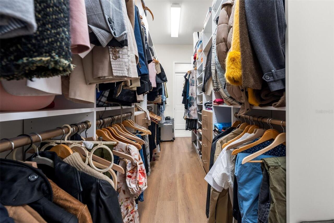
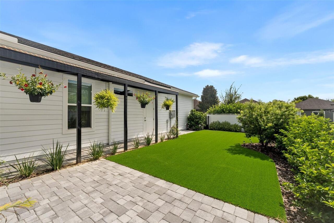
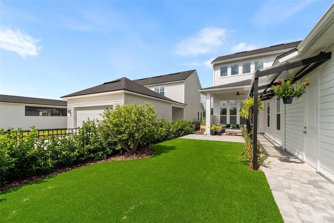
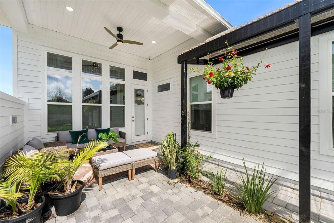
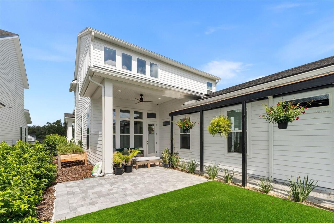
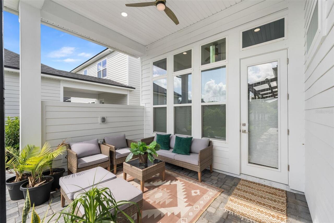
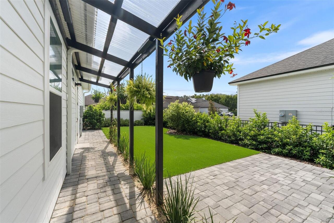
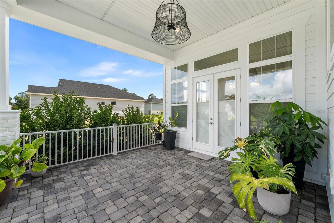
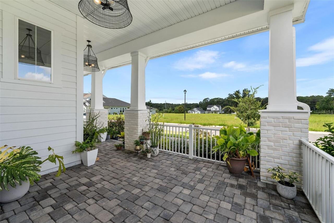
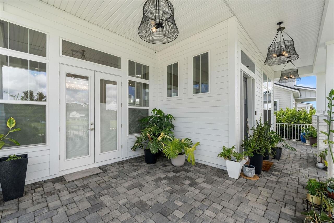
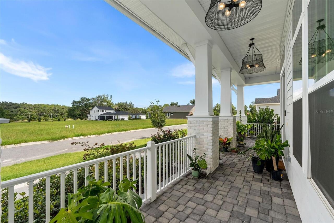
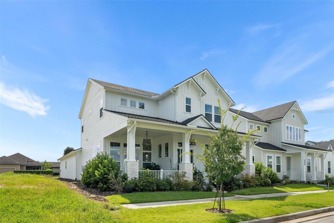
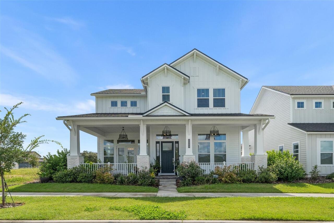
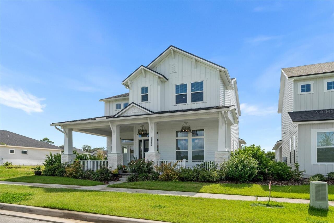
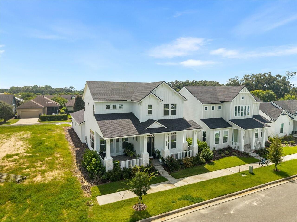
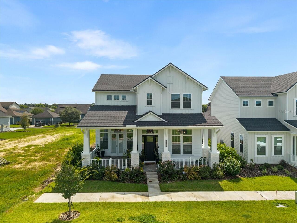
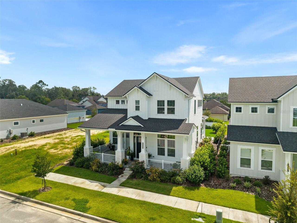
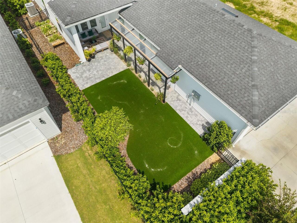
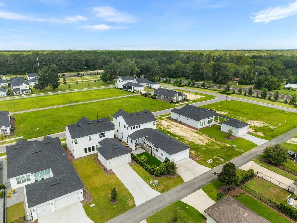
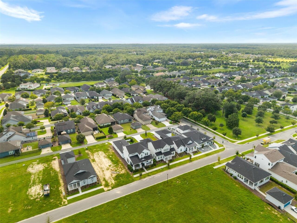
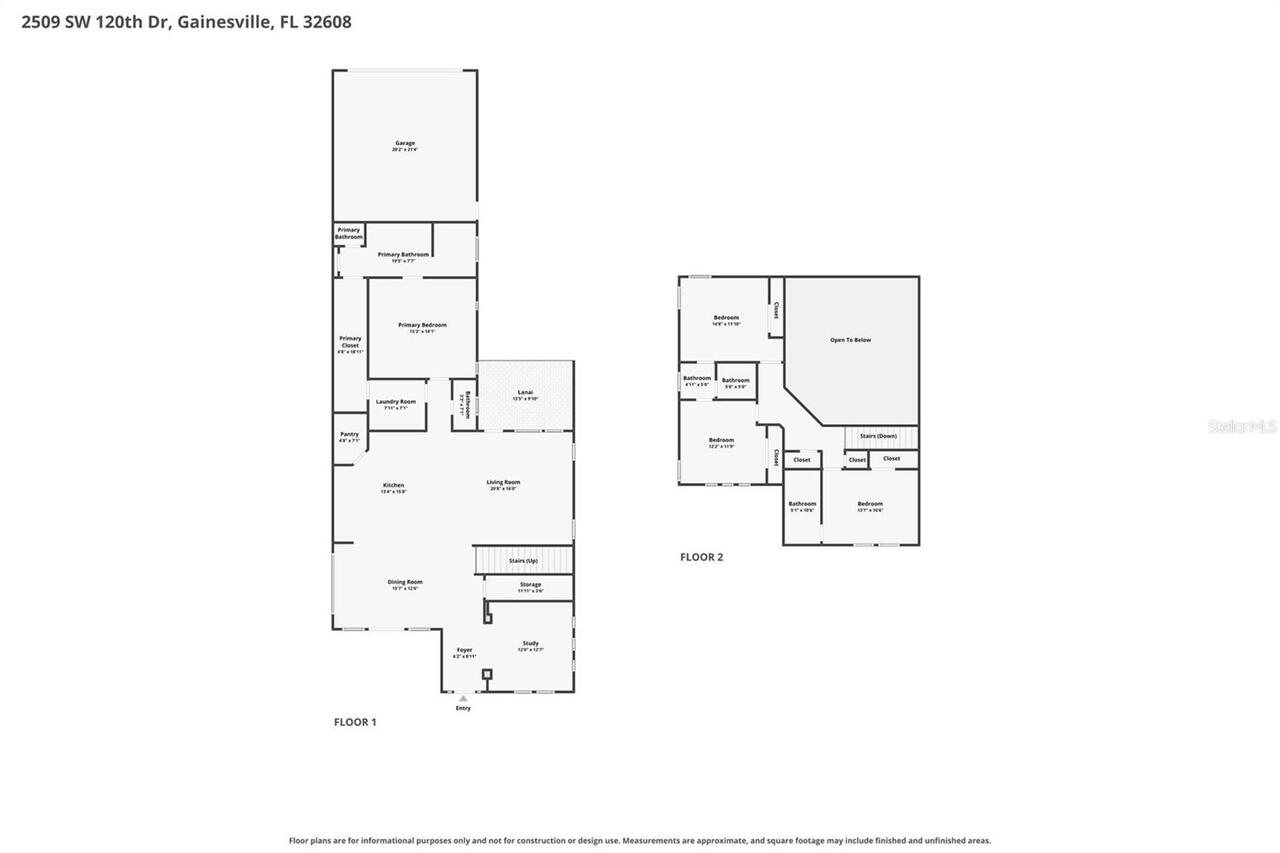
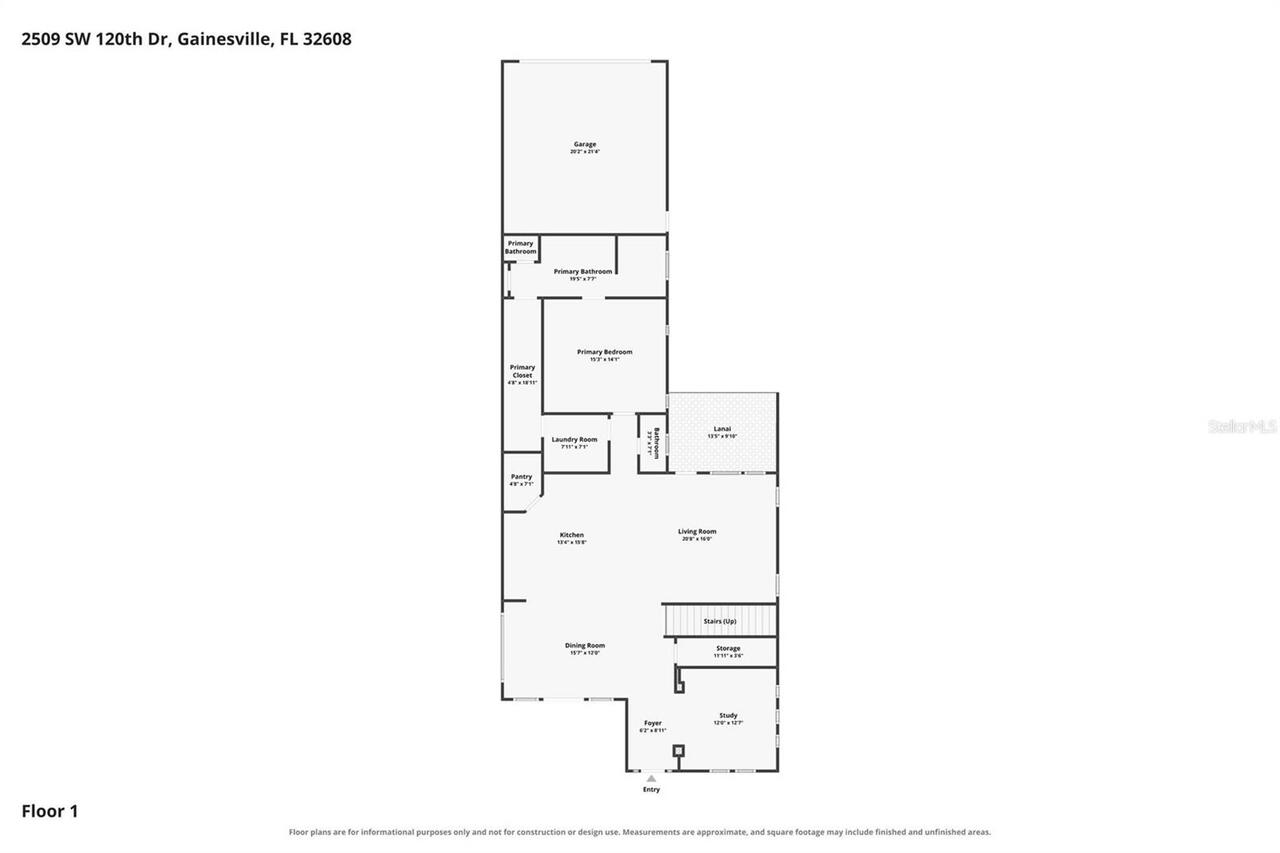
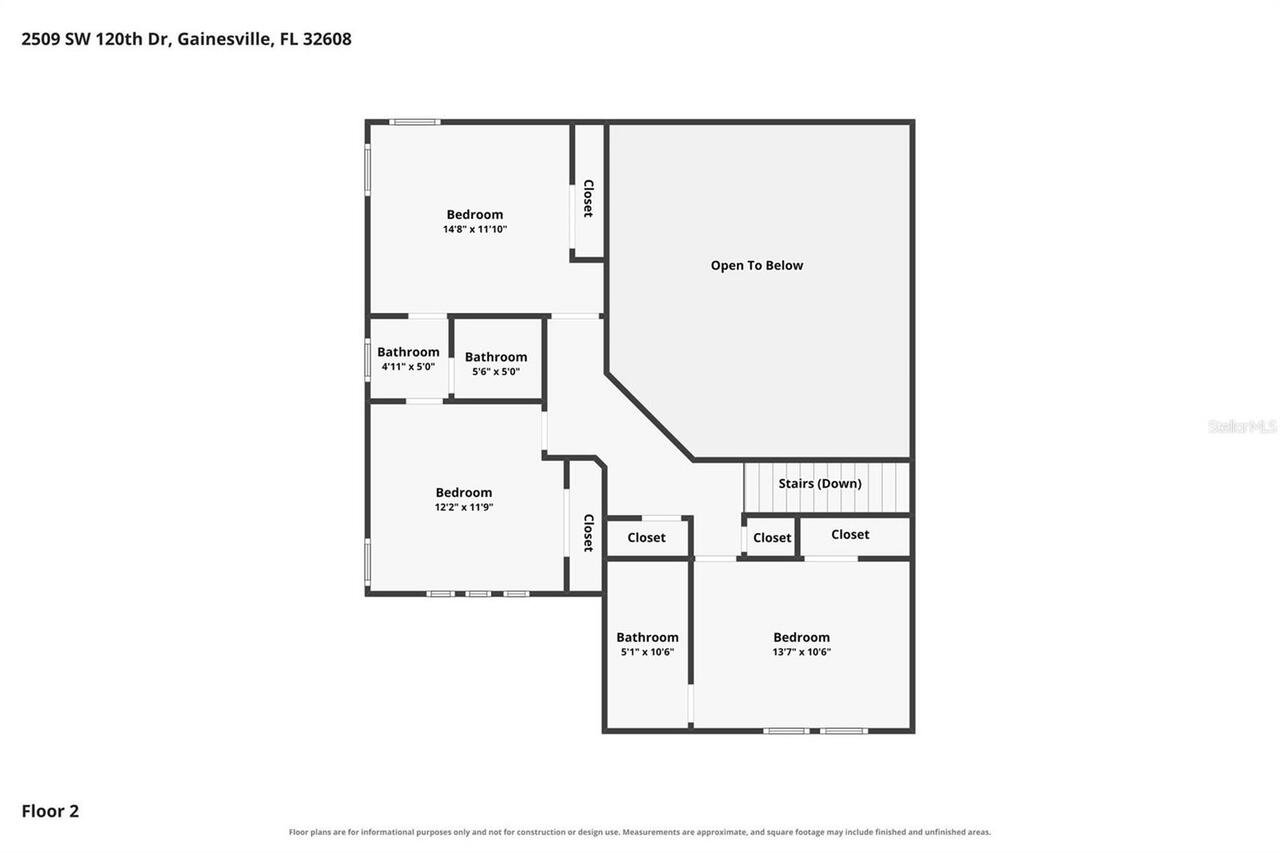
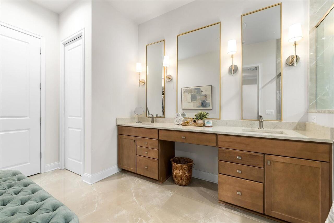
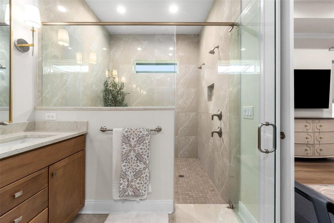
Better than new and exceptionally curated, this stunning Kauai model in highly-sought after Oakmont is just over one year old and showcases more than $225,000 in thoughtfully selected options, designer upgrades, and custom improvements, creating a truly one-of-a-kind luxury home. Offering four bedrooms, three and a half bathrooms, a private office, and beautifully appointed living spaces, every detail reflects quality and uncompromising design. The impressive Craftsman elevation welcomes you with an oversized front porch, paver finishes, and lush, established landscaping. Inside, 8-foot doors, 12-foot ceilings, and a dramatic great room with soaring approximately 21-foot ceilings create an extraordinary sense of scale, while abundant windows and transoms fill the home with natural light and views of the sky. The gourmet kitchen is a showpiece, featuring approximately $35,000 in cabinetry upgrades, premium Calacatta Gold quartz countertops, double-stacked cabinetry, decorative side paneling, an expansive island, stainless steel appliances, and elevated finishes throughout. The walk-in pantry is equally impressive with a dedicated coffee bar, built-in appliance storage, and convenient pull-out trays. Luxury vinyl plank flooring flows throughout the home with no carpet, complemented by crown molding, upgraded wraparound stair and upper-level railings, and a spectacular five-foot statement chandelier anchoring the great room. The main-level primary suite was redesigned as a private retreat, featuring a luxurious wet-room-style bath designed for spa-like self-care, dual vanities, and a beautifully customized walk-in closet with built-ins. A generously sized office is conveniently located just off the foyer, while the spacious dining area comfortably accommodates gatherings of 10 to 12 or more. Upstairs, the upgraded secondary bedroom suites include bedrooms connected by a Jack-and-Jill bath, plus a fourth bedroom with its own beautifully upgraded ensuite bath. Shades, bl
Property Details
Property Features
Property Sub Type
Single Family Residence
View
Garden
Parking
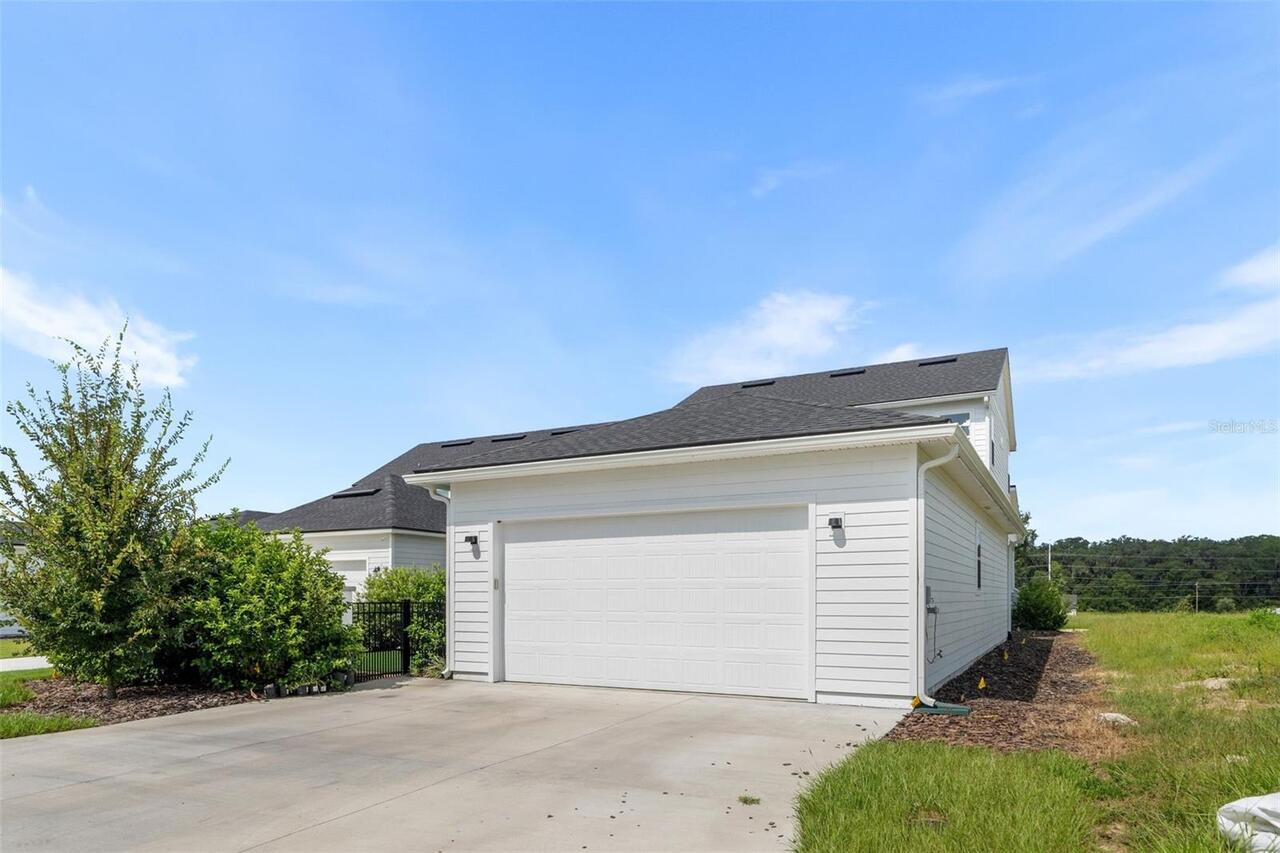
Driveway, Garage Faces Rear
County
Alachua
Subdivision
OAKMONT
Additional Information
Additional Lease Restrictions
Please see HOA docs for all questions.
Additional Parcels YN
false
Additional Rooms
Den/Library/Office, Formal Dining Room Separate, Great Room, Inside Utility, Storage Rooms
Appliances
Built-In Oven, Cooktop, Dishwasher, Disposal, Dryer, Gas Water Heater, Microwave, Range Hood, Refrigerator, Tankless Water Heater
Approval Process
Please see HOA docs for all questions.
Architectural Style
Craftsman
Association Amenities
Basketball Court, Clubhouse, Fitness Center, Pickleball Court(s), Pool, Recreation Facilities, Tennis Court(s), Trail(s), Wheelchair Access
Association Email
pmarietta@lelandmanagement.com
Association Fee
100
Association Fee Frequency
Annually
Association Fee Includes
Recreational Facilities
Association Fee Requirement
Required
Association YN
true
Attached Garage YN
true
Available For Lease YN
1
Bathrooms Total Integer
4
Builder Model
THE KAUAI
Builder Name
ICI HOMES
Building Area Source
Builder
Building Area Total
3677
Building Area Total Srch SqM
341.60
Building Area Units
Square Feet
CDDYN
1
Calculated List Price By Calculated SqFt
290.53
Carport YN
false
Community Features
Clubhouse, Community Mailbox, Deed Restrictions, Fitness Center, Irrigation-Reclaimed Water, Playground, Pool, Sidewalks, Tennis Court(s), Wheelchair Access
Construction Materials
Cement Siding, HardiPlank Type, Frame
Cooling
Central Air
Country
US
Current Price
769900.00
Direction Faces
West
Elementary School
Lawton M. Chiles Elementary School-AL
Exterior Features
French Doors, Other, Rain Gutters, Sidewalk
Fencing
Other
Fireplace YN
false
Flood Zone Code
X
Flood Zone Date
2026-07-27
Flooring
Luxury Vinyl, Tile
Foundation Details
Slab
Furnished
Unfurnished
Garage Spaces
2
Garage YN
true
Heating
Electric
High School
F. W. Buchholz High School-AL
Homestead YN
1
Interior Features
Cathedral Ceiling(s), Ceiling Fans(s), Crown Molding, High Ceilings, Open Floorplan, Primary Bedroom Main Floor, Solid Surface Counters, Thermostat, Tray Ceiling(s), Walk-In Closet(s), Window Treatments
Internet Address Display YN
true
Internet Automated Valuation Display YN
false
Internet Consumer Comment YN
false
Internet Entire Listing Display YN
true
Laundry Features
Laundry Room
Lease Restrictions YN
1
Levels
Two
List AOR
Suncoast Tampa
Living Area Meters
246.19
Living Area Source
Builder
Living Area Units
Square Feet
Lot Size Acres
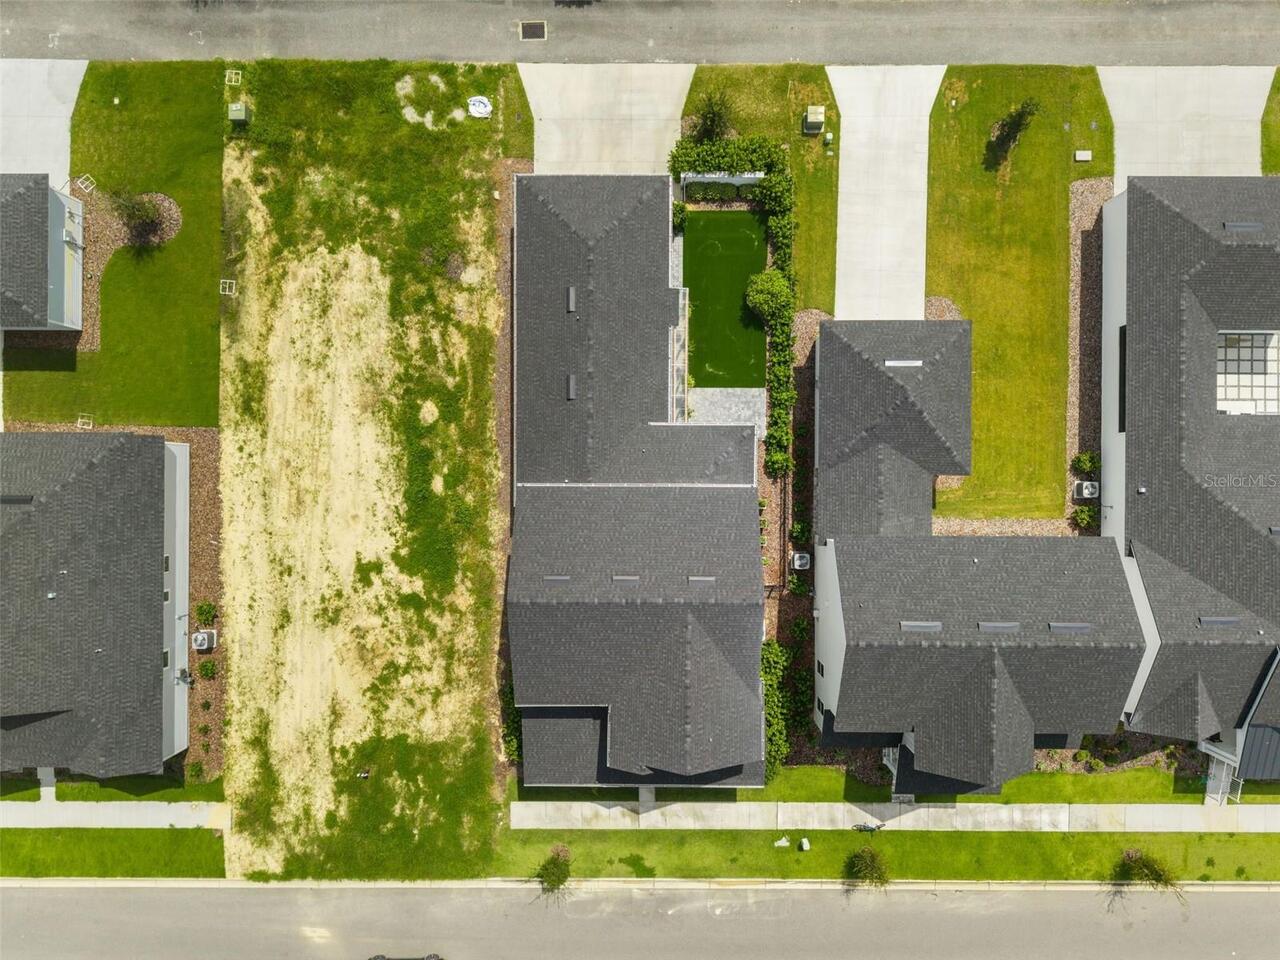
0.15
Lot Size Square Feet
6534
Lot Size Square Meters
607
Middle Or Junior School
Kanapaha Middle School-AL
Minimum Lease
6 Months
Modification Timestamp
2026-08-17T23:24:09.852Z
Monthly HOA Amount
8.33
New Construction YN
false
Number Of Pets
2
Occupant Type
Owner
Other Equipment
Irrigation Equipment
Ownership
Fee Simple
Parcel Number
04427-11-696
Patio And Porch Features
Covered, Front Porch, Rear Porch
Pet Restrictions
Please see HOA docs for all questions.
Pets Allowed
Cats OK, Dogs OK
Planned Unit Development YN
1
Pool Private YN
false
Property Condition
Completed
Public Survey Range
18
Public Survey Section
13
RATIO Current Price By Calculated SqFt
290.53
Realtor Info
Termite Bond/Warranty, Title Insurance
Road Responsibility
Public Maintained Road
Road Surface Type
Asphalt, Paved
Roof
Shingle
Room Count
3
Senior Community YN
false
Sewer
Public Sewer
Showing Requirements
24 Hour Notice, Appointment Only, ShowingTime
Spa YN
false
Status Change Timestamp
2026-08-17T14:55:35.000Z
Tax Annual Amount
5764.13
Tax Legal Description
Oakmont PH 5B PB 39 PG9 Lot 696
Tax Lot
696
Tax Other Annual Assessment Amount
3042
Tax Year
2025
Total Acreage
0 to less than 1/4
Total Annual Fees
100.00
Total Monthly Fees
8.33
Township
10
Universal Property Id
US-12001-N-0442711696-R-N
Unparsed Address
2509 SW 120TH DR
Utilities
BB/HS Internet Available, Cable Available, Electricity Connected, Natural Gas Connected, Public, Sewer Connected, Sprinkler Recycled, Underground Utilities, Water Connected
Vegetation
Mature Landscaping
Water Source
Public
Waterfront YN
false
Window Features
Blinds, Shades, Window Treatments
Zoning
RES
Zoning Compatible YN
1
Neighborhood Map
Popup

Property Photos
Listing Photo
Listing Photo
Listing Photo
Listing Photo
Listing Photo
Listing Photo
Listing Photo
Listing Photo
Listing Photo
Listing Photo
Listing Photo
Listing Photo
Listing Photo
Listing Photo
Listing Photo
Listing Photo
Listing Photo
Listing Photo
Listing Photo
Listing Photo
Listing Photo
Listing Photo
Listing Photo
Listing Photo
Listing Photo
Listing Photo
Listing Photo
Listing Photo
Listing Photo
Listing Photo
Listing Photo
Listing Photo
Listing Photo
Listing Photo
Listing Photo
Listing Photo
Listing Photo
Listing Photo
Listing Photo
Listing Photo
Listing Photo
Listing Photo
Listing Photo
Listing Photo
Listing Photo
Listing Photo
Listing Photo
Listing Photo
Listing Photo
Listing Photo
Listing Photo
Listing Photo
Listing Photo
Listing Photo
Listing Photo
Listing Photo
Listing Photo
Listing Photo
Listing Photo
Listing Photo
Listing Photo
Listing Photo
Listing Photo
Listing Photo
Listing Photo
Listing Photo
Listing Photo
Listing Photo
Listing Photo
Listing Photo
Listing Photo
Listing Photo
Listing Photo
Listing Photo
Listing Photo
Listing Photo
Listing Photo
Listing Photo
Listing Photo
Listing Photo
Listing Photo
Listing Photo
Listing Photo
Listing Photo
Listing Photo
Listing Photo
Listing Photo
Listing Photo
Listing Photo
Listing Photo
Listing Photo
Listing Photo
Listing Photo
Listing Photo
Listing Photo
Listing Photo
Listing Photo
Listing Photo
Listing Photo
Listing Photo
Listing Photo
Listing Photo
Listing Photo
Listing Photo
Listing Photo
Listing Photo
Listing Photo
Listing Photo
Listing Photo
Listing Photo
Listing Photo
Listing Photo
Listing Photo
Listing Photo
Listing Photo
Listing Photo
Listing Photo
Listing Photo
Listing Photo
Listing Photo
Listing Photo
Listing Photo
Listing Photo
Listing Photo
Listing Photo
Listing Photo
Listing Photo
Listing Photo
Listing Photo
Listing Photo

MLS #MFRGC542255 Listing courtesy of Remax Select Partners provided by Stellar MLS.

Similar Listings

$698,000
1027 Nw 11th Avenue
Gainesville
4BR/3BA
| Active
$699,000
2345 Nw 14th Place
Gainesville
4BR/3BA
| Active
$700,000
720 Ne Boulevard
Gainesville
4BR/3BA
| Active
$723,559
11921 Sw 36th Place
Gainesville
4BR/3BA
| Pending


All listing information is deemed reliable but not guaranteed and should be independently verified through personal inspection by appropriate professionals. Listings displayed on this website may be subject to prior sale or removal from sale; availability of any listing should always be independent verified. Listing information is provided for consumer personal, non-commercial use, solely to identify potential properties for potential purchase; all other use is strictly prohibited and may violate relevant federal and state law. The source of the listing data is as follows: Stellar MLS (updated 8/24/26 10:37 PM) |

Listing Search


Translate Tool

Featured Listings
Tampa Real Estate
$975,000
3 BED
2 BATH
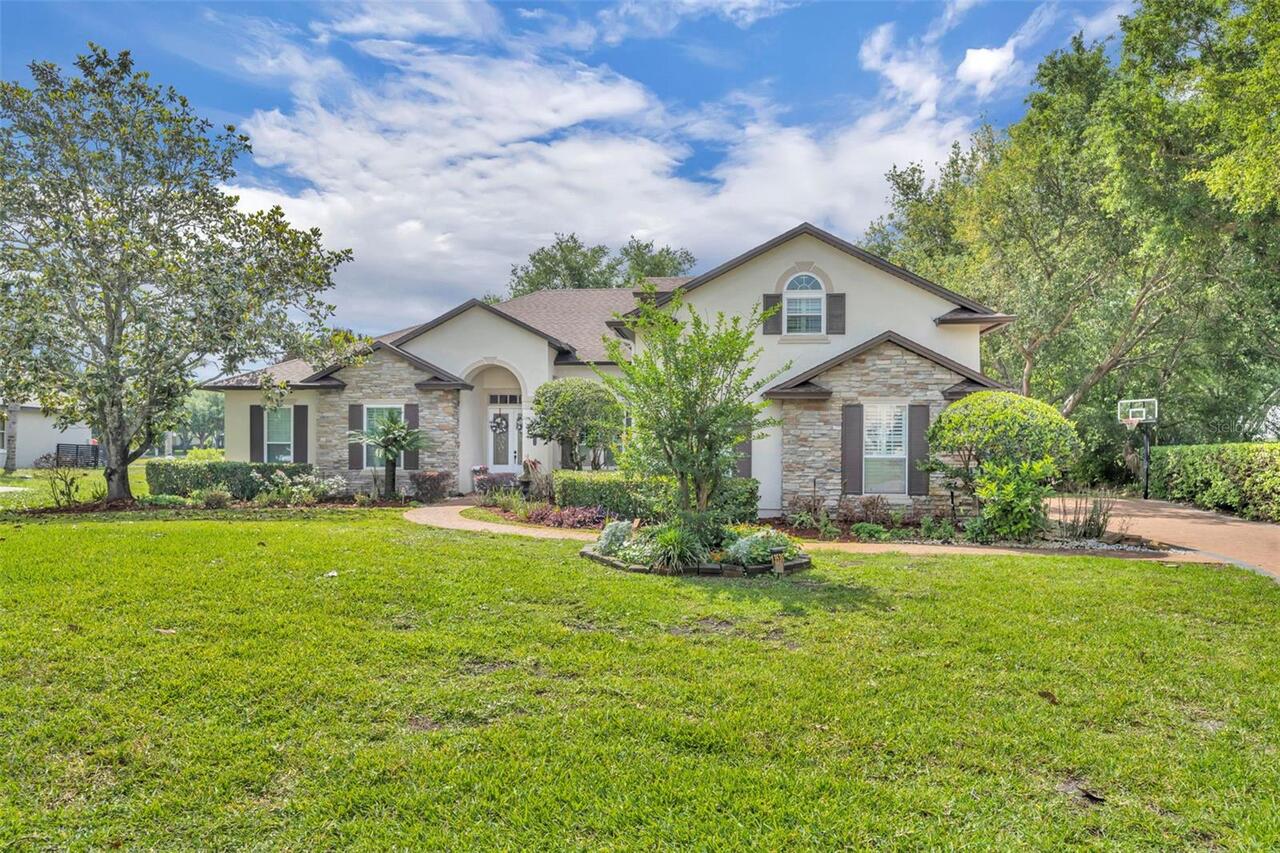
One or more photo(s) has been virtually staged. Picture-perfect South Tampa Craftsman with the lot size everyone is look... Read More
Bradenton Real Estate
$914,900
5 BED
3 BATH
Want to walk to the high school through the community’s private pedestrian gate!? This community has that! Set on a quie... Read More
Bradenton Real Estate
$975,000
3 BED
2 BATH
Virtually Staged. BRING YOUR BOAT, HARBOUR WALK WATERFRONT LIVING! PRIVATE DOCK, POOL, NEW ROOF, OFFICE/DEN, GATED COMMU... Read More
Haines City Real Estate
$949,900
3 BED
2 BATH
Stunning Custom Home with Resort-Style Outdoor Living, Pool, Workshop & RV Parking! Welcome to this beautifully designed... Read More
Winter Garden Real Estate
$999,900
5 BED
4 BATH
Experience luxury living in this gorgeous home in the highly sought after Sunset Lakes community in Winter Garden. This ... Read More
Clearwater Real Estate
$998,000
2 BED
2 BATH
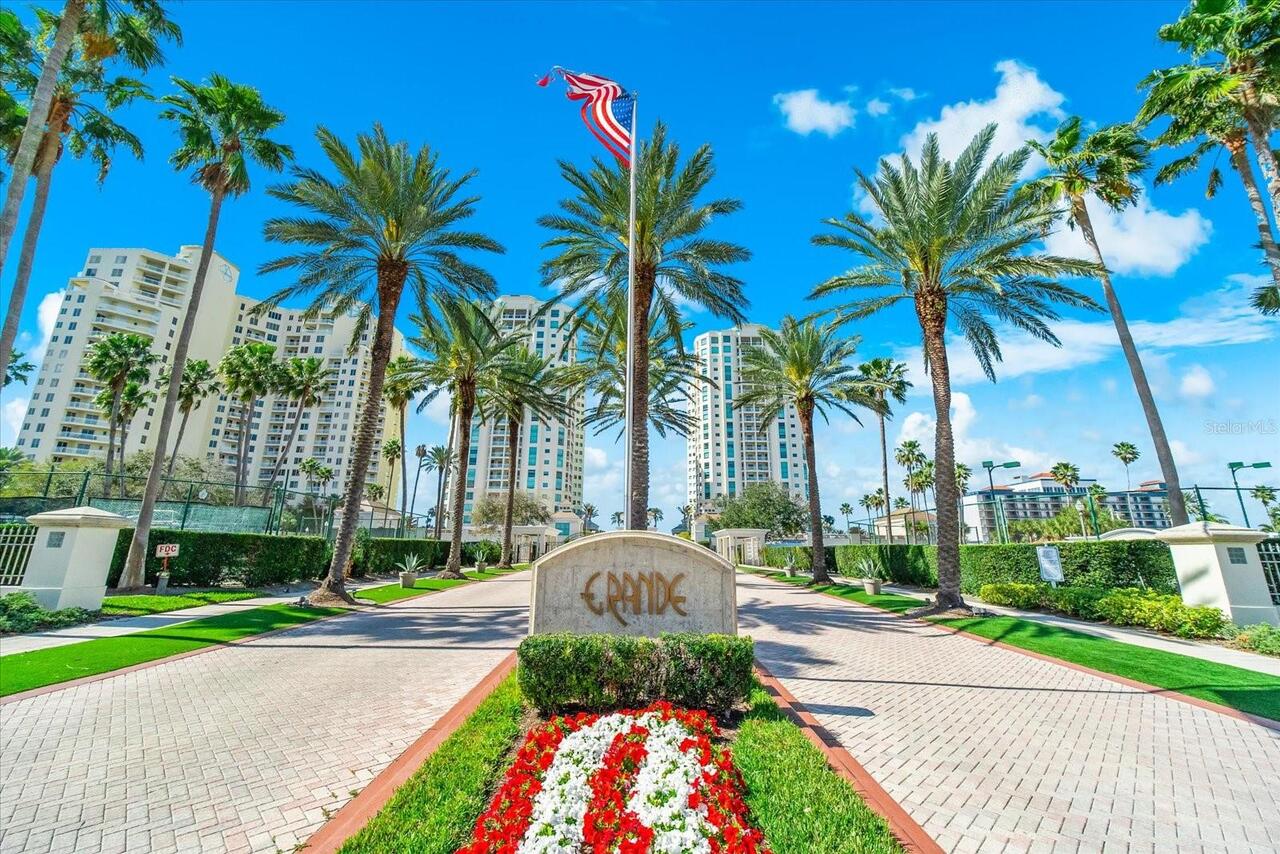
Experience elevated coastal living from the 15th floor at The Grande on Sand Key. This beautifully maintained 2 bedroom,... Read More
New Port Richey Real Estate
$1,400,000
4 BED
3 BATH
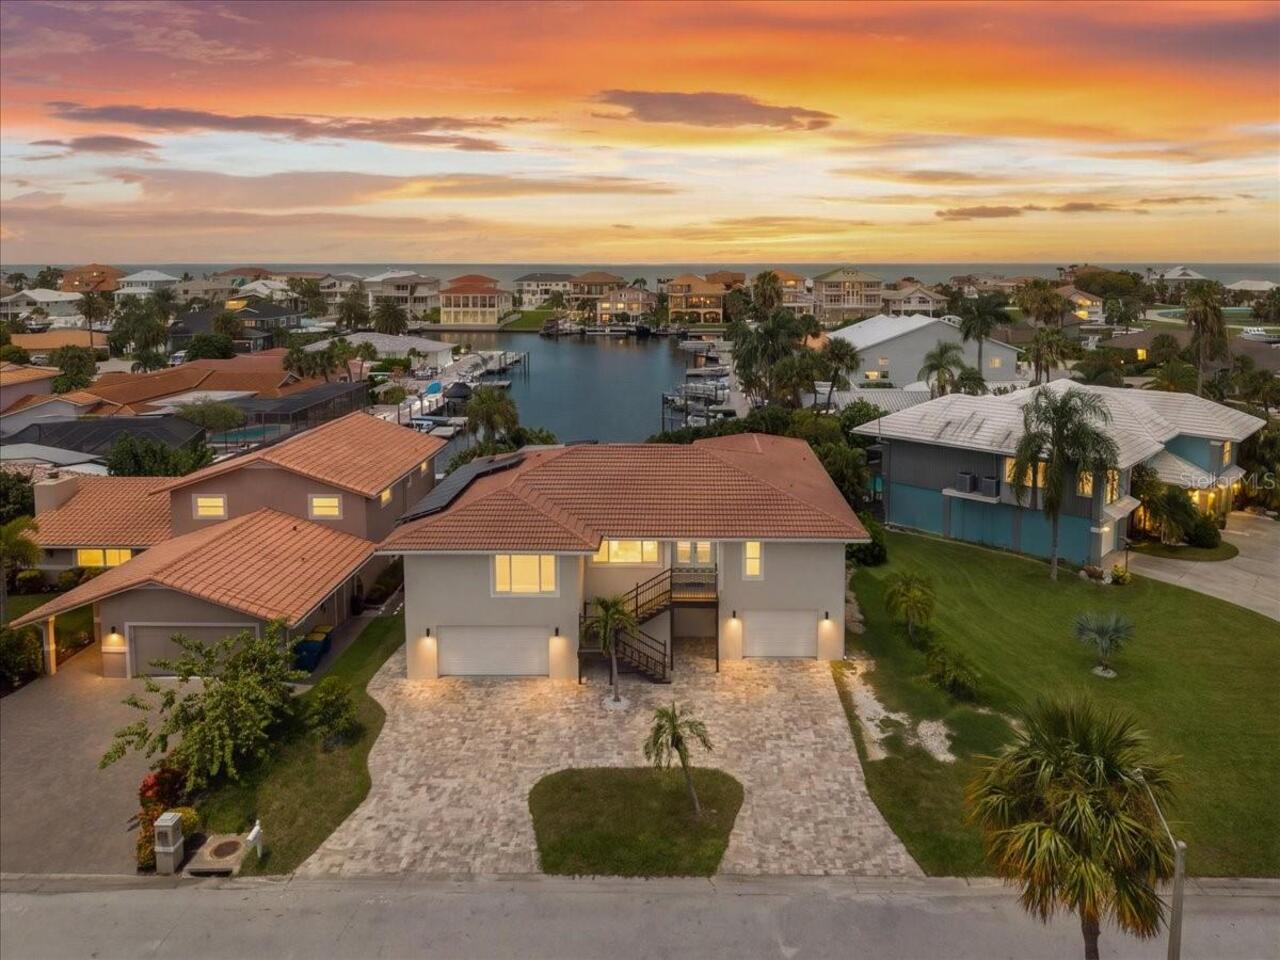
Virtually Staged. WELCOME TO A NEW ERA OF WATERFRONT LIVING IN GULF HARBORS—where thoughtful resilience meets modern coa... Read More
Port Charlotte Real Estate
$875,000
4 BED
2 BATH
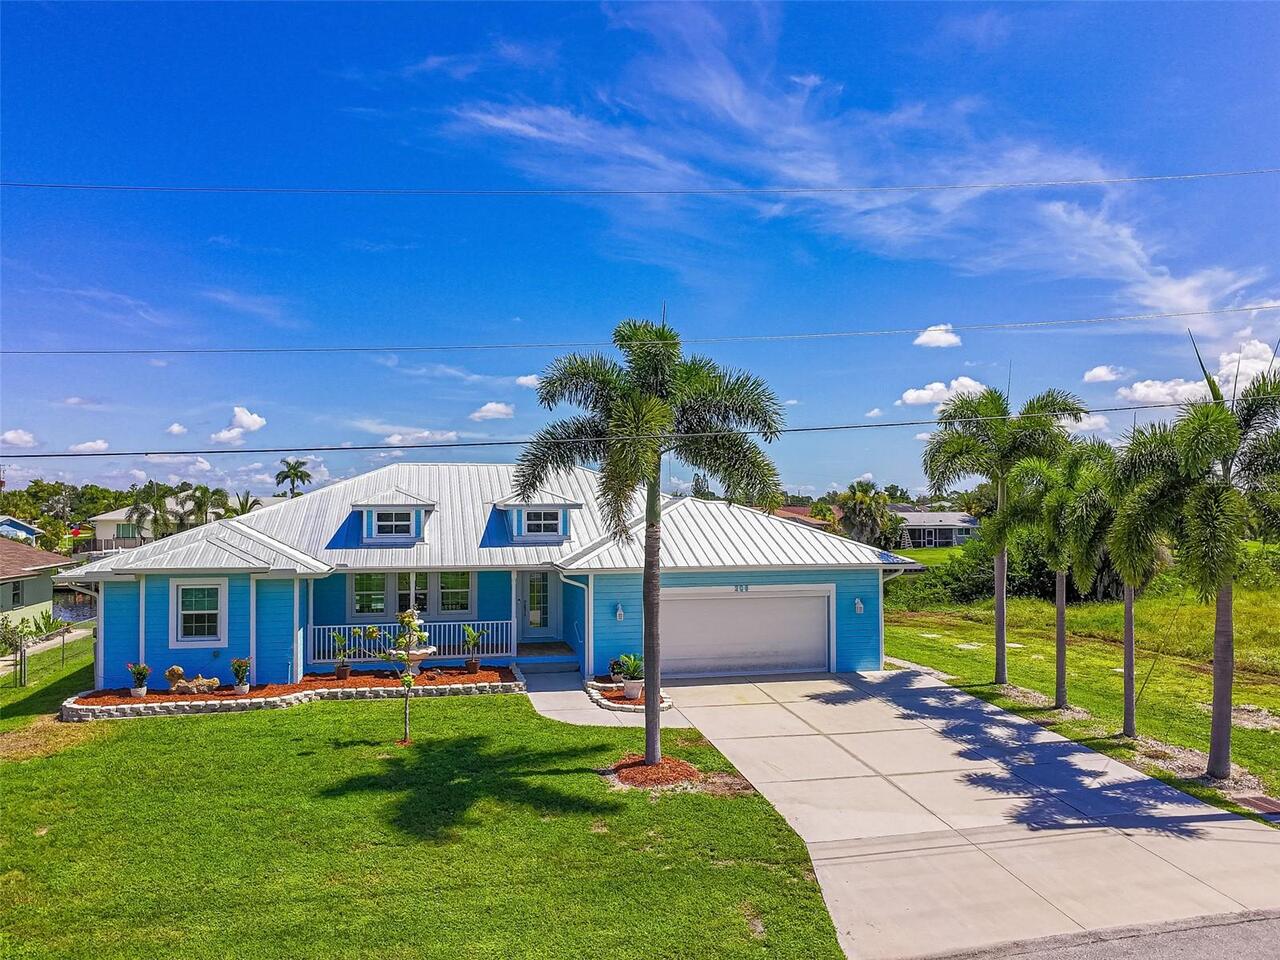
Virtually Staged. UPDATED MARKET PRICE....WATERFRONT 4-BEDROOM, 2-BATH POOL HOME WITH GULF ACCESS, BOAT LIFT, HEATED SAL... Read More
Sarasota Real Estate
$1,247,000
4 BED
4 BATH
One or more photo(s) has been virtually staged. Located on a quiet cul-de-sac behind the gates of Misty Creek, this beau... Read More
Port Charlotte Real Estate
$1,250,000
4 BED
3 BATH
Exceptional waterfront opportunity on Charlotte Harbor! This extensively remodeled, fully furnished, turnkey residence i... Read More
Contact Sandra Pardo

407-990-2746

Wendy Morris LLC

Licensed in the State of Florida
BK 3146762
16797 Broadwater Avenue
Winter Garden, Florida 34787

Your privacy is our utmost concern. We will never sell your personal information. Privacy Policy
©2026 sandrapardohomes.com - all rights reserved. | Site Map