407-990-2746
Menu

12039 Sw 36th Place, Gainesville, FL

NEXT
PREV
$690,233

($265/sqft)

List Status: Pending
12039 Sw 36th Place
Gainesville, FL 32608


4 beds
3 baths
2600 living sqft
Top Features
  • Subdivision: Oakmont
  • Built in  2026
  • Single Family Residence
Description
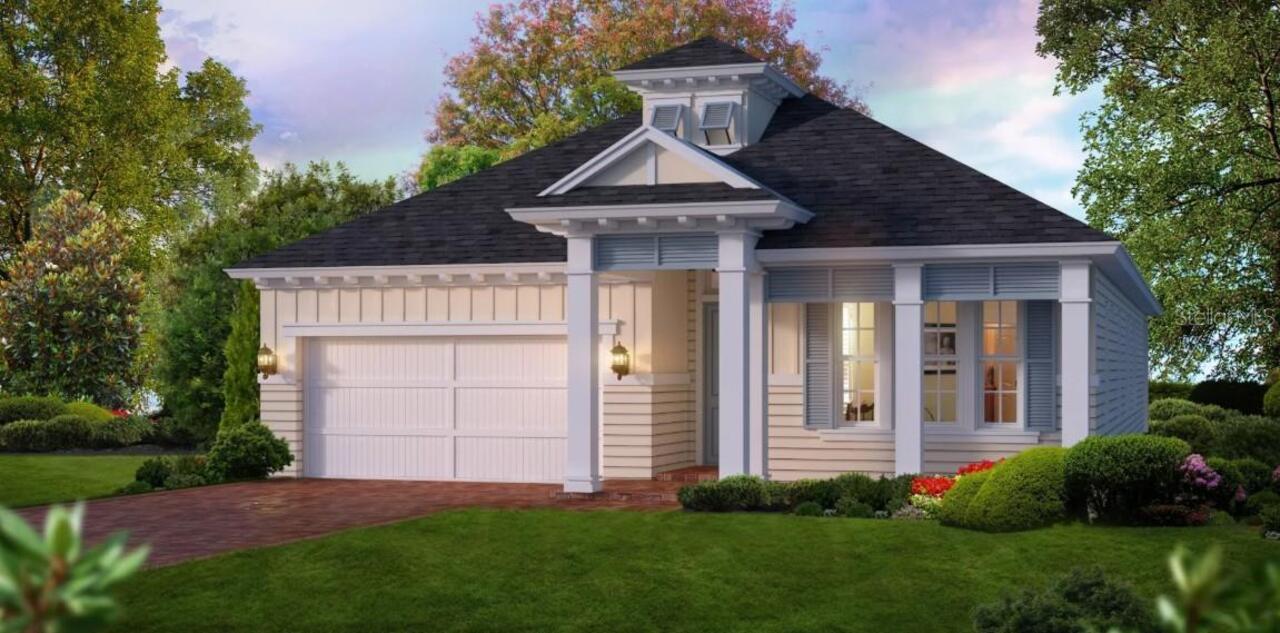
Under Construction. The Serena floor plan offers 2,217 square feet of thoughtfully designed, single-level living with four bedrooms, three bathrooms, a dedicated study, and a two-car garage. Its open-concept design blends comfort, functionality, and flexibility throughout. At the heart of the home, the kitchen, dining area, and living room flow seamlessly together, creating an inviting space for everyday living and entertaining. The Deluxe Kitchen upgrade features a spacious center island with breakfast-bar seating, ample cabinetry, and modern appliances. Tall 10-foot ceilings and large windows enhance the living area with abundant natural light, while access to the covered lanai extends the living space outdoors. The private owner’s suite offers generous space and a well-appointed bath featuring dual vanities, a spacious walk-in shower, and an oversized walk-in closet. Deluxe bath options provide additional opportunities for personalization. Bedrooms two and three share a conveniently located full bathroom, while bedroom four features access to a private bath, offering added versatility and privacy. A dedicated study with French doors provides flexible space for a home office, library, or creative studio. Additional customization opportunities may include tray ceilings, bay windows, an extended covered lanai, tandem garage configuration, and bonus room options. A variety of available finishes and structural selections allow the Serena to be personalized to suit individual preferences. With its open layout, private bedroom spaces, abundant storage, and flexible design options, the Serena combines thoughtful functionality with refined details for a home designed around modern living.
Property Details
Property Features
Property Sub Type
Single Family Residence
County
Alachua
Subdivision
OAKMONT
Additional Information
Additional Lease Restrictions
Please see HOA documents
Additional Parcels YN
false
Appliances
Built-In Oven, Cooktop, Dishwasher, Disposal, Exhaust Fan, Microwave, Range Hood, Tankless Water Heater
Approval Process
Please see HOA documents
Association Approval Required YN
1
Association Fee
100
Association Fee Frequency
Annually
Association Fee Requirement
Required
Association YN
true
Attached Garage YN
true
Available For Lease YN
1
Bathrooms Total Integer
4
Builder License Number
cbc1256743
Builder Model
Serena
Builder Name
ICI Homes
Building Area Source
Builder
Building Area Total
3092
Building Area Total Srch SqM
287.26
Building Area Units
Square Feet
CDDYN
1
Calculated List Price By Calculated SqFt
265.47
Carport YN
false
Community Features
Street Lights
Construction Materials
Cement Siding, Frame
Cooling
Central Air
Country
US
Current Price
690233.00
Direction Faces
North
Elementary School
Myra Terwilliger Elementary School-AL
Expected Closing Date
2027-02-26T00:00:00.000
Exterior Features
Sidewalk, Sprinkler Metered
Fireplace YN
false
Flood Zone Code
x
Flooring
Carpet, Luxury Vinyl
Foundation Details
Slab
Furnished
Unfurnished
Garage Spaces
2
Garage YN
true
Heating
Electric, Heat Pump
High School
F. W. Buchholz High School-AL
Interior Features
High Ceilings, Living Room/Dining Room Combo, Primary Bedroom Main Floor, Tray Ceiling(s), Walk-In Closet(s)
Internet Address Display YN
true
Internet Automated Valuation Display YN
true
Internet Consumer Comment YN
true
Internet Entire Listing Display YN
true
Laundry Features
Electric Dryer Hookup, Inside, Laundry Room, Washer Hookup
Lease Restrictions YN
1
Levels
Two
List AOR
Suncoast Tampa
Living Area Meters
241.55
Living Area Source
Builder
Living Area Units
Square Feet
Lot Size Acres
0.18
Lot Size Square Feet
2600
Lot Size Square Meters
242
Middle Or Junior School
Kanapaha Middle School-AL
Minimum Lease
6 Months
Modification Timestamp
2026-08-22T10:51:41.453Z
Monthly HOA Amount
8.33
New Construction YN
true
Number Of Pets
2
Occupant Type
Vacant
Other Equipment
Irrigation Equipment
Ownership
Fee Simple
Parcel Number
04427111653
Permit Number
b26001007
Pets Allowed
Number Limit, Yes
Pool Private YN
false
Projected Completion Date
2027-02-05T00:00:00.000
Property Condition
Under Construction
Public Survey Range
18
Public Survey Section
13
Purchase Contract Date
2026-08-21
RATIO Current Price By Calculated SqFt
265.47
Road Surface Type
Asphalt
Roof
Shingle
Room Count
7
Senior Community YN
false
Sewer
Public Sewer
Showing Requirements
Call Listing Agent, Listing Agent Must Accompany
Status Change Timestamp
2026-08-21T16:04:21.000Z
Tax Annual Amount
2497
Tax Book Number
36/83
Tax Legal Description
oakmont ph 4 pb 36 pg 83 lot 653
Tax Lot
653
Tax Other Annual Assessment Amount
3352
Tax Year
2025
Total Acreage
0 to less than 1/4
Total Annual Fees
100.00
Total Monthly Fees
8.33
Township
10
Universal Property Id
US-12001-N-04427111653-R-N
Unparsed Address
12039 SW 36TH PL
Utilities
Cable Available, Electricity Connected, Fiber Optics, Fire Hydrant, Natural Gas Connected, Phone Available, Public, Sewer Connected, Sprinkler Meter, Sprinkler Recycled, Underground Utilities, Water Connected
Water Source
Public
Waterfront YN
false
Zoning
RES
Neighborhood Map
Popup

Property Photos
Listing Photo
Listing Photo

MLS #MFRGC542917 Listing courtesy of Ici Select Realty provided by Stellar MLS.

Similar Listings

$630,000
3289 Sw 120th Terrace
Gainesville
4BR/3BA
| Active
$637,000
5730 Nw 52nd Place
Gainesville
4BR/3BA
| Active
$637,500
3627 Nw 33rd Terrace
Gainesville
4BR/3BA
| Active
$639,900
16 Nw 29 Street
Gainesville
4BR/3BA
| Active


All listing information is deemed reliable but not guaranteed and should be independently verified through personal inspection by appropriate professionals. Listings displayed on this website may be subject to prior sale or removal from sale; availability of any listing should always be independent verified. Listing information is provided for consumer personal, non-commercial use, solely to identify potential properties for potential purchase; all other use is strictly prohibited and may violate relevant federal and state law. The source of the listing data is as follows: Stellar MLS (updated 8/25/26 4:39 PM) |

Listing Search


Translate Tool

Featured Listings
Sarasota Real Estate
$995,000
2 BED
2 BATH
Under Construction. The Garden Terrace Collection at The Gallery Sarasota offers a rare opportunity for new-construction... Read More
Tampa Real Estate
$969,900
3 BED
2 BATH
Builder & Developer Opportunity – Oversized South Tampa Lot! Rare opportunity to secure a large homesite in one of South... Read More
Orlando Real Estate
$900,000
5 BED
2 BATH
Welcome to this 3-bedroom, 2-bath lakefront home situated on over an acre of land, offering privacy, space, and plenty o... Read More
Bradenton Real Estate
$825,000
5 BED
3 BATH
Welcome to Arbor Grande, where refined Florida living meets thoughtful design in this stunning gated community. Ideally ... Read More
Sarasota Real Estate
$1,050,000
2 BED
2 BATH
Under Construction. The Garden Terrace Collection at The Gallery Sarasota offers a rare opportunity for new-construction... Read More
Ocala Real Estate
$1,200,000
4 BED
4 BATH
Welcome to a truly exceptional equestrian estate where quality craftsmanship, thoughtful design, and the beauty of natur... Read More
Tampa Real Estate
$1,450,000
5 BED
3 BATH
Welcome to this stunning Mediterranean style custom built home in the highly soughtafter Beach Park area of South Tampa.... Read More
The Villages Real Estate
$819,000
3 BED
2 BATH
SCENIC GOLF & WATER VIEWS | ROOSEVELT GOLF COURSE | NEW ROOF 2026 | 3/2 EXTENDED GARDENIA! Enjoy picturesque, elevated g... Read More
St Petersburg Real Estate
$989,000
4 BED
3 BATH
Newer-build home just off Central Ave near downtown St. Petersburg. Luxurious space and natural light throughout. Wonder... Read More
Hudson Real Estate
$1,090,000
4 BED
3 BATH
GULF-FRONT LIVING WITH STUNNING WATER VIEWS, RECENT UPDATES & AN INCREDIBLE GAME ROOM! Welcome to 6421 Driftwood Drive, ... Read More
Contact Sandra Pardo

407-990-2746

Wendy Morris LLC

Licensed in the State of Florida
BK 3146762
16797 Broadwater Avenue
Winter Garden, Florida 34787

Your privacy is our utmost concern. We will never sell your personal information. Privacy Policy
©2026 sandrapardohomes.com - all rights reserved. | Site Map