407-990-2746
Menu

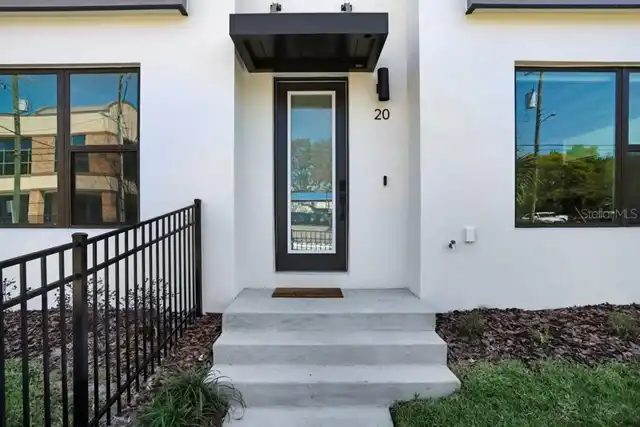
2506 W Cleveland Street Unit: Unit: 20, Tampa, FL

NEXT
PREV
$1,025,000

($443/sqft)

List Status: Active
2506 W Cleveland Street
Tampa, FL 33609


3 beds
3 baths
2314 living sqft
Top Features
  • View: City
  • Subdivision: Alcove At Hyde Park
  • Built in  2024
  • Townhouse
Description
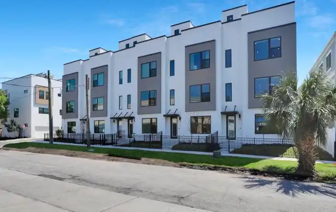
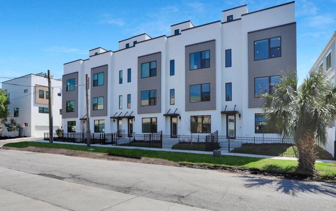
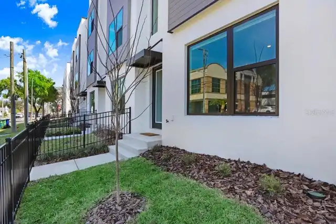
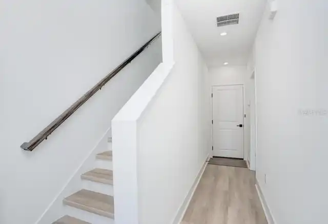
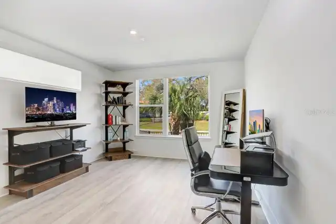
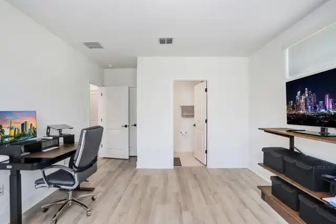
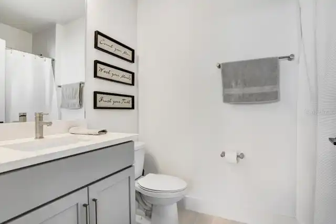
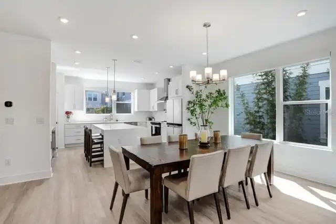
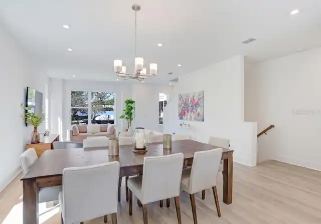
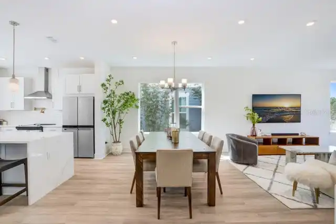
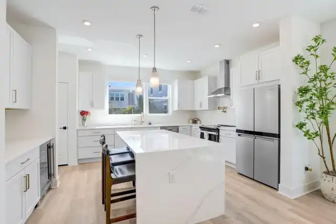
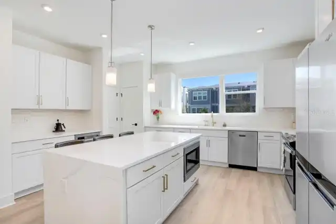
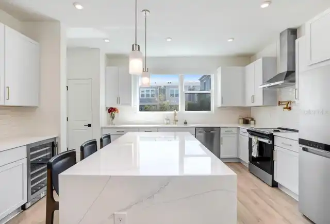
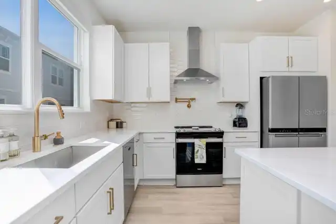
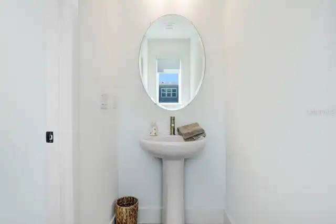
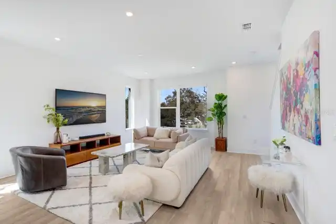
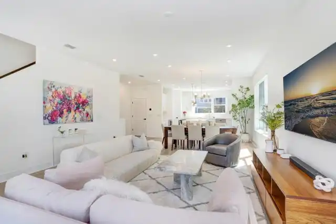
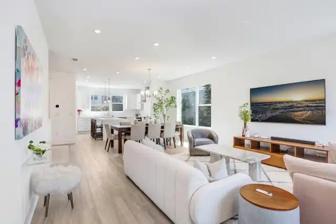
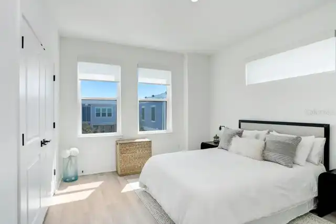
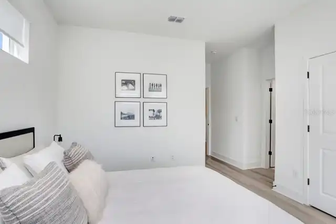
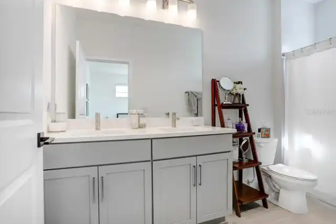
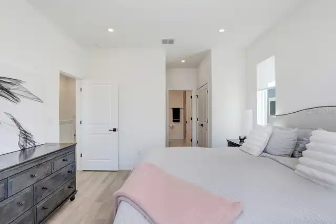
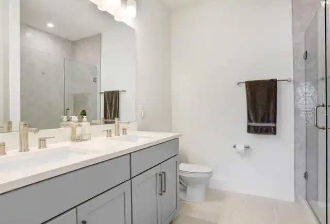
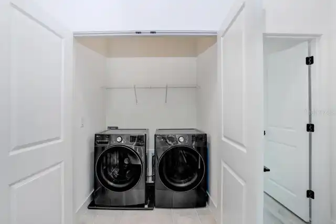
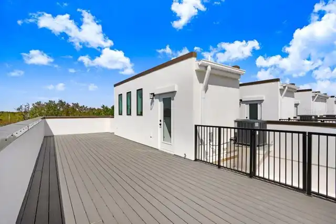
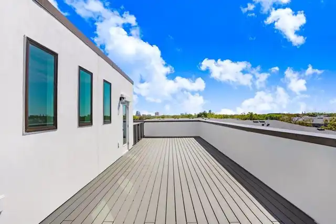
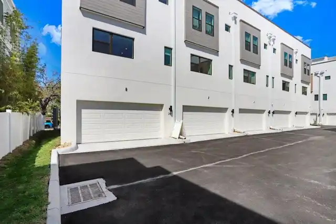
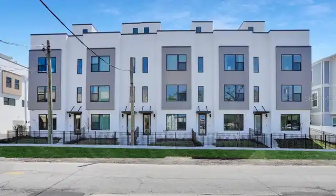
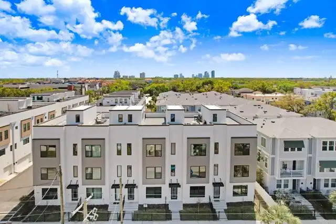
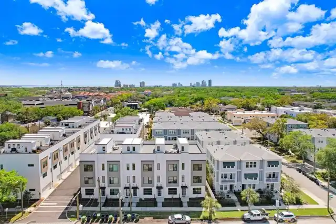
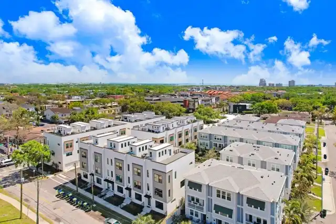
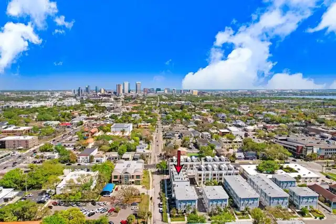
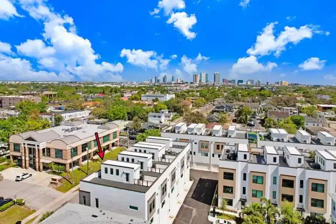
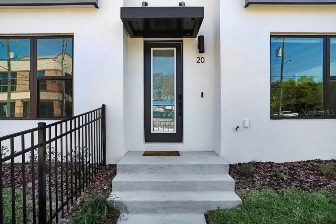
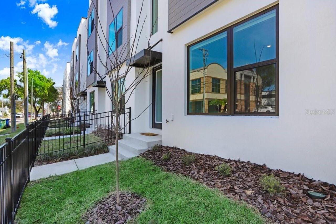
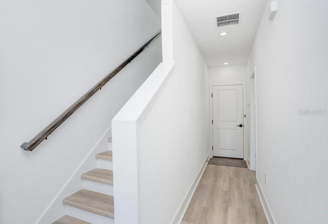
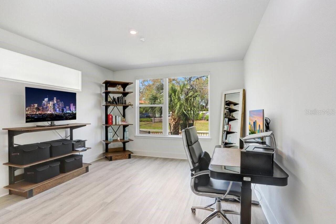
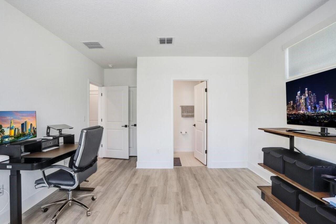
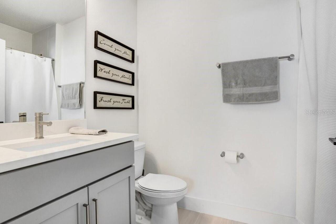
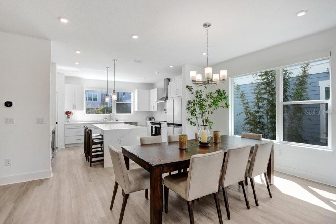
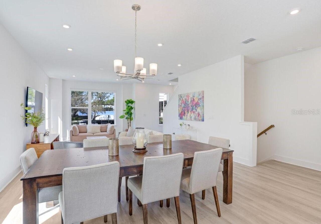
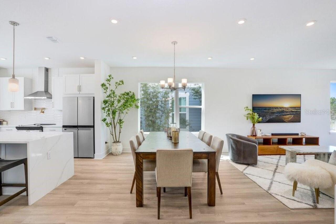
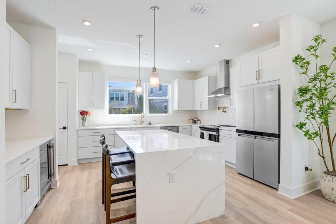
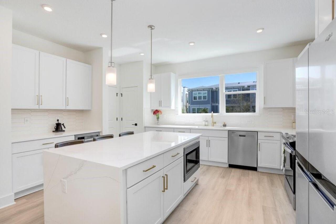
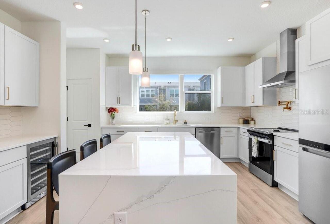
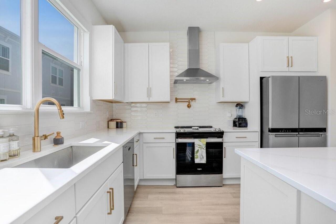
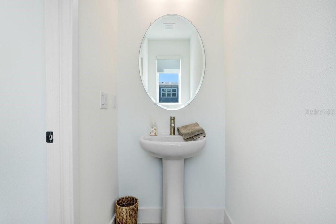
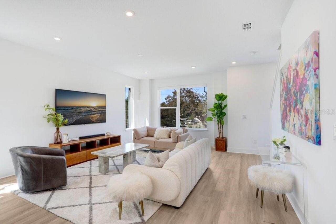
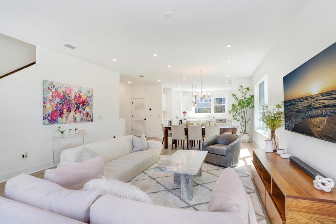
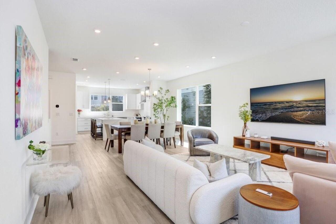
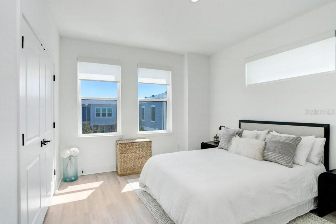
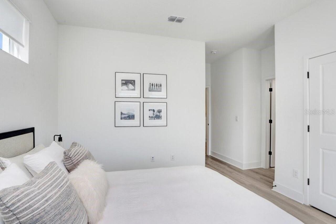
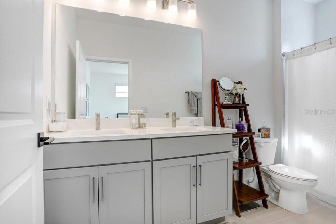
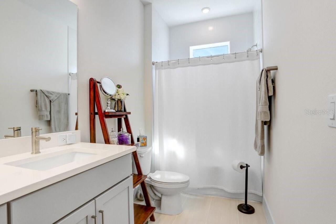
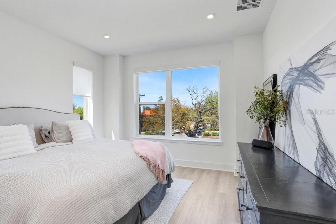
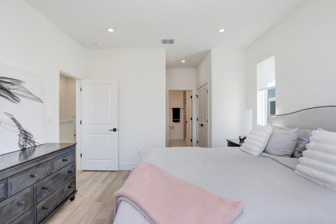
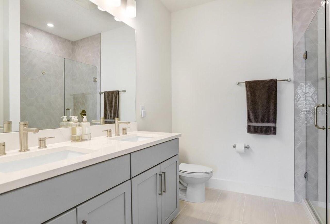
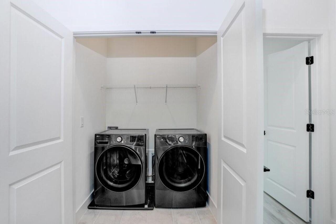
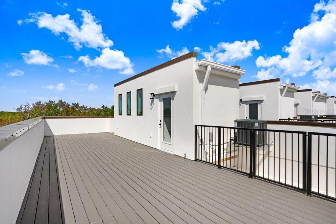
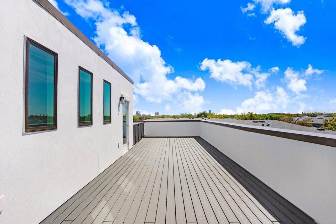
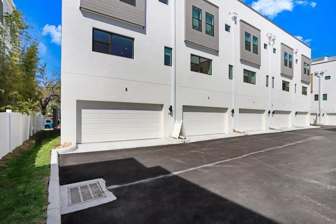
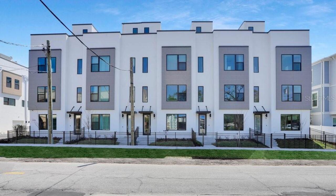
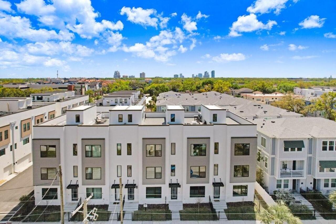
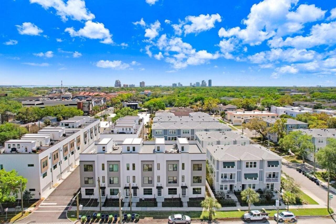
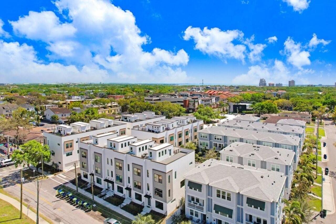
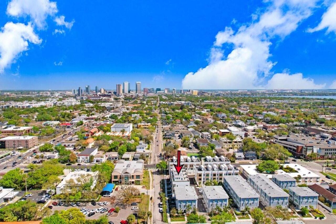
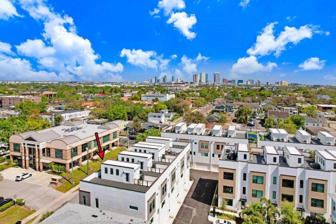
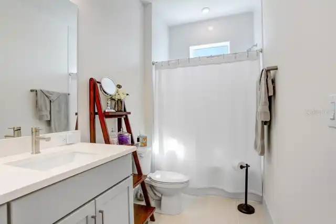
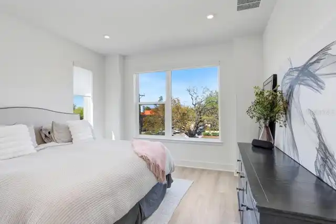
MODERN SOUTH TAMPA LIVING IN THE HEART OF SOHO! This beautifully designed 3-bedroom, 3.5-bath end-unit townhome by Onyx + East offers four levels of contemporary living, a private rooftop terrace, and an unbeatable location just moments from the best of SoHo and Hyde Park. As an end unit, the home benefits from additional windows and an abundance of natural light throughout. Thoughtfully designed with both privacy and entertaining in mind, the first floor features a welcoming entry, access to the rear-entry 2-car garage, and a private guest bedroom with a full bath—ideal for visitors, a home office, or additional living space. The second floor is dedicated to the main living area, where oversized windows fill the open-concept space with natural light. The sleek kitchen serves as the centerpiece with waterfall quartz countertops, abundant cabinetry, stainless steel appliances, a built-in wine refrigerator, pot filler, and an oversized island with plenty of room for seating. The kitchen flows seamlessly into the living and dining areas, with a conveniently located half bath completing this level. Upstairs, the third floor offers two spacious bedrooms, each with its own ensuite bath, creating a private retreat for both the primary suite and secondary bedroom. An in-unit laundry area and generous storage add everyday convenience. The fourth level opens to an expansive private rooftop terrace, providing an incredible extension of the living space with plenty of room for outdoor lounging, dining, and entertaining while enjoying open views toward Downtown Tampa and spectacular Florida sunsets. Additional features include custom window shades throughout the entire home, with remote-controlled automated shades in the main living areas, primary bedroom, and first-floor bedroom, luxury vinyl plank flooring throughout the main living areas, designer finishes, energy-efficient construction, and an attached 2-car garage. Located in one of South Tampa’s most desirable and walkable
Property Details
Property Features
Property Sub Type
Townhouse
View
City
Parking
On Street, Guest, Garage Faces Rear
County
Hillsborough
Subdivision
ALCOVE AT HYDE PARK
Building Name
20
Additional Information
Additional Lease Restrictions
Buyer to verify with HOA.
Additional Parcels YN
false
Additional Rooms
Great Room, Inside Utility
Appliances
Dishwasher, Disposal, Dryer, Microwave, Range, Range Hood, Refrigerator, Washer, Wine Refrigerator
Association Amenities
Maintenance
Association Email
mbell@folioam.com
Association Fee
425
Association Fee Frequency
Monthly
Association Fee Includes
Maintenance Structure, Maintenance Grounds, Pest Control
Association Fee Requirement
Required
Association YN
true
Attached Garage YN
true
Available For Lease YN
1
Bathrooms Total Integer
4
Builder Name
Onyx + East
Building Area Source
Public Records
Building Area Total
3441
Building Area Total Srch SqM
319.68
Building Area Units
Square Feet
Calculated List Price By Calculated SqFt
442.96
Carport YN
false
Community Features
Community Mailbox, Deed Restrictions, Sidewalks, Street Lights
Construction Materials
Block, Stucco
Cooling
Central Air
Country
US
Cumulative Days On Market
36
Current Price
1025000.00
Direction Faces
North
Elementary School
Mitchell-HB
Exterior Features
Private Entrance, Sidewalk
Fencing
Fenced
Fireplace YN
false
Flood Zone Code
X
Flooring
Luxury Vinyl, Tile
Foundation Details
Slab
Furnished
Unfurnished
Garage Spaces
2
Garage YN
true
Heating
Central, Electric
High School
Plant-HB
Homestead YN
1
Interior Features
Ceiling Fans(s), Living Room/Dining Room Combo, Open Floorplan, PrimaryBedroom Upstairs, Solid Wood Cabinets, Stone Counters, Walk-In Closet(s), Window Treatments
Internet Address Display YN
true
Internet Automated Valuation Display YN
false
Internet Consumer Comment YN
false
Internet Entire Listing Display YN
true
Laundry Features
Inside, Laundry Closet
Lease Restrictions YN
1
Levels
Three Or More
List AOR
Suncoast Tampa
Living Area Meters
214.98
Living Area Source
Public Records
Living Area Units
Square Feet
Lot Size Acres
0.03
Lot Size Square Feet
1099
Lot Size Square Meters
102
Middle Or Junior School
Wilson-HB
Minimum Lease
1 Month
Modification Timestamp
2026-10-28T20:51:11.887Z
Monthly HOA Amount
425.00
New Construction YN
false
Num Times per Year
2
Number Of Pets
2
Occupant Type
Vacant
Other Equipment
Private Entrance
Ownership
Fee Simple
Parcel Number
A-22-29-18-D2Y-000000-00020.0
Patio And Porch Features
Deck, Other
Pet Restrictions
No aggressive breeds. Buyer to verify with HOA.
Pet Size
Extra Large (101+ Lbs.)
Pets Allowed
Breed Restrictions, Cats OK, Dogs OK, Number Limit
Planned Unit Development YN
1
Pool Private YN
false
Postal Code Plus 4
3691
Property Attached YN
true
Property Condition
Completed
Property Description
End Unit
Public Survey Range
18
Public Survey Section
22
RATIO Current Price By Calculated SqFt
442.96
Realtor Info
Brochure Available, Docs Available, Floor Plan Available, Lease Restrictions, No Sign, See Attachments
Road Responsibility
Public Maintained Road
Road Surface Type
Asphalt
Roof
Shingle
Room Count
9
Security Features
Security System, Smoke Detector(s)
Senior Community YN
false
Sewer
Public Sewer
Showing Requirements
Supra Lock Box, Appointment Only, Lock Box Electronic-CBS Code Required, See Remarks, ShowingTime
Status Change Timestamp
2026-09-22T20:27:07.000Z
Stories Total
3
Tax Annual Amount
11942.07
Tax Block
000000
Tax Book Number
145-202-
Tax Legal Description
ALCOVE TOWNHOMES LOT 20
Tax Lot
00020
Tax Year
2025
Total Acreage
0 to less than 1/4
Total Annual Fees
5100.00
Total Monthly Fees
425.00
Township
29
Universal Property Id
US-12057-N-2229182000000000200-S-20
Unparsed Address
2506 W CLEVELAND ST #20
Utilities
BB/HS Internet Available, Cable Available, Electricity Connected, Sewer Connected, Underground Utilities, Water Connected
Water Source
Public
Waterfront YN
false
Window Features
Double Pane Windows, Shades
Zoning
PD
Zoning Compatible YN
1
Neighborhood Map
Popup

Property Photos
Listing Photo
Listing Photo
Listing Photo
Listing Photo
Listing Photo
Listing Photo
Listing Photo
Listing Photo
Listing Photo
Listing Photo
Listing Photo
Listing Photo
Listing Photo
Listing Photo
Listing Photo
Listing Photo
Listing Photo
Listing Photo
Listing Photo
Listing Photo
Listing Photo
Listing Photo
Listing Photo
Listing Photo
Listing Photo
Listing Photo
Listing Photo
Listing Photo
Listing Photo
Listing Photo
Listing Photo
Listing Photo
Listing Photo
Listing Photo
Listing Photo
Listing Photo
Listing Photo
Listing Photo
Listing Photo
Listing Photo
Listing Photo
Listing Photo
Listing Photo
Listing Photo
Listing Photo
Listing Photo
Listing Photo
Listing Photo
Listing Photo
Listing Photo
Listing Photo
Listing Photo
Listing Photo
Listing Photo
Listing Photo
Listing Photo
Listing Photo
Listing Photo
Listing Photo
Listing Photo
Listing Photo
Listing Photo
Listing Photo
Listing Photo
Listing Photo
Listing Photo
Listing Photo
Listing Photo
Listing Photo
Listing Photo

MLS #MFRTB8551018 Listing courtesy of Coldwell Banker Realty provided by Stellar MLS.

Similar Listings

$924,500
2718 W Price Avenue
Tampa
3BR/3BA
| Contingent
$925,000
4723 W Price Avenue
Tampa
3BR/3BA
| Active
$949,900
4950 Bayshore Boulevard
Tampa
3BR/3BA
| Active
$950,000
809 S Oregon Avenue
Tampa
3BR/3BA
| Active


All listing information is deemed reliable but not guaranteed and should be independently verified through personal inspection by appropriate professionals. Listings displayed on this website may be subject to prior sale or removal from sale; availability of any listing should always be independent verified. Listing information is provided for consumer personal, non-commercial use, solely to identify potential properties for potential purchase; all other use is strictly prohibited and may violate relevant federal and state law. The source of the listing data is as follows: Stellar MLS (updated 10/28/26 5:57 PM) |
Listing Search


Translate Tool

Featured Listings
Clermont Real Estate
$825,000
4 BED
3 BATH
Virtually Staged. Priced to Sell! Experience the perfect blend of elegance and lifestyle in this beautifully appointed h... Read More
Oviedo Real Estate
$830,000
4 BED
3 BATH
Welcome to 1849 Saboff Way, a stunningly reimagined estate where refined interior design meets the ultimate outdoor life... Read More
Hernando Beach Real Estate
$1,147,000
4 BED
3 BATH
Welcome to your Florida lifestyle at 3385 Gulfview Dr! Designed by renowned Italian architect Antonino Treu, this 2017 m... Read More
Tampa Real Estate
$1,025,000
3 BED
3 BATH
MODERN SOUTH TAMPA LIVING IN THE HEART OF SOHO! This beautifully designed 3-bedroom, 3.5-bath end-unit townhome by Onyx ... Read More
Orlando Real Estate
$1,390,000
5 BED
4 BATH
Under Construction. This new David Weekley home combines easy elegance with the streamlined versatility to adapt to your... Read More
Clermont Real Estate
$1,325,000
4 BED
3 BATH
Virtually Staged. Discover exceptional craftsmanship and contemporary luxury in this stunning newly constructed Mediterr... Read More
Punta Gorda Real Estate
$1,149,900
3 BED
3 BATH
KEY WEST–STYLE WATERFRONT PARADISE *4 - CAR GARAGE* – 5 MINUTES TO CHARLOTTE HARBOR BY BOAT! Live the ultimate coastal l... Read More
St Petersburg Real Estate
$1,147,000
3 BED
2 BATH
Welcome to waterfront living in the highly desirable Tropical Shores neighborhood, just minutes from vibrant Downtown St... Read More
Belle Isle Real Estate
$875,900
4 BED
4 BATH
**** Seller is refreshing the INTERIOR PAINT in many rooms with a SOFT and NEUTRAL COLOR. NEW CARPET installed in the tw... Read More
Ocala Real Estate
$814,900
4 BED
2 BATH
A long, picturesque driveway leads to this tucked-away 4 bedroom, 2 bath ranch home in the sought-after Meadow Wood Farm... Read More
Contact Sandra Pardo

407-990-2746

Wendy Morris LLC

Licensed in the State of Florida
BK 3146762
16797 Broadwater Avenue
Winter Garden, Florida 34787

Your privacy is our utmost concern. We will never sell your personal information. Privacy Policy
©2026 sandrapardohomes.com - all rights reserved. | Site Map