407-990-2746
Menu

2718 W Price Avenue, Tampa, FL

NEXT
PREV
$924,500

($446/sqft)

List Status: Contingent
2718 W Price Avenue
Tampa, FL 33611


3 beds
3 baths
2074 living sqft
Top Features
  • Subdivision: Asbury Park
  • Built in  1991
  • Single Family Residence
Description
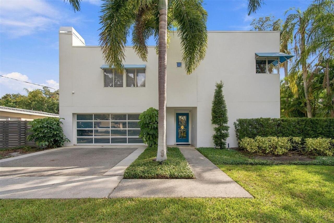
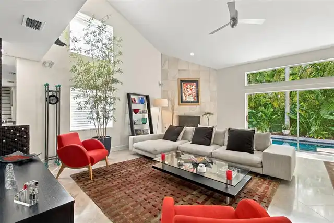
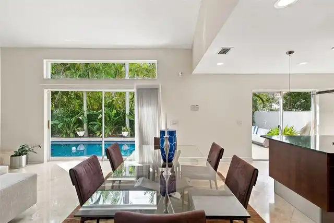
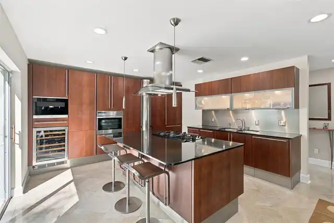
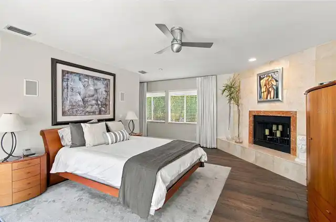
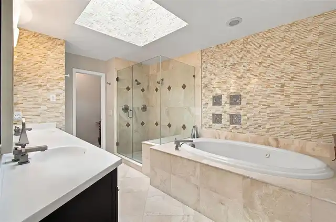
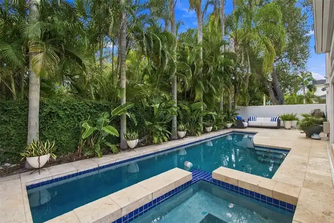
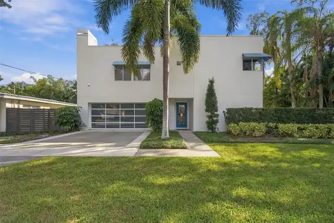
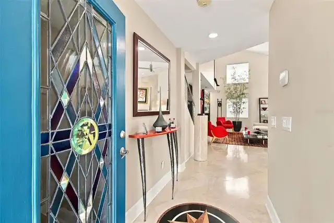
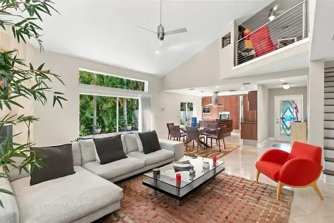
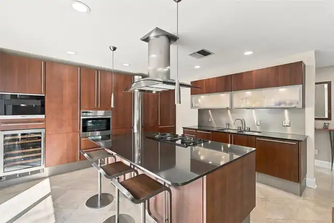
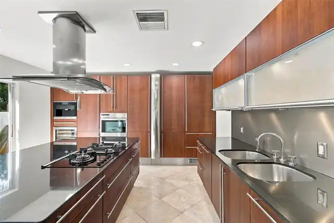
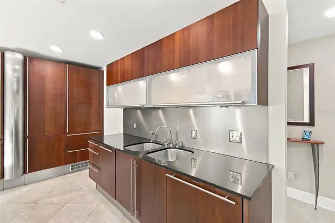
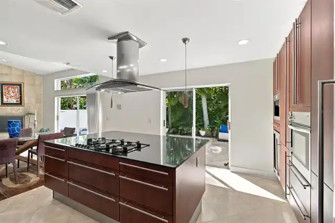
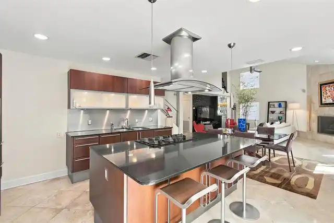
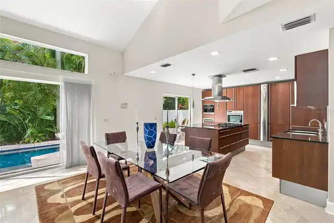
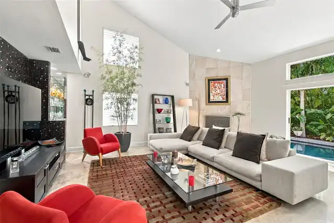
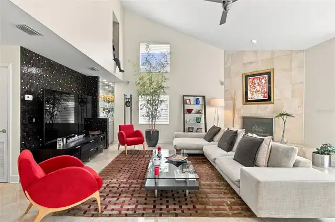
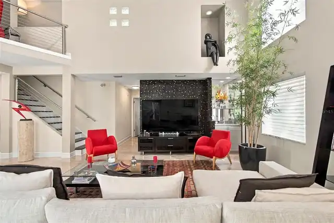
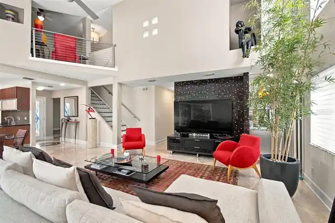
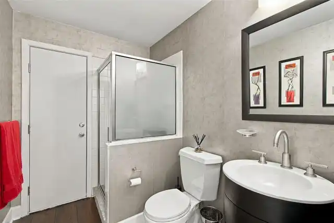
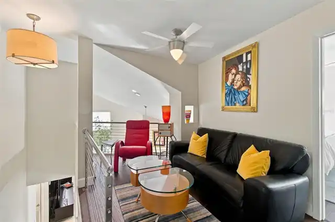
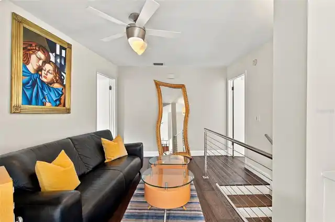
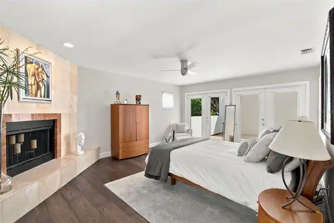
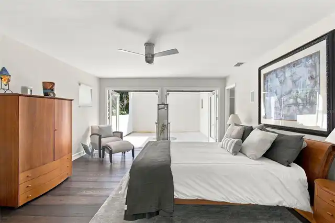
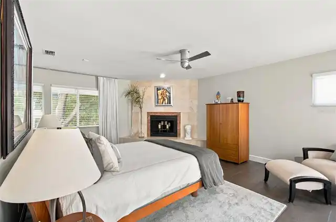
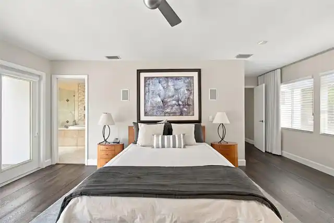
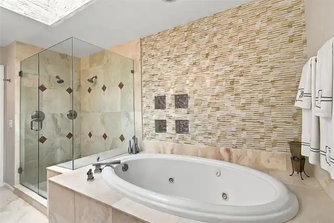
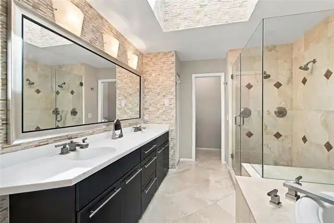
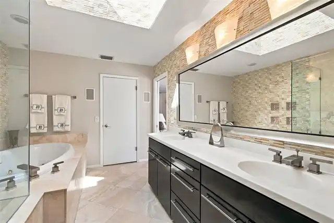
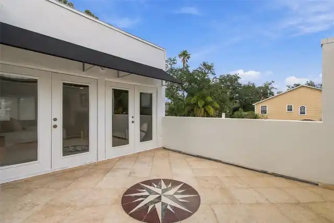
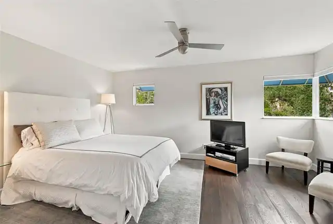
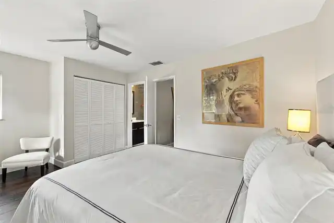
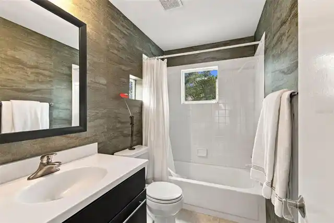
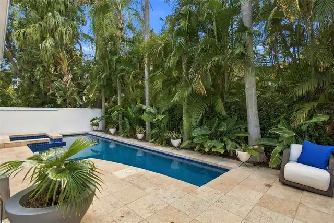
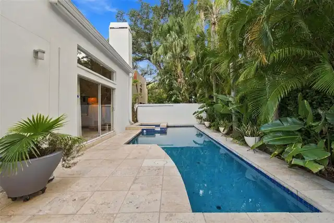
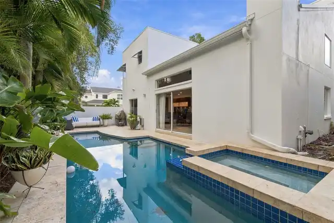
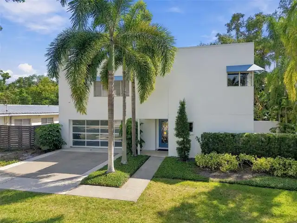
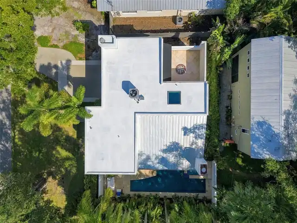
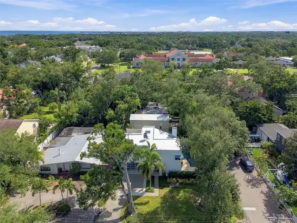
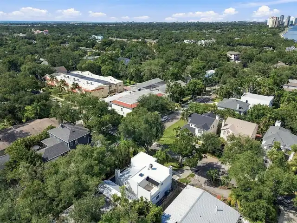
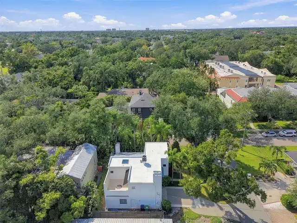
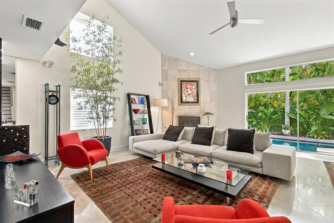
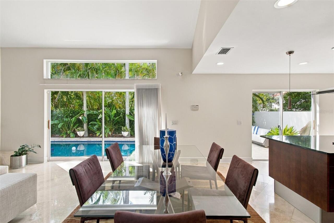
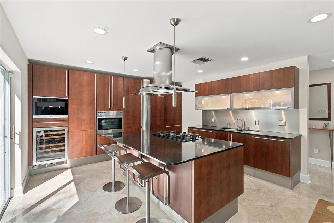
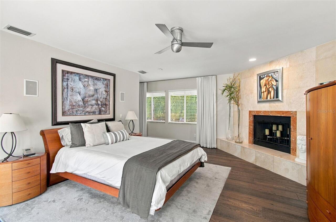
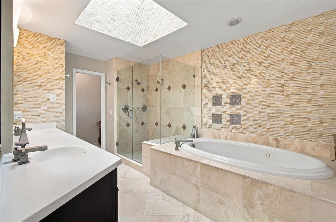
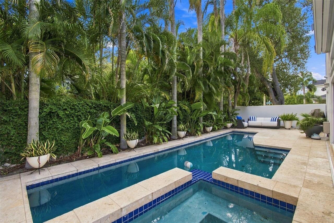
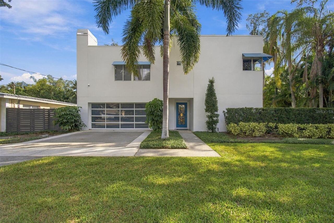
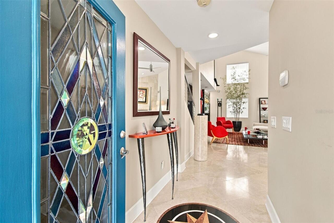
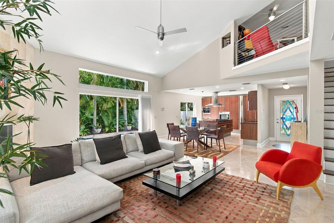
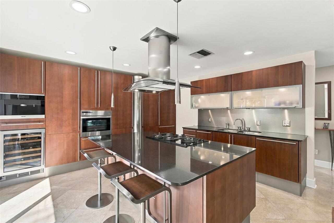
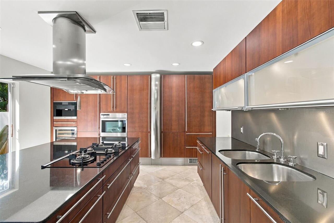
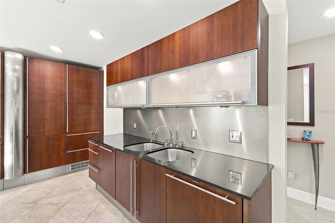
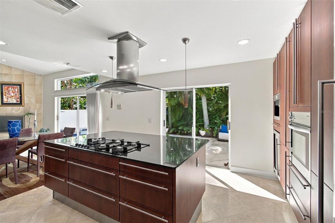
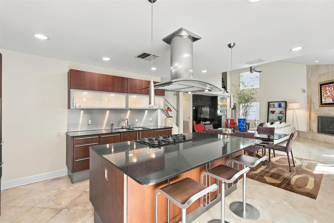
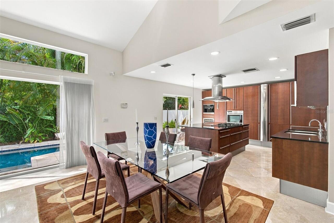
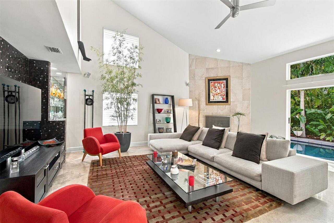
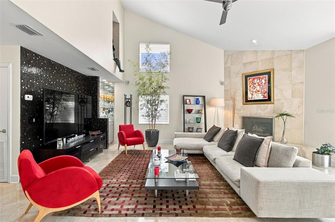
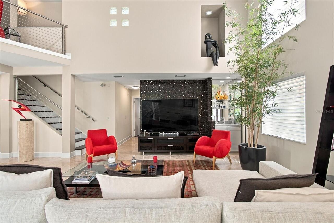
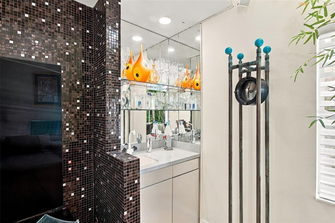
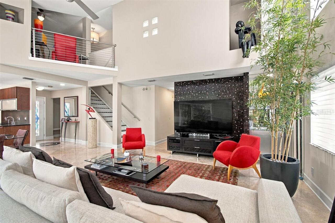
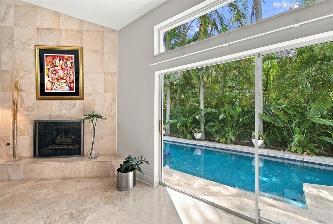
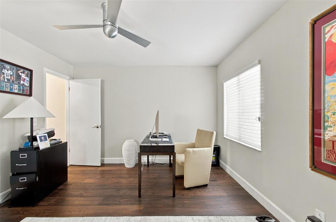
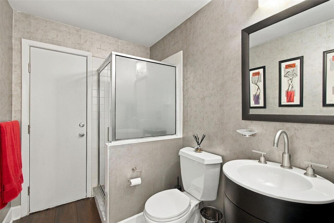
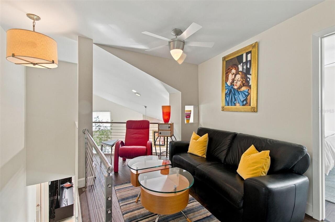
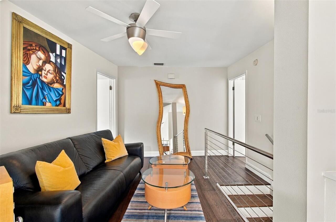
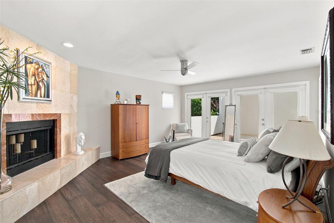
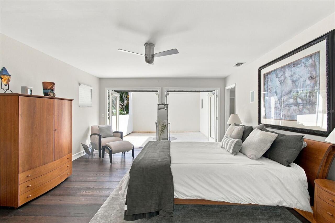
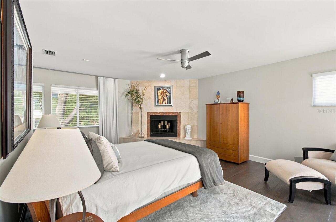
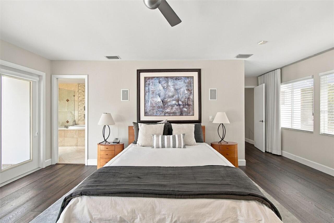
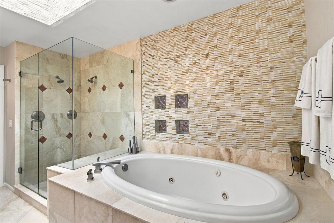
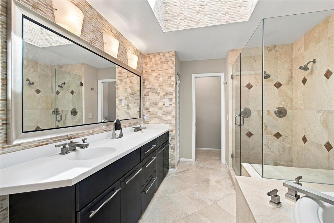
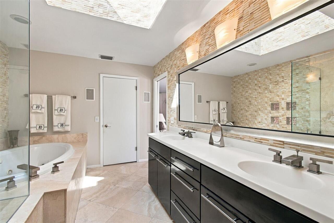
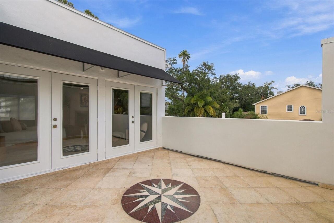
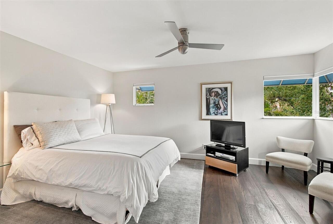
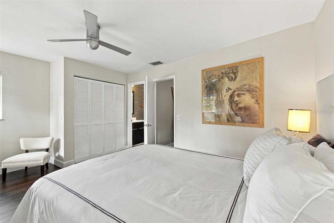
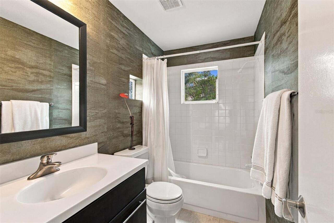
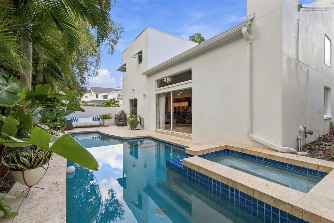
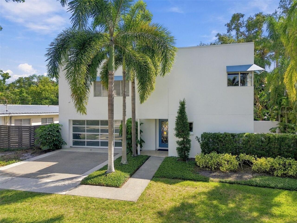
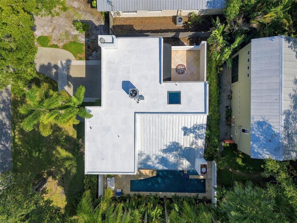
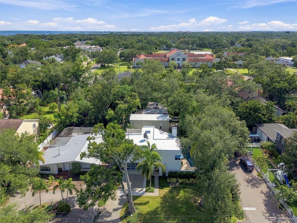
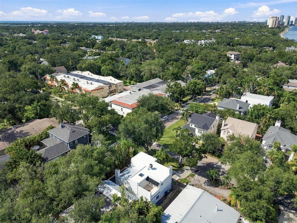
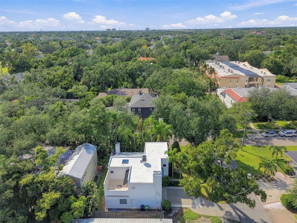
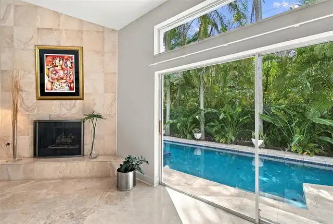
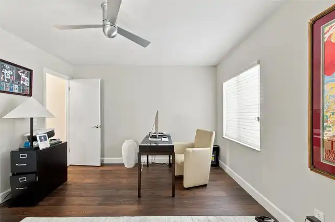
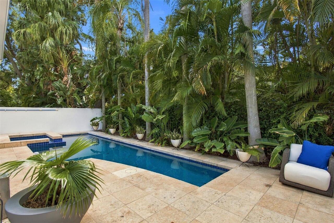
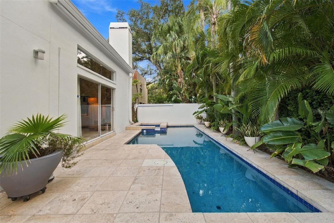
Under contract-accepting backup offers. Set on a corner lot in Ballast Point, this striking two-story contemporary residence pairs clean architectural lines with warm interiors and an open layout designed for both everyday living and entertaining. High ceilings, wide-plank wood flooring and expansive sliding glass doors define the main living spaces, creating a natural connection to the outdoor areas. The kitchen anchors the open floor plan with a large center island and an impressive appliance package including a Miele gas range, dishwasher, oven and built-in coffee maker, complemented by Sub-Zero refrigeration and a wine refrigerator. A wet bar with additional storage extends the entertaining space, while recessed lighting, integrated shades and a working gas fireplace add comfort and function throughout the main level. A first-floor bedroom with built-in closet offers flexibility for guests or a private office. This room has a full bath featuring a walk-in shower and direct access to the backyard. Upstairs, a loft provides an additional sitting or lounge area, while a secondary bedroom features hardwood flooring, built-in closet storage and an en-suite bath. The primary suite feels distinctly private, with French doors opening to its own terrace and an ornamental fireplace that serves as an architectural focal point. The en-suite bath includes dual vanities, a jetted soaking tub, walk-in shower with dual shower heads, private water closet and linen storage, along with a generous walk-in closet finished with built-ins. Additional features include a two-car garage with built-in storage and laundry, an EV charging station, an irrigation system, a 2017 A/C and a 2017 water heater. Contemporary in design yet comfortable in scale, the home offers a compelling combination of thoughtful living spaces, indoor-outdoor connection and a sought-after Ballast Point setting.
Property Details
Property Features
Property Sub Type
Single Family Residence
Parking
Driveway, Garage Door Opener
Pool
In Ground
County
Hillsborough
Subdivision
ASBURY PARK
Additional Information
Additional Lease Restrictions
Confirm all lease restrictions with City of Tampa.
Additional Parcels YN
false
Additional Rooms
Loft
Alternate Key Folio Num
1343690000
Appliances
Built-In Oven, Cooktop, Dishwasher, Disposal, Microwave, Range Hood, Refrigerator
Architectural Style
Contemporary, Other
Association YN
false
Attached Garage YN
true
Available For Lease YN
1
Bathrooms Total Integer
3
Building Area Source
Public Records
Building Area Total
5040
Building Area Total Srch SqM
468.23
Building Area Units
Square Feet
Calculated List Price By Calculated SqFt
445.76
Carport YN
false
Construction Materials
Block, Stucco
Cooling
Central Air
Country
US
Current Price
924500.00
Direction Faces
North
Elementary School
Ballast Point-HB
Expected Closing Date
2026-11-13T00:00:00.000
Exterior Features
Balcony, Lighting
Fencing
Fenced
Fireplace Features
Gas, Living Room, Primary Bedroom
Fireplace YN
true
Flood Zone Code
AE
Flood Zone Date
2021-10-07
Flood Zone Panel
12057C0363J
Flooring
Tile, Wood
Foundation Details
Slab
Furnished
Unfurnished
Garage Spaces
2
Garage YN
true
Heating
Central
High School
Plant-HB
Homestead YN
1
Interior Features
Built-in Features, Eat-in Kitchen, High Ceilings, Kitchen/Family Room Combo, Living Room/Dining Room Combo, Open Floorplan, PrimaryBedroom Upstairs, Solid Wood Cabinets, Stone Counters, Vaulted Ceiling(s), Walk-In Closet(s), Wet Bar
Internet Address Display YN
true
Internet Automated Valuation Display YN
false
Internet Consumer Comment YN
false
Internet Entire Listing Display YN
true
Laundry Features
In Garage
Levels
Two
List AOR
Suncoast Tampa
Living Area Meters
192.68
Living Area Source
Public Records
Living Area Units
Square Feet
Lot Features
FloodZone, City Limits, In County, Paved
Lot Size Acres
0.12
Lot Size Dimensions
70x72
Lot Size Square Feet
5040
Lot Size Square Meters
468
Middle Or Junior School
Madison-HB
Minimum Lease
1-7 Days
Modification Timestamp
2026-10-15T17:15:23.795Z
New Construction YN
false
Occupant Type
Owner
Other Equipment
Irrigation Equipment
Ownership
Fee Simple
Parcel Number
A-10-30-18-3YX-000010-00009.0
Patio And Porch Features
Covered, Front Porch, Rear Porch
Pool Private YN
true
Postal Code Plus 4
3834
Price Change Timestamp
2026-10-14T18:56:41.000Z
Property Attached YN
false
Property Condition
Completed
Public Survey Range
18
Public Survey Section
10
Purchase Contract Date
2026-10-14
RATIO Current Price By Calculated SqFt
445.76
Realtor Info
Docs Available, Floor Plan Available, See Attachments, Sign
Road Surface Type
Paved
Roof
Metal, Other
Room Count
7
Senior Community YN
false
Sewer
Public Sewer
Showing Requirements
Appointment Only, Listing Agent Must Accompany, See Remarks, ShowingTime
Spa Features
In Ground
Spa YN
true
Status Change Timestamp
2026-10-14T18:57:34.000Z
Stories Total
2
Tax Annual Amount
4461.04
Tax Block
10
Tax Book Number
9-27
Tax Legal Description
ASBURY PARK NORTH 72 FT OF LOT 9 BLOCK 10
Tax Lot
9
Tax Year
2025
Total Acreage
0 to less than 1/4
Total Annual Fees
0.00
Total Monthly Fees
0.00
Township
30
Universal Property Id
US-12057-N-1030183000010000090-R-N
Unparsed Address
2718 W PRICE AVE
Utilities
BB/HS Internet Available, Electricity Connected, Natural Gas Connected, Sewer Connected, Water Connected
Vegetation
Trees/Landscaped
Water Source
Public
Waterfront YN
false
Zoning
RM-12
Neighborhood Map
Popup

Property Photos
Listing Photo
Listing Photo
Listing Photo
Listing Photo
Listing Photo
Listing Photo
Listing Photo
Listing Photo
Listing Photo
Listing Photo
Listing Photo
Listing Photo
Listing Photo
Listing Photo
Listing Photo
Listing Photo
Listing Photo
Listing Photo
Listing Photo
Listing Photo
Listing Photo
Listing Photo
Listing Photo
Listing Photo
Listing Photo
Listing Photo
Listing Photo
Listing Photo
Listing Photo
Listing Photo
Listing Photo
Listing Photo
Listing Photo
Listing Photo
Listing Photo
Listing Photo
Listing Photo
Listing Photo
Listing Photo
Listing Photo
Listing Photo
Listing Photo
Listing Photo
Listing Photo
Listing Photo
Listing Photo
Listing Photo
Listing Photo
Listing Photo
Listing Photo
Listing Photo
Listing Photo
Listing Photo
Listing Photo
Listing Photo
Listing Photo
Listing Photo
Listing Photo
Listing Photo
Listing Photo
Listing Photo
Listing Photo
Listing Photo
Listing Photo
Listing Photo
Listing Photo
Listing Photo
Listing Photo
Listing Photo
Listing Photo
Listing Photo
Listing Photo
Listing Photo
Listing Photo
Listing Photo
Listing Photo
Listing Photo
Listing Photo
Listing Photo
Listing Photo
Listing Photo
Listing Photo
Listing Photo
Listing Photo
Listing Photo
Listing Photo
Listing Photo
Listing Photo
Listing Photo
Listing Photo

MLS #MFRTB8553353 Listing courtesy of Smith & Associates Real Estate provided by Stellar MLS.
Similar Listings

$849,000
310 W Columbus Drive
Tampa
3BR/3BA
| Active
$849,999
4008 Dana Shores Drive
Tampa
3BR/3BA
| Active
$850,000
216 S Shore Crest Drive
Tampa
3BR/3BA
| Active
$850,000
1218 E Kay Street
Tampa
3BR/3BA
| Active


All listing information is deemed reliable but not guaranteed and should be independently verified through personal inspection by appropriate professionals. Listings displayed on this website may be subject to prior sale or removal from sale; availability of any listing should always be independent verified. Listing information is provided for consumer personal, non-commercial use, solely to identify potential properties for potential purchase; all other use is strictly prohibited and may violate relevant federal and state law. The source of the listing data is as follows: Stellar MLS (updated 10/17/26 8:17 PM) |
Listing Search


Translate Tool

Featured Listings
Bradenton Real Estate
$1,025,000
4 BED
3 BATH
Coastal Vintage Meets Modern Farmhouse in The Inlets. Set along the protected Grand Canal, this custom waterfront home b... Read More
Odessa Real Estate
$825,000
2 BED
2 BATH
KEYSTONE, ODESSA: WORLD CLASS SUNSET VIEWS + CUSTOM BUILT HOME ON SKI-SIZED LAKE CHURCH- THE LARGEST KEYSTONE AREA LAKE ... Read More
Tampa Real Estate
$1,049,500
5 BED
3 BATH
Under contract-accepting backup offers. Welcome to 12012 Brewster Drive, a rare opportunity to own a beautifully updated... Read More
Largo Real Estate
$929,000
3 BED
2 BATH
Welcome to this completely updated waterfront retreat, ideally situated on a quiet dead-end cul-de-sac with no through t... Read More
Sarasota Real Estate
$900,000
3 BED
3 BATH
WITH A NEWLY REDUCED PRICE, THIS BETTER-THAN-NEW 3 BEDROOM, 3 BATH HOME DELIVERS EXCEPTIONAL VALUE IN SUNRISE PRESERVE O... Read More
Cape Coral Real Estate
$1,200,000
5 BED
4 BATH
LUXURY WATERFRONT LIVING WITH RIVER ACCESS! Discover exceptional Florida waterfront living at this beautifully appointed... Read More
Wesley Chapel Real Estate
$999,000
5 BED
5 BATH
Welcome to this 5-bedroom, 5-bathroom modern luxury home in the prestigious, gated enclave of Matera at Estancia. Situat... Read More
Palm Harbor Real Estate
$815,000
4 BED
3 BATH
Virtually Staged. 2575 Grand Lakeside Dr is a one-story Palm Harbor home built in 2015 with a tile roof and paver drivew... Read More
St Petersburg Real Estate
$1,145,000
2 BED
2 BATH
Developer inventory. Move-In Ready! An iconic design from award-winning firm Arquitectonica with interiors and amenities... Read More
Brooksville Real Estate
$1,049,900
4 BED
5 BATH
Under Construction. A front porch leads into the main entryway, featuring a coffered 12-foot ceiling. French doors open ... Read More
Contact Sandra Pardo

407-990-2746

Wendy Morris LLC

Licensed in the State of Florida
BK 3146762
16797 Broadwater Avenue
Winter Garden, Florida 34787

Your privacy is our utmost concern. We will never sell your personal information. Privacy Policy
©2026 sandrapardohomes.com - all rights reserved. | Site Map