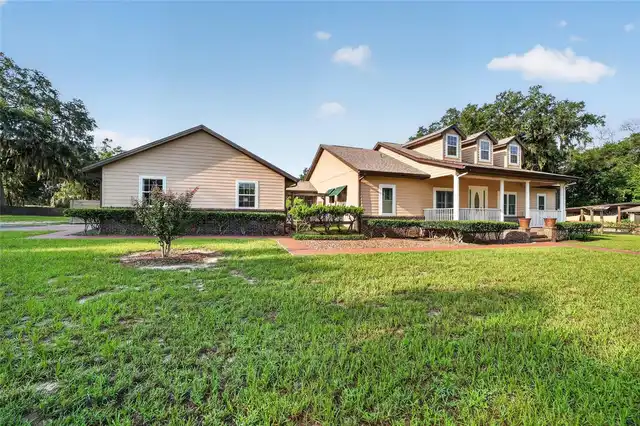
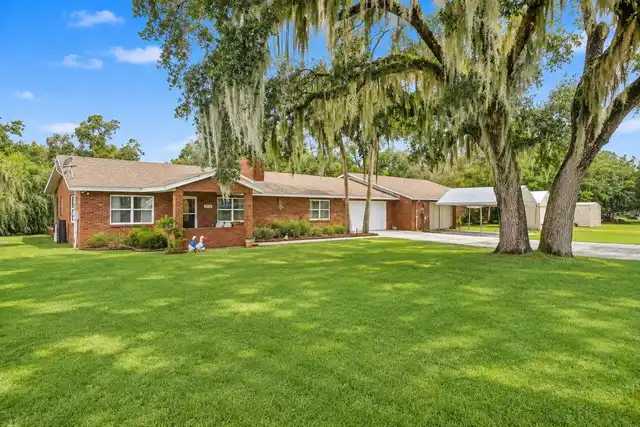
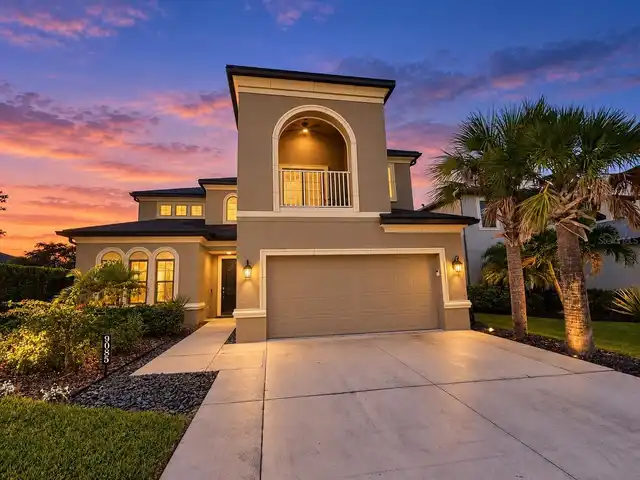
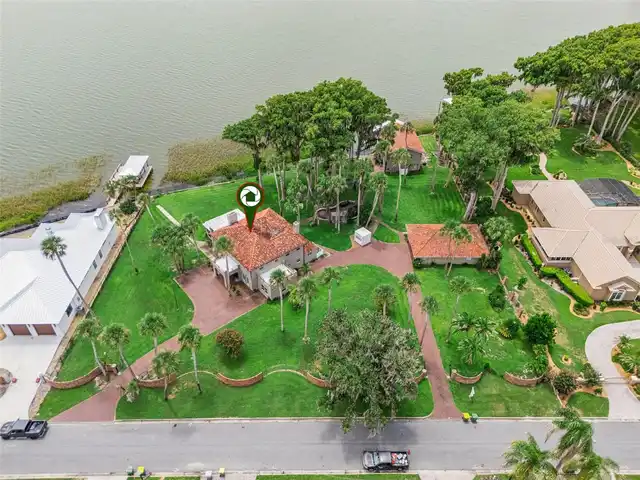
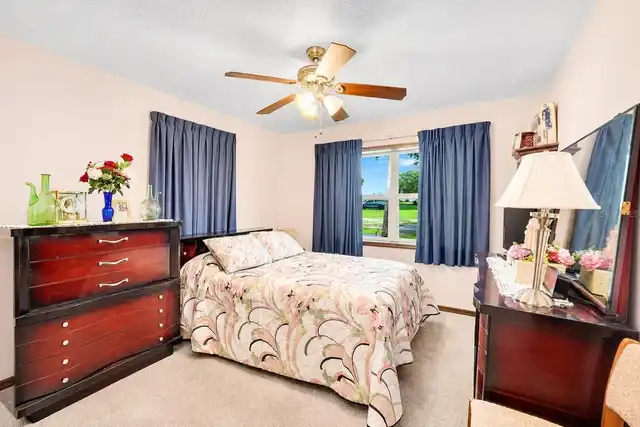
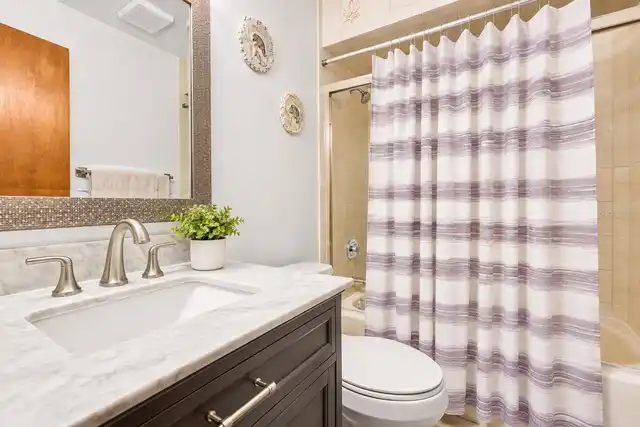
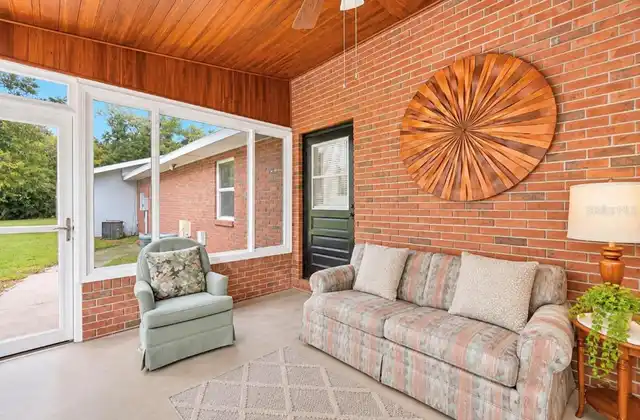
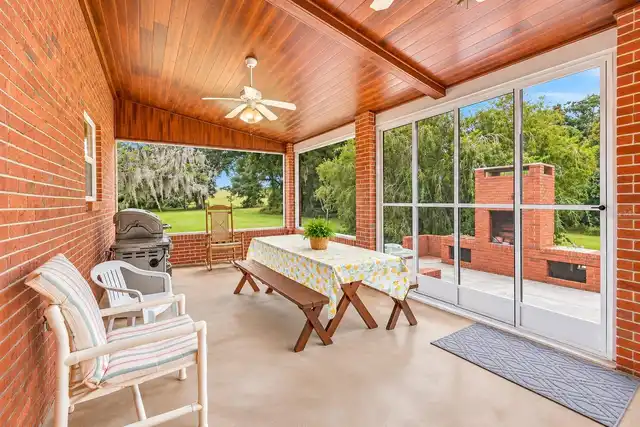
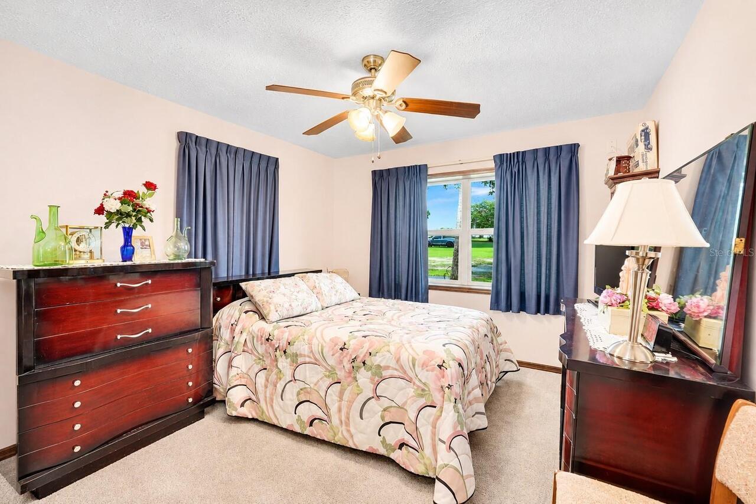
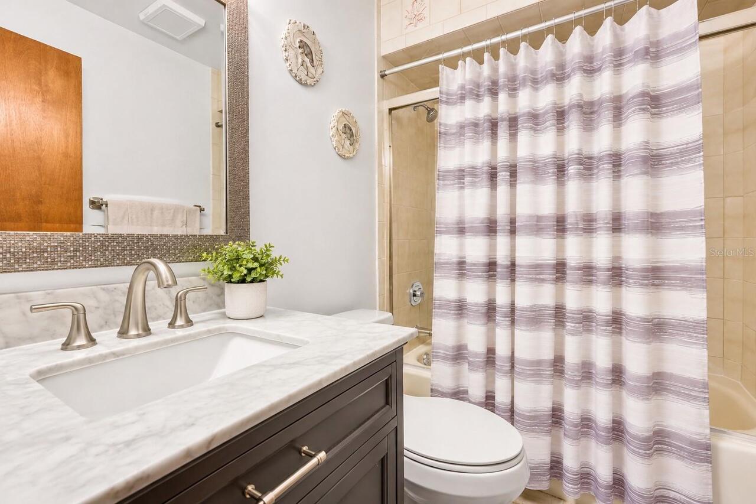
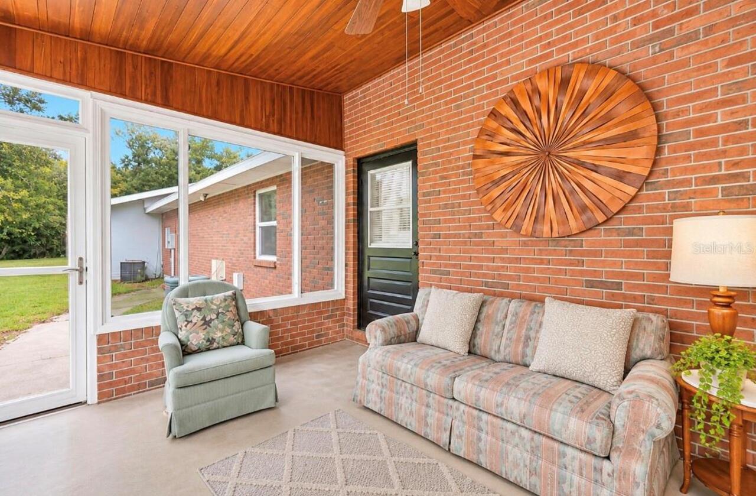
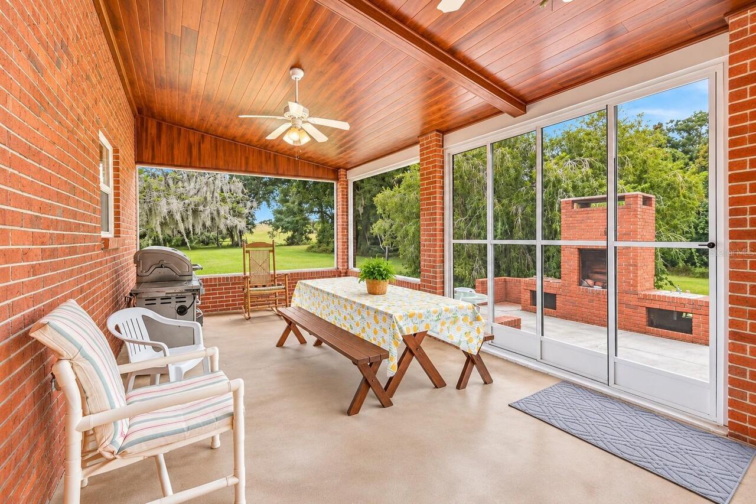
Property Features
Property Sub Type
Single Family Residence
Parking
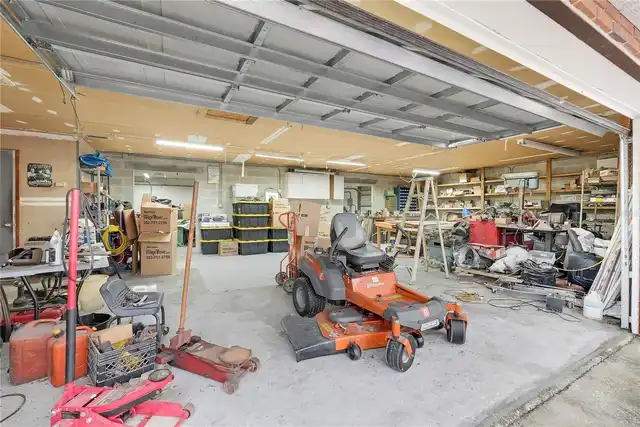
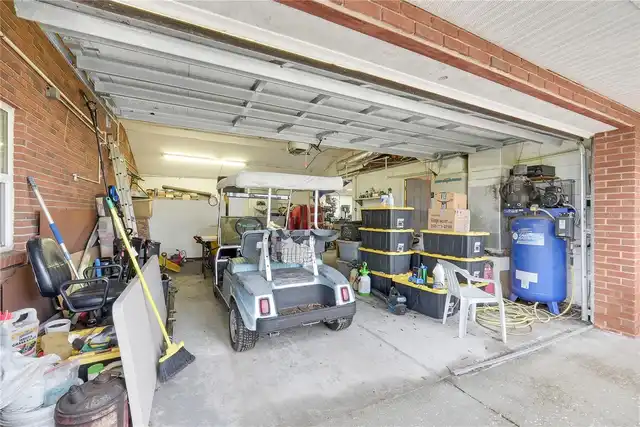
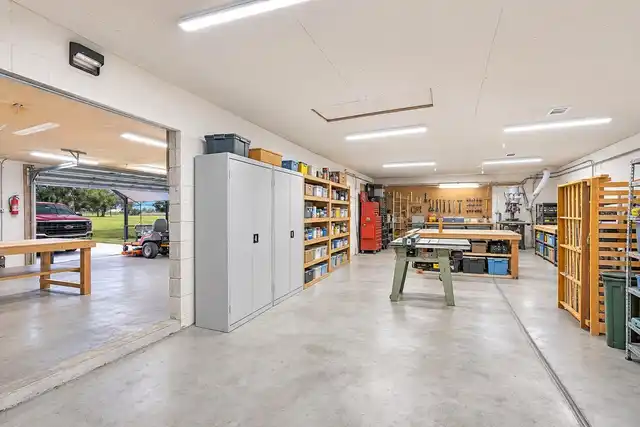
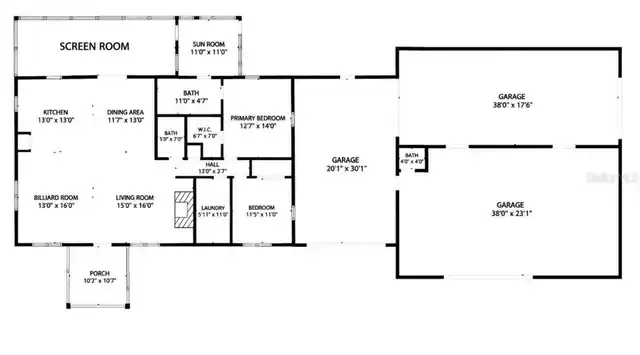
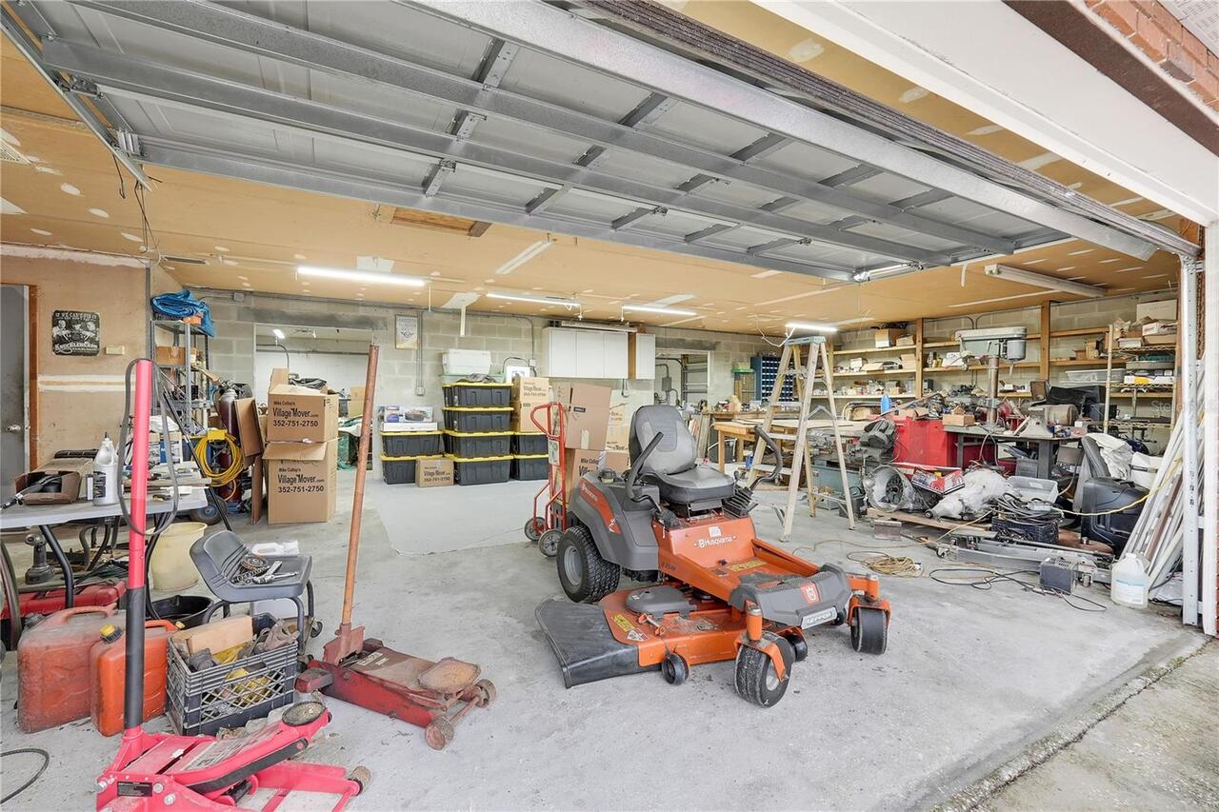
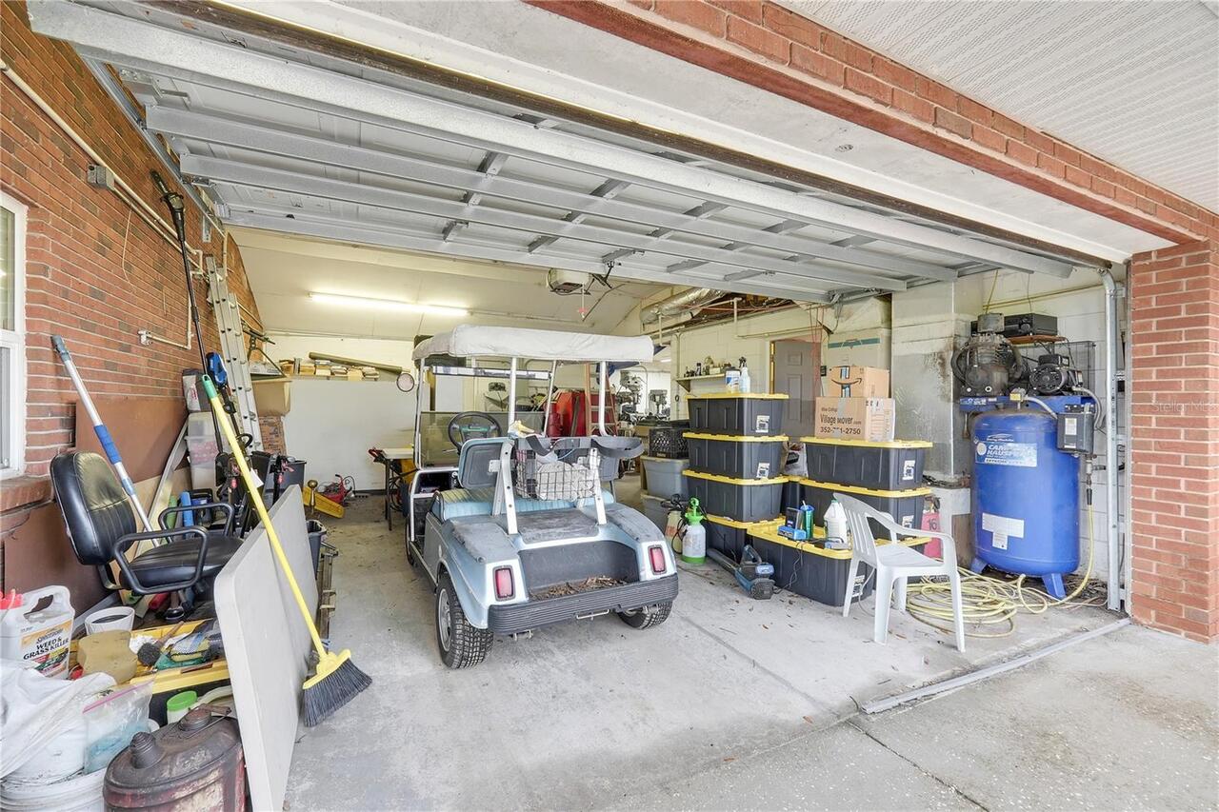
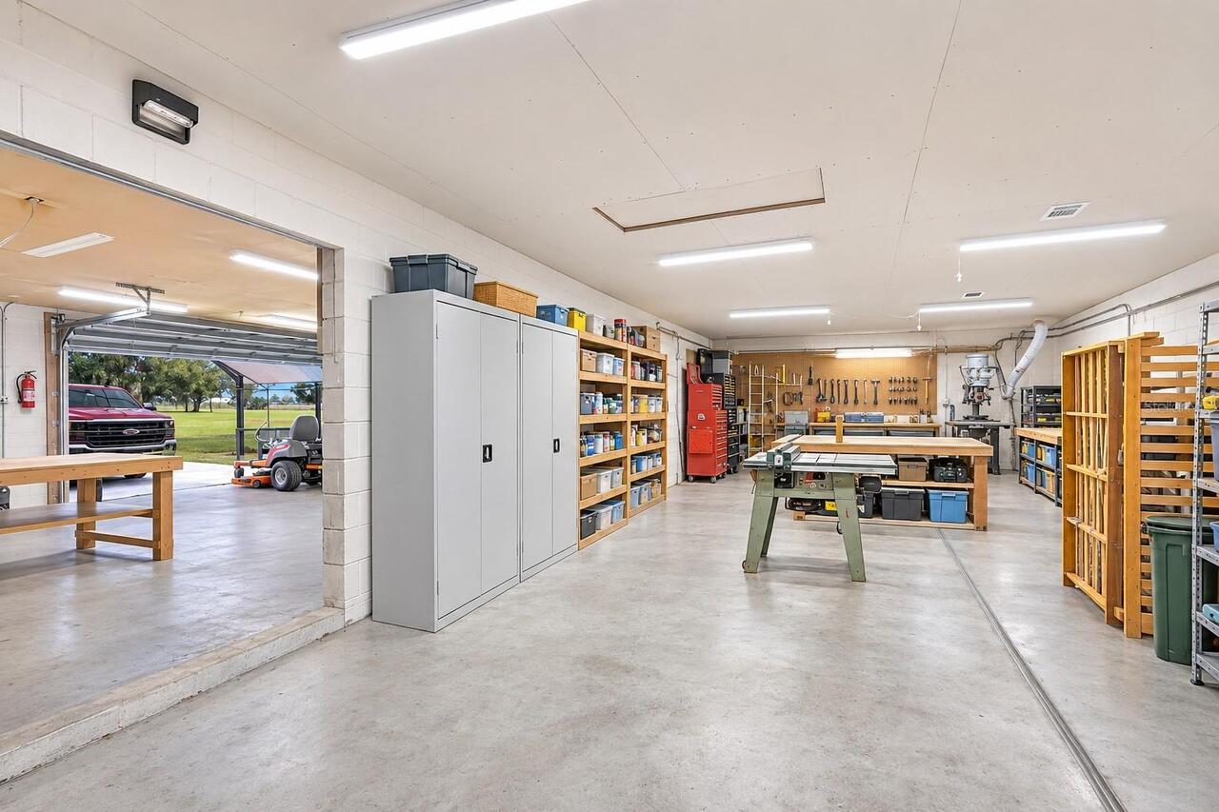
Golf Cart Parking, Workshop in Garage, Bath In Garage, RV Access/Parking, Boat
Additional Information
Additional Parcels YN
false
Additional Rooms
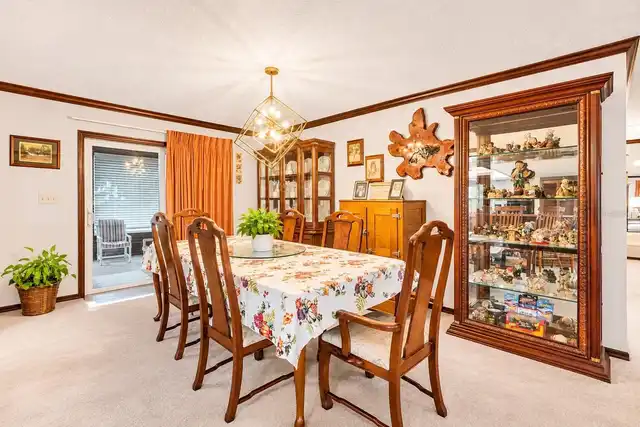
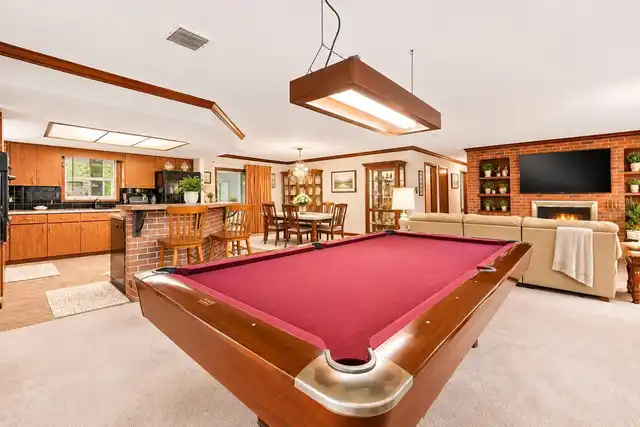
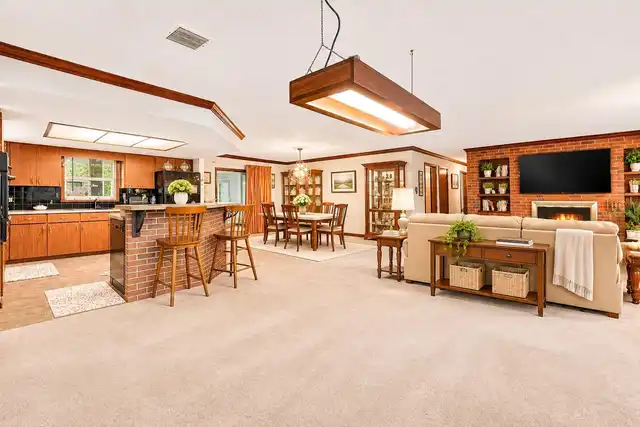
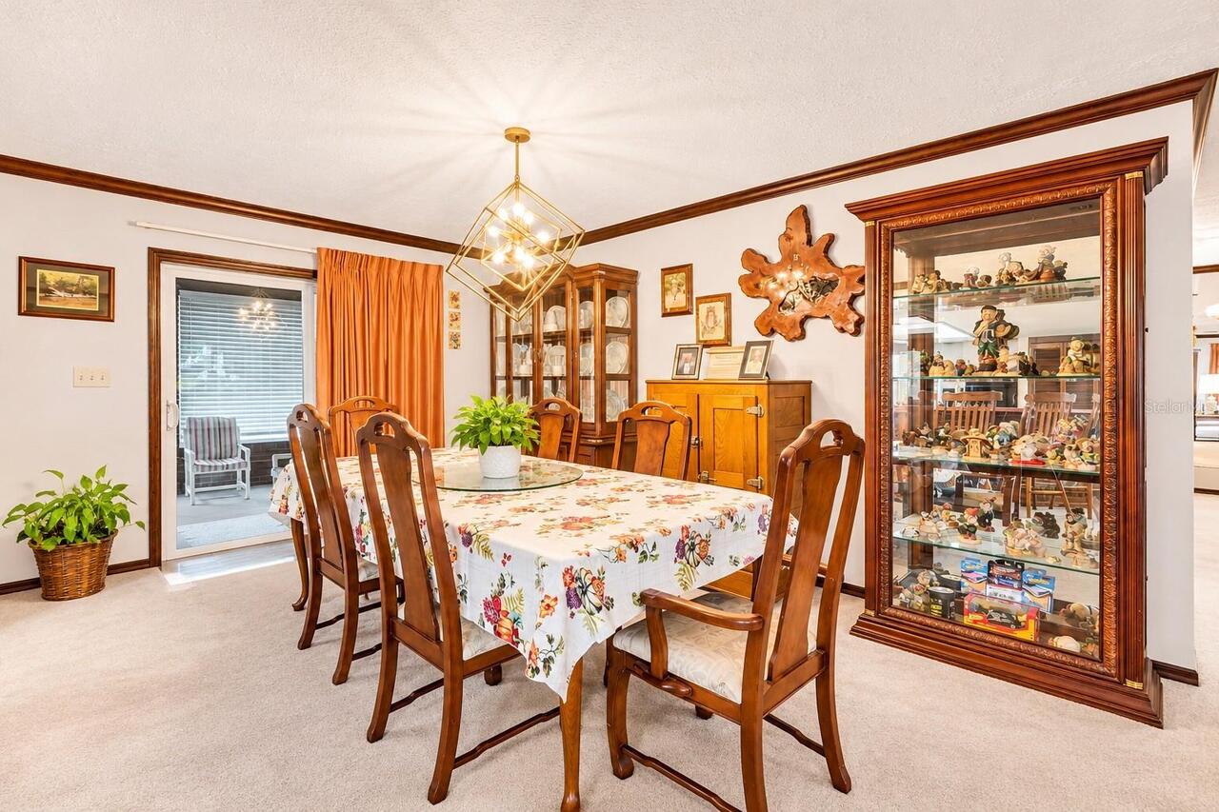
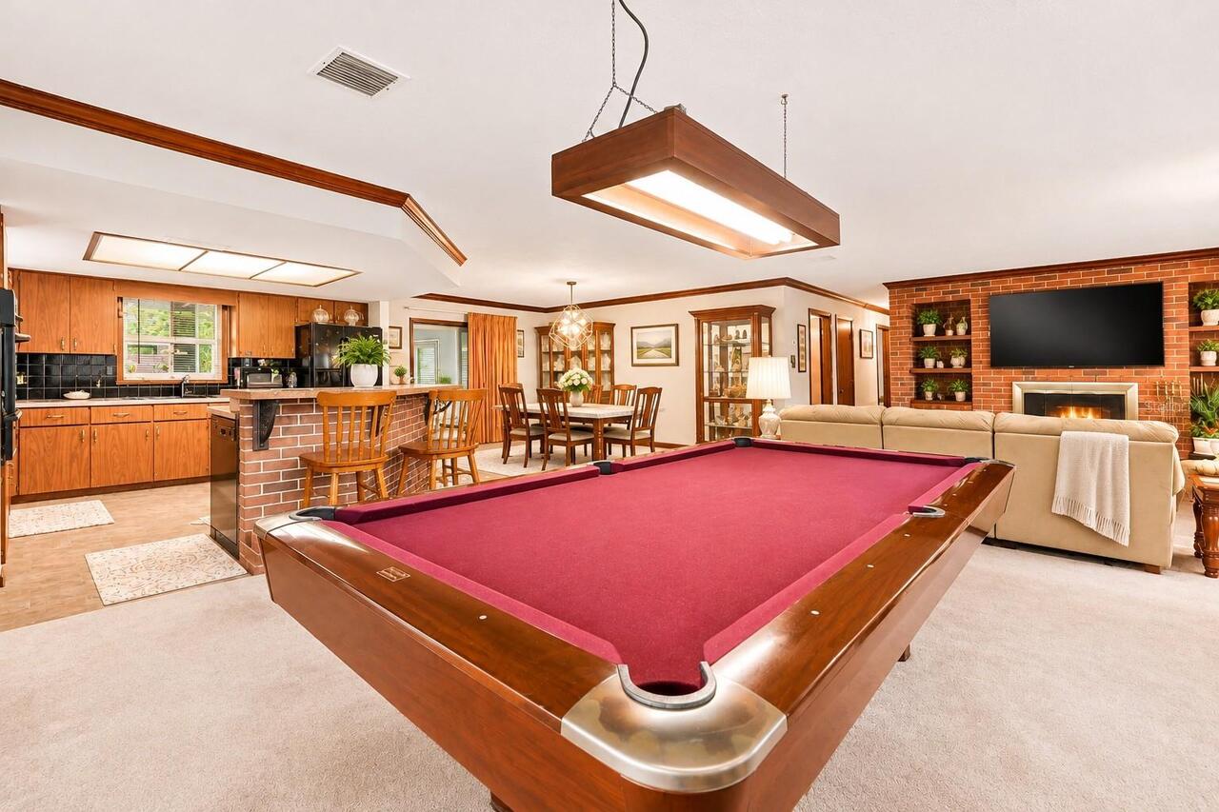
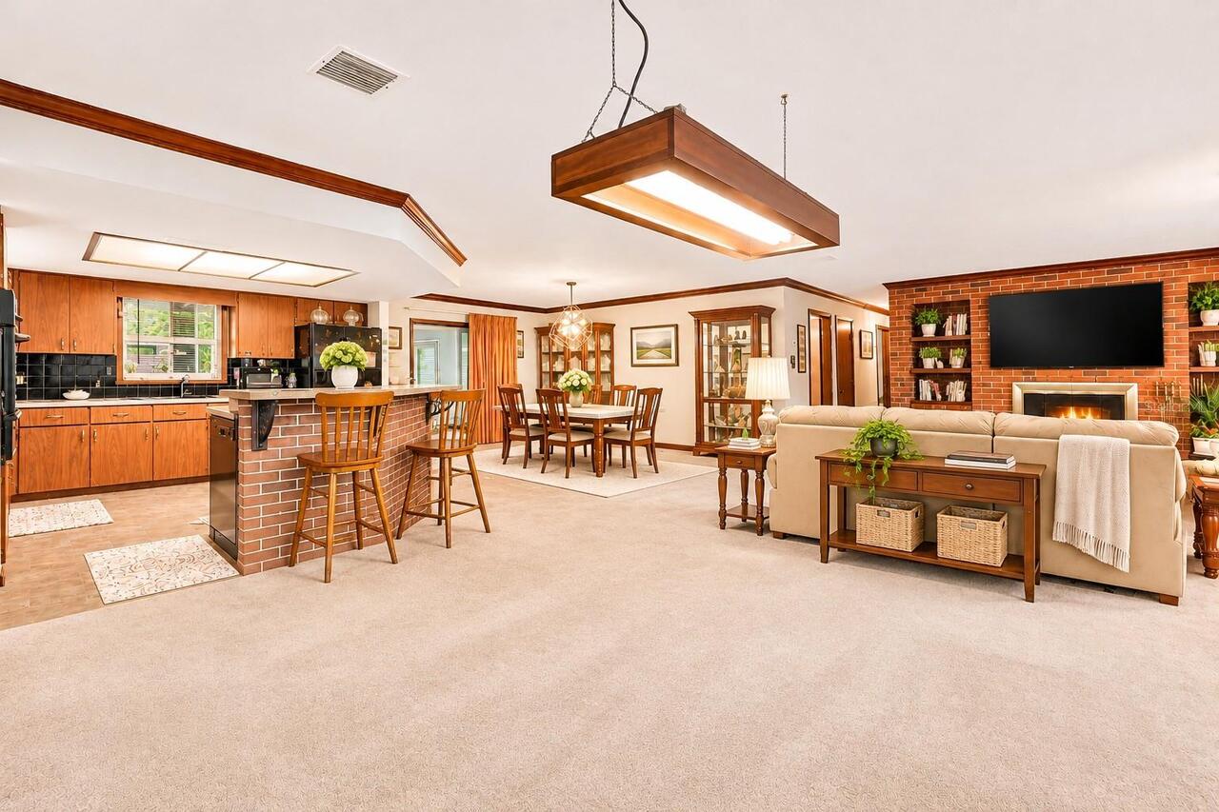
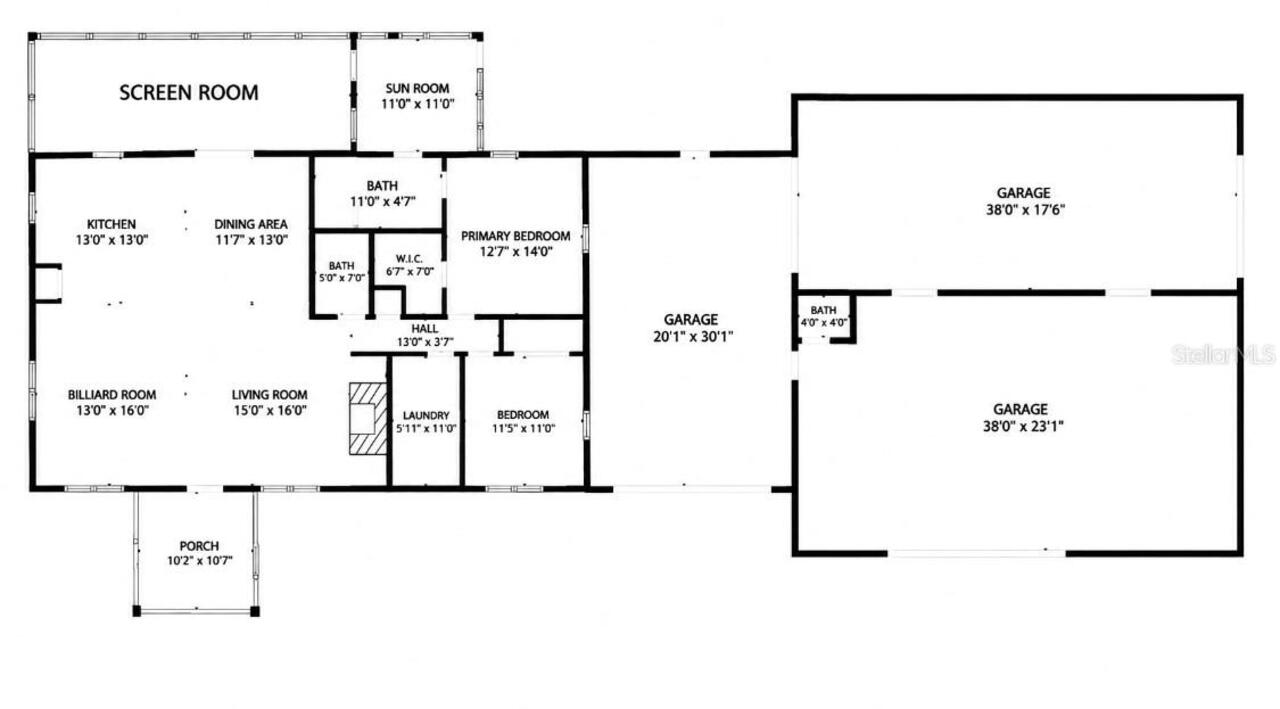
Bonus Room, Florida Room, Formal Dining Room Separate, Great Room, Inside Utility
Alternate Key Folio Num
3257111
Appliances
Built-In Oven, Cooktop, Dishwasher, Refrigerator
Architectural Style
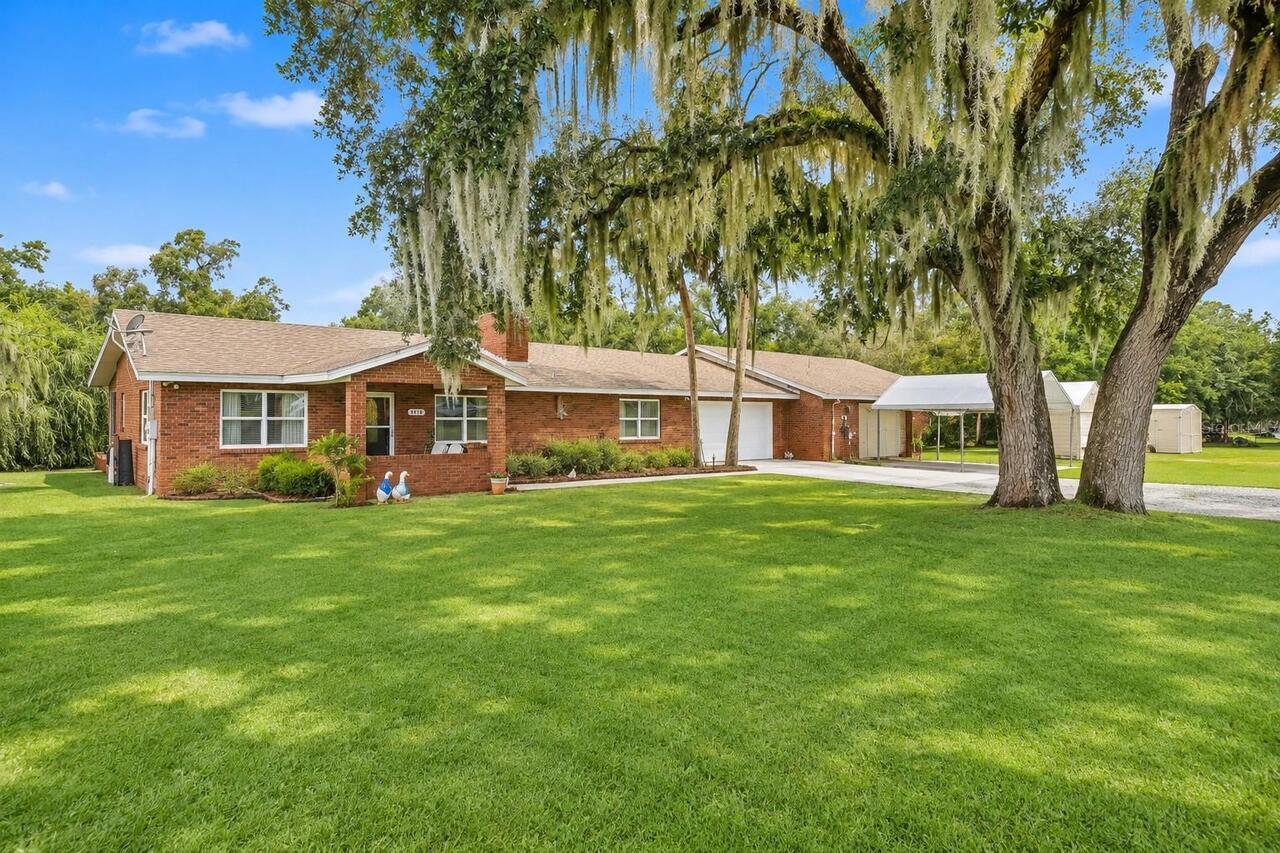
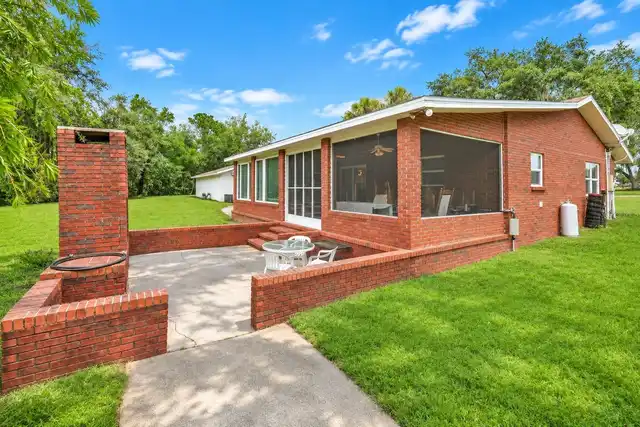
Florida, Ranch
Building Area Source
Public Records
Building Area Total Srch SqM
449.37
Building Area Units
Square Feet
Calculated List Price By Calculated SqFt
406.64
Construction Materials
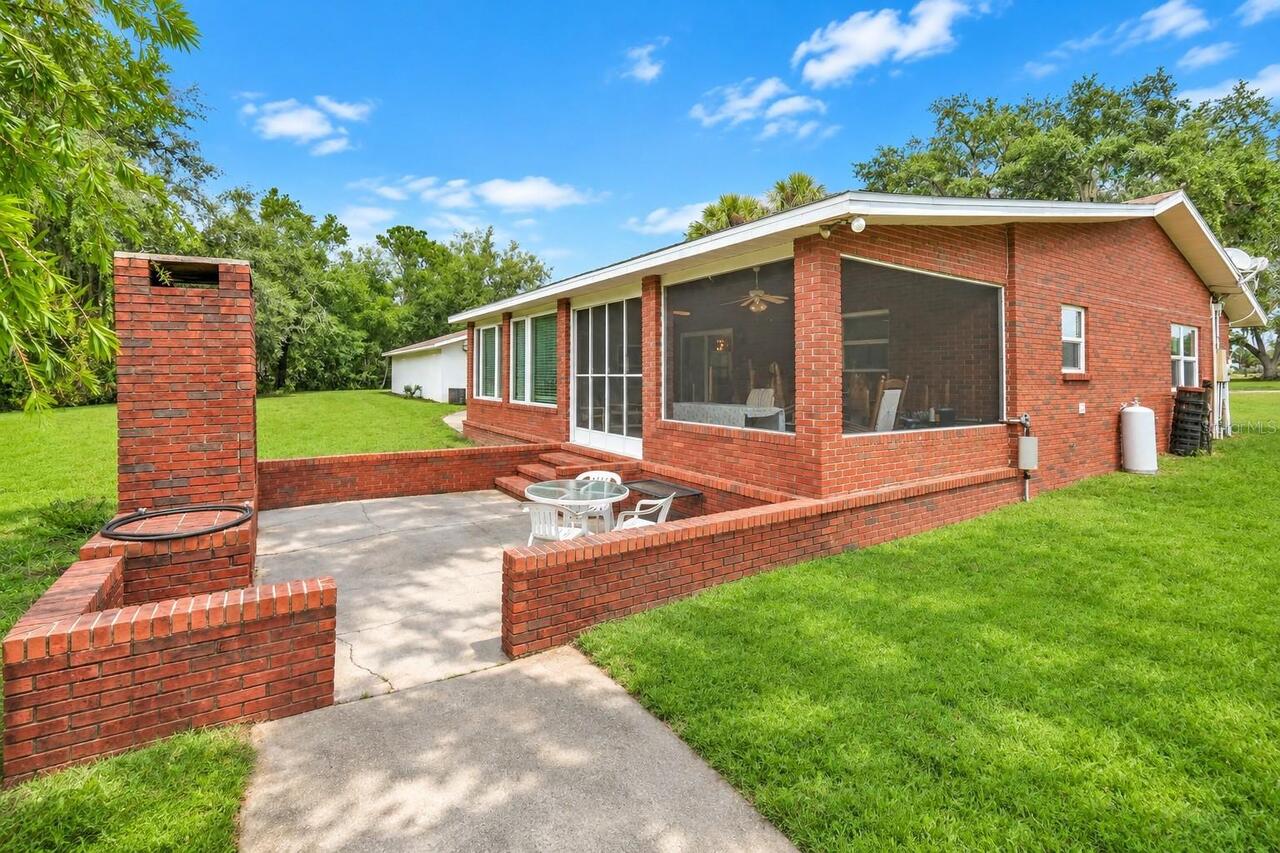
Block, Brick
Cumulative Days On Market
3
Exterior Features
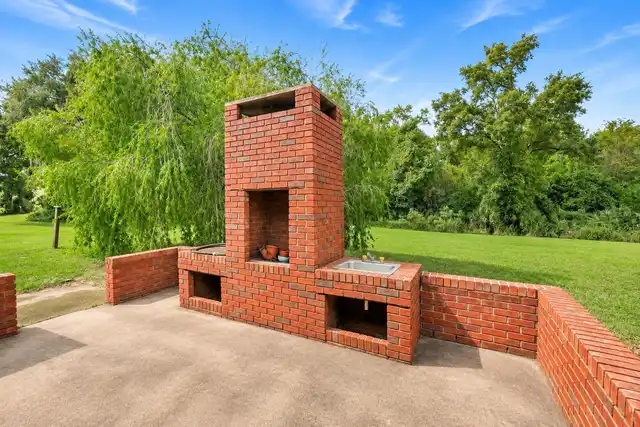
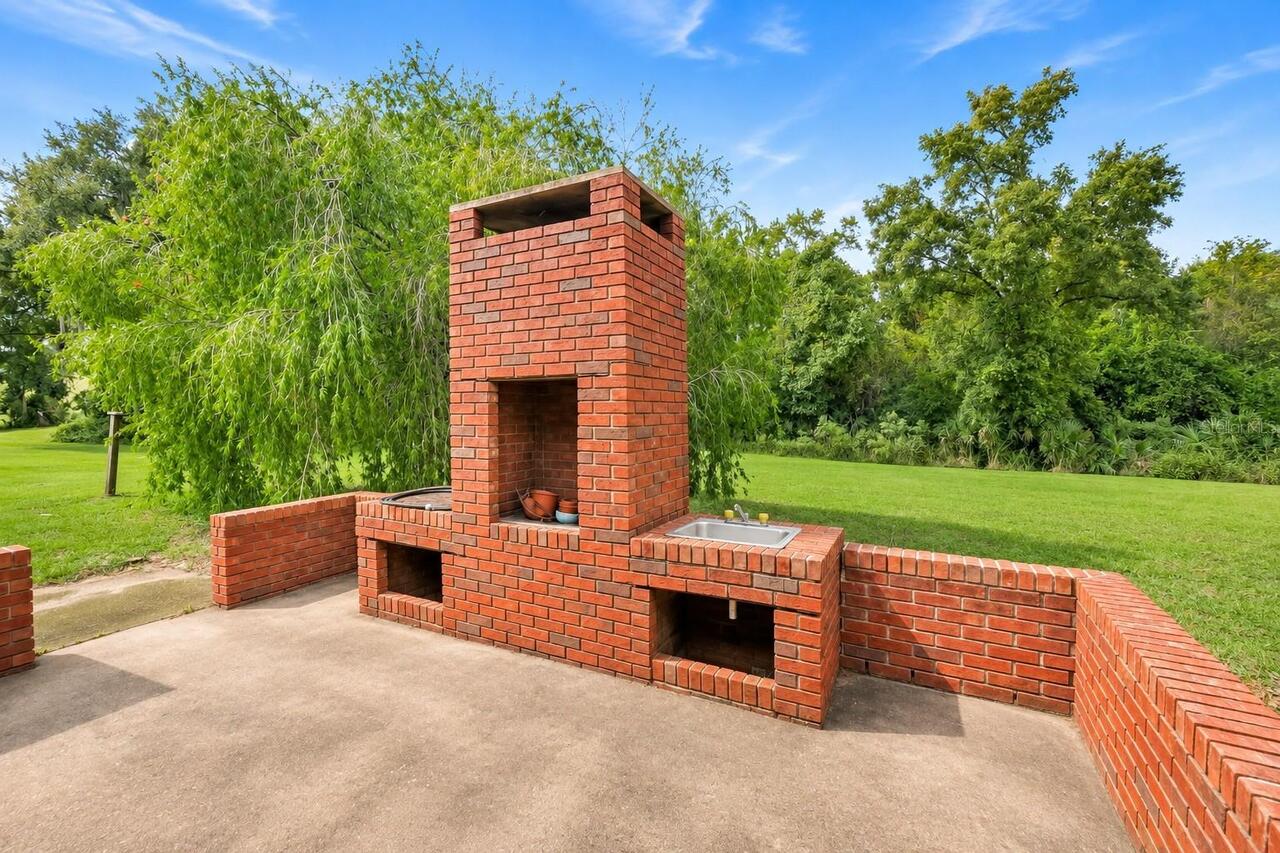
Other, Storage
Farm Type
Aquaculture, Cattle, Chicken, Crops, Hogs, Horse, Livestock, Nursery, Sod
Fireplace Features
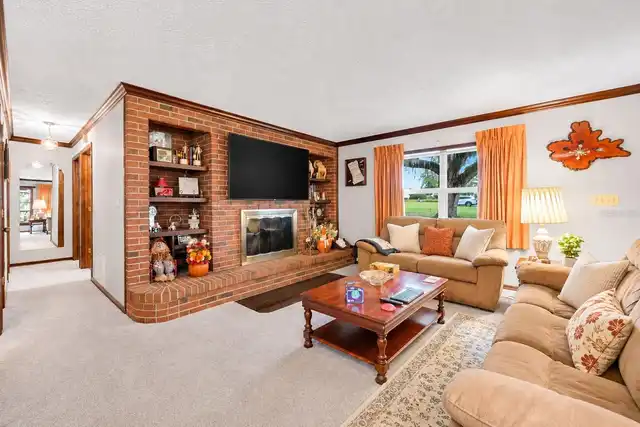
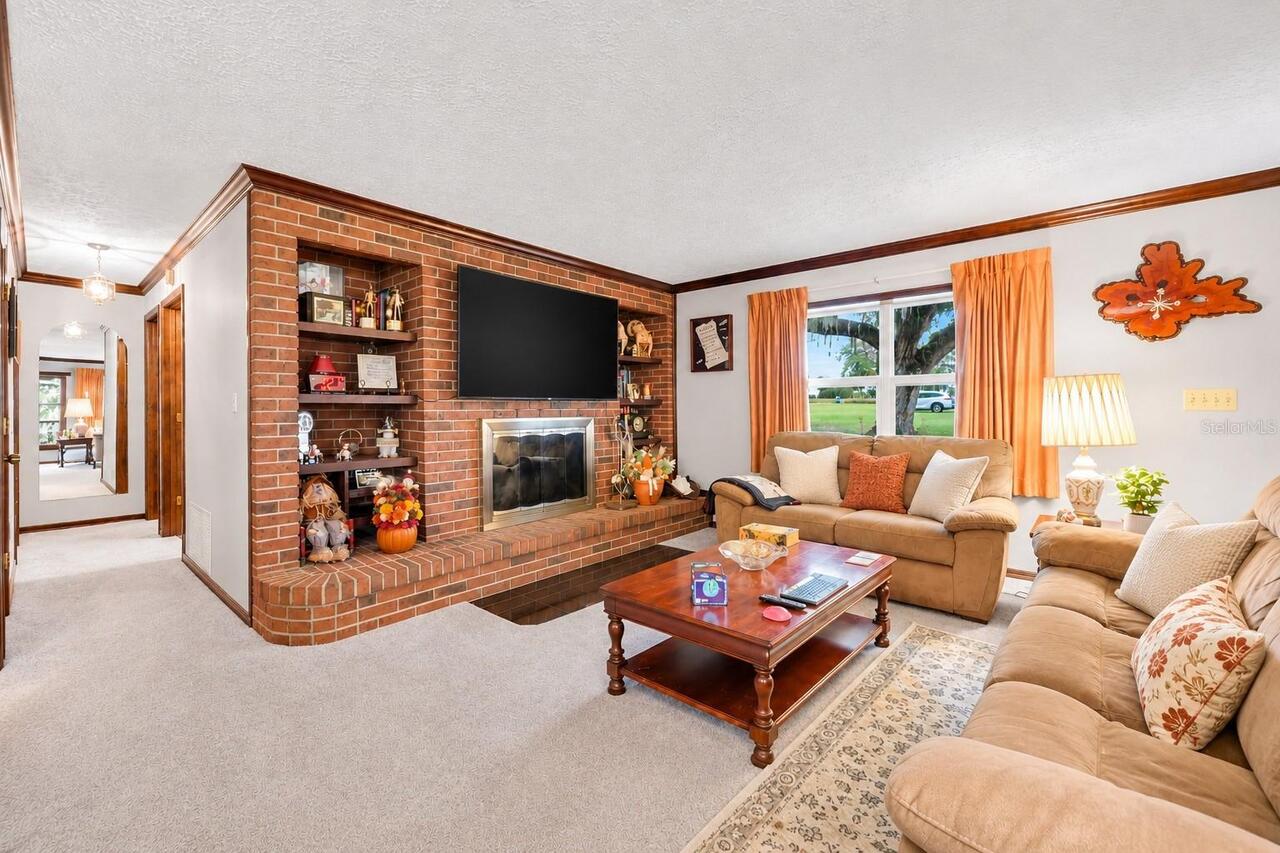
Living Room, Wood Burning
Interior Features
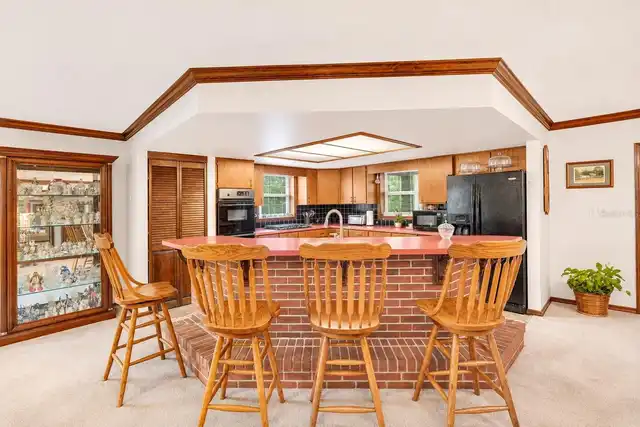
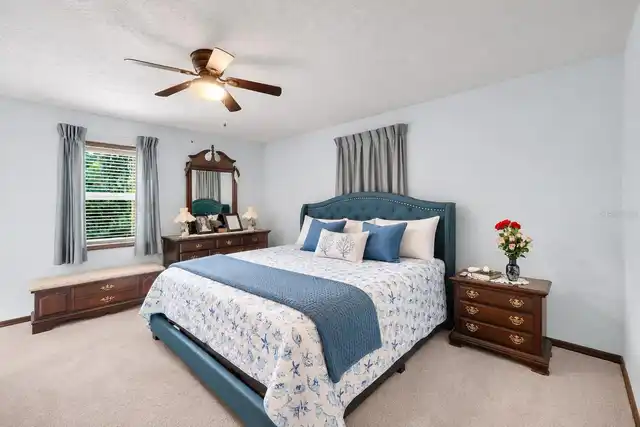
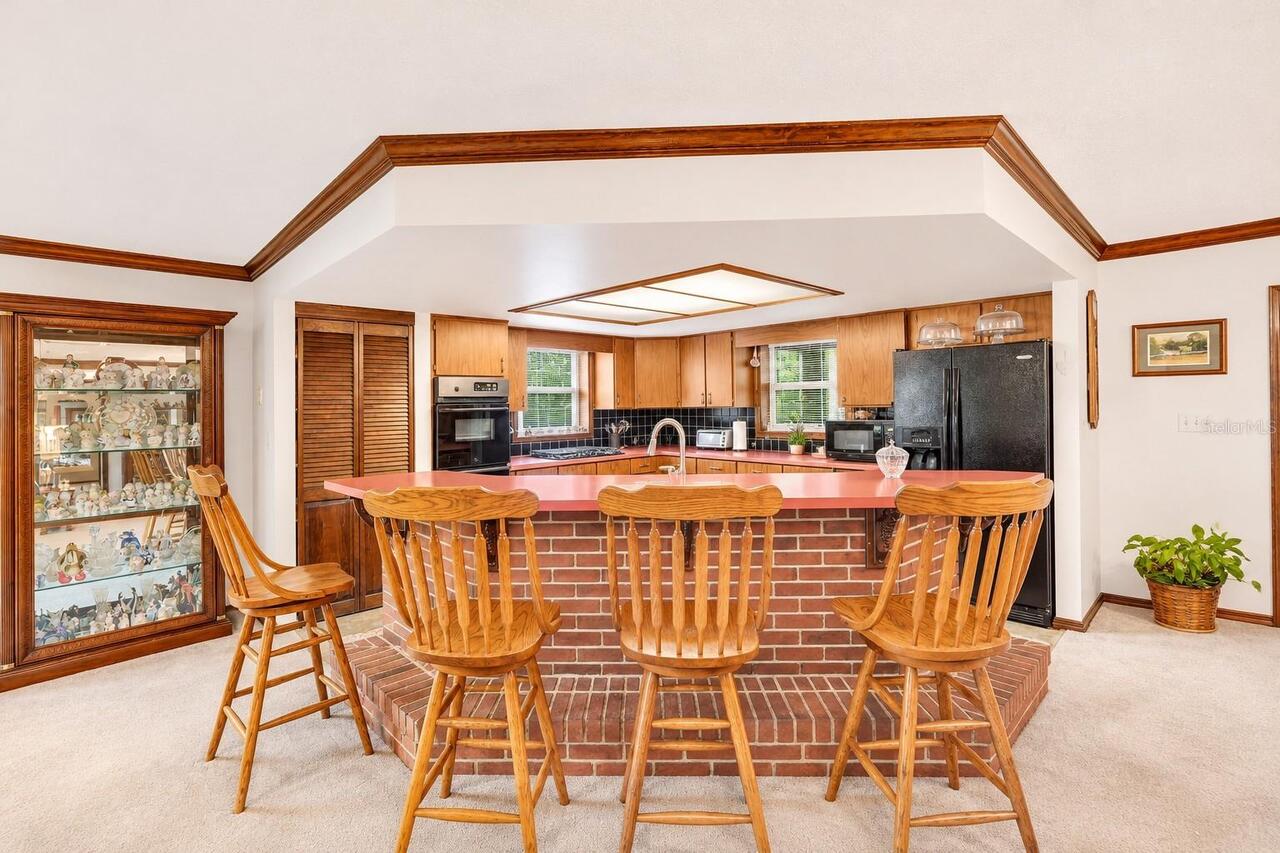
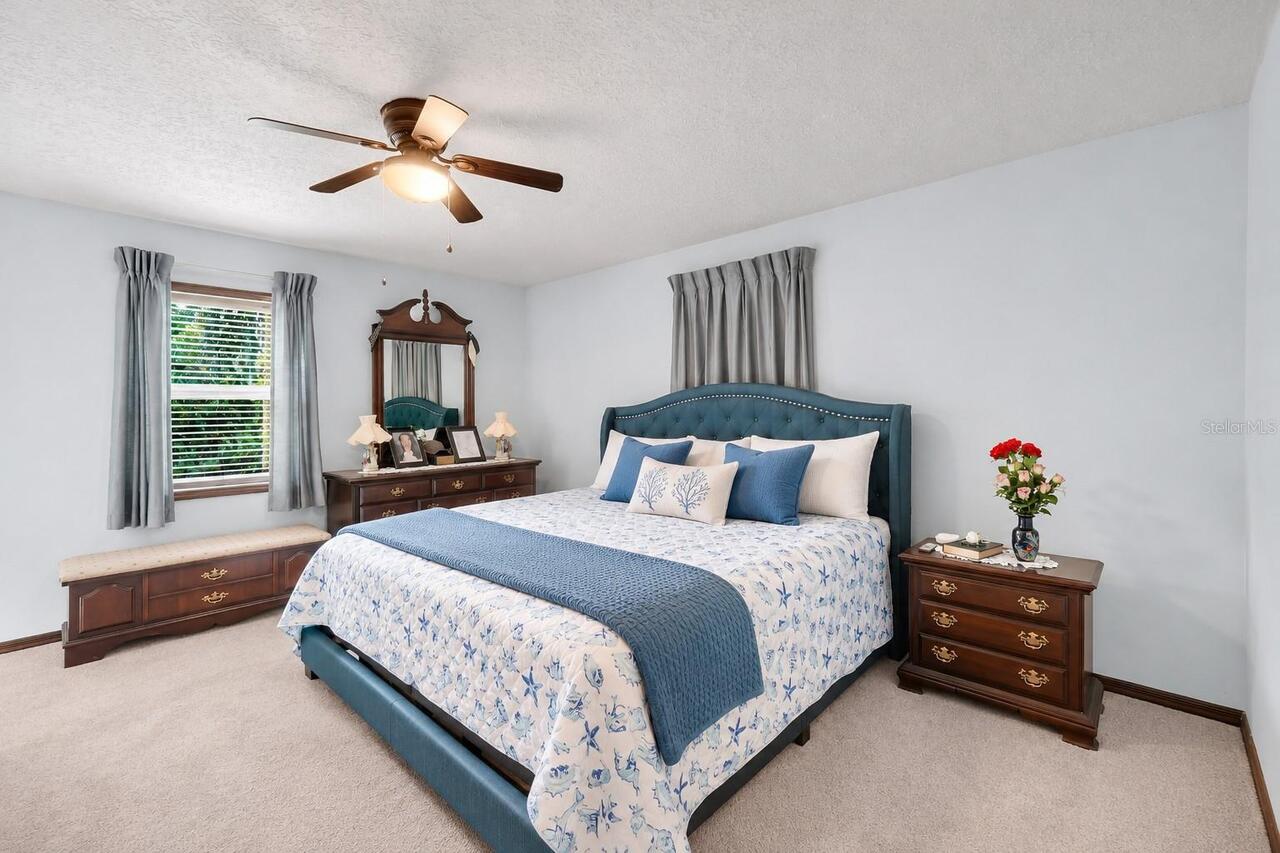
Ceiling Fans(s), Kitchen/Family Room Combo, Laminate Counters, Living Room/Dining Room Combo, Open Floorplan, Primary Bedroom Main Floor
Internet Address Display YN
true
Internet Automated Valuation Display YN
true
Internet Consumer Comment YN
true
Internet Entire Listing Display YN
true
Laundry Features
Laundry Room
Living Area Source
Public Records
Living Area Units
Square Feet
Lot Features
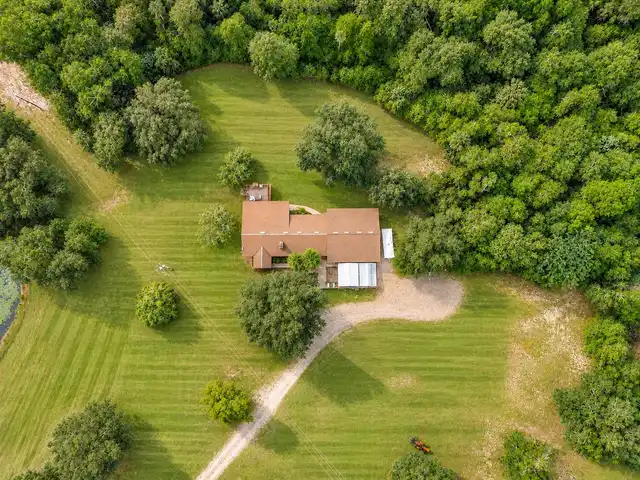
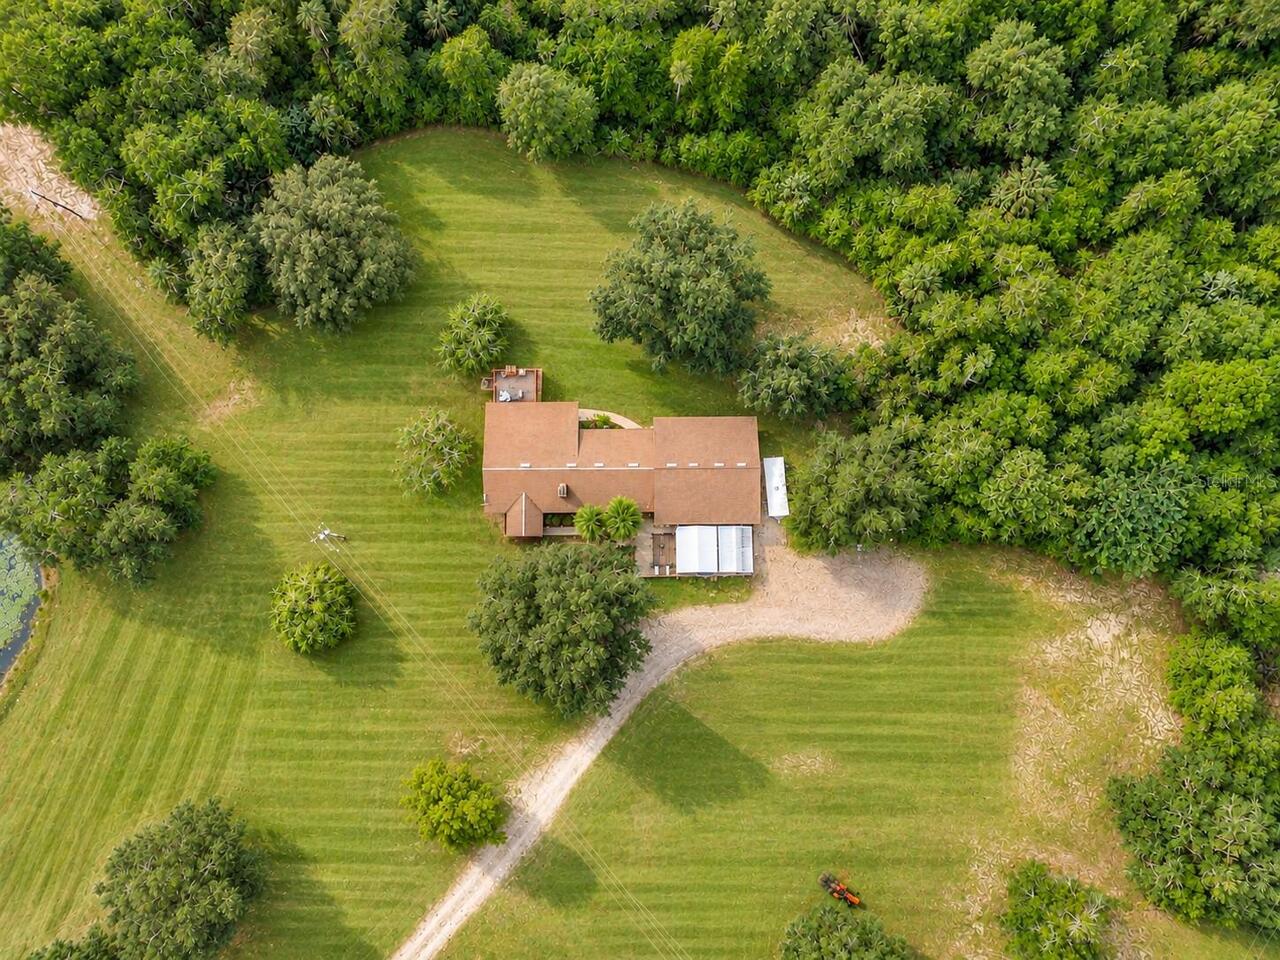
Zoned for Horses
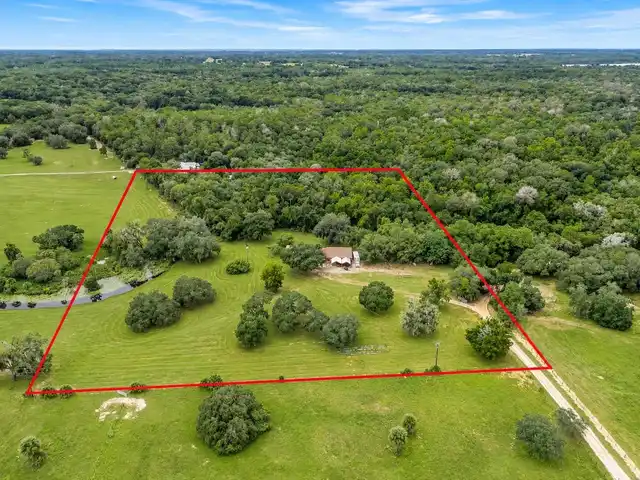
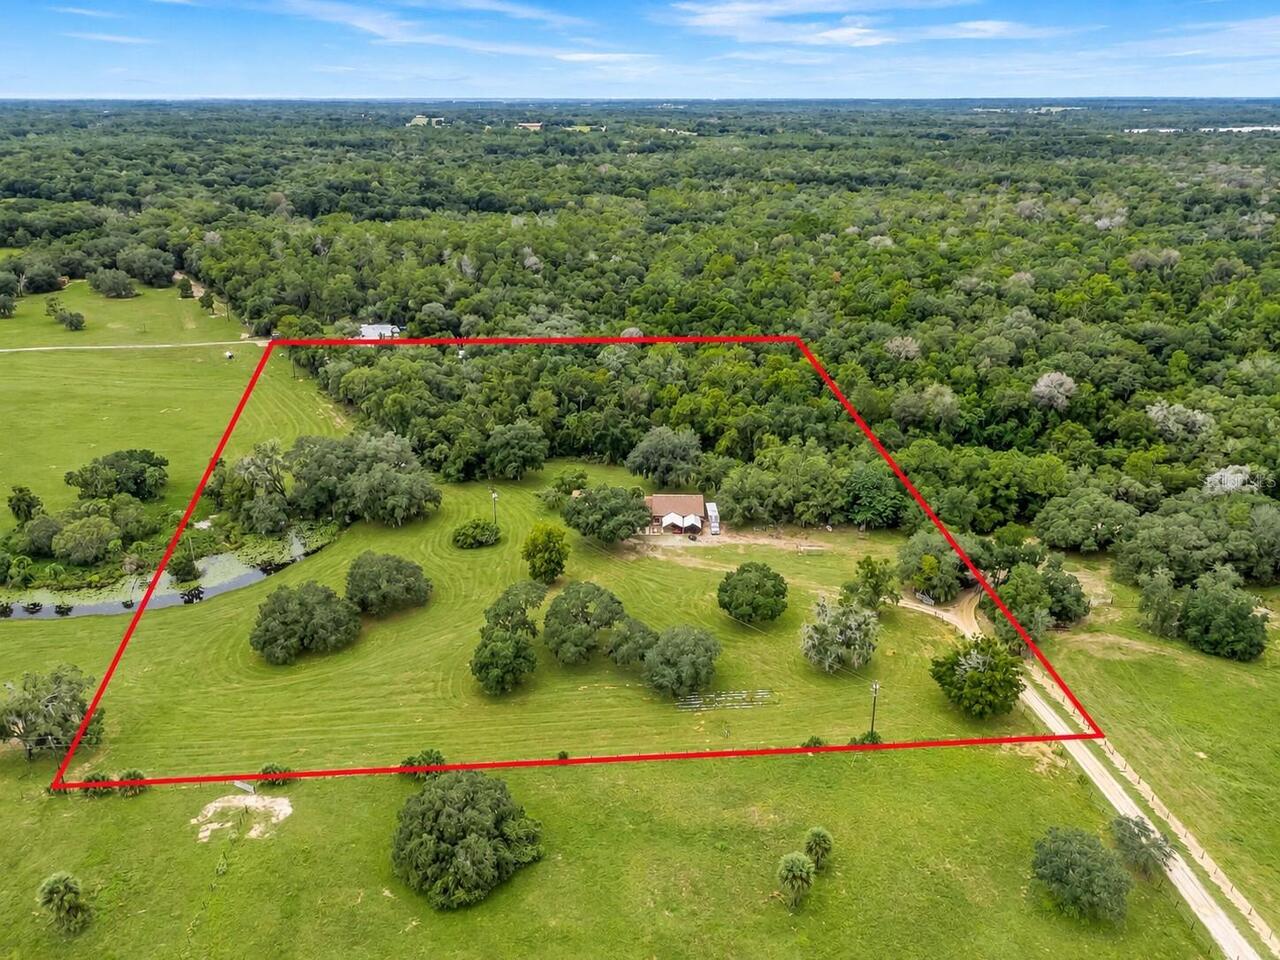
Lot Size Dimensions
746x586x745x589
Lot Size Square Feet
436708
Lot Size Square Meters
40571
Modification Timestamp
2026-11-06T17:24:13.069Z
Parcel Number
30-18-28-0002-000-02200
Patio And Porch Features
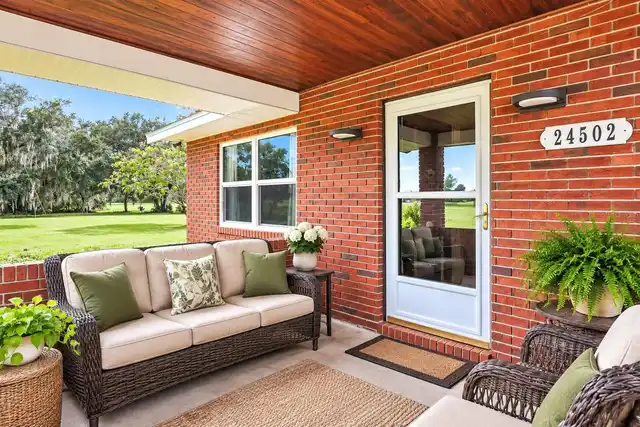
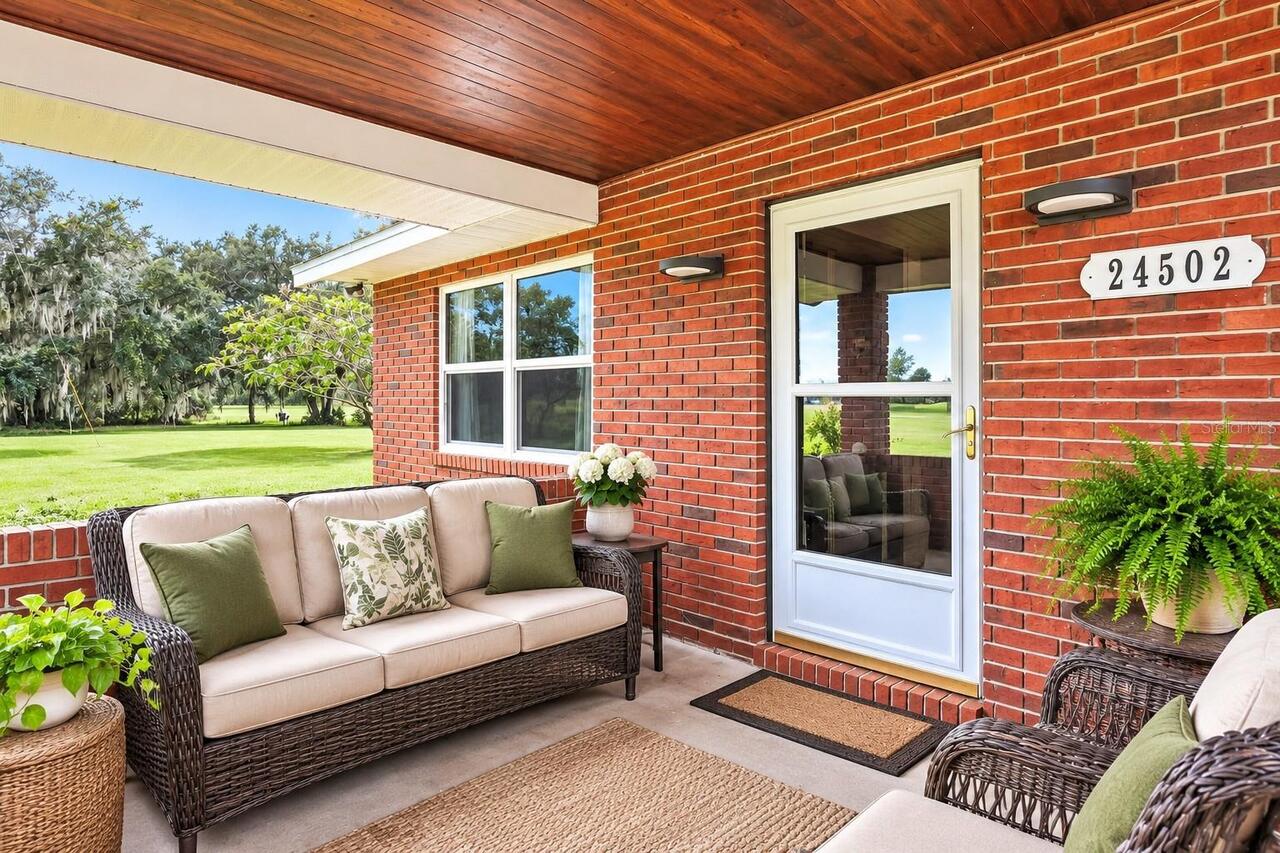
Covered, Enclosed, Front Porch, Rear Porch
RATIO Current Price By Calculated SqFt
406.64
Showing Requirements
Call Before Showing, Call Listing Agent, Combination Lock Box, ShowingTime
Status Change Timestamp
2026-11-04T00:39:41.000Z
Tax Legal Description
FROM SW COR OF NW 1/4 RUN S 89DEG 20MIN 50SEC E 2069.52 FT N 00DEG 41MIN 39SEC E 582.37 FT FOR POB R
Total Acreage
10 to less than 20
Universal Property Id
US-12069-N-301828000200002200-R-N
Unparsed Address
24502 CHERYL LN
Utilities
Electricity Connected
Vegetation
Oak Trees, Wooded
Water Source
See Remarks, Well
Window Features
Double Pane Windows