407-990-2746
Menu

1201 Wynstone Way, Reunion, FL

NEXT
PREV
$1,500,000

($349/sqft)

List Status: Active
1201 Wynstone Way
Reunion, FL 34747


5 beds
4 baths
4304 living sqft
Top Features
  • View: Water, Trees/Woods
  • Subdivision: Reunion West Village 3b
  • Built in  2008
  • Single Family Residence
Description
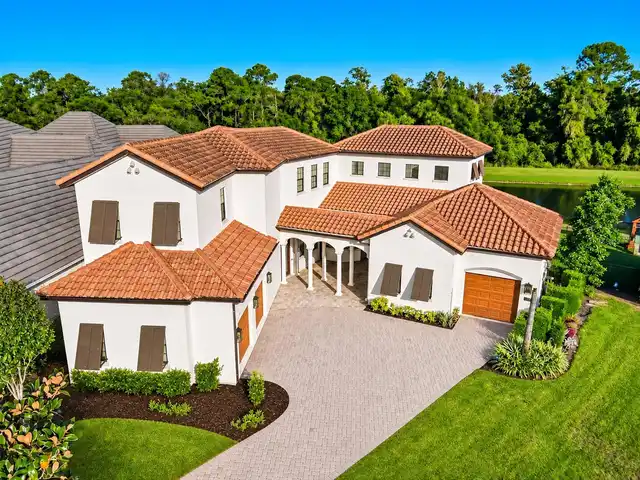
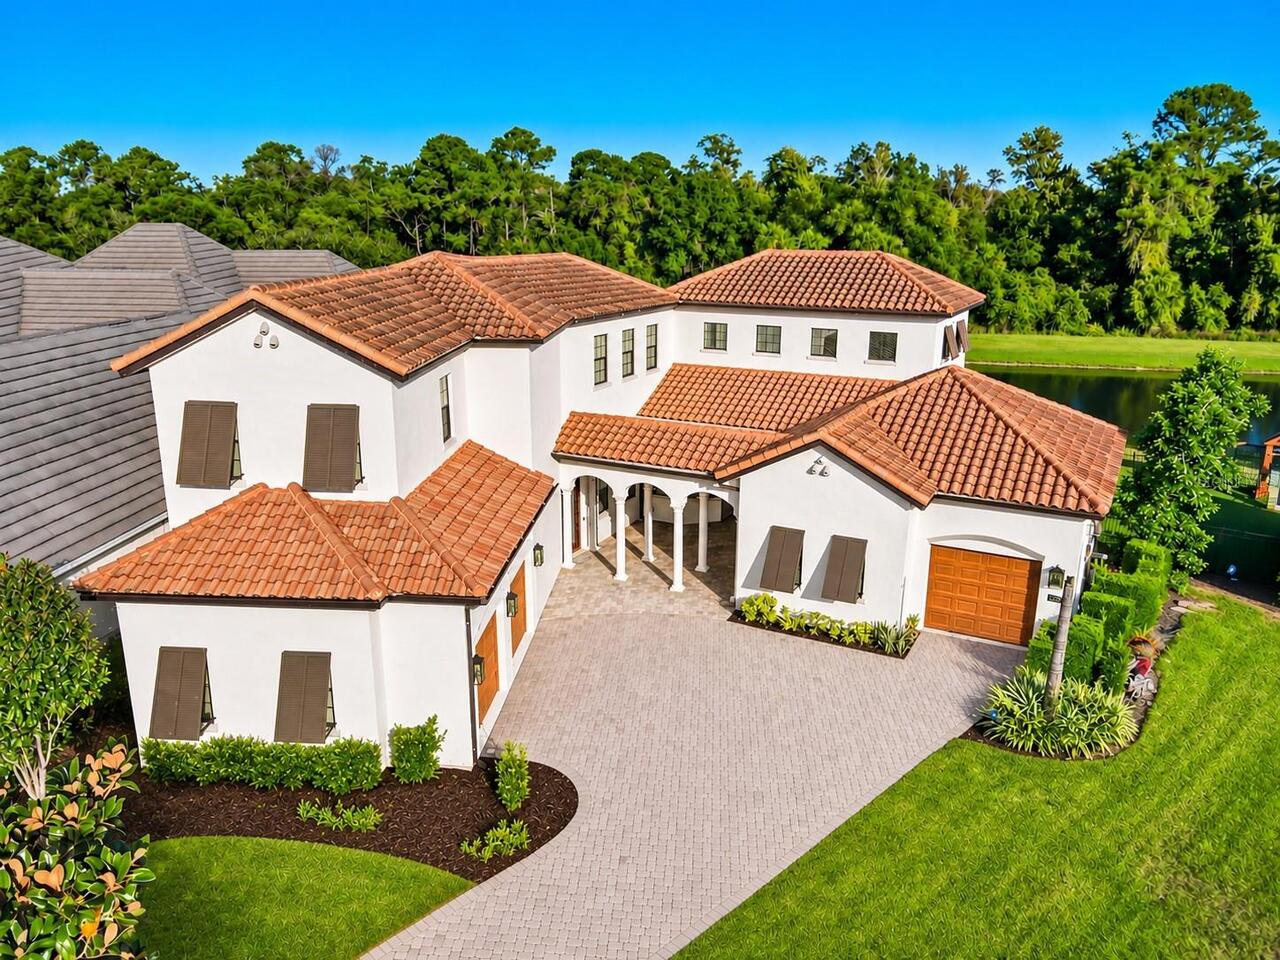
Located on a beautiful cul-de-sac in Reunion Resort’s Heritage Preserve neighborhood, this custom home sits on an oversized lot with nearly 140 feet of waterfront and beautiful conservation views. The recently expanded outdoor living area features a heated pool and spa, and a beautiful new turf lawn, providing plenty of space to relax and entertain while enjoying the Florida sunsets. Inside, you'll find an open two-story living area, an updated kitchen with Thermador appliances and quartzite countertops, and a spacious downstairs primary suite overlooking the pool. Two additional bedroom suites are upstairs, while a separate courtyard casita offers guest accommodations and a bunk and recreation room. An expansive bonus entertainment and game room provides even more space for recreation and gatherings. Primarily used as a second home, the property has been well maintained and features an active Reunion Club membership, offering access to three championship golf courses, a water park, tennis, pickleball, restaurants, and more. Just minutes from Walt Disney World!
Property Details
Property Features
Property Sub Type
Single Family Residence
View
Water, Trees/Woods
Parking
Converted Garage, Garage Faces Side, Garage, Driveway, Garage Door Opener
Pool
Heated, Gunite, Outside Bath Access, In Ground
County
Osceola
Subdivision
REUNION WEST VILLAGE 3B
Additional Information
Additional Parcels YN
false
Additional Rooms
Formal Dining Room Separate, Inside Utility, Interior In-Law Suite w/Private Entry
Amenities Additional Fees
Full access to 6 pools & fitness center included in HOA. Ask membership for access to 3 golf courses, water park, 4 additional pools, 6 tennis courts, 2 pickle ball courts, members fitness ctr, mini golf. Onsite restaurants/bars open to public.
Appliances
Bar Fridge, Built-In Oven, Cooktop, Dishwasher, Disposal, Dryer, Microwave, Range Hood, Refrigerator, Washer
Association Email
jkingsley@artemislifestyles.com
Association Fee
606
Association Fee Frequency
Monthly
Association Fee Includes
Guard - 24 Hour, Cable TV, Pool, Internet, Maintenance Grounds, Management, Pest Control, Security
Association Fee Requirement
Required
Association URL
www.artemislifestyles.com
Association YN
true
Attached Garage YN
true
Available For Lease YN
1
Bathrooms Total Integer
5
Building Area Source
Public Records
Building Area Total
5963
Building Area Total Srch SqM
553.98
Building Area Units
Square Feet
CDDYN
1
Calculated List Price By Calculated SqFt
348.51
Carport YN
false
Community Features
Community Mailbox, Deed Restrictions, Dog Park, Fitness Center, Gated Community - Guard, Golf Carts OK, Golf, Playground, Pool, Restaurant, Sidewalks, Tennis Court(s)
Construction Materials
Block, Stucco
Cooling
Central Air
Country
US
Current Price
1500000.00
Direction Faces
South
Elementary School
Westside K-8
Exterior Features
Courtyard, Garden, Lighting, Outdoor Grill
Fencing
Fenced
Fireplace YN
false
Flood Zone Code
X
Flood Zone Date
2013-06-18
Flood Zone Panel
12097C0040G
Flooring
Carpet, Ceramic Tile, Travertine, Wood
Foundation Details
Slab
Furnished
Unfurnished
Garage Dimensions
26x19
Garage YN
true
Heating
Electric
High School
Poinciana High School
Interior Features
Built-in Features, Ceiling Fans(s), Crown Molding, Eat-in Kitchen, High Ceilings, Kitchen/Family Room Combo, Primary Bedroom Main Floor, Solid Surface Counters, Solid Wood Cabinets, Thermostat, Walk-In Closet(s), Window Treatments
Internet Address Display YN
true
Internet Automated Valuation Display YN
false
Internet Consumer Comment YN
false
Internet Entire Listing Display YN
true
Laundry Features
Inside, Laundry Room
Levels
Two
List AOR
Orlando Regional
Living Area Meters
399.85
Living Area Source
Public Records
Living Area Units
Square Feet
Lot Features
Cul-De-Sac, Level, Near Golf Course, Oversized Lot
Lot Size Acres
0.28
Lot Size Dimensions
35x140x139x140
Lot Size Square Feet
12240
Lot Size Square Meters
1137
Middle Or Junior School
West Side
Minimum Lease
1-7 Days
Modification Timestamp
2026-11-06T16:54:13.461Z
Monthly HOA Amount
606.00
New Construction YN
false
Occupant Type
Vacant
Other Equipment
Irrigation Equipment
Ownership
Fee Simple
Parcel Number
35-25-27-4893-0001-0730
Pets Allowed
Yes
Pool Private YN
true
Postal Code Plus 4
6443
Public Survey Range
27
Public Survey Section
35
RATIO Current Price By Calculated SqFt
348.51
Realtor Info
No Sign, Short Term Rental Allowed
Road Responsibility
Public Maintained Road
Road Surface Type
Paved
Roof
Tile
Room Count
9
Security Features
Gated Community, Security Gate, Smoke Detector(s)
Senior Community YN
false
Sewer
Public Sewer
Showing Requirements
Call Listing Agent
Spa Features
Heated, In Ground
Spa YN
true
Status Change Timestamp
2026-11-06T16:31:34.000Z
Tax Annual Amount
18070
Tax Block
1
Tax Book Number
16-180-182
Tax Legal Description
REUNION WEST VILLAGE 3B PB 16 PGS 180-182 LOT 73
Tax Lot
73
Tax Other Annual Assessment Amount
2726
Tax Year
2026
Total Acreage
1/4 to less than 1/2
Total Annual Fees
7272.00
Total Monthly Fees
606.00
Township
25
Universal Property Id
US-12097-N-352527489300010730-R-N
Unparsed Address
1201 WYNSTONE WAY
Utilities
Cable Connected
Vegetation
Mature Landscaping, Wooded
Water Source
Public
Water View
Pond
Water View YN
1
Waterfront YN
false
Window Features
Window Treatments
Zoning
OPUD
Neighborhood Map
Popup

Property Photos
Listing Photo
Listing Photo

MLS #MFRO6455379 Listing courtesy of Top Tier Resort Realty provided by Stellar MLS.

Similar Listings

$1,650,000
7481 Gathering Loop
Reunion
5BR/4BA
| Active


All listing information is deemed reliable but not guaranteed and should be independently verified through personal inspection by appropriate professionals. Listings displayed on this website may be subject to prior sale or removal from sale; availability of any listing should always be independent verified. Listing information is provided for consumer personal, non-commercial use, solely to identify potential properties for potential purchase; all other use is strictly prohibited and may violate relevant federal and state law. The source of the listing data is as follows: Stellar MLS (updated 11/6/26 12:32 PM) |

Listing Search


Translate Tool

Featured Listings
Summerfield Real Estate
$1,167,500
6 BED
4 BATH
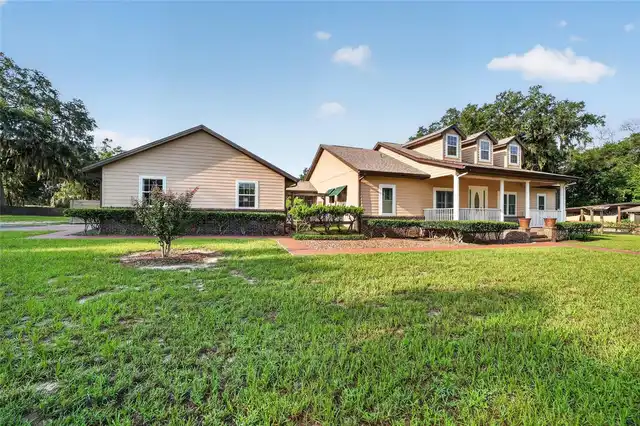
TWO HOMES, MULTI-GENERATIONAL + HOMESTEAD DREAM PROPERTY! A LITTLE COUNTRY CHARM, AND A WHOLE LOT OF POSSIBILITY! Set on... Read More
Eustis Real Estate
$949,900
2 BED
2 BATH
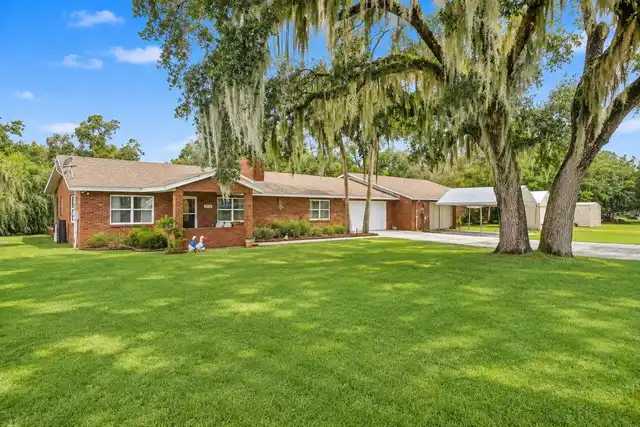
Virtually Staged. 10 ACRES, WIDE-OPEN VIEWS, AND ROOM TO BREATHE! Come enjoy the country life in this well-kept Florida ... Read More
Sarasota Real Estate
$940,000
4 BED
3 BATH
A PRIVATE BALCONY FOR SLOW MORNINGS. A CHEF’S KITCHEN FOR LIVELY EVENINGS. A RESORT LIFESTYLE TO MAKE EVERY DAY FEEL LIK... Read More
Leesburg Real Estate
$1,400,000
4 BED
4 BATH
Waterfront estate in Palmora Park, one of Leesburg's most sought-after lakefront neighborhoods, offering 4,623 square fe... Read More
Maitland Real Estate
$899,000
4 BED
3 BATH
Virtually Staged. New to the market, this amazing 2 story 4 bedroom and 3 bath Maitland home has just finished a full re... Read More
Winter Garden Real Estate
$830,000
4 BED
3 BATH
Back on the Market!! Buyer's contingency ran out. Price lowered, and the seller is offering up to 10k at closing. Prepar... Read More
Flagler Beach Real Estate
$1,100,000
3 BED
3 BATH
RARE ASSUMABLE 3.25 MORTGAGE OPPORTUNITY FOR APPROVED BUYER! Boaters dream - 36 Foot dock, 10,000 Ib boat lift and just ... Read More
Reunion Real Estate
$1,500,000
5 BED
4 BATH
Located on a beautiful cul-de-sac in Reunion Resort’s Heritage Preserve neighborhood, this custom home sits on an oversi... Read More
St Petersburg Real Estate
$870,000
5 BED
5 BATH
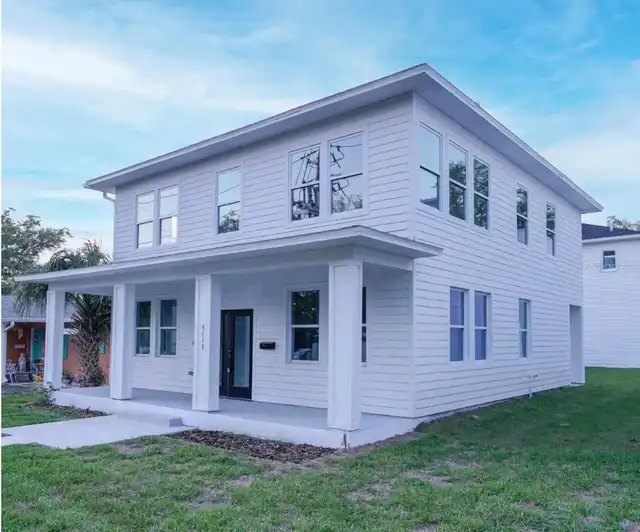
Exceptional investment opportunity with two residences and income already in place! Welcome to 5113 12th Ave N in St. Pe... Read More
Winter Garden Real Estate
$1,150,000
5 BED
4 BATH
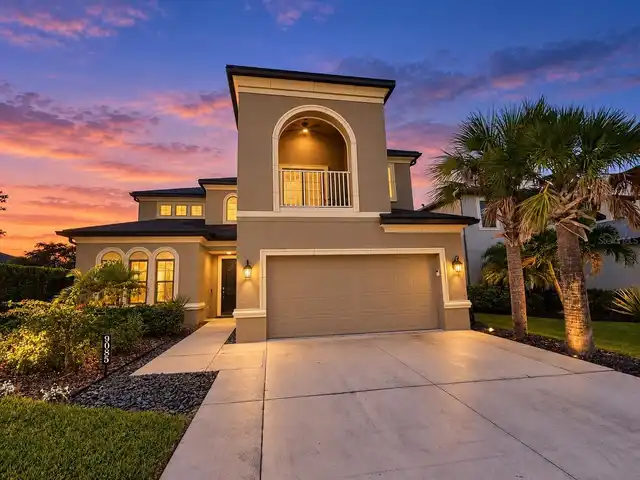
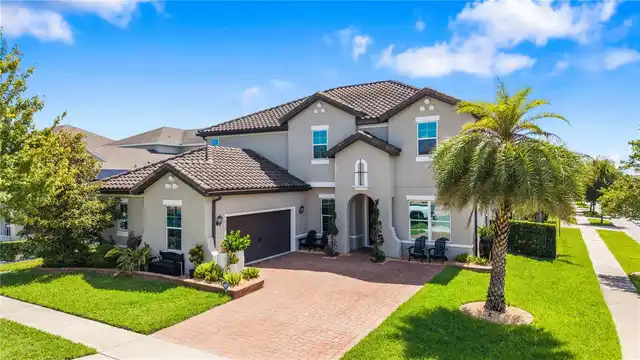
Welcome to 9225 Holliston Creek Place, an exceptional pool home nestled on a premium corner lot in one of Winter Garden'... Read More
Contact Sandra Pardo

407-990-2746

Wendy Morris LLC

Licensed in the State of Florida
BK 3146762
16797 Broadwater Avenue
Winter Garden, Florida 34787

Your privacy is our utmost concern. We will never sell your personal information. Privacy Policy
©2026 sandrapardohomes.com - all rights reserved. | Site Map