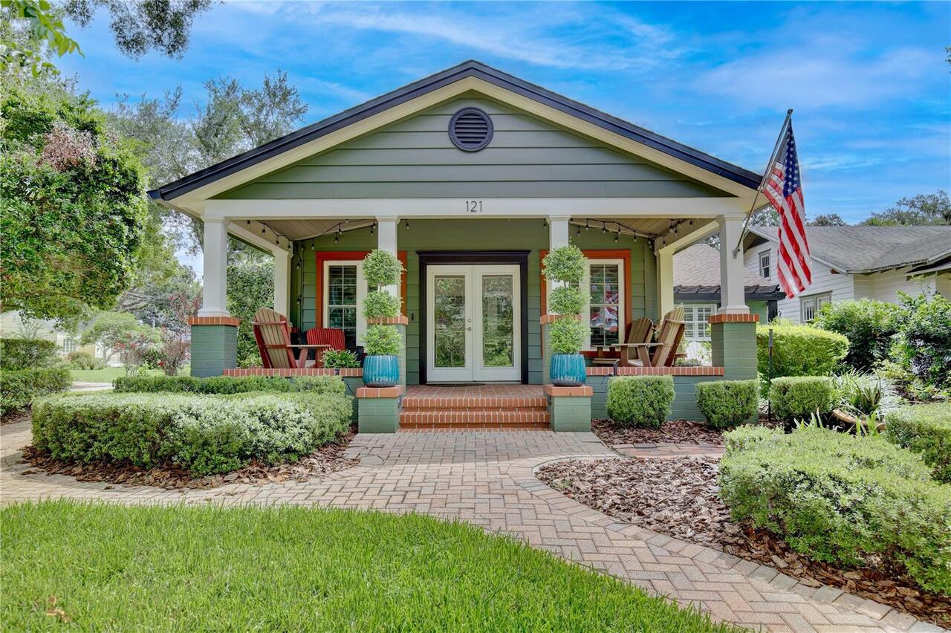
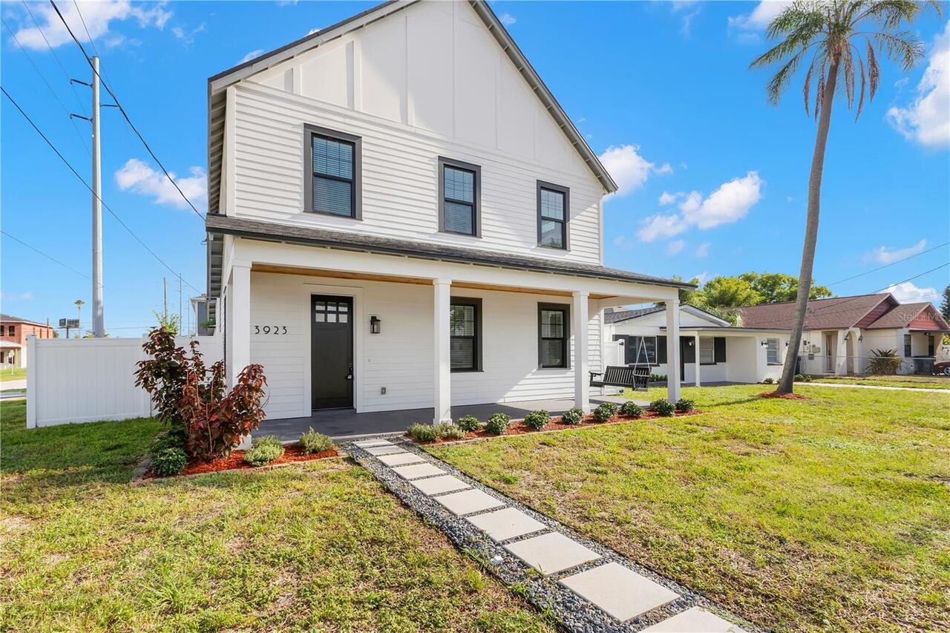
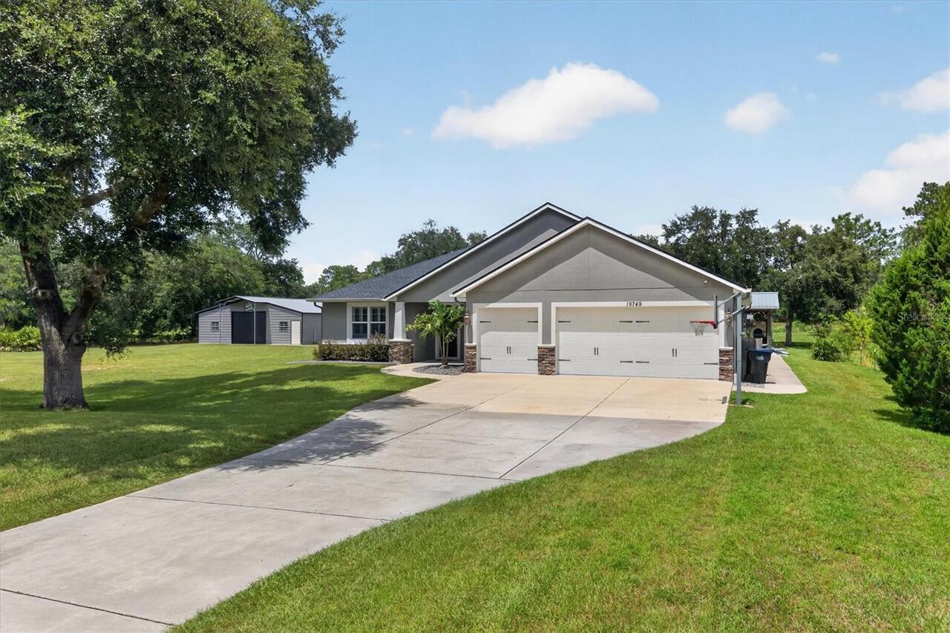
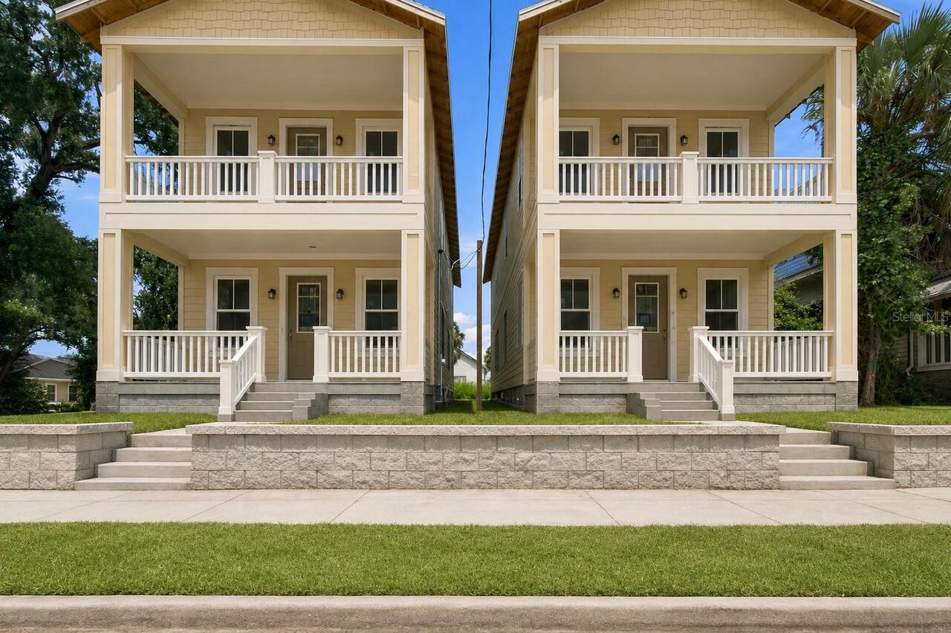
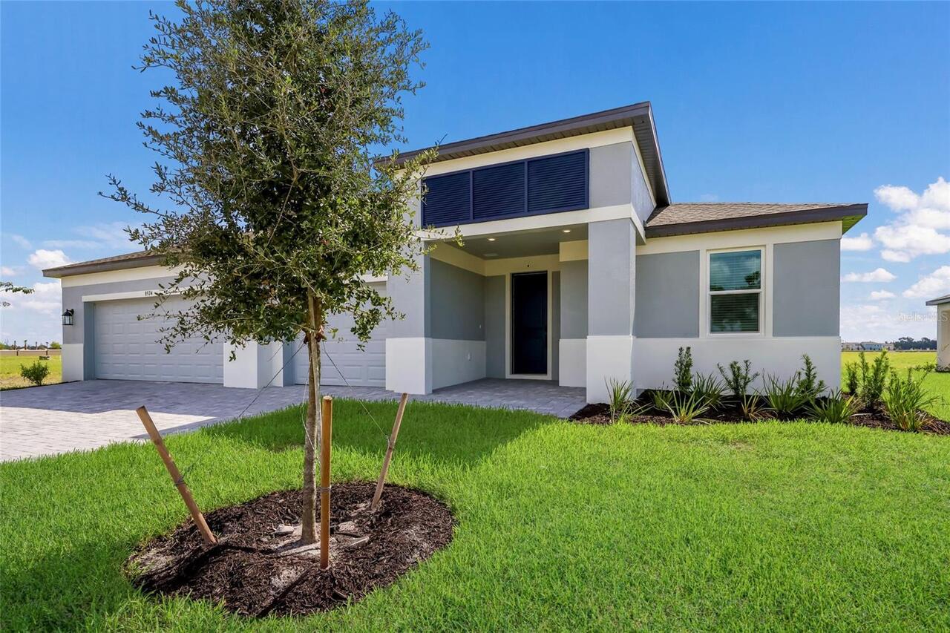
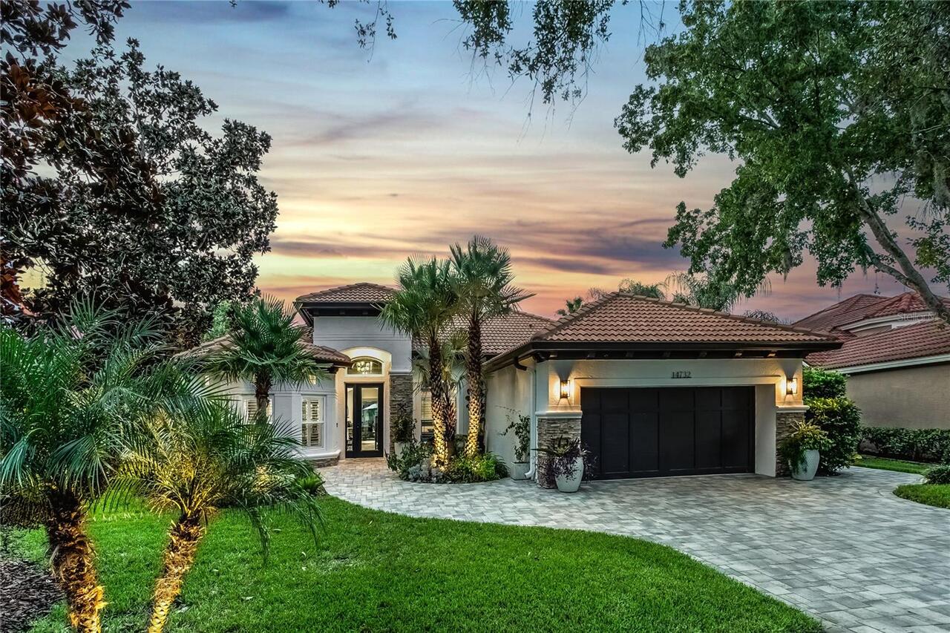
Property Features
Property Sub Type
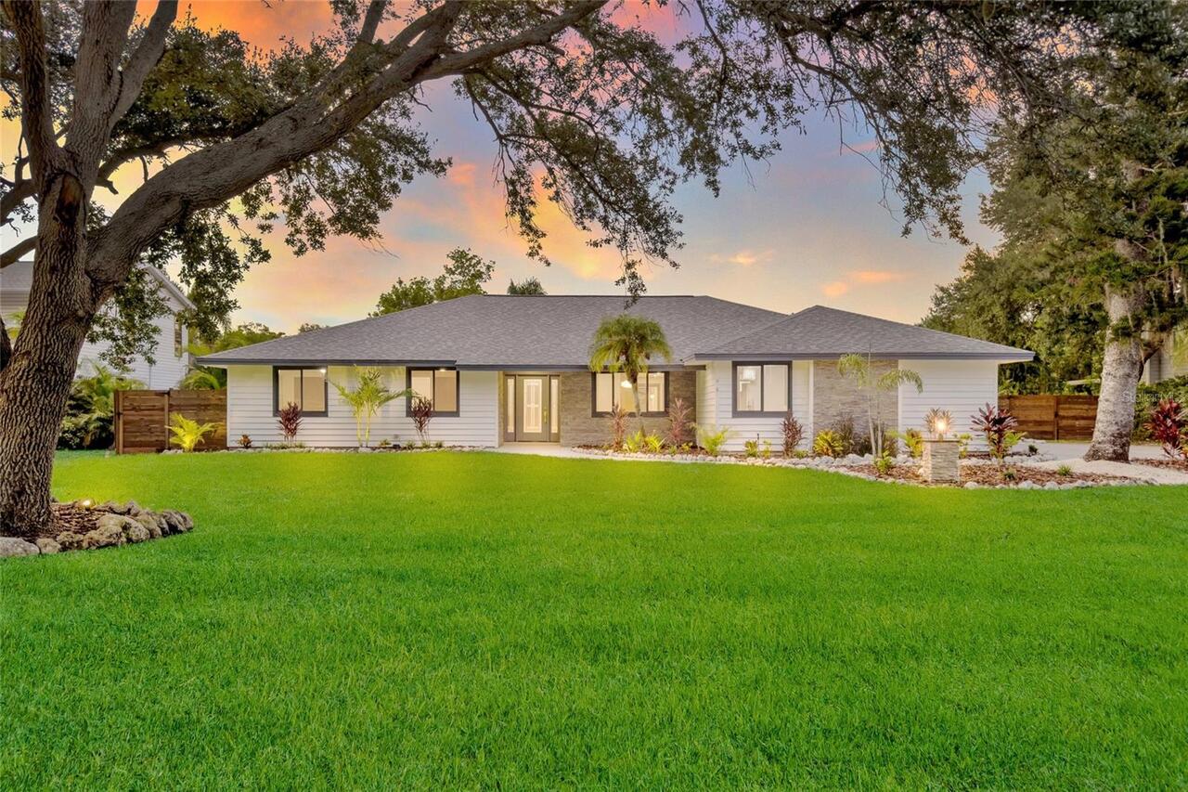
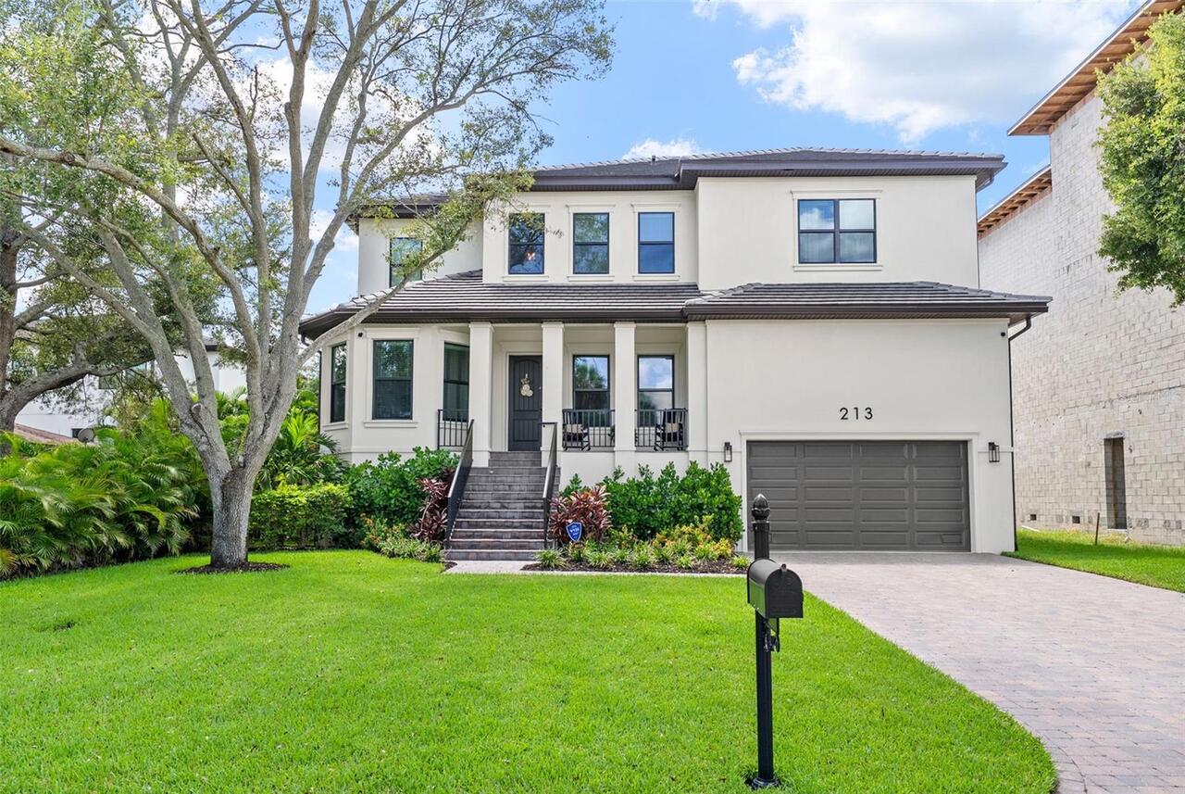
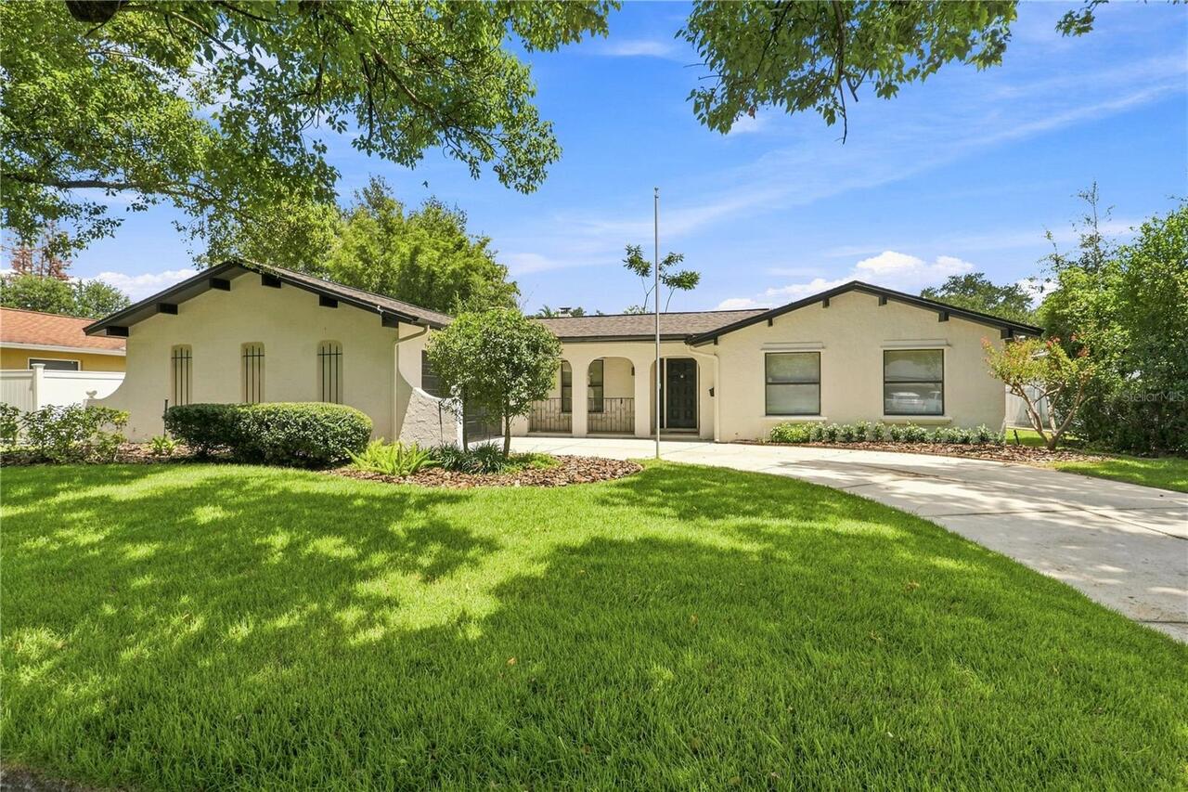
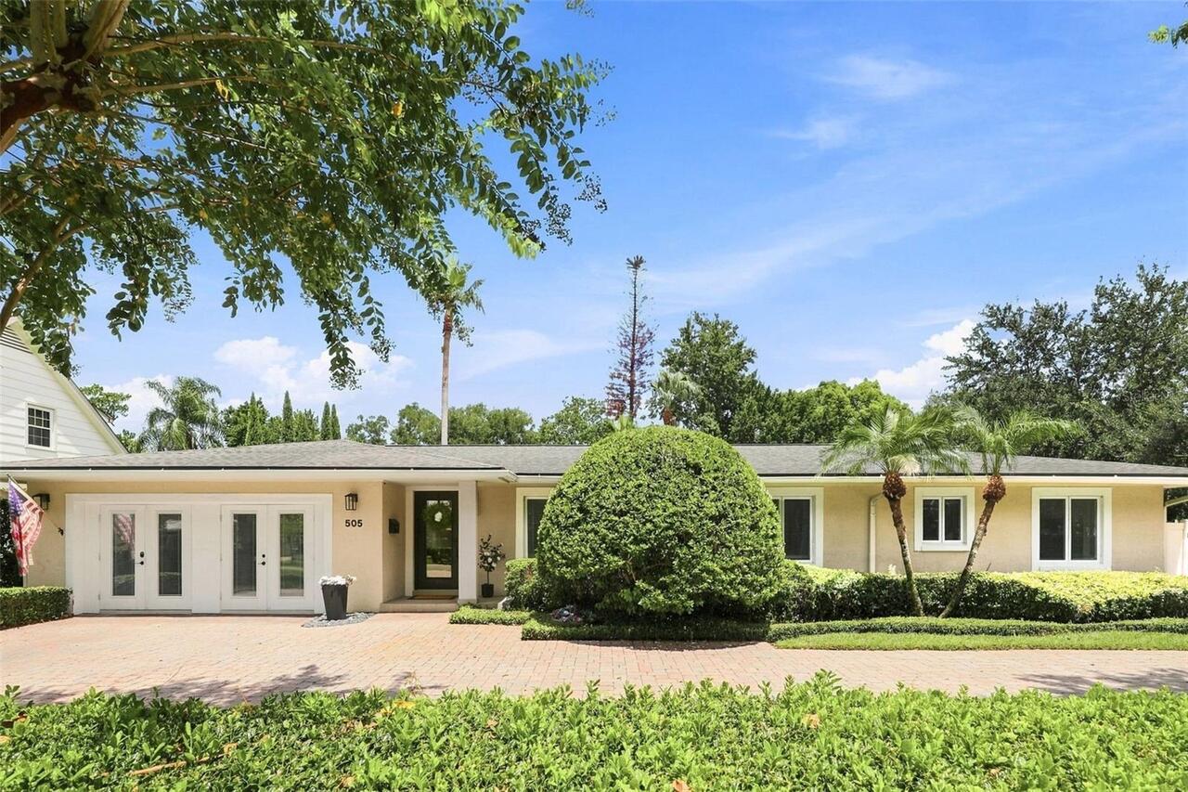
Single Family Residence
Subdivision
STEPHENSONS SUB 2
Additional Information
Additional Lease Restrictions
Check with City of St Petersburg for any and all lease restrictions.
Additional Parcels YN
false
Alternate Key Folio Num
113216852480010120
Architectural Style
Florida
Building Area Source
Public Records
Building Area Total Srch SqM
206.43
Building Area Units
Square Feet
Calculated List Price By Calculated SqFt
234.52
Construction Materials
Block
Cumulative Days On Market
1
Expected Closing Date
2026-09-14T00:00:00.000
Flood Zone Date
2021-08-24
Flood Zone Panel
12103C0283H
Interior Features
Living Room/Dining Room Combo
Internet Address Display YN
true
Internet Automated Valuation Display YN
true
Internet Consumer Comment YN
true
Internet Entire Listing Display YN
true
Laundry Features
Electric Dryer Hookup, In Garage, Washer Hookup
Living Area Source
Public Records
Living Area Units
Square Feet
Lot Features
City Limits, Paved
Lot Size Dimensions
74x124
Lot Size Square Meters
860
Modification Timestamp
2026-08-25T18:20:10.235Z
Parcel Number
11-32-16-85248-001-0120
Patio And Porch Features
Enclosed, Front Porch, Rear Porch
Purchase Contract Date
2026-08-25
RATIO Current Price By Calculated SqFt
234.52
Realtor Info
3rd Party Approval Req, As-Is
Road Surface Type
Asphalt, Paved
Showing Requirements
Appointment Only, Call Listing Agent, ShowingTime
Status Change Timestamp
2026-08-21T18:10:23.000Z
Tax Legal Description
STEPHENSON'S SUB NO. 2 BLK A, LOT 12
Total Acreage
0 to less than 1/4
Universal Property Id
US-12103-N-113216852480010120-R-N
Unparsed Address
2443 66TH TER S
Utilities
Cable Available, Electricity Connected, Sewer Connected, Water Connected