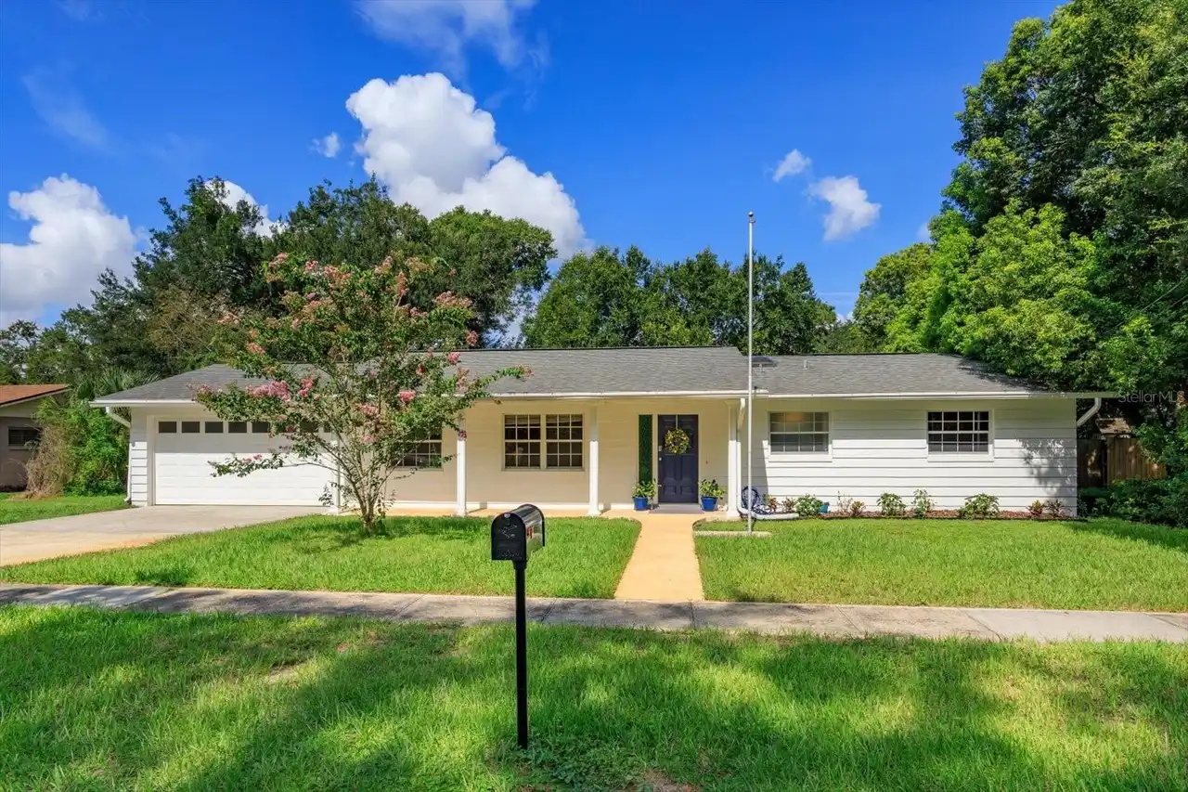
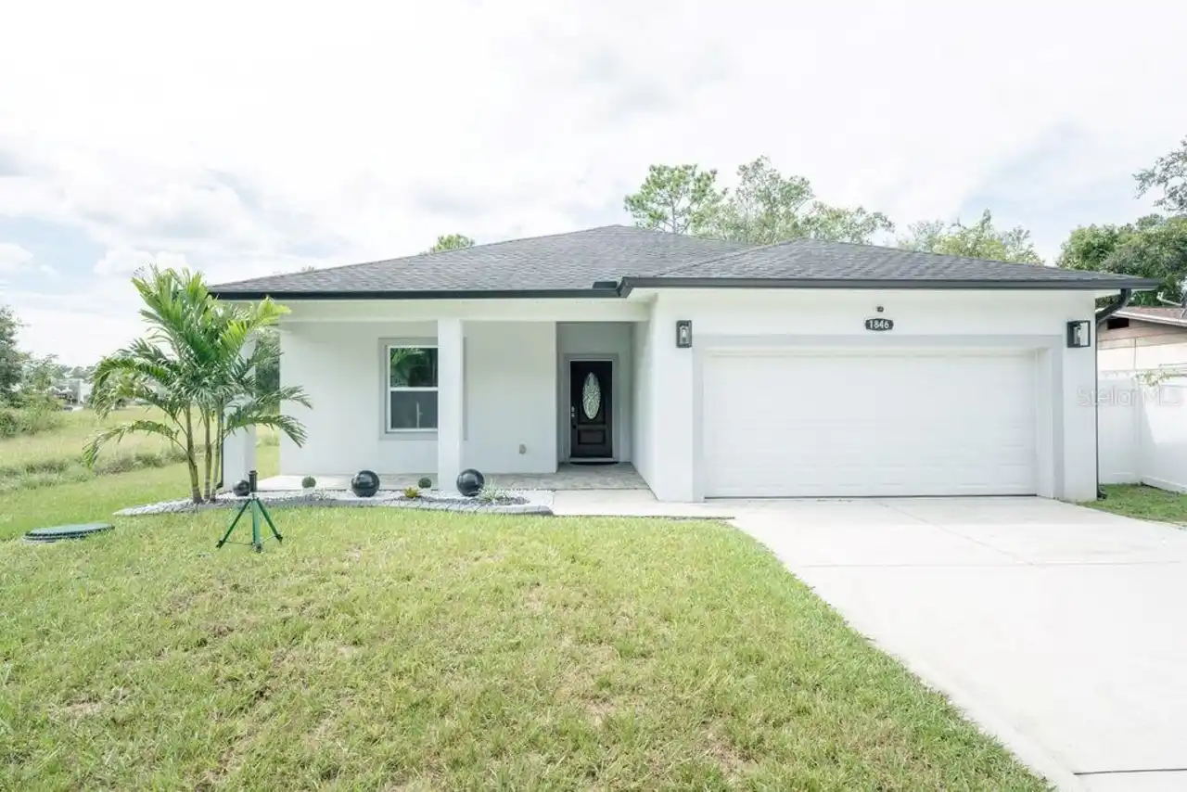
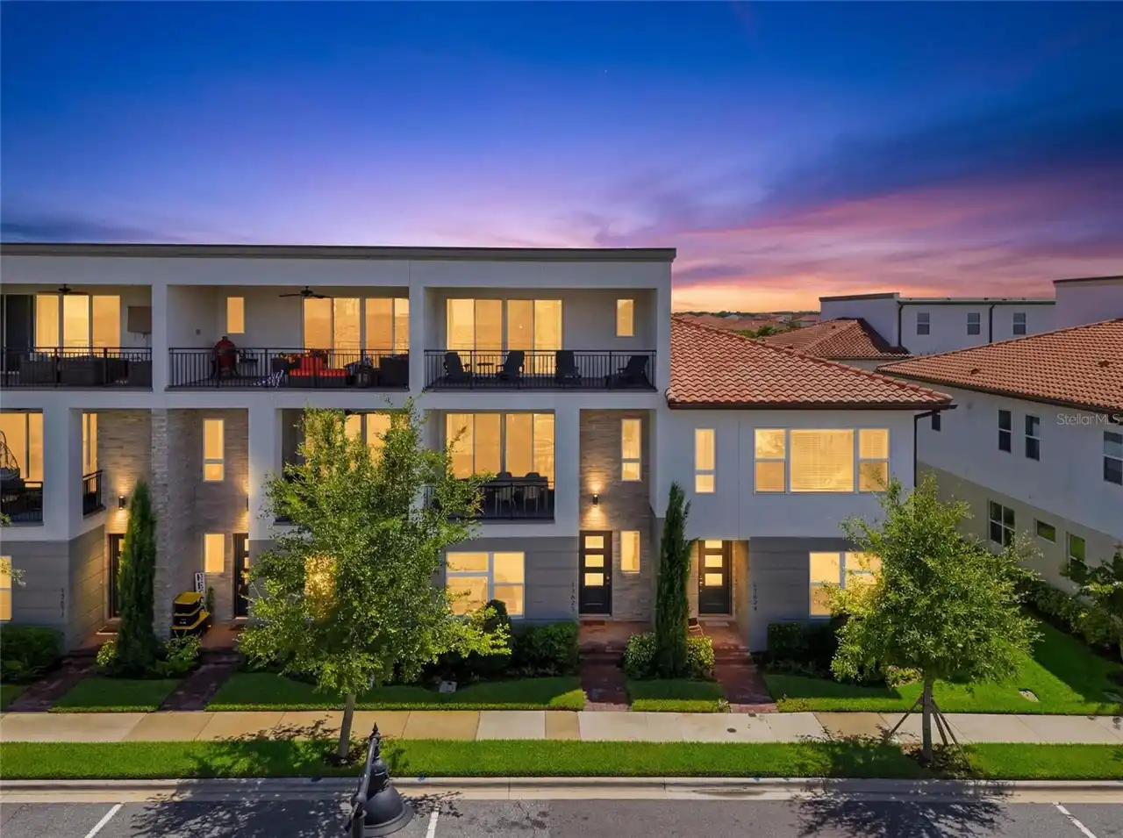
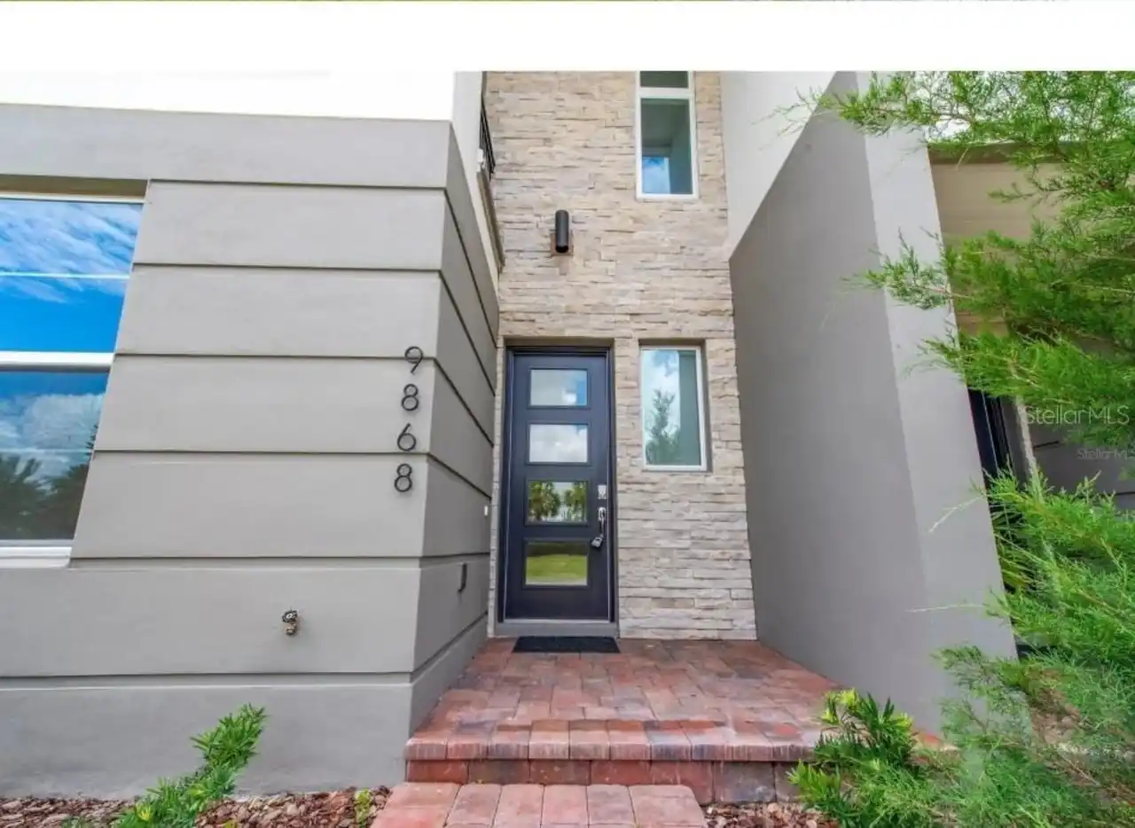
Property Features
Property Sub Type
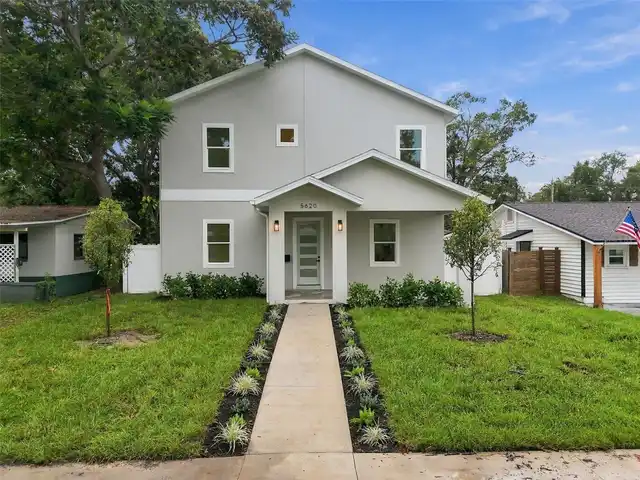
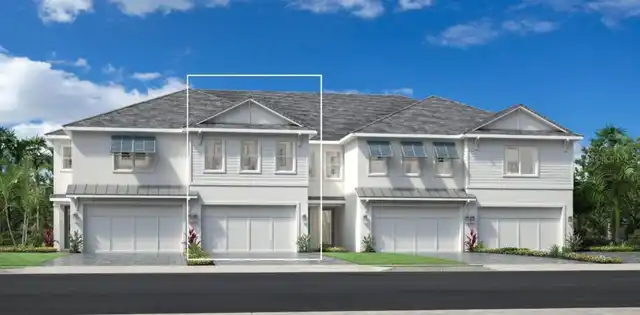
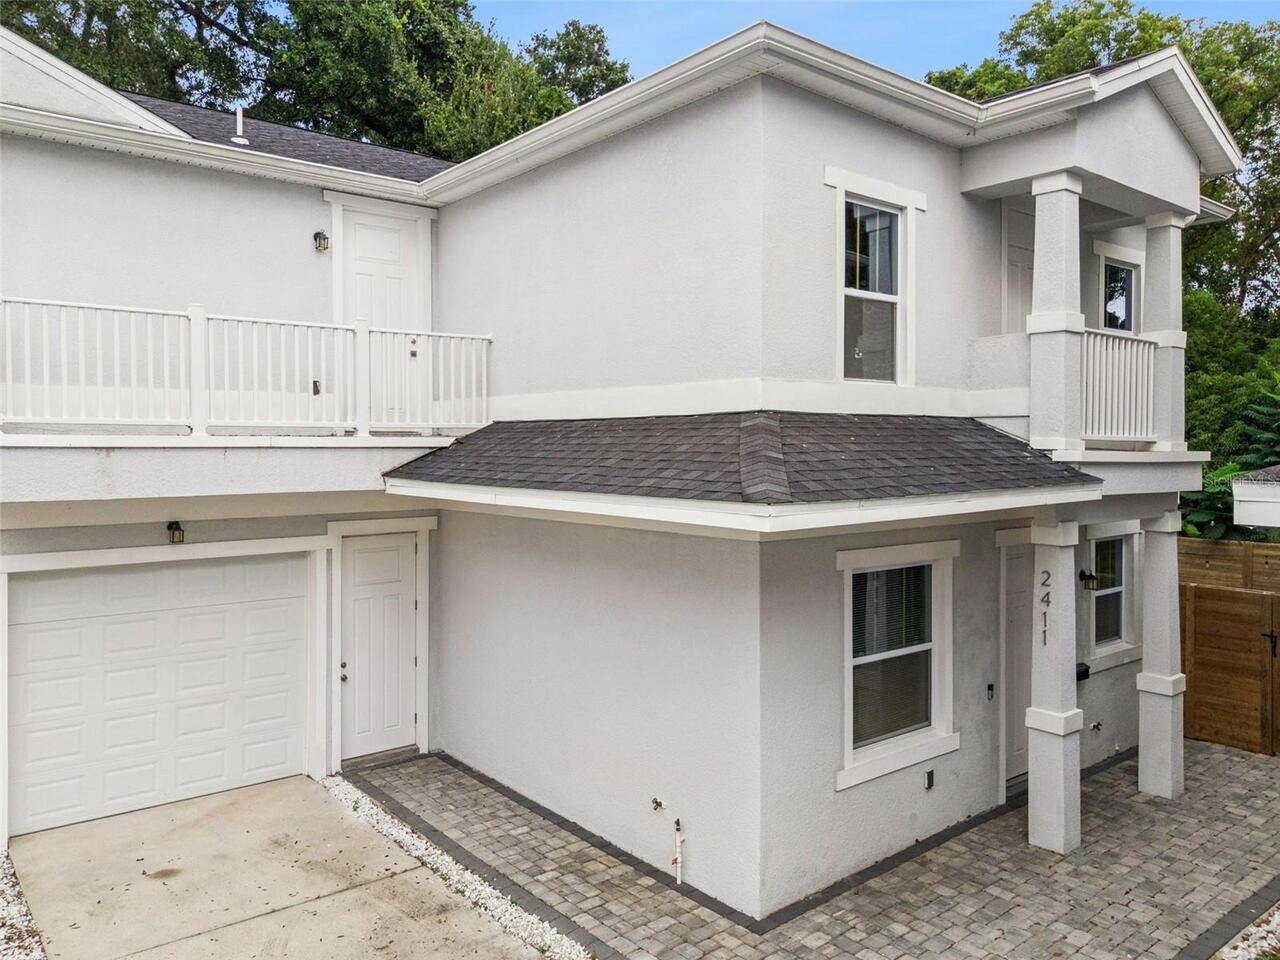
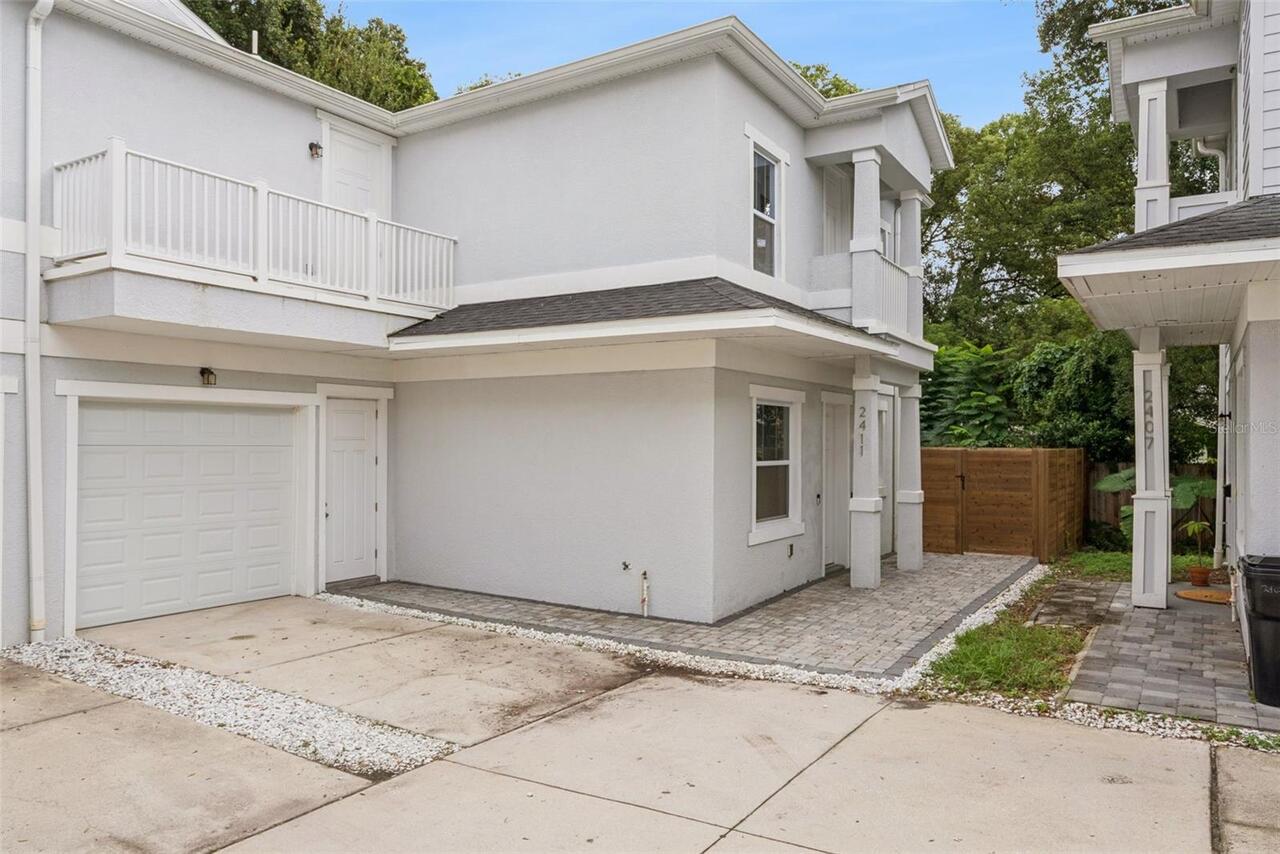
Townhouse
Parking
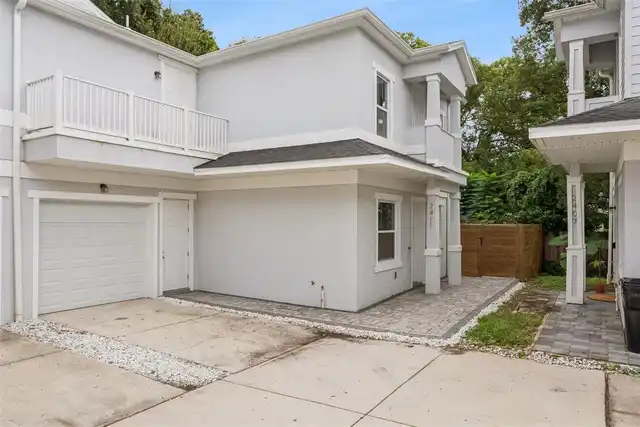
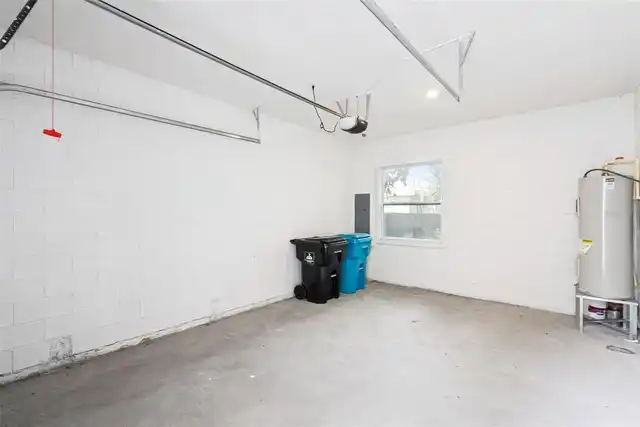
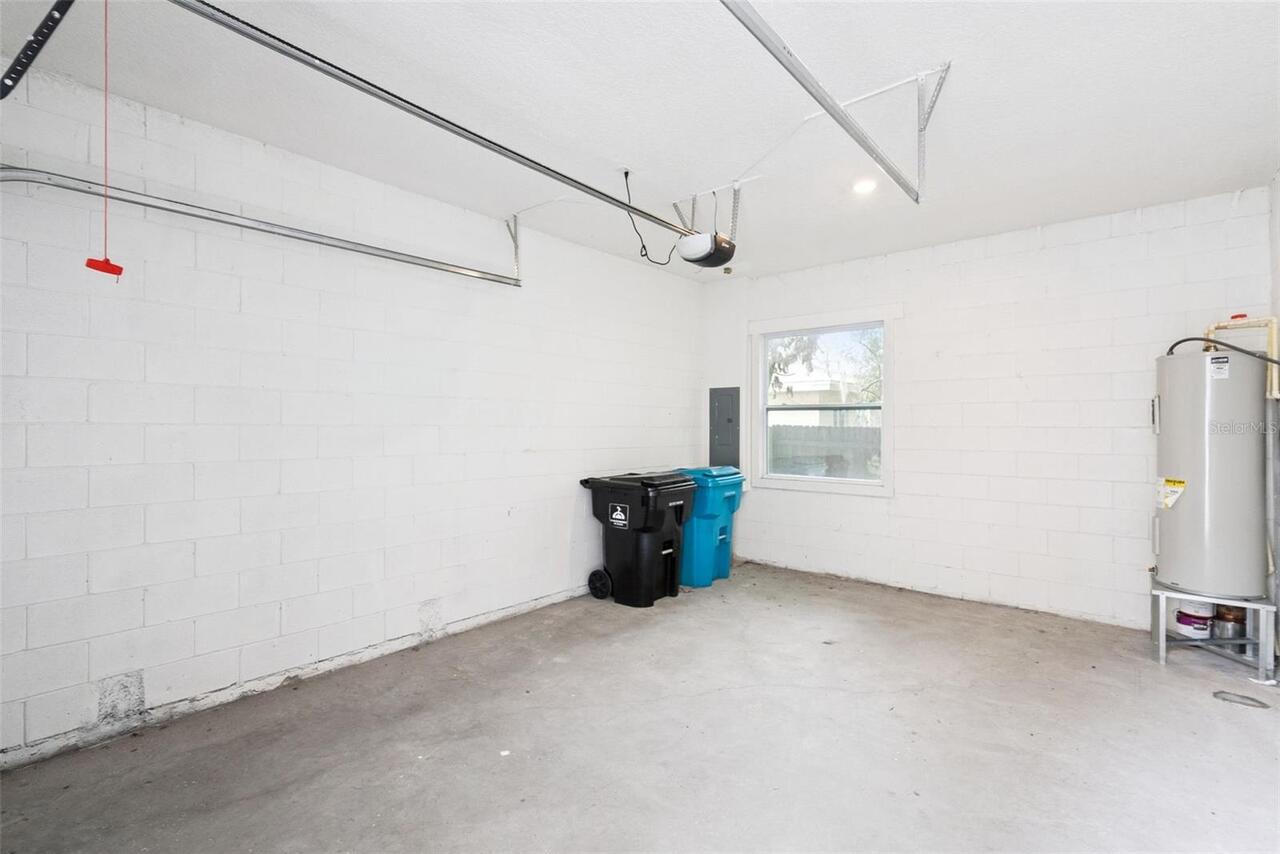
Garage Door Opener
Subdivision
AMHERST LT SPLITS
Additional Information
Additional Lease Restrictions
check with the city for restrictions
Additional Parcels YN
false
Additional Rooms
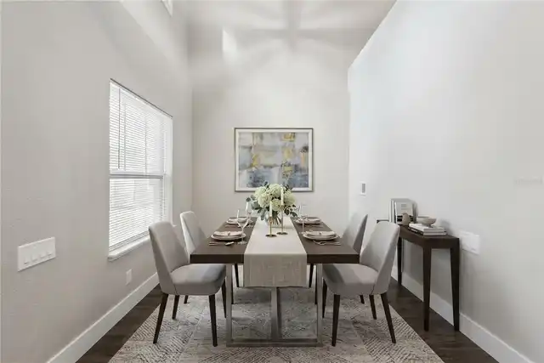
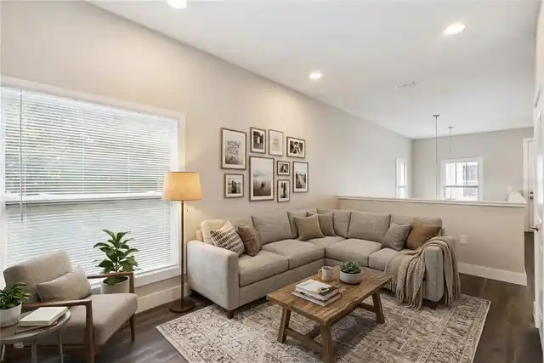
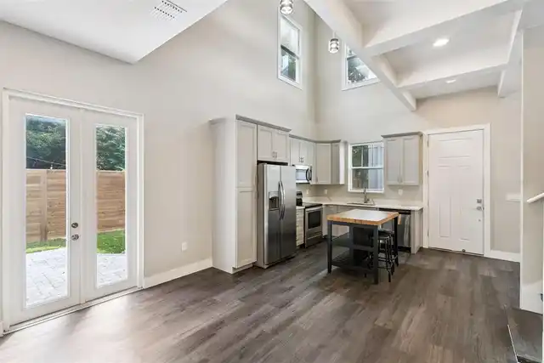
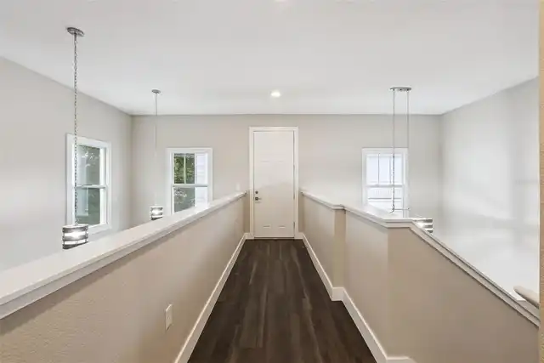
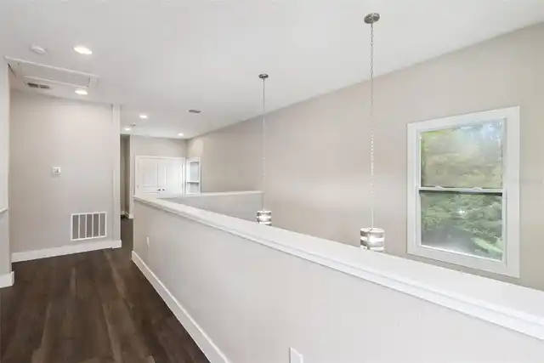
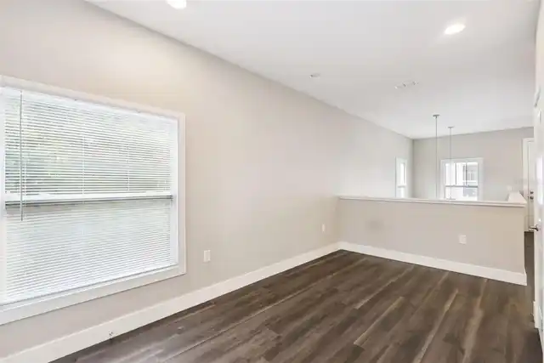
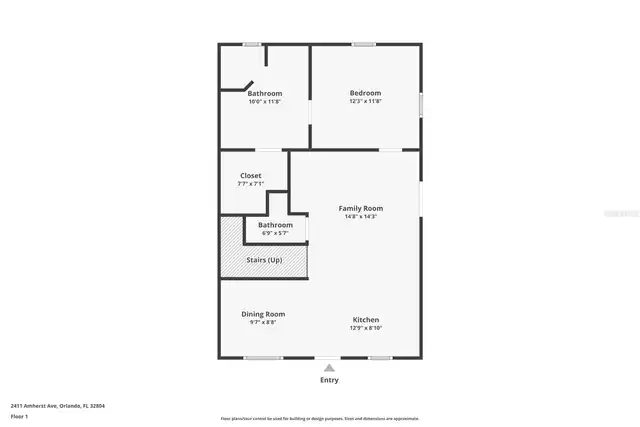
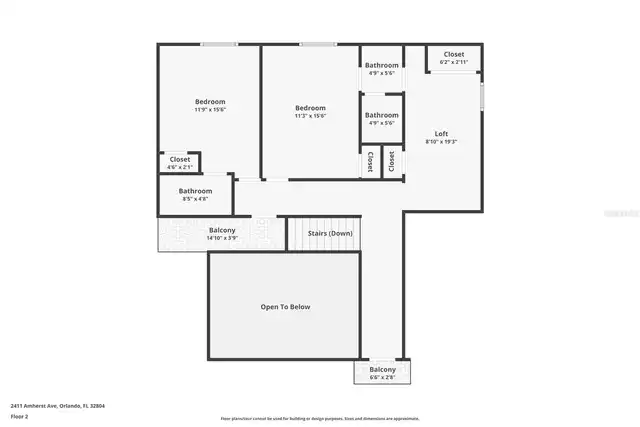
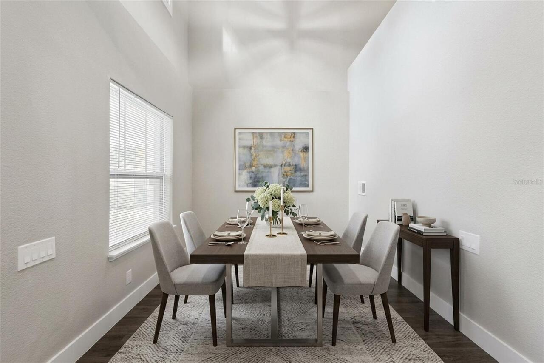
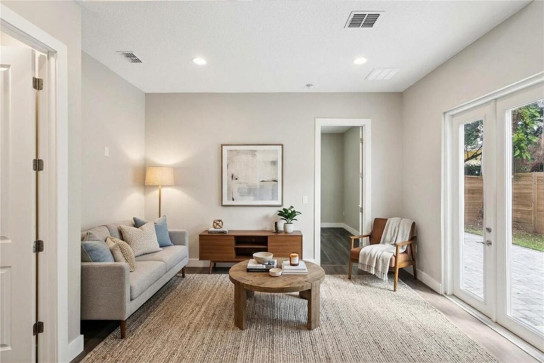
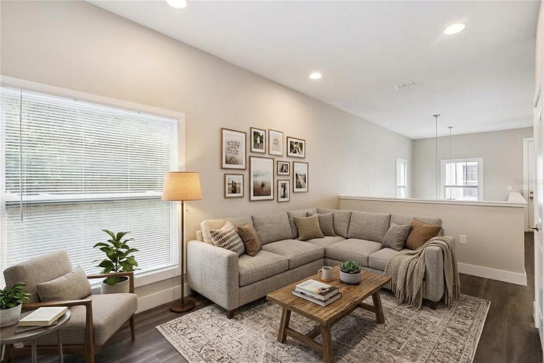
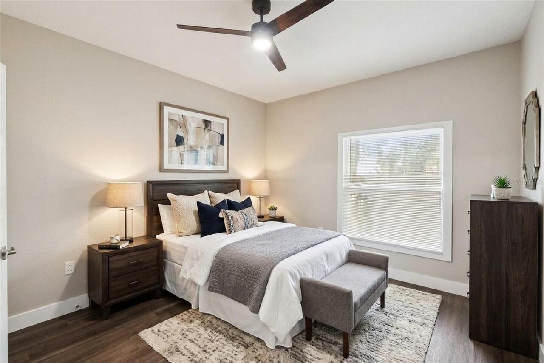
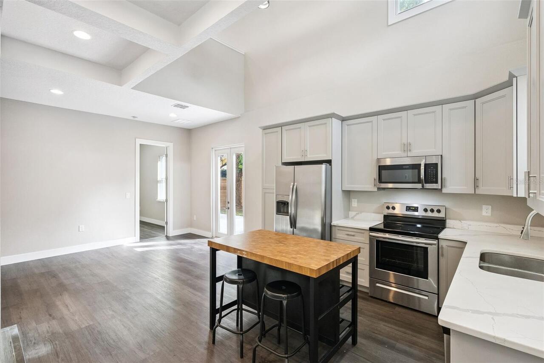
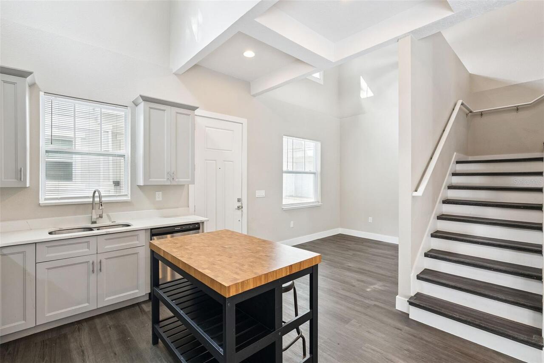
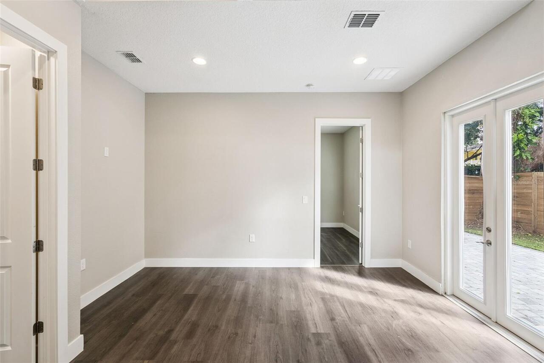
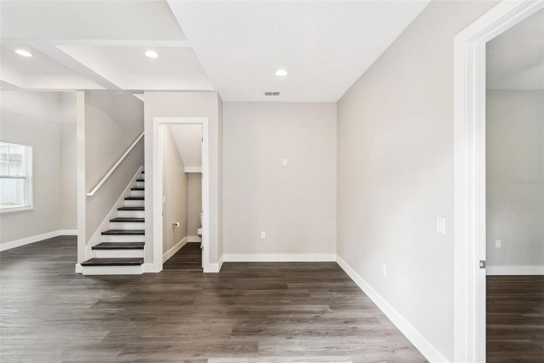
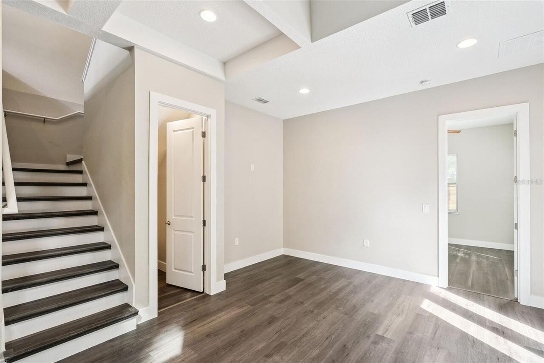
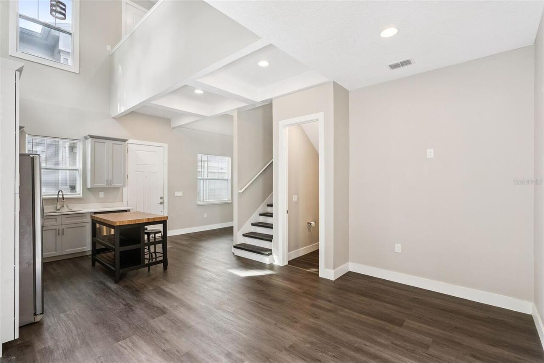
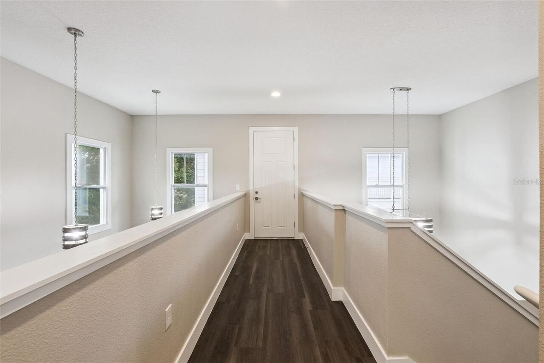
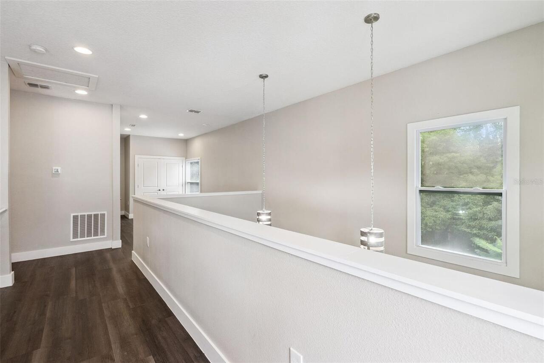
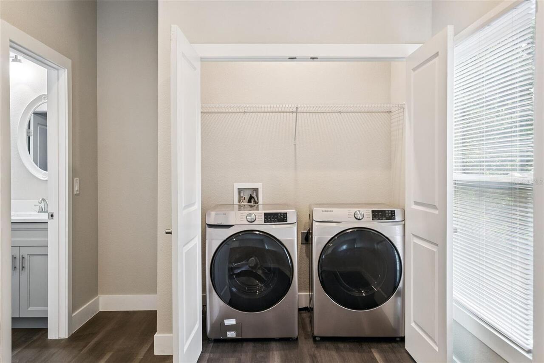
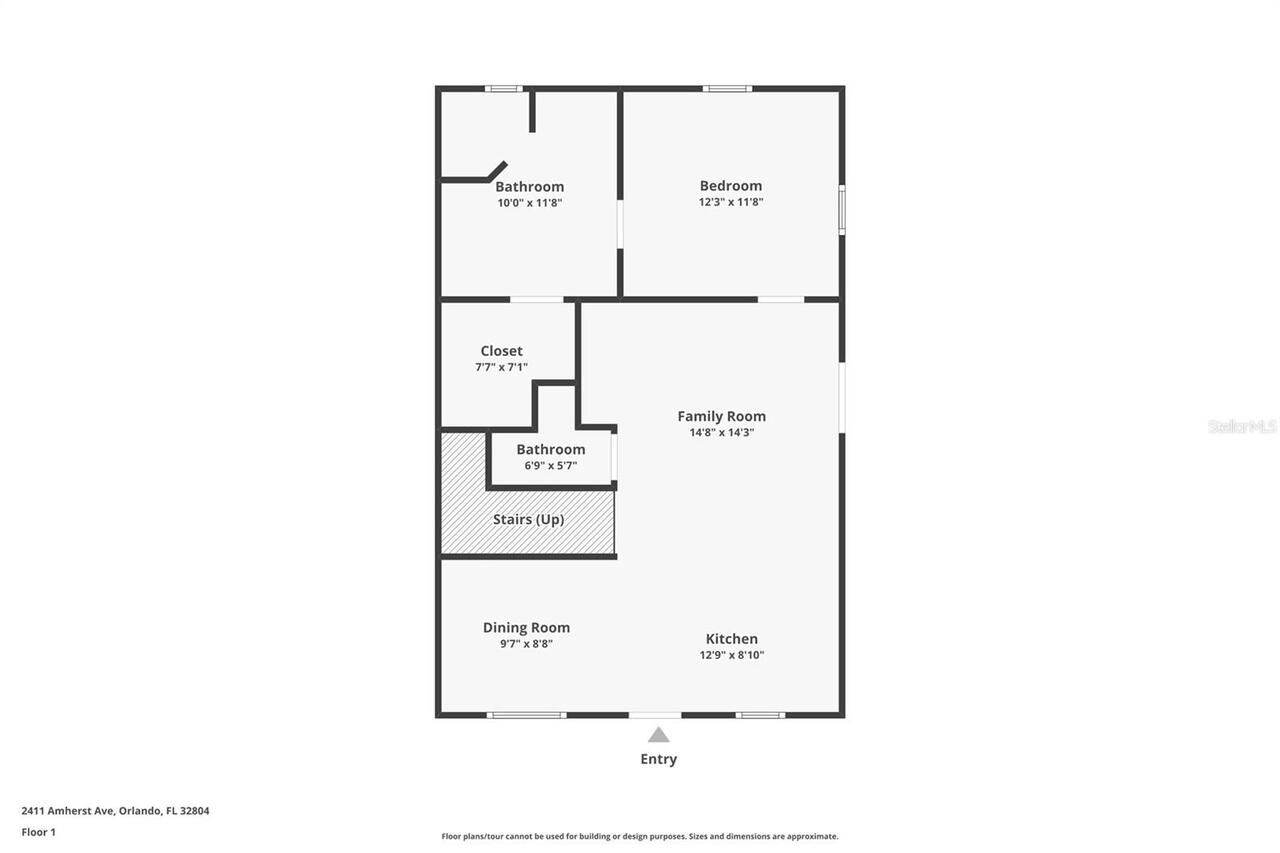
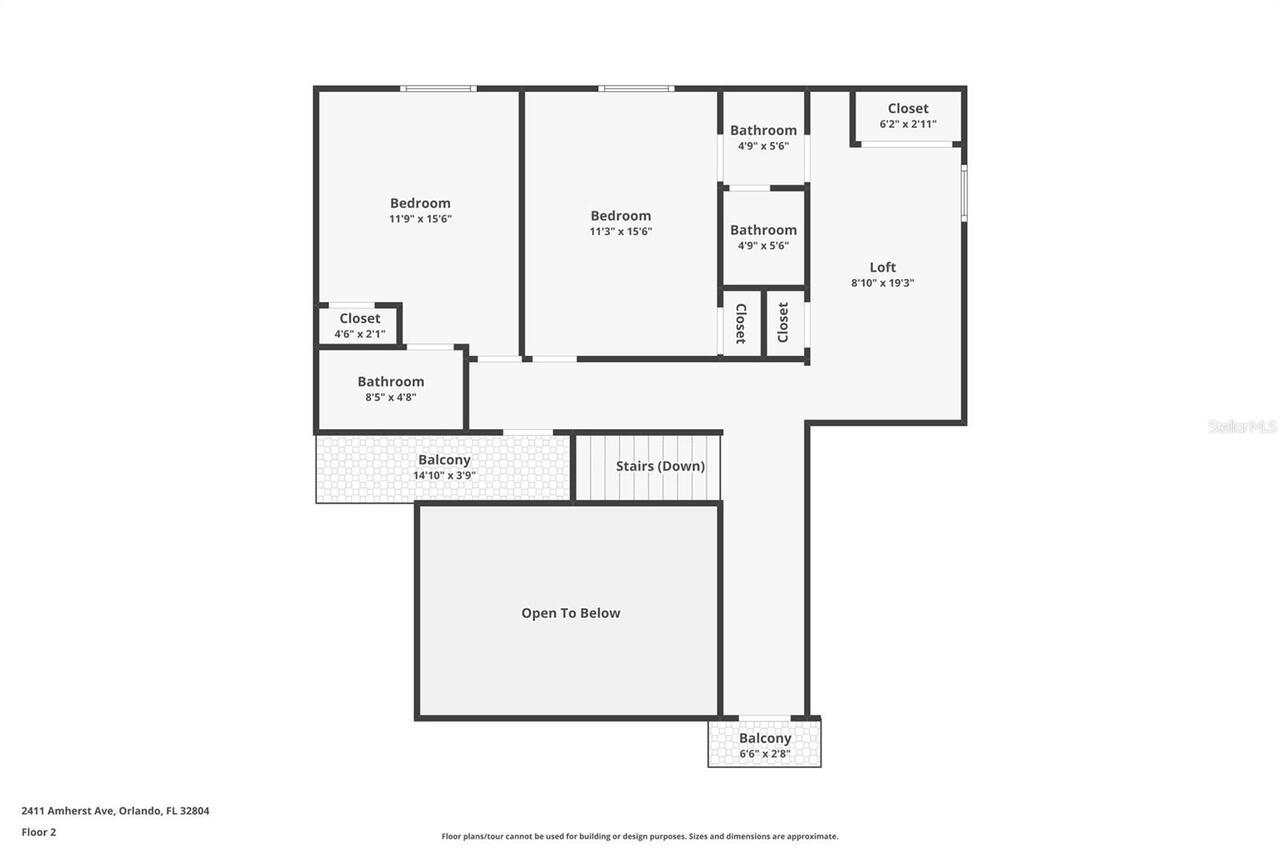
Formal Dining Room Separate, Inside Utility, Loft
Alternate Key Folio Num
292214015200020
Appliances
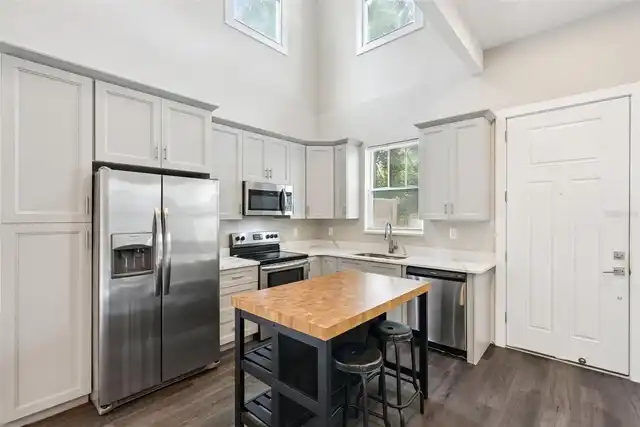
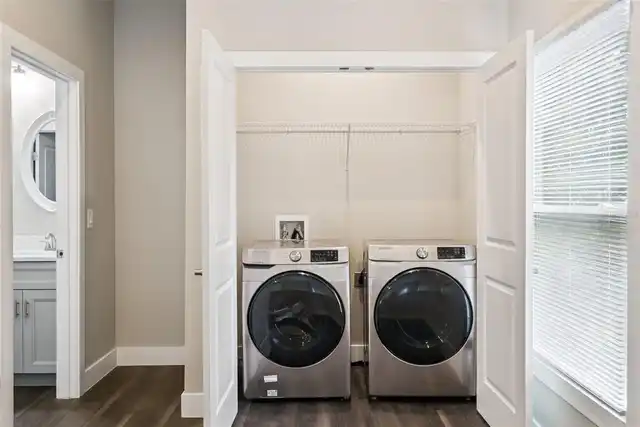
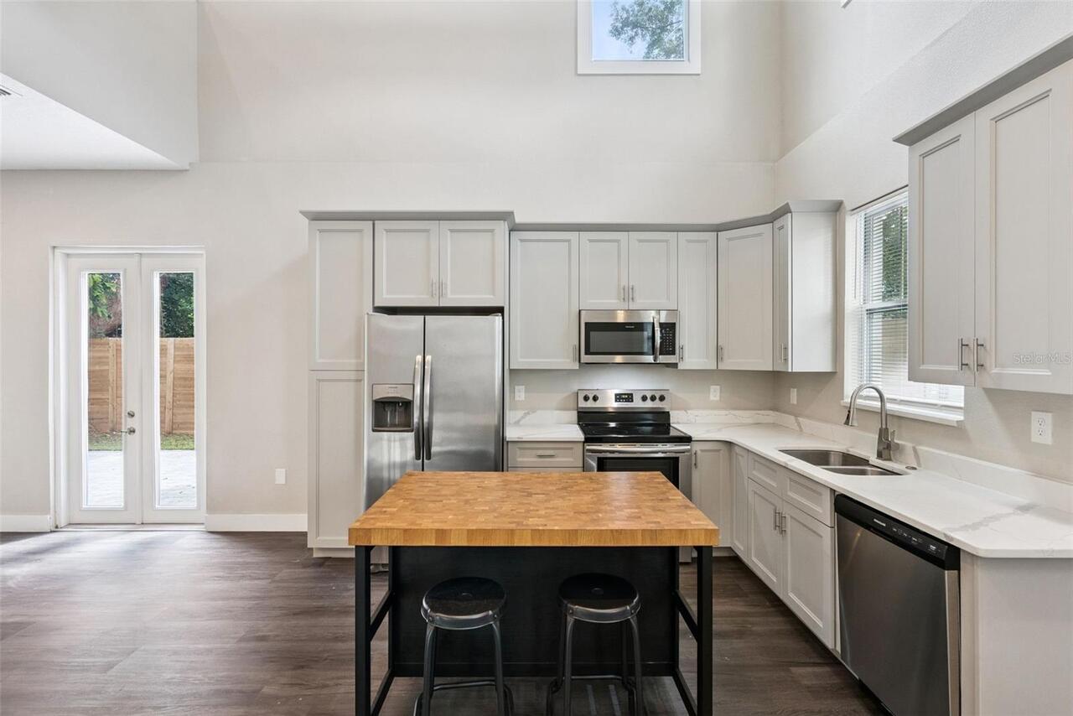
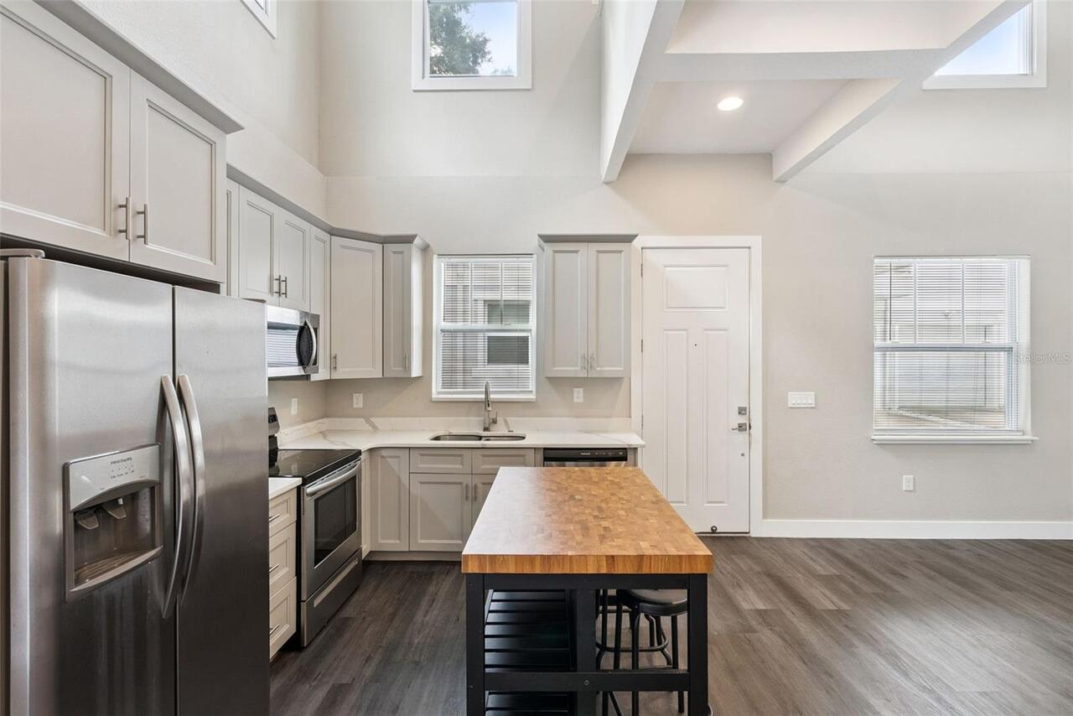
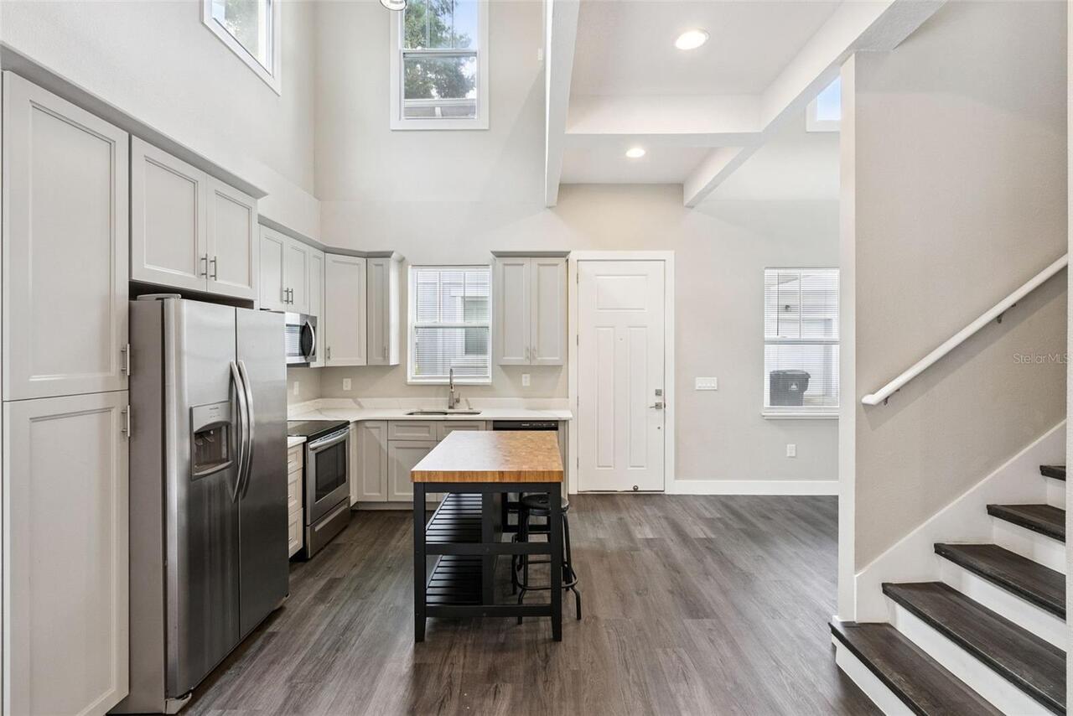
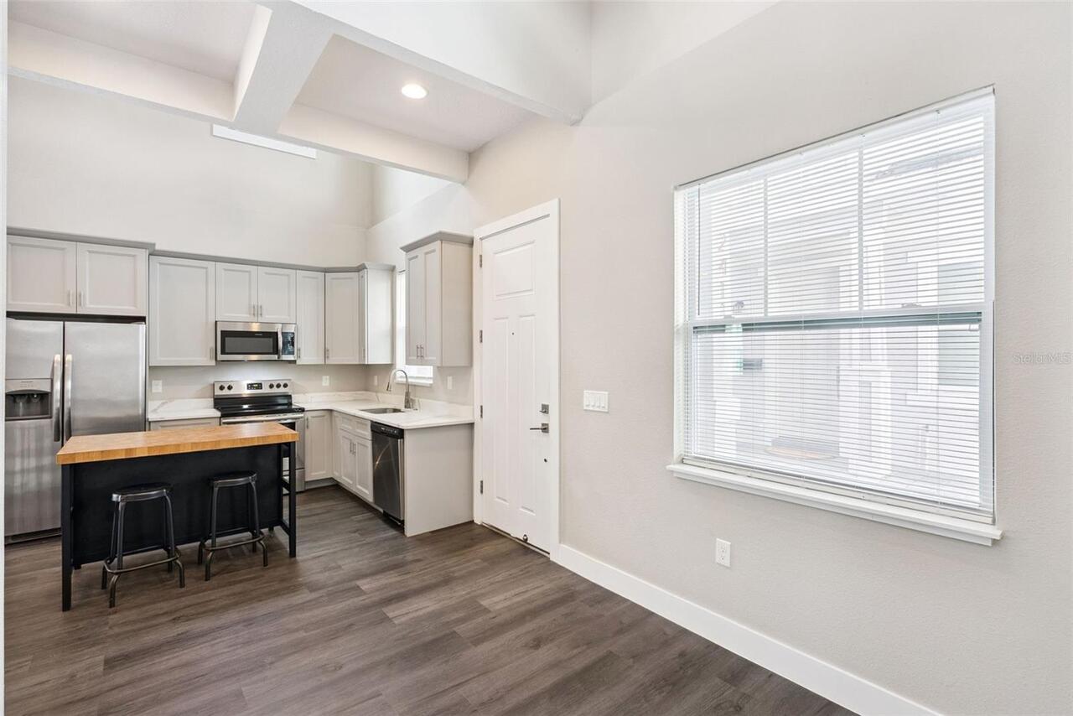
Dishwasher, Disposal, Dryer, Electric Water Heater, Microwave, Range, Refrigerator, Washer
Building Area Source
Public Records
Building Area Total Srch SqM
237.83
Building Area Units
Square Feet
Calculated List Price By Calculated SqFt
336.73
Construction Materials
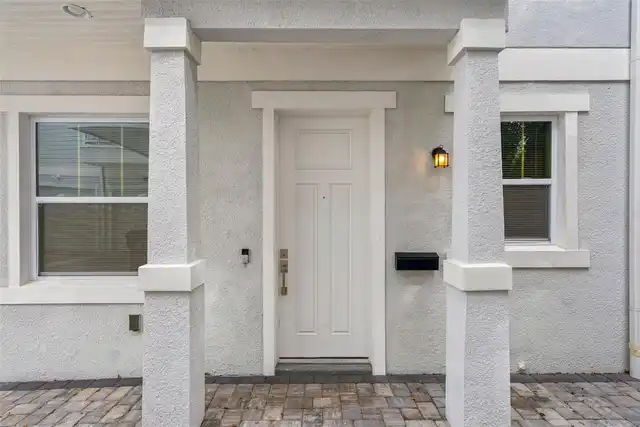
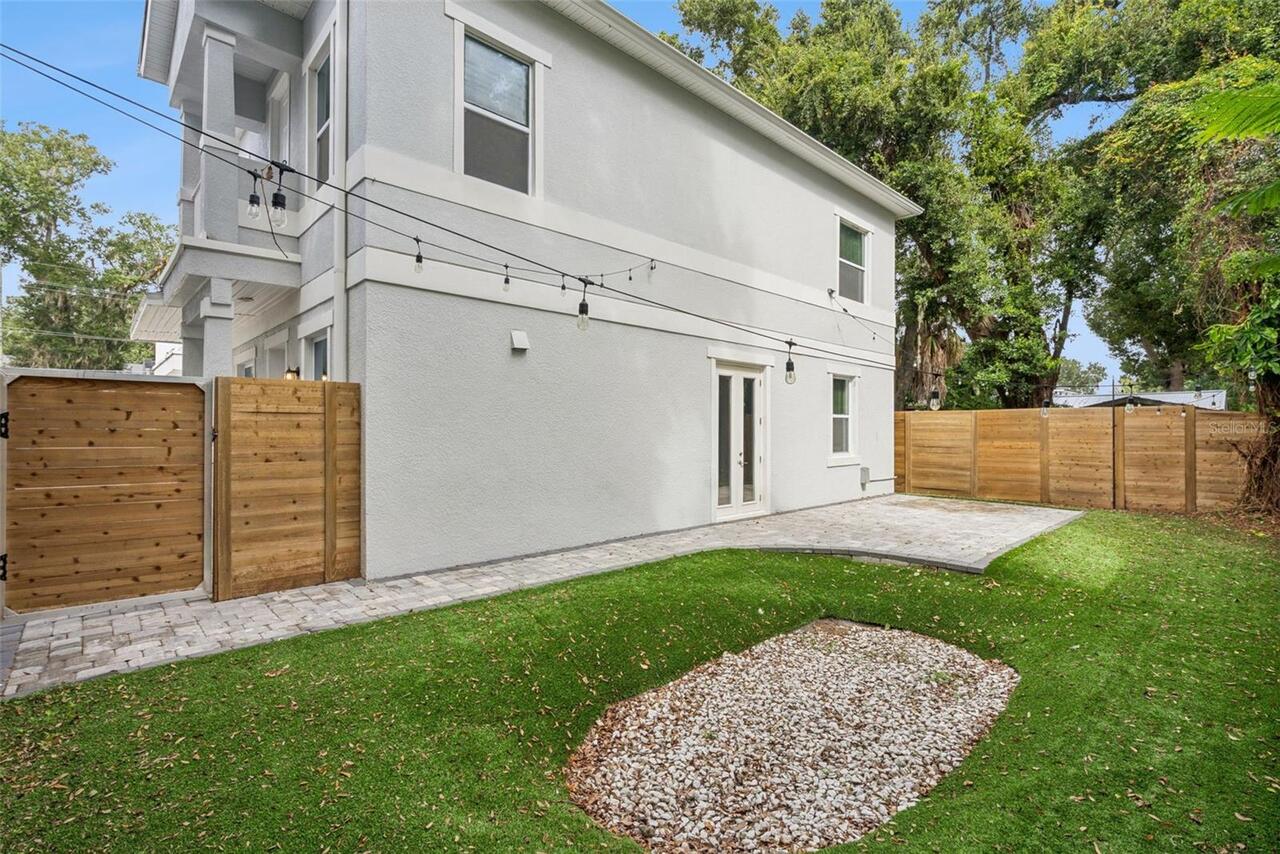
Block, Stucco
Cumulative Days On Market
11
Exterior Features
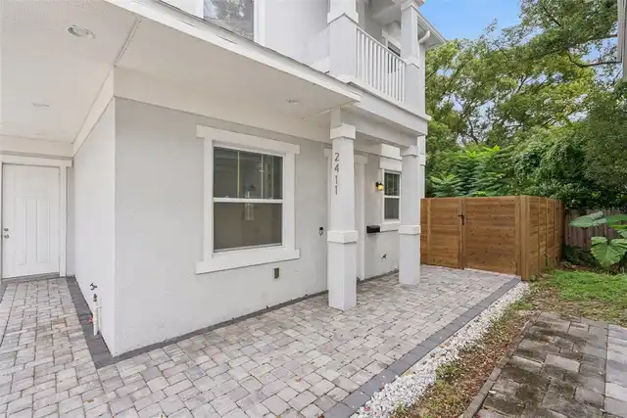
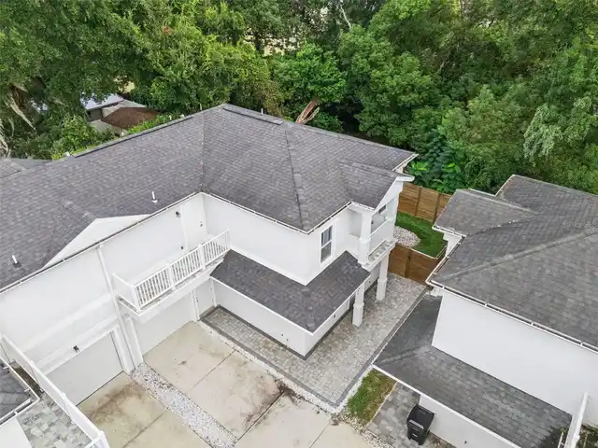
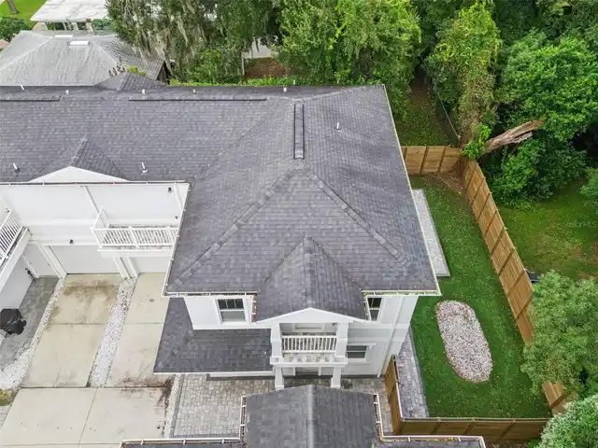
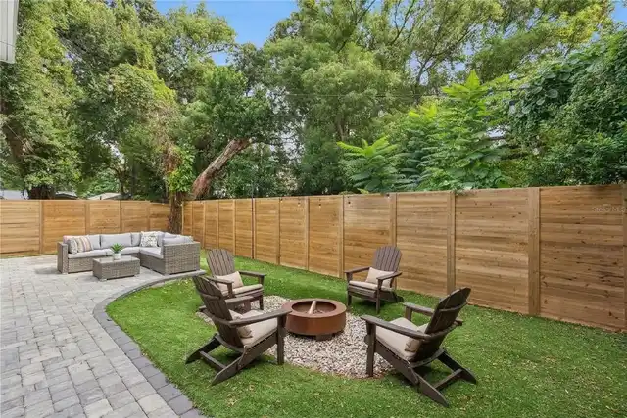
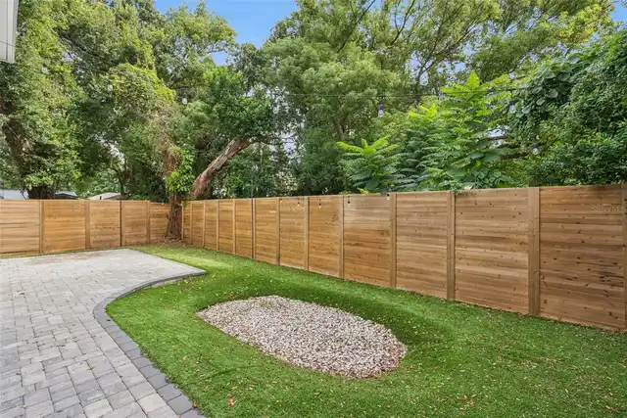
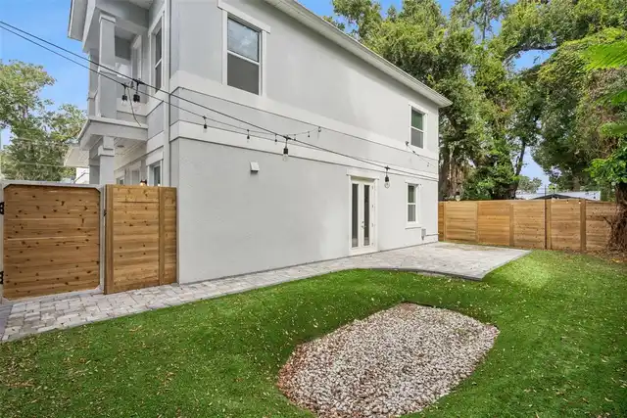
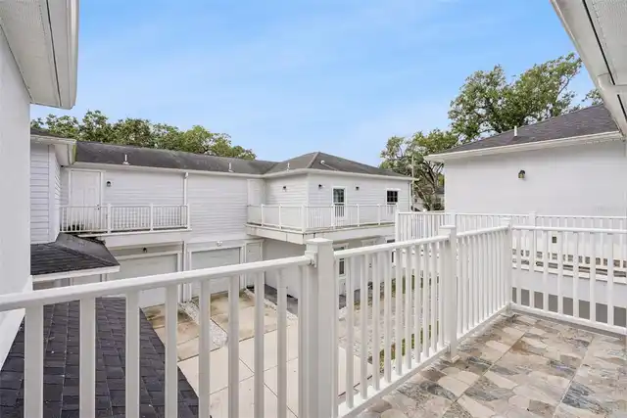
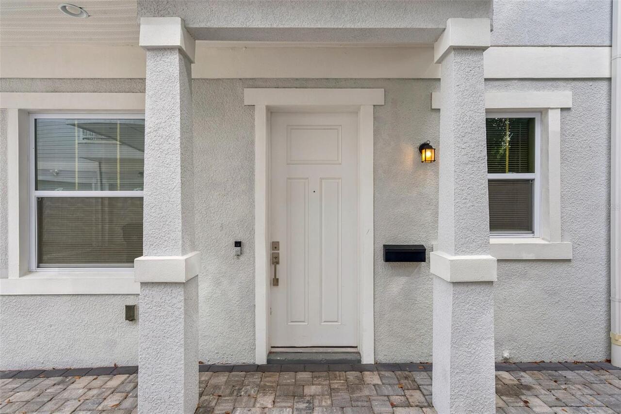
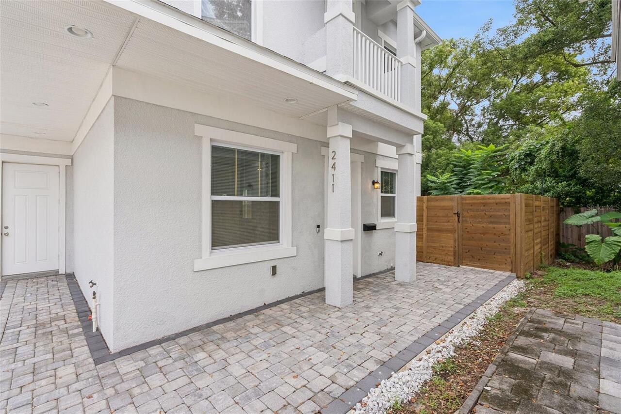
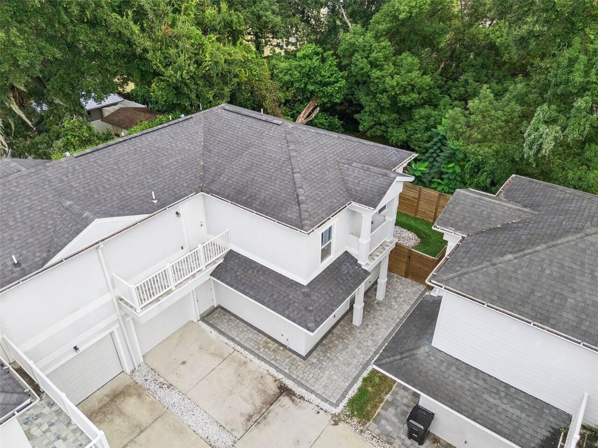
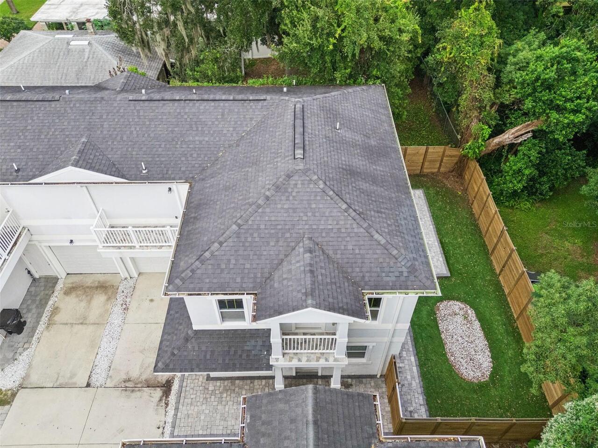
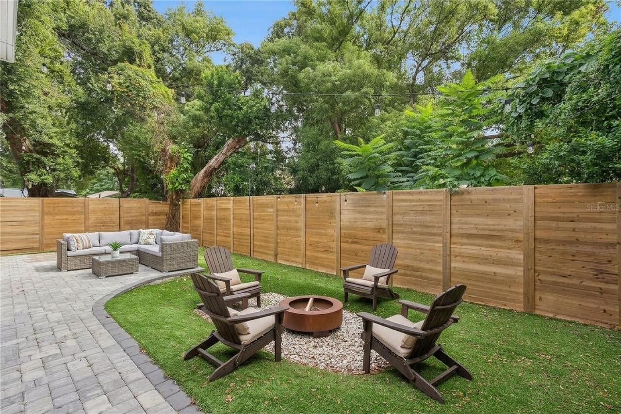
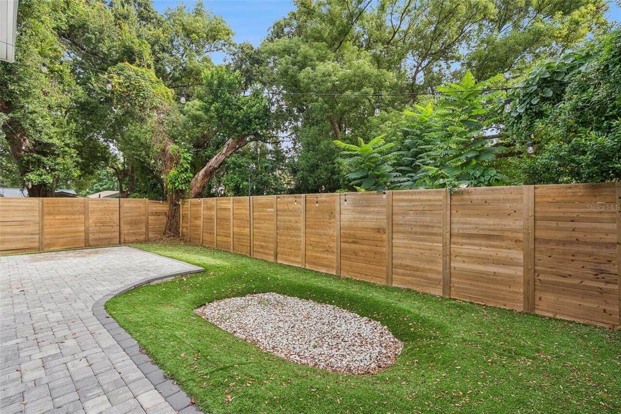
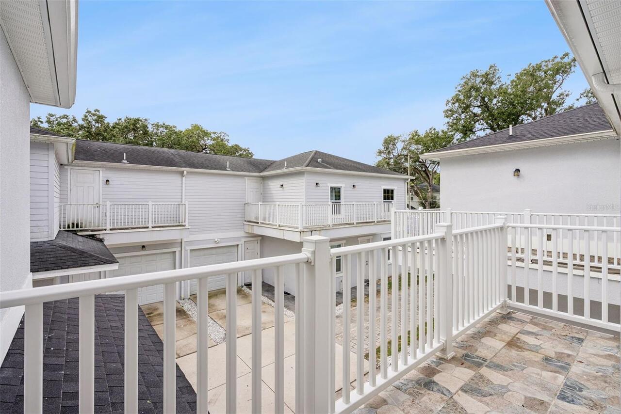
Balcony, Private Mailbox, Private Yard
Interior Features
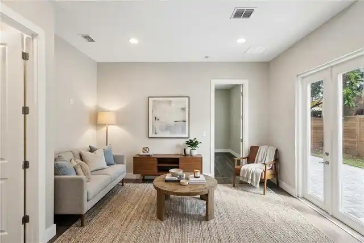
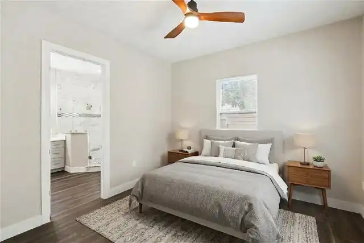
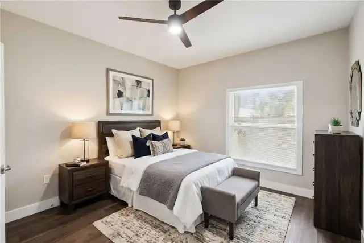
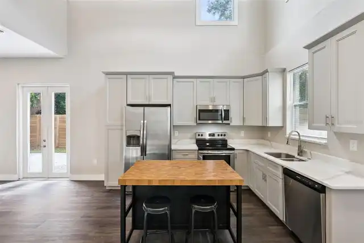
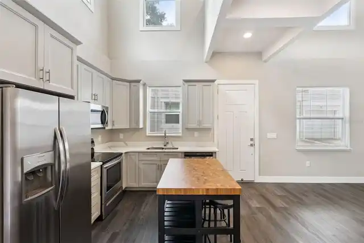
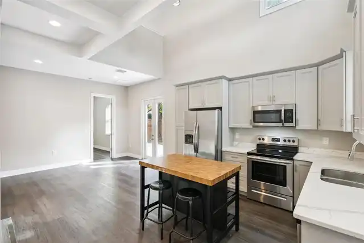
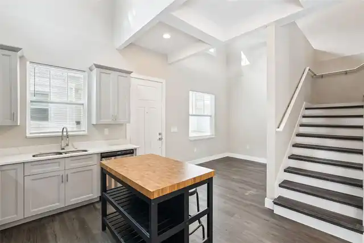
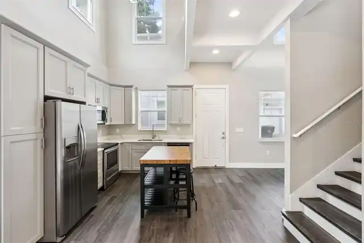
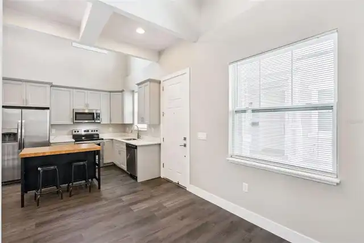
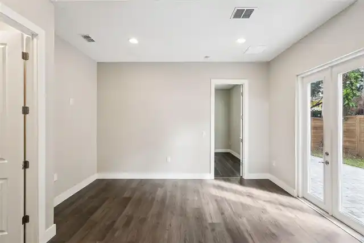
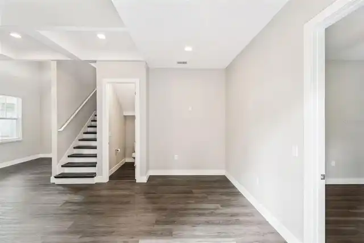
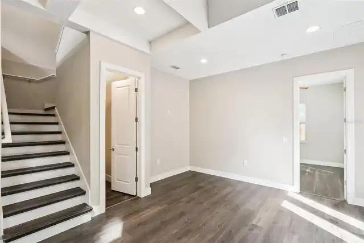
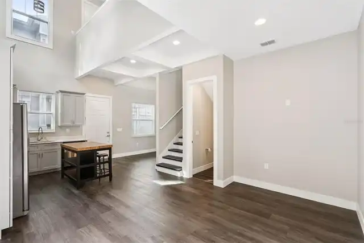
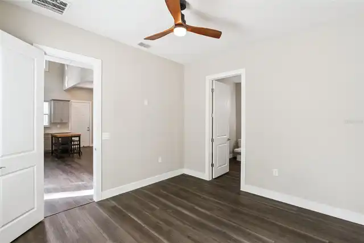
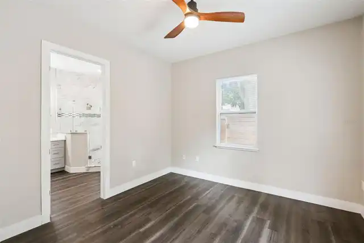
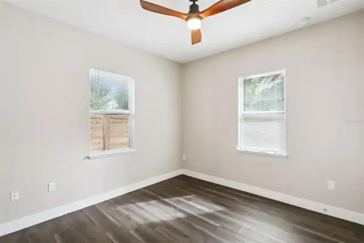
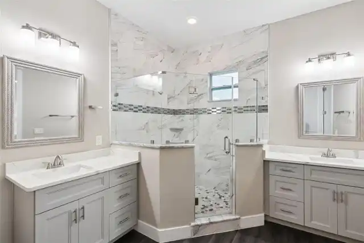
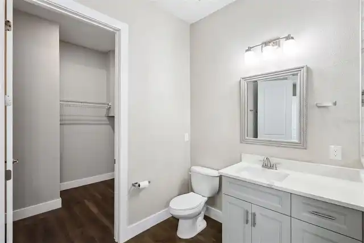
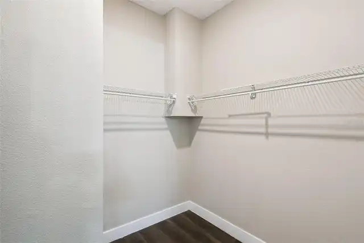
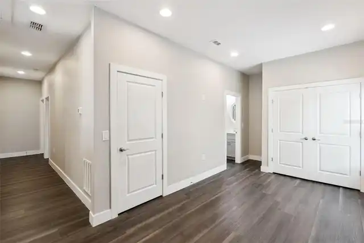
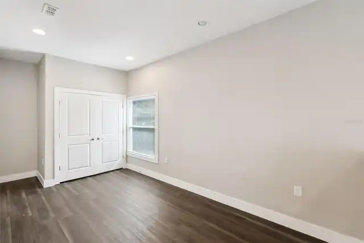
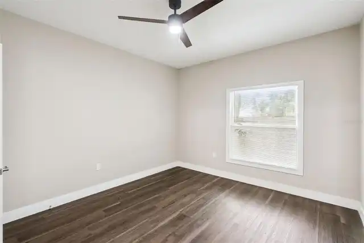
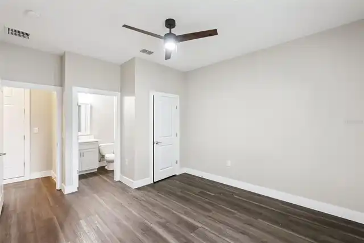
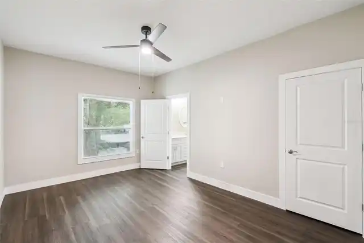
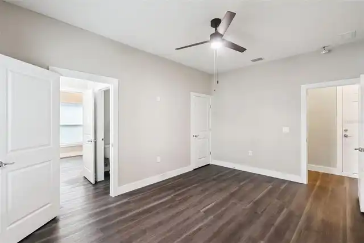
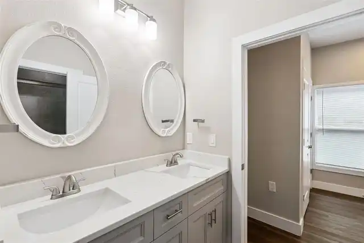
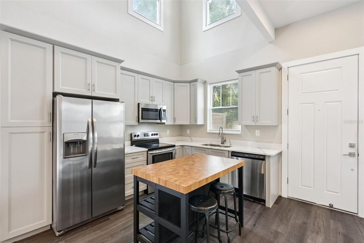
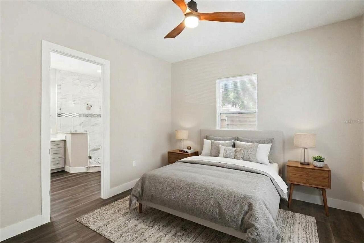
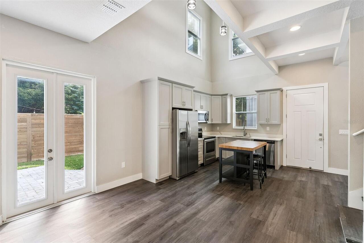
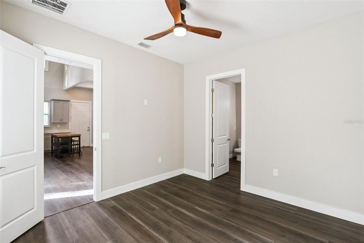
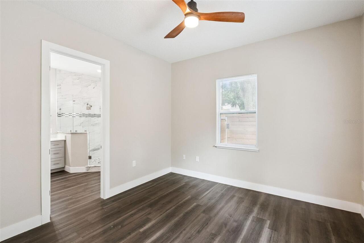
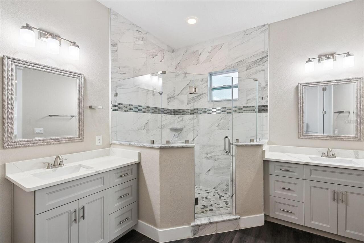
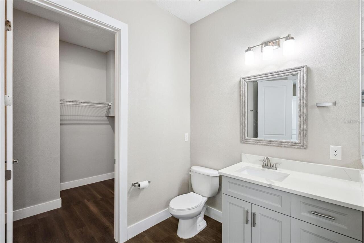
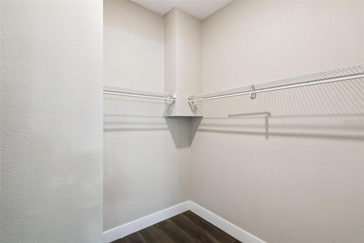
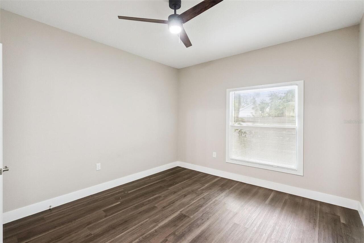
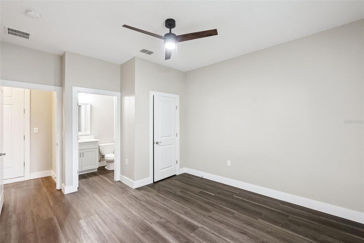
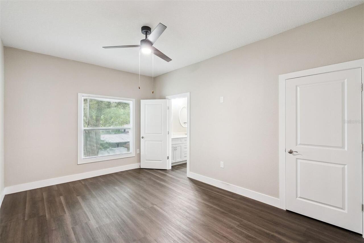
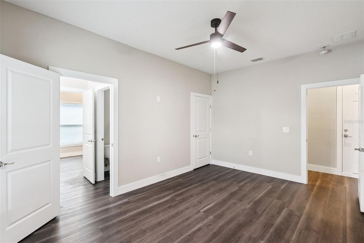
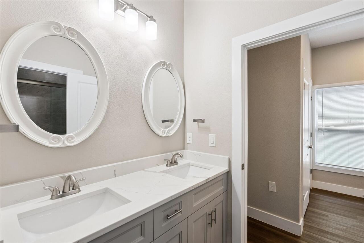
Ceiling Fans(s), Eat-in Kitchen, High Ceilings, Kitchen/Family Room Combo, Living Room/Dining Room Combo, Open Floorplan, Primary Bedroom Main Floor, Solid Surface Counters, Solid Wood Cabinets, Split Bedroom, Thermostat, Walk-In Closet(s)
Internet Address Display YN
true
Internet Automated Valuation Display YN
true
Internet Consumer Comment YN
true
Internet Entire Listing Display YN
true
Living Area Source
Public Records
Living Area Units
Square Feet
Lot Size Square Meters
271
Modification Timestamp
2026-10-08T17:19:14.188Z
Other Equipment
Private Yard
Parcel Number
14-22-29-0152-00-020
Price Change Timestamp
2026-09-28T03:52:40.000Z
Property Description
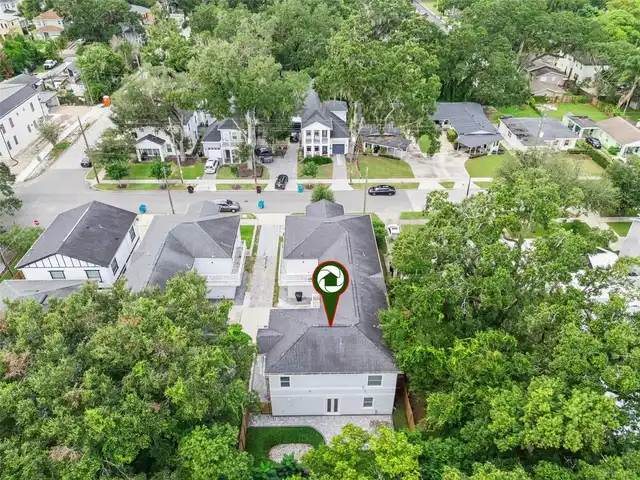
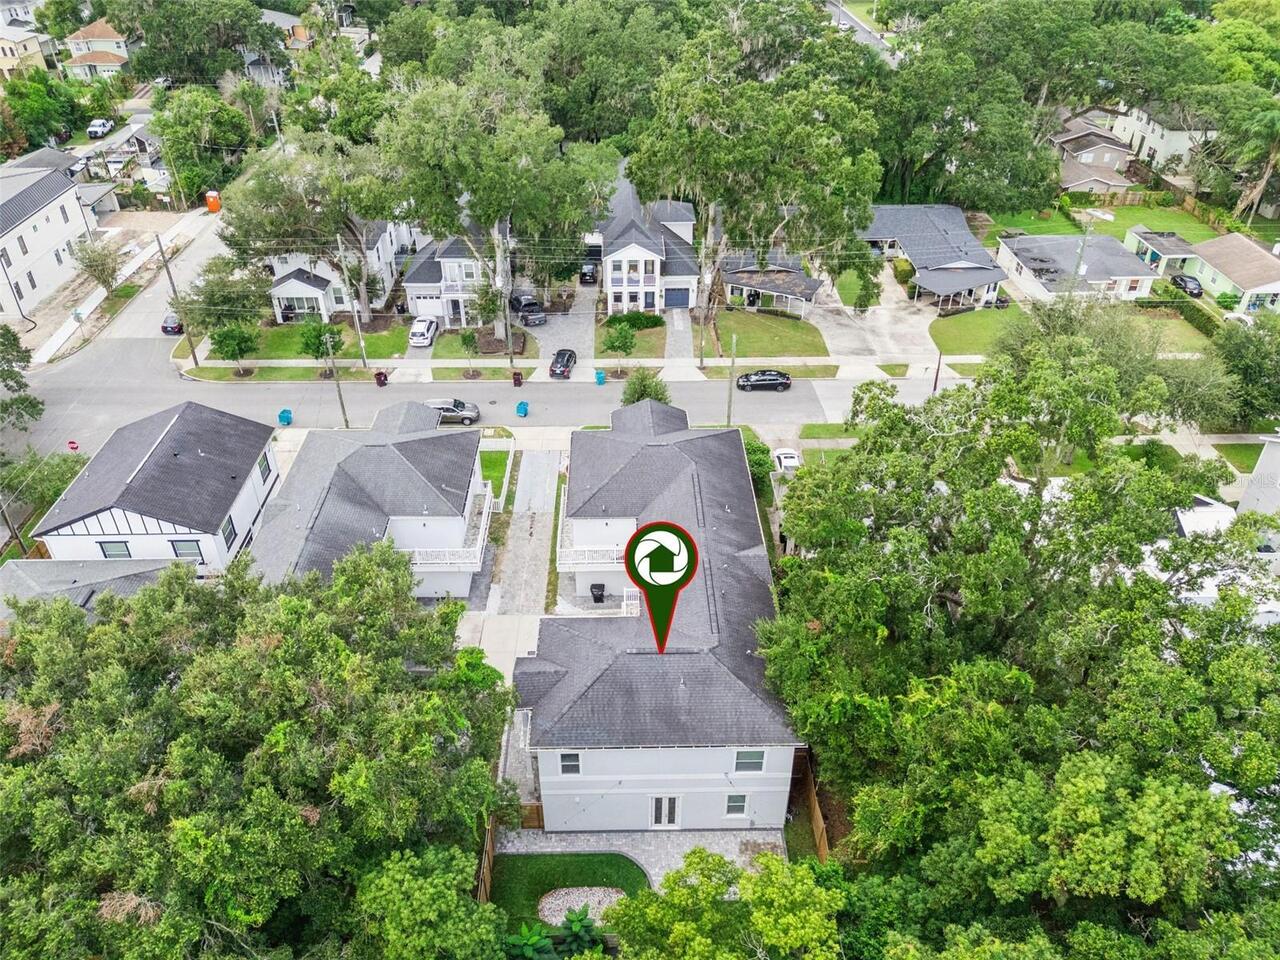
End Unit
RATIO Current Price By Calculated SqFt
336.73
Showing Requirements
Sentri Lock Box, ShowingTime
Status Change Timestamp
2026-09-28T03:52:40.000Z
Tax Legal Description
AMHERST LOT SPLITS 103/2 LOT 2
Total Acreage
0 to less than 1/4
Universal Property Id
US-12095-N-142229015200020-R-N
Unparsed Address
2411 AMHERST AVE