Description
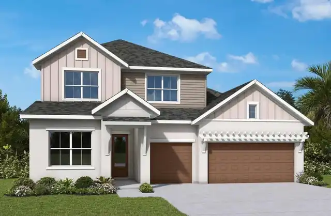
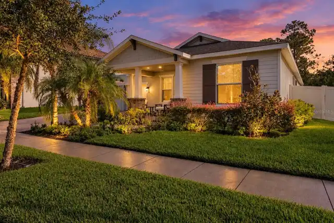
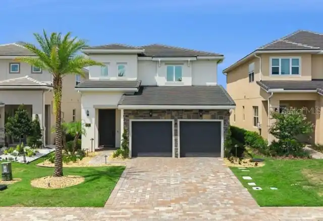
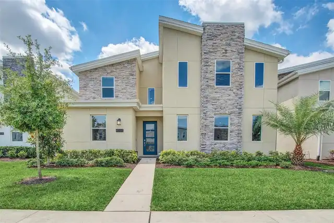
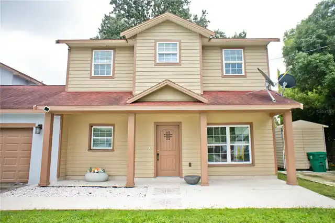
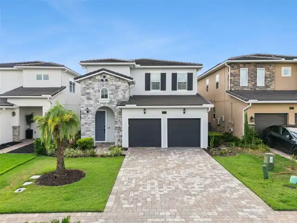
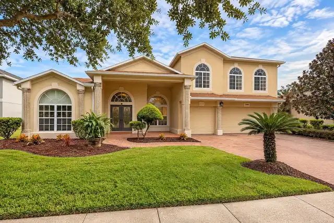
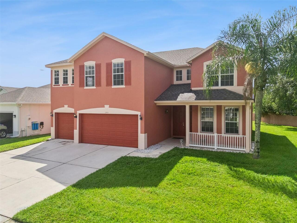
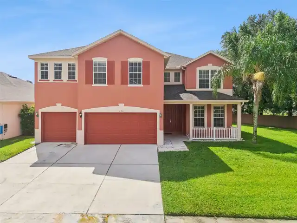
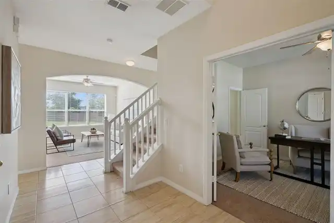
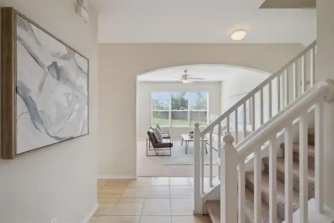
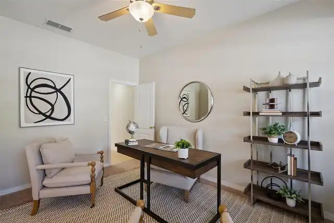
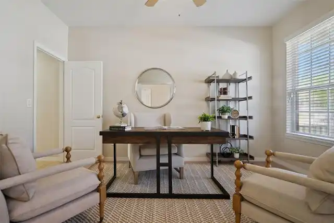
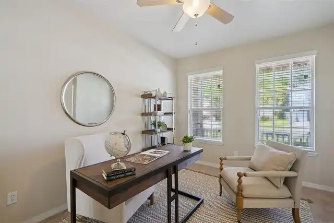
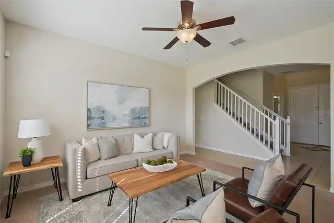
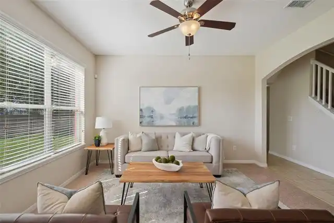
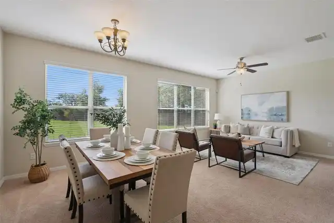
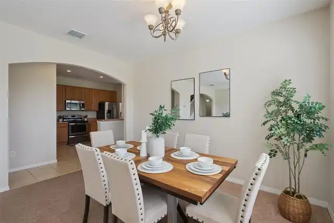
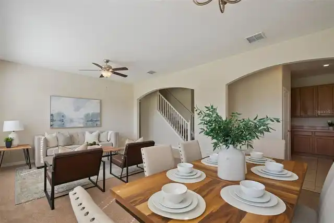
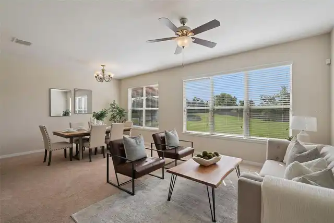
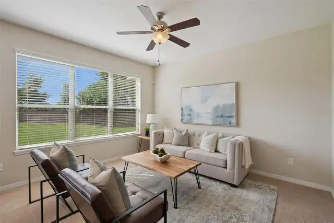
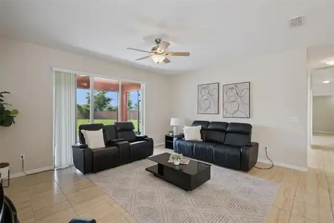
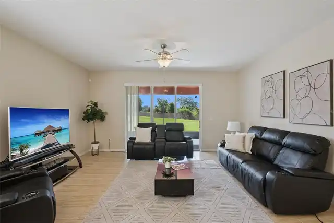
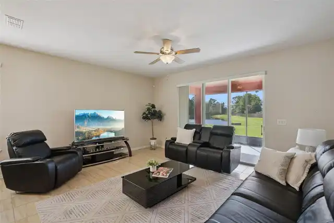
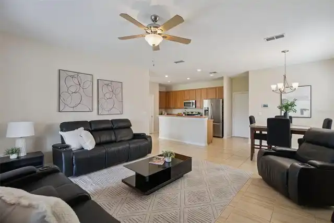
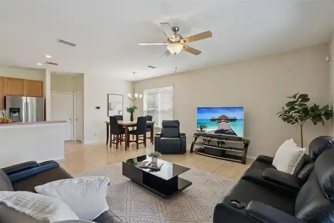
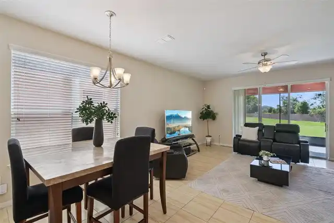
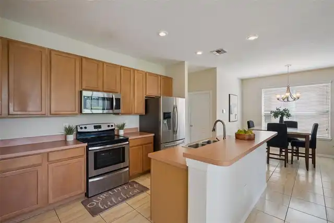
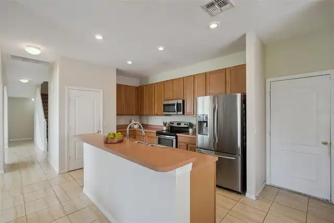
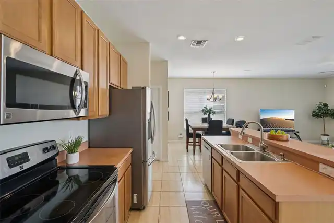
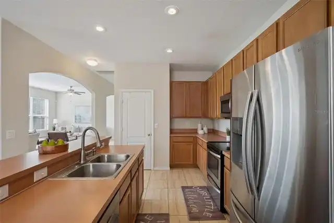
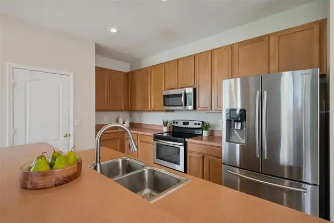
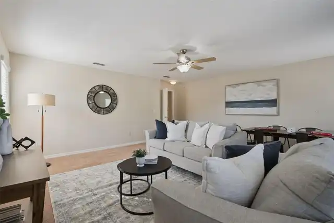
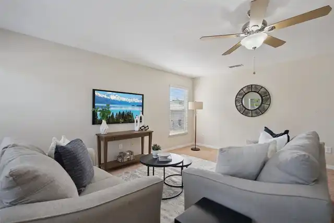
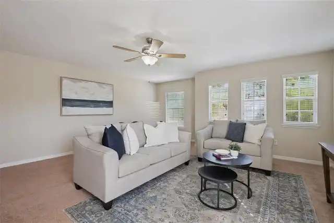
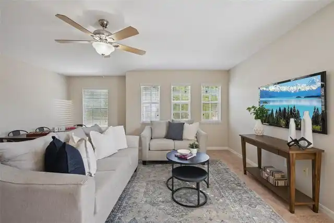
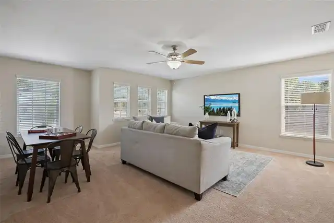
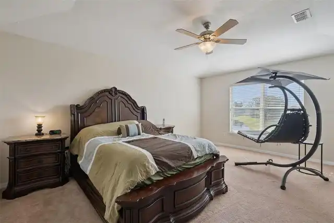
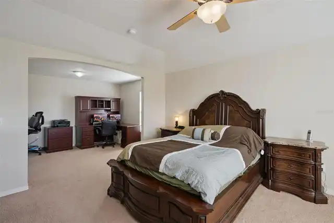
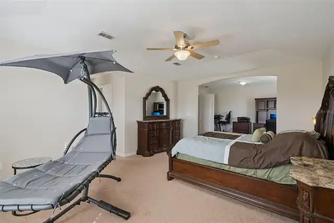
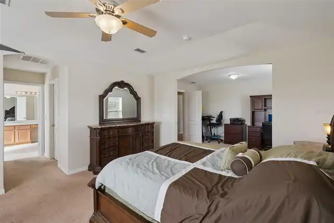
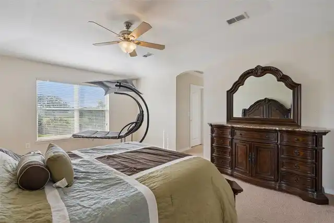
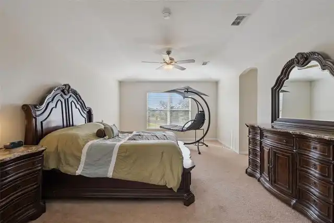
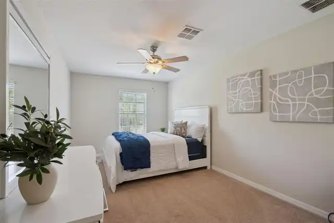
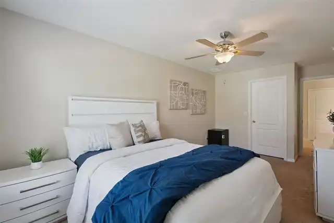
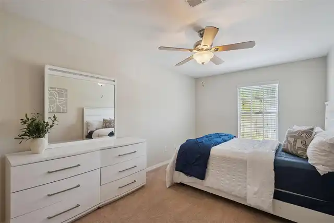
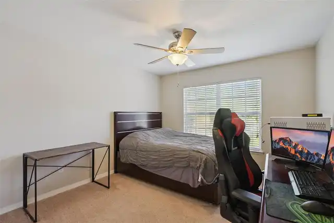
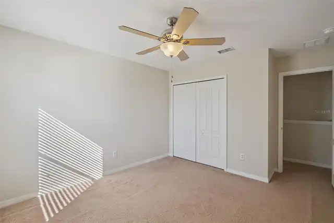
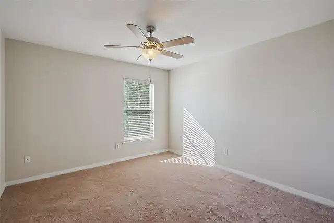
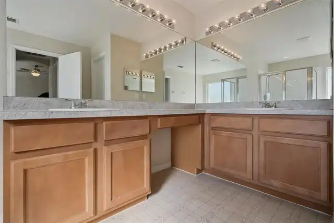
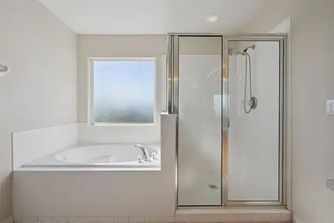
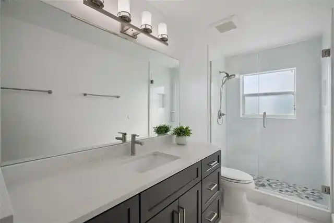
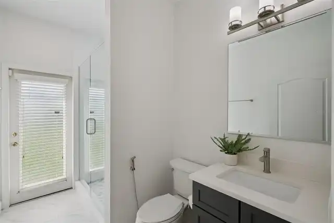
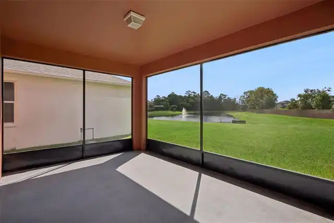
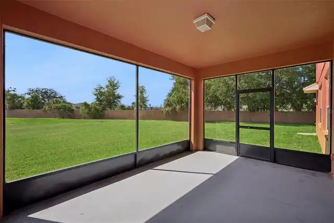
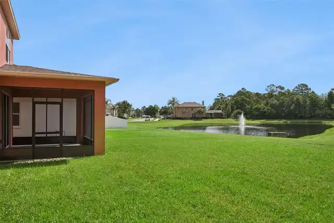
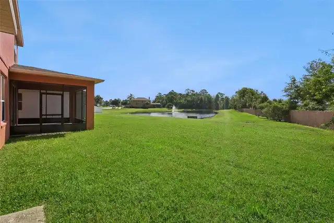
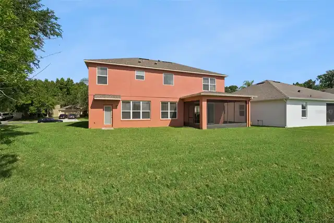
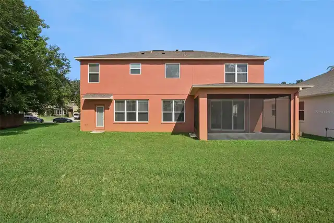
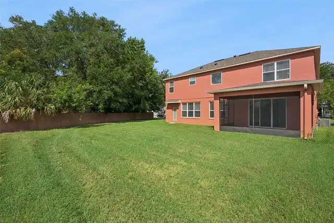
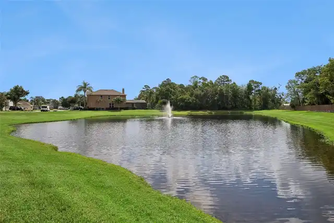
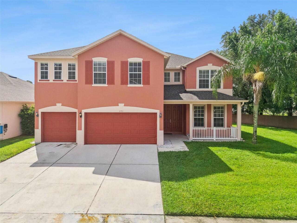
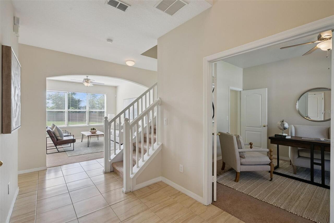
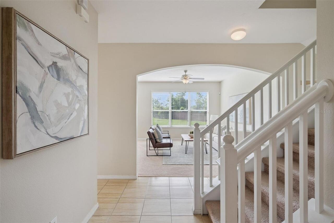
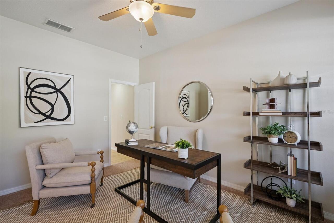
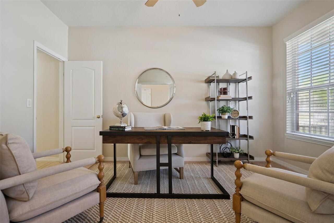
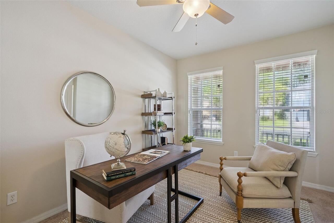
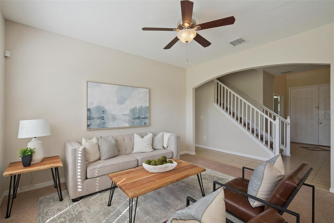
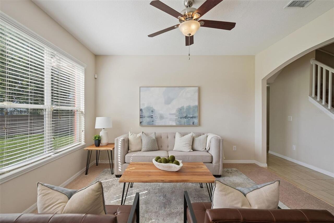
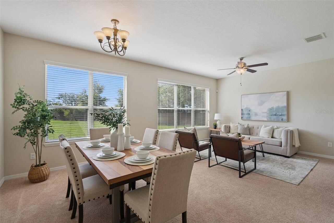
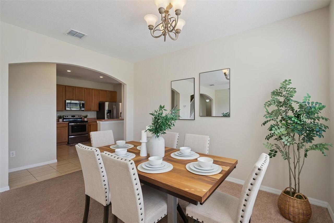
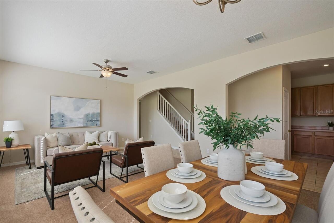
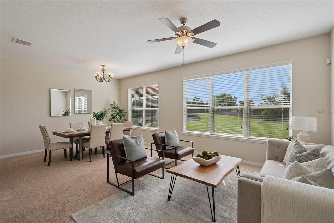
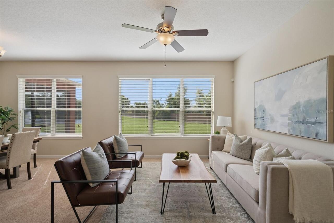
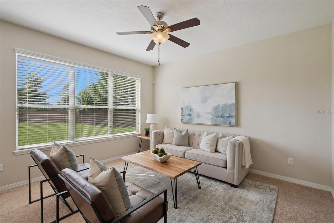
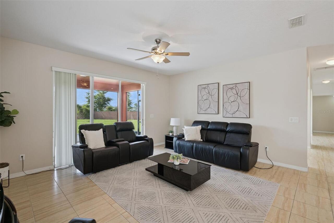
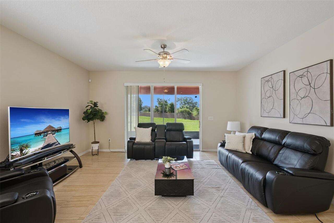
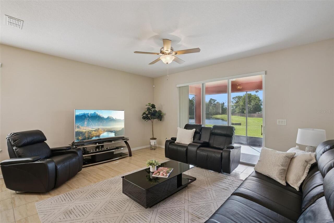
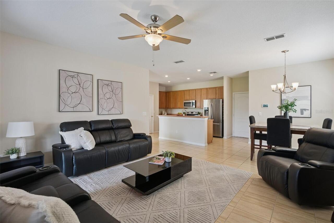
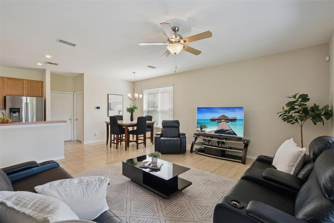
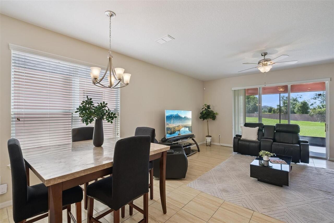
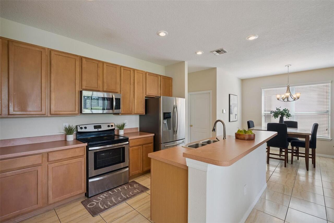
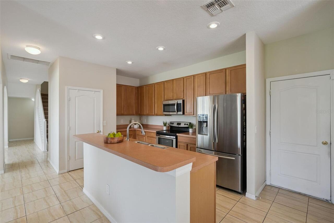
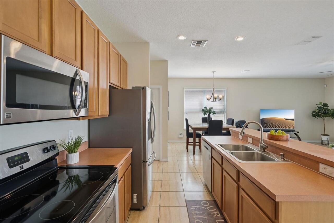
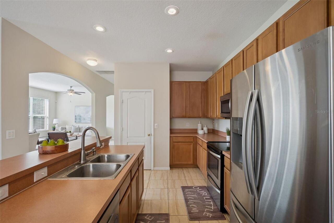
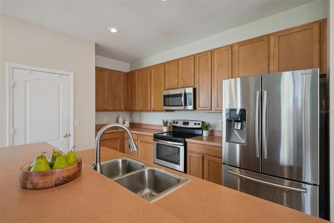
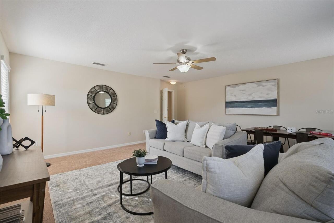
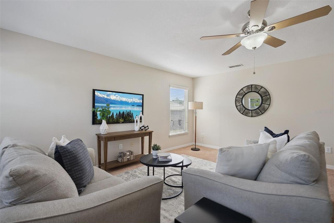
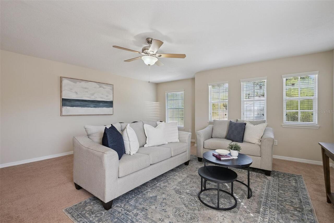
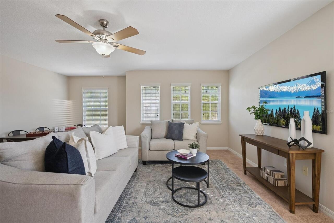
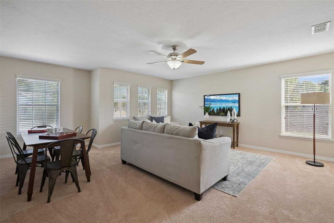
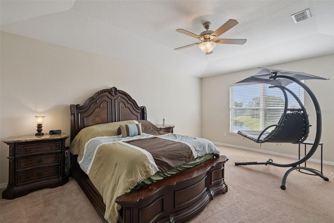
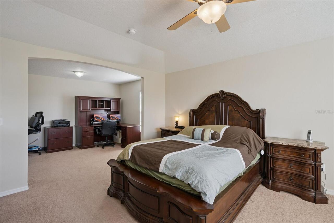
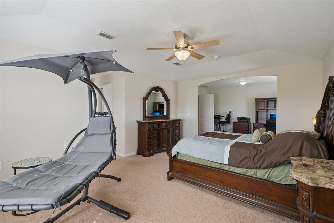
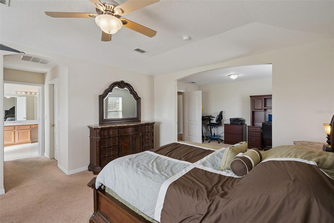
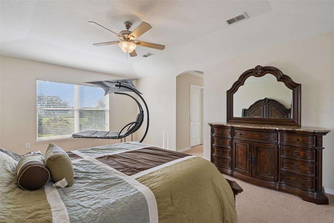
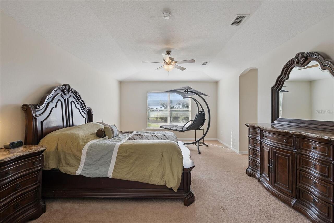
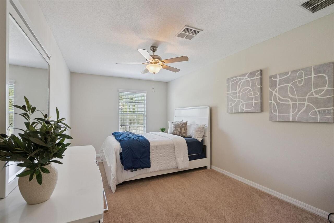
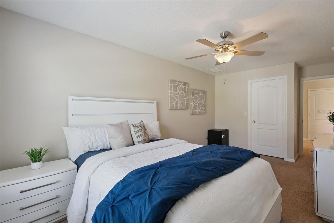
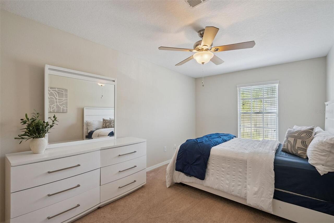
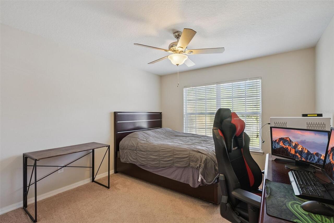
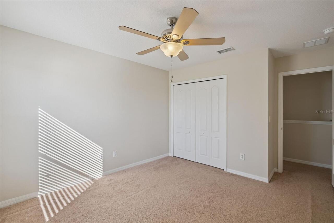
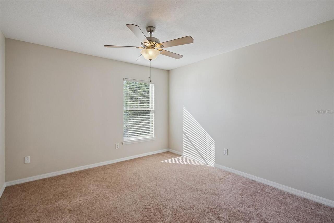
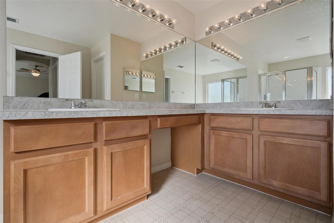
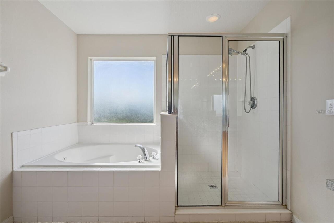
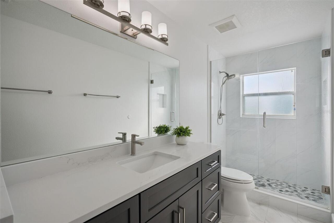
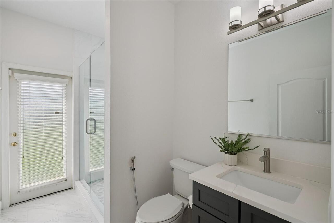
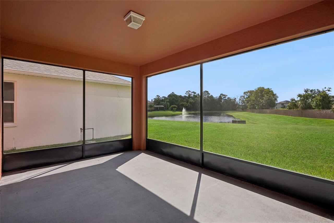
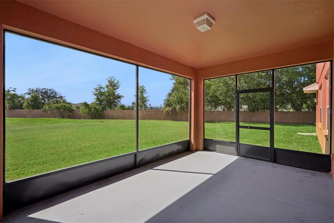
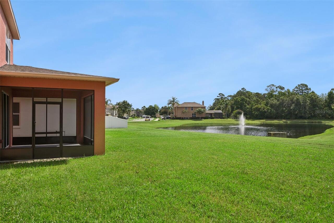
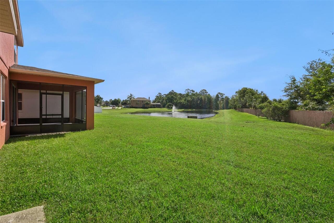
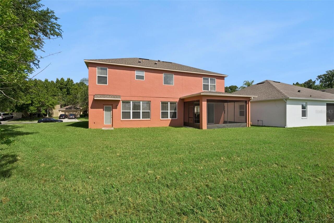
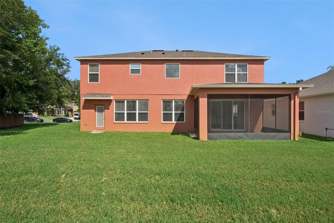
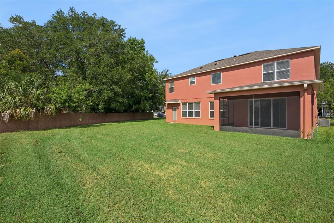
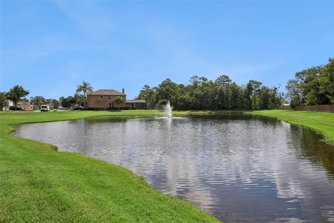
Welcome to this spacious dream home located in the highly sought-after Magnolia Park community of Sanford. This beautifully updated residence spans over 4000 sqft and features 4 bedrooms, 3 full bathrooms, and office room and an upstairs media/game room and is zoned for some of the best schools in the area, making it perfect for families. As you step inside, you'll be captivated by the modern upgrades throughout. The lawn was redone in 2015, providing a lush and inviting curb appeal. The kitchen boasts brand new appliances, including a refrigerator, washing machine, dryer, and dishwasher, all replaced in 2018. Recent renovations include the addition of foundation pillars in 2023, enhancing the home's stability. The exterior walls have been repaired and freshly repainted in 2023, ensuring a pristine look. Enjoy the tranquility of your backyard with a screened patio added in 2021, perfect for relaxing and entertaining while overlooking the gorgeous pond view. Two bathrooms were beautifully redone in 2022, offering a modern touch, while the roof was replaced in the same year, providing peace of mind for years to come. Additionally, the upstairs AC unit was replaced in 2021, ensuring comfort throughout the home. Magnolia Park is a gated community conveniently located right off the 417, providing quick access to Sanford Airport and an easy commute to Orlando. Don’t miss the opportunity to make this stunning home your own—schedule a viewing today!