407-990-2746
Menu

234 Martellago Drive, Nokomis, FL

NEXT
PREV
$799,999

($334/sqft)

List Status: Contingent
234 Martellago Drive
Nokomis, FL 34275


3 beds
2 baths
2393 living sqft
Top Features
  • View: Water, Golf Course
  • Subdivision: Venetian Golf And River Club
  • Built in  2007
  • Single Family Residence
Description
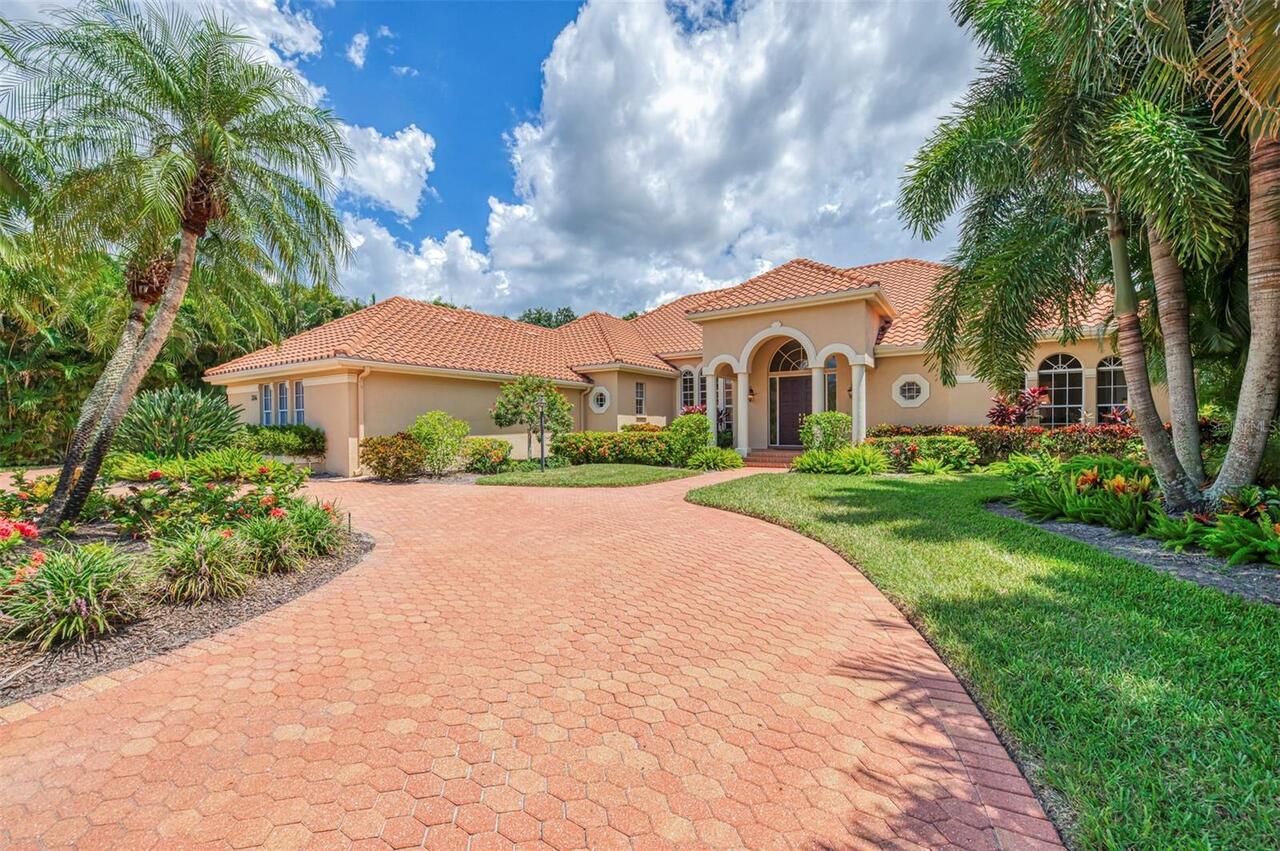
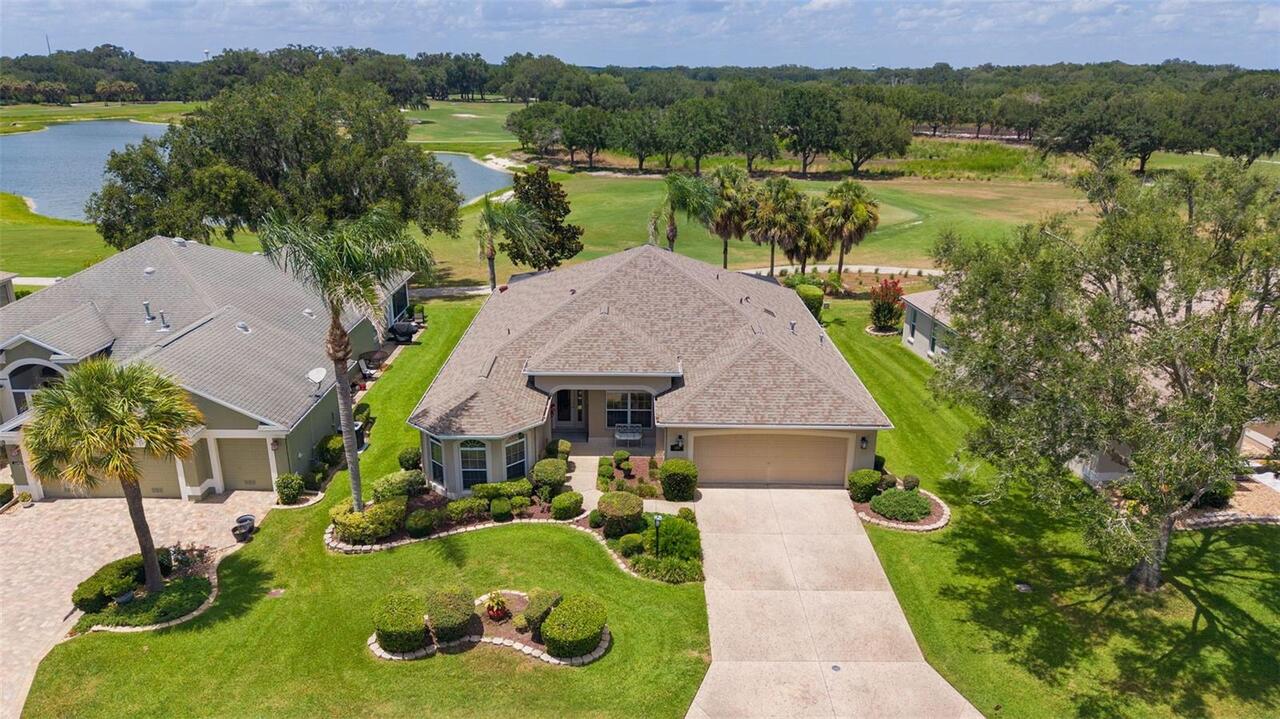
Under contract-accepting backup offers. Welcome to luxury living with spectacular water and golf course views. Perfectly positioned on one of the larger homesites in the highly sought-after Venetian Golf and River Club, this custom WCI-built Vecellio model offers an impressive blend of luxury, comfort and breathtaking scenery. This home has expansive water and golf course views from your private backyard oasis, where an extended screened lanai creates the perfect setting for entertaining or simply relaxing while taking in the tranquil surroundings. This thoughtfully designed residence features three bedrooms, 2.5 baths, a private den/office and an open-concept great room floor plan enhanced by soaring ceilings, abundant natural light, crown molding throughout, hurricane-impact windows and upgraded flooring. Expansive sliding glass doors seamlessly blend the indoor and outdoor living spaces, showcasing the spectacular views from the main living areas. At the heart of the home is a beautifully updated kitchen featuring premium cabinetry, quality countertops, upgraded appliances and ample workspace, ideal for both everyday living and entertaining. The spacious primary suite is a private retreat, offering peaceful views and a luxurious en-suite bath and two walk-in closets, while the split-bedroom floor plan ensures privacy and comfort for family and guests. Outdoor living is nothing short of exceptional. The extended lanai is designed for year-round enjoyment and features a heated saltwater pool and spa, a fully equipped outdoor kitchen and a motorized Kevlar screen that provides both storm protection and shade, allowing you to enjoy the space comfortably throughout the seasons. Additional upgrades include impact-resistant windows and doors throughout, plantation shutters, an oversized garage with extra storage space, an updated HVAC system, newer pool equipment, upgraded flooring and countless quality finishes that reflect meticulous pride of ownership. Located within
Property Details
Property Features
Property Sub Type
Single Family Residence
View
Water, Golf Course
Pool
Heated, Gunite, Lighting, Self Cleaning, In Ground, Salt Water
County
Sarasota
Subdivision
VENETIAN GOLF AND RIVER CLUB
Additional Information
Additional Lease Restrictions
see rules and regs
Additional Parcels YN
false
Additional Rooms
Den/Library/Office
Additional Water Information
Fishing us allowed in front of your own property
Alternate Key Folio Num
0373080820
Amenities Additional Fees
The River Walk has a private nature trail for residents. There is also private personal training and private tennis and pickle ball lessons available.
Appliances
Built-In Oven, Convection Oven, Cooktop, Dishwasher, Disposal, Dryer, Exhaust Fan, Gas Water Heater, Ice Maker, Microwave, Range Hood, Refrigerator, Washer
Association Amenities
Cable TV, Clubhouse, Fitness Center, Gated, Golf Course, Maintenance, Pickleball Court(s), Pool, Security, Spa/Hot Tub, Tennis Court(s), Trail(s)
Association Email
VENETIAN@ciramail.com
Association Fee Includes
Guard - 24 Hour, Cable TV, Common Area Taxes, Pool, Escrow Reserves Fund, Fidelity Bond, Insurance, Internet, Management, Recreational Facilities, Security, Trash
Association URL
www.venetiangolfclub.com / venetianpoa.com
Association YN
false
Attached Garage YN
true
Available For Lease YN
1
Bathrooms Total Integer
3
Builder Model
Vicellio
Builder Name
WCI
Building Area Source
Public Records
Building Area Total
3722
Building Area Total Srch SqM
345.78
Building Area Units
Square Feet
CDDYN
1
Calculated List Price By Calculated SqFt
334.31
Carport YN
false
Community Features
Clubhouse, Fitness Center, Gated Community - Guard, Golf Carts OK, Golf, Pool, Restaurant, Sidewalks, Tennis Court(s), Street Lights
Construction Materials
Block, Concrete, Stucco
Cooling
Central Air
Country
US
Cumulative Days On Market
2
Current Price
799999.00
Direction Faces
West
Elementary School
Laurel Nokomis Elementary
Expected Closing Date
2026-08-31T00:00:00.000
Exterior Features
Hurricane Shutters, Lighting, Outdoor Grill, Outdoor Kitchen, Private Mailbox, Rain Gutters, Sidewalk, Sliding Doors
Fireplace YN
false
Flood Zone Code
X
Flood Zone Date
2024-03-27
Flood Zone Panel
12115C0244G
Flooring
Carpet, Ceramic Tile, Luxury Vinyl
Foundation Details
Slab
Furnished
Furnished
Garage Spaces
2
Garage YN
true
Heating
Central, Natural Gas
High School
Venice Senior High
Interior Features
Accessibility Features, Ceiling Fans(s), Central Vaccum, Coffered Ceiling(s), Crown Molding, Eat-in Kitchen, High Ceilings, Kitchen/Family Room Combo, Open Floorplan, Primary Bedroom Main Floor, Solid Surface Counters, Solid Wood Cabinets, Stone Counters, Tray Ceiling(s), Walk-In Closet(s), Window Treatments
Internet Address Display YN
true
Internet Automated Valuation Display YN
true
Internet Consumer Comment YN
false
Internet Entire Listing Display YN
true
Laundry Features
Inside, Laundry Room
Lease Restrictions YN
1
Levels
One
List AOR
Venice
Living Area Meters
222.32
Living Area Source
Public Records
Living Area Units
Square Feet
Lot Features
Landscaped, Level, On Golf Course, Sidewalk, Paved, Private
Lot Size Acres
0.23
Lot Size Square Feet
10010
Lot Size Square Meters
930
Middle Or Junior School
Laurel Nokomis Middle
Minimum Lease
2 Months
Modification Timestamp
2026-07-30T20:37:15.717Z
New Construction YN
false
Occupant Type
Owner
Other Equipment
Irrigation Equipment
Ownership
Fee Simple
Parcel Number
0373080820
Pet Restrictions
see by-laws
Pet Size
Extra Large (101+ Lbs.)
Pets Allowed
Yes
Pool Private YN
true
Postal Code Plus 4
6709
Public Survey Range
19E
Public Survey Section
26
Purchase Contract Date
2026-07-30
RATIO Current Price By Calculated SqFt
334.31
Realtor Info
List Agent is Related to Owner
Road Surface Type
Asphalt
Roof
Membrane, Tile
Room Count
10
SW Subdiv Community Name
Venetian Golf And River Club
Security Features
Gated Community, Security Gate, Smoke Detector(s)
Senior Community YN
false
Sewer
Public Sewer
Showing Requirements
Supra Lock Box
Spa Features
Heated, In Ground
Spa YN
true
Status Change Timestamp
2026-07-30T20:36:06.000Z
Stories Total
1
Tax Annual Amount
13016.35
Tax Legal Description
LOT 82, VENETIAN GOLF & RIVER CLUB PHASE 4D
Tax Lot
82
Tax Other Annual Assessment Amount
4281
Tax Year
2025
Total Acreage
0 to less than 1/4
Total Annual Fees
1352.00
Total Monthly Fees
112.67
Township
38S
Universal Property Id
US-12115-N-0373080820-R-N
Unparsed Address
234 MARTELLAGO DR
Utilities
BB/HS Internet Available, Cable Connected, Electricity Connected, Fiber Optics, Fire Hydrant, Natural Gas Connected, Public, Sewer Connected, Underground Utilities, Water Connected
Water Source
Public
Water View
Pond
Water View YN
1
Waterfront YN
false
Window Features
Blinds, ENERGY STAR Qualified Windows, Shades, Shutters, Storm Window(s)
Zoning
PUD
Neighborhood Map
Popup

Property Photos

MLS #MFRA4700781 Listing courtesy of Premier Sothebys Intl Realty provided by Stellar MLS.

Similar Listings

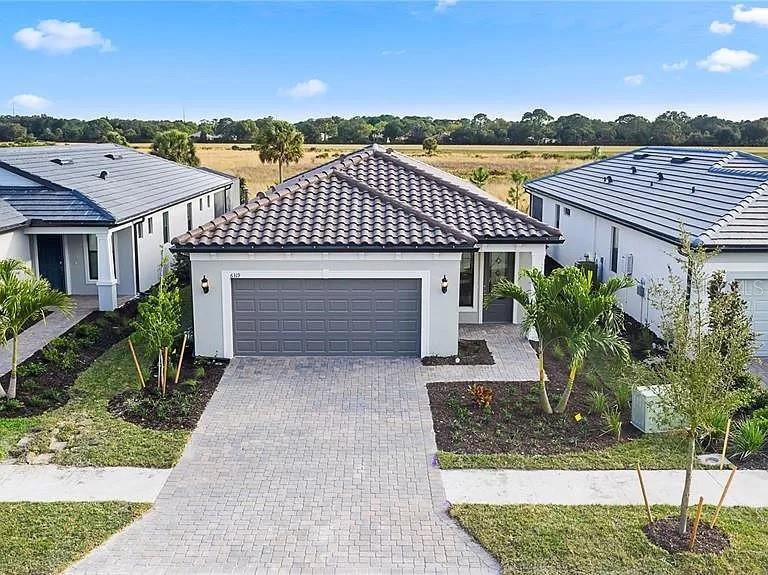
$799,000
103 Inlets Boulevard
Nokomis
3BR/2BA
| Active
$827,500
6319 Crested Eagle Lane
Nokomis
3BR/2BA
| Active
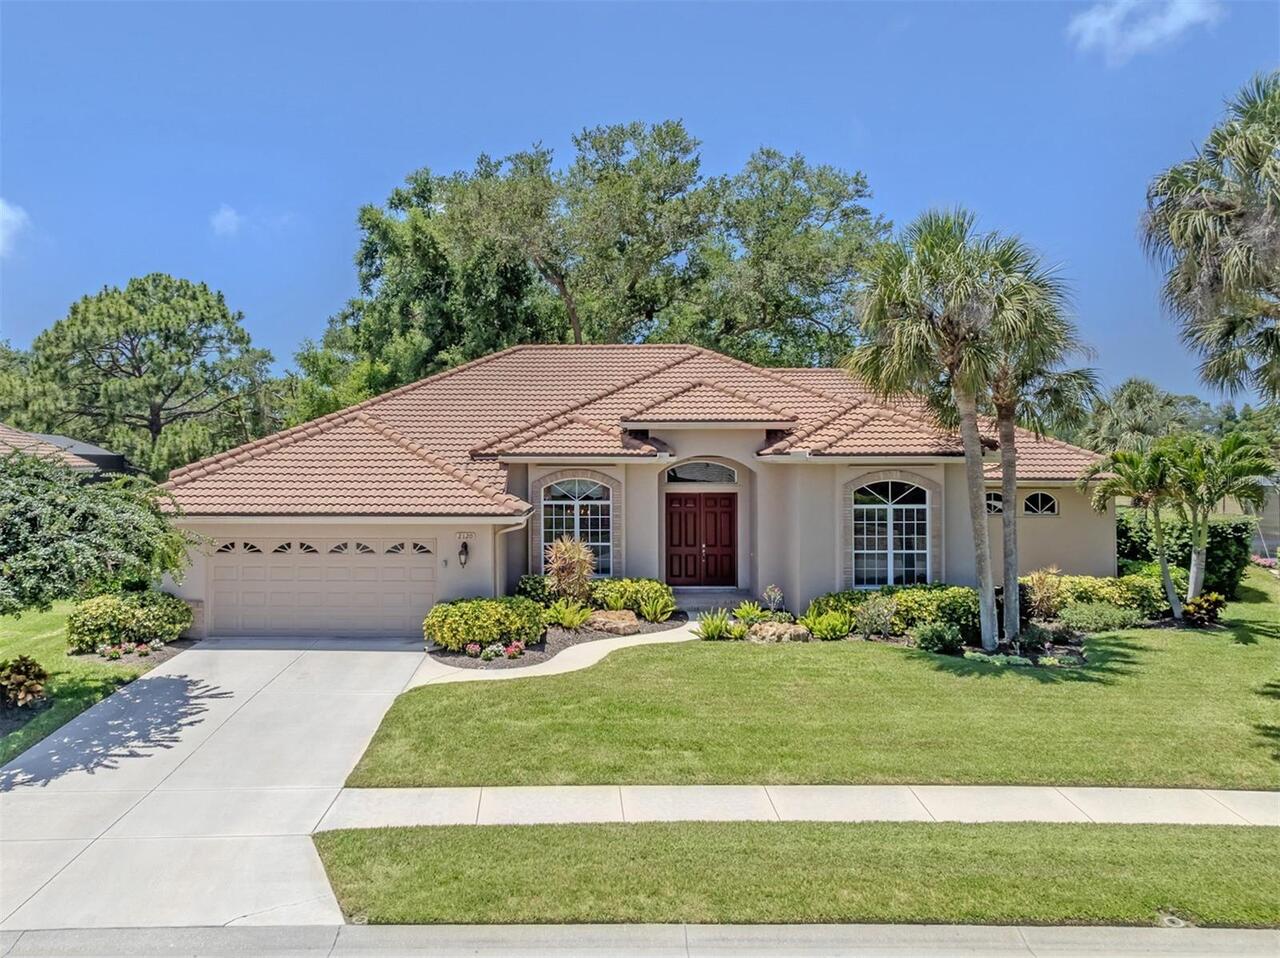
$839,000
2120 Muskogee Trail
Nokomis
3BR/2BA
| Active
$850,000
881 Pinto Circle
Nokomis
3BR/2BA
| Active


All listing information is deemed reliable but not guaranteed and should be independently verified through personal inspection by appropriate professionals. Listings displayed on this website may be subject to prior sale or removal from sale; availability of any listing should always be independent verified. Listing information is provided for consumer personal, non-commercial use, solely to identify potential properties for potential purchase; all other use is strictly prohibited and may violate relevant federal and state law. The source of the listing data is as follows: Stellar MLS (updated 8/24/26 9:07 PM) |

Listing Search


Translate Tool

Featured Listings
Winter Park Real Estate
$1,399,000
5 BED
4 BATH
LOCATION LOCATION LOCATION. Discover exceptional new construction in the heart of Winter Park. Completed in 2025, this s... Read More
Winter Garden Real Estate
$875,000
4 BED
4 BATH
Skip the wait for new construction and discover something increasingly hard to find in Waterleigh. This beautifully upda... Read More
Wesley Chapel Real Estate
$885,000
3 BED
3 BATH
*NOW 45 DAYS READY TO MOVE-IN* **Check Out The 3D Virtual Tour** Welcome to your Newly Renovated 3+ Bedroom / 3.5 Bath C... Read More
Kissimmee Real Estate
$849,000
5 BED
5 BATH
Active Reunion Resort Club Membership Included! Welcome to this beautifully appointed 5-bedroom, 5.5-bath home offering ... Read More
Venice Real Estate
$1,495,000
4 BED
4 BATH
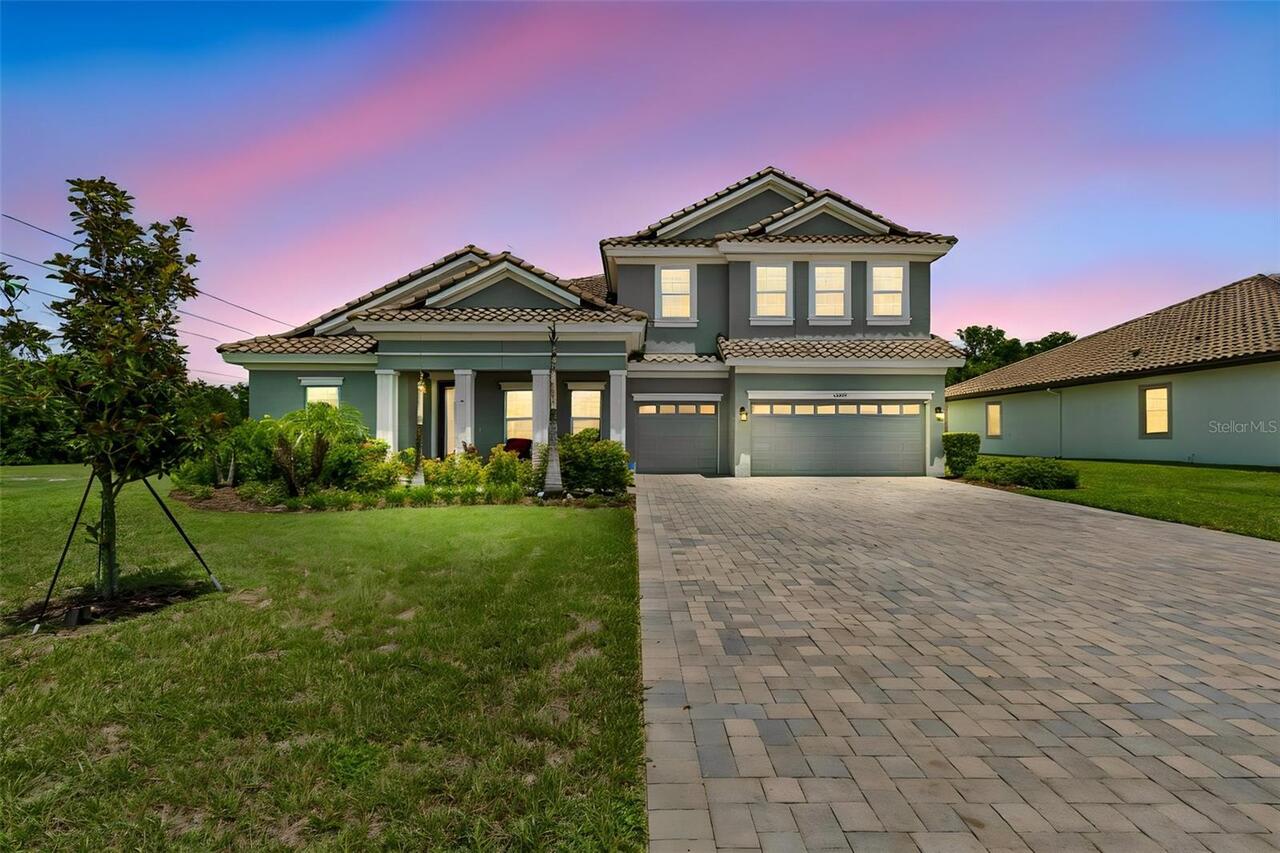
Introducing this lovely and exceptional well designed residence in the sought after Venice Golf & Country Club, where ti... Read More
The Villages Real Estate
$895,000
3 BED
2 BATH
Experience resort-style living at its finest in this SPECTACULAR GOLF and WATER VIEW home, ideally situated in the covet... Read More
Lithia Real Estate
$1,300,000
5 BED
4 BATH
Welcome to an extraordinary Homes by WestBay Key West II residence, perfectly situated on a quiet roundabout within the ... Read More
Clearwater Real Estate
$1,050,000
4 BED
3 BATH
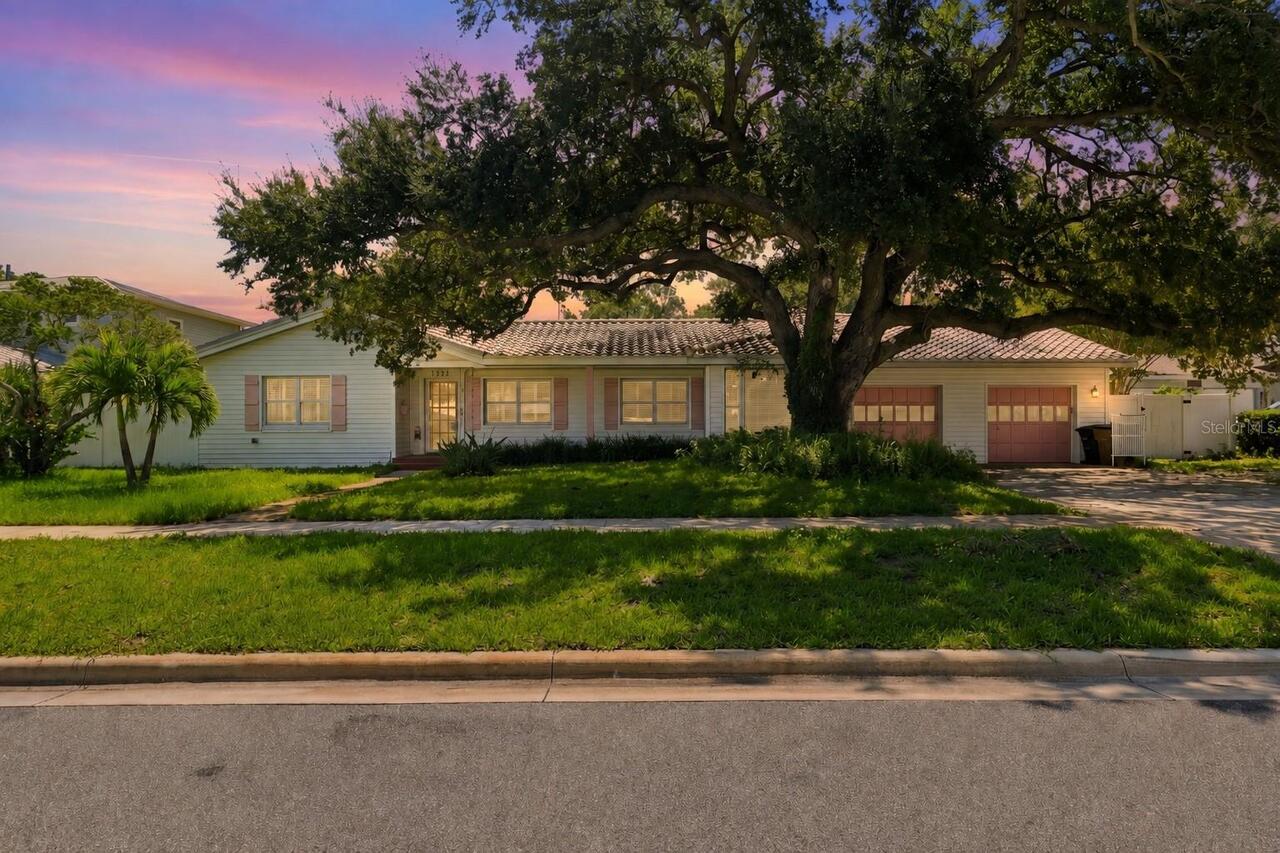
RARE OPPORTUNITY IN HIGHLY SOUGHT AFTER BELLAIRE ESTATES , this wonderful mid-century home presents an exceptional oppor... Read More
Gainesville Real Estate
$850,000
4 BED
3 BATH
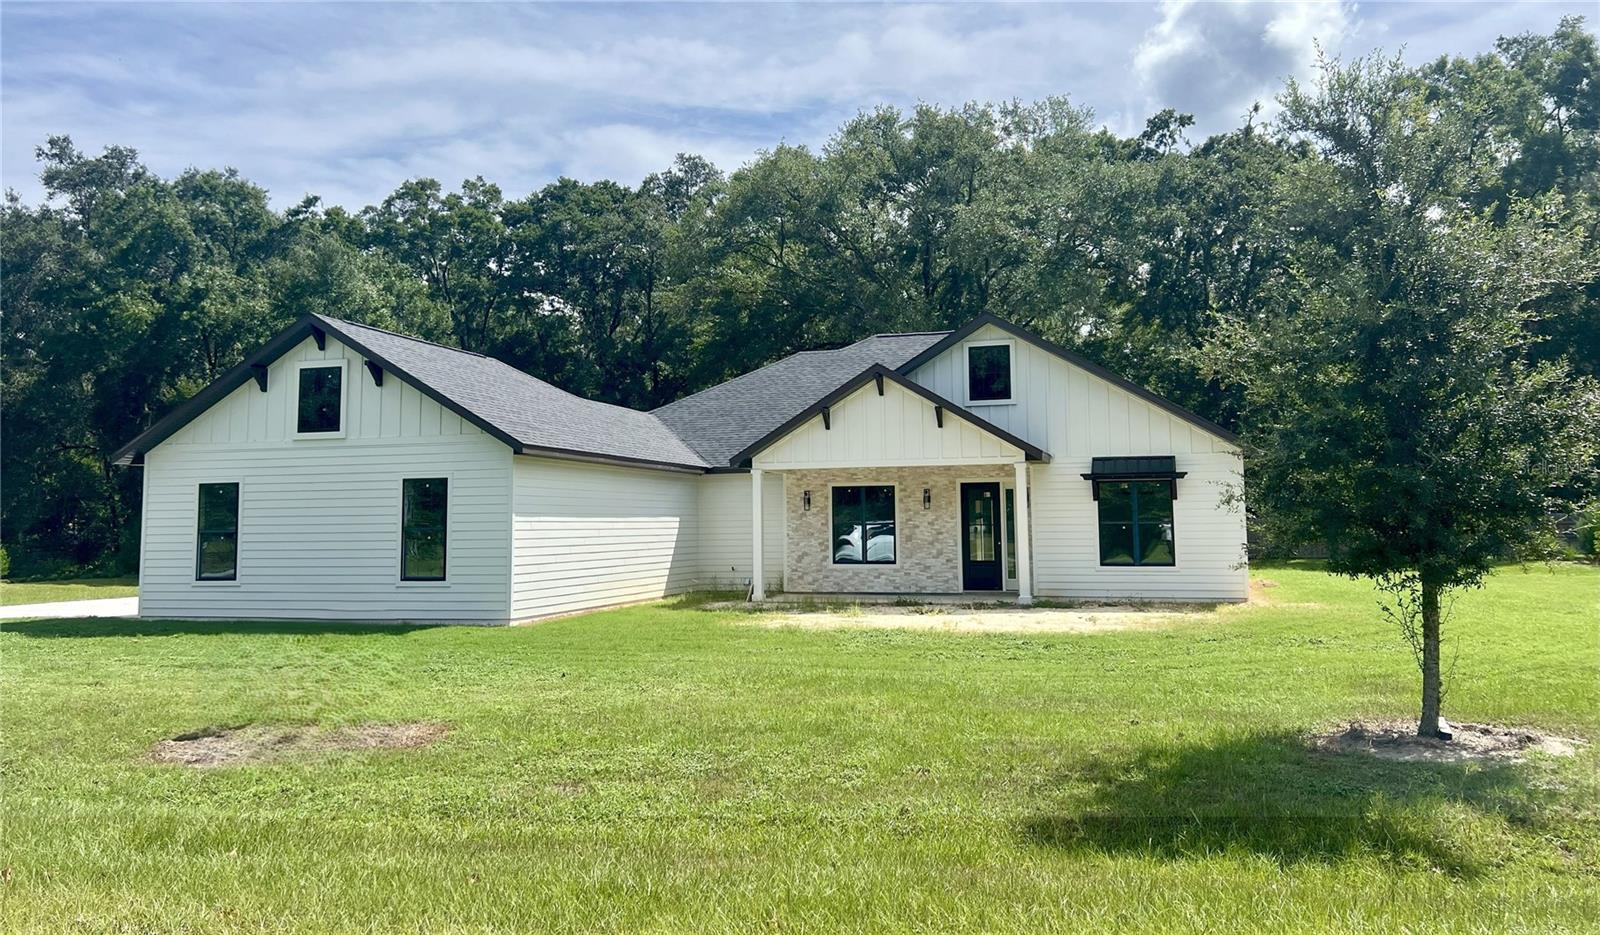
Under Construction. Stunning New Custom Home on 1 Acre – 4 Bed + Study | 3 Bath Experience luxury living in this brand n... Read More
Odessa Real Estate
$1,125,000
5 BED
4 BATH
Virtually Staged. Welcome to a truly exceptional home in the heart of Starkey Ranch, where an oversized homesite, peacef... Read More
Contact Sandra Pardo

407-990-2746

Wendy Morris LLC

Licensed in the State of Florida
BK 3146762
16797 Broadwater Avenue
Winter Garden, Florida 34787

Your privacy is our utmost concern. We will never sell your personal information. Privacy Policy
©2026 sandrapardohomes.com - all rights reserved. | Site Map