407-990-2746
Menu

2336 Oxmoor Drive, Deland, FL

NEXT
PREV
$449,000

($189/sqft)

List Status: Pending
2336 Oxmoor Drive
Deland, FL 32724


4 beds
3 baths
2380 living sqft
Top Features
  • Subdivision: Bentley Green Mb 57 Pg 85
  • Built in  2018
  • Single Family Residence
Description
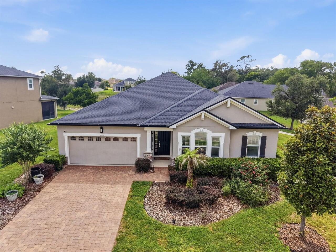
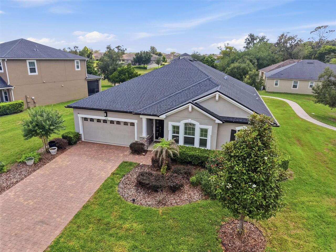
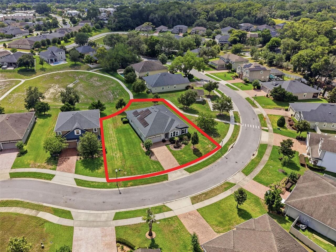
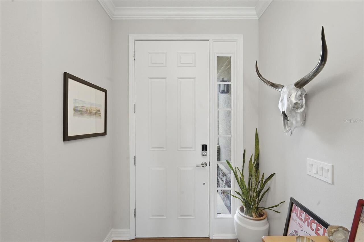
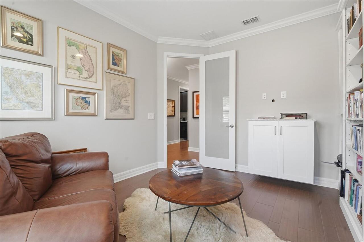
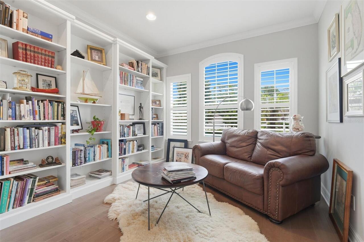
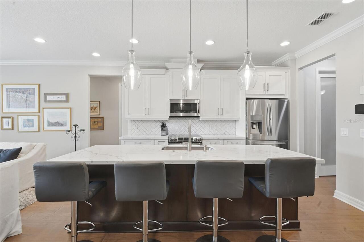
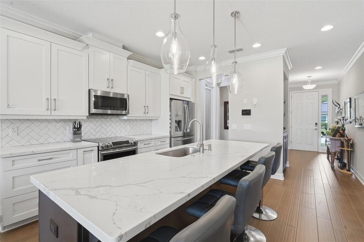
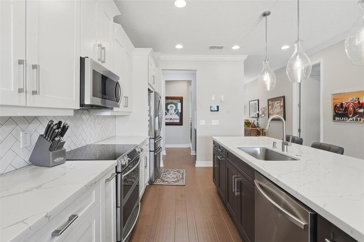
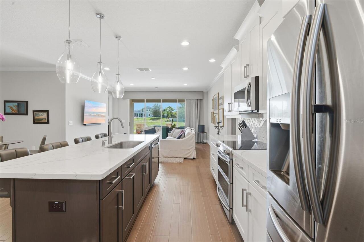
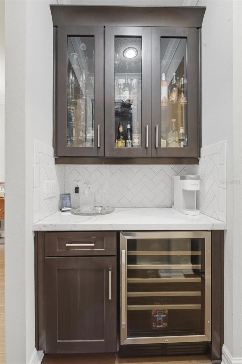
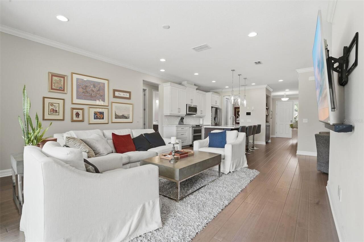
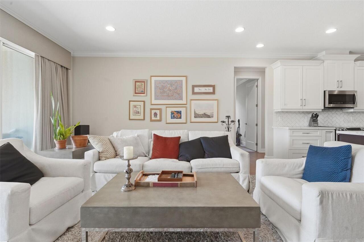
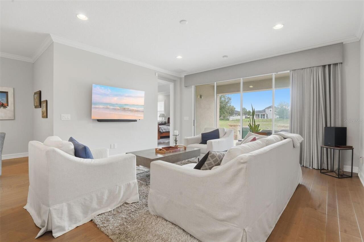
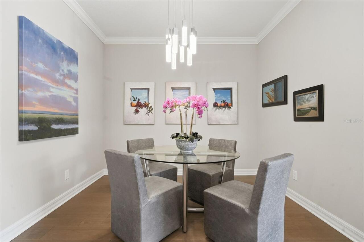
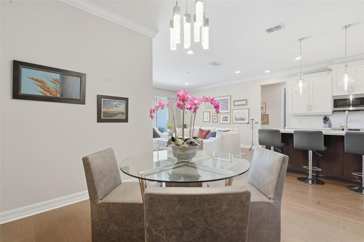
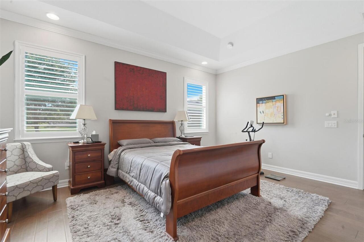
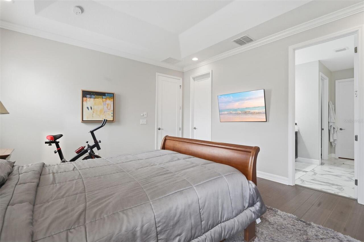
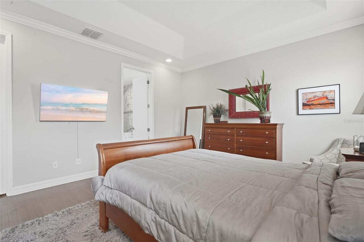
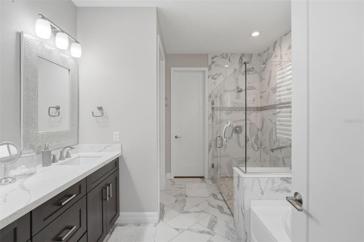
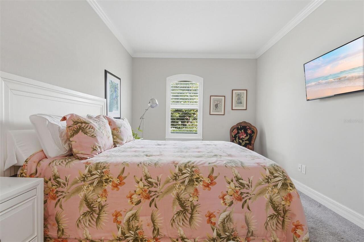
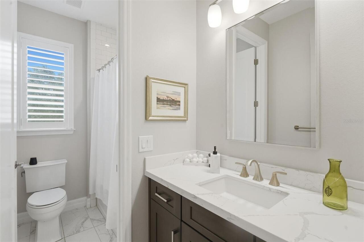
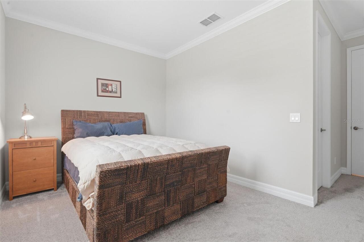
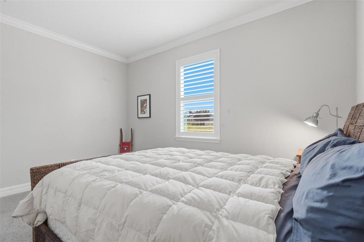
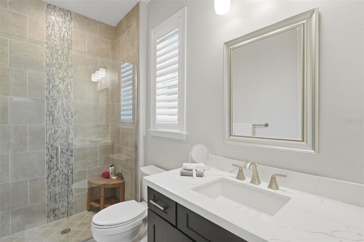
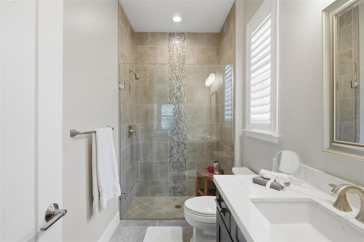
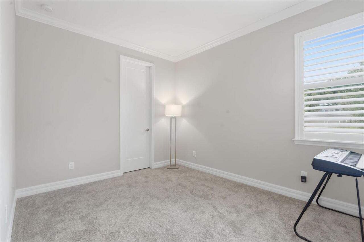
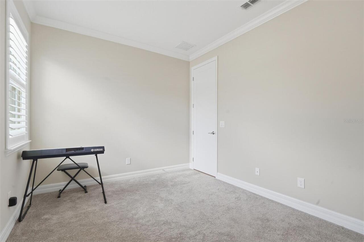
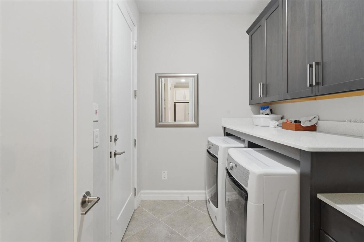
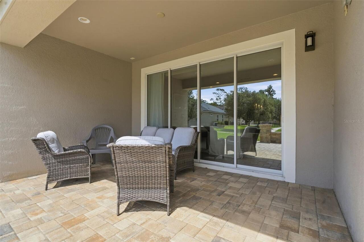
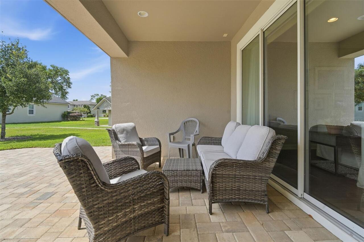
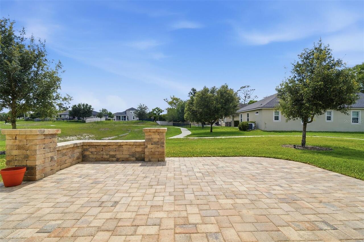
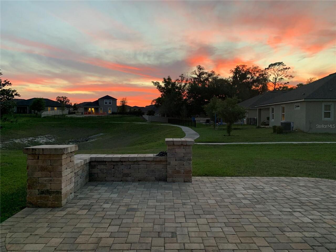
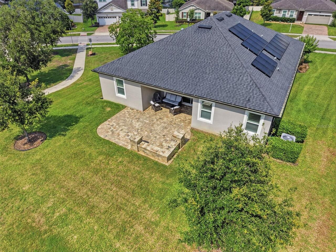
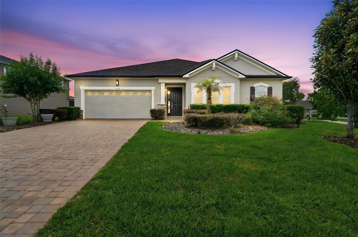
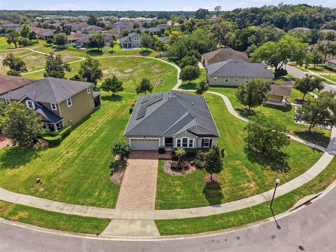
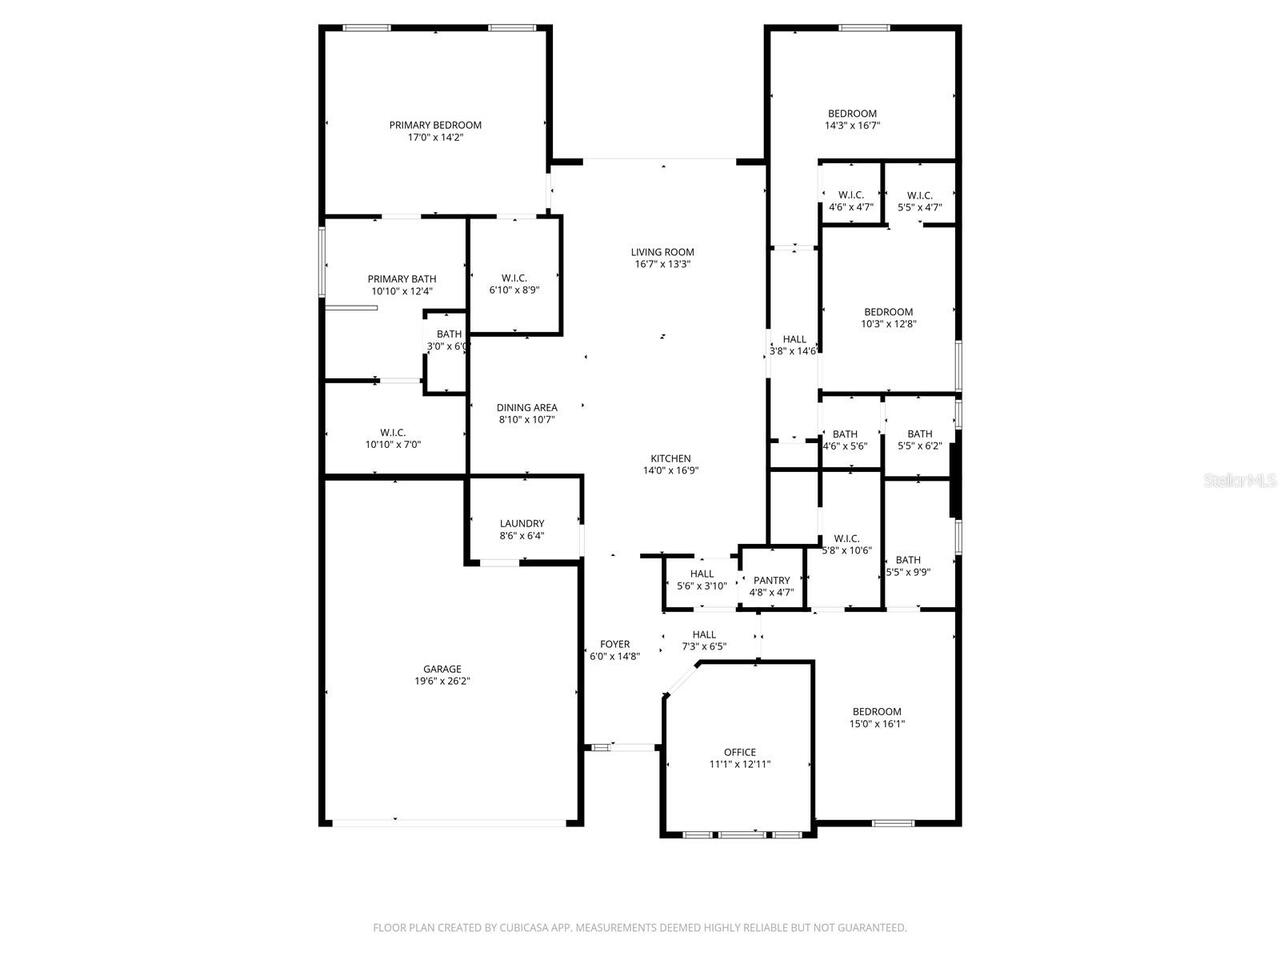
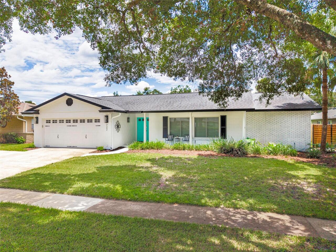
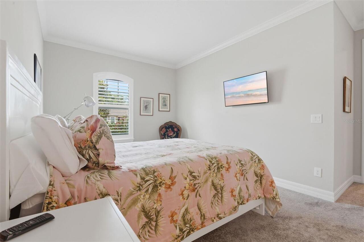
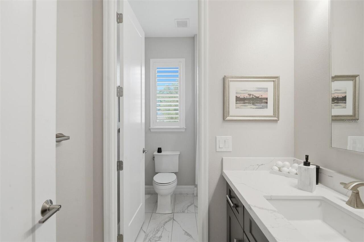
Under contract-accepting backup offers. Nestled in the Bentley Green community, this 4-bedroom, 3-bath home offers a comfortable, well-designed layout with a clean, updated & move-in ready feel buyer's hope for, but rarely find. Built in 2018, every space feels fresh, functional, and designed for real everyday living without sacrificing style. Engineered hardwood flooring flows throughout most of the home, while carpet in 3 of the 4 bedrooms adds a soft, cozy touch right where you want it most. Crown molding, plantation shutters, and upgraded incline cabinetry add just the right amount of character throughout the home. Step inside and you’re welcomed by a versatile den or office to the right, along with a front bedroom and full bath nearby that makes the perfect guest space, in-law set up or the ideal spot for visitors who “just planned to stay one night.” As you continue into the heart of the home, you’ll pass a convenient drop-and-go station, because everyone needs a place for keys, mail, sunglasses, and that one mystery charger no one claims. The layout opens beautifully with the dining area to the left and a bright, spacious kitchen to the right featuring a large island with bar seating, dry bar area, pantry, and plenty of room for everything. Tucked off the kitchen hallway are two additional bedrooms and a full bathroom, giving everyone their own space without sacrificing the open feel of the home. The living room is spacious and inviting, with sliding glass doors leading out to the covered patio and extended paver lanai, a noticeable upgrade from standard concrete and the perfect spot to unwind at the end of the day. With no rear neighbors and the home facing east, the backyard becomes the perfect front-row seat for those picturesque Florida sunsets. The primary suite is privately situated toward the back left side of the home and offers tray ceilings, an ensuite bath with a large walk-in shower, garden tub, and not one, but two walk-in closets. Storage is def
Property Details
Property Features
Property Sub Type
Single Family Residence
Parking
Driveway
County
Volusia
Subdivision
BENTLEY GREEN MB 57 PG 85
Additional Information
Additional Lease Restrictions
VERIFY ALL LEASE RESTRICTIONS WITH HOA
Additional Parcels YN
false
Additional Rooms
Den/Library/Office
Alternate Key Folio Num
7816431
Appliances
Dishwasher, Dryer, Microwave, Range, Refrigerator, Washer, Wine Refrigerator
Architectural Style
Florida
Association Email
INFORMATION@BONOMGMT.COM
Association Fee
156
Association Fee Frequency
Monthly
Association Fee Includes
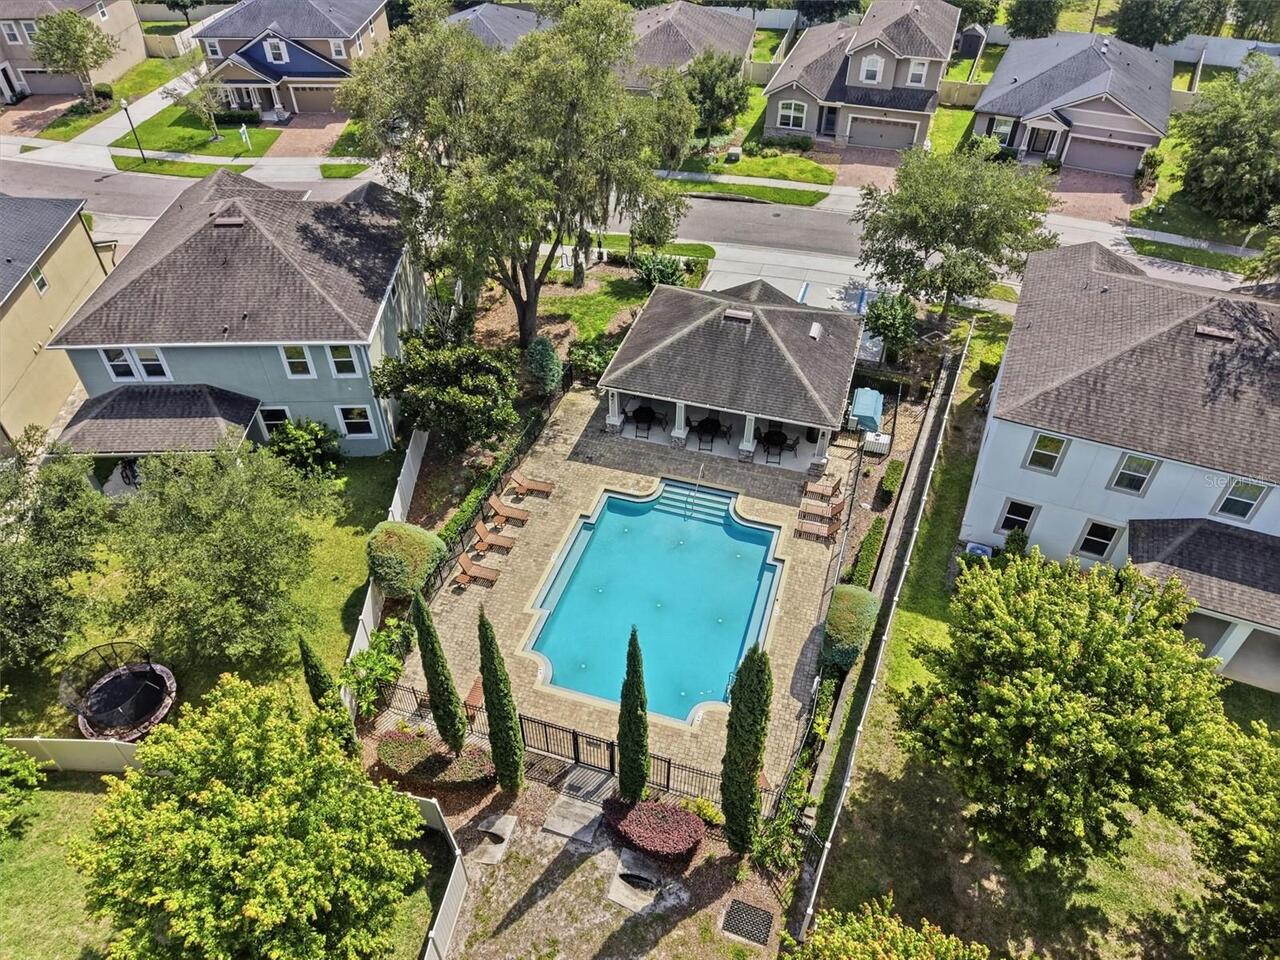
Pool, Maintenance Grounds
Association Fee Requirement
Required
Association YN
true
Attached Garage YN
true
Available For Lease YN
1
Bathrooms Total Integer
3
Building Area Source
Public Records
Building Area Total
2380
Building Area Total Srch SqM
221.11
Building Area Units
Square Feet
Calculated List Price By Calculated SqFt
188.66
Carport YN
false
Community Features
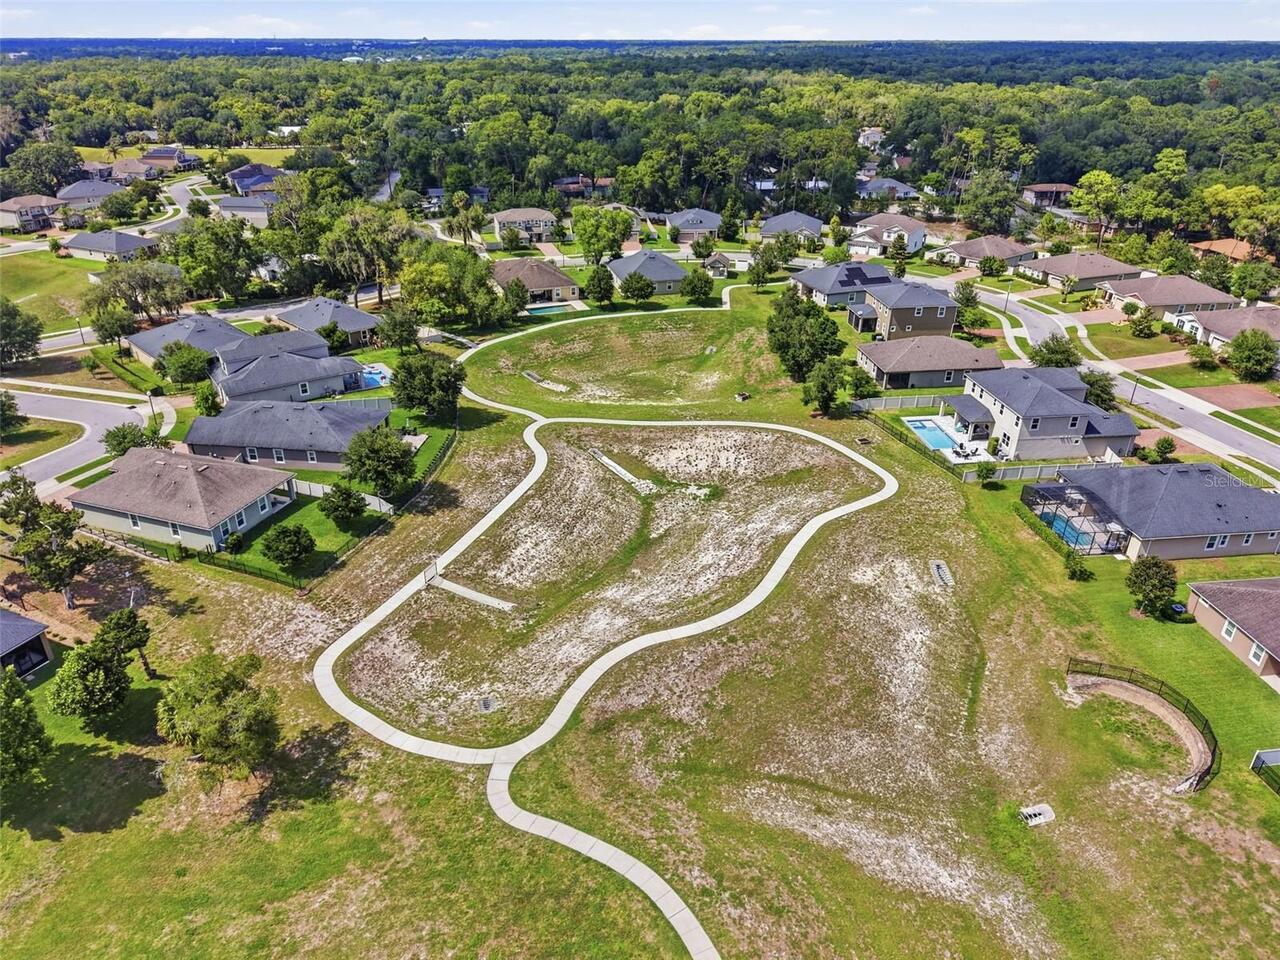
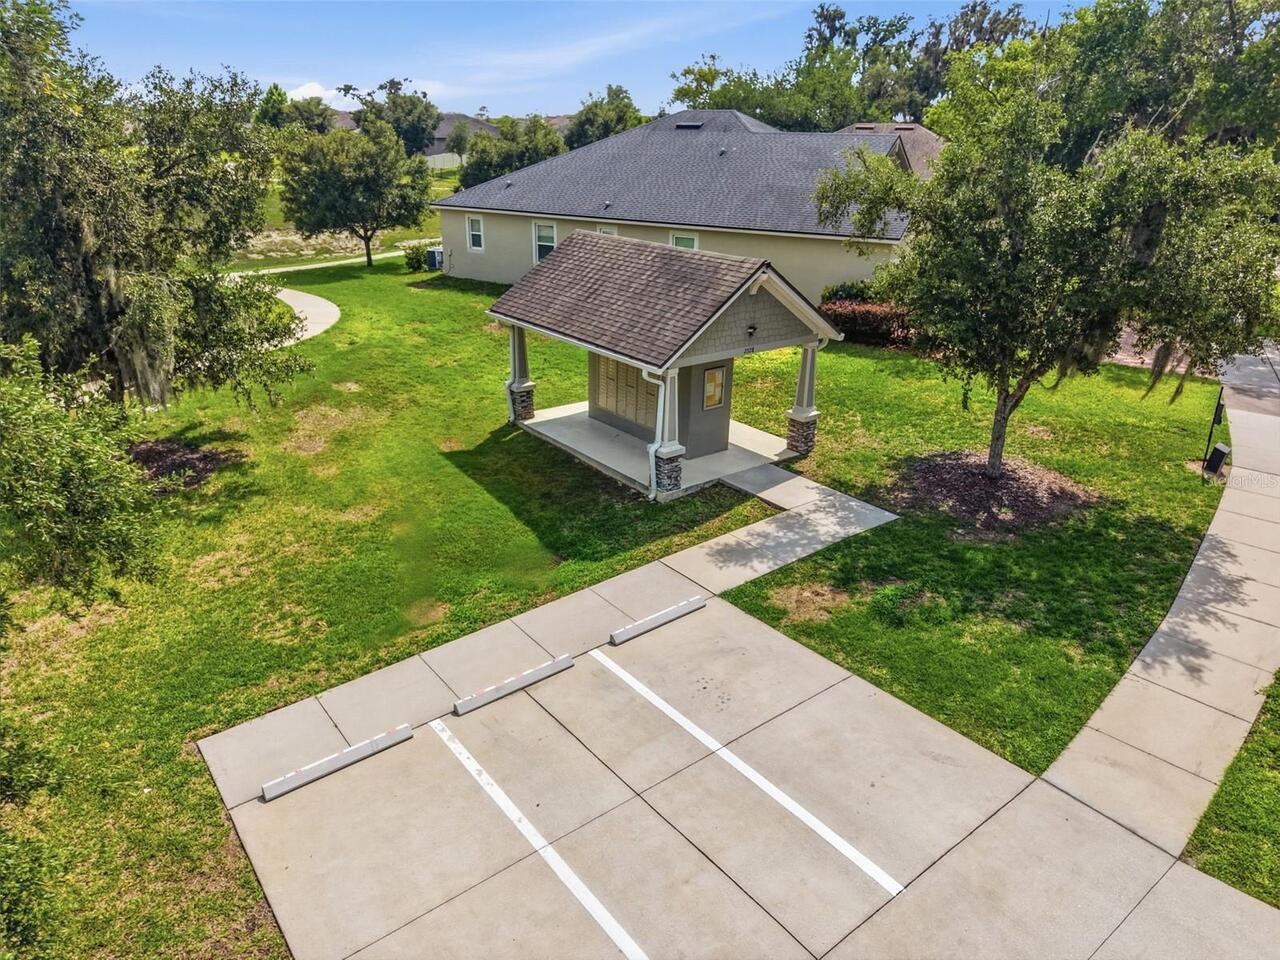
Community Mailbox, Playground, Pool, Sidewalks
Construction Materials
Block, Concrete, Stucco
Contract Status
Appraisal, Financing, Inspections
Cooling
Central Air
Country
US
Cumulative Days On Market
3
Current Price
449000.00
Direction Faces
East
Disaster Mitigation
Above Flood Plain, Fire Resistant Exterior
Elementary School
Freedom Elem
Expected Closing Date
2026-07-31T00:00:00.000
Exterior Features
Lighting, Rain Gutters, Sidewalk, Sliding Doors
Fireplace YN
false
Flood Zone Code
X
Flooring
Carpet, Hardwood, Tile
Foundation Details
Slab
Furnished
Unfurnished
Garage Dimensions
21X31
Garage Spaces
2
Garage YN
true
Green Energy Generation
Solar
Heating
Central
High School
Deland High
Homestead YN
1
Interior Features
Built-in Features, Crown Molding, Dry Bar, High Ceilings, Open Floorplan, Solid Surface Counters, Thermostat, Tray Ceiling(s), Walk-In Closet(s), Window Treatments
Internet Address Display YN
true
Internet Automated Valuation Display YN
true
Internet Consumer Comment YN
true
Internet Entire Listing Display YN
true
Laundry Features
Inside, Laundry Room
Levels
One
List AOR
West Volusia
Living Area Meters
221.11
Living Area Source
Public Records
Living Area Units
Square Feet
Lot Features
City Limits, Landscaped, Sidewalk, Paved
Lot Size Acres
0.33
Lot Size Dimensions
108x117x40x47x132
Lot Size Square Feet
14256
Lot Size Square Meters
1324
Middle Or Junior School
Deland Middle
Minimum Lease
6 Months
Modification Timestamp
2026-06-02T23:20:10.507Z
Monthly HOA Amount
156.00
New Construction YN
false
Occupant Type
Owner
Other Equipment
Irrigation Equipment
Ownership
Fee Simple
Parcel Number
702819001190
Patio And Porch Features
Covered, Rear Porch
Pet Restrictions
VERIFY WITH HOA FOR ALL PET RESTRICTIONS
Pets Allowed
Yes
Pool Private YN
false
Property Condition
Completed
Public Survey Range
30
Public Survey Section
28
Purchase Contract Date
2026-05-19
RATIO Current Price By Calculated SqFt
188.66
Realtor Info
As-Is, No Sign
Road Responsibility
Public Maintained Road
Road Surface Type
Asphalt, Paved
Roof
Shingle
Room Count
8
Security Features
Security System Owned, Smoke Detector(s)
Senior Community YN
false
Sewer
Public Sewer
Showing Requirements
Appointment Only, Call Listing Agent 2, Call Listing Agent, No Lockbox, See Remarks, ShowingTime
Status Change Timestamp
2026-05-20T12:28:06.000Z
Tax Annual Amount
3704
Tax Block
11
Tax Book Number
8008/3372
Tax Legal Description
28 17 30 LOT 119 BENTLEY GREEN MB 57 PGS 85-90 INC PER OR 75 69 PGS 0146-0147 PER OR 8008 PG 3372
Tax Lot
1190
Tax Year
2025
Total Acreage
1/4 to less than 1/2
Total Annual Fees
1872.00
Total Monthly Fees
156.00
Township
17
Universal Property Id
US-12127-N-702819001190-R-N
Unparsed Address
2336 OXMOOR DR
Utilities
BB/HS Internet Available, Electricity Available, Underground Utilities
Vegetation
Mature Landscaping
Water Source
Public
Waterfront YN
false
Window Features
Window Treatments
Zoning
R1
Neighborhood Map
Popup

Property Photos
Listing Photo
Listing Photo
Listing Photo
Listing Photo
Listing Photo
Listing Photo
Listing Photo
Listing Photo
Listing Photo
Listing Photo
Listing Photo
Listing Photo
Listing Photo
Listing Photo
Listing Photo
Listing Photo
Listing Photo
Listing Photo
Listing Photo
Listing Photo
Listing Photo
Listing Photo
Listing Photo
Listing Photo
Listing Photo
Listing Photo
Listing Photo
Listing Photo
Listing Photo
Listing Photo
Listing Photo
Listing Photo
Listing Photo
Listing Photo
Listing Photo
Listing Photo
Listing Photo
Listing Photo
Listing Photo
Listing Photo
Listing Photo
Listing Photo
Listing Photo
Listing Photo
Listing Photo
Listing Photo
Listing Photo
Listing Photo
Listing Photo
Listing Photo
Listing Photo
Listing Photo
Listing Photo
Listing Photo
Listing Photo
Listing Photo
Listing Photo
Listing Photo
Listing Photo
Listing Photo
Listing Photo
Listing Photo
Listing Photo
Listing Photo
Listing Photo
Listing Photo
Listing Photo
Listing Photo
Listing Photo
Listing Photo
Listing Photo
Listing Photo
Listing Photo
Listing Photo
Listing Photo
Listing Photo
Listing Photo
Listing Photo
Listing Photo
Listing Photo
Listing Photo
Listing Photo
Listing Photo
Listing Photo

MLS #MFRV4949097 Listing courtesy of Bee Realty Corp provided by Stellar MLS.

Similar Listings

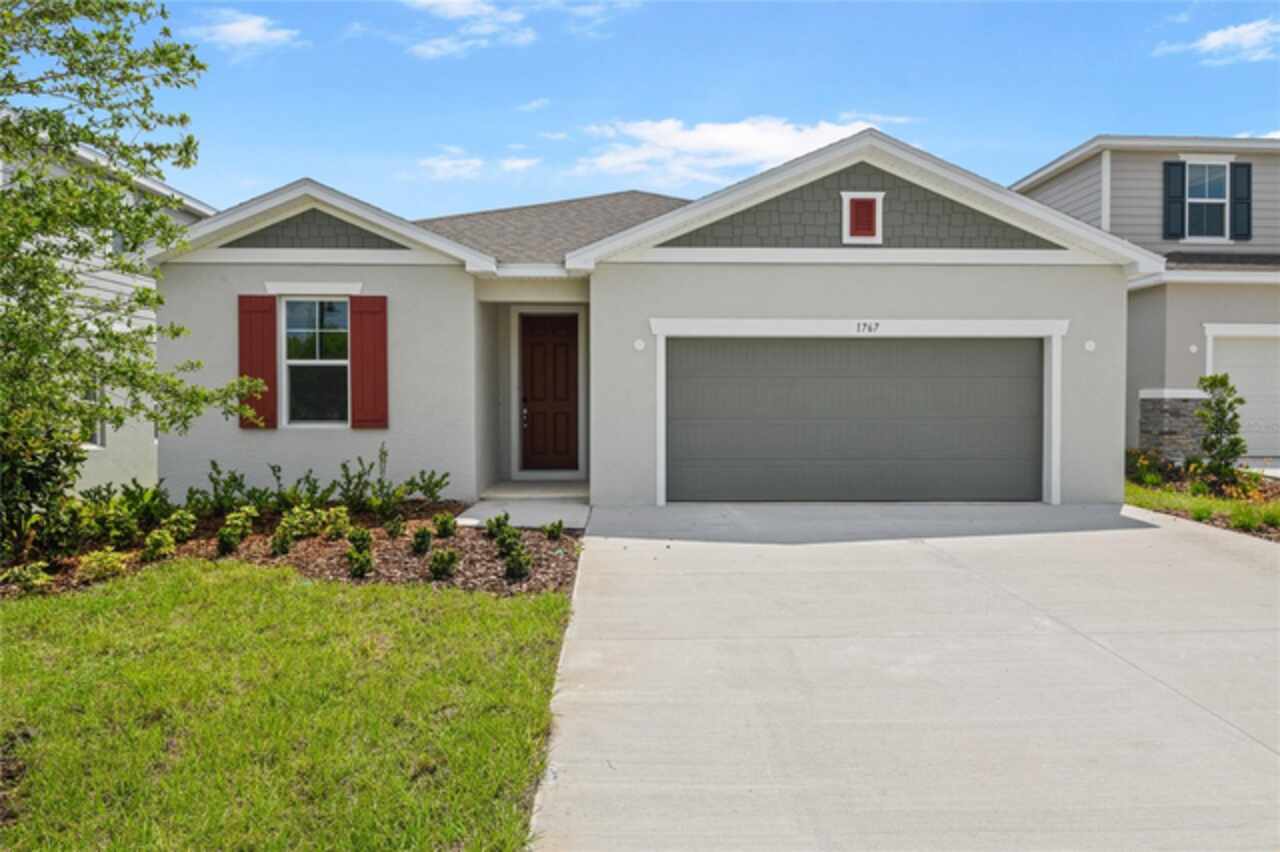
$409,999
1767 Carnelian Street
Deland
4BR/3BA
| Active
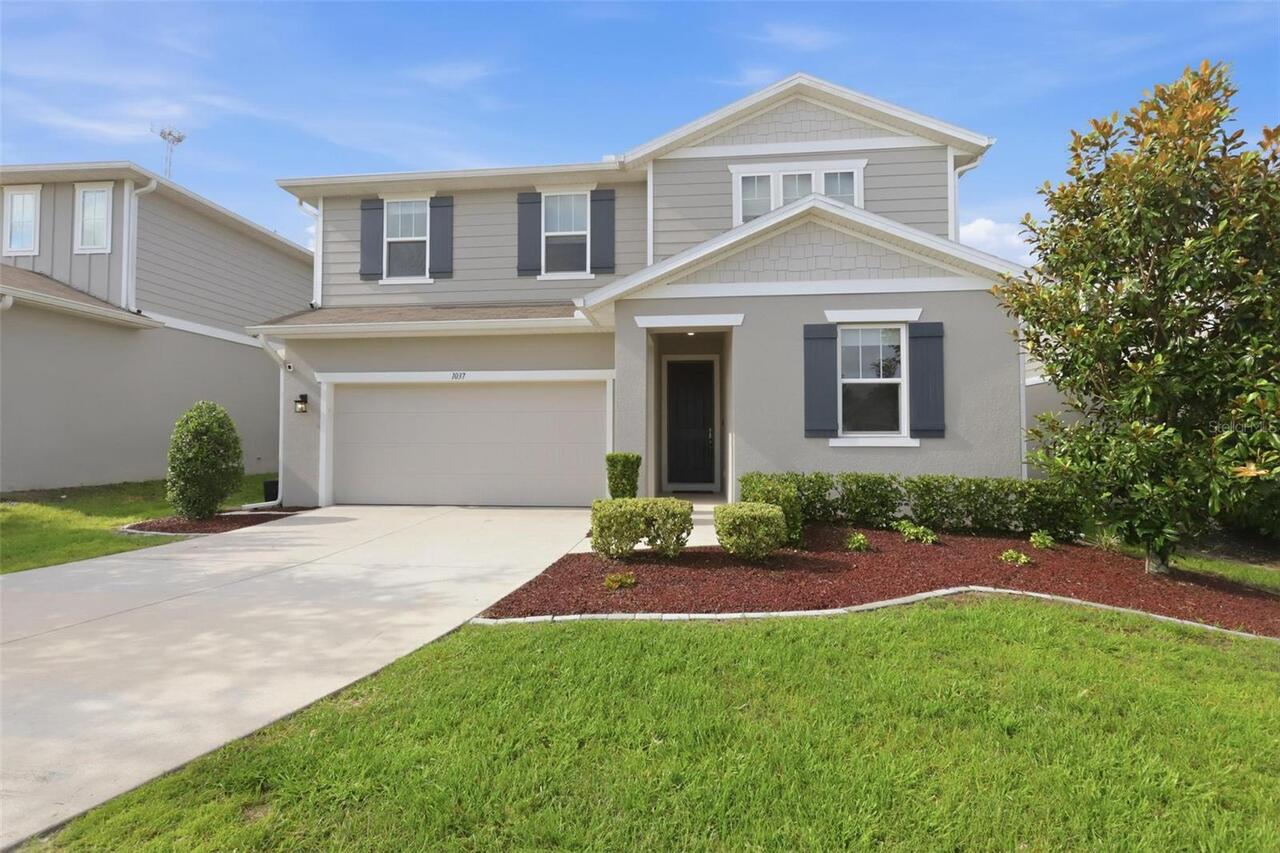
$411,900
1037 River Otter Way
Deland
4BR/3BA
| Active
$419,900
2337 Oxmoor Drive
Deland
4BR/3BA
| Pending
$421,767
1774 Carnelian Street
Deland
4BR/3BA
| Active


All listing information is deemed reliable but not guaranteed and should be independently verified through personal inspection by appropriate professionals. Listings displayed on this website may be subject to prior sale or removal from sale; availability of any listing should always be independent verified. Listing information is provided for consumer personal, non-commercial use, solely to identify potential properties for potential purchase; all other use is strictly prohibited and may violate relevant federal and state law. The source of the listing data is as follows: Stellar MLS (updated 7/12/26 7:17 PM) |

Listing Search


Translate Tool

Featured Listings
Winter Park Real Estate
$825,000
4 BED
3 BATH
Impeccably Renovated Turn-Key Oasis with a Resort-Style Backyard! Welcome home to this meticulously updated 4-bedroom, 3... Read More
Tampa Real Estate
$975,000
3 BED
3 BATH
Welcome to this exceptional custom-upgraded residence in the highly sought-after Cypress Estates of Carrollwood. Built i... Read More
Tampa Real Estate
$950,000
3 BED
2 BATH
Discover a rare blend of privacy, natural beauty, lush gardens, maintenance free-living, and convenience in this excepti... Read More
St Petersburg Real Estate
$899,000
3 BED
3 BATH
Welcome to this stunning modern new construction home in the highly sought-after North Kenwood, offering 3 bedrooms and ... Read More
Englewood Real Estate
$959,000
3 BED
2 BATH
SIGNIFICANT PRICE REDUCTION: HIGHLY DESIRABLE OFFERING IN THE WATERFRONT COMMUNITY OF THE LEMON BAY SUNSET SUBDIVISION. ... Read More
Holmes Beach Real Estate
$1,199,999
3 BED
2 BATH
Welcome to this modern, yet warm and cozy, 3-bedroom, 2-bathroom home on the north end of Holmes Beach on Anna Maria Isl... Read More
Maitland Real Estate
$950,000
3 BED
2 BATH
Outstanding Dommerich Woods location on .28 acre lot with serene views of the nature preserve! This immaculate home offe... Read More
Parrish Real Estate
$860,954
3 BED
3 BATH
Virtually Staged. Welcome to 8255 Golden Beach Court in Parrish, FL, a beautifully designed one-story Sabal home in the ... Read More
Parrish Real Estate
$938,243
3 BED
3 BATH
Pre-Construction. To be built. The Sabal – Where Comfort Meets Luxury at River Preserve Estates. Located in the exclusiv... Read More
Parrish Real Estate
$1,199,844
5 BED
4 BATH
Under Construction. The Grand Sabal is a spacious and highly upgraded two-story residence offering exceptional flexibili... Read More
Contact Sandra Pardo

407-990-2746

Wendy Morris LLC

Licensed in the State of Florida
BK 3146762
16797 Broadwater Avenue
Winter Garden, Florida 34787

Your privacy is our utmost concern. We will never sell your personal information. Privacy Policy
©2026 sandrapardohomes.com - all rights reserved. | Site Map