407-990-2746
Menu

2335 Forest Club Drive, Orlando, FL

NEXT
PREV
$990,000

($250/sqft)

List Status: Active
2335 Forest Club Drive
Orlando, FL 32804


3 beds
2 baths
3964 living sqft
Top Features
  • Subdivision: Spring Lake Forest
  • Built in  1999
  • Single Family Residence
Description
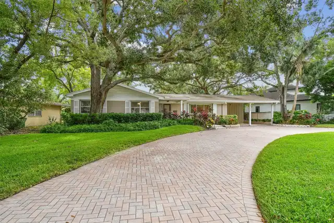
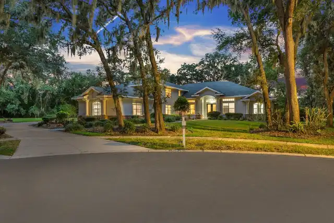
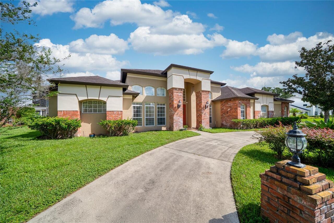
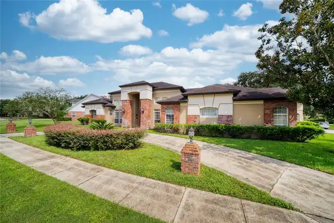
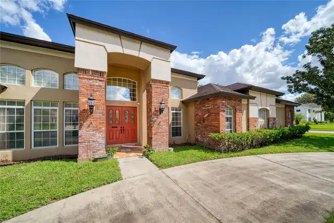
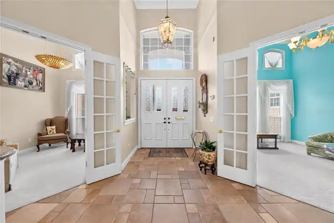
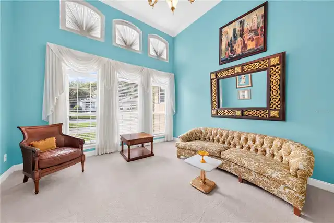
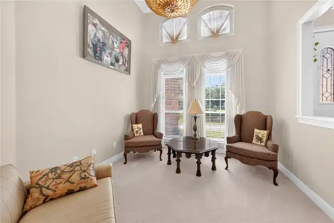
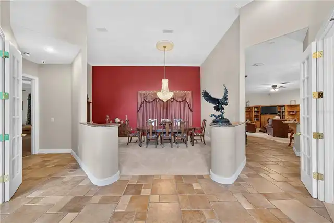
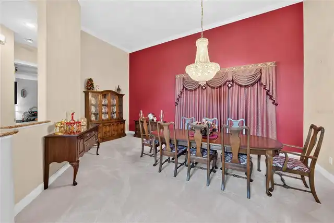
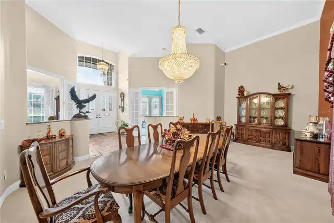
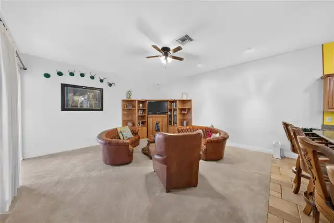
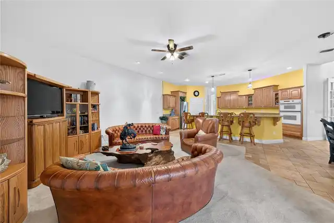
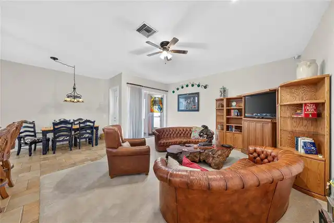
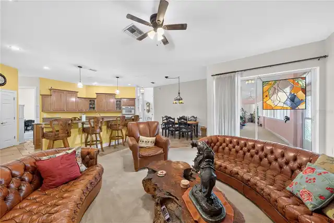
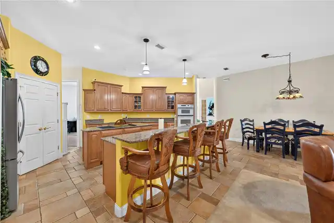
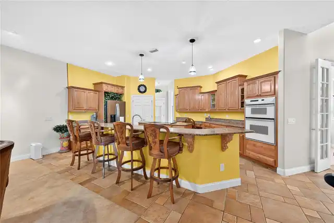
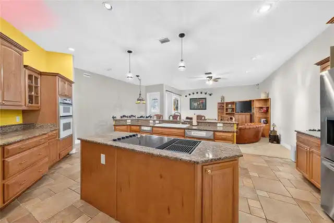
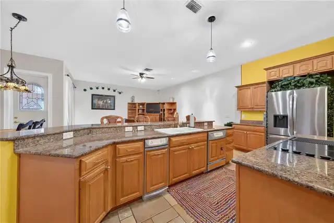
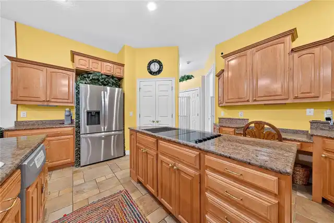
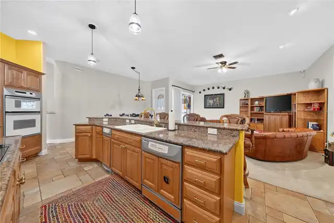
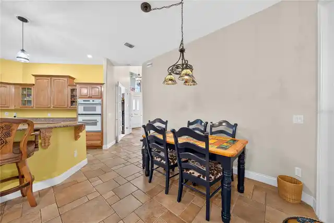
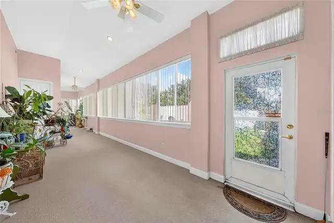
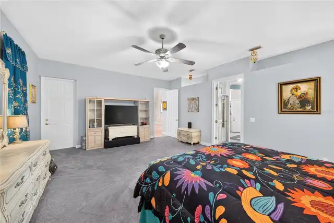
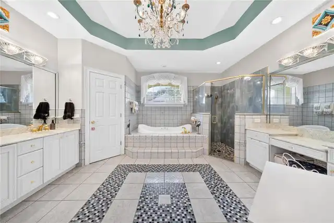
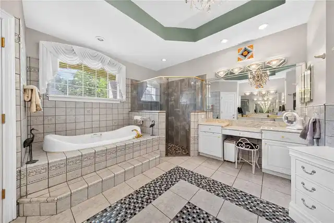
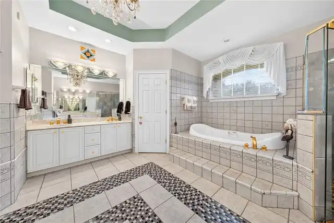
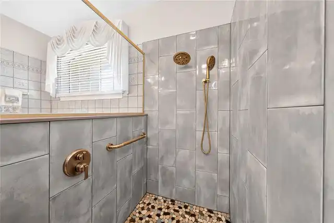
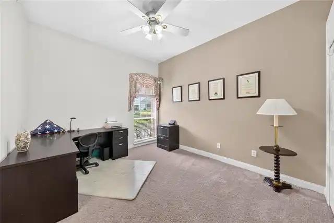
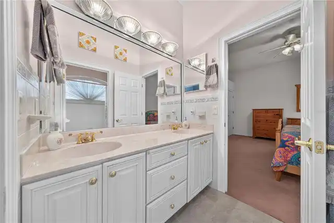
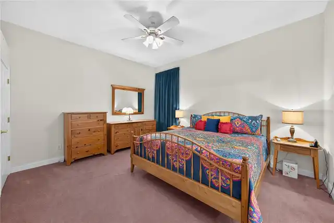
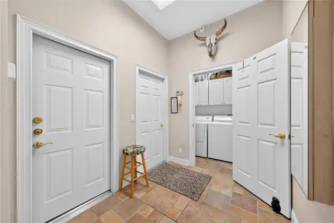
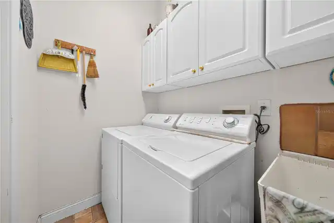
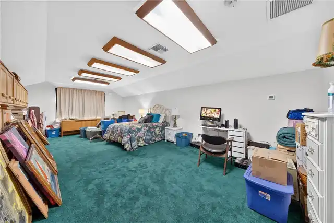
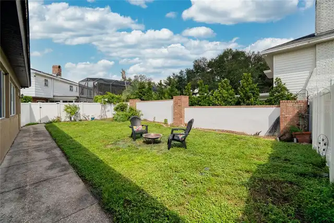
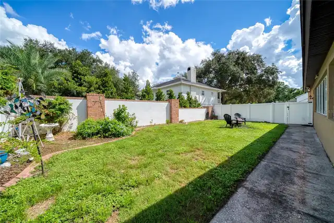
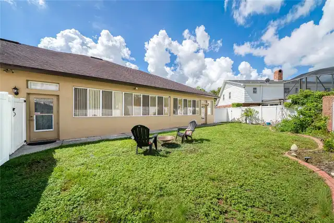
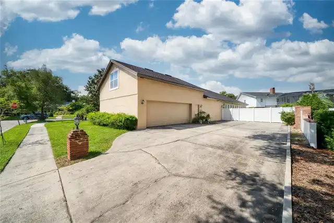
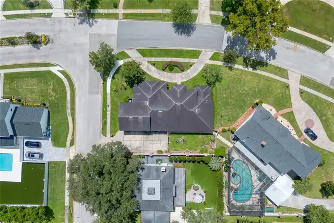
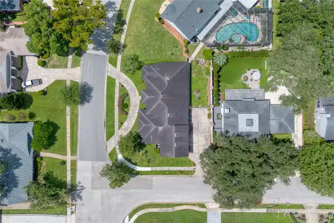
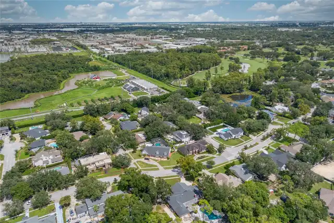
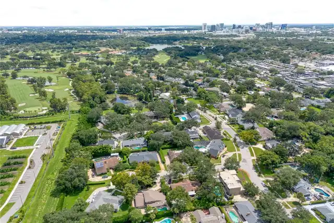
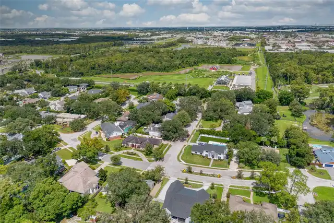
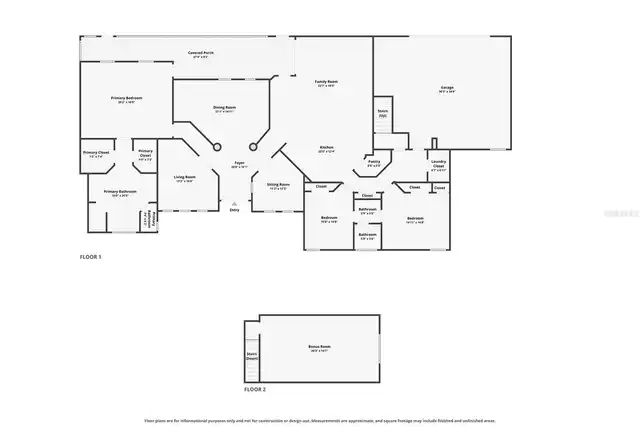
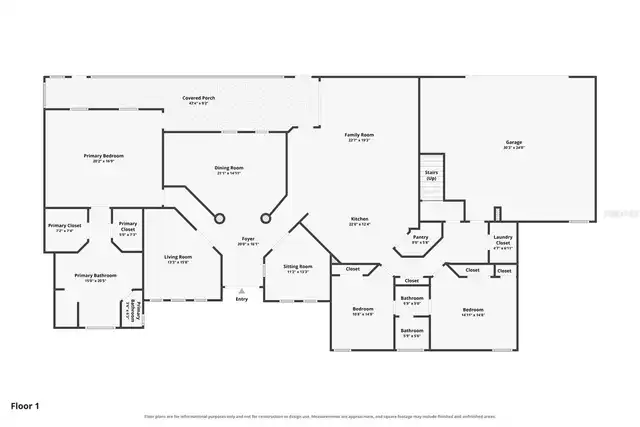
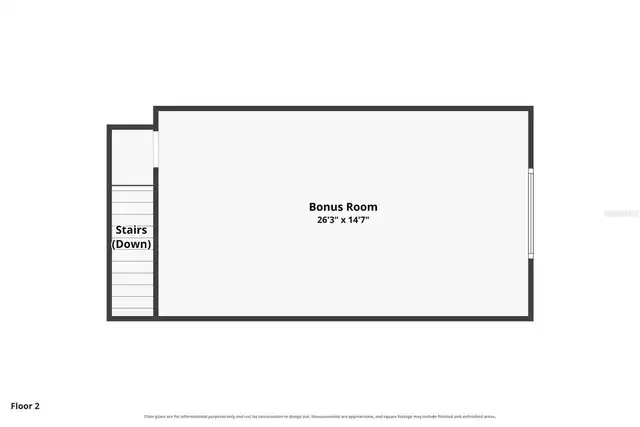
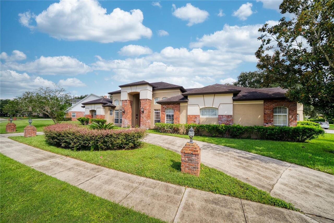
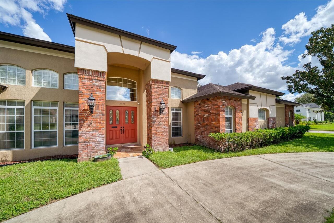
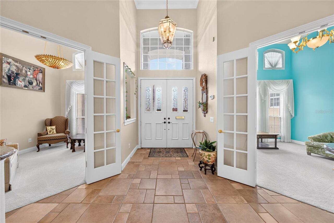
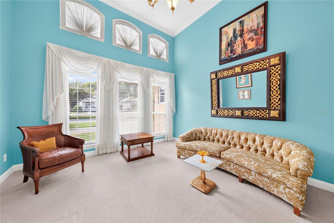
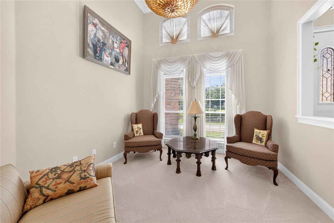
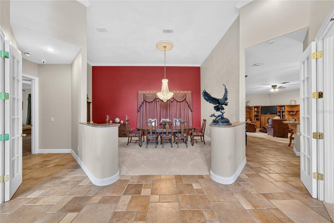
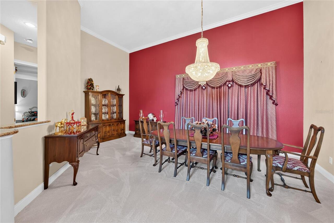
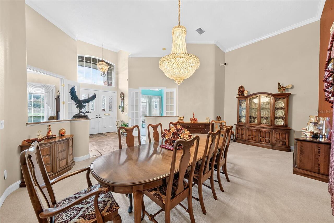
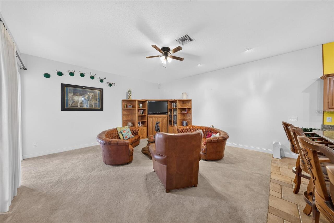
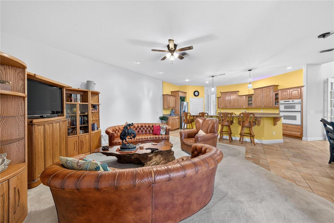
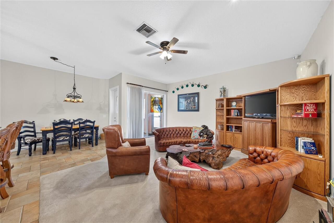
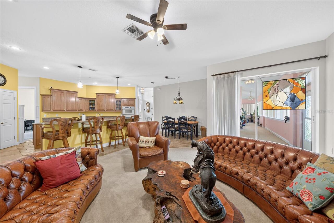
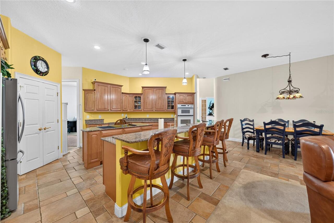
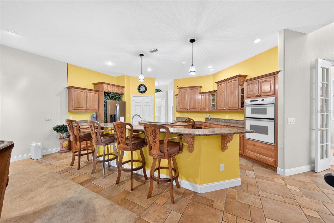
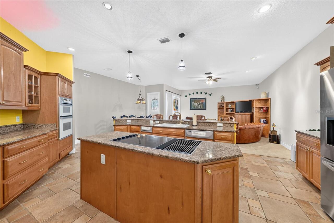
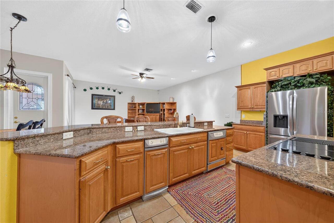
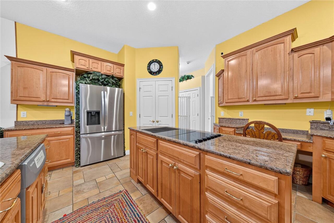
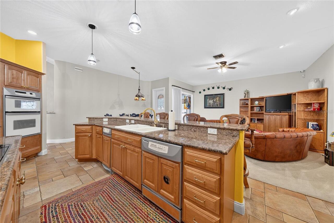
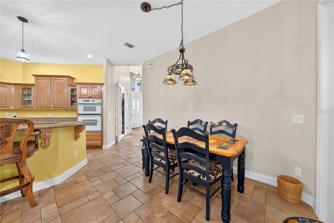
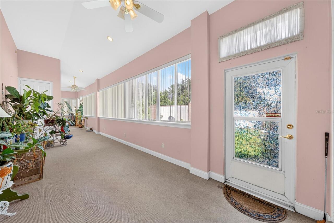
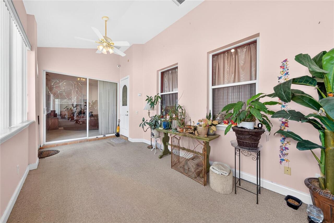
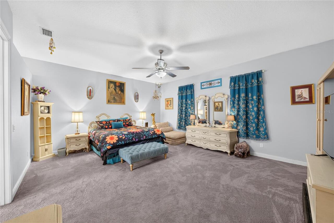
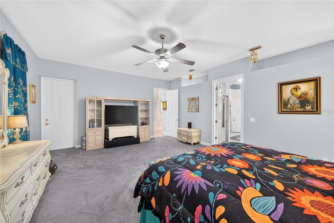
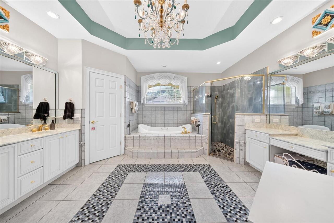
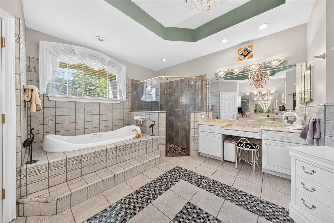
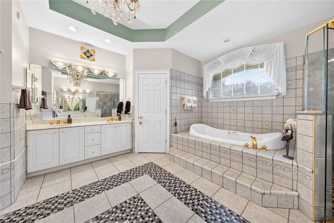
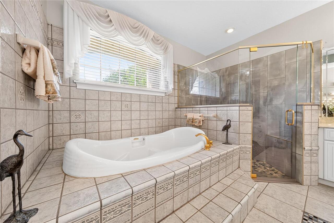
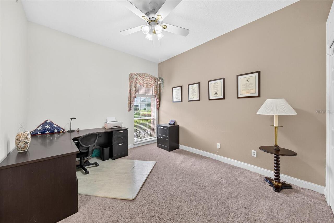
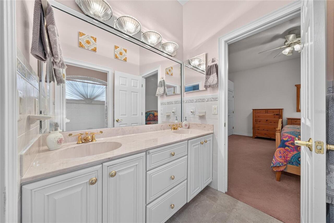
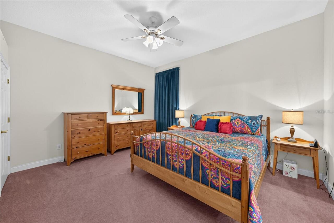
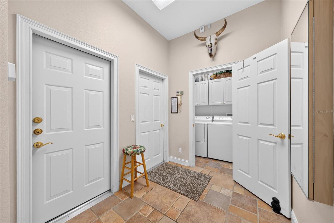
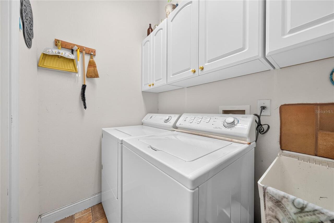
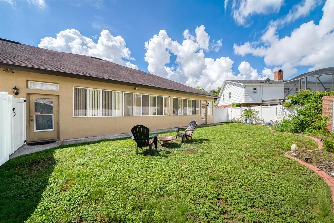
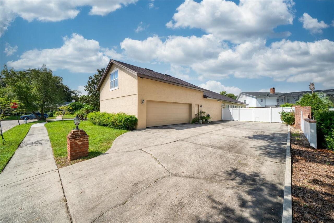
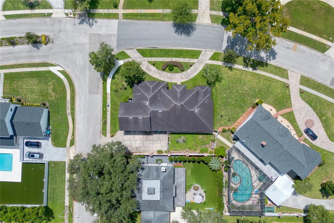
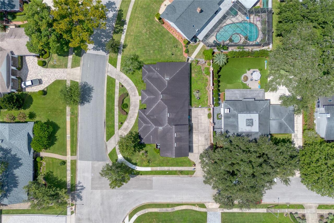
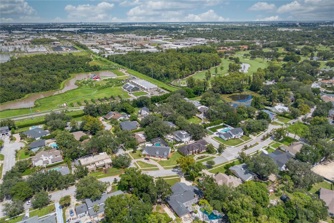
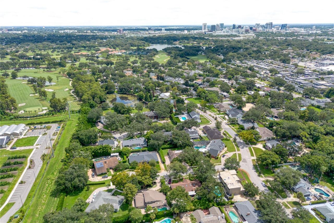
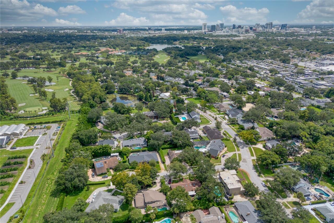
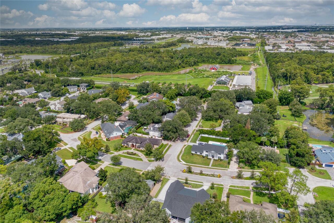
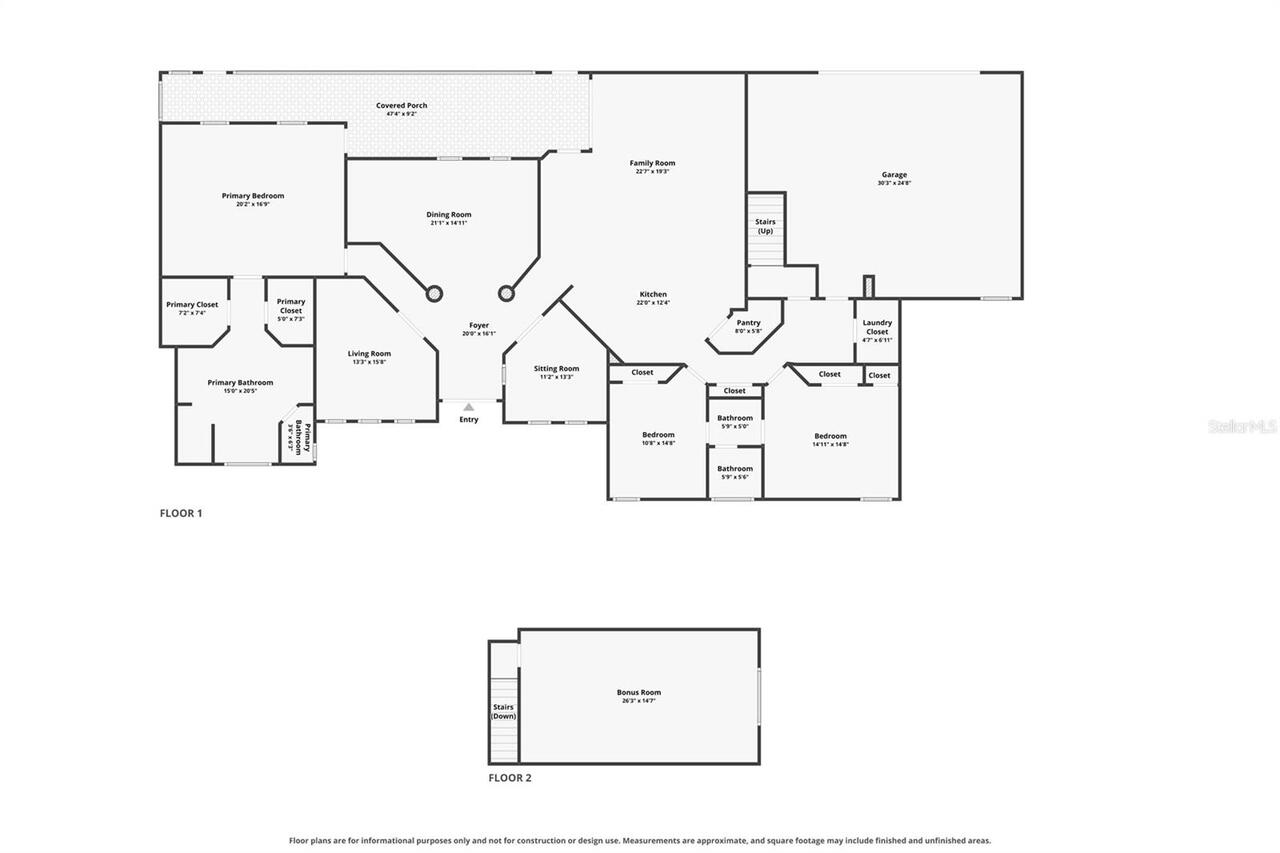
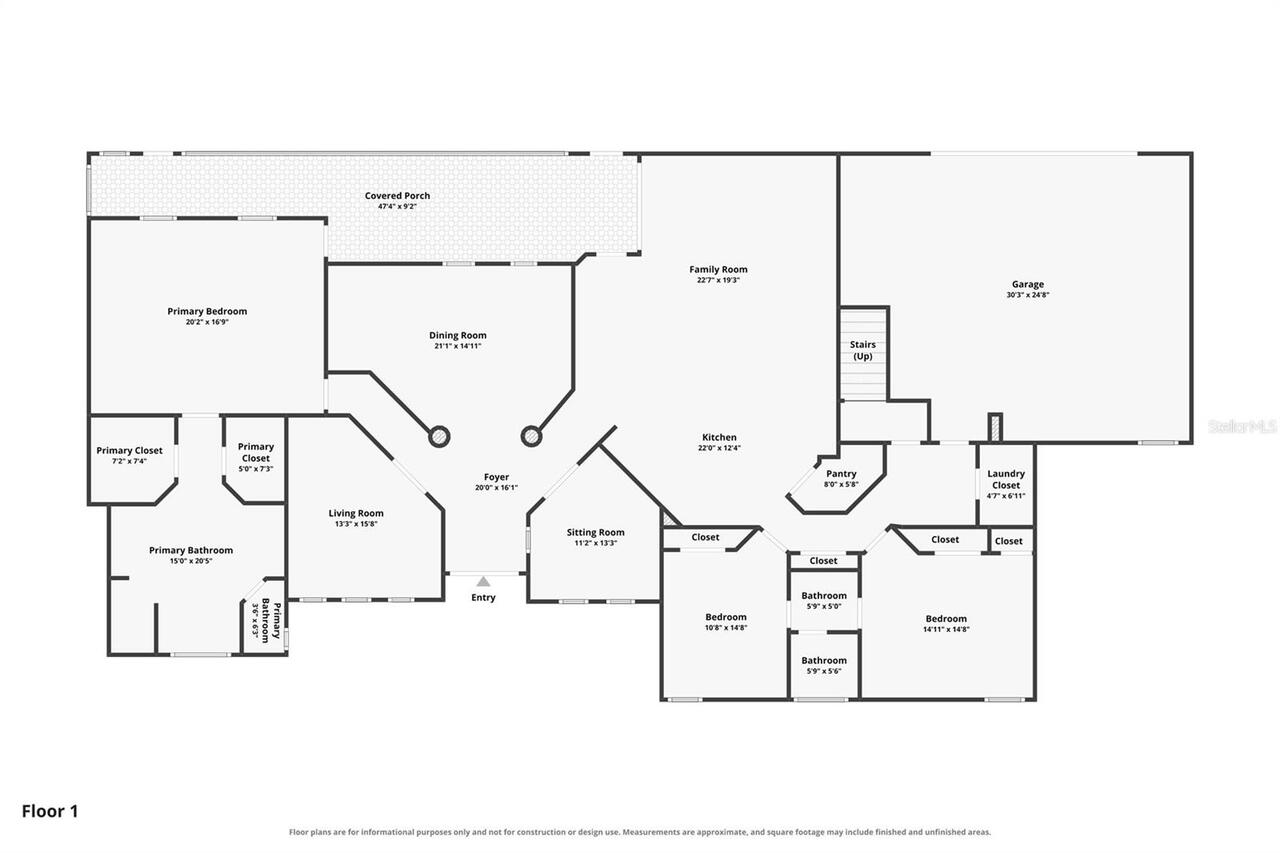
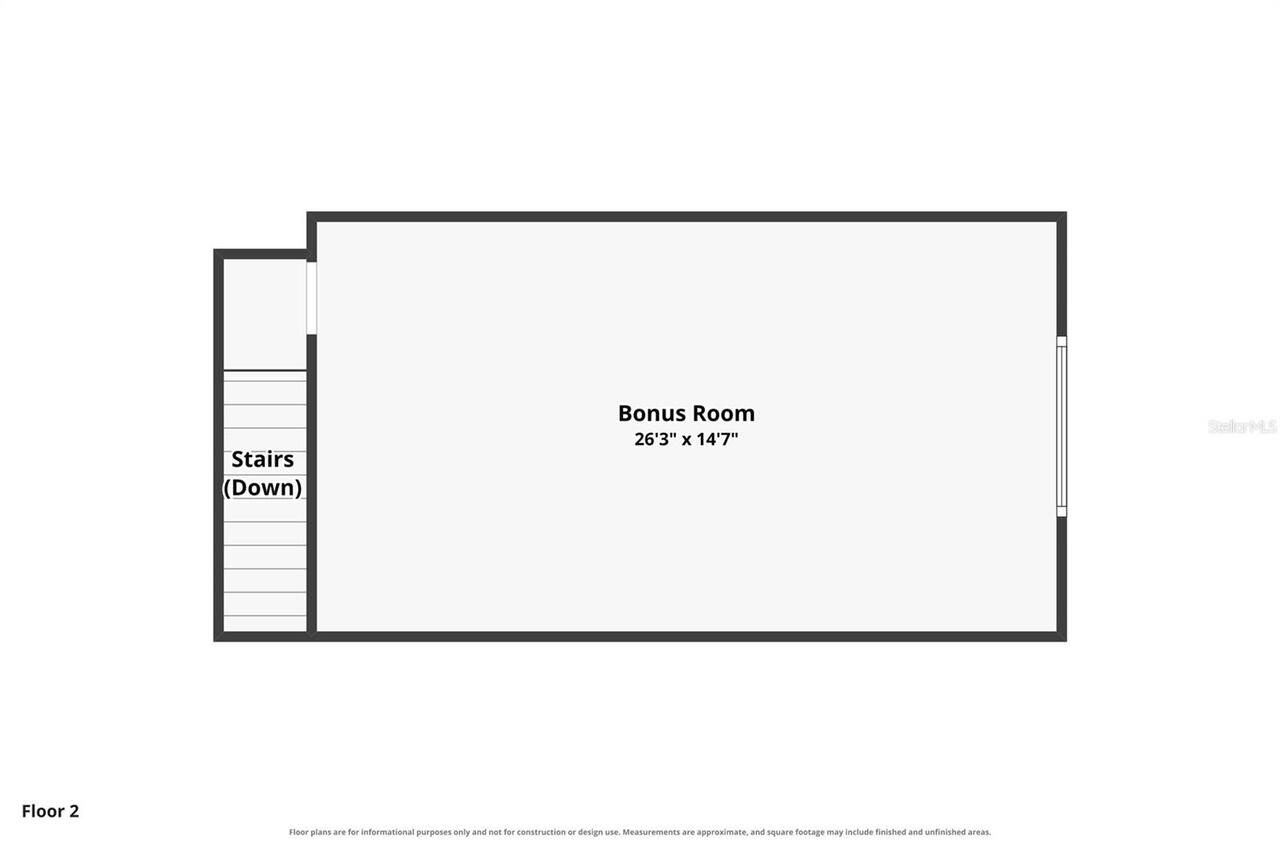
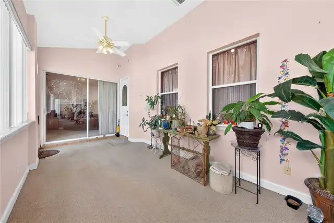
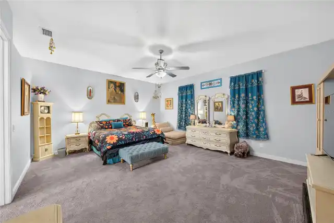
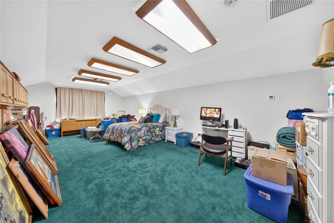
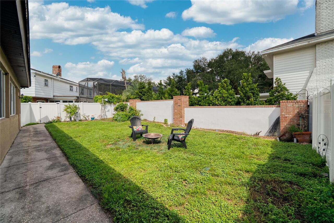
Welcome to this custom-built 3-bedroom, 2-bath home, offering an impressive 3,964 sq ft of living space, which includes a 390 sq ft bonus room located on the 2nd floor. Situated on a desirable corner lot, this spacious home offers a thoughtful split-bedroom floor plan with room for both everyday living and entertaining. A circular driveway provides plenty of parking and welcoming curb appeal, while the rear-entry 2-car garage offers convenience and additional parking and privacy. Inside, you’ll find a large dining room, a living room and a comfortable front sitting room or office—providing plenty of flexible spaces for work, relaxation, or entertaining. At the heart of the home, the open-concept kitchen flows into the family room, with a convenient eat-in area and bar seating that makes everyday meals and gatherings easy. A dedicated laundry space adds to the home's functionality. The spacious primary suite features a large ensuite bath with double vanities and two closets. The split-bedroom design provides added privacy for family members or guests. Across the back of the house is a large, air-conditioned back porch, offering an exceptional additional living and entertaining space year-round. With its generous square footage, versatile bonus room, spacious primary suite, thoughtful floor plan, a good amount of storage and desirable corner-lot setting, this custom home offers an abundance of space and flexibility for today's lifestyle. Located in the desired Spring Lake neighborhood, with a neighborhood association that continues to keep traditions alive, adjacent to The Country Club of Orlando, close to downtown Orlando, The Packing District and College Park.
Property Details
Property Features
Property Sub Type
Single Family Residence
Parking
Circular Driveway, Driveway, Parking Pad, Garage Faces Rear
County
Orange
Subdivision
SPRING LAKE FOREST
Additional Information
Accessibility Features
Stair Lift
Additional Lease Restrictions
Confirm with City of Orlando for any lease restrictions.
Additional Parcels YN
false
Additional Rooms
Bonus Room, Den/Library/Office, Family Room, Formal Dining Room Separate, Formal Living Room Separate, Inside Utility
Alternate Key Folio Num
292221256000370
Appliances
Built-In Oven, Cooktop, Dishwasher, Dryer, Electric Water Heater, Microwave, Refrigerator, Trash Compactor
Architectural Style
Traditional
Association Email
robinmputnam@gmail.com
Association Fee
750
Association Fee Frequency
Annually
Association Fee Includes
Security
Association Fee Requirement
Optional
Association YN
true
Attached Garage YN
true
Available For Lease YN
1
Bathrooms Total Integer
2
Building Area Source
Public Records
Building Area Total
4798
Building Area Total Srch SqM
445.75
Building Area Units
Square Feet
Calculated List Price By Calculated SqFt
249.75
Carport YN
false
Community Features
Street Lights
Construction Materials
Block, Stucco
Cooling
Central Air
Country
US
Cumulative Days On Market
3
Current Price
990000.00
Direction Faces
South
Elementary School
Lake Silver Elem
Exterior Features
Sidewalk
Fencing
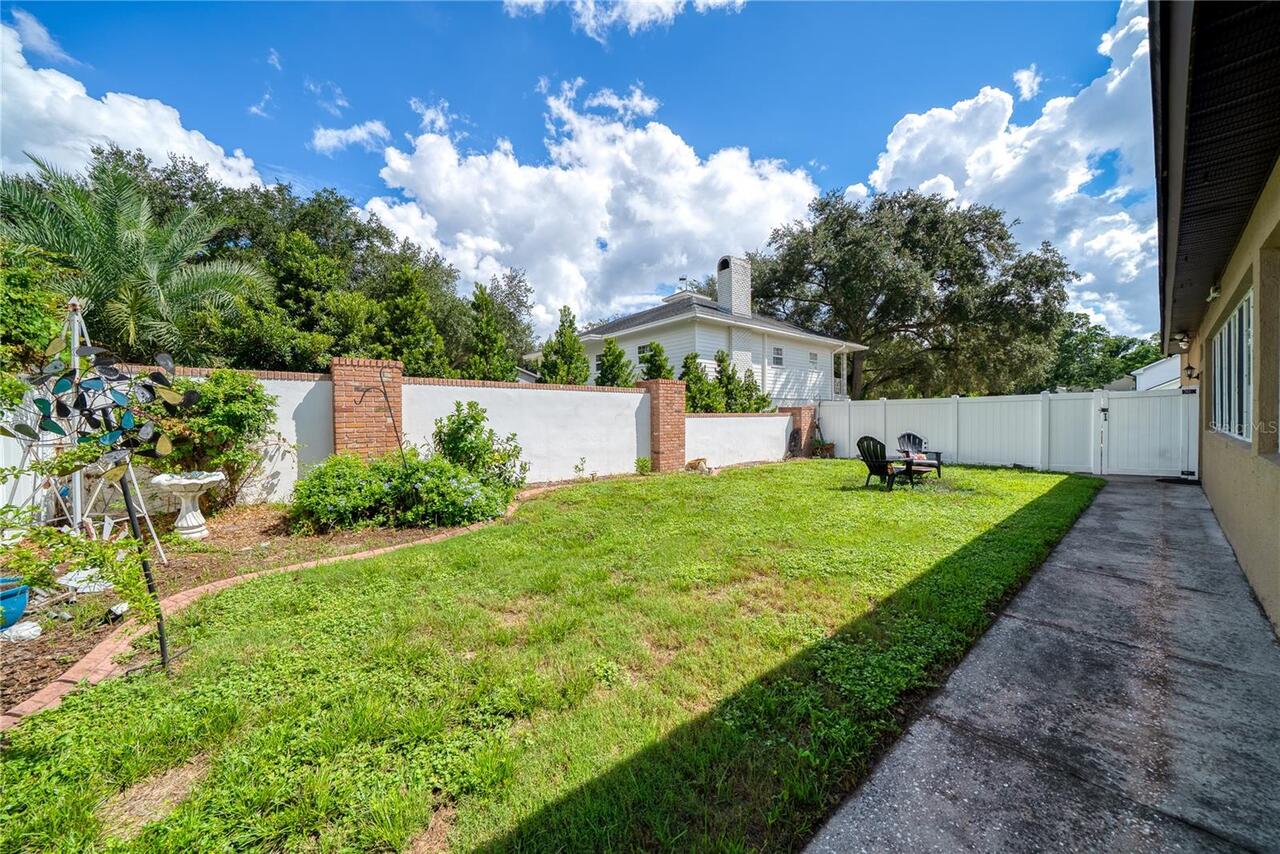
Masonry, Vinyl
Fireplace YN
false
Flood Zone Code
X
Flood Zone Date
2009-09-25
Flood Zone Panel
12095C0245F
Flooring
Carpet, Tile
Foundation Details
Slab
Furnished
Unfurnished
Garage Spaces
2
Garage YN
true
Heating
Central
High School
Edgewater High
Homestead YN
1
Interior Features
Ceiling Fans(s), Crown Molding, Eat-in Kitchen, High Ceilings, Kitchen/Family Room Combo, Primary Bedroom Main Floor, Solid Wood Cabinets, Split Bedroom, Stone Counters, Walk-In Closet(s)
Internet Address Display YN
true
Internet Automated Valuation Display YN
false
Internet Consumer Comment YN
false
Internet Entire Listing Display YN
true
Laundry Features
Inside, Laundry Closet
Lease Restrictions YN
1
Levels
Two
List AOR
Orlando Regional
Living Area Meters
368.27
Living Area Source
Public Records
Living Area Units
Square Feet
Lot Size Acres
0.3
Lot Size Square Feet
12855
Lot Size Square Meters
1194
Middle Or Junior School
College Park Middle
Minimum Lease
8-12 Months
Modification Timestamp
2026-09-17T21:44:10.034Z
Monthly HOA Amount
62.50
New Construction YN
false
Occupant Type
Owner
Other Equipment
Irrigation Equipment
Ownership
Fee Simple
Parcel Number
21-22-29-2560-00-370
Patio And Porch Features
Enclosed, Rear Porch
Pet Restrictions
Confirm with City of Orlando for any pet restrictions.
Pets Allowed
Yes
Pool Private YN
false
Postal Code Plus 4
8028
Public Survey Range
29
Public Survey Section
21
RATIO Current Price By Calculated SqFt
249.75
Realtor Info
As-Is, See Attachments, Sign
Road Responsibility
Public Maintained Road
Road Surface Type
Asphalt
Roof
Shingle
Room Count
10
Senior Community YN
false
Sewer
Public Sewer
Showing Requirements
Appointment Only, Call Listing Agent, Listing Agent Must Accompany, See Remarks, ShowingTime
Status Change Timestamp
2026-09-14T12:06:56.000Z
Stories Total
2
Tax Annual Amount
12721.72
Tax Block
00
Tax Book Number
2-117
Tax Legal Description
SPRING LAKE FOREST 2/117 LOT 37
Tax Lot
37
Tax Year
2025
Total Acreage
1/4 to less than 1/2
Total Annual Fees
750.00
Total Monthly Fees
62.50
Township
22
Universal Property Id
US-12095-N-212229256000370-R-N
Unparsed Address
2335 FOREST CLUB DR
Utilities
BB/HS Internet Available, Electricity Connected, Sewer Connected, Water Connected
Vegetation
Mature Landscaping, Trees/Landscaped
Water Source
Public
Waterfront YN
false
Zoning
R-1AA/W
Neighborhood Map
Popup

Property Photos
Listing Photo
Listing Photo
Listing Photo
Listing Photo
Listing Photo
Listing Photo
Listing Photo
Listing Photo
Listing Photo
Listing Photo
Listing Photo
Listing Photo
Listing Photo
Listing Photo
Listing Photo
Listing Photo
Listing Photo
Listing Photo
Listing Photo
Listing Photo
Listing Photo
Listing Photo
Listing Photo
Listing Photo
Listing Photo
Listing Photo
Listing Photo
Listing Photo
Listing Photo
Listing Photo
Listing Photo
Listing Photo
Listing Photo
Listing Photo
Listing Photo
Listing Photo
Listing Photo
Listing Photo
Listing Photo
Listing Photo
Listing Photo
Listing Photo
Listing Photo
Listing Photo
Listing Photo
Listing Photo
Listing Photo
Listing Photo
Listing Photo
Listing Photo
Listing Photo
Listing Photo
Listing Photo
Listing Photo
Listing Photo
Listing Photo
Listing Photo
Listing Photo
Listing Photo
Listing Photo
Listing Photo
Listing Photo
Listing Photo
Listing Photo
Listing Photo
Listing Photo
Listing Photo
Listing Photo
Listing Photo
Listing Photo
Listing Photo
Listing Photo
Listing Photo
Listing Photo
Listing Photo
Listing Photo
Listing Photo
Listing Photo
Listing Photo
Listing Photo
Listing Photo
Listing Photo
Listing Photo
Listing Photo
Listing Photo
Listing Photo
Listing Photo
Listing Photo
Listing Photo
Listing Photo
Listing Photo
Listing Photo
Listing Photo
Listing Photo
Listing Photo
Listing Photo

MLS #MFRO6433413 Listing courtesy of Anne Rogers Realty Group Inc provided by Stellar MLS.
Similar Listings

$898,900
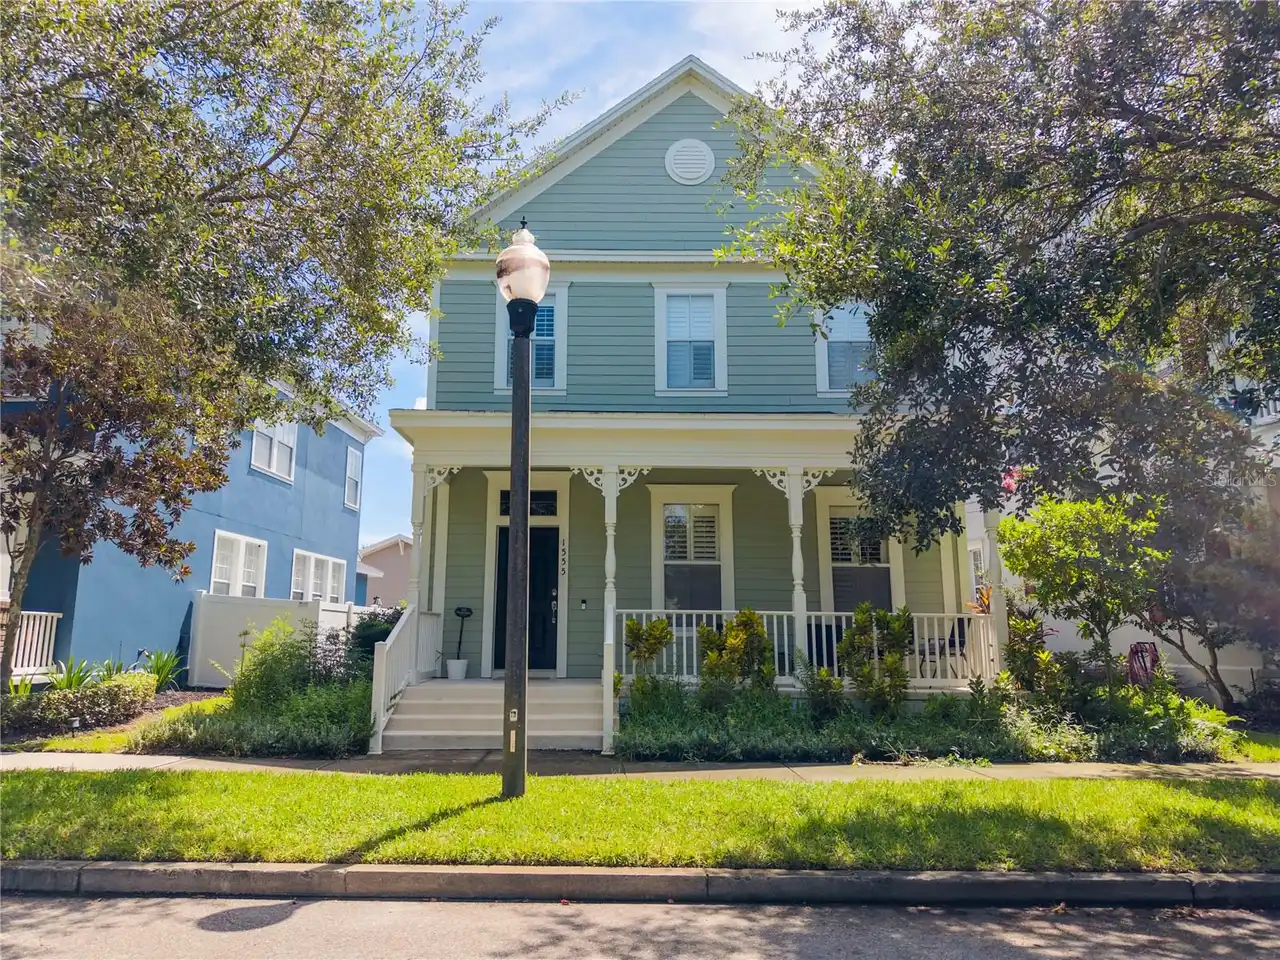
1555 Hanks Avenue
Orlando
3BR/2BA
| Active
$925,000
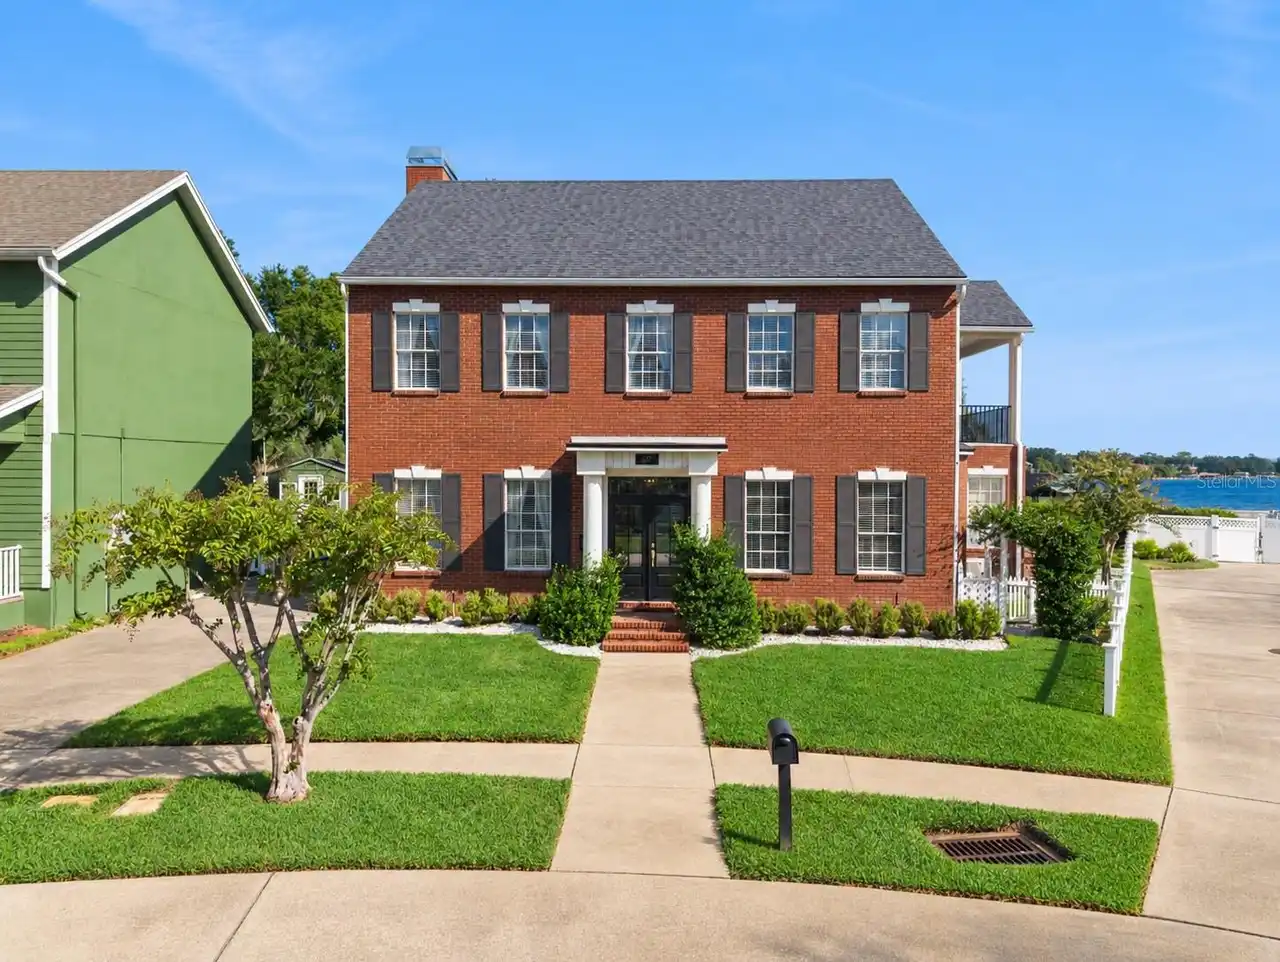
637 Lake Harbor Circle
Orlando
3BR/2BA
| Active
$949,000
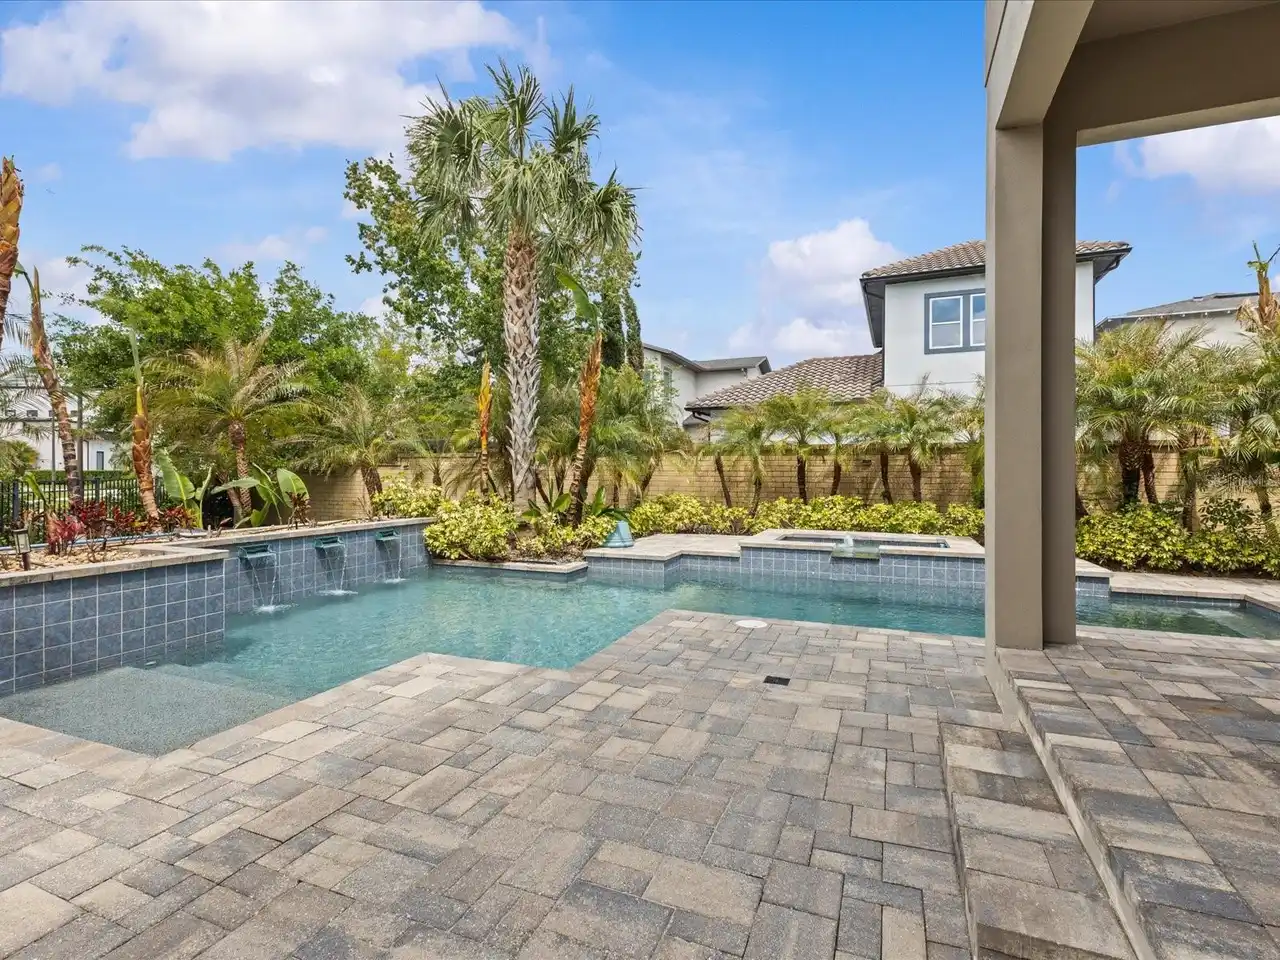
8153 Bellow Street
Orlando
3BR/2BA
| Active
$980,000
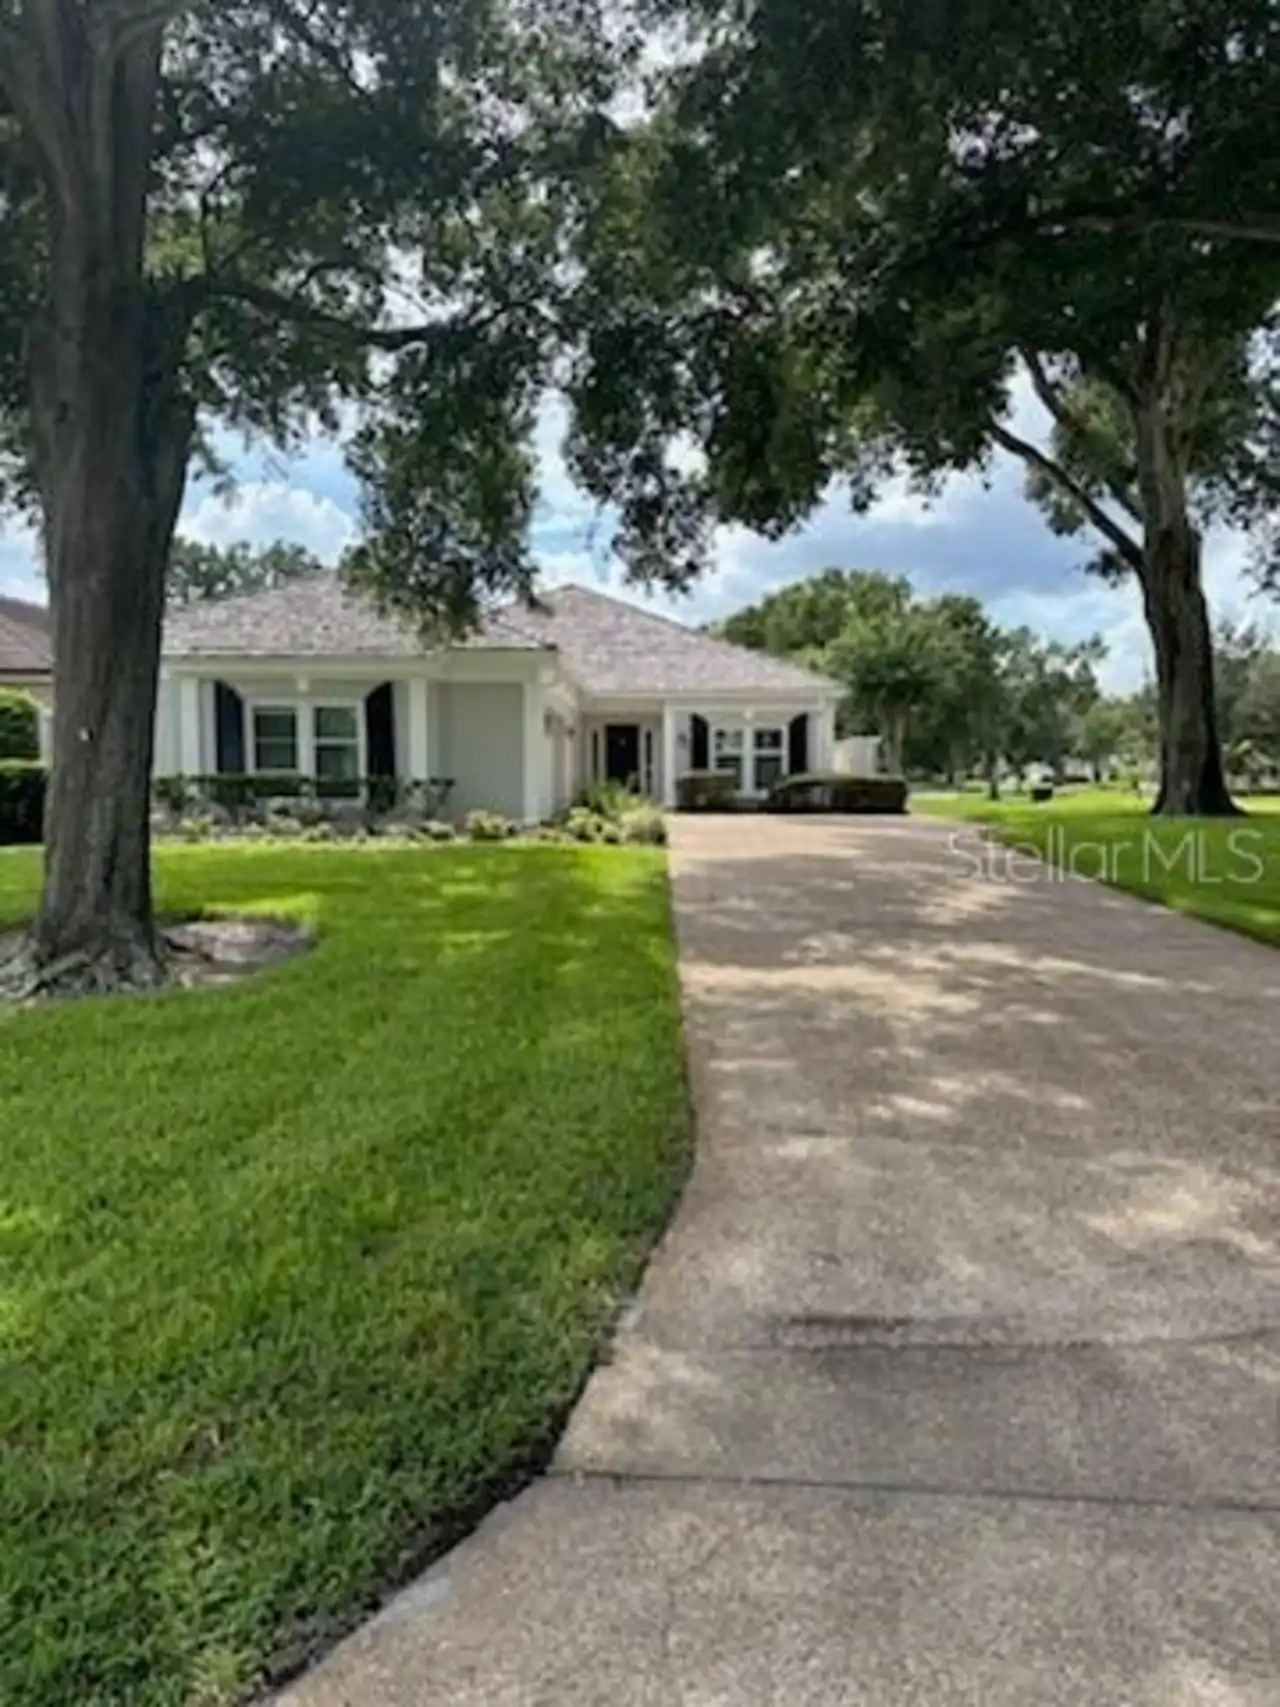
6010 Jamestown Park
Orlando
3BR/2BA
| Active


All listing information is deemed reliable but not guaranteed and should be independently verified through personal inspection by appropriate professionals. Listings displayed on this website may be subject to prior sale or removal from sale; availability of any listing should always be independent verified. Listing information is provided for consumer personal, non-commercial use, solely to identify potential properties for potential purchase; all other use is strictly prohibited and may violate relevant federal and state law. The source of the listing data is as follows: Stellar MLS (updated 10/1/26 7:44 PM) |
Listing Search


Translate Tool

Featured Listings
Tampa Real Estate
$949,000
3 BED
2 BATH
Virtually Staged. Meticulously maintained 3 bed/2bath PLUS a den/home office/4th bedroom! Offering 2,318 square feet and... Read More
Brooksville Real Estate
$907,900
4 BED
4 BATH
Under Construction. The covered front porch opens into a welcoming entryway. In the family room, a 16-foot ceiling creat... Read More
Crystal Beach Real Estate
$1,050,000
4 BED
3 BATH
Under Construction. Close to completion! Welcome to this stunning brand-new custom home in the charming waterfront commu... Read More
Tampa Real Estate
$1,298,000
5 BED
4 BATH
Move in ready and priced to sell fast! By far the best deal in the area compared to similar homes and lots! Motivated se... Read More
Winter Garden Real Estate
$1,175,000
4 BED
3 BATH
Turnkey, Vacation Property in Lakeshore Preserve Winter Garden. Toll Brothers model home, packed with full luxury upgrad... Read More
Lithia Real Estate
$1,175,000
5 BED
5 BATH
Experience the epitome of luxury living in the gated community of Fish Hawk Trails. This stunning 1/2 + acre homesite is... Read More
Venice Real Estate
$1,224,990
5 BED
4 BATH
Under contract-accepting backup offers. The Kiawah you can no longer build. With the builder sold out, this rare two-sto... Read More
Dade City Real Estate
$1,199,900
3 BED
2 BATH
Country Roads....take me home!!! Welcome to this stunning custom built home situated on 5 private acres with gorgeous lo... Read More
Port Charlotte Real Estate
$970,000
4 BED
3 BATH
Experience exclusive waterfront living at Harbor West, a serene, deed-restricted gated community designed for boating an... Read More
Sarasota Real Estate
$1,099,000
6 BED
3 BATH
Welcome to 7389 Serenoa Drive, a spacious six-bedroom, three-bathroom residence offering 4,429 square feet of living spa... Read More
Contact Sandra Pardo

407-990-2746

Wendy Morris LLC

Licensed in the State of Florida
BK 3146762
16797 Broadwater Avenue
Winter Garden, Florida 34787

Your privacy is our utmost concern. We will never sell your personal information. Privacy Policy
©2026 sandrapardohomes.com - all rights reserved. | Site Map