407-990-2746
Menu

2310 141st E Street, Bradenton, FL

NEXT
PREV
$1,100,000

($275/sqft)

List Status: Pending
2310 141st E Street
Bradenton, FL 34212


4 beds
4 baths
3993 living sqft
Top Features
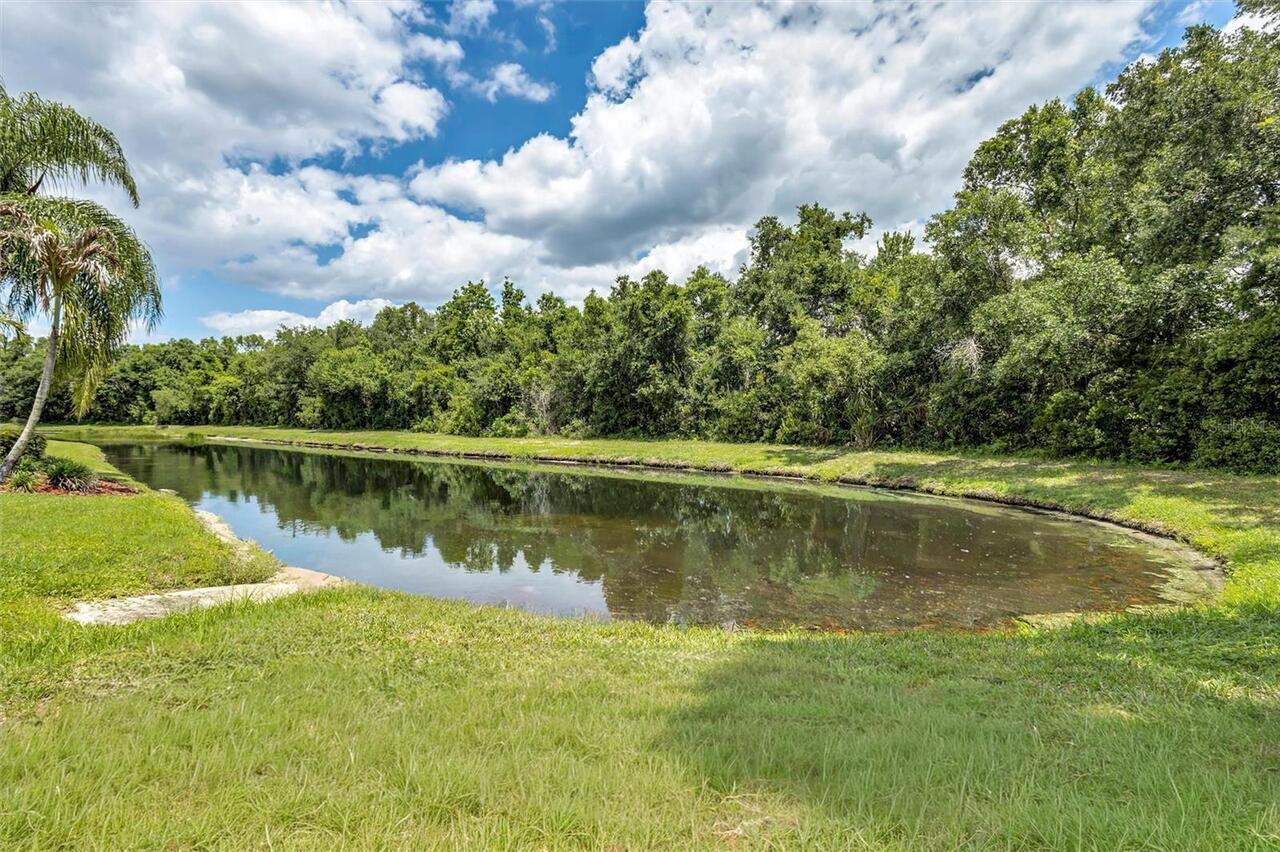
  • Frontage: Pond
  • View: Water, Trees/Woods, Pool
  • Subdivision: Mill Creek
  • Built in  2006
  • Single Family Residence
Description
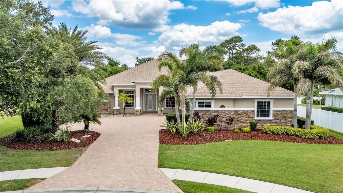
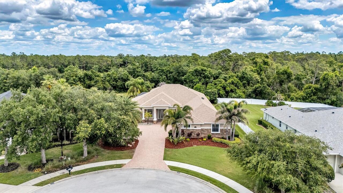
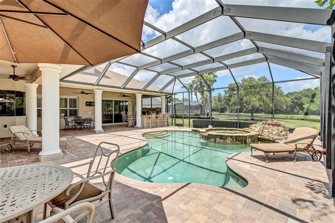
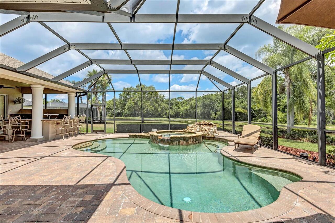
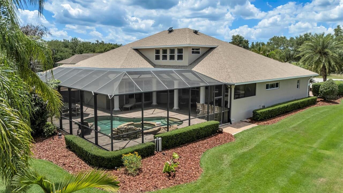
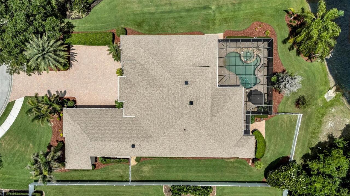
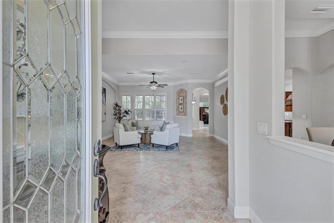
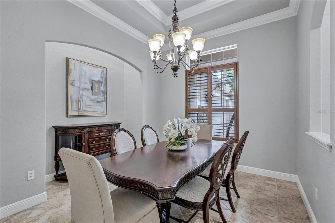
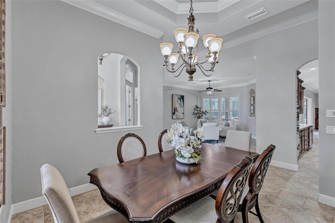
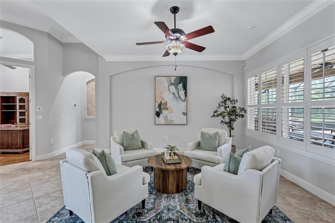
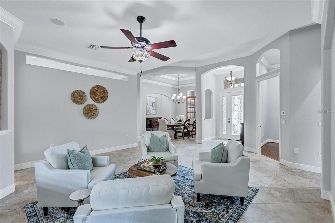
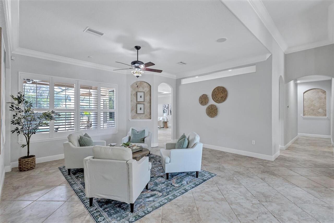
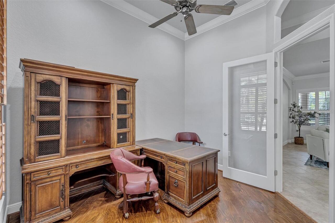
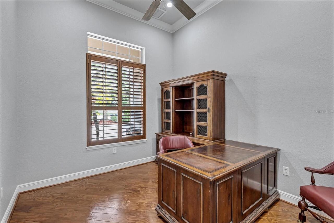
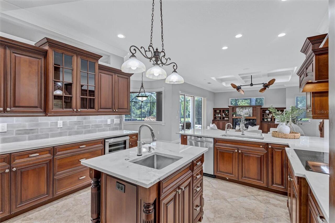
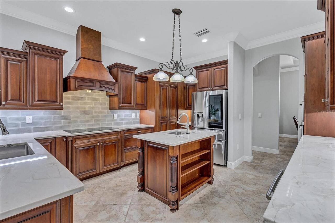
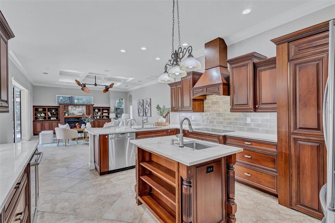
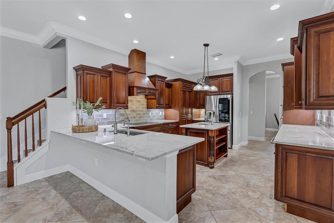
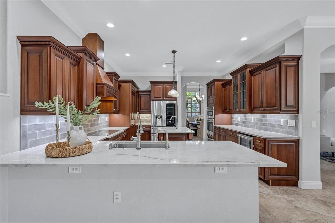
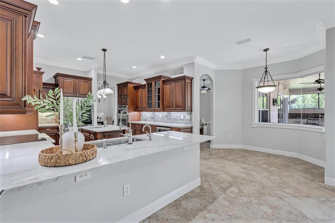
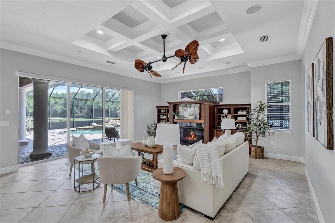
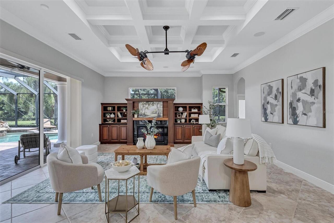
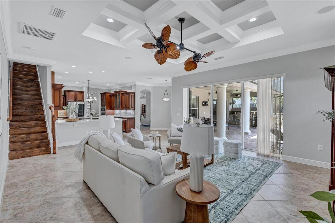
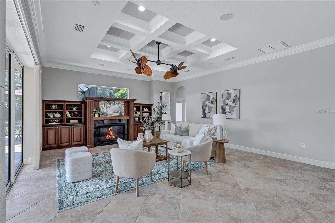
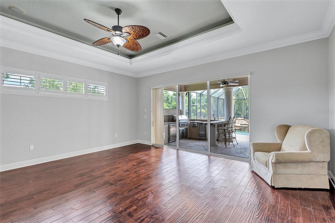
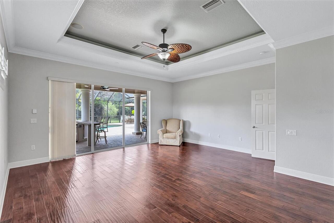
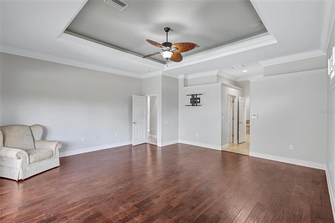
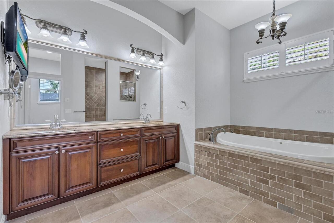
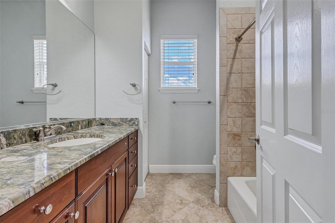
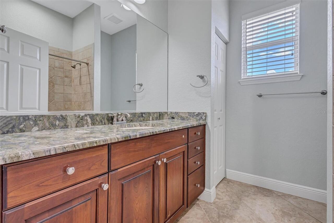
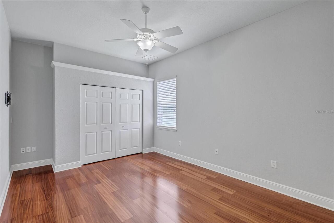
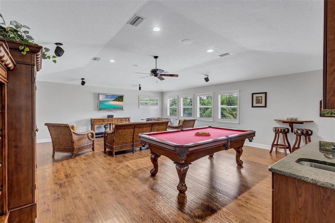
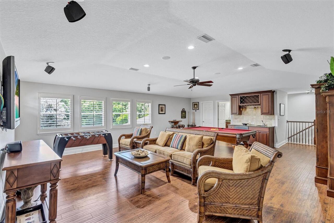
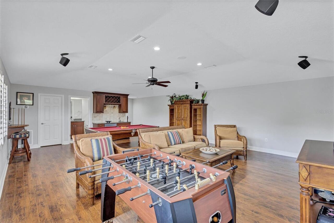
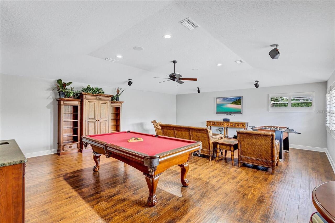
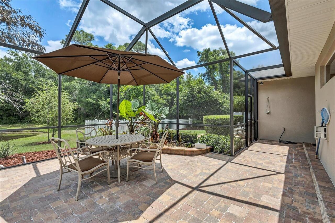
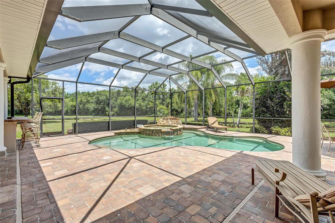
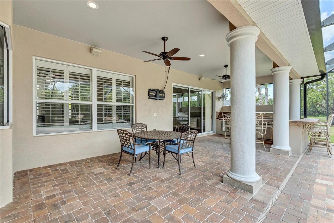
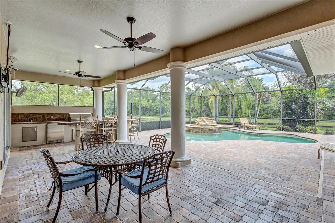
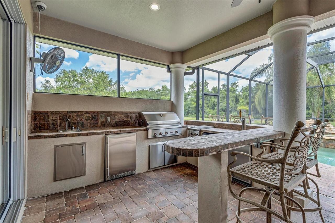
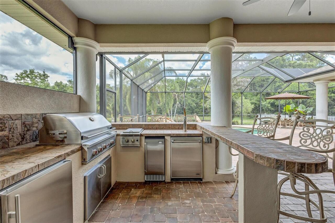
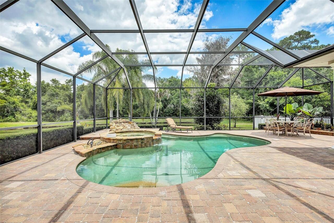
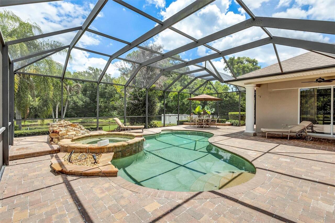
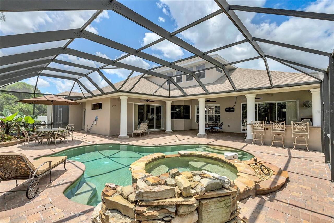
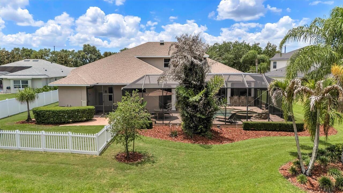
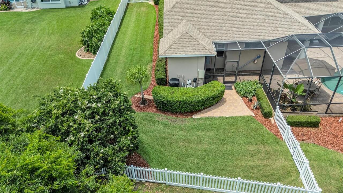
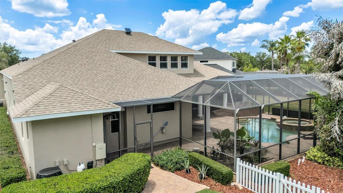
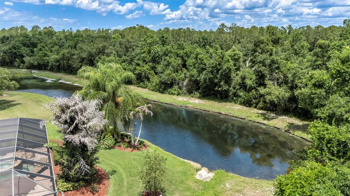
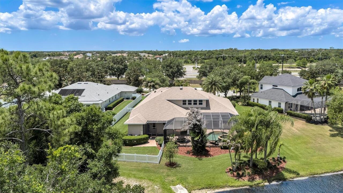
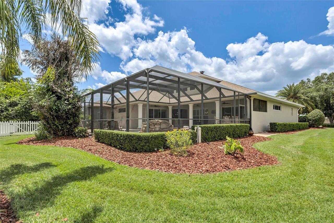
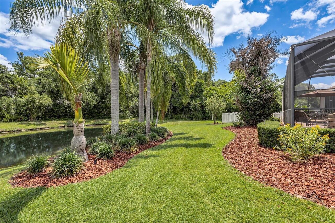
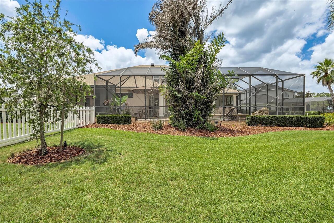
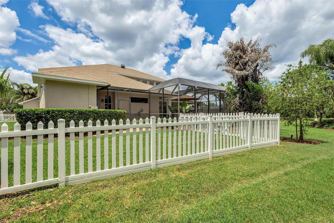
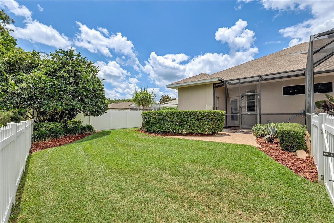
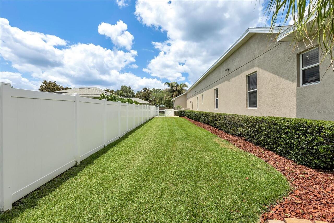
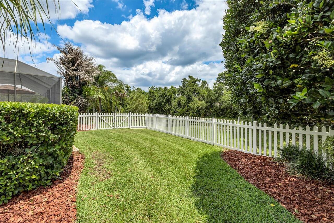
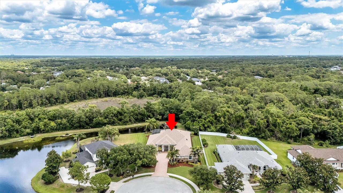
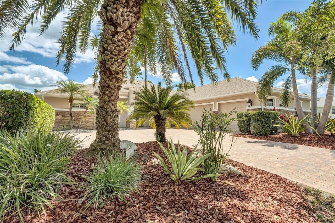
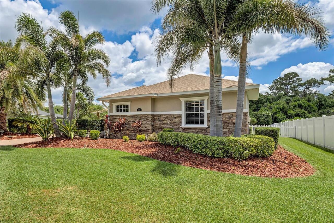
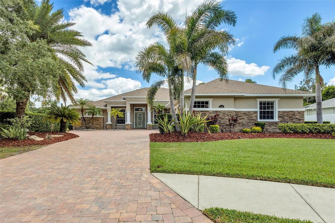
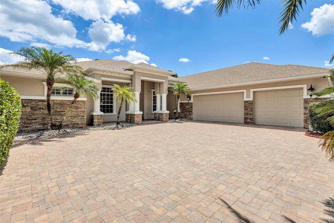
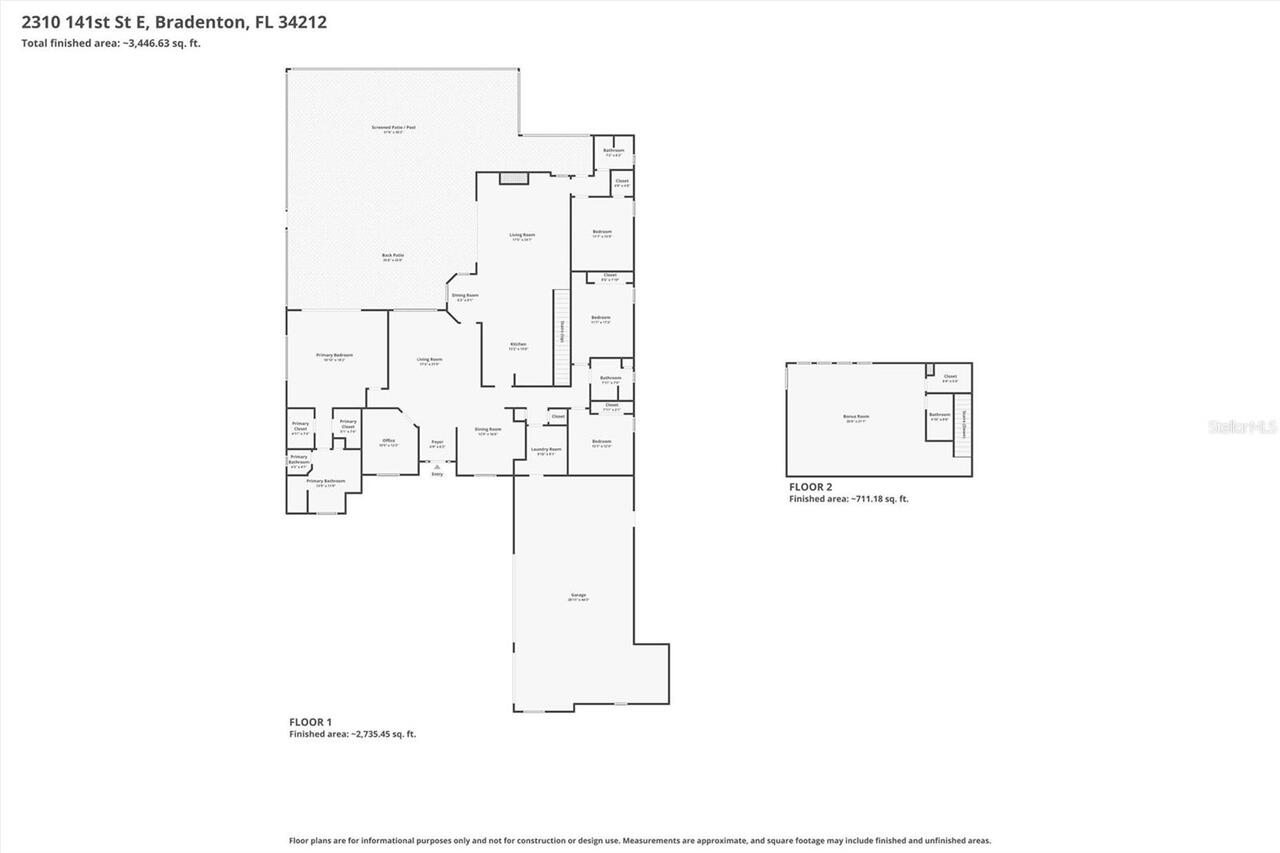
Under contract-accepting backup offers. Tucked at the end of a cul-de-sac in Mill Creek, this is the kind of home people wait for. Big, bold, unforgettable — with the space to truly live, entertain, and make memories on a grand scale. Offering 4 bedrooms, 4 bathrooms, a private den, and an enormous bonus room, this home was designed for flexibility and fun. Whether you need space for guests, multigenerational living, a game room, home theater, gym, or the ultimate hangout spot — this home delivers room for it all without sacrificing warmth or style. The heart of the home opens effortlessly to an incredible outdoor oasis that feels more like a private resort than a backyard. A stunning rock waterfall cascades into the sparkling pool, while the hot tub, expansive patio areas, and outdoor kitchen create the perfect setting for everything from quiet evenings under the stars to unforgettable parties with family and friends. Inside, the kitchen is both functional and full of character, featuring a hidden pantry that adds the perfect touch of charm and convenience while keeping everything beautifully tucked away. The fenced yard offers space to roam, while the massive 1,125 sq. ft. garage is a dream for car enthusiasts, hobbyists, storage needs, or all the toys that come with Florida living. And with major updates already completed — including a 2023 roof and new air conditioners in 2024 — buyers can focus less on projects and more on enjoying everything this exceptional home has to offer. Homes with this much personality, functionality, and entertaining power rarely hit the market in Mill Creek. LOW HOA and NO CDD fees
Property Details
Property Features
Property Sub Type
Single Family Residence
View
Water, Trees/Woods, Pool
Frontage
Pond
Parking
Driveway, Golf Cart Parking
Pool
Screen Enclosure, Heated, Auto Cleaner, Gunite, Lighting, Self Cleaning, In Ground
County
Manatee
Subdivision
MILL CREEK
Additional Information
Additional Lease Restrictions
SEE HOA
Additional Parcels YN
false
Additional Rooms
Bonus Room, Den/Library/Office, Formal Dining Room Separate, Inside Utility
Appliances
Dishwasher, Disposal, Dryer, Microwave, Range, Refrigerator, Washer
Approval Process
application
Architectural Style
Custom
Association Amenities
Playground
Association Approval Required YN
1
Association Email
millcreekvii@gmail.con
Association Fee
660
Association Fee Frequency
Annually
Association Fee Requirement
Required
Association URL
civixpropertymanagement.com
Association YN
true
Attached Garage YN
true
Available For Lease YN
1
Bathrooms Total Integer
4
Builder Name
Kemick
Building Area Source
Public Records
Building Area Total
5881
Building Area Total Srch SqM
546.36
Building Area Units
Square Feet
Calculated List Price By Calculated SqFt
275.48
Carport YN
false
Community Features
Deed Restrictions, Street Lights
Construction Materials
Block, Stucco
Cooling
Central Air
Country
US
Cumulative Days On Market
6
Current Price
1100000.00
Direction Faces
Southeast
Elementary School
Gene Witt Elementary
Expected Closing Date
2026-06-18T00:00:00.000
Exterior Features
Other, Outdoor Shower, Sliding Doors
Fencing
Fenced, Vinyl
Fireplace Features
Electric, Insert, Living Room
Fireplace YN
true
Flood Zone Code
x
Flooring
Ceramic Tile, Laminate
Foundation Details
Slab
Furnished
Unfurnished
Garage Spaces
5
Garage YN
true
Heating
Central, Electric
High School
Lakewood Ranch High
Home Warranty YN
false
Interior Features
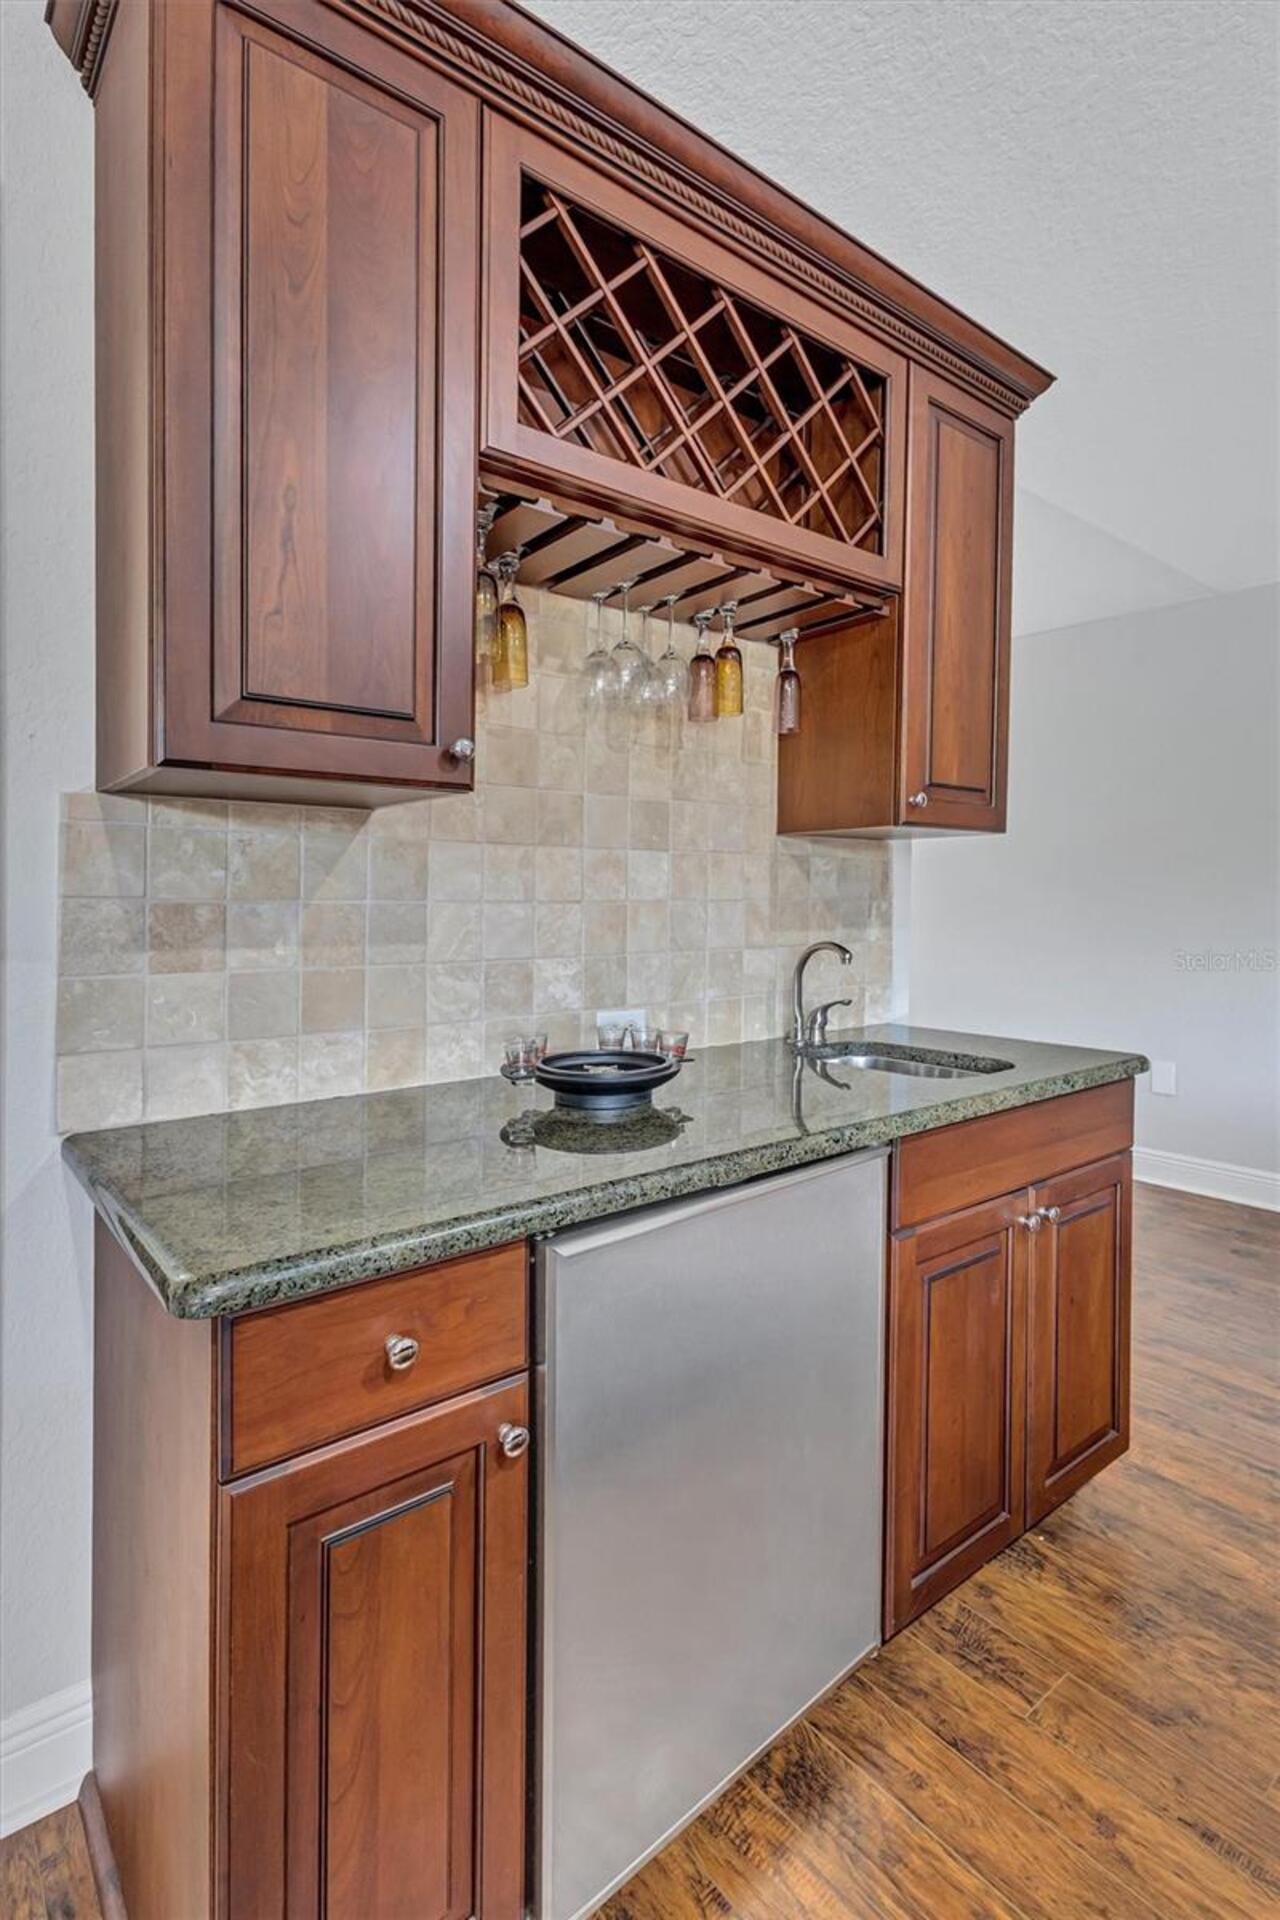
Ceiling Fans(s), Central Vaccum, Eat-in Kitchen, Kitchen/Family Room Combo, Open Floorplan, Primary Bedroom Main Floor, Solid Surface Counters, Solid Wood Cabinets, Split Bedroom, Walk-In Closet(s), Wet Bar, Window Treatments
Internet Address Display YN
true
Internet Automated Valuation Display YN
false
Internet Consumer Comment YN
false
Internet Entire Listing Display YN
true
Laundry Features
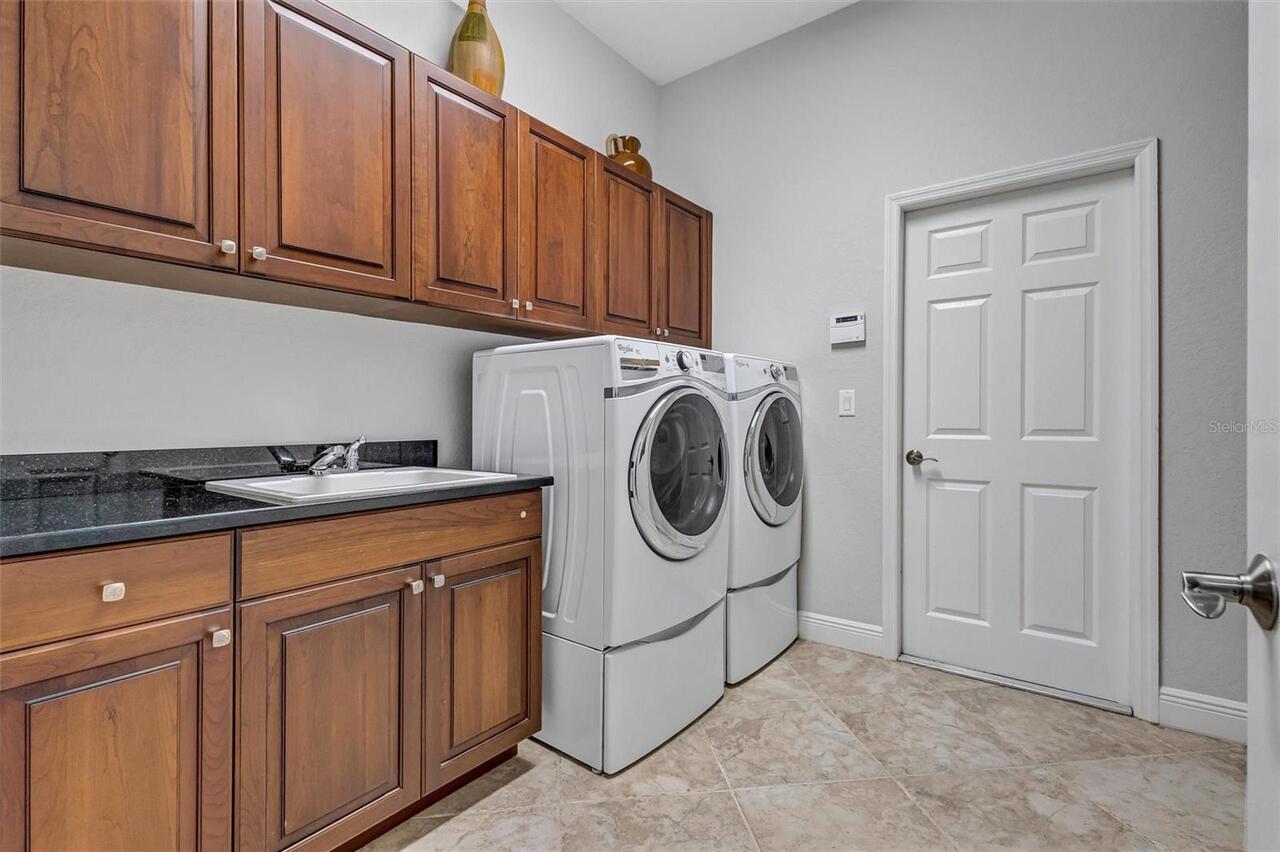
Inside
Lease Restrictions YN
1
Levels
Two
List AOR
Sarasota - Manatee
Living Area Meters
370.96
Living Area Source
Public Records
Living Area Units
Square Feet
Lot Features
Conservation Area, Cul-De-Sac, In County
Lot Size Acres
0.44
Lot Size Dimensions
18975 Units
Lot Size Square Feet
18975
Lot Size Square Meters
1763
Middle Or Junior School
Carlos E. Haile Middle
Minimum Lease
1-2 Years
Modification Timestamp
2026-05-22T02:13:09.188Z
Monthly HOA Amount
55.00
New Construction YN
false
Num Of Own Years Prior To Lease
1
Num Times per Year
1
Number Of Pets
5
Occupant Type
Vacant
Ownership
Fee Simple
Parcel Number
568718459
Patio And Porch Features
Deck, Enclosed, Patio, Porch, Rear Porch, Screened
Pet Restrictions
domestic pets only
Pet Size
Extra Large (101+ Lbs.)
Pets Allowed
Yes
Pool Private YN
true
Purchase Contract Date
2026-05-21
RATIO Current Price By Calculated SqFt
275.48
Road Responsibility
Public Maintained Road
Road Surface Type
Asphalt
Roof
Shingle
Room Count
11
SW Subdiv Community Name
Mill Creek
Security Features
Security System Owned, Smoke Detector(s)
Senior Community YN
false
Sewer
Public Sewer
Showing Requirements
Supra Lock Box, Appointment Only, ShowingTime
Spa Features
In Ground
Spa YN
true
Status Change Timestamp
2026-05-22T02:12:34.000Z
Tax Annual Amount
5968
Tax Legal Description
Lot 7414 Mill Creek Phase Vii B Pi#5687.1845/9
Tax Lot
7414
Tax Year
2025
Total Acreage
1/4 to less than 1/2
Total Annual Fees
660.00
Total Monthly Fees
55.00
Universal Property Id
US-12081-N-568718459-R-N
Unparsed Address
2310 141ST ST E
Utilities
Cable Available, Electricity Connected, Propane, Sewer Connected, Sprinkler Recycled, Underground Utilities, Water Connected
Vegetation
Mature Landscaping, Oak Trees, Trees/Landscaped
Water Frontage Feet Pond
100
Water Source
Public
Water View
Lake
Water View YN
1
Waterfront Feet Total
100
Waterfront YN
true
Window Features
Blinds, Window Treatments
Years Of Owner Prior To Leasing Req YN
1
Zoning
PDR
Neighborhood Map
Popup

Property Photos
Listing Photo
Listing Photo
Listing Photo
Listing Photo
Listing Photo
Listing Photo
Listing Photo
Listing Photo
Listing Photo
Listing Photo
Listing Photo
Listing Photo
Listing Photo
Listing Photo
Listing Photo
Listing Photo
Listing Photo
Listing Photo
Listing Photo
Listing Photo
Listing Photo
Listing Photo
Listing Photo
Listing Photo
Listing Photo
Listing Photo
Listing Photo
Listing Photo
Listing Photo
Listing Photo
Listing Photo
Listing Photo
Listing Photo
Listing Photo
Listing Photo
Listing Photo
Listing Photo
Listing Photo
Listing Photo
Listing Photo
Listing Photo
Listing Photo
Listing Photo
Listing Photo
Listing Photo
Listing Photo
Listing Photo
Listing Photo
Listing Photo
Listing Photo
Listing Photo
Listing Photo
Listing Photo
Listing Photo
Listing Photo
Listing Photo
Listing Photo
Listing Photo
Listing Photo
Listing Photo
Listing Photo
Listing Photo
Listing Photo
Listing Photo
Listing Photo
Listing Photo
Listing Photo
Listing Photo
Listing Photo
Listing Photo
Listing Photo
Listing Photo
Listing Photo
Listing Photo
Listing Photo
Listing Photo
Listing Photo
Listing Photo
Listing Photo
Listing Photo
Listing Photo
Listing Photo
Listing Photo
Listing Photo
Listing Photo
Listing Photo
Listing Photo
Listing Photo
Listing Photo
Listing Photo
Listing Photo
Listing Photo
Listing Photo
Listing Photo
Listing Photo
Listing Photo
Listing Photo
Listing Photo
Listing Photo
Listing Photo
Listing Photo
Listing Photo
Listing Photo
Listing Photo
Listing Photo
Listing Photo
Listing Photo
Listing Photo
Listing Photo
Listing Photo
Listing Photo
Listing Photo
Listing Photo
Listing Photo
Listing Photo
Listing Photo
Listing Photo
Listing Photo
Listing Photo
Listing Photo
Listing Photo
Listing Photo
Listing Photo
Listing Photo
Listing Photo
Listing Photo
Listing Photo
Listing Photo
Listing Photo
Listing Photo
Listing Photo
Listing Photo
Listing Photo
Listing Photo
Listing Photo
Listing Photo
Listing Photo
Listing Photo
Listing Photo
Listing Photo
Listing Photo
Listing Photo
Listing Photo
Listing Photo
Listing Photo
Listing Photo
Listing Photo
Listing Photo
Listing Photo
Listing Photo
Listing Photo
Listing Photo
Listing Photo
Listing Photo

MLS #MFRA4693740 Listing courtesy of Coldwell Banker Realty provided by Stellar MLS.

Similar Listings

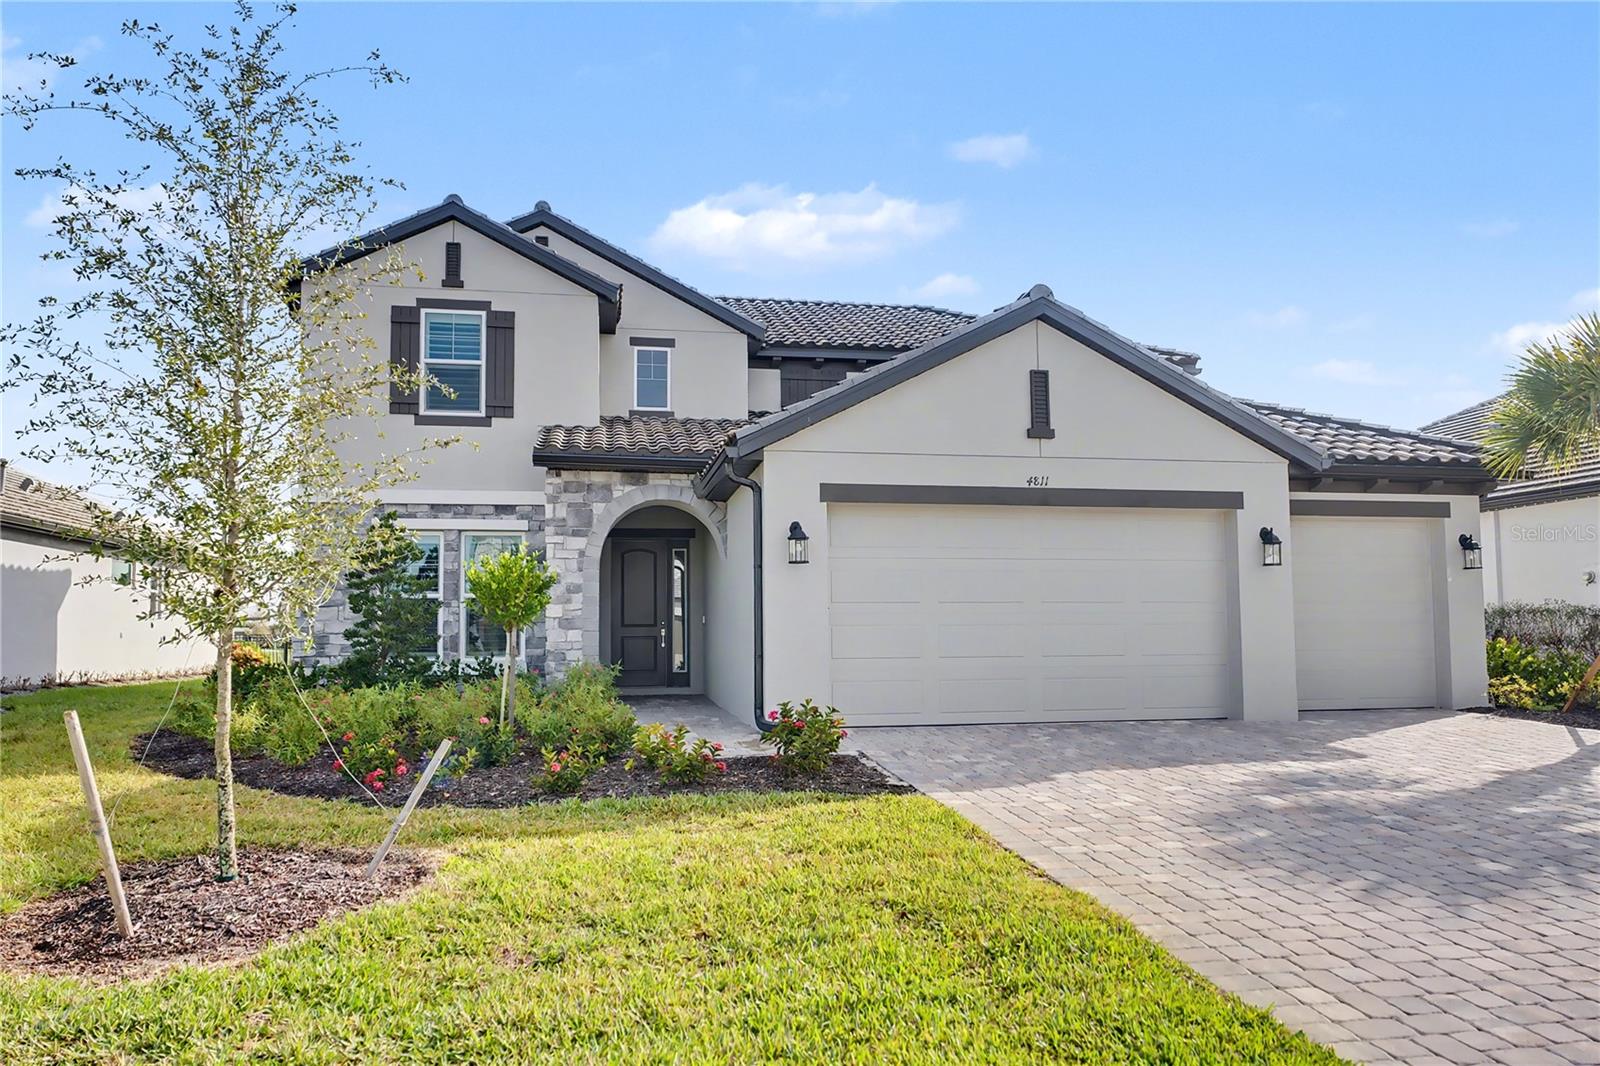
$990,000
4811 Honey Dew Lane
Bradenton
4BR/4BA
| Active
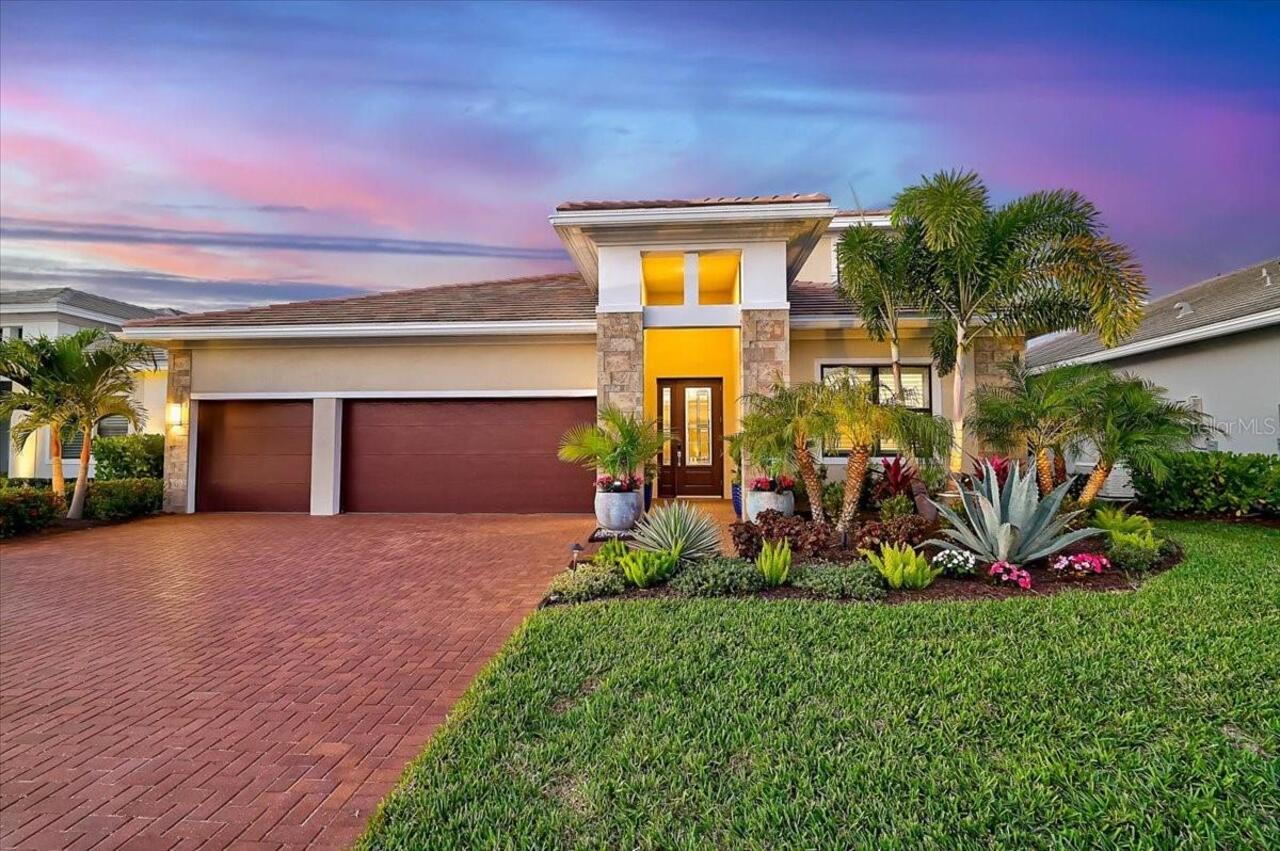
$1,025,000
4966 Kiva Circle
Bradenton
4BR/4BA
| Active
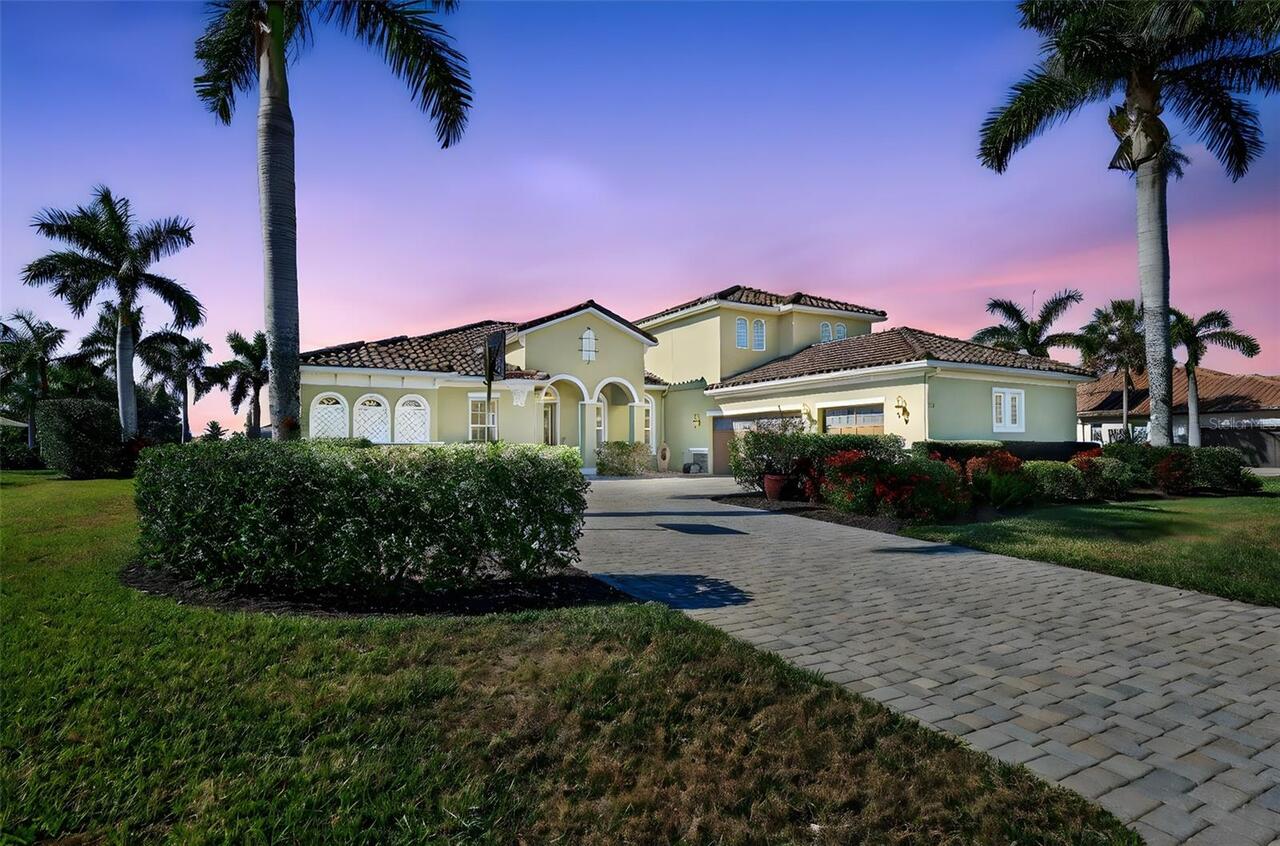
$1,050,000
306 172nd E Street
Bradenton
4BR/4BA
| Active
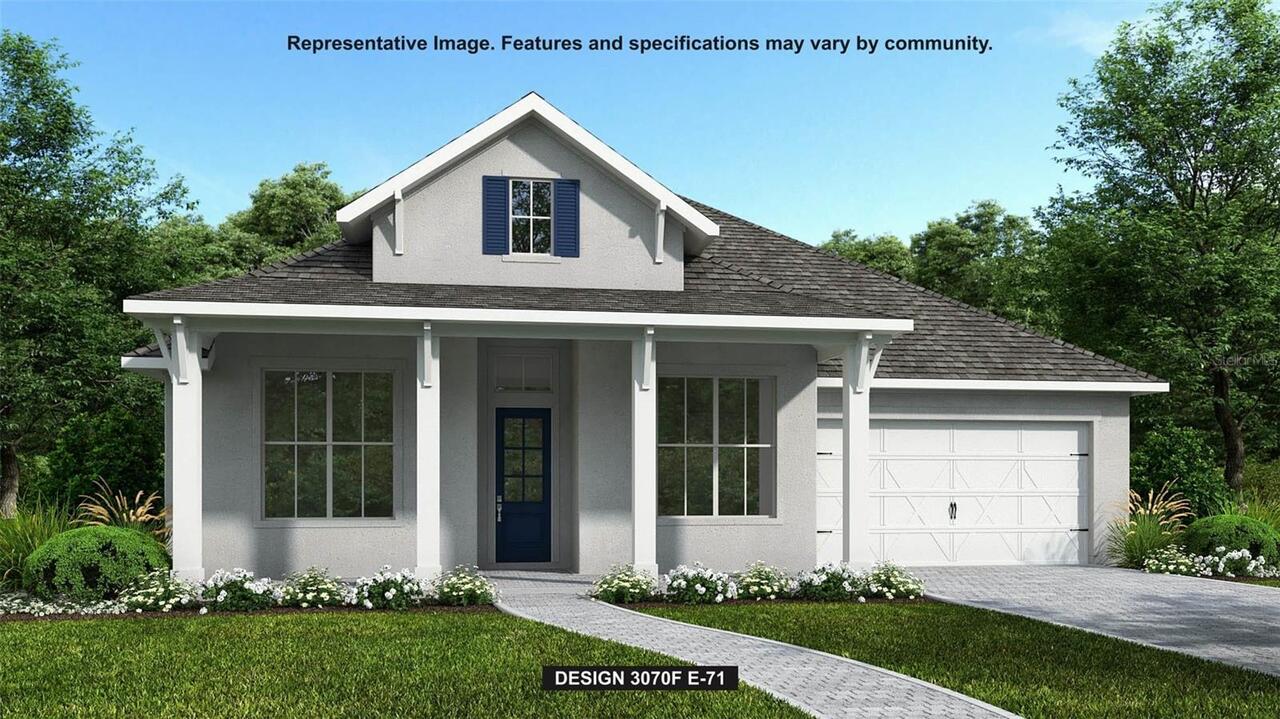
$1,069,900
4011 Country View Court
Bradenton
4BR/4BA
| Active


All listing information is deemed reliable but not guaranteed and should be independently verified through personal inspection by appropriate professionals. Listings displayed on this website may be subject to prior sale or removal from sale; availability of any listing should always be independent verified. Listing information is provided for consumer personal, non-commercial use, solely to identify potential properties for potential purchase; all other use is strictly prohibited and may violate relevant federal and state law. The source of the listing data is as follows: Stellar MLS (updated 5/30/26 11:47 AM) |

Listing Search


Translate Tool

Featured Listings
Lakewood Ranch Real Estate
$1,045,000
5 BED
4 BATH
Welcome to 15347 Golden Beam Place, a rare opportunity to own the largest and most private homesite in the highly sought... Read More
Tarpon Springs Real Estate
$844,900
3 BED
2 BATH
One or more photo(s) has been virtually staged. Open access to the Gulf!! Experience elevated waterfront living in this ... Read More
Safety Harbor Real Estate
$1,275,000
3 BED
3 BATH
Welcome to this custom, unique single-family residence in La Forest at Green Springs The Grove. Sitting forty feet above... Read More
Sarasota Real Estate
$1,114,000
2 BED
2 BATH
***NEW CONSTRUCTION SPECIAL!!!**** MOVE IN READY!! NEWLY FINISHED NEW Construction in Sarasota’s eclectic Rosemary Arts ... Read More
St Petersburg Real Estate
$1,450,000
4 BED
4 BATH
Welcome to one of Historic Kenwood's most exceptional residences—a private tropical property just moments from the vibra... Read More
Bradenton Beach Real Estate
$1,450,000
2 BED
2 BATH
BUILD YOUR BAYFRONT DREAM HOME... Gorgeous views of the bay & Intracoastal Waterway from this property on a quiet, seren... Read More
Orlando Real Estate
$1,050,000
3 BED
2 BATH
Under contract-accepting backup offers. One or more photo(s) has been virtually staged. AMAZING PRICE for Lakefront!! Se... Read More
Venice Real Estate
$899,000
4 BED
3 BATH
Welcome to luxury single-story living in the highly sought-after amenity rich Soltice community located in the Playmore ... Read More
Land O Lakes Real Estate
$979,900
4 BED
3 BATH
Stunning Arthur Rutenberg Home with Breathtaking Water and Conservation Views. This 4 bedrooms, 3 full bathroom home has... Read More
Tampa Real Estate
$1,250,000
5 BED
4 BATH
Beautiful new construction with timeless details, expansive covered front and rear porches, and a thoughtfully designed ... Read More
Contact Sandra Pardo

407-990-2746

Wendy Morris LLC

Licensed in the State of Florida
BK 3146762
16797 Broadwater Avenue
Winter Garden, Florida 34787

Your privacy is our utmost concern. We will never sell your personal information. Privacy Policy
©2026 sandrapardohomes.com - all rights reserved. | Site Map