407-990-2746
Menu

15347 Golden Beam Place, Lakewood Ranch, FL

NEXT
PREV
$1,045,000

($261/sqft)

List Status: Active
15347 Golden Beam Place
Lakewood Ranch, FL 34211


5 beds
4 baths
4010 living sqft
Top Features
  • Frontage: Lake Front
  • View: Water, Park/Greenbelt
  • Subdivision: Lorraine Lakes Ph Iib-3 & Iic
  • Built in  2023
  • Single Family Residence
Description
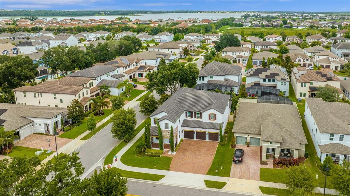
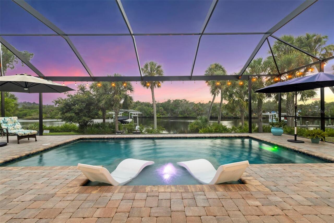
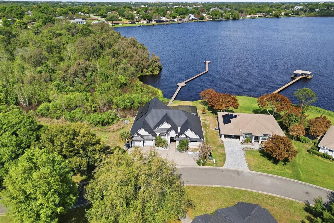
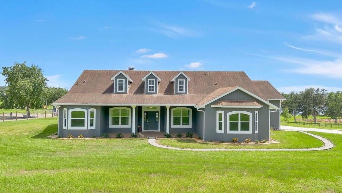
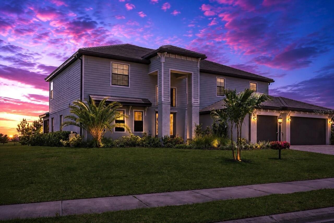
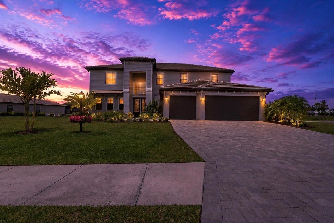
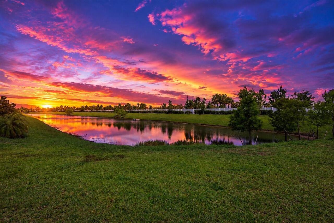
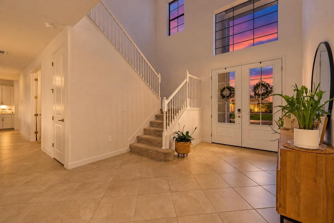
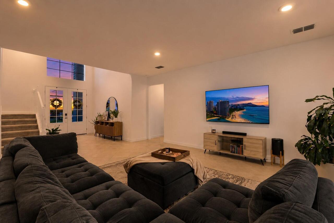
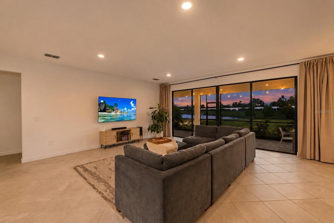
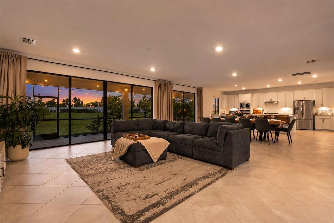
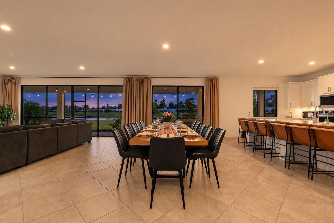
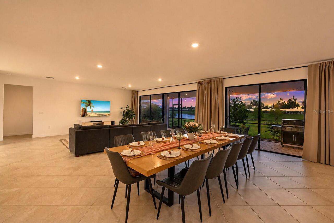
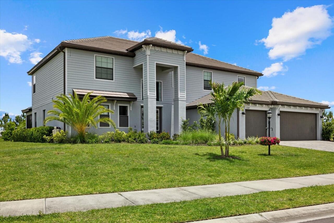
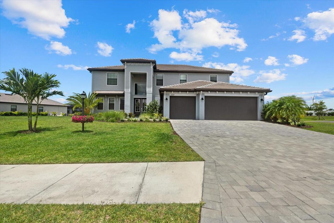
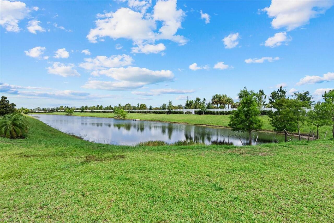
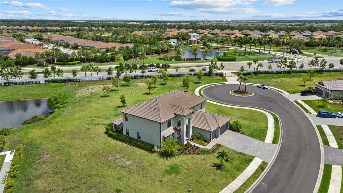
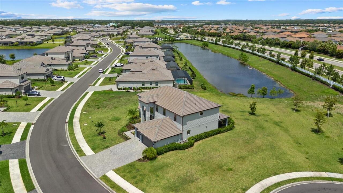
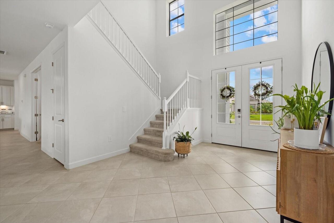
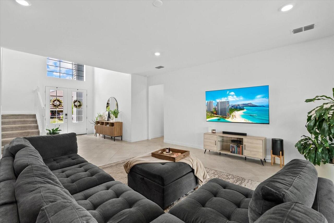
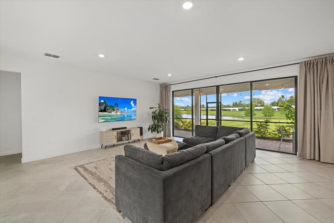
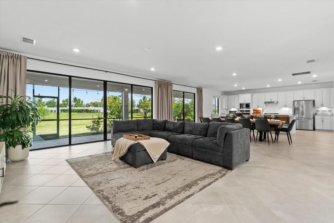
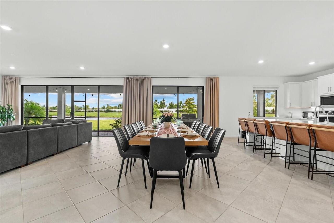
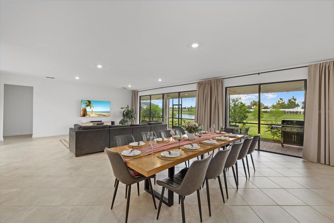
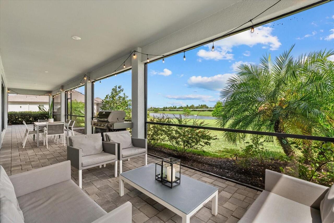
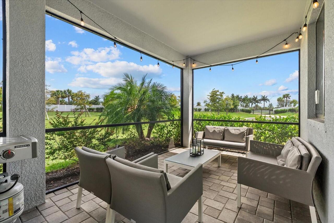
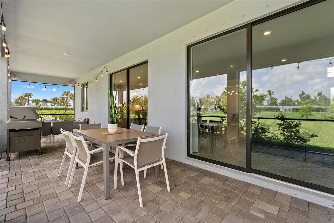
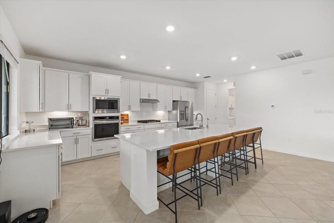
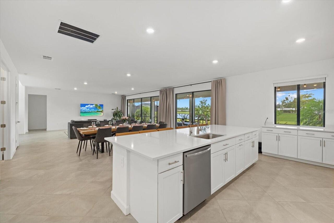
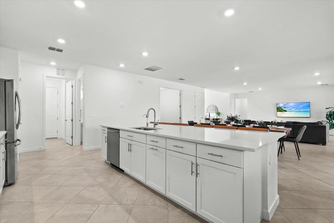
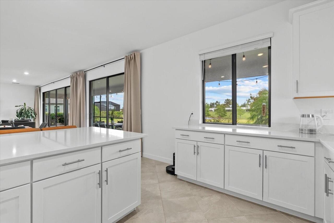
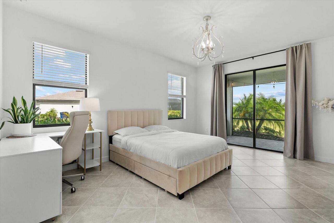
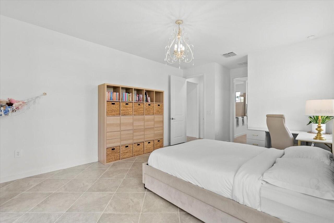
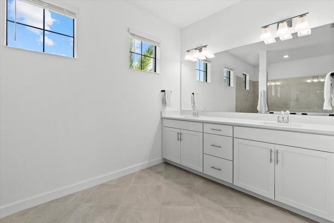
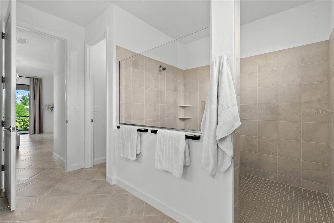
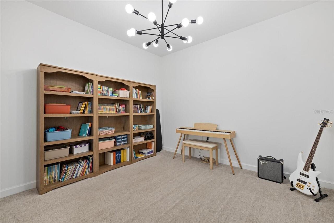
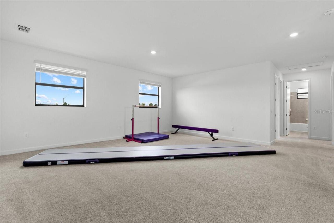
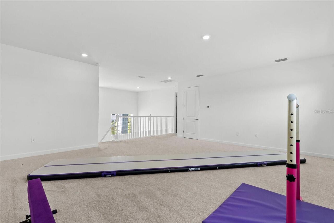
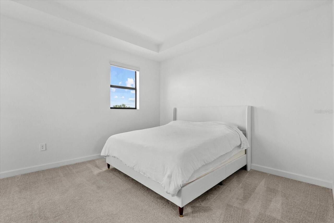
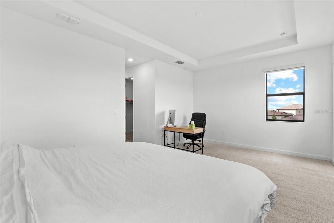
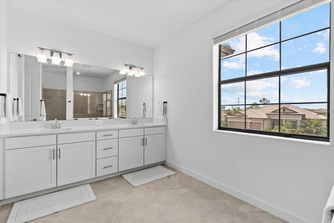
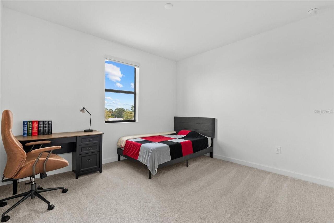
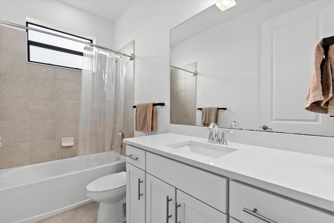
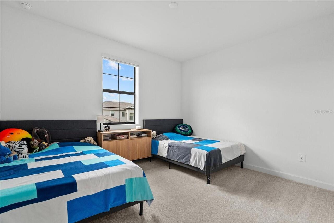
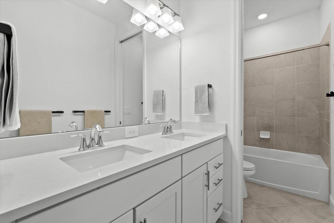
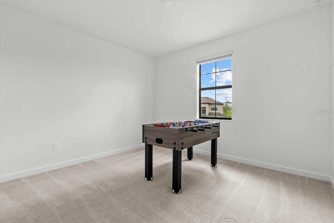
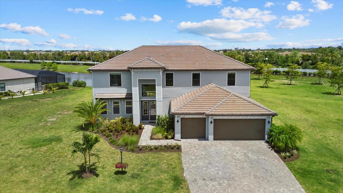
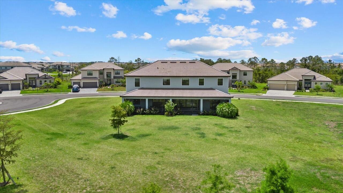
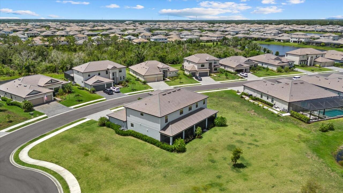
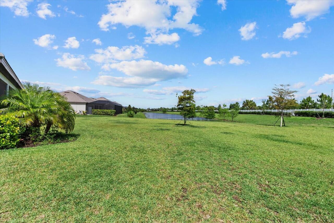
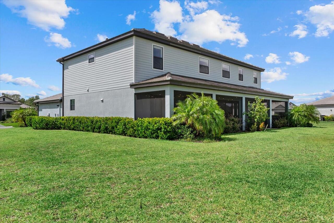
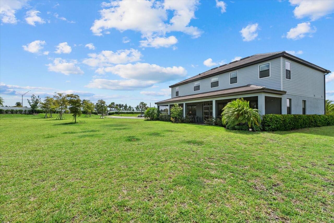
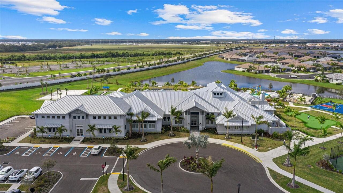
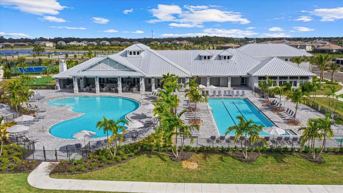
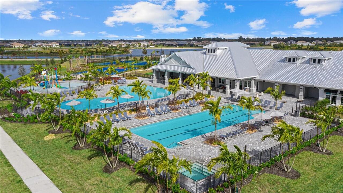
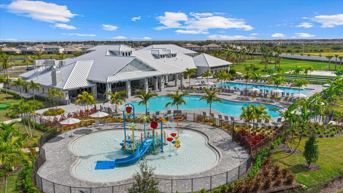
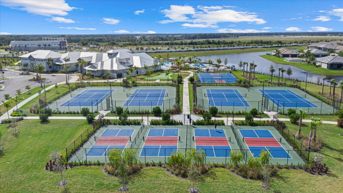
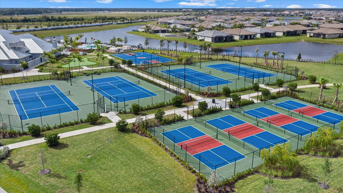
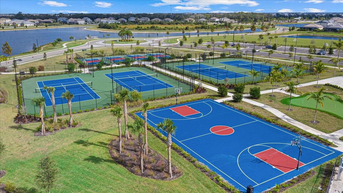
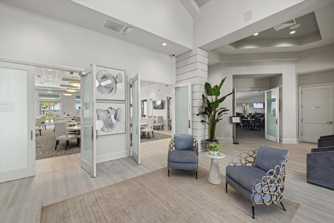
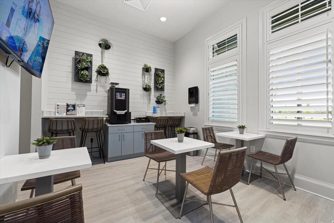
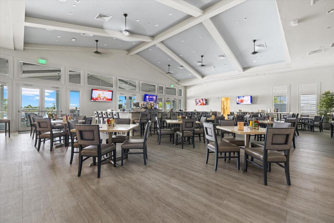
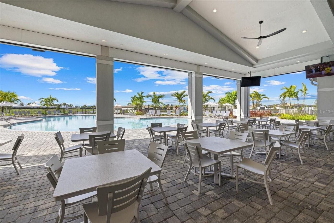
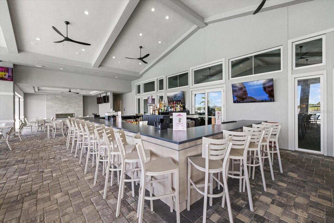
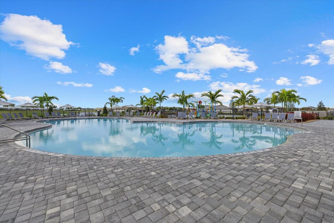
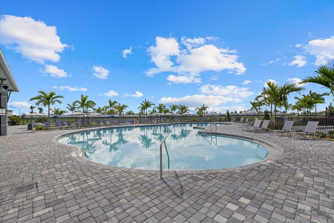
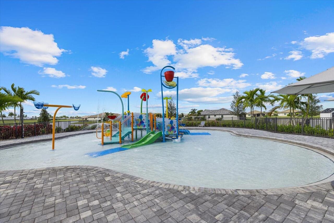
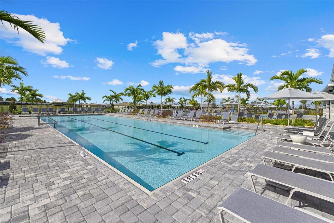
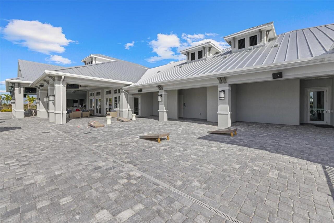
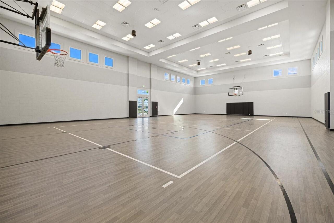
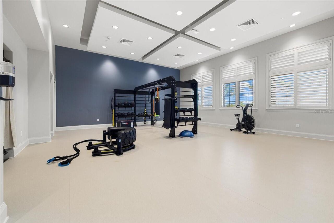
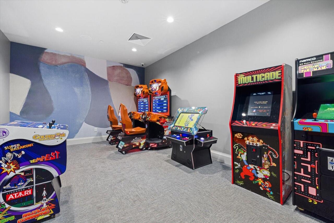
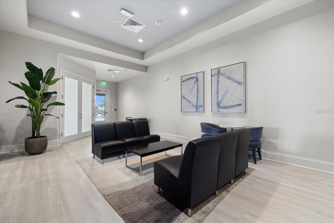
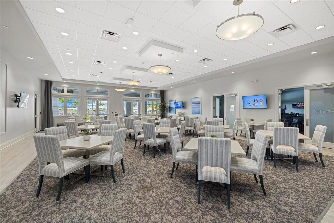
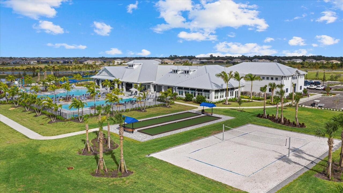
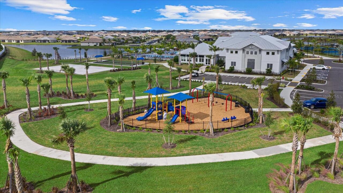
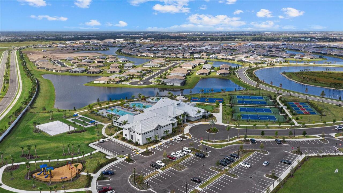
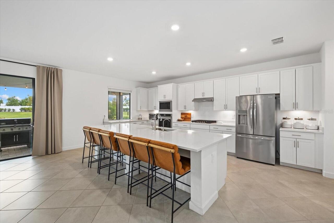
Welcome to 15347 Golden Beam Place, a rare opportunity to own the largest and most private homesite in the highly sought-after gated community of Lorraine Lakes at Lakewood Ranch. Situated at the end of a quiet cul-de-sac, this exceptional 5-bedroom, 4.5-bath home with a dedicated office offers over 4,000 square feet of thoughtfully designed living space, expansive lake views, spectacular sunset views, and no rear neighbors. The highly desirable Wynwood floor plan is known for its open-concept design, featuring a massive great room where the kitchen, dining, and living areas flow seamlessly together. Oversized sliding glass doors fill the home with natural light and open to a large screened lanai overlooking the water, creating the perfect indoor-outdoor Florida lifestyle. Designed for flexibility, the home features primary suites on both the main and upper levels, generously sized secondary bedrooms, an enormous upstairs bonus room, and a three-car garage with epoxy floors. With green space bordering the property and a homesite that feels nearly twice the size of many neighboring lots, this is a level of privacy and space rarely found in newer communities. Residents enjoy resort-style amenities including pools, tennis and pickleball courts, fitness center, clubhouse, restaurant, splash park, and more. Conveniently located near top-rated schools, shopping, dining, and approximately 30 minutes from world-famous Gulf Coast beaches, this is one of Lorraine Lakes’ most exceptional offerings.
Property Details
Property Features
Property Sub Type
Single Family Residence
View
Water, Park/Greenbelt
Frontage
Lake Front
County
Manatee
Subdivision
LORRAINE LAKES PH IIB-3 & IIC
Additional Information
Additional Lease Restrictions
Lease terms must be for a minimum period of 30 days, or one month, whichever is less. Units cannot be leased more than 12 times within a 12-month period.
Additional Parcels YN
false
Alternate Key Folio Num
581261609
Appliances
Built-In Oven, Convection Oven, Cooktop, Dishwasher, Disposal, Dryer, Kitchen Reverse Osmosis System, Microwave, Range Hood, Refrigerator, Tankless Water Heater, Washer, Water Filtration System, Water Softener
Approval Process
Proposed leases must be submitted to the Association 15 days prior to the start of the lease period with the required Membership transfer paperwork. The Association will also charge an administrative fee to process the transfer.
Association Amenities
Basketball Court, Cable TV, Clubhouse, Fitness Center
Association Email
Lorrainelakesadmin@theiconteam.com
Association Fee
5243
Association Fee Frequency
Annually
Association Fee Includes
Guard - 24 Hour, Cable TV, Common Area Taxes, Pool, Escrow Reserves Fund, Internet, Maintenance Grounds, Recreational Facilities, Security
Association Fee Requirement
Required
Association YN
true
Attached Garage YN
true
Available For Lease YN
1
Bathrooms Total Integer
5
Builder Model
Wynwood
Builder Name
Lennar
Building Area Source
Public Records
Building Area Total
5298
Building Area Total Srch SqM
492.20
Building Area Units
Square Feet
CDDYN
1
Calculated List Price By Calculated SqFt
260.60
Carport YN
false
Community Features
Association Recreation - Owned, Community Mailbox, Deed Restrictions, Fitness Center, Gated Community - Guard, Golf Carts OK, Irrigation-Reclaimed Water, Park, Playground, Pool, Restaurant, Sidewalks, Tennis Court(s), Street Lights
Construction Materials
Block, Concrete, HardiPlank Type, Stucco, Frame
Cooling
Central Air, Zoned
Country
US
Current Price
1045000.00
Direction Faces
South
Elementary School
Gullett Elementary
Exterior Features
Basketball Court, Hurricane Shutters, Lighting, Playground, Private Yard, Sliding Doors, Tennis Court(s)
Fireplace YN
false
Flood Zone Code
X
Flood Zone Date
2014-03-17
Flood Zone Panel
12081C0334E
Flooring
Carpet, Ceramic Tile
Foundation Details
Slab
Furnished
Unfurnished
Garage Dimensions
21x28
Garage Spaces
3
Garage YN
true
Heating
Central, Electric, Exhaust Fan, Heat Pump, Heat Recovery Unit, Natural Gas, Zoned
High School
Lakewood Ranch High
Home Warranty YN
true
Interior Features
Coffered Ceiling(s), High Ceilings, Open Floorplan, Primary Bedroom Main Floor, PrimaryBedroom Upstairs, Smart Home, Window Treatments
Internet Address Display YN
true
Internet Automated Valuation Display YN
true
Internet Consumer Comment YN
true
Internet Entire Listing Display YN
true
Laundry Features
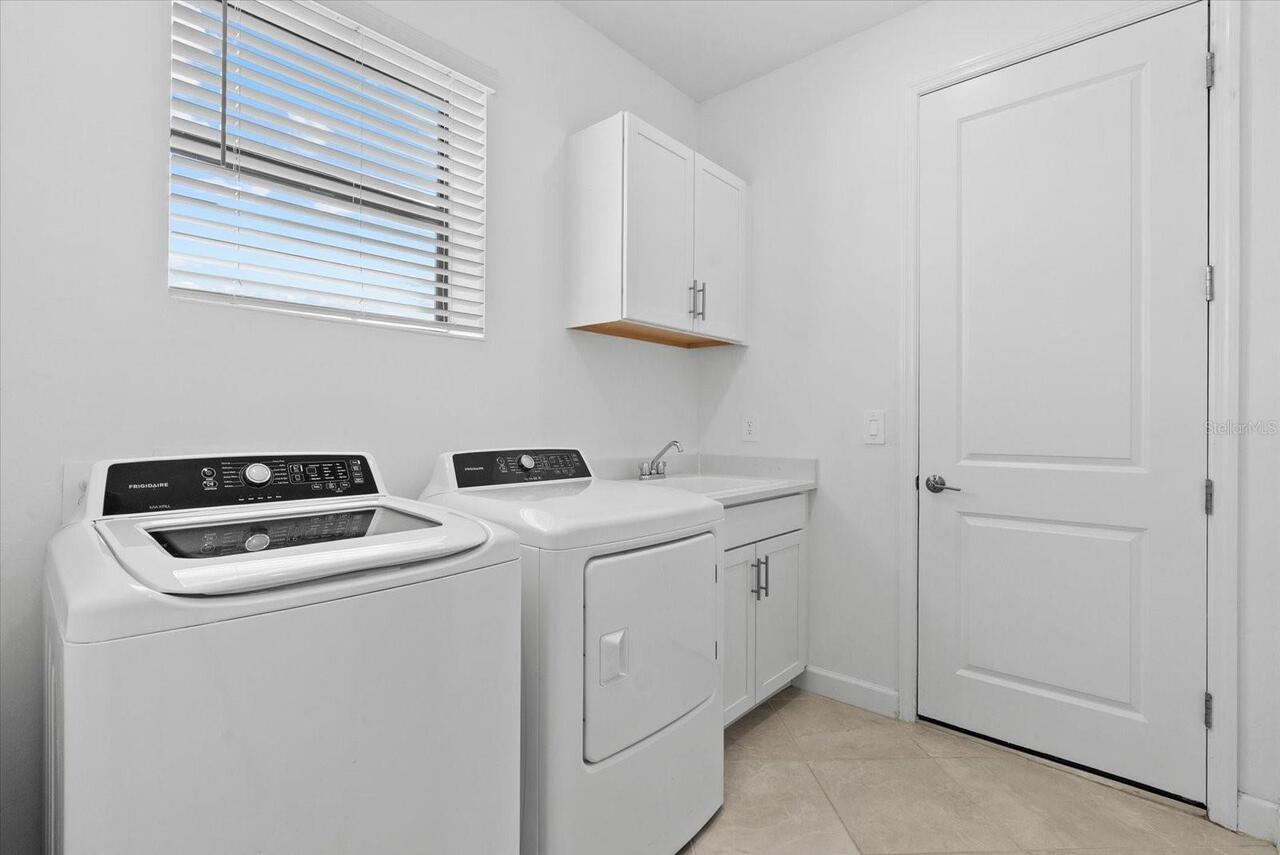
Laundry Room
Lease Restrictions YN
1
Levels
Two
List AOR
Sarasota - Manatee
Living Area Meters
372.54
Living Area Source
Public Records
Living Area Units
Square Feet
Lot Features
Cul-De-Sac, Oversized Lot, Private
Lot Size Acres
0.54
Lot Size Square Feet
23392
Lot Size Square Meters
2173
Middle Or Junior School
Dr Mona Jain Middle
Minimum Lease
1 Month
Modification Timestamp
2026-05-30T15:47:09.897Z
Monthly HOA Amount
436.92
New Construction YN
false
Num Times per Year
12
Number Of Pets
3
Occupant Type
Owner
Other Equipment
Basketball Court, Irrigation Equipment, Playground, Private Yard
Ownership
Fee Simple
Parcel Number
581261609
Patio And Porch Features
Covered, Screened
Pet Restrictions
Owners may house up to three (3) animals, which may only be domestic birds, cats and/or dogs, unless such animals are of a breed prohibited by County or any other
Pet Size
Extra Large (101+ Lbs.)
Pets Allowed
Cats OK, Dogs OK
Pool Private YN
false
Postal Code Plus 4
1822
Public Survey Range
19
Public Survey Section
10
RATIO Current Price By Calculated SqFt
260.60
Realtor Info
Floor Plan Available, List Agent is Owner, Survey Available
Road Surface Type
Asphalt
Roof
Tile
Room Count
15
SW Subdiv Community Name
Lakewood Ranch
Security Features
Gated Community, Security Gate, Security System Owned, Smoke Detector(s)
Senior Community YN
false
Sewer
Public Sewer
Showing Requirements
Supra Lock Box, Appointment Only, ShowingTime
Status Change Timestamp
2026-05-30T15:26:15.000Z
Tax Annual Amount
13318
Tax Legal Description
LOT 1119 PH IIC, LORRAINE LAKES PH IIB-3 & IIC-1, IIC-2 IIC-3, IIC-4, IIC-5 & IIC-6 PI#5812.6160/9
Tax Lot
1119
Tax Other Annual Assessment Amount
2749
Tax Year
2025
Total Acreage
1/2 to less than 1
Total Annual Fees
5243.00
Total Monthly Fees
436.92
Township
35
Universal Property Id
US-12081-N-581261609-R-N
Unparsed Address
15347 GOLDEN BEAM PL
Utilities
BB/HS Internet Available, Cable Connected, Electricity Connected, Fire Hydrant, Natural Gas Connected, Phone Available, Public, Sewer Connected, Sprinkler Recycled, Underground Utilities, Water Connected
Water Access
Lake
Water Access YN
1
Water Extras
Fishing Pier
Water Extras YN
1
Water Frontage Feet Lake
120
Water Source
Public
Water View
Lake
Water View YN
1
Waterfront Feet Total
120
Waterfront YN
true
Window Features
Blinds, Shutters
Zoning
PD-R
Neighborhood Map
Popup

Property Photos
Listing Photo
Listing Photo
Listing Photo
Listing Photo
Listing Photo
Listing Photo
Listing Photo
Listing Photo
Listing Photo
Listing Photo
Listing Photo
Listing Photo
Listing Photo
Listing Photo
Listing Photo
Listing Photo
Listing Photo
Listing Photo
Listing Photo
Listing Photo
Listing Photo
Listing Photo
Listing Photo
Listing Photo
Listing Photo
Listing Photo
Listing Photo
Listing Photo
Listing Photo
Listing Photo
Listing Photo
Listing Photo
Listing Photo
Listing Photo
Listing Photo
Listing Photo
Listing Photo
Listing Photo
Listing Photo
Listing Photo
Listing Photo
Listing Photo
Listing Photo
Listing Photo
Listing Photo
Listing Photo
Listing Photo
Listing Photo
Listing Photo
Listing Photo
Listing Photo
Listing Photo
Listing Photo
Listing Photo
Listing Photo
Listing Photo
Listing Photo
Listing Photo
Listing Photo
Listing Photo
Listing Photo
Listing Photo
Listing Photo
Listing Photo
Listing Photo
Listing Photo
Listing Photo
Listing Photo
Listing Photo
Listing Photo
Listing Photo
Listing Photo
Listing Photo
Listing Photo
Listing Photo
Listing Photo
Listing Photo
Listing Photo
Listing Photo
Listing Photo
Listing Photo
Listing Photo
Listing Photo
Listing Photo
Listing Photo
Listing Photo
Listing Photo
Listing Photo
Listing Photo
Listing Photo
Listing Photo
Listing Photo
Listing Photo
Listing Photo
Listing Photo
Listing Photo
Listing Photo
Listing Photo
Listing Photo
Listing Photo
Listing Photo
Listing Photo
Listing Photo
Listing Photo
Listing Photo
Listing Photo
Listing Photo
Listing Photo
Listing Photo
Listing Photo
Listing Photo
Listing Photo
Listing Photo
Listing Photo
Listing Photo
Listing Photo
Listing Photo
Listing Photo
Listing Photo
Listing Photo
Listing Photo
Listing Photo
Listing Photo
Listing Photo
Listing Photo
Listing Photo
Listing Photo
Listing Photo
Listing Photo
Listing Photo
Listing Photo
Listing Photo
Listing Photo
Listing Photo
Listing Photo
Listing Photo

MLS #MFRA4695364 Listing courtesy of Exp Realty Llc provided by Stellar MLS.

Similar Listings

$950,000
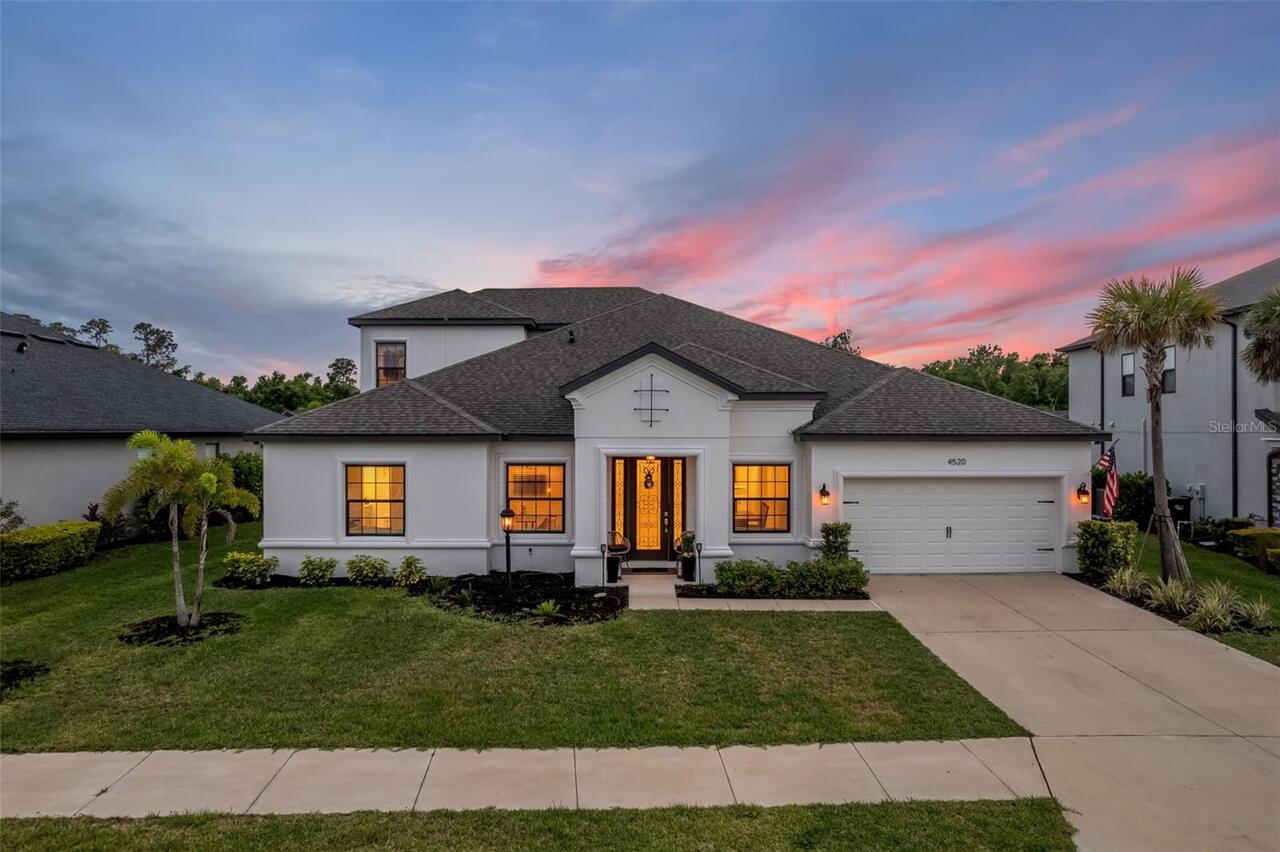
4520 Pond Brook Court
Lakewood Ranch
5BR/4BA
| Active
$990,000
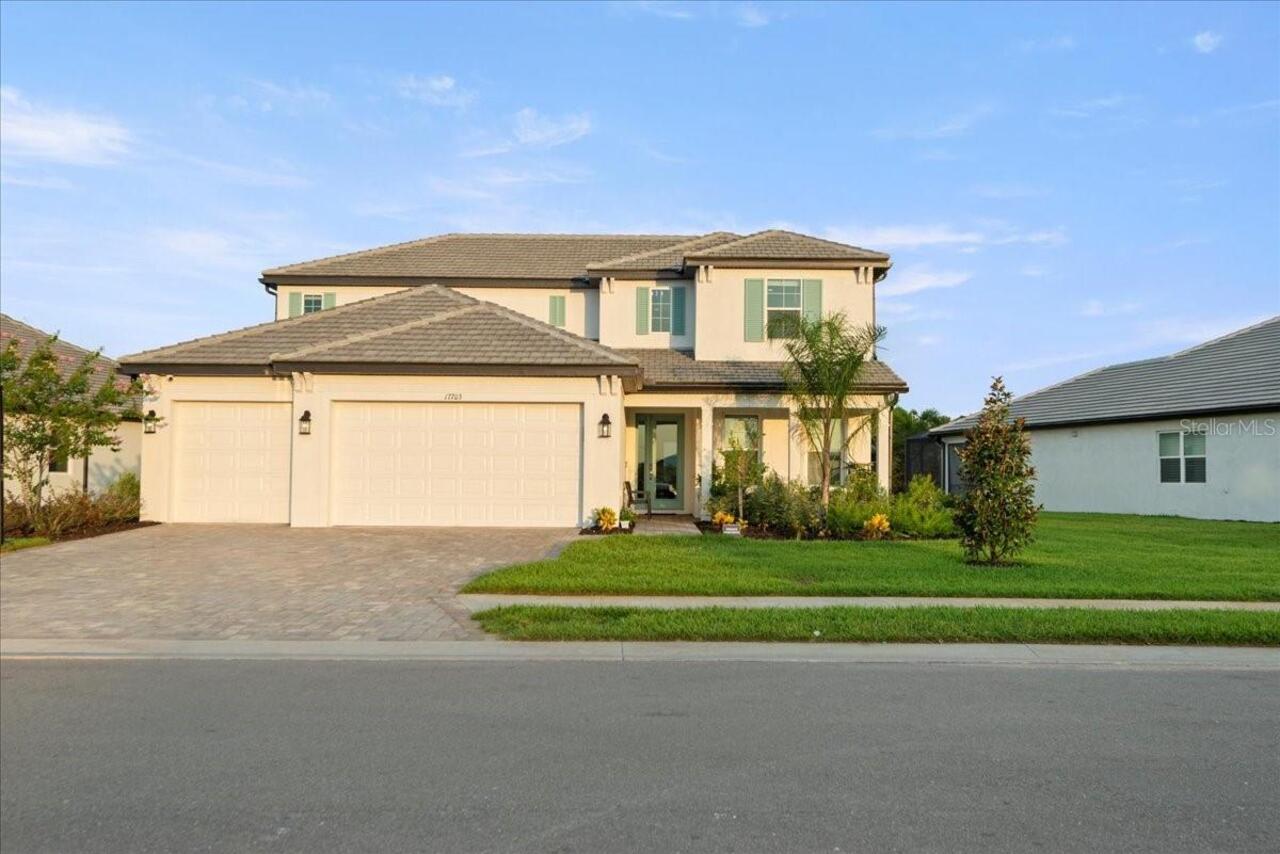
17109 Sweetwater Village Drive
Lakewood Ranch
5BR/4BA
| Active
$995,000
14806 Bowfin Terrace
Lakewood Ranch
5BR/4BA
| Active


All listing information is deemed reliable but not guaranteed and should be independently verified through personal inspection by appropriate professionals. Listings displayed on this website may be subject to prior sale or removal from sale; availability of any listing should always be independent verified. Listing information is provided for consumer personal, non-commercial use, solely to identify potential properties for potential purchase; all other use is strictly prohibited and may violate relevant federal and state law. The source of the listing data is as follows: Stellar MLS (updated 5/30/26 12:47 PM) |

Listing Search


Translate Tool

Featured Listings
Tarpon Springs Real Estate
$825,000
4 BED
3 BATH
This beautifully crafted 4-bedroom, 3-bath home with a bonus room offers timeless design paired with modern functionalit... Read More
Winter Garden Real Estate
$845,000
5 BED
4 BATH
Under Construction. Discover the elegance and comfort of the Frost plan, a luxurious new home designed to meet all your ... Read More
Orlando Real Estate
$1,500,000
4 BED
3 BATH
Experience artful living in Lake Como/Bel Air Heights. Presented by The Taulbee Team and Art House Project, this custom ... Read More
Oviedo Real Estate
$824,900
4 BED
3 BATH
One or more photo(s) has been virtually staged. REFRESHED, RENEWED & READY FOR YOU TO SEE! Located in Oviedo’s prestigio... Read More
St Petersburg Real Estate
$1,489,000
4 BED
3 BATH
WELCOME TO PARADISE ~ Exquisite Custom Venetian Isle Waterfront Home! FALL in LOVE with this AMAZING 4 bedrooms and 3 ba... Read More
Orlando Real Estate
$968,000
4 BED
3 BATH
Welcome to life in Dr. Phillips, one of Orlando’s most sought-after communities, where convenience, charm, and anexcepti... Read More
Orlando Real Estate
$850,000
4 BED
3 BATH
YOUR dream home is finally on the market! This home perfectly combines a prime location, premium lot, and extensive upda... Read More
Indian Rocks Beach Real Estate
$998,000
2 BED
1 BATH
Incredible opportunity under $1mm. Charming waterfront Indian Rocks Beach (IRB) Cottage priced to sell! Nestled at the s... Read More
Indian Rocks Beach Real Estate
$1,279,000
2 BED
2 BATH
One or more photo(s) has been virtually staged. Experience the pinnacle of waterfront living at 526 20th Ave, a rare Int... Read More
St Petersburg Real Estate
$949,500
3 BED
2 BATH
Welcome to 494 39th Ave N, a beautifully crafted new construction home offering 2,163 square feet of thoughtfully design... Read More
Contact Sandra Pardo

407-990-2746

Wendy Morris LLC

Licensed in the State of Florida
BK 3146762
16797 Broadwater Avenue
Winter Garden, Florida 34787

Your privacy is our utmost concern. We will never sell your personal information. Privacy Policy
©2026 sandrapardohomes.com - all rights reserved. | Site Map