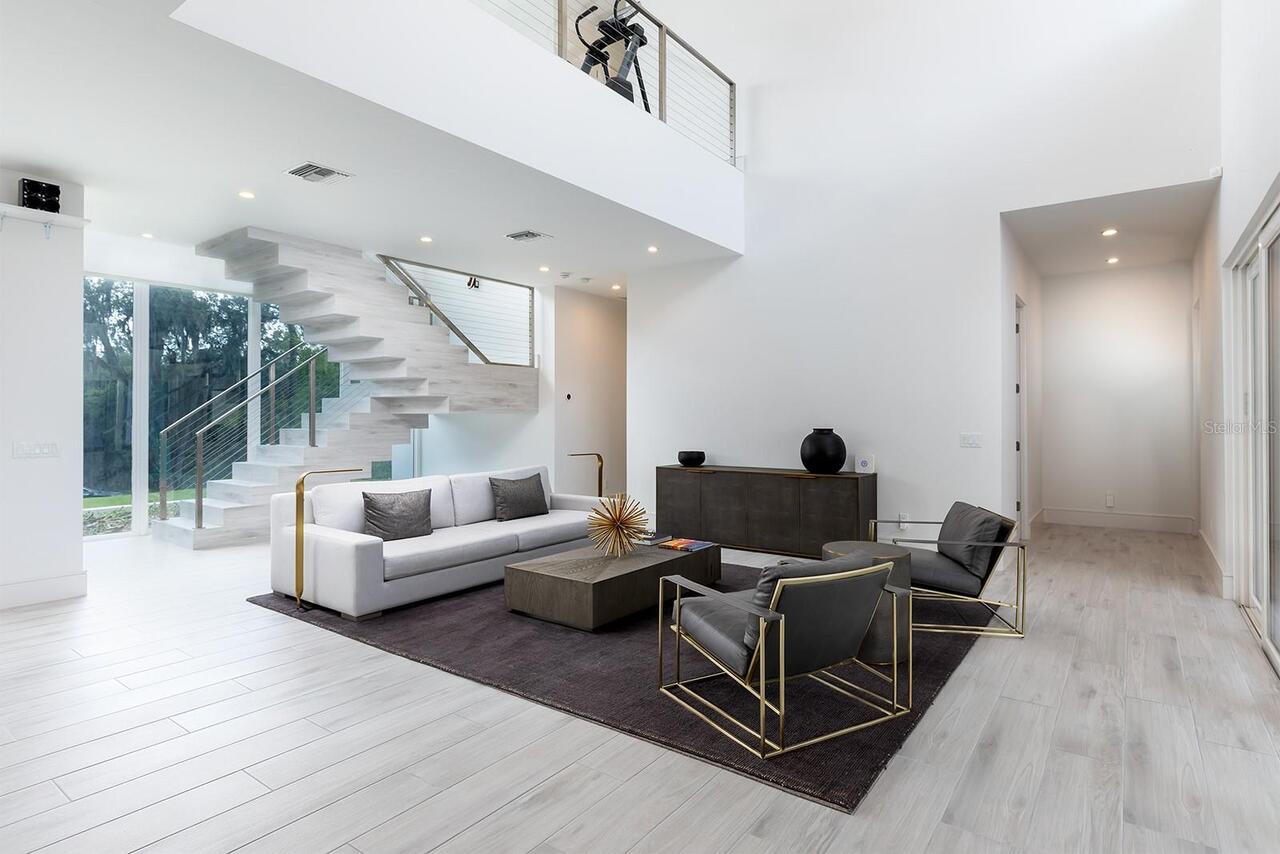
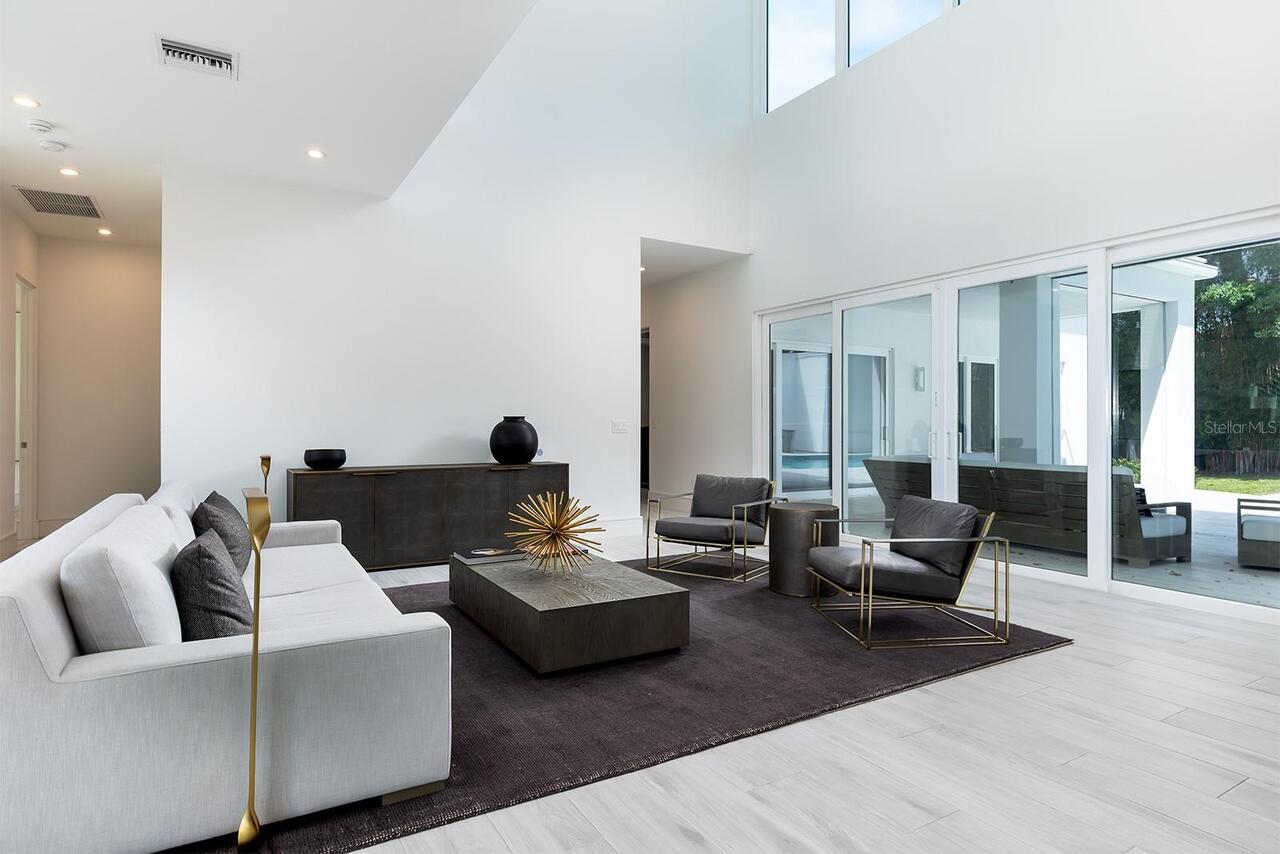
Property Features
Property Sub Type
Single Family Residence
Parking
Garage Faces Side, Garage, Driveway, Garage Door Opener, Open
Pool
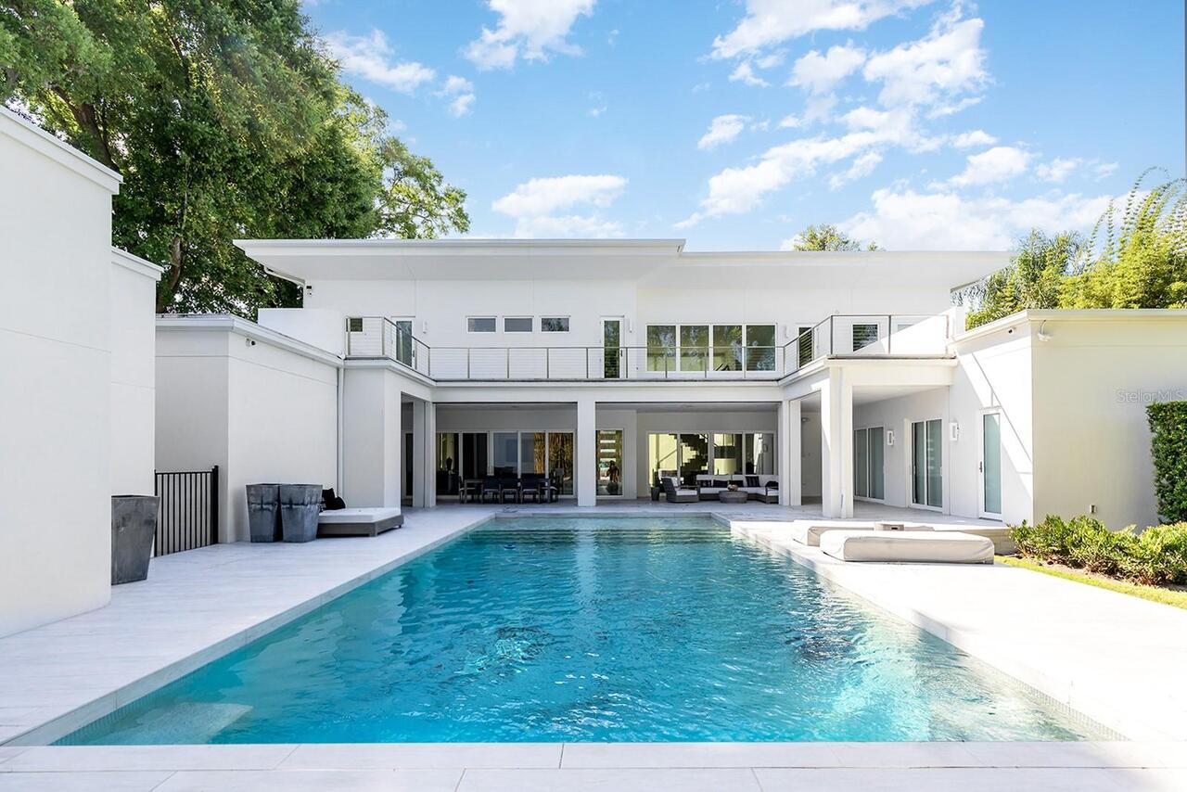
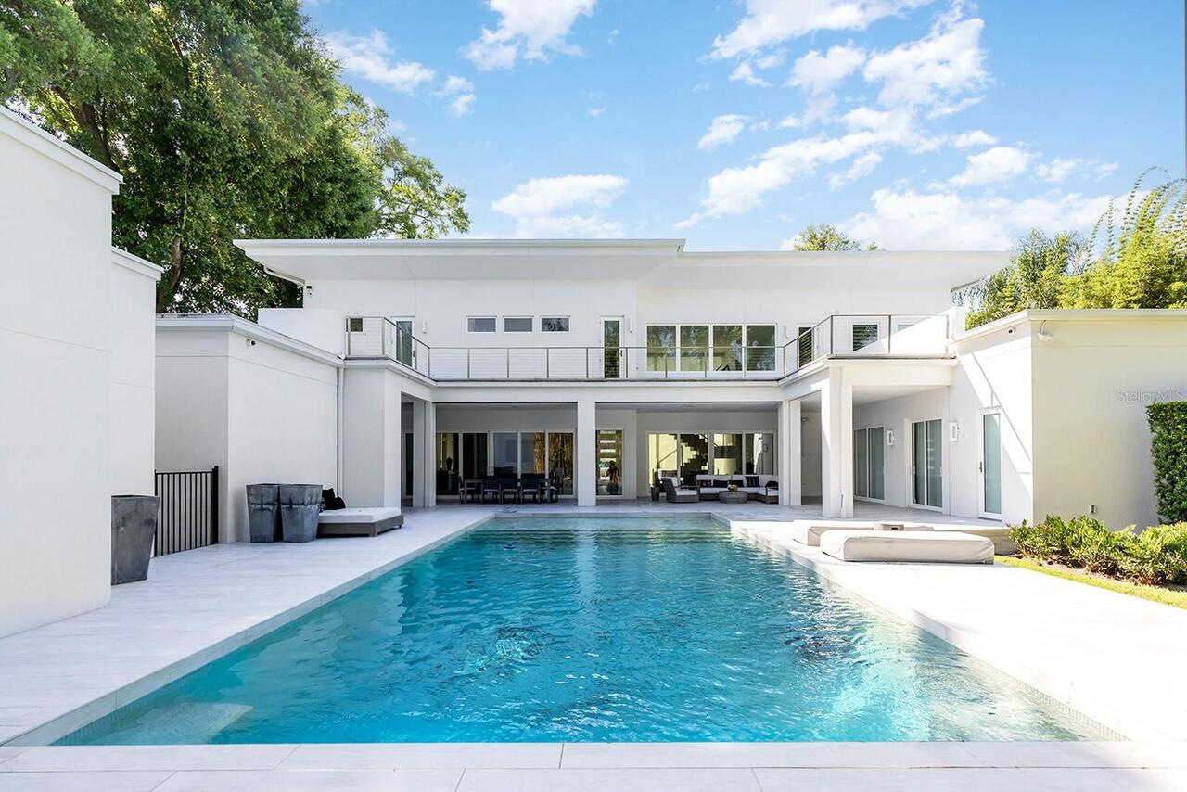
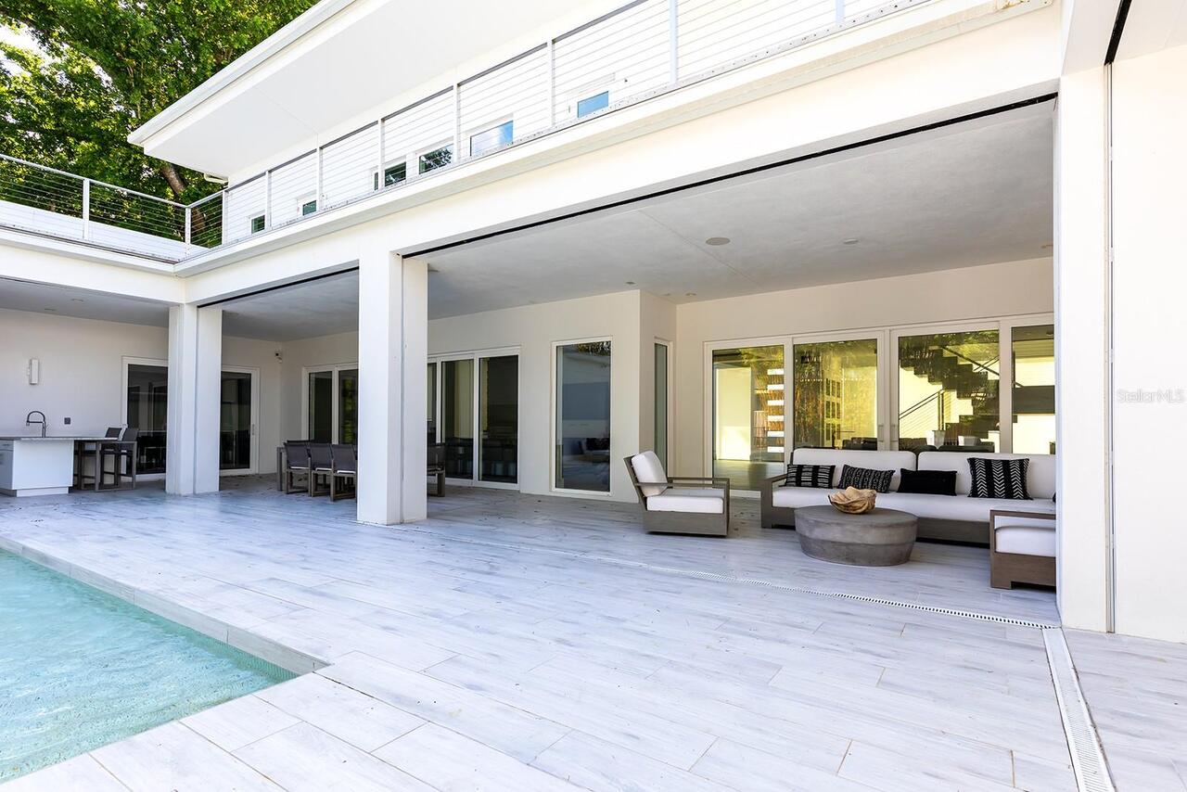
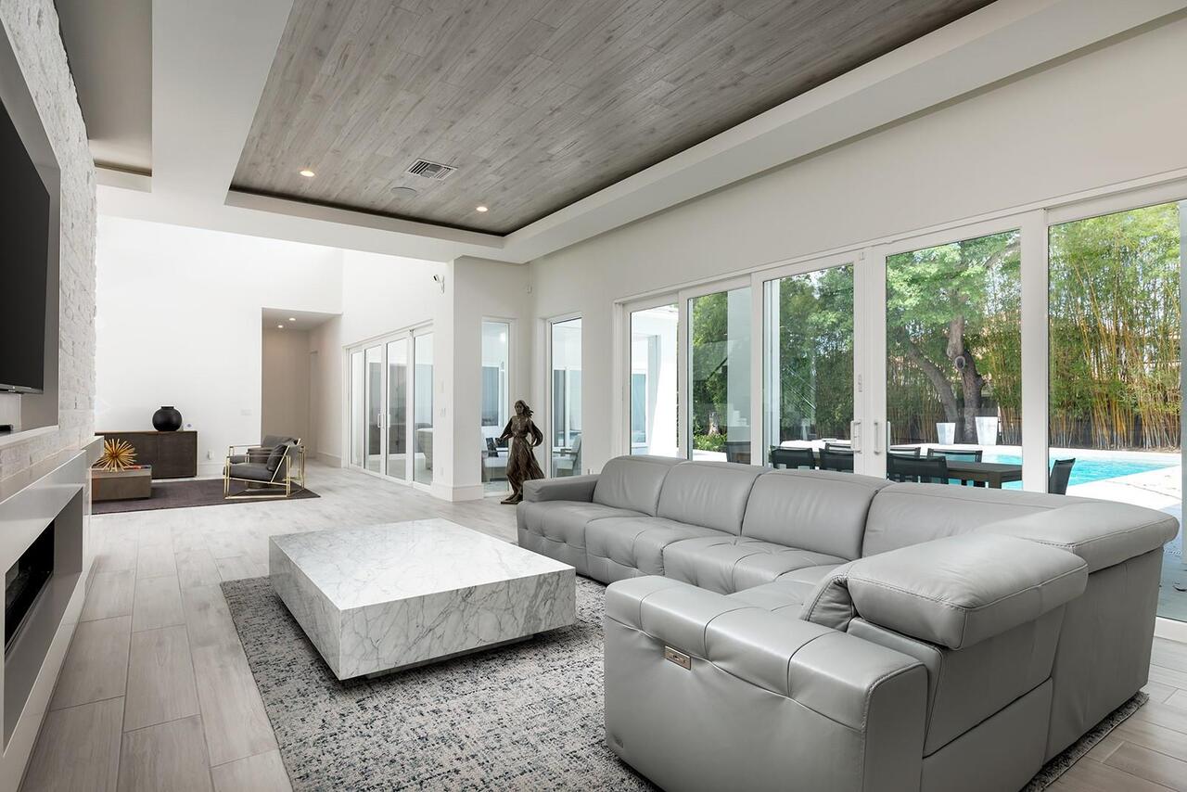
Auto Cleaner, Deck, In Ground
Additional Information
Additional Lease Restrictions
Please verify with the City.
Additional Parcels YN
false
Alternate Key Folio Num
18-22-30-2844-05-170
Appliances
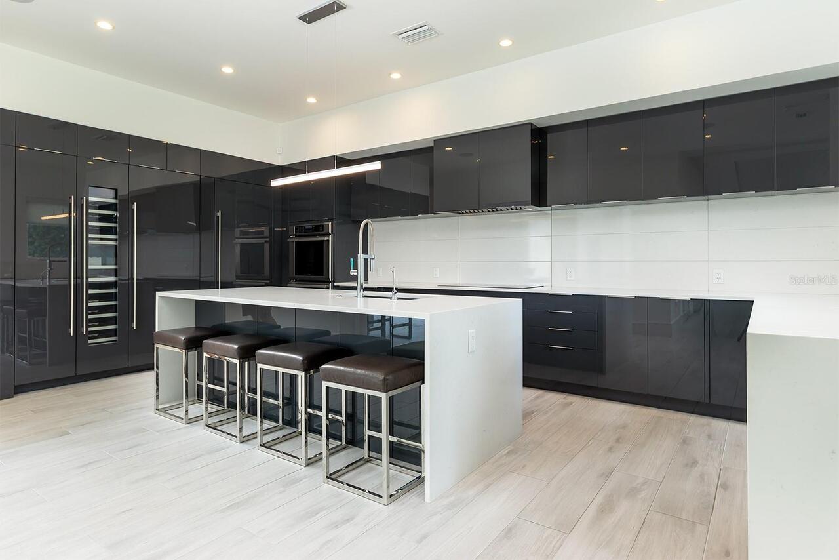
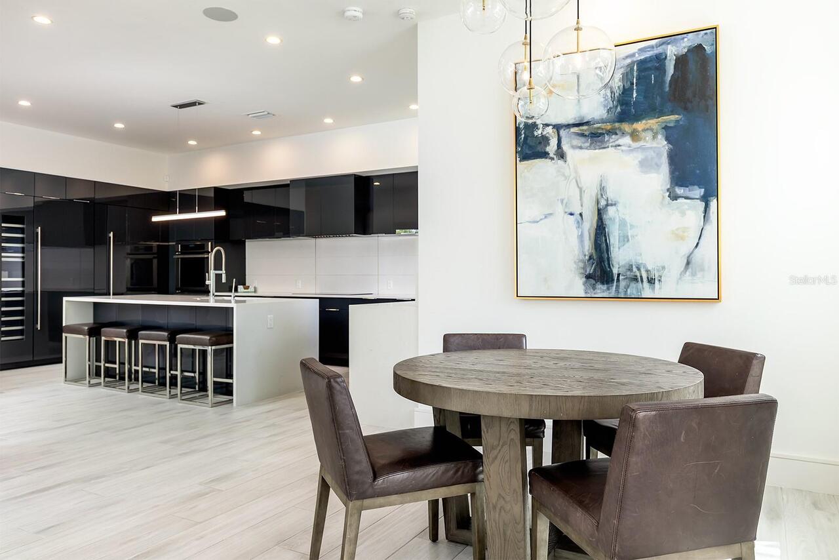
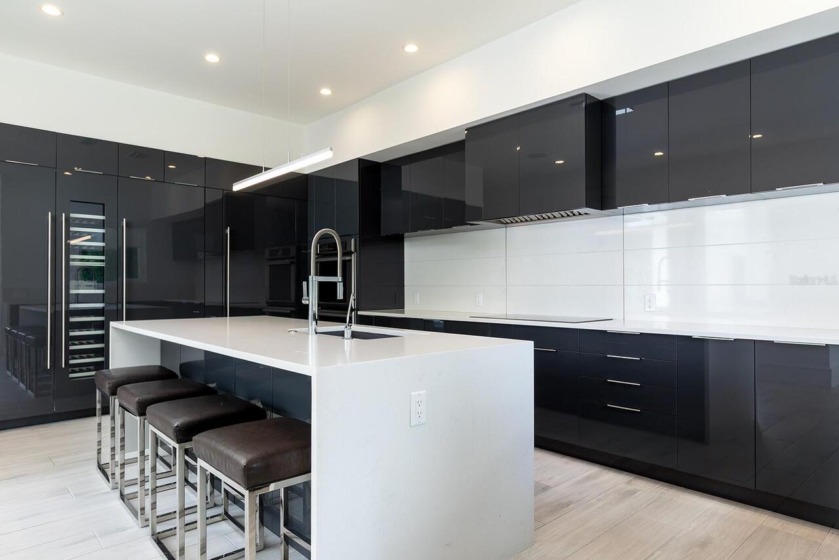
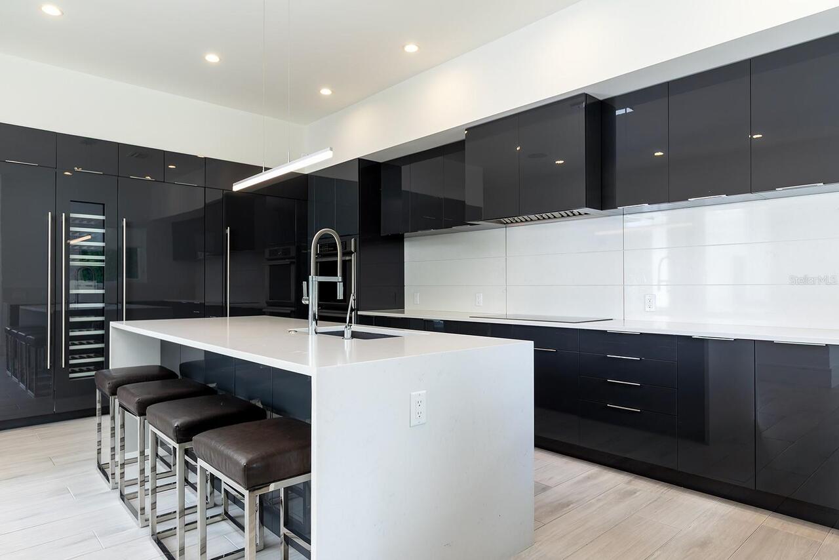
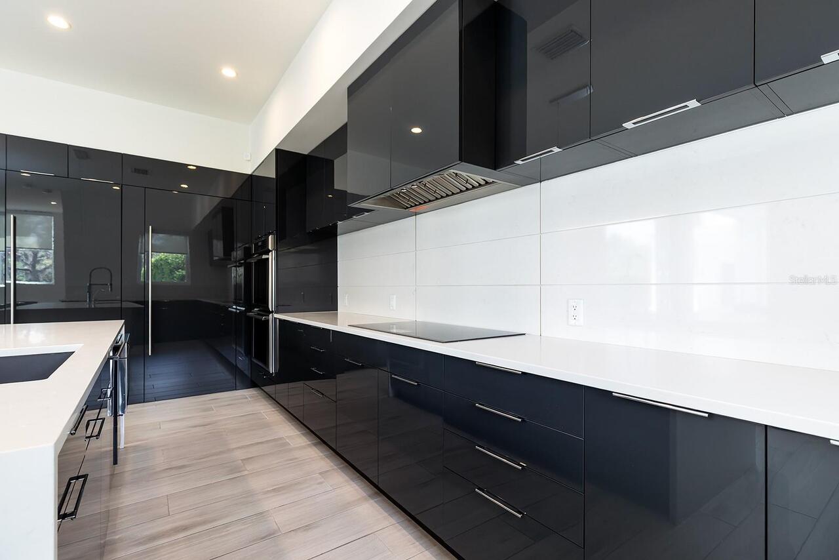
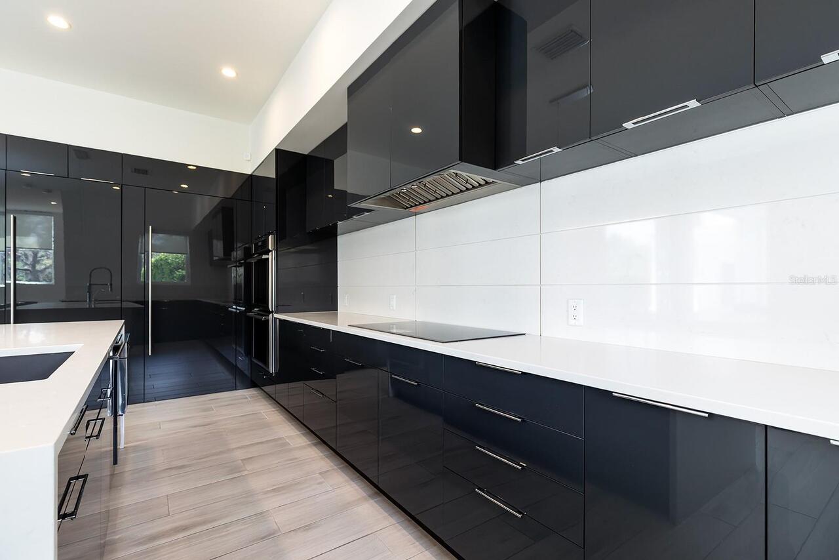
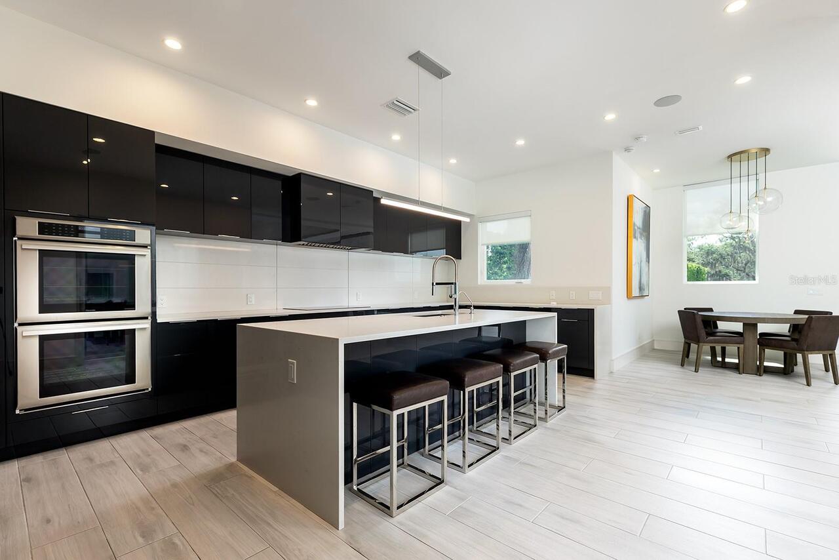
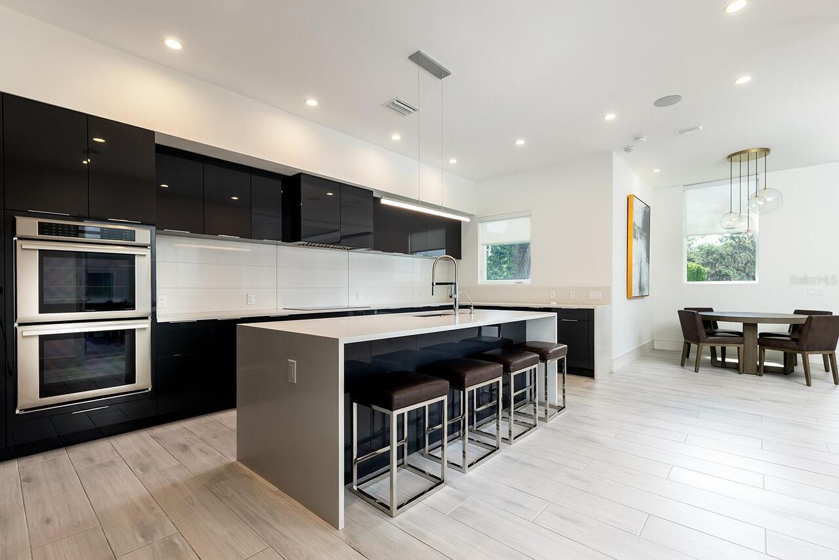
Bar Fridge, Built-In Oven, Convection Oven, Cooktop, Dishwasher, Disposal, Dryer, Electric Water Heater, Exhaust Fan, Freezer, Kitchen Reverse Osmosis System, Microwave, Range Hood, Refrigerator, Washer, Water Softener, Whole House R.O. System, Wine Refrigerator
Approval Process
Please verify with the City.
Architectural Style
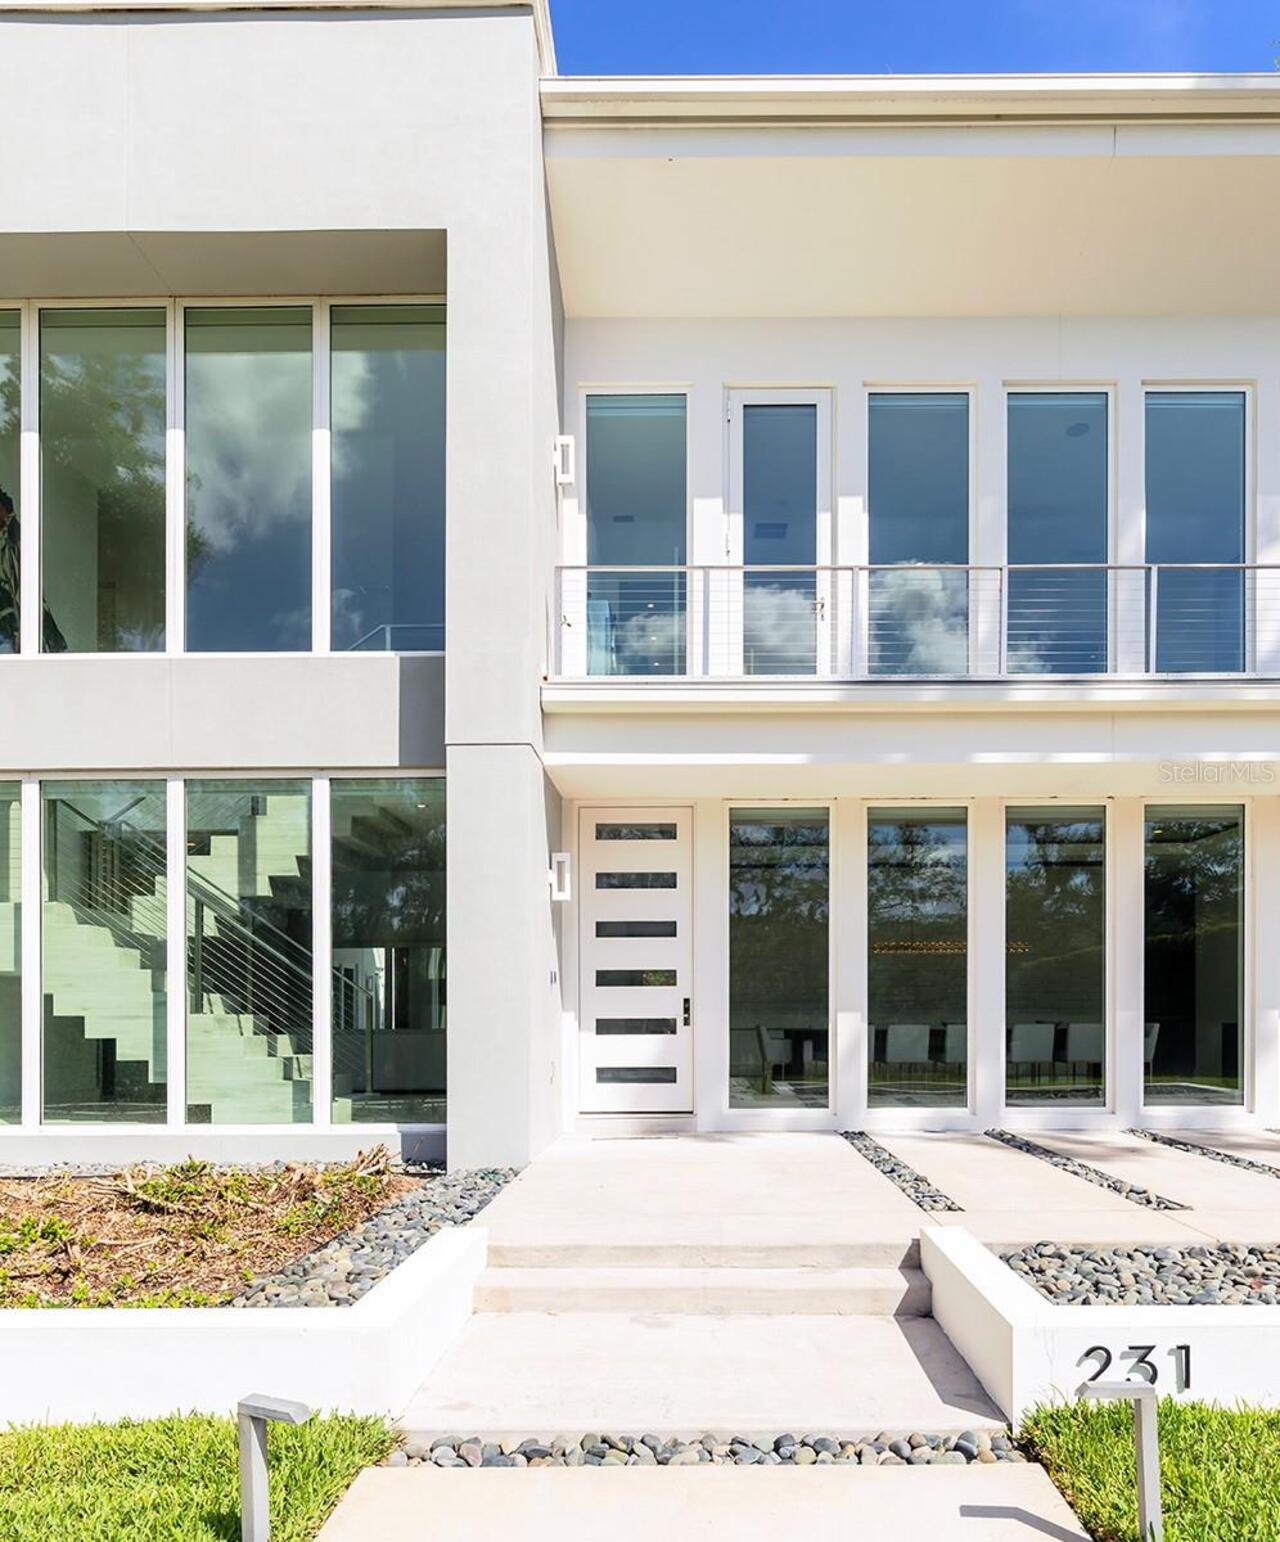
Custom
Building Area Source
Public Records
Building Area Total Srch SqM
789.86
Building Area Units
Square Feet
Calculated List Price By Calculated SqFt
891.89
Community Features
Street Lights
Construction Materials
Block, Stucco
Cumulative Days On Market
20
Elementary School
Audubon Park K8
Exterior Features
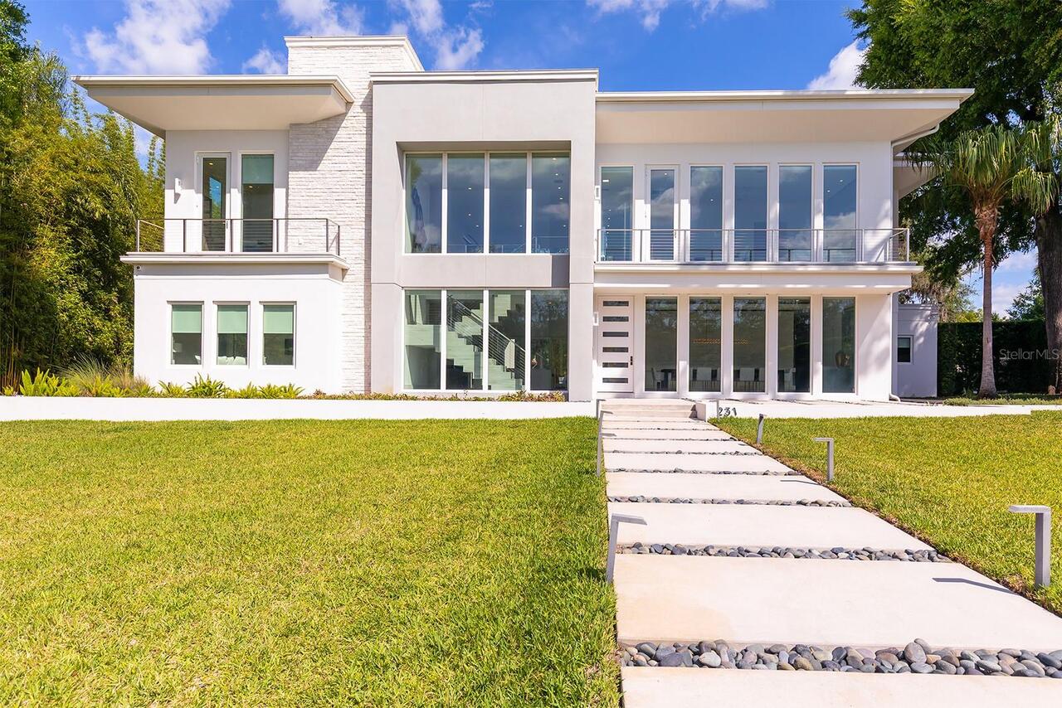
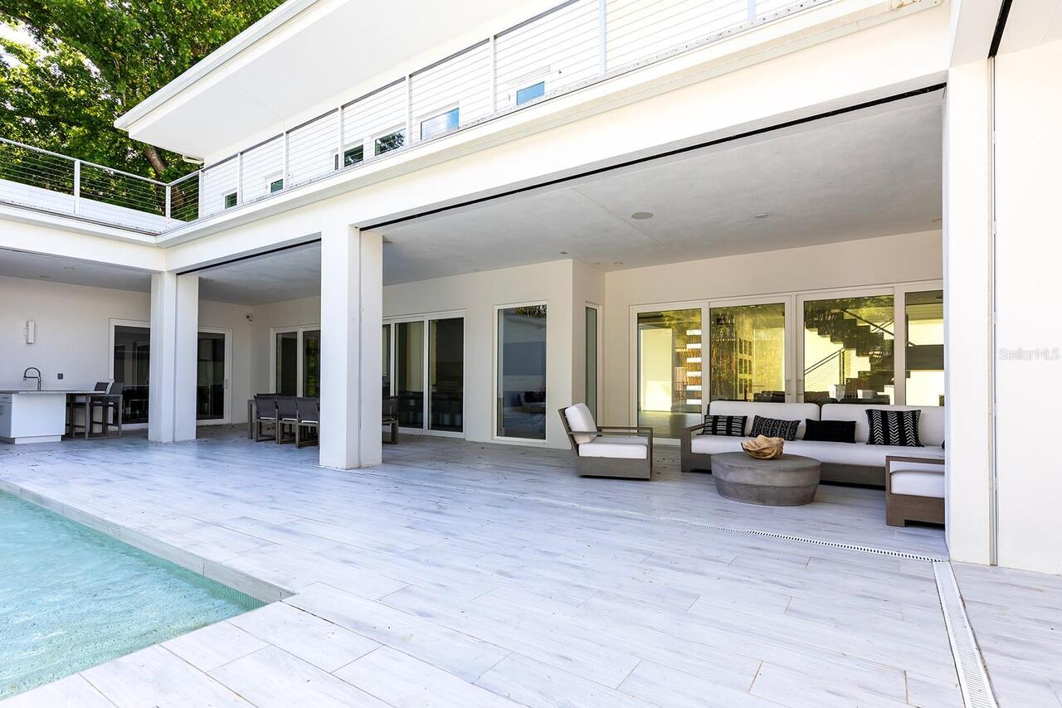
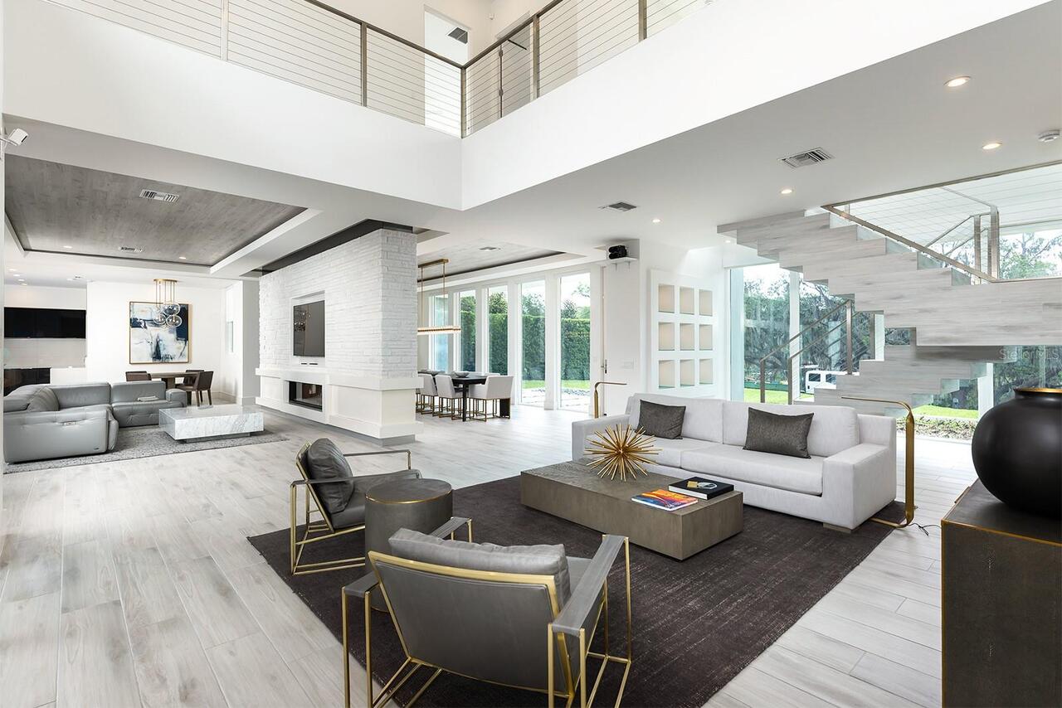
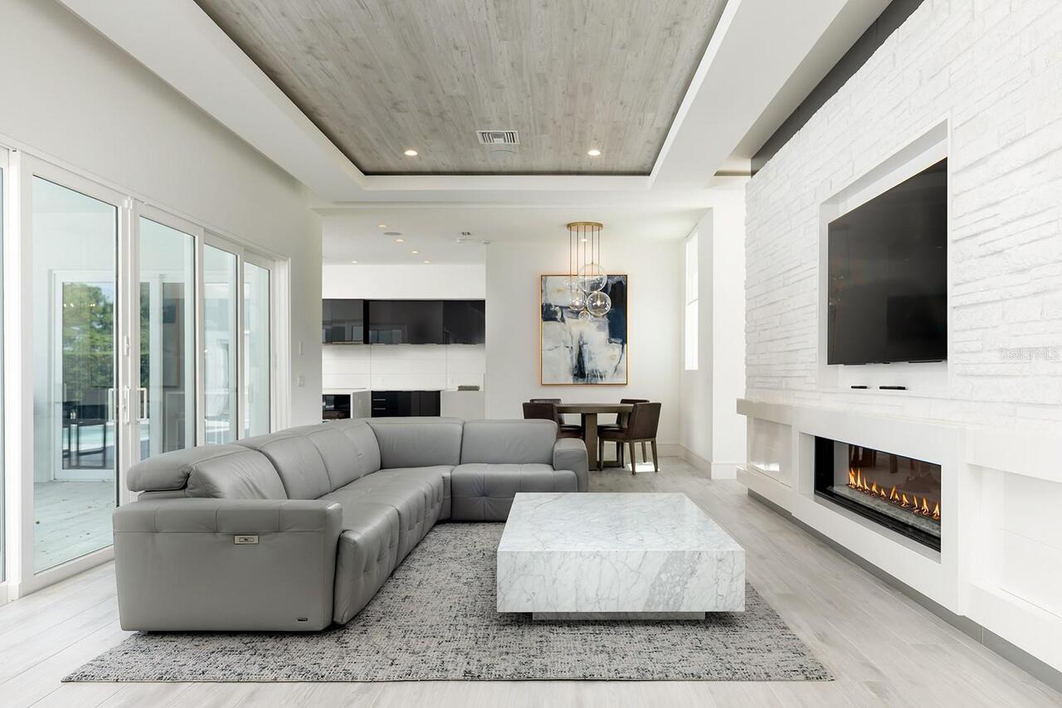
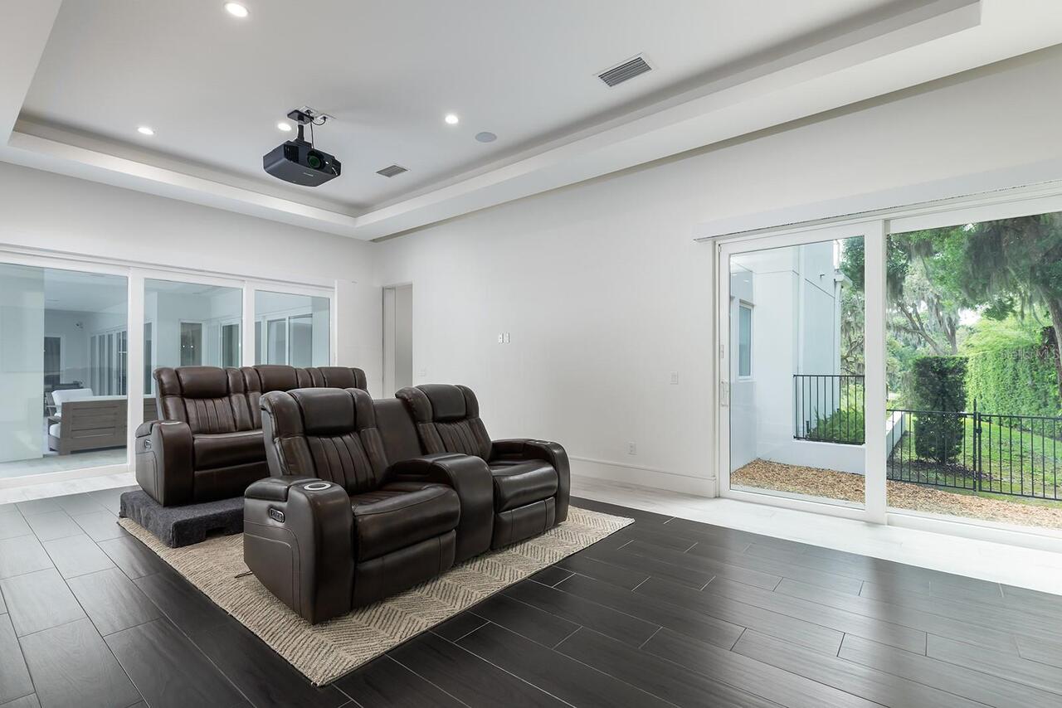
Balcony, Lighting, Outdoor Grill, Outdoor Kitchen, Private Yard, Rain Gutters, Sliding Doors
Fireplace Features
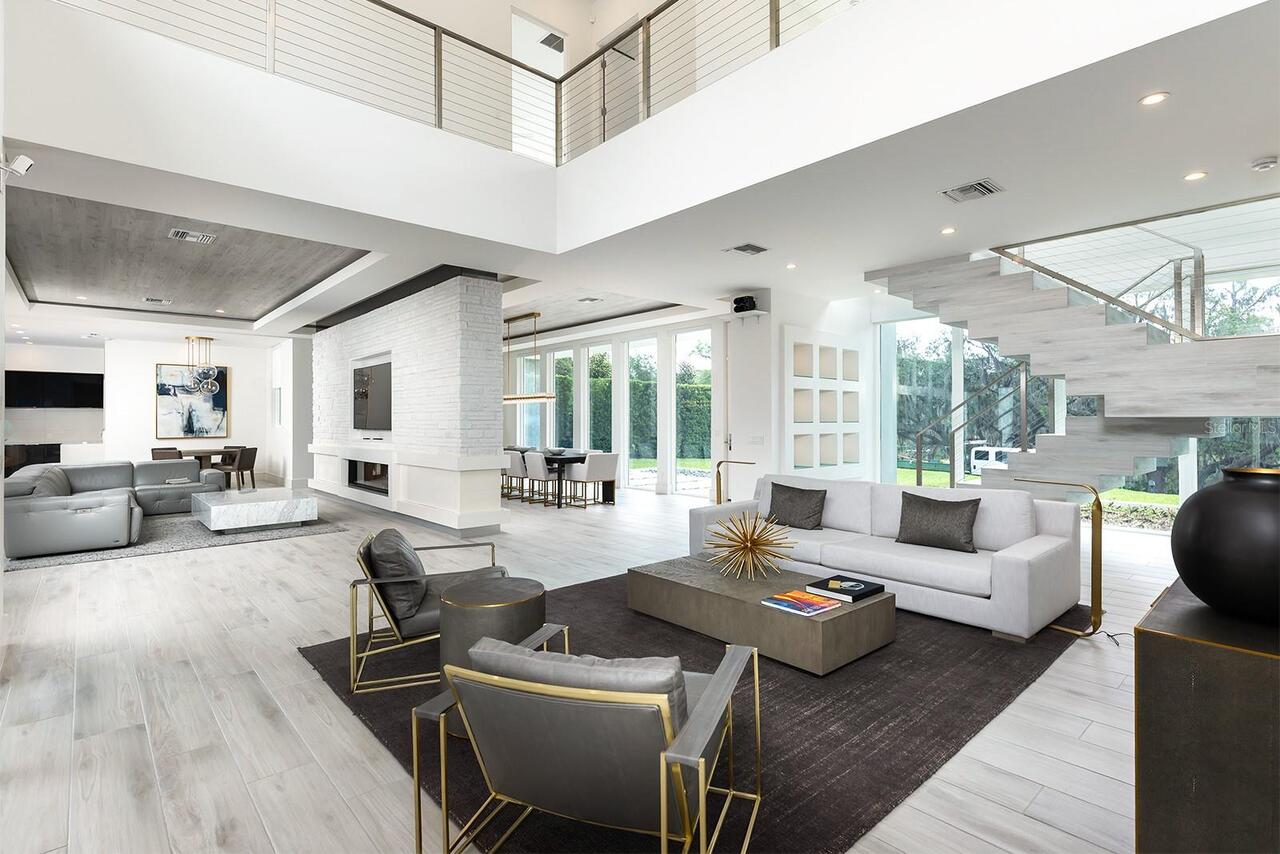
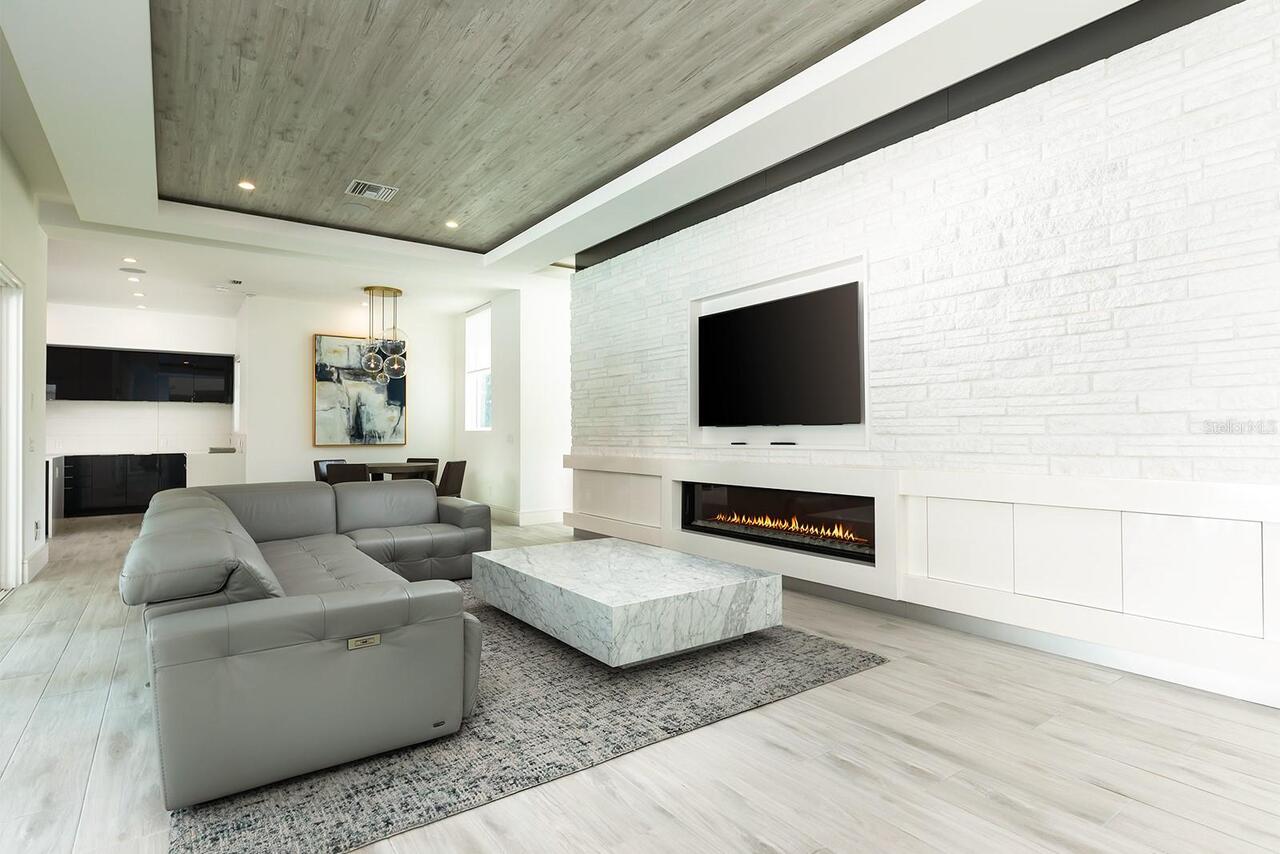
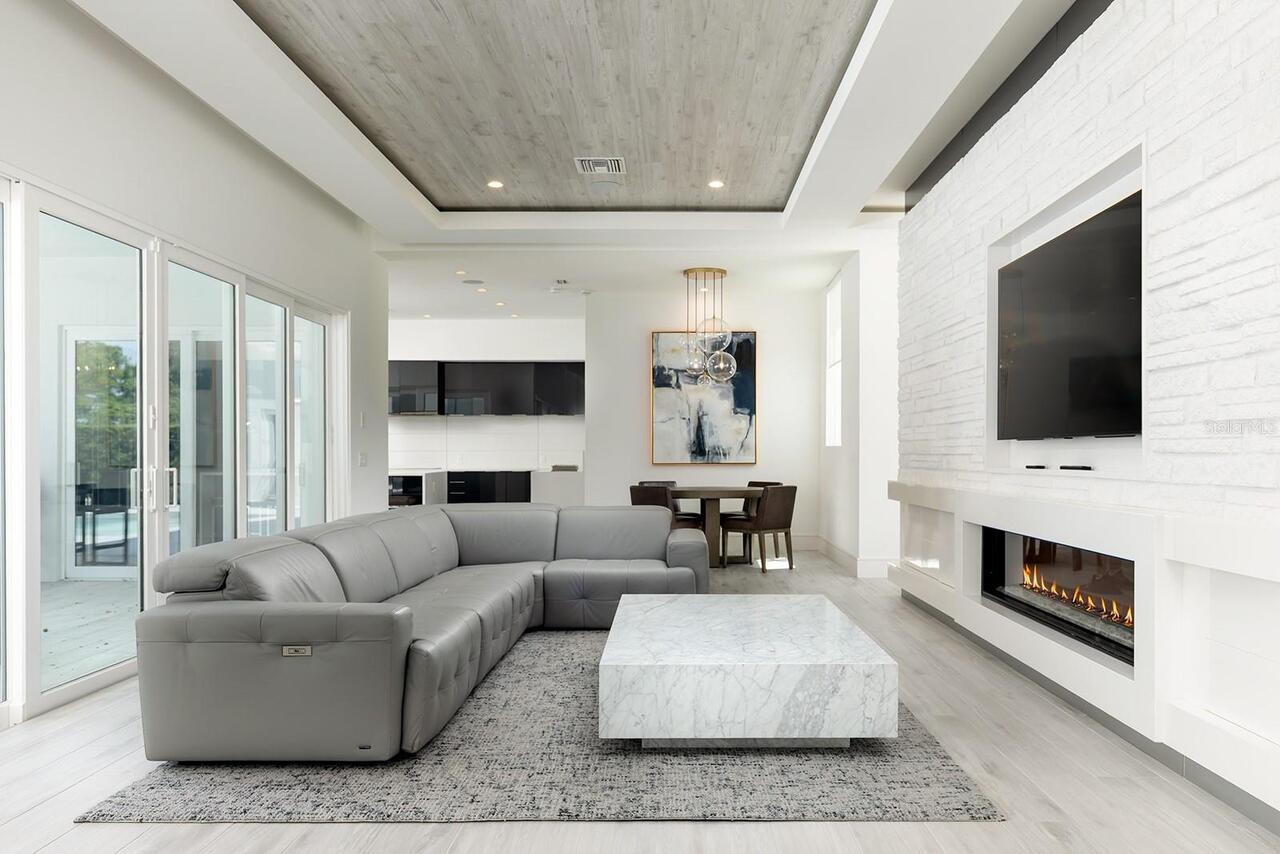
Electric, Family Room
Flood Zone Date
2009-09-25
Flood Zone Panel
12095C0255F
Green Energy Efficient
HVAC, Lighting, Thermostat
Green Indoor Air Quality
HVAC UV/Elec. Filtration
Green Water Conservation
Whole House Water Purification
High School
Winter Park High
Interior Features
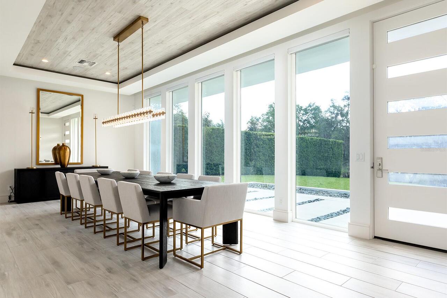
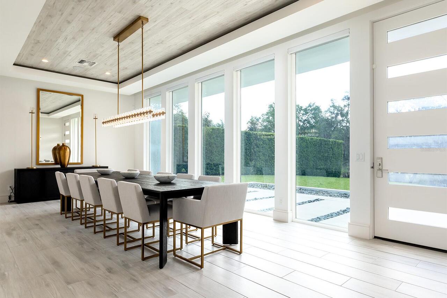
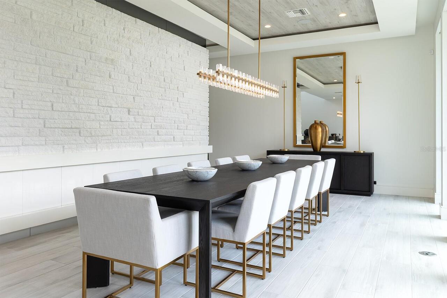
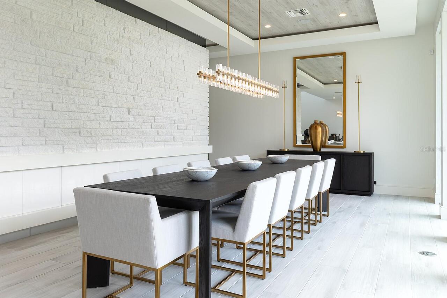
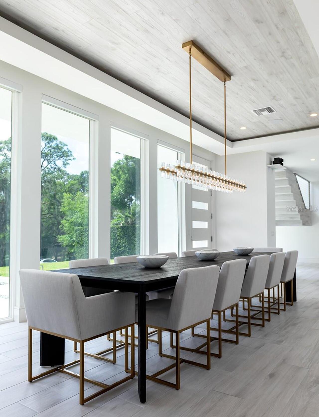
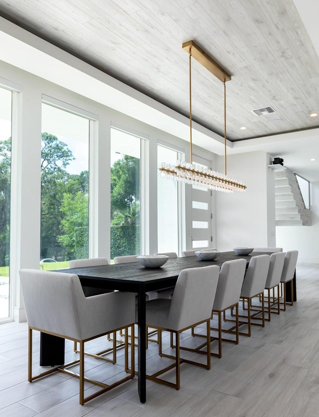
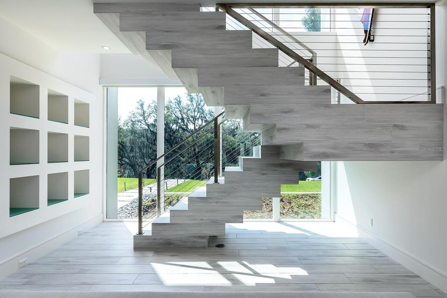
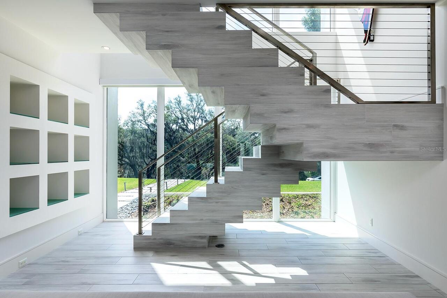
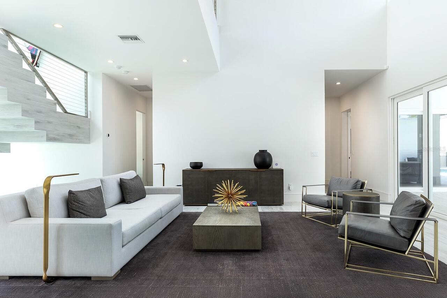
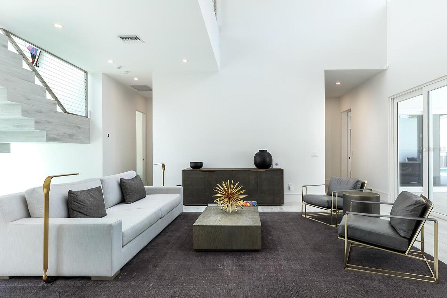
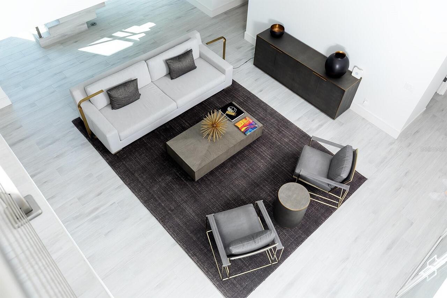
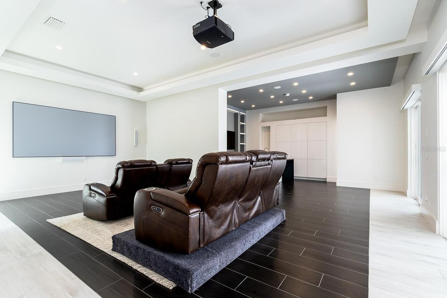
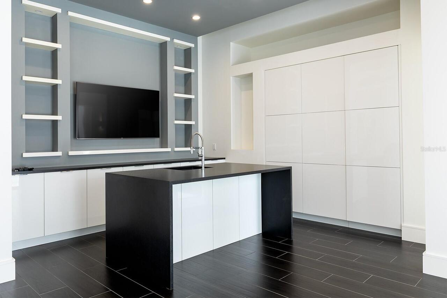
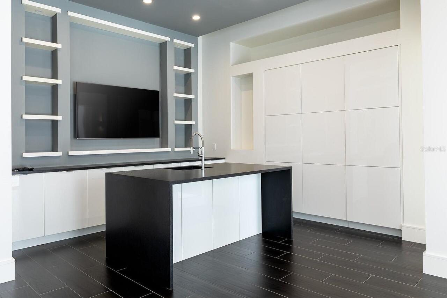
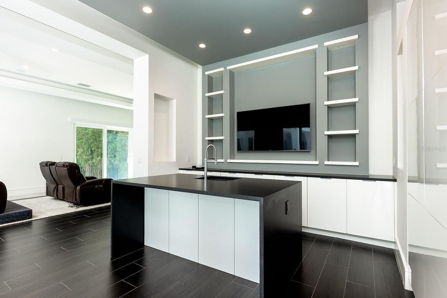
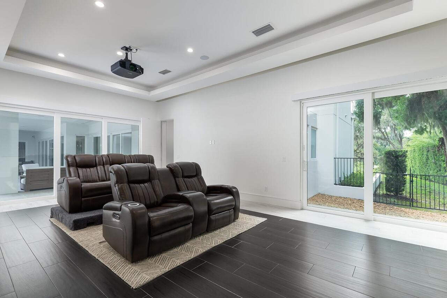
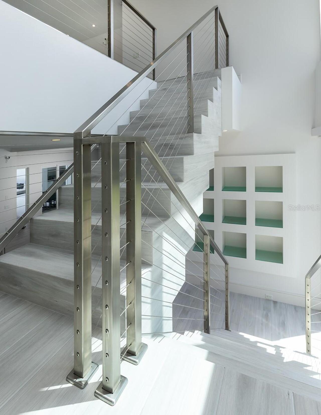
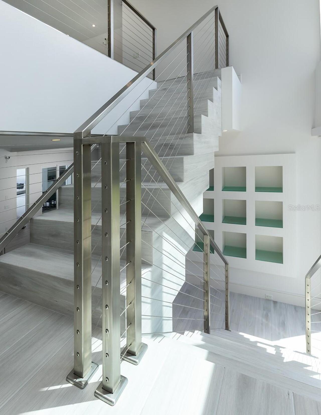
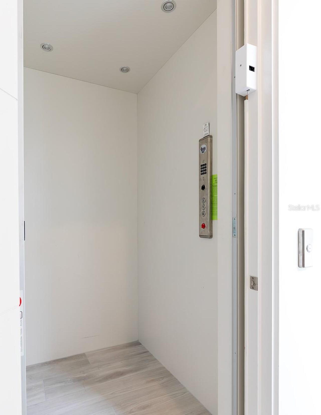
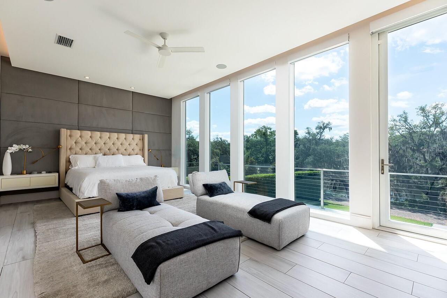
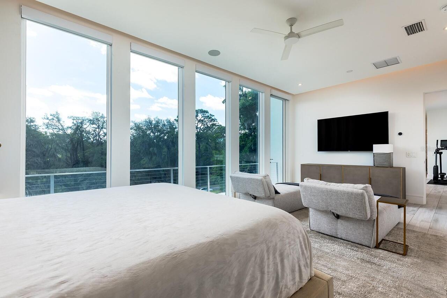
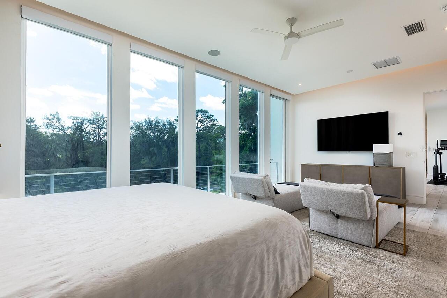
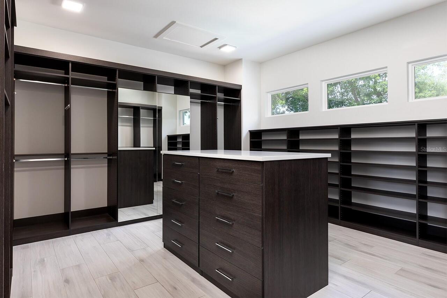
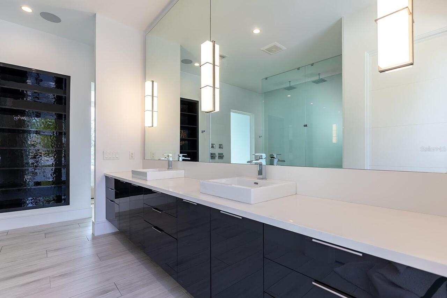
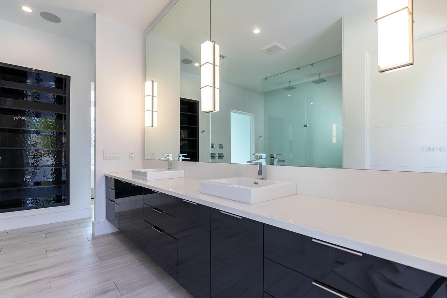
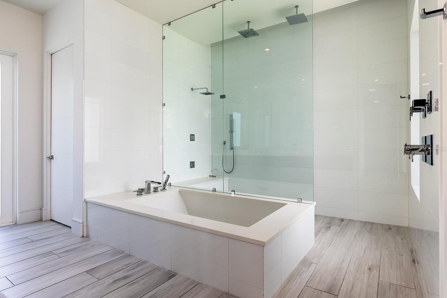
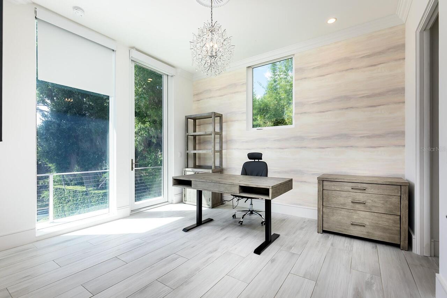
Built-in Features, Ceiling Fans(s), Crown Molding, Elevator, High Ceilings, Open Floorplan, PrimaryBedroom Upstairs, Sauna, Smart Home, Solid Surface Counters, Split Bedroom, Thermostat, Tray Ceiling(s), Walk-In Closet(s), Wet Bar
Internet Address Display YN
true
Internet Automated Valuation Display YN
true
Internet Consumer Comment YN
true
Internet Entire Listing Display YN
true
Laundry Features
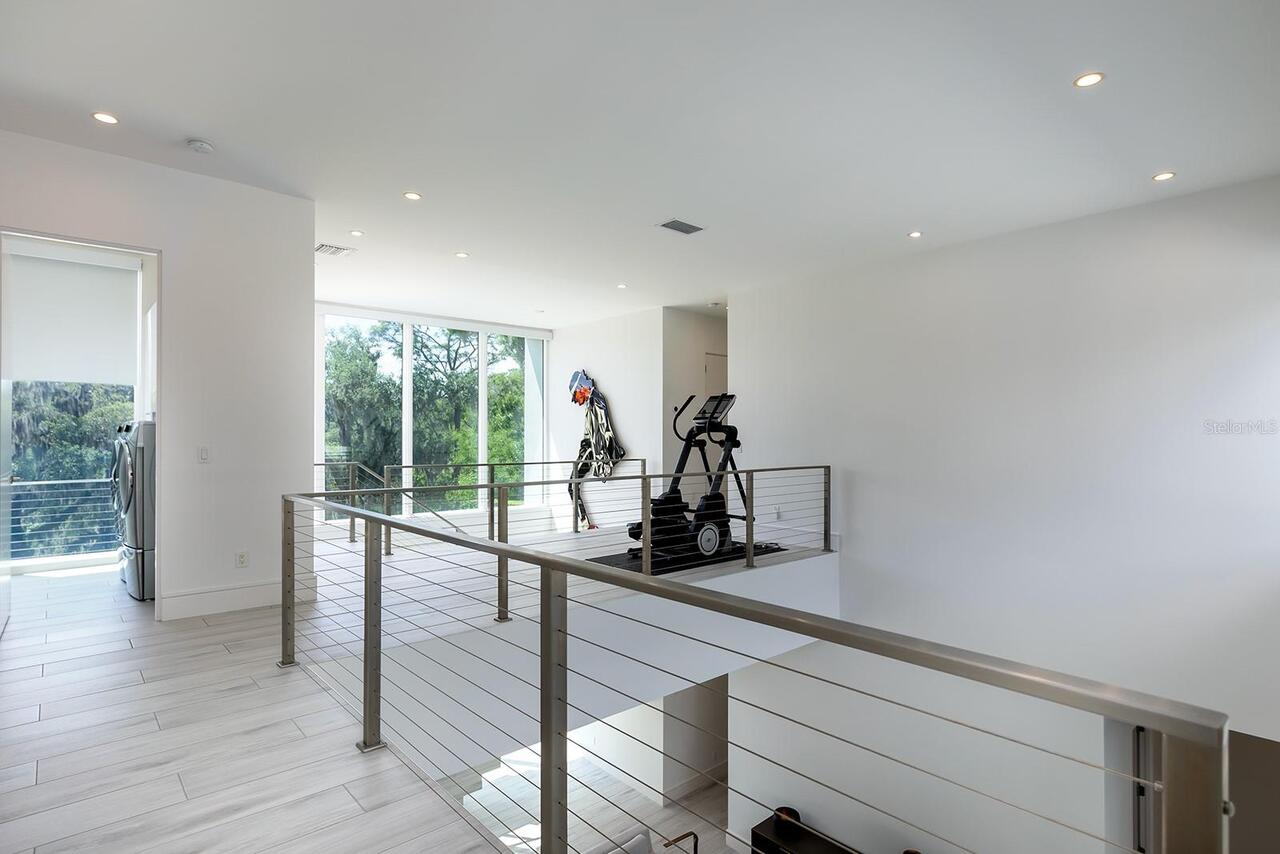
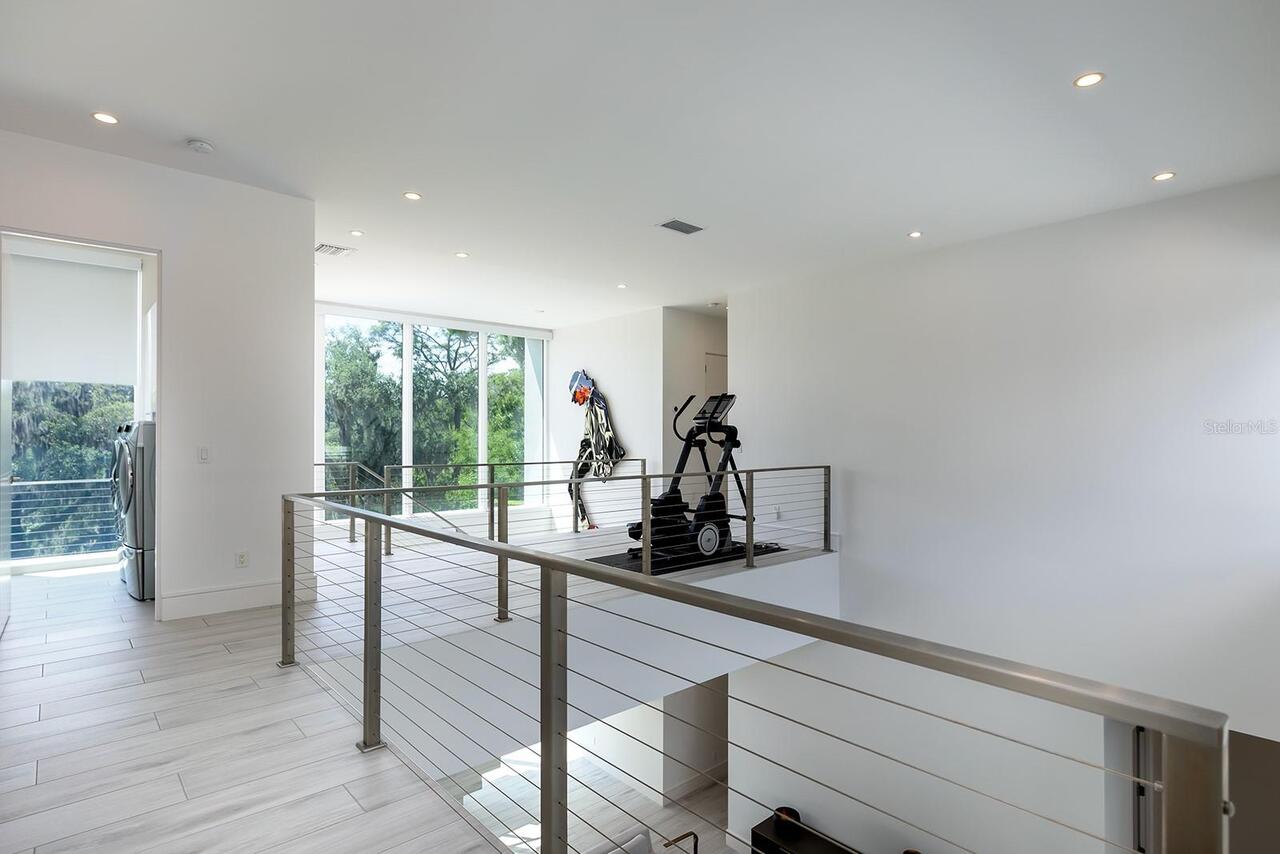
Corridor Access, Inside, Laundry Room, Upper Level
Living Area Source
Public Records
Living Area Units
Square Feet
Lot Features
City Limits, Landscaped, Oversized Lot, Street Brick
Lot Size Square Feet
26108
Lot Size Square Meters
2426
Middle Or Junior School
Glenridge Middle
Modification Timestamp
2026-06-30T14:41:10.286Z
Other Equipment
Irrigation Equipment, Private Yard
Parcel Number
18-22-30-2844-05-170
Patio And Porch Features
Covered, Deck, Front Porch, Rear Porch, Screened, Wrap Around
Pet Restrictions
Please verify with the City.
RATIO Current Price By Calculated SqFt
891.89
Realtor Info
As-Is, See Attachments
Security Features
Security System
Showing Requirements
24 Hour Notice, Appointment Only, Listing Agent Must Accompany, No Lockbox, See Remarks, ShowingTime
Status Change Timestamp
2026-06-10T20:48:42.000Z
Tax Annual Amount
56865.85
Tax Legal Description
FORREST HILLS K/90 LOTS 17 & 19 & NELY 10 FT OF LOT 16 (LESS ALL THAT PORTION OFLOT 19 LYING WLY OF EXTENTION OF A LINESAID LINE BEG 10 FT W OF SW COR OF LOT17 RUN NWLY 159.75 FT TO SLY LINE OF LOT19 AT A PT 10.26 FT SWLY OF NW COR OF LOT 17) BLK E ( LESS BEG 15 FT SW OF NE COR OF LOT 18 RUN N 2 FT SWLY 57 FT TO APT3 6 N OF N LINE OF LOT 18 S 3' 6" NWLYTO POB) & BEG S 61 DEG W 126.5 FT OF NECOR OF LOT 18 BLK E TH CON'T S 61 DEG W6.96 FT TO NW COR TH S 30 DEG E 55 FT N23 DEG W 55.17 FT TO POB (LE S S BEG NE COR OF LOT 18 BLK E RUN S 69 DEG W 37.94 FT S 58 DEG W 88.98 FT S 23 DEG E .37 FTN 61 DEG E 126.5 FT TO POB)
Total Acreage
1/2 to less than 1
Universal Property Id
US-12095-N-182230284405170-R-N
Unparsed Address
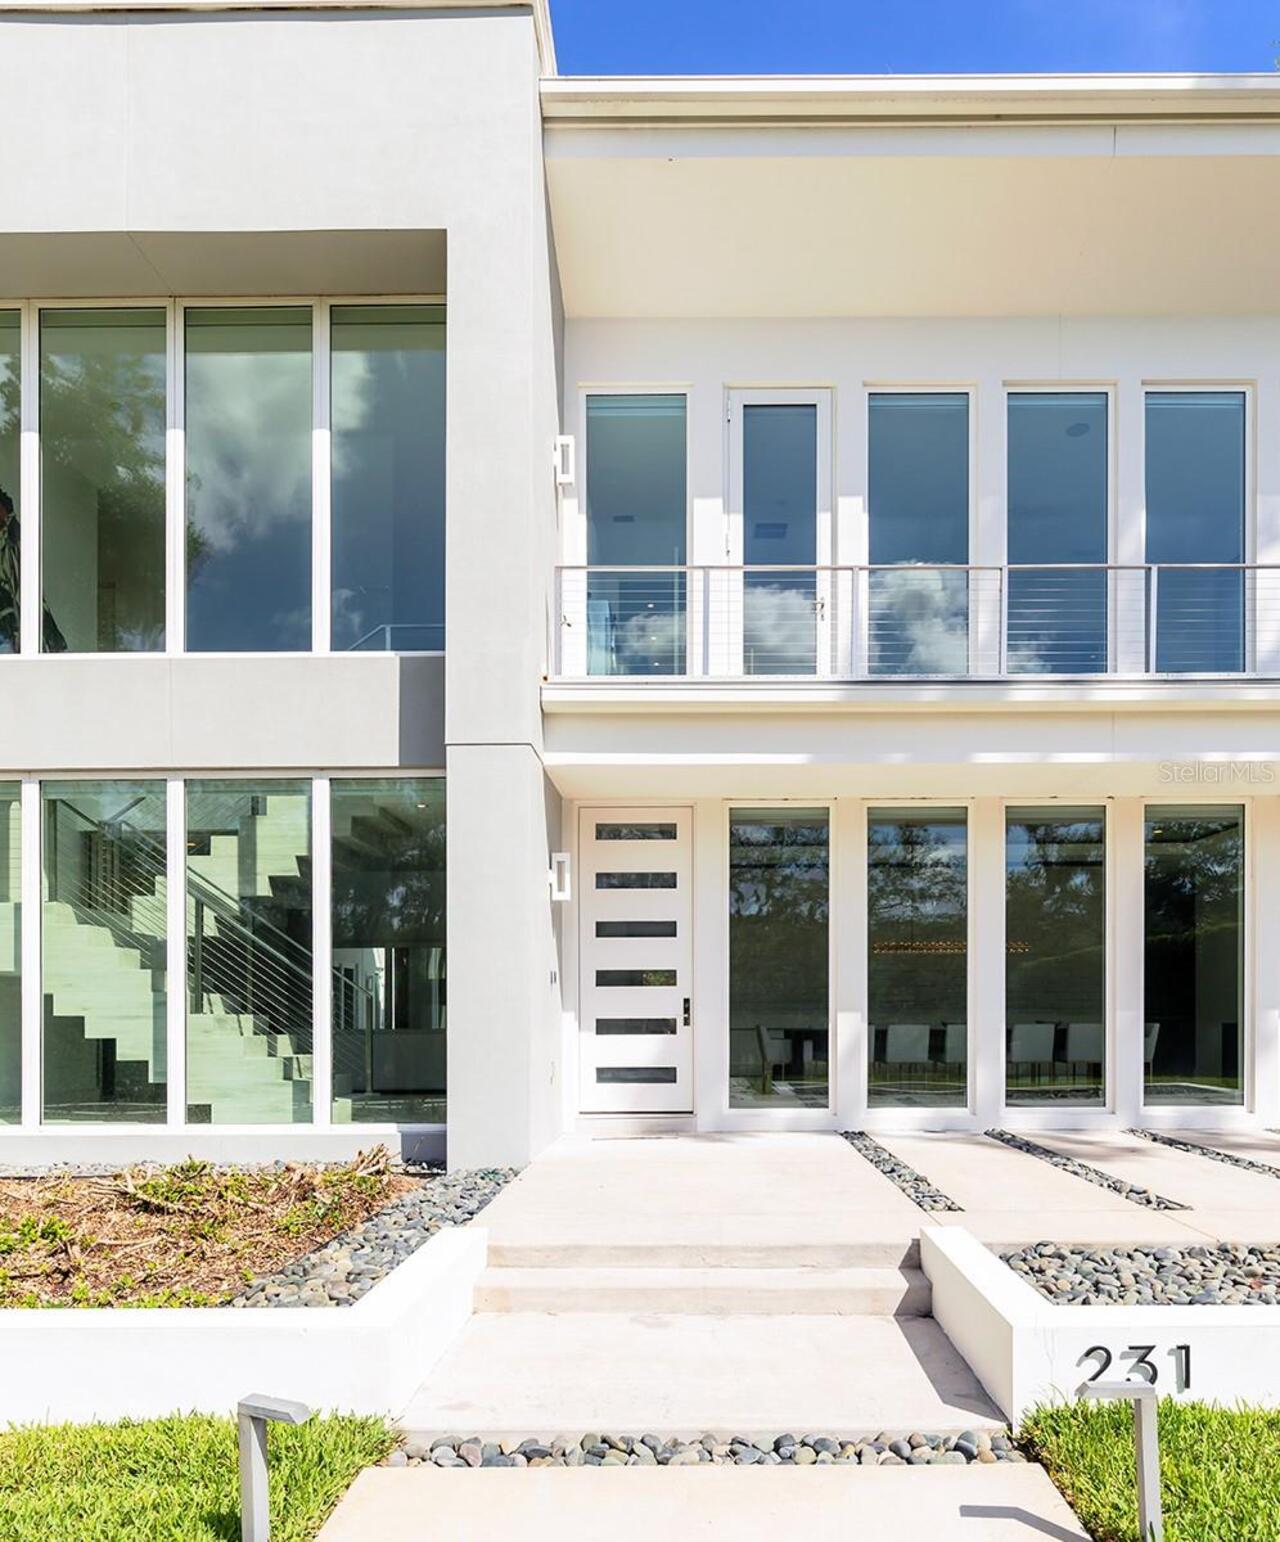
231 CHELTON CIR
Utilities
BB/HS Internet Available, Cable Available, Electricity Connected, Natural Gas Connected, Sewer Connected, Sprinkler Well, Underground Utilities, Water Connected
Vegetation
Mature Landscaping, Trees/Landscaped
Water Body Name
LAKE CHELTON