407-990-2746
Menu

2306 Emerald Rose Way, Apopka, FL

NEXT
PREV
$560,000

($243/sqft)

List Status: Active
2306 Emerald Rose Way
Apopka, FL 32712


4 beds
3 baths
2306 living sqft
Top Features
  • Subdivision: Alexandria Place
  • Built in  2004
  • Single Family Residence
Description
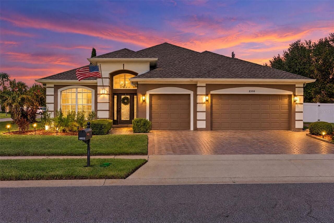
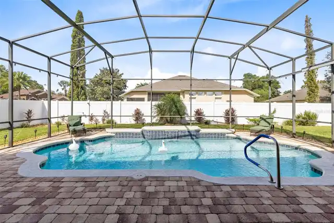
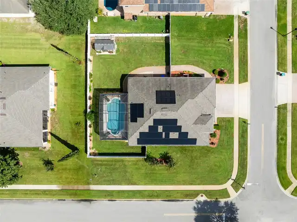
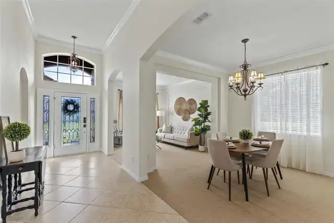
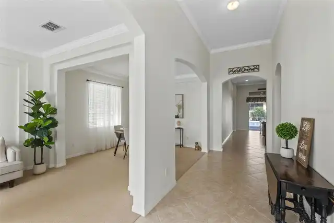
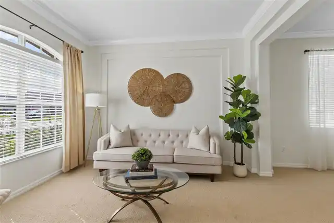
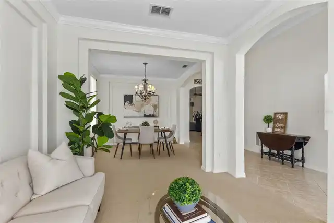
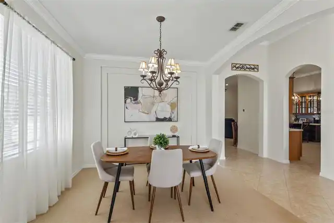
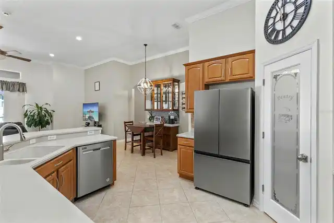
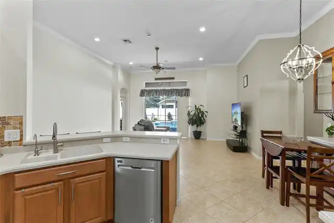
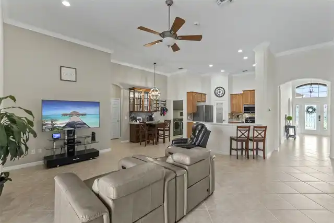
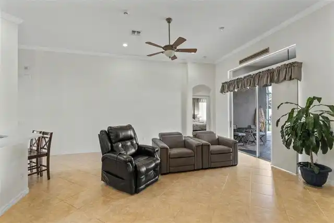
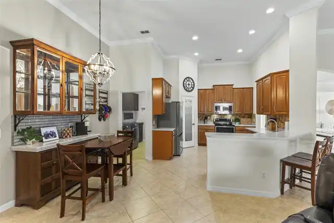
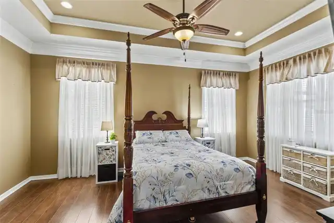
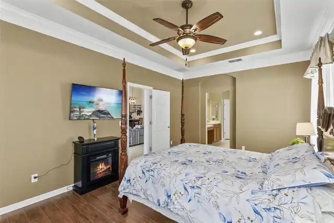
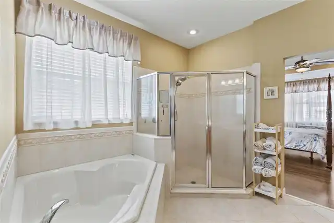
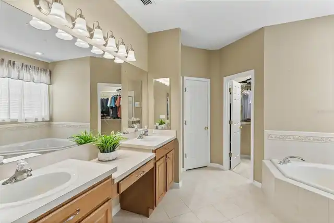
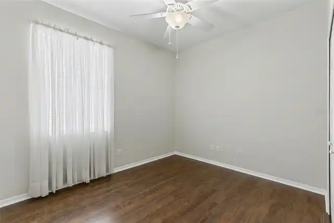
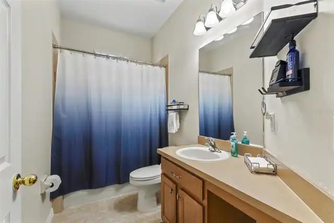
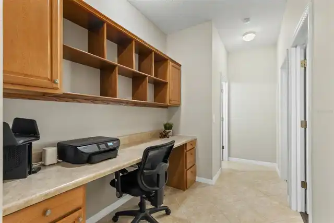
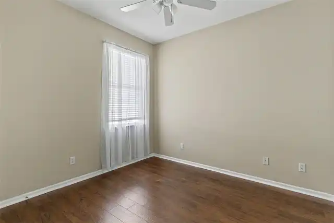
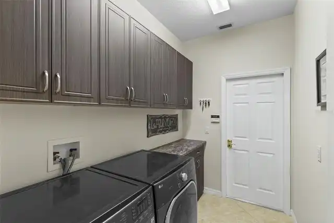
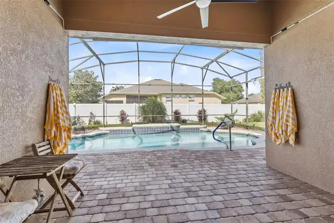
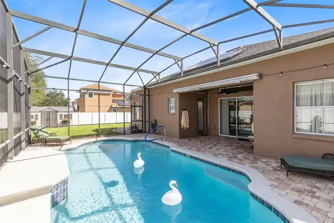
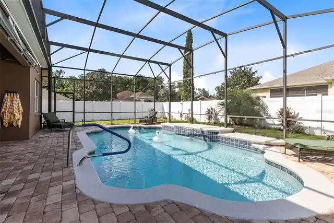
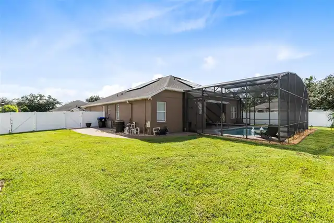
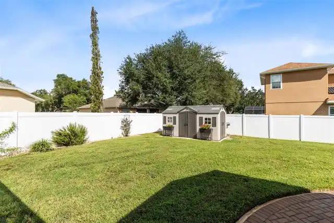
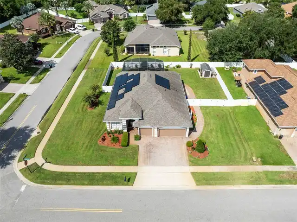
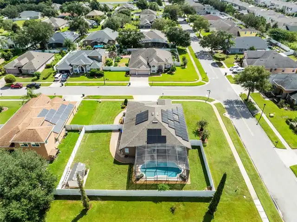
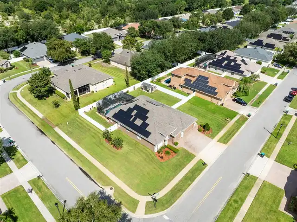
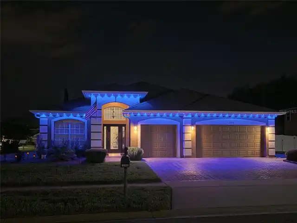
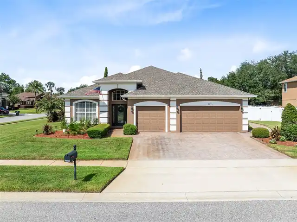
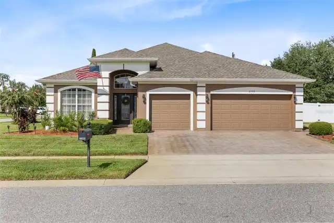
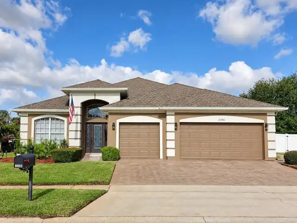
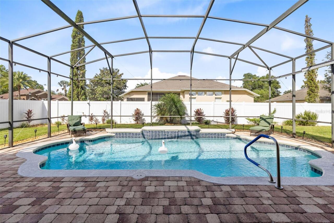
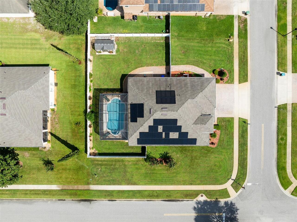
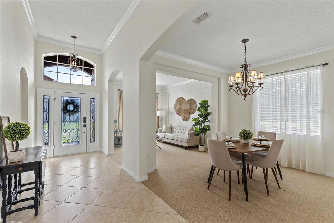
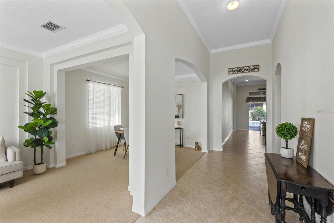
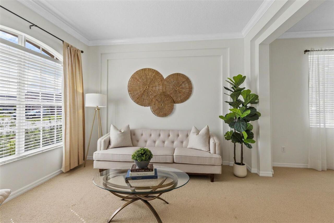
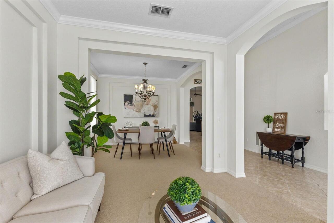
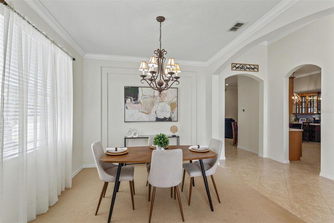
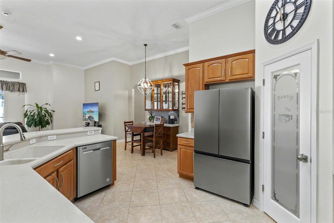
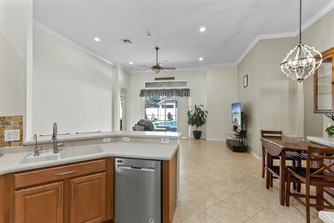
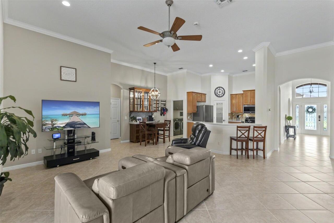
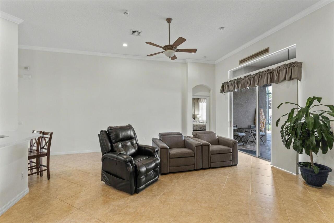
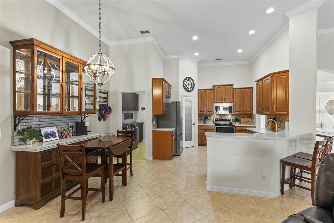
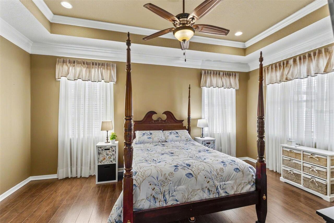
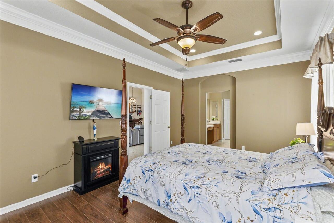
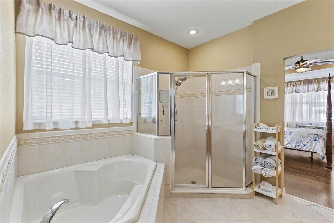
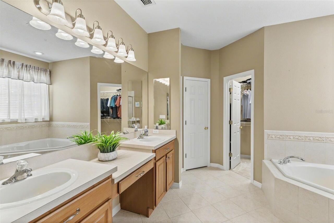
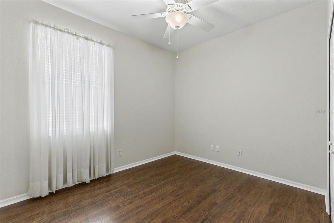
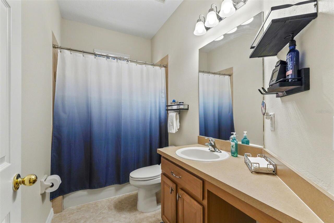
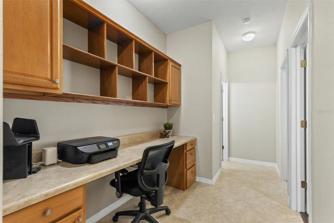
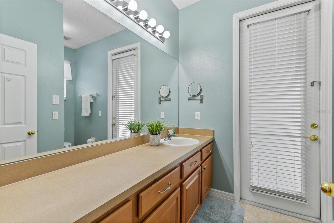
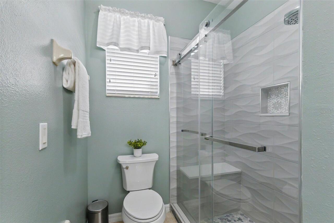
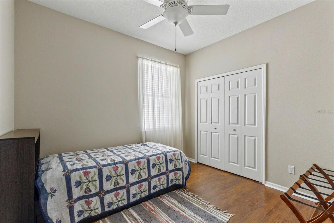
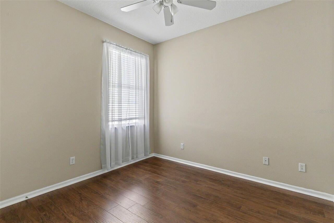
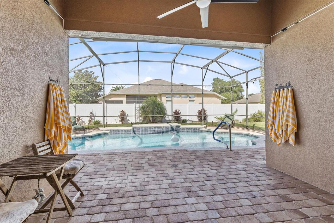
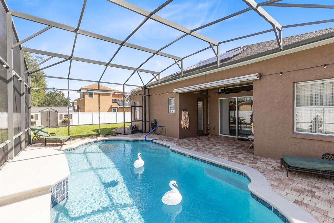
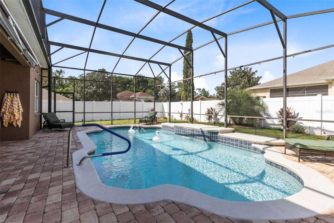
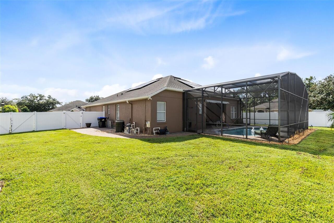
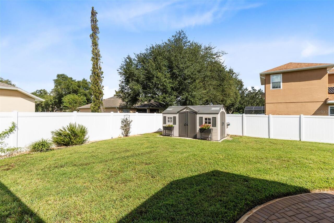
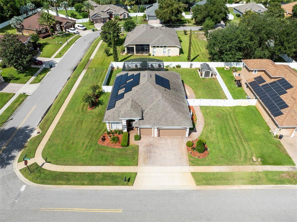
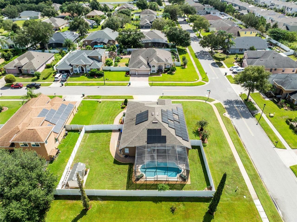
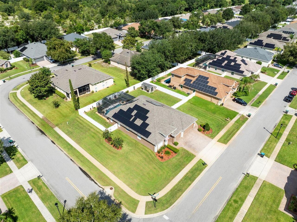
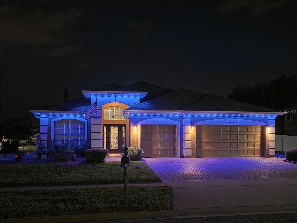
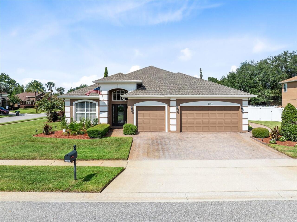
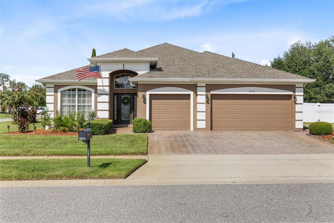
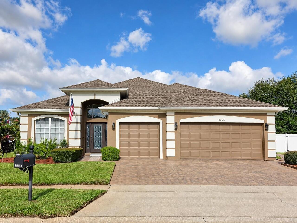
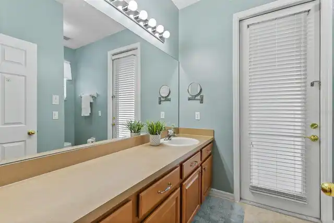
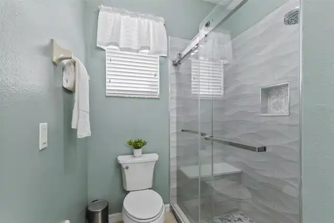
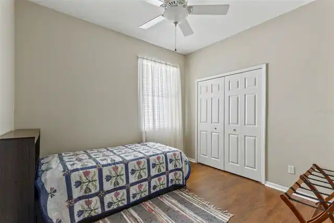
Welcome to 2306 Emerald Rose Way, an Impeccably Maintained Pool Home situated on a large, fenced corner lot in the desirable gated community of Alexandria Place! Major features include Whole-Home Solar, Saltwater Pool with Heating and Cooling capabilities, 2019 Roof, 2021 HVAC, 2024 Water Heater, 2021 Whole-Home Water Filtration System, Irrigation Well, Electric Retractable Patio Awning, Insulated Garage Doors, Decked Attic Storage, Camera System with Ring Doorbell, Smart Thermostat, and Alexa-Enabled Lights and Blinds. The Saltwater Pool was resurfaced in 2021 and features a water feature and a new heat pump added in 2022. A covered paver patio and retractable awning provide plenty of space to relax or entertain, while the large fenced yard includes a backyard shed, lovely paver path, and Govee Exterior Lighting. Inside, high ceilings welcome you to the formal living and dining rooms before opening to the kitchen, family room, and dining nook. The split-bedroom floor plan offers added privacy, while crown molding, tray ceilings, upgraded lighting, ceramic tile, and wood laminate flooring add character throughout. The kitchen features a Brand-New Refrigerator, New Microwave, abundant cabinetry and counter space, a large pantry, stainless-steel appliances, stone backsplash, cabinet lighting, and a breakfast bar overlooking the family room. The primary suite offers a large walk-in closet, walk-in shower, soaking tub, and dual sinks. Generously sized secondary bedrooms are located on the opposite side of the home, including one with a private en-suite bath, ideal for guests. A dedicated office area with built-in shelving and desk space is conveniently located among the secondary bedrooms, and the pool bathroom features a remodeled shower. Beautifully maintained, thoughtfully updated, and designed for both indoor and outdoor Florida living, this Apopka home has so much to offer! Schedule your showing today!
Property Details
Property Features
Property Sub Type
Single Family Residence
Parking
Driveway, Garage Door Opener
Pool
Screen Enclosure, Gunite, In Ground, Salt Water
County
Orange
Subdivision
ALEXANDRIA PLACE
Additional Information
Additional Lease Restrictions
Buyer should independently verify all leasing information/requirements directly with the HOA.
Additional Parcels YN
false
Additional Rooms
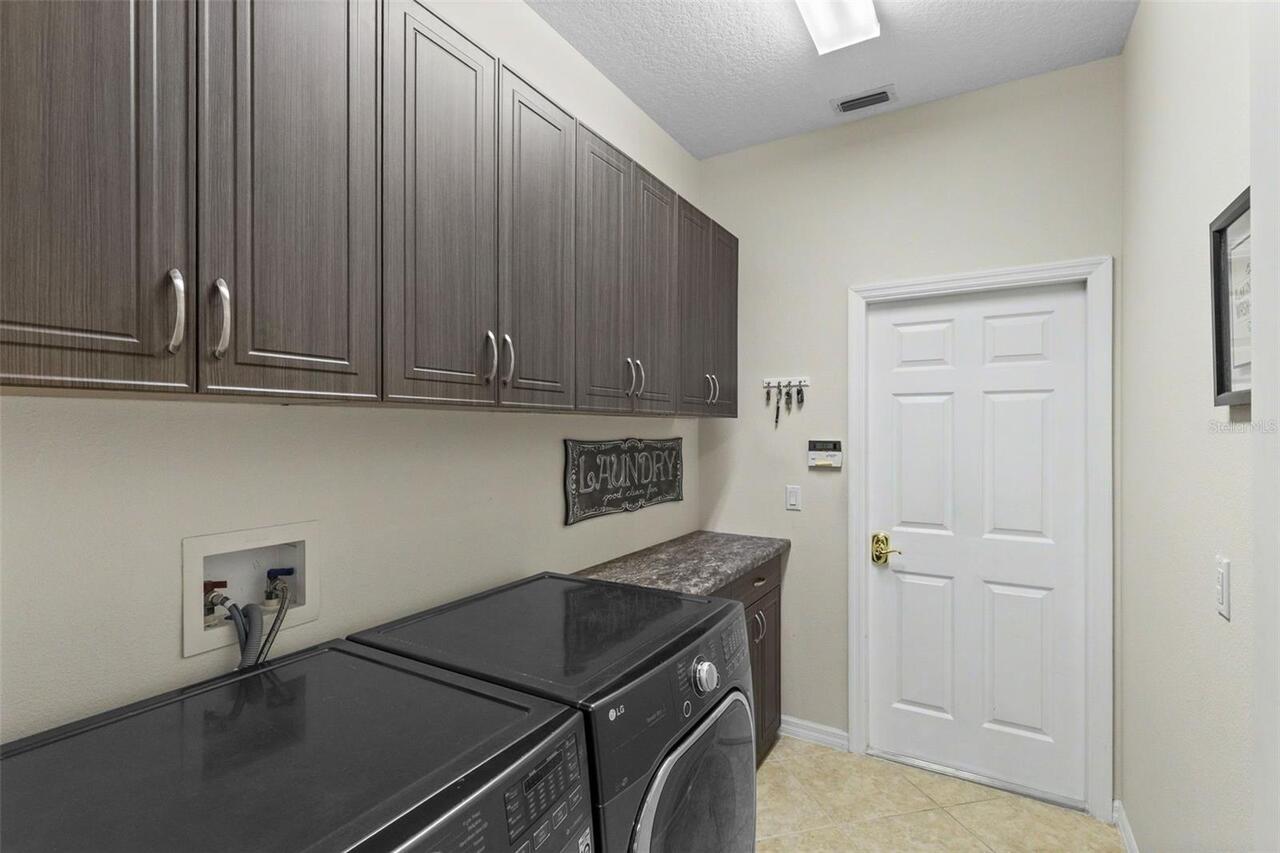
Family Room, Formal Dining Room Separate, Formal Living Room Separate, Inside Utility
Appliances
Dishwasher, Disposal, Electric Water Heater, Microwave, Range, Refrigerator, Water Softener
Approval Process
Buyer should independently verify all approval information/requirements directly with the HOA.
Architectural Style
Contemporary, Traditional
Association Amenities
Park, Playground
Association Email
stephanie@mybeaconmanagement.com
Association Fee
285
Association Fee Frequency
Quarterly
Association Fee Requirement
Required
Association URL
alexandriaplacehoa.com
Association YN
true
Attached Garage YN
true
Available For Lease YN
1
Bathrooms Total Integer
3
Building Area Source
Public Records
Building Area Total
3161
Building Area Total Srch SqM
293.67
Building Area Units
Square Feet
Calculated List Price By Calculated SqFt
242.84
Carport YN
false
Community Features
Gated Community - No Guard, Park, Playground
Construction Materials
Block, Stucco
Cooling
Central Air
Country
US
Cumulative Days On Market
16
Current Price
560000.00
Direction Faces
East
Elementary School
Rock Springs Elem
Exterior Features
Awning(s), Lighting, Private Mailbox, Rain Gutters, Sidewalk
Fencing
Vinyl
Fireplace YN
false
Flood Zone Code
X
Flooring
Carpet, Ceramic Tile, Laminate
Foundation Details
Slab
Furnished
Unfurnished
Garage Spaces
3
Garage YN
true
Green Energy Generation
Solar
Heating
Central
High School
Apopka High
Homestead YN
1
Interior Features
Crown Molding, Eat-in Kitchen, High Ceilings, Living Room/Dining Room Combo, Open Floorplan, Primary Bedroom Main Floor, Solid Wood Cabinets, Split Bedroom, Tray Ceiling(s), Walk-In Closet(s)
Internet Address Display YN
true
Internet Automated Valuation Display YN
false
Internet Consumer Comment YN
false
Internet Entire Listing Display YN
true
Laundry Features
Inside, Laundry Room
Levels
One
List AOR
Orlando Regional
Living Area Meters
214.23
Living Area Source
Public Records
Living Area Units
Square Feet
Lot Features
Corner Lot, Oversized Lot, Sidewalk, Paved
Lot Size Acres
0.34
Lot Size Square Feet
14765
Lot Size Square Meters
1372
Middle Or Junior School
Apopka Middle
Minimum Lease
1-2 Years
Modification Timestamp
2026-10-03T20:00:10.165Z
Monthly HOA Amount
95.00
New Construction YN
false
Number Of Wells
1
Occupant Type
Owner
Other Equipment
Irrigation Equipment
Other Structures
Shed(s)
Ownership
Fee Simple
Parcel Number
28-20-28-0124-00-740
Patio And Porch Features
Patio, Screened
Pet Restrictions
Buyer should independently verify all pet information/requirements directly with the HOA.
Pets Allowed
Yes
Pool Private YN
true
Postal Code Plus 4
4862
Public Survey Range
28
Public Survey Section
28
RATIO Current Price By Calculated SqFt
242.84
Realtor Info
No Sign
Road Responsibility
Private Maintained Road
Road Surface Type
Asphalt
Roof
Shingle
Room Count
5
Security Features
Gated Community, Smoke Detector(s)
Senior Community YN
false
Sewer
Public Sewer
Showing Requirements
Appointment Only, ShowingTime
Spa YN
false
Status Change Timestamp
2026-09-17T11:50:17.000Z
Stories Total
1
Tax Annual Amount
5806.59
Tax Block
00
Tax Book Number
0124
Tax Legal Description
ALEXANDRIA PLACE 55/93 LOT 74
Tax Lot
74
Tax Year
2025
Total Acreage
1/4 to less than 1/2
Total Annual Fees
1140.00
Total Monthly Fees
95.00
Township
20
Universal Property Id
US-12095-N-282028012400740-R-N
Unparsed Address
2306 EMERALD ROSE WAY
Utilities
Cable Connected, Electricity Connected, Public, Sprinkler Well, Water Connected
Water Source
Public
Waterfront YN
false
Window Features
Blinds
Zoning
R-1AA
Neighborhood Map
Popup

Property Photos
Listing Photo
Listing Photo
Listing Photo
Listing Photo
Listing Photo
Listing Photo
Listing Photo
Listing Photo
Listing Photo
Listing Photo
Listing Photo
Listing Photo
Listing Photo
Listing Photo
Listing Photo
Listing Photo
Listing Photo
Listing Photo
Listing Photo
Listing Photo
Listing Photo
Listing Photo
Listing Photo
Listing Photo
Listing Photo
Listing Photo
Listing Photo
Listing Photo
Listing Photo
Listing Photo
Listing Photo
Listing Photo
Listing Photo
Listing Photo
Listing Photo
Listing Photo
Listing Photo
Listing Photo
Listing Photo
Listing Photo
Listing Photo
Listing Photo
Listing Photo
Listing Photo
Listing Photo
Listing Photo
Listing Photo
Listing Photo
Listing Photo
Listing Photo
Listing Photo
Listing Photo
Listing Photo
Listing Photo
Listing Photo
Listing Photo
Listing Photo
Listing Photo
Listing Photo
Listing Photo
Listing Photo
Listing Photo
Listing Photo
Listing Photo
Listing Photo
Listing Photo
Listing Photo
Listing Photo
Listing Photo
Listing Photo
Listing Photo
Listing Photo
Listing Photo
Listing Photo

MLS #MFRO6434777 Listing courtesy of Exit Global Realty provided by Stellar MLS.

Similar Listings

$507,215
1144 Gull Drive
Apopka
4BR/3BA
| Active
$509,000
2876 Arbor Dune Avenue
Apopka
4BR/3BA
| Active
$509,990
2612 Ginseng Ivy Street
Apopka
4BR/3BA
| Pending
$512,990
1151 Gull Drive
Apopka
4BR/3BA
| Active


All listing information is deemed reliable but not guaranteed and should be independently verified through personal inspection by appropriate professionals. Listings displayed on this website may be subject to prior sale or removal from sale; availability of any listing should always be independent verified. Listing information is provided for consumer personal, non-commercial use, solely to identify potential properties for potential purchase; all other use is strictly prohibited and may violate relevant federal and state law. The source of the listing data is as follows: Stellar MLS (updated 10/3/26 11:06 PM) |
Listing Search


Translate Tool

Featured Listings
Tampa Real Estate
$1,375,000
4 BED
3 BATH
Tucked away on a quiet one-way street with a peaceful preserve as its backdrop, this beautifully updated home feels like... Read More
Dunedin Real Estate
$1,250,000
3 BED
2 BATH
Virtually Staged. Very seldom does a home like this come along! This unique, historic Dunedin property combines the char... Read More
Bradenton Real Estate
$850,000
5 BED
4 BATH
Virtually Staged. Welcome to 16552 Star Grass Cir, an exceptional 5-bedroom, 4.5-bathroom residence featuring approximat... Read More
Gainesville Real Estate
$930,000
4 BED
3 BATH
EXCEPTIONAL OPPORTUNITY in Oakmont! Ready for your dream home with ZERO WAIT? Welcome to this expansive, 2025 NEW CONSTR... Read More
Seminole Real Estate
$1,399,900
4 BED
3 BATH
Some homes are simply bought and sold. This one has been treasured. Offered for the very first time in its history, 1238... Read More
Sarasota Real Estate
$849,999
2 BED
2 BATH
The best luxury is not simply having a beautiful home. It is having the freedom to enjoy it exactly the way you want, wi... Read More
Brooksville Real Estate
$1,250,000
5 BED
4 BATH
Virtually Staged. Welcome to your own private estate in Brooksville, Florida. Nestled on more than 8 beautifully wooded ... Read More
Celebration Real Estate
$999,500
4 BED
3 BATH
Come see this beautiful large Celebration home with a private detached guest/in-law apartment, and located in a conserva... Read More
Brooksville Real Estate
$1,199,000
5 BED
4 BATH
Welcome to one of the most iconic homes in Southern Hills Plantation, a stunning custom-built luxury estate positioned a... Read More
Hernando Real Estate
$825,000
4 BED
4 BATH
Welcome to an exceptional custom designed 4-bedroom/4.5 bath home nestled on a beautifully landscaped nearly 1-acre home... Read More
Contact Sandra Pardo

407-990-2746

Wendy Morris LLC

Licensed in the State of Florida
BK 3146762
16797 Broadwater Avenue
Winter Garden, Florida 34787

Your privacy is our utmost concern. We will never sell your personal information. Privacy Policy
©2026 sandrapardohomes.com - all rights reserved. | Site Map